Properties For Sale in West Lancashire (district Of), Lancashire

 |
| |
| 1/48
1/48
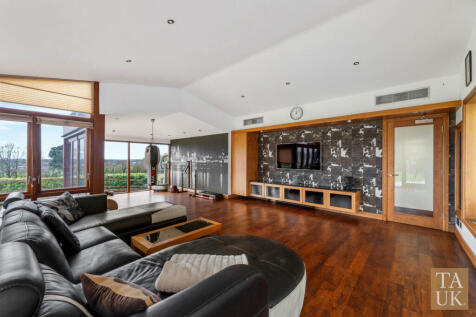
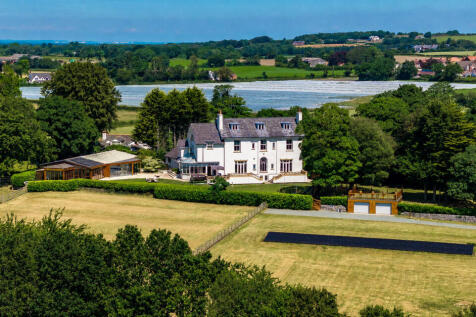
The house behind the gates you've always wondered about. A Victorian estate, 11,000 sq ft in 4.26 private acres, held by one family for thirty years. Six bedroom suites, pool and gym, stables. Aughton rarely offers anything like it

Key features
- 11,127 Sq Ft Victorian Estate
- 4.26 Acres Lancashire Countryside
- Built 1848 With Original Date Stone
||1/60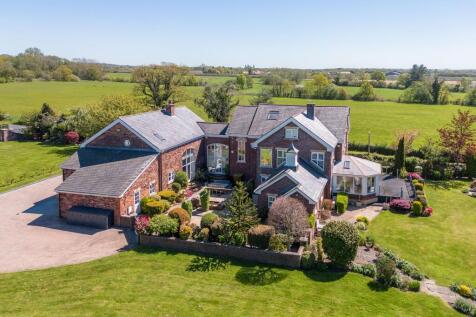

Nursery Farm rises out of Aughton's fields with an almost elysian calm - electric gates parting onto a sweeping gravel drive, manicured lawns, and five acres unfolding quietly beyond. This is a house built for arrival as much as for living in. Behind the gates, 7,800 sq ft unfolds across a dramat...

Key features
- Reimagined 7,800 sq ft country home on around four acres, blending original farm character with soulful, contemporary design.
- Prestigious Bold Lane setting in Aughton, with sweeping countryside views, landscaped gardens, paddocks and a private, estate-like approach behind electric gates.
- Free flowing ground floor with reception hall, lounge, sunroom, barn conversion living/dining hall and sociable family kitchen centred around the courtyard and gardens.
||1/64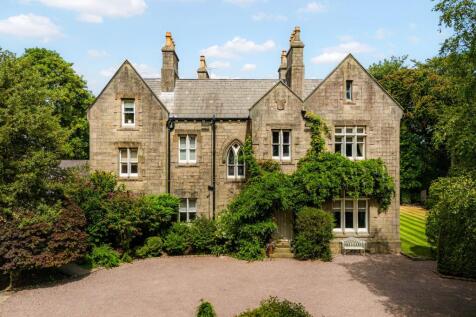
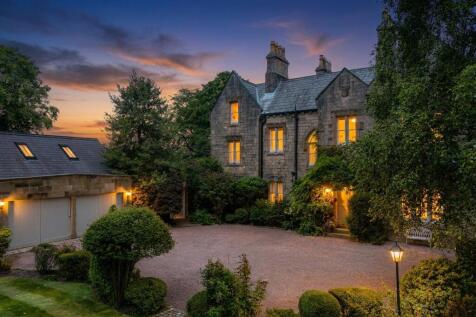
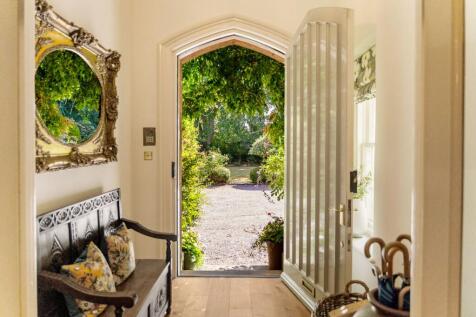
Grade II listed Tudor Gothic vicarage (c.1851) with 7 bedrooms, 33ft indoor pool, 5 acres, double garage, and church views on a quiet lane near Ormskirk. Elegant period features throughout.
Key features
- Grade II listed Tudor Gothic former vicarage of about 1851, built in sandstone ashlar to match the neighbouring Church of St James, with which it forms a listed group.
- Approximately 6,670 sq ft of accommodation arranged over three floors, plus a detached stone double garage with substantial loft room over and store.
- Reception hall with dentil cornicing, pointed-arched openings and a dog-legged staircase rising to a traceried stained glass stair window.
|1/56


Churcher Estates are proud to present this magnificent six/seven-bedroom Grade II listed residence, Stand Farm, nestled within approximately 6.73 acres of beautifully landscaped gardens and grounds, together with a further 28 acres of adjoining land, creating an exceptional country estate extendi...
 ||1/63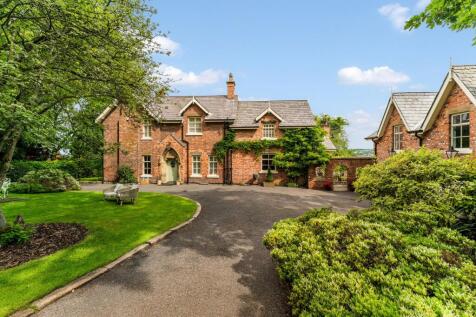
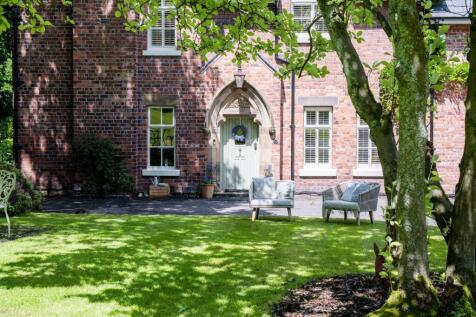
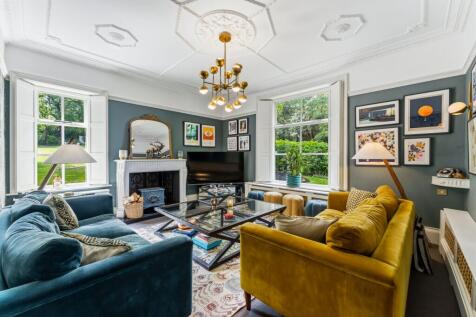
Set back off Higher Lane, Dalton House stands venerable and unhurried - red brick softened by two centuries, mature gardens screening it from the road, and a name carried by the gates before the house itself comes into view. This is a former rectory that has kept its character rather than surrend...
Key features
- • Striking former rectory dating from the late nineteenth century, with 5964sq ft of living space, set behind named gated stone pillars on a private, tree-lined drive
- • Gothic arched front doorway with carved stone surround and floral spandrel, original panelled door and ironmongery
- • Five reception rooms including a grand drawing room with ornate ceiling rose, library with Italianate plasterwork, and dining room with original cast-iron fireplace
||1/49

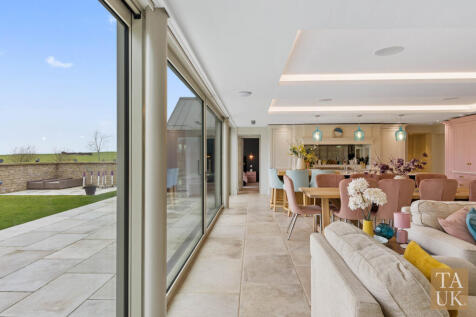
The self-build without the two years. An award-winning Tricklebank home, finished to a standard you can't buy off the shelf, set in almost an acre. Someone's done the vision, the graft and the headache. You just move in
Key features
- 4,567 Sq Ft Award Winning Home
- Circa One Acre Plot Clieves Hill Aughton
- Five Bedroom Five En Suite Layout
||1/54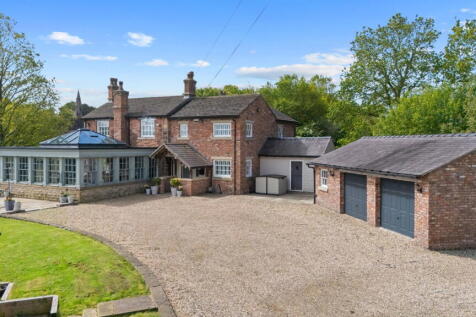
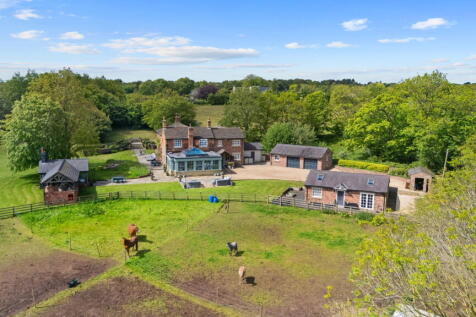
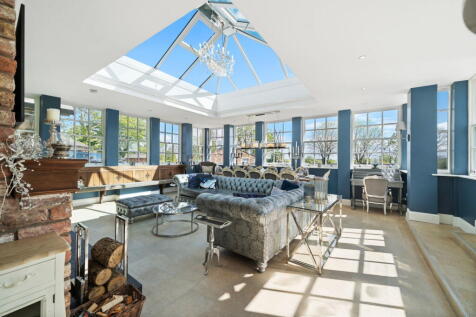
KO1148 - Dumbills Farm is an exceptional five-bedroom farmhouse estate set within 3.4 acres of private West Lancashire countryside, extending to 4,268 sqft with a self-contained annexe, stables, a paddock (with a further one to rent) and outstanding outdoor entertaining facilities. Fou...

Key features
- KO1148 - Exceptional 5-bedroom detached farmhouse residence set within approximately 3.4 acres in the heart of West Lancashire
- Idylllic tranquil setting, surrounded by countryside
- Four generous reception rooms including a spectacular orangery with inglenook fireplace and underfloor heating
|1/44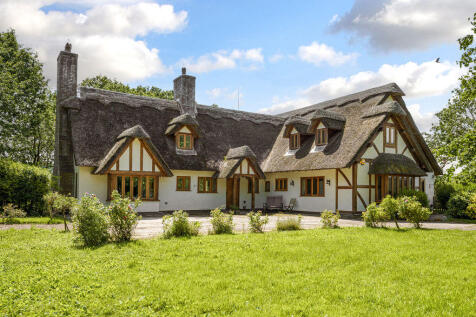
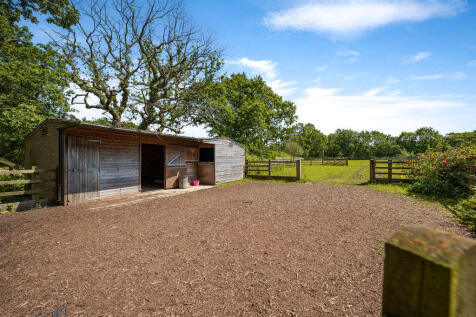
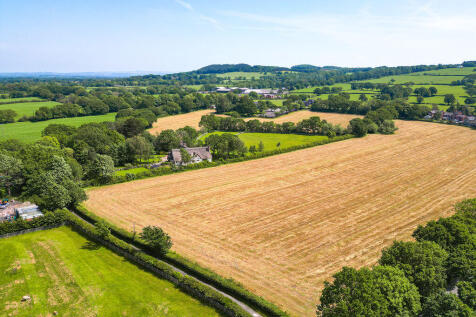
An extraordinary mock Tudor residence, this one-of-a-kind home exudes period charm at every turn, crowned by a distinctive thatched roof and thoughtfully rebuilt in 2007 to retain its timeless character. Set within approximately 4 acres of stunning grounds, it offers a rare opportunity to enjoy a...
 |1/43
|1/43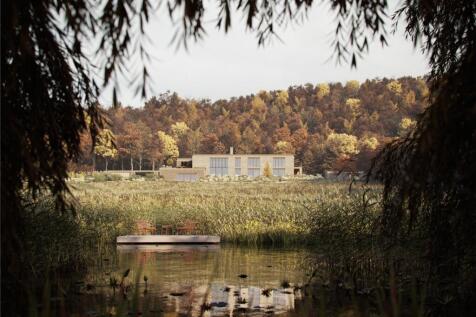


An exceptional opportunity to acquire a stuuning building plot in a truly unique location, set in just over 5 acres of beautiful grounds with breathtaking views across the Lancashire plain to the Irish Sea, Morecambe Bay, and the Lake District. The plot has full planning permission granted for a ...

Key features
- Unique building plot
- Full planning for a PassivHaus
- Amazing views
||1/13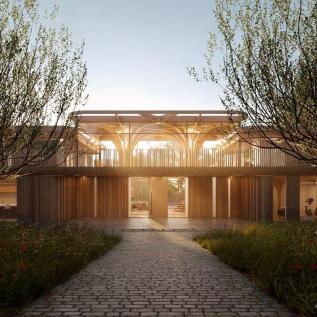

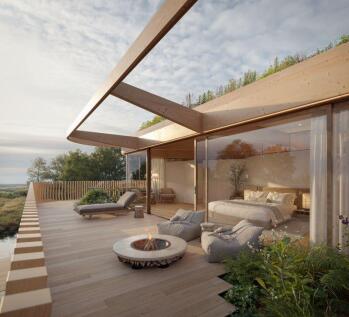
Rooted in history. Designed for the future… Nestled in the heart of the West Lancashire countryside within the charming hamlet of Bispham Green, The Osiers offers a truly unique and once-in-a-lifetime opportunity to create your own architectural landmark. Set in approximately four acres...
Key features
- Designed by award winning architects, Shaw & Jagger
- Full planning permission under paragraph 84
- Rare opportunity to build a home of outstanding architectural merit
1/1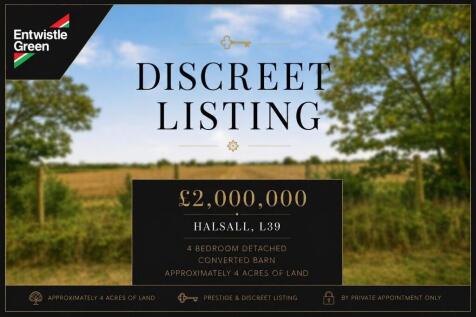
Entwistle Green are delighted to offer for sale this stunning four-bedroom detached converted barn. The property sits on just under 4 acres of land and is situated in the highly desirable, rural village of Halsall. A short distance to highly regarded schools, local shops, and amenities.
 |1/1
|1/1
An exceptional and highly private residence, nestled in a prestigious and secluded location near Halsall on the UK’s Golf Coast.Offering a rare blend of contemporary elegance and serene living, this unique, single-level property is ideal for those seeking privacy, security and understated luxury....
 ||1/39
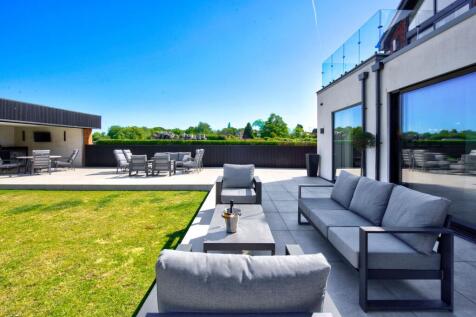
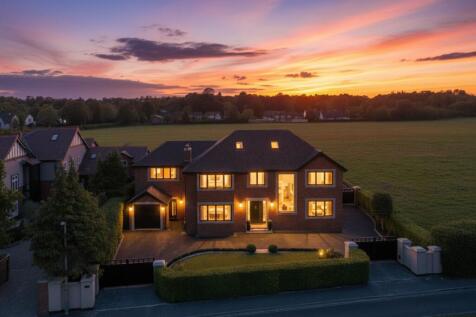
Experience impeccable style and comfort in this luxurious five-bedroom home, featuring a spectacular light-filled open-plan living area, gym, study, and a stunning kitchen. Enjoy elegant bathrooms and a stylish outdoor entertaining space designed for unforgettable gatherings.
Key features
- Contemporary detached residence
- Five boutique bedrooms
- Circa 4740 square feet
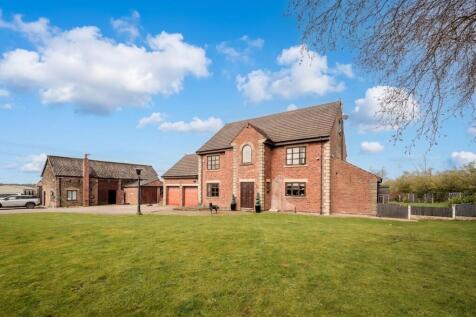


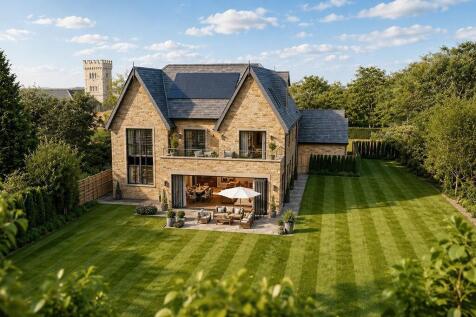
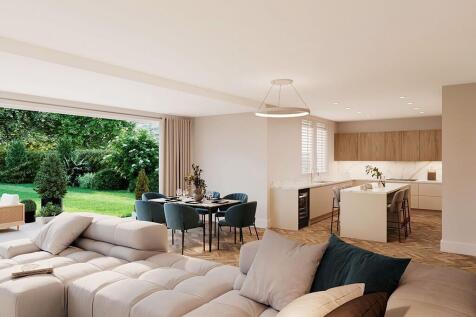
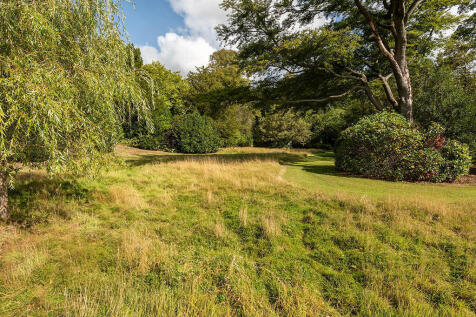
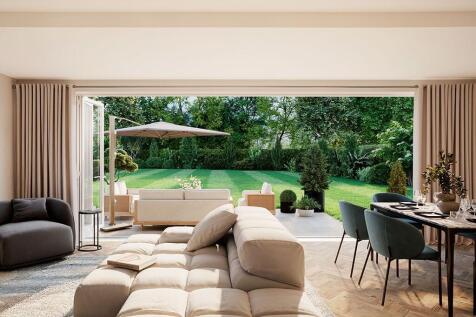
EXPANSIVE ENERGY EFFICIENT property with DOUBLE GARAGE and EV CHARGING. VAST private woodland GARDEN. Full-width open plan kitchen/dining/family room. BESPOKE KITCHEN with feature ISLAND. Two additional BAY FRONTED living rooms. LARGE master bedroom with DRESSING ROOM, EN-SUITE & BALCONY. HOME STUDY

 1/5
1/5


Being Sold Via Online Auction. Fees Apply. A rare opportunity to purchase a freehold, mixed use property combining a spacious 4 bedroom detached home with a boarding kennels and cattery complex, set on a generous 0.32 acre plot in the sought after Ormskirk area.
 ||1/44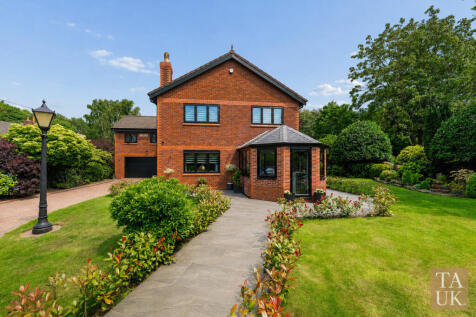
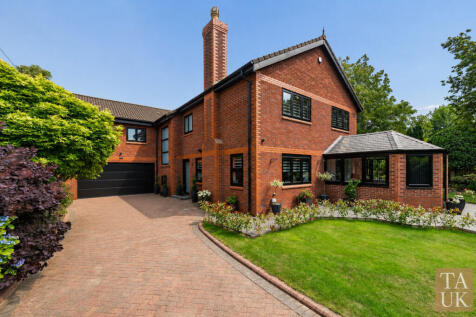
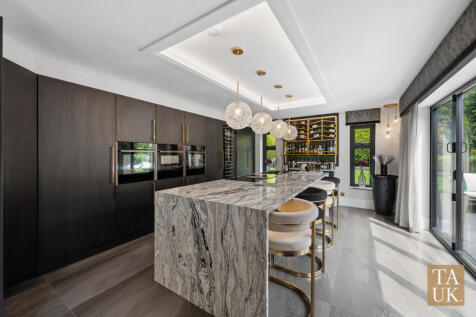
Some Homes Give You More Space. This One Gives You A Better Way To Live, Blending Relaxed Family Living, Effortless Entertaining And A Principal Suite That Deserves Every Bit Of The Attention It's About To Get
Key features
- Luxury Detached Residence
- Over 3,500 Sq Ft
- Prestigious Aughton Address
||1/49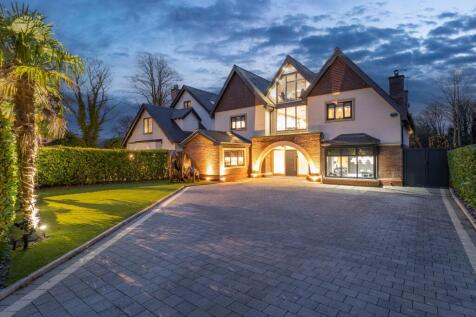
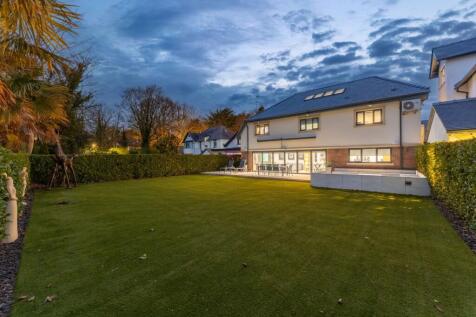
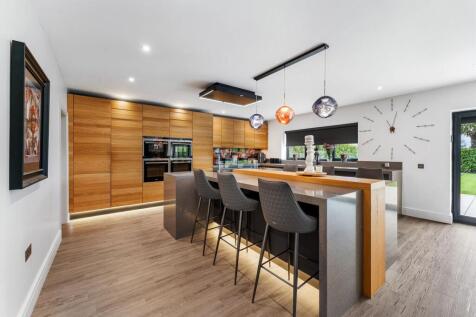
Stunning 5-bed contemporary home in Granville Park with 4,400 sq ft, open-plan living, cinema, bar, luxury suite, south terrace, private plot, and exceptional local amenities.
Key features
- Luxury five bedroom detached home on Aughton’s most prestigious Granville Park address
- Approximately 4,400 sq ft of accommodation over three floors, built in 2015 and finished to an exceptional standard
- Spectacular 42ft open-plan kitchen, living and dining space by Birkdale Kitchens with quartz surfaces, Tom Dixon lighting and Bang & Olufsen integrated audio
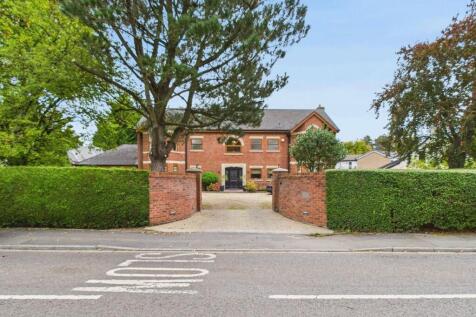

 |1/49
|1/49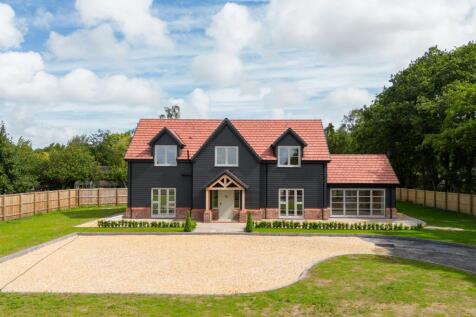
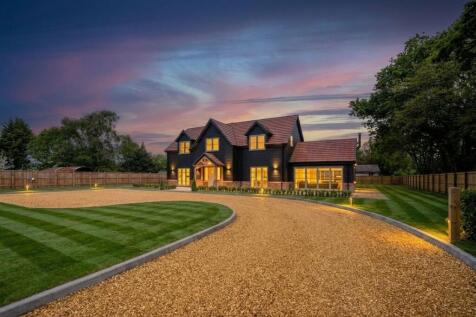
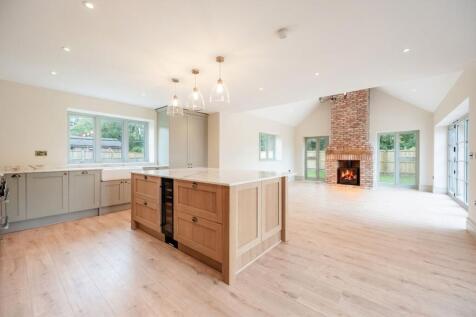
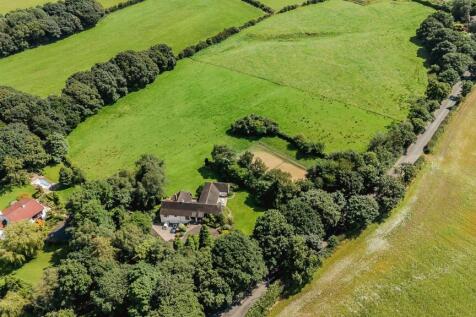
Sandy Way Manor: four bedroom country home on around 1.5 acres in Holmeswood. Vaulted ceilings, luxury finishes, smart tech, outbuilding, gated drive, stunning views. Peaceful yet well-connected location.
Key features
- An exceptional newly completed four-bedroom, four-bathroom detached home of approximately 3,000 sq ft, set within two acres of South-facing grounds in a sought-after West Lancashire village
- Striking architecture throughout - charcoal black timber cladding, warm terracotta clay-tiled roof, & a handcrafted oak-framed entrance canopy delivering immediate and lasting kerb appeal
- Spectacular open-plan kitchen, dining & living space with bespoke painted shaker cabinetry, oak island with integrated wine fridge, professional range, butler sink & white quartz worktops throughout

 |1/37
|1/37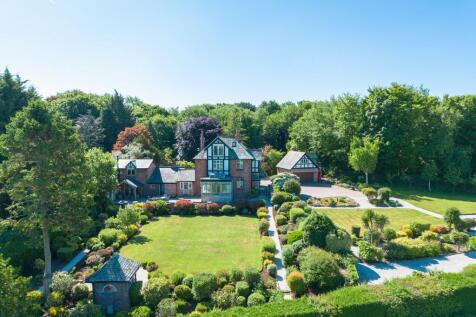
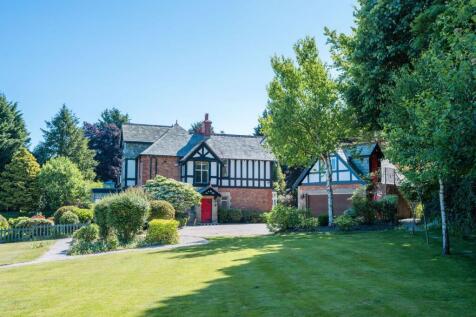
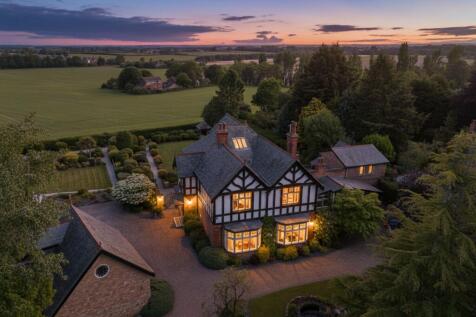
The Dawn rises out of West Lancashire's fields with an almost gloaming grace - formal gardens unfolding, stained glass catching the light beneath a century-old roofline. Behind the door, over 4,710 sq ft unfolds across a grand reception hallway, a lounge with wood-burning stove, a wood-panelled ...


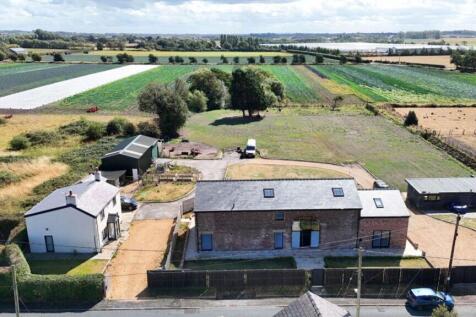 ||1/60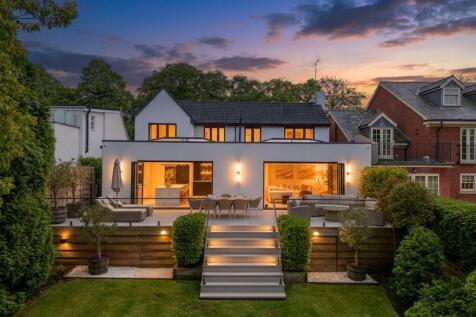
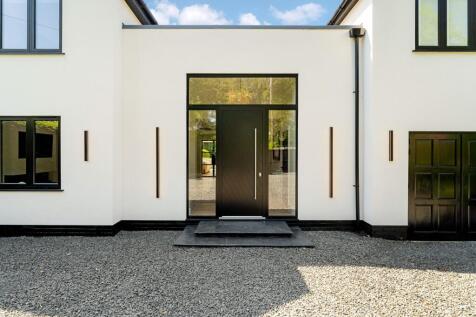
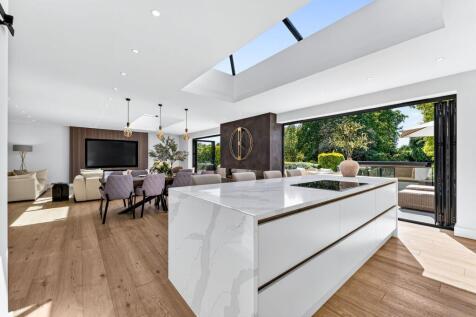
Exceptional four bedroom detached home with cinema room, stunning kitchen, bar, terrace, garden studio and luxury principal suite, set on a generous plot in sought-after Aughton.
Key features
- Full-width flat-roof extension creating a 39’3 x 22’0 kitchen, dining, family and entertaining space - one of the finest open-plan spaces at this price point in West Lancashire
- Two independent sets of full-width black-framed bifold doors opening the entire rear elevation to the terrace - the kitchen zone and living zone each with their own outdoor connection
- Two large pyramid rooflights flooding the heart of the house with overhead daylight throughout the day