Properties For Sale in Hermand, West Calder, West Lothian

 |
| |
| 1/31
1/31
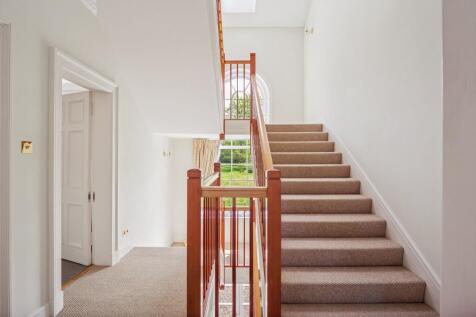
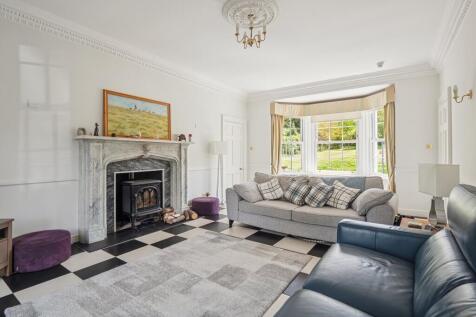
Hartwood House is an impressive detached country residence, with beautifully appointed accommodation, with flexible annexe potential, mature garden and grounds, located in West Lothian within easy commuting distance of Edinburgh City.

Key features
- Impressive Georgian-style family house rebuilt in 1992.
- Recently double glazed throughout.
- Annexe potential.
|1/11


An exciting development opportunity to acquire land with planning permission to convert an existing steading to form 6 houses and 4 offices and the erection of 8 houses at Polbeth, West Calder extending to circa 2.78 acres (1.13ha). Available as Whole.
 |1/11
|1/11


An exciting development opportunity to acquire land with planning permission to convert an existing steading to form 6 houses and 4 offices and the erection of 8 houses at Polbeth, West Calder extending to circa 2.78 acres (1.13ha). Available as Whole.


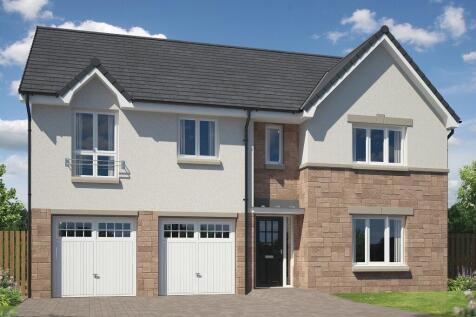
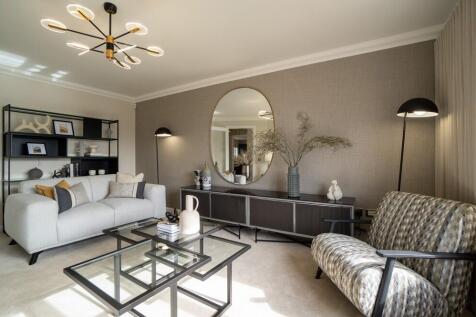
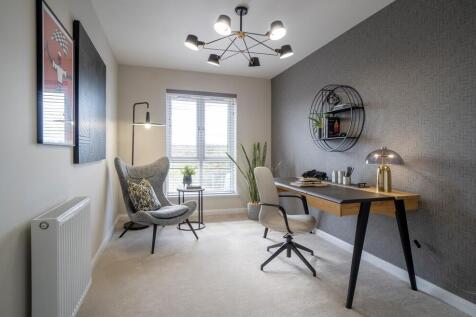
FABULOUS spacious family home with GARAGE and PRIVATE DRIVEWAY. Large OPEN PLAN KITCHEN and EXTENDED FAMILY ROOM with FRENCH DOORS leading out to the secure rear garden. Spacious independent lounge, utility and WC. 5 good sized bedrooms all with BUILT IN WARDROBES. TWO EN-SUITES!

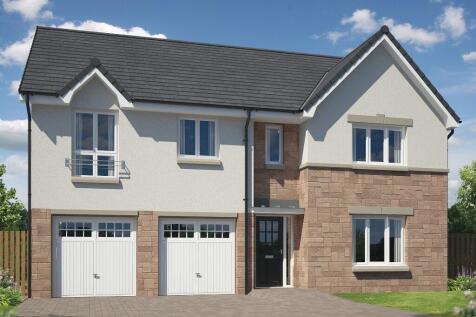
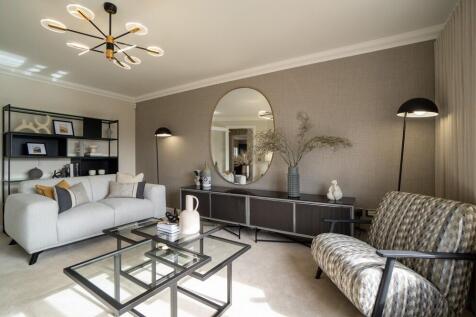
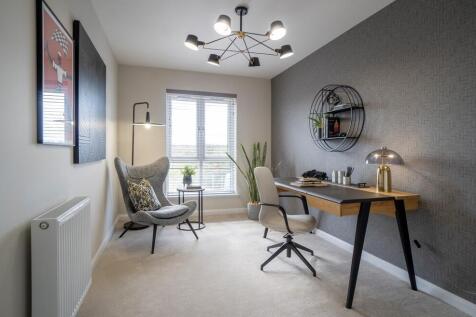
£15,000 DEPOSIT CONTRIBUTION. FABULOUS spacious family home with GARAGE. Large OPEN PLAN KITCHEN and EXTENDED FAMILY ROOM with FRENCH DOORS leading out to the secure rear garden. Spacious independent lounge, utility and WC. 5 good sized bedrooms all with BUILT IN WARDROBES. TWO EN-SUITES!
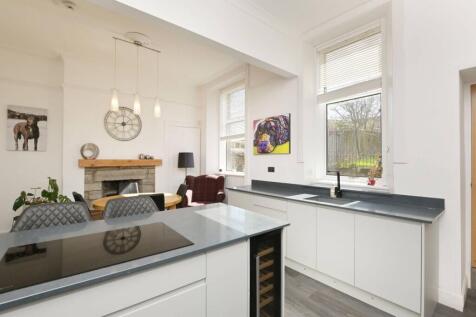
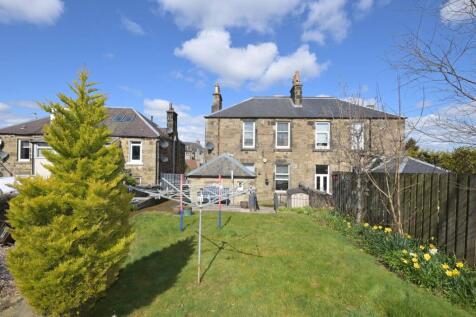
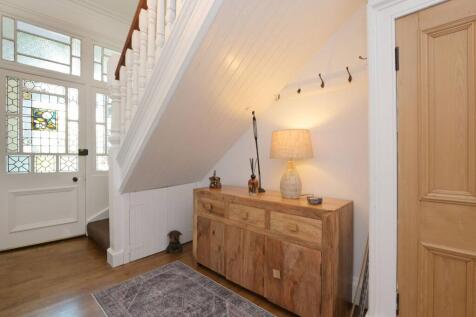

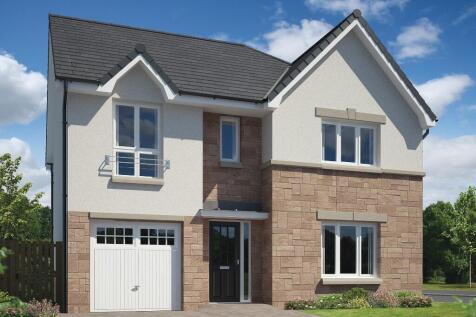
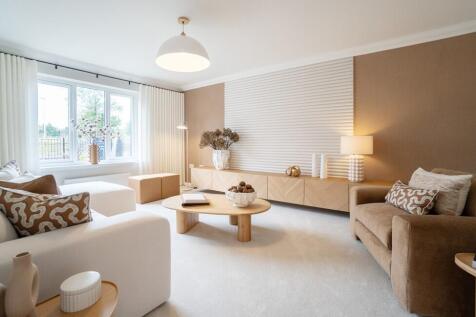
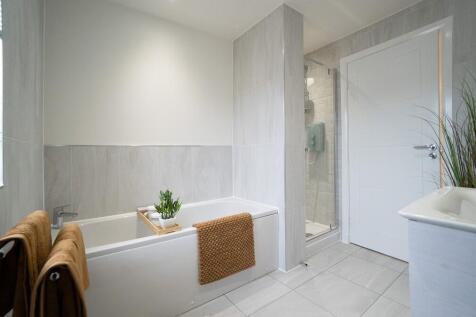
CORNER PLOT with dual aspect windows. Open plan kitchen/dining area with INTEGRATED APPLIANCES and a separate UTILITY ROOM. Patio doors off the family area to the garden. Separate lounge and downstairs W.C. Upstairs, there are four bedrooms with EN-SUITE and WALK IN WARDROBE in the master.
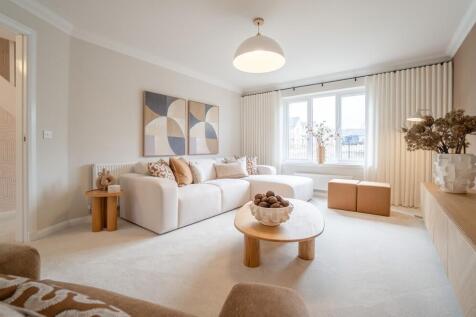
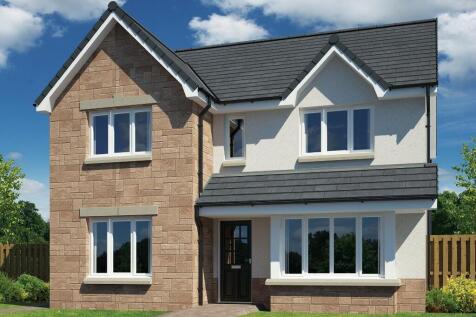


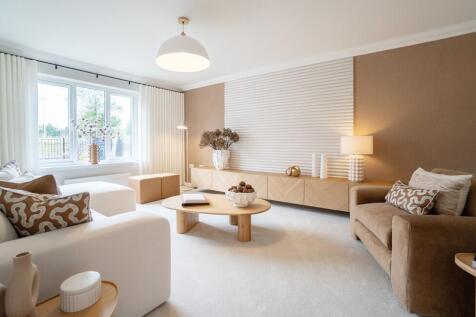

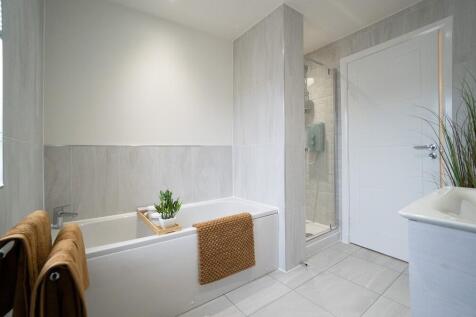
£10,000 DEPOSIT CONTRIBUTION. CORNER PLOT with dual aspect windows. Open plan kitchen/dining area with INTEGRATED APPLIANCES. FRENCH DOORS off the family area to the garden. Separate lounge and downstairs W.C. Upstairs, there are four bedrooms with EN-SUITE and WALK IN WARDROBE in bedroom 1.

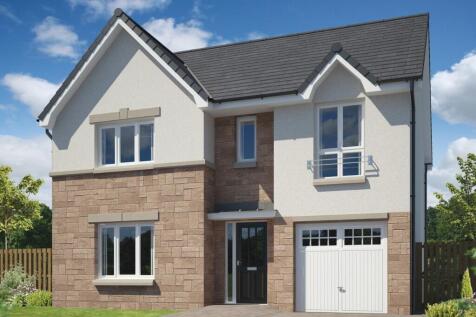
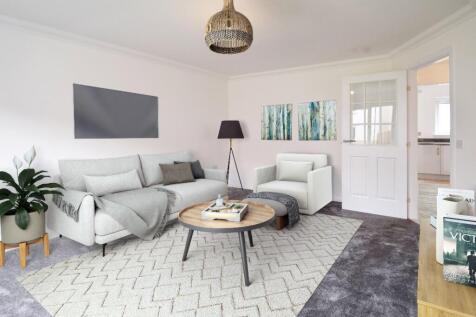
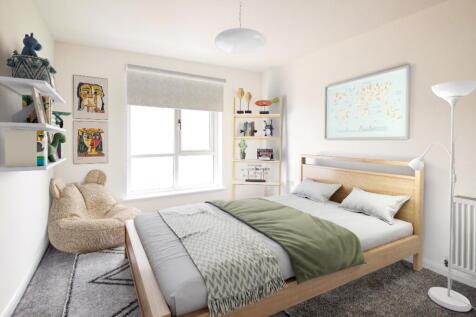
NEW BUILD large family home with GARAGE. Open plan kitchen/dining area with INTEGRATED APPLIANCES and a separate UTILITY ROOM. Patio doors off the family area to the garden. Separate lounge and downstairs W.C. Upstairs, there are four bedrooms with EN-SUITE and WALK IN WARDROBE in the master.
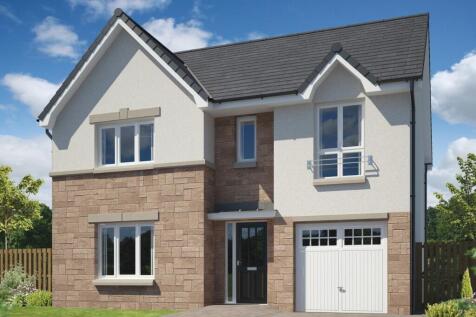

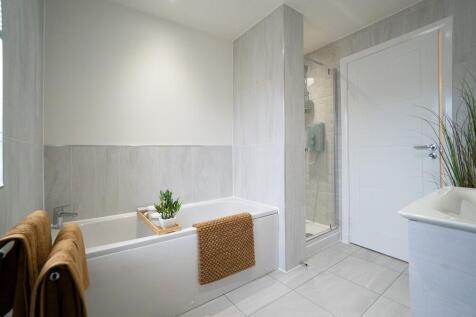
NEW BUILD large family home with GARAGE. Open plan kitchen/dining area with INTEGRATED APPLIANCES and a separate UTILITY ROOM. Patio doors off the family area to the garden. Separate lounge and downstairs W.C. Upstairs, there are four bedrooms with EN-SUITE and WALK IN WARDROBE in the master.
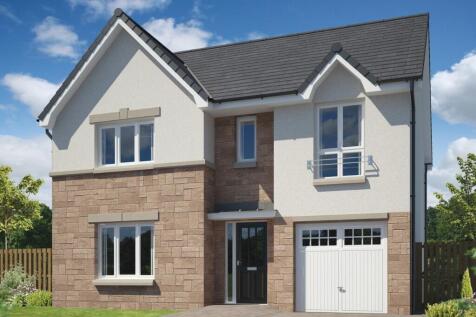

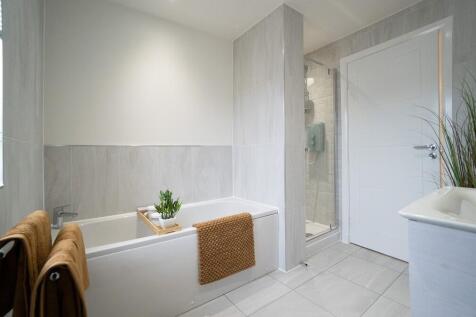
LBTT PAID and FLOORING INCLUDED! NEW BUILD with Open plan kitchen/dining area with INTEGRATED APPLIANCES and a separate UTILITY ROOM. Patio doors off the family area to the garden. Separate lounge and downstairs W.C. Upstairs, there are four bedrooms with EN-SUITE and WALK IN WARDROBE in the Bed 1.
||1/40
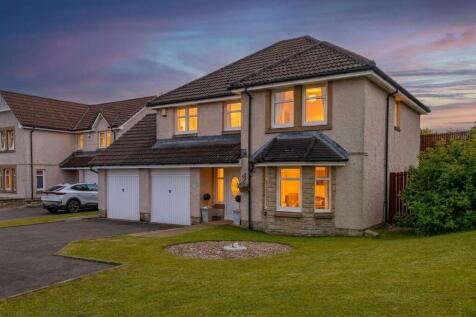
Impressive 4 bedroom detached home on a large end plot in Burngrange Park, West Calder. Spacious living, stylish finishes, flexible rooms, large gardens and excellent privacy. Ideal for families.

Key features
- Four Double Bedrooms With Potential To Be A Five
- Substantial Plot
- Open Plan Lounge & Dining Space
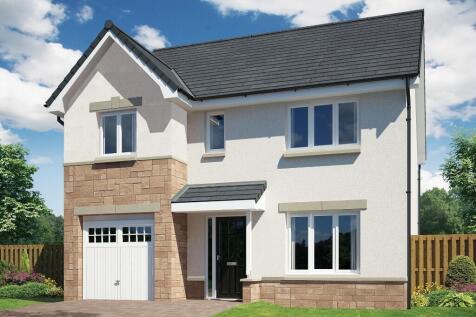

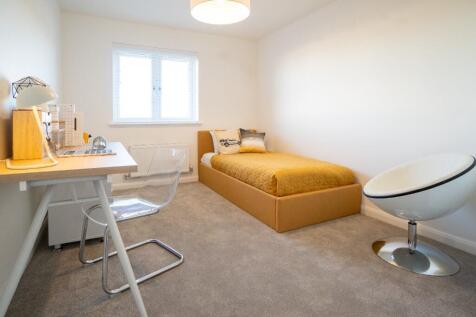
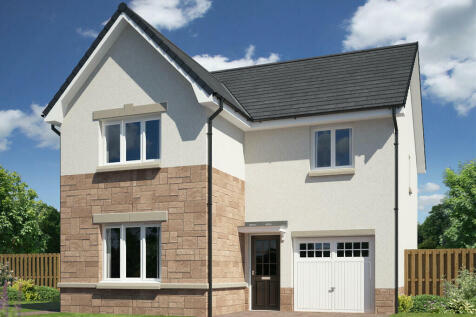
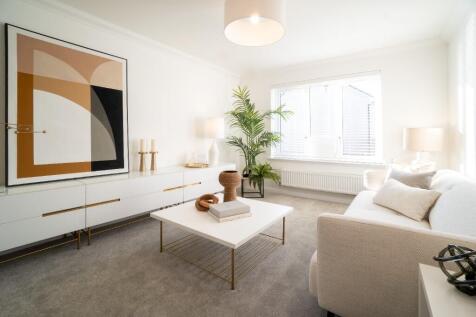
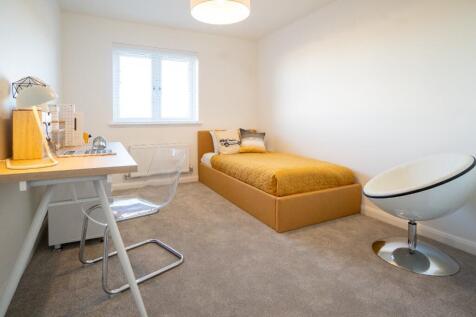
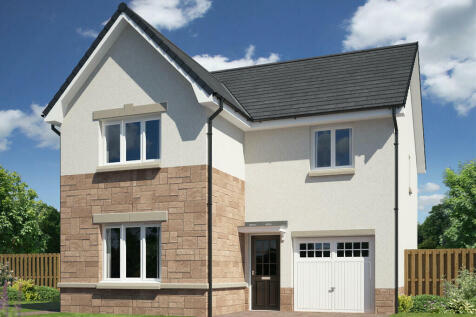
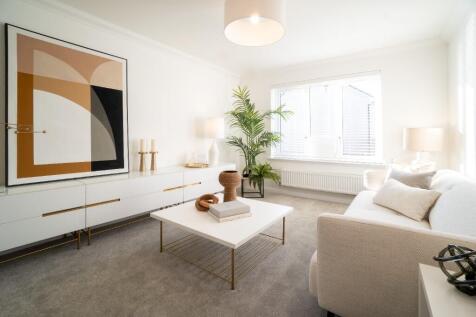
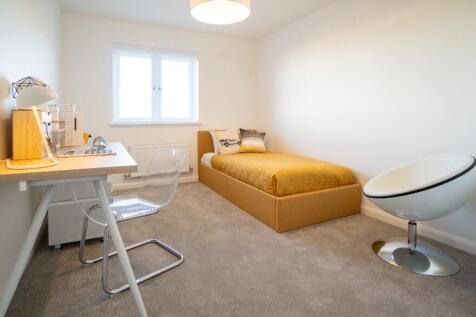
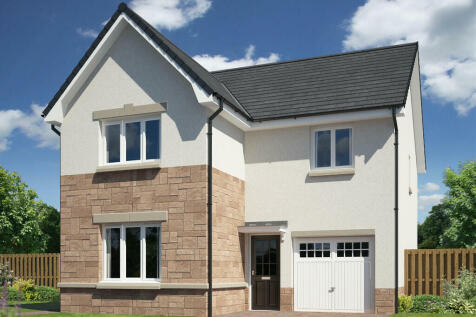
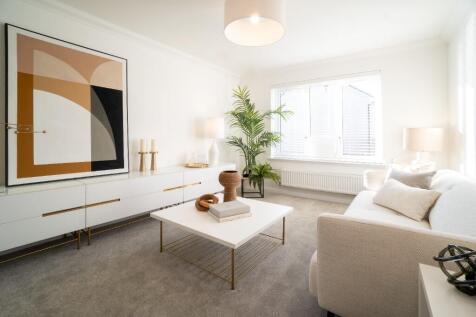
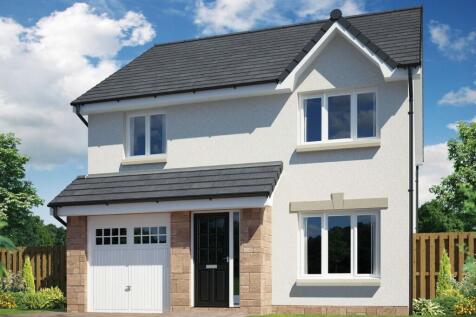
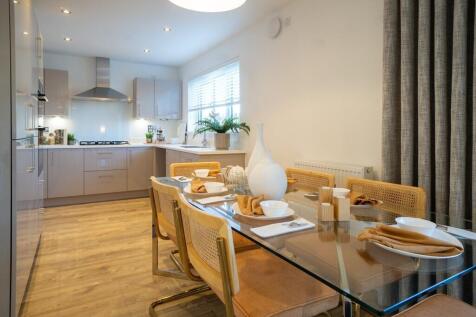
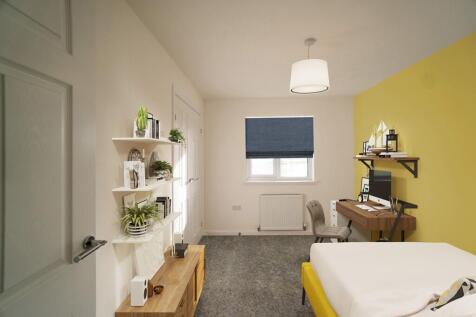
SPACIOUS new home with ample storage throughout. Great social space on the ground floor with its large LOUNGE and open plan KITCHEN/DINING/FAMILY AREA with FRENCH DOORS leading to the rear garden. Upstairs 4 generously sized bedrooms all WITH WARDROBES. The family bathroom completes the first floor.
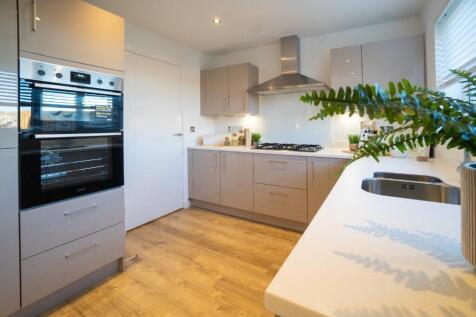
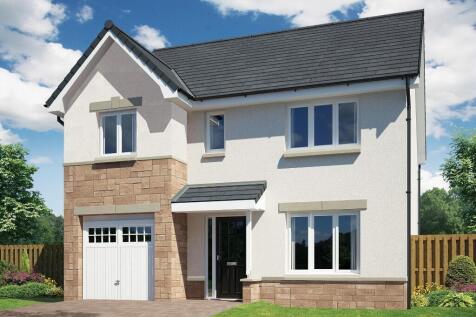
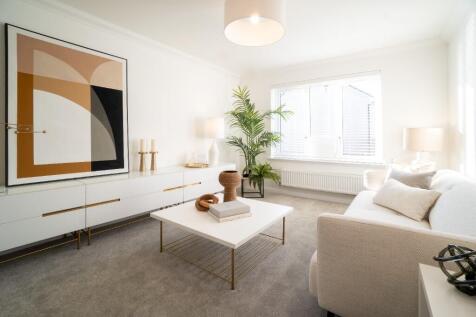
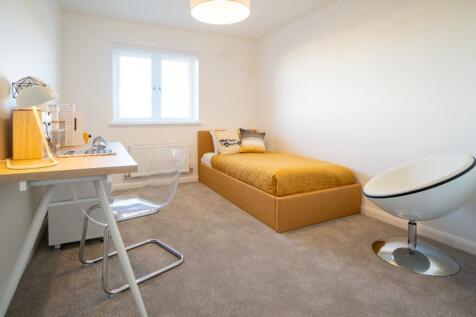
SPACIOUS new home which has a great social space in the FAMILY ROOM with its open plan kitchen/dining room which has FRENCH DOORS leading to the garden. Large lounge, utility and WC and upstairs 4 generous size rooms all WITH WARDROBES, excellent storage throughout the home.

 ||1/14


* NEW * Enjoying a semi-rural location, in the hamlet of Harburn, this detached character property (1900) offers great potential both internally and externally. It sits on a generous plot with outbuildings to the rear and what was previously the classroom, now a garage with inspection pit.
 ||1/24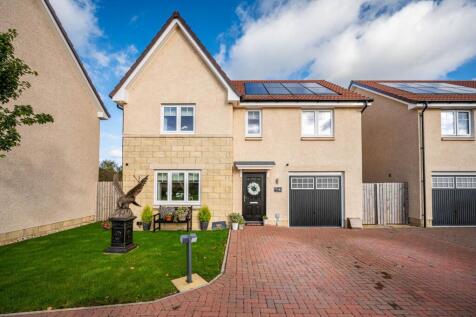
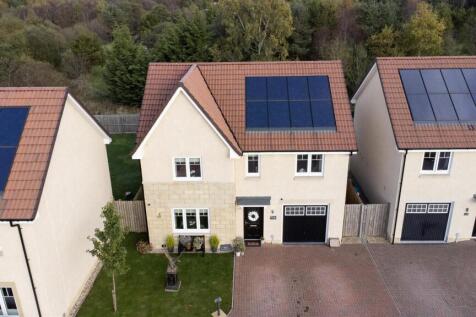
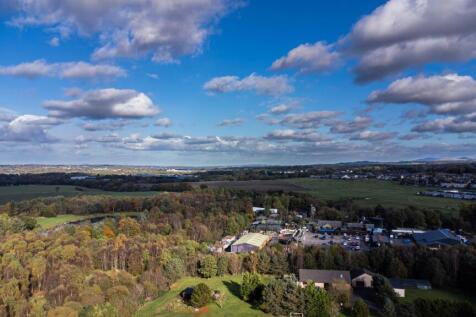
Welcome to Briestonhill View in Polbeth, a delightful home nestled in a scenic village setting that combines rural charm with modern convenience. Situated just a short distance from the popular Five Sisters Zoo, this property offers a unique opportunity to live near one of the area’s most beloved...
 ||1/28

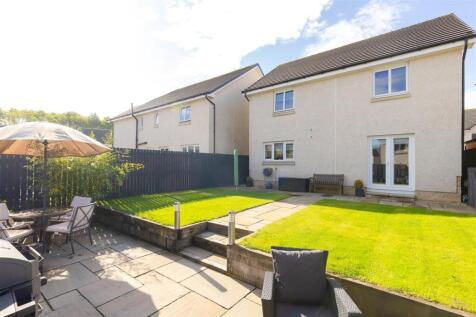
Enjoying a pleasant position within a modern development in West Calder, Mossend Place is an attractive four-bedroom detached family home offering generous, well-presented accommodation together with a private garden, driveway and integral garage. EPC Rating - Band B


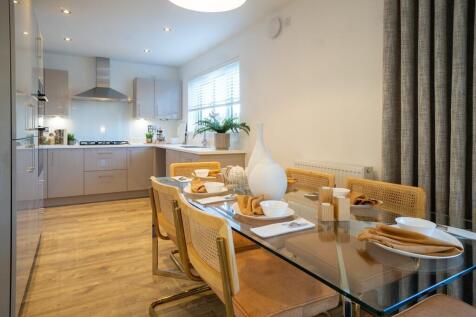
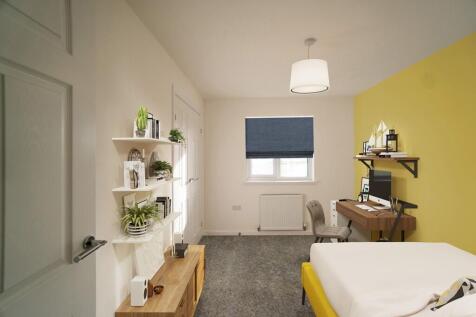
FLOORING INCLUDED and LBTT PAID! THE BELMONT - 3 bed detached with garage and private garden. Open plan kitchen dining with utility room and W.C. Independent lounge completes the ground floor. All bedrooms have fitted wardrobes & bedroom 1 has an en-suite.