Properties For Sale in Gustardwood, St. Albans, Hertfordshire


 |
| 1/16
1/16
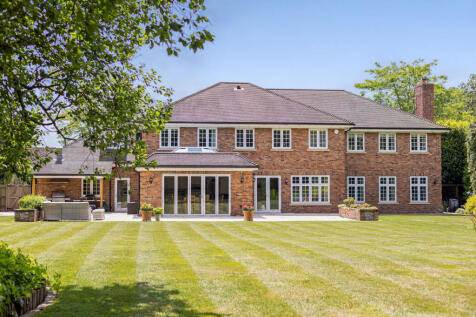
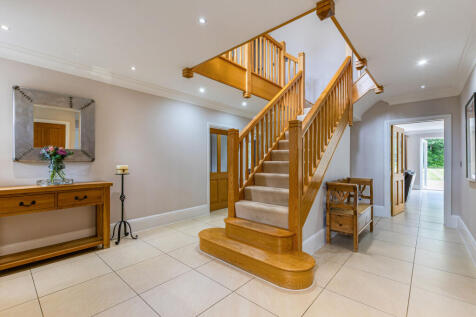
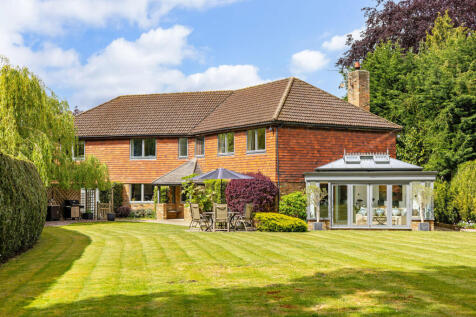
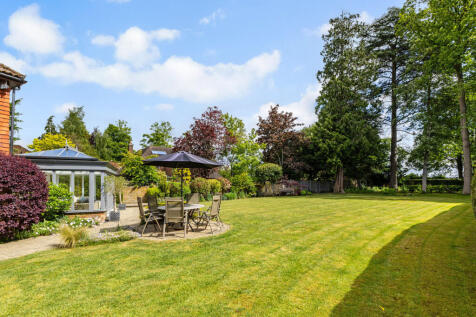
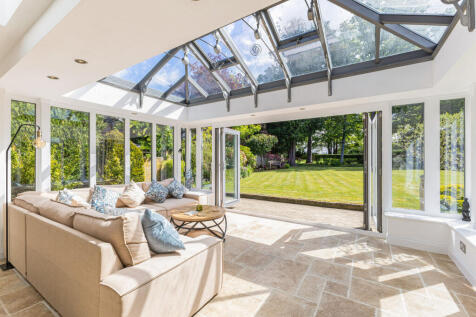
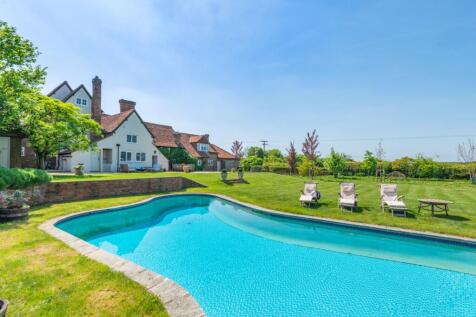
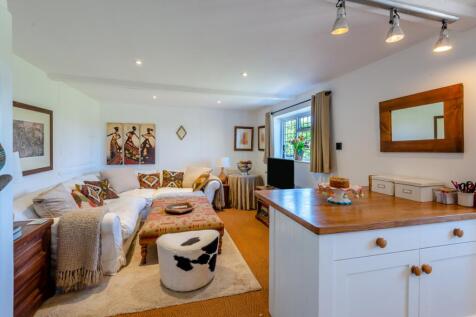
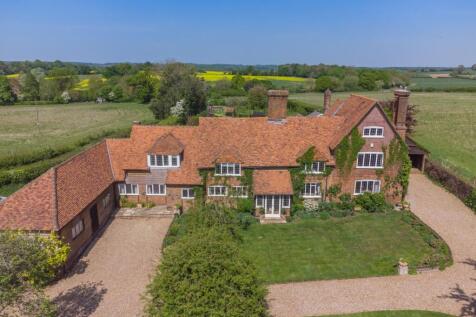
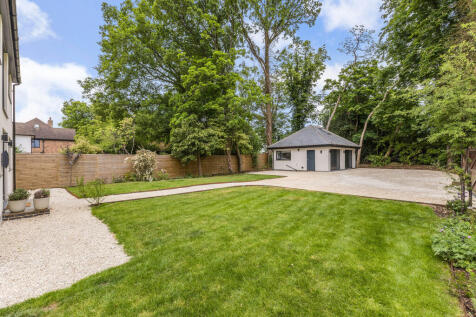
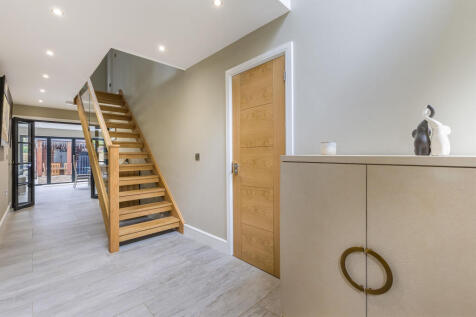
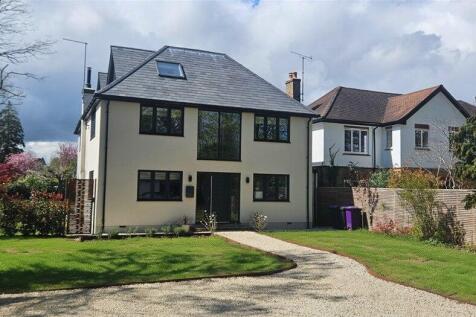
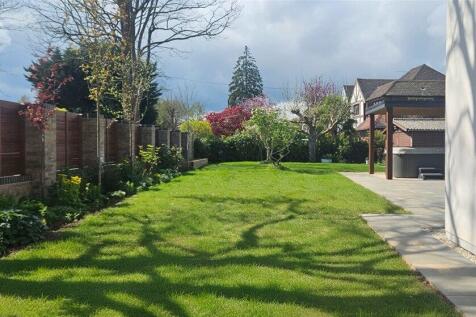
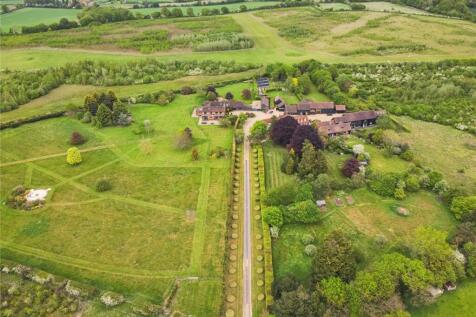
Set within a desirable semi-rural position, this exceptional six-bedroom detached family home, built by renowned builders Oakbridge Homes, offers over 5,400 sq ft of beautifully arranged accommodation across two floors.

Key features
- 6 bedrooms
- 5 bathrooms
- 3 receptions and office

 |
| |1/29
|1/29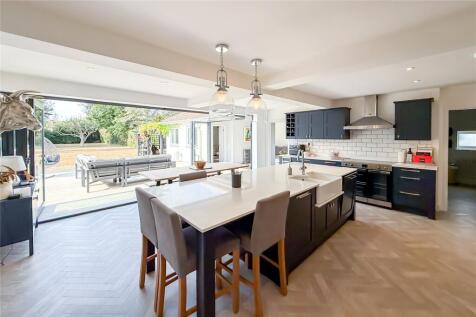

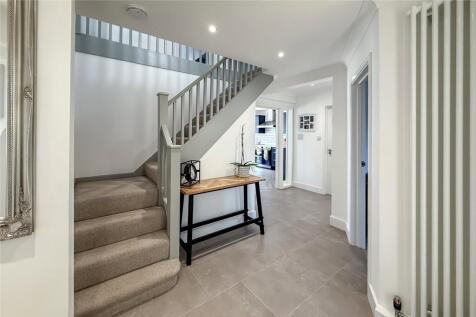
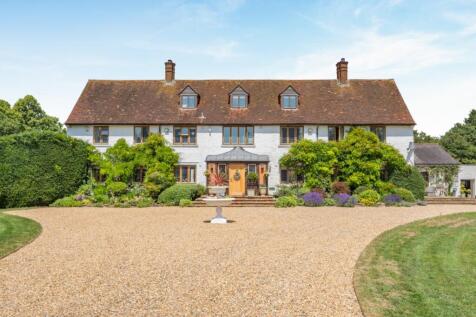
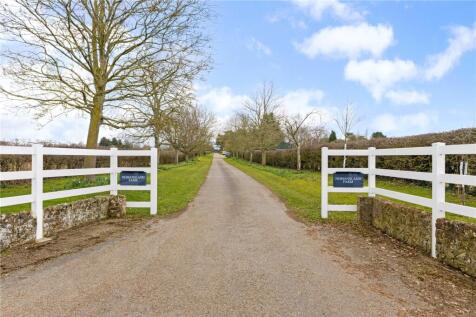
Beyond an elegant CARRIAGE DRIVEWAY, this distinguished DETACHED FOUR DOUBLE BEDROOM family residence occupies a prestigious position on an exclusive PRIVATE RESIDENTIAL ROAD of Blackmore Way and is set within approximately 0.38 acres of beautifully established grounds. Extending to over 2,840 sq...

Key features
- Impressive Plot of 0.38 Of An Acre
- Four Stylish Double Bedrooms
- Master Bedroom With Luxury En-Suite


 |1/17
|1/17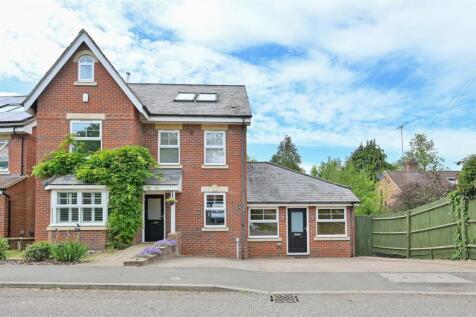
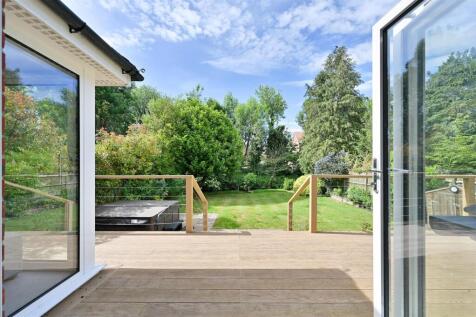
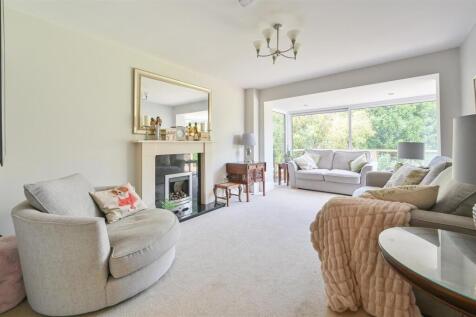
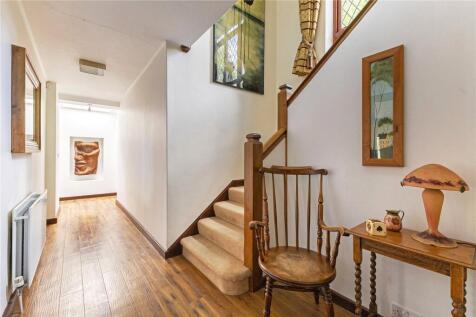
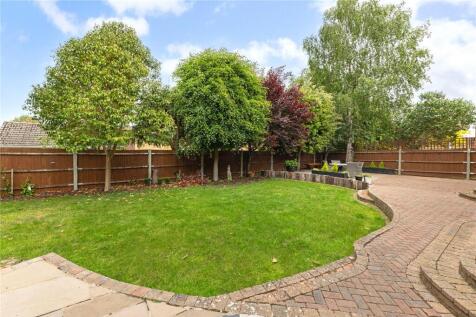
A well presented detached residence which occupies a picturesque setting on the bank of the River Lea. The property offers a spacious accommodation on three floors and located just a short, level walk to the many high street shops, bars and restaurants. The property enjoys easy access to rive...

Key features
- Impressive detached residence in riverside setting
- 3 reception rooms and a separate study
- Well equipped kitchen/breakfast room with adjoining utility room
|1/20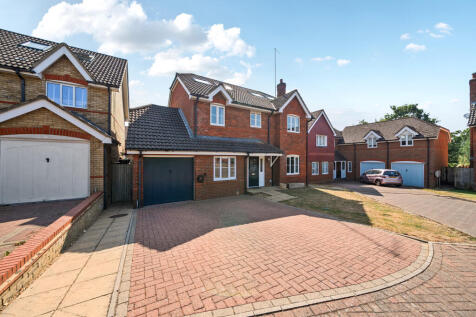
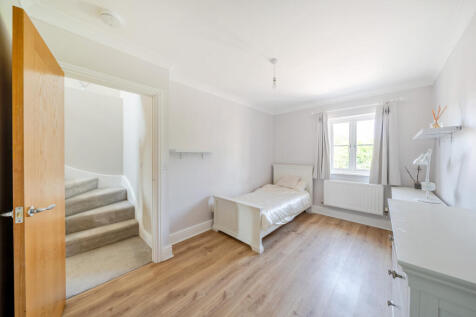
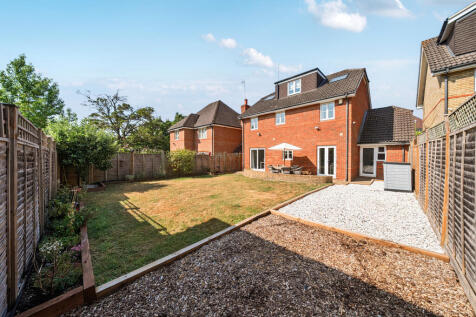
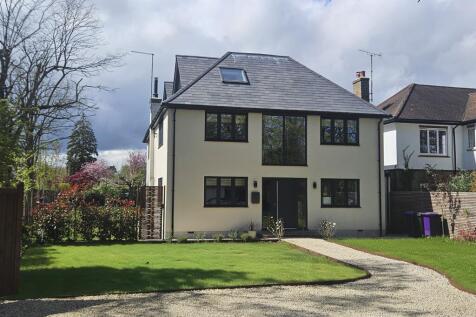
An excellent opportunity to acquire this chain-free, beautifully presented detached family home, thoughtfully enhanced by a skillfully executed loft conversion that provides generous and versatile living accommodation across three floors.
Key features
- five bedrooms
- three reception rooms
- two bathrooms
|1/24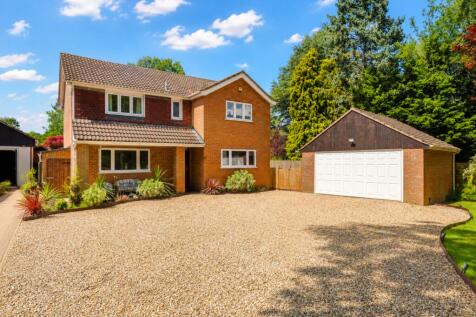
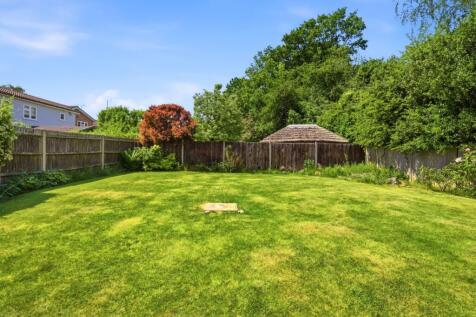
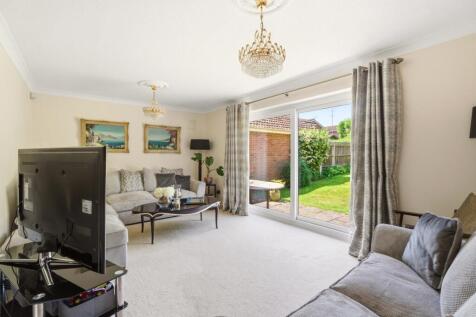
Set in a quiet and sought-after cul de sac in Blackmore End, this impressive detached family home offers 1863sqft modern living accommodation set within a generous 0.15-acre plot. This property offers wonderful scope to enhance this home further and is perfectly positioned for countryside walks, ...

Key features
- Four sizable bedrooms
- 18ft living room overlooking the private rear garden
- Separate dining room which is perfect for formal dining.
|1/14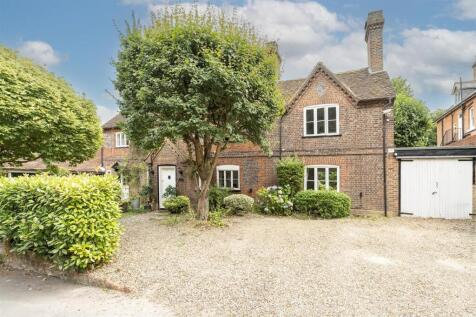
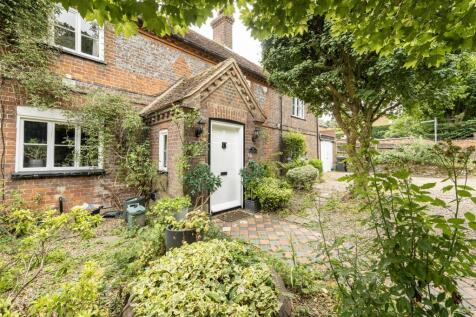
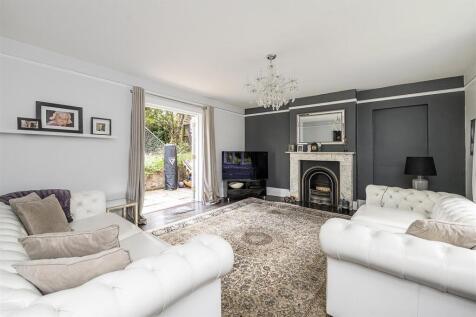
A charming and very characterful grade ll listed period house, with origins that date back to the 18th Century. This very handsome residence was granted permission for significant alterations and extensions by St Albans District Council, planning reference 5/11/0141, our clients say that they...
Key features
- Very attractive Grade ll listed character house
- Planning consent for extension and alteration
- Lounge and dining rooms, both are bright and spacious
||1/18
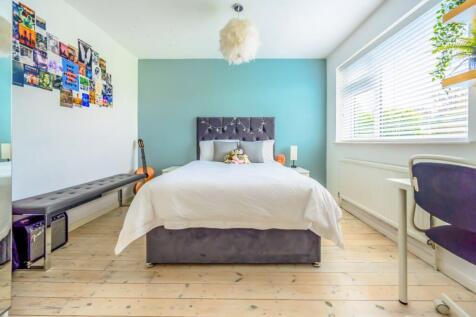
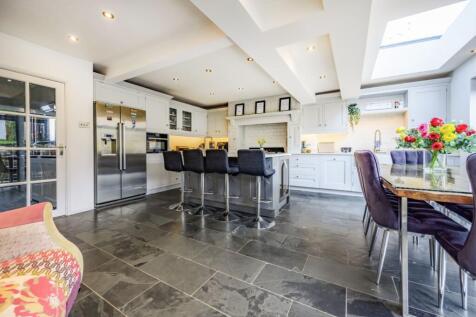
A stylish four-bedroom corner-plot family home with two driveways, superb open-plan living, landscaped gardens and exciting development potential. Set on a generous corner plot in a sought-after Wheathampstead location, this impressive four-bedroom semi-detached family home offers spacious, versa...

Key features
- Exceptional Corner Plot Position
- Two Driveways With Rear Access And Development Pot
- Landscaped Gardens With A Decked Seating Area And
|1/24
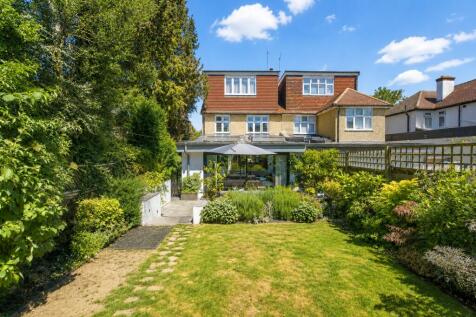
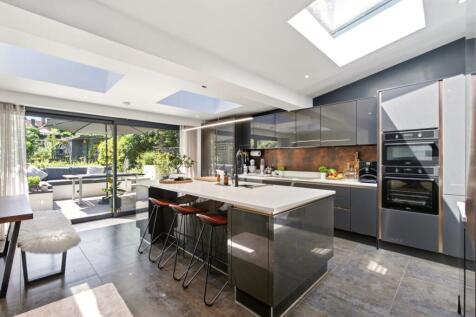
A much improved four bedroom semi-detached home with extended accommodation across three floors, set moments from riverside walks, open playing fields and Wheathampstead High Street. The ground floor balances an 18ft lounge with a separate dining room before opening into a spacious kitchen/breakf...
Key features
- Four Sizable Bedrooms
- 18ft Lounge overlooking the front garden
- Separate Dining Room
|1/22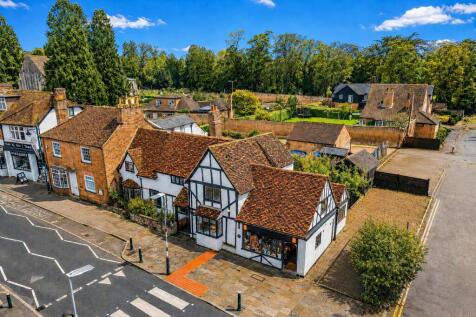
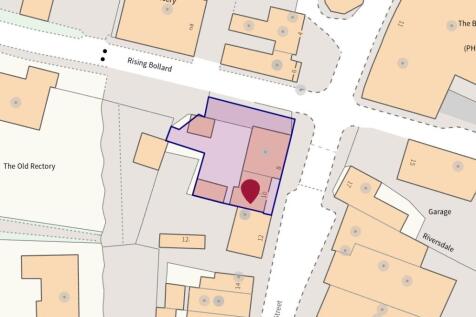
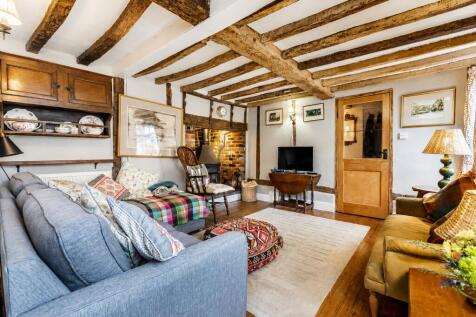
Set ideally in the heart of Wheathampstead village High Street and being sold with no upper chain, this charming Grade 2 listed four double bedroom character house incorporating an A1 / A3 retail shop has a perfect blend of flexible living accommodation with many character features retained.
Key features
- Four Double Bedrooms with exposed beam work
- Lounge with Inglenook Fireplace housing Wood Burning Stove
- Separate Dining Room with Feature Fireplace
|1/22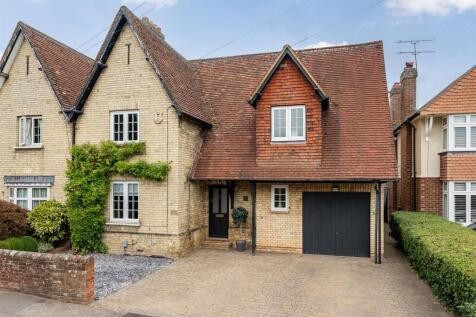
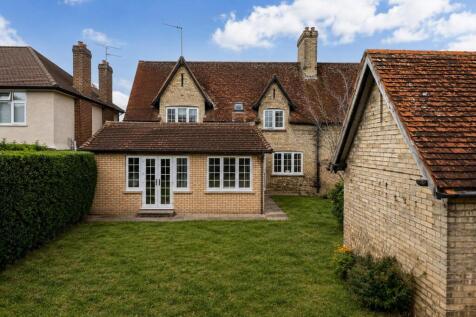
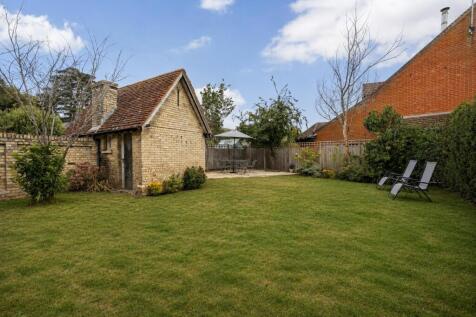
Summary: Bryan Bishop & Partners are delighted to bring to the market this comprehensively appointed three-bedroom, two-bathroom family home in the heart of the tremendously popular village of Wheathampstead in the district of St Albans. The property is perfectly placed within a central resid...
 |1/15
|1/15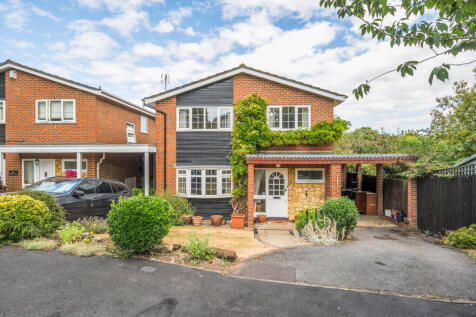

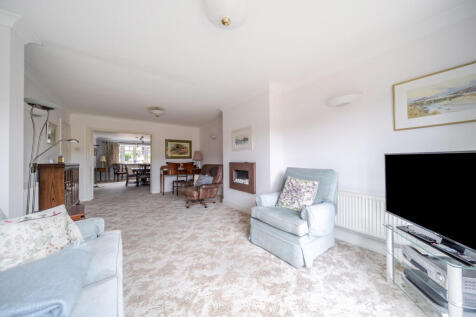
A generously proportioned four-bedroom family home, tucked away within a small and desirable cul-de-sac within easy walking distance of the heart of the historic village of Wheathampstead. Offering bright, spacious accommodation throughout, this attractive link-detached residence provides an idea...
 |1/15
|1/15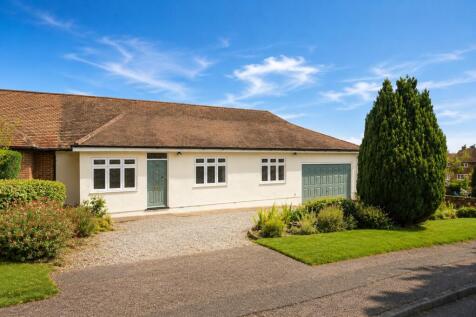
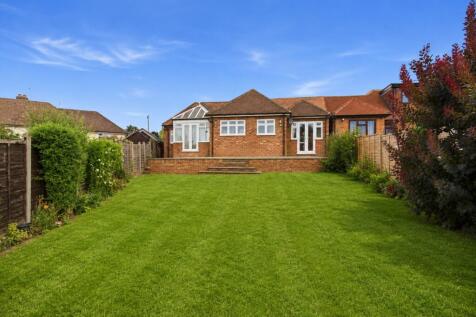
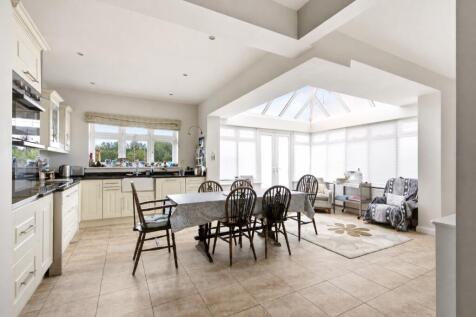
Occupying a generous 0.14-acre plot, this much-improved and extended semi-detached bungalow offers approximately 1,395 sq ft of versatile single-storey accommodation. The property includes three double bedrooms, an 18ft sitting room and a refitted 20ft kitchen/dining room, complemented...
Key features
- Three double bedrooms.
- 18ft Sitting Room, Separate 20ft Refitted kitchen / dining room.
- Useful Utility Room & Sizable Garage
|1/23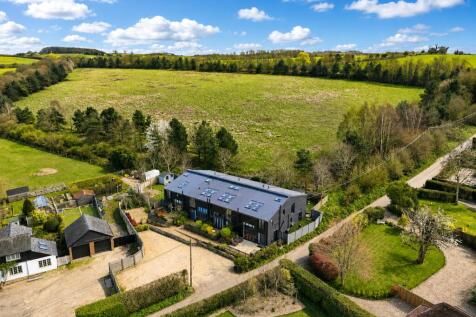
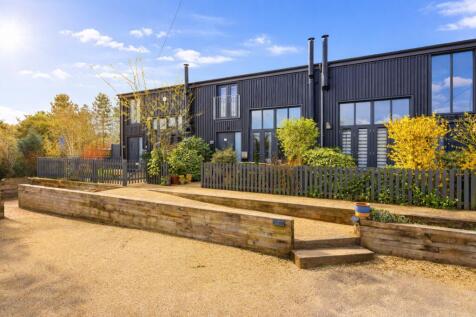
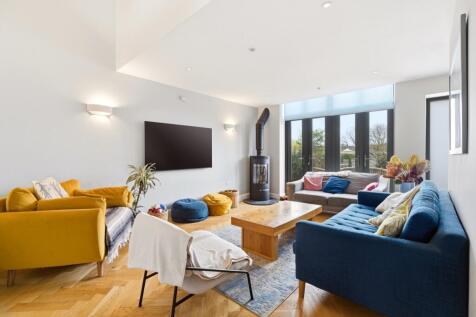
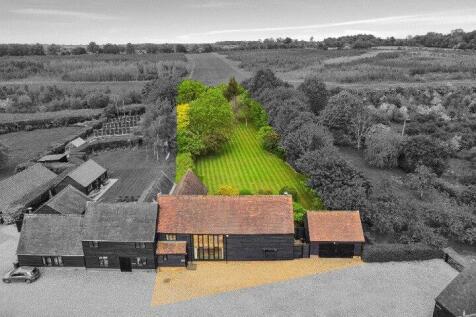
Backing onto open countryside, this four bedroom barn style house forms part of an exclusive setting with direct access from the main living space into the garden. The modern kitchen / dining room offers space to cook, dine and gather, while a separate lounge and family / guest bedroom offers a q...
Key features
- Four bedroom barn-style house
- Separate lounge & rear family room
- Open kitchen dining space across depth
|1/20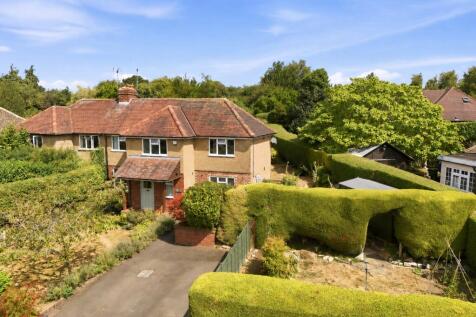
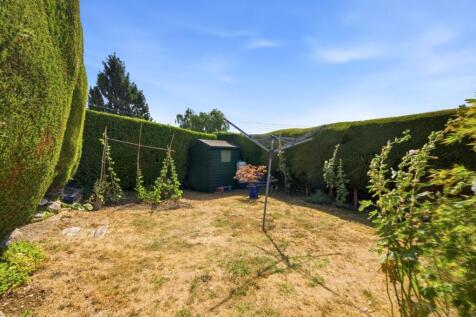
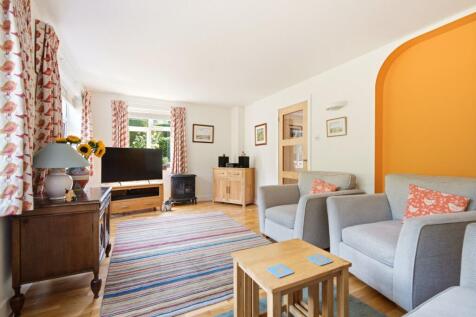
An extended three-bedroom semi-detached family home occupying a generous 0.13-acre corner plot in Wheathampstead. This charming property offers versatile family accommodation, including space to work from home, and is ideally positioned moments from riverside walks, open playing fields and Kather...
Key features
- Three double bedrooms.
- Dual aspect 16ft living room overlooking the rear garden, separate refitted kitchen / breakfast room.
- Useful Study, Utility Room & Cloakroom

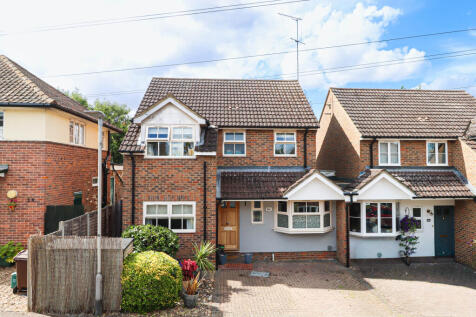
 |1/19
|1/19

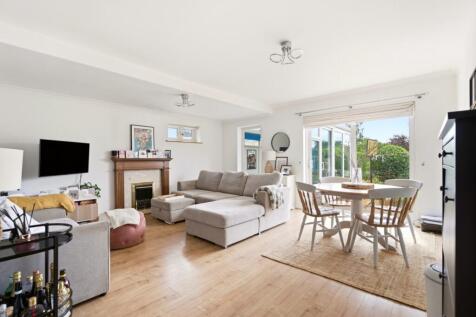
A three-bedroom detached bungalow with driveway, a south-facing garden extending towards countryside beyond, offered for sale with no onward chain. The lounge opens into a conservatory overlooking the garden, while the separate kitchen/dining room provides everyday dining space alongside a useful...
Key features
- Three-bedroom detached bungalow
- No onward chain
- Lounge opening into conservatory