Properties For Sale in Doxford Park, Sunderland, Tyne And Wear
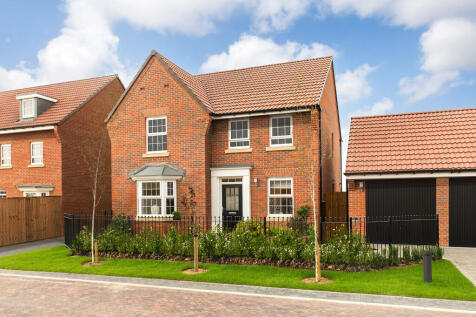

The Holden is a detached four bedroom home. Featuring an OPEN-PLAN KITCHEN that has been designed with integrated dining and family areas with FRENCH DOORS onto the garden and an adjoining UTILITY ROOM. There is also an elegant BAY-FRONTED LOUNGE and a home office. Upstairs, there are four spacio...

 1/2
1/2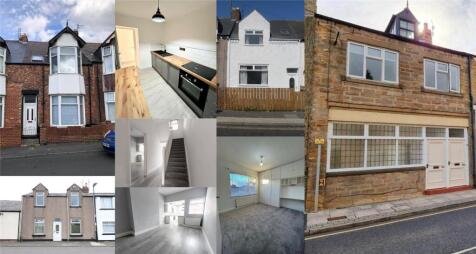

An exceptional opportunity to acquire a diversified residential investment portfolio comprising 14 income-producing properties strategically located across Sunderland and County Durham. The portfolio consists of a mix of houses and flats ranging from one to three bedrooms, providing ex...

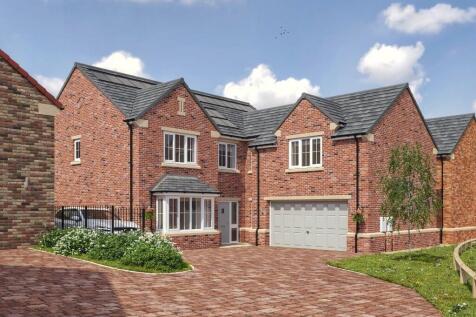
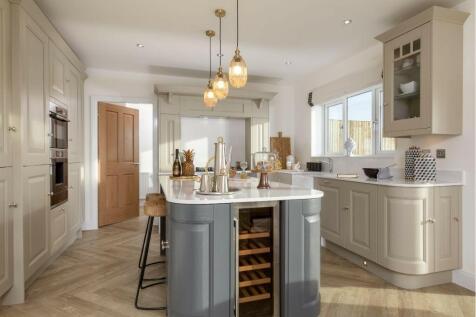
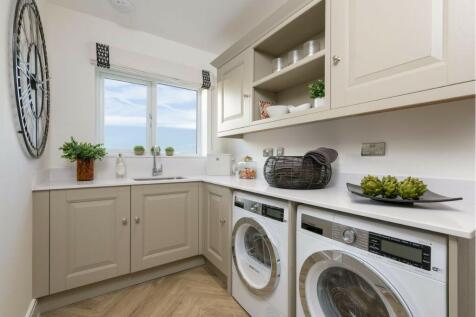
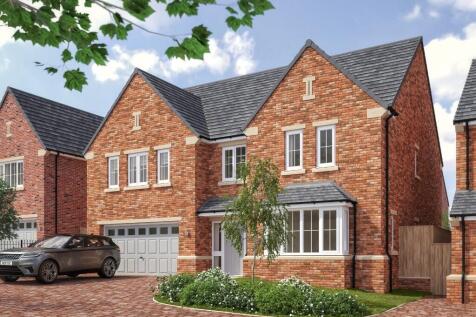
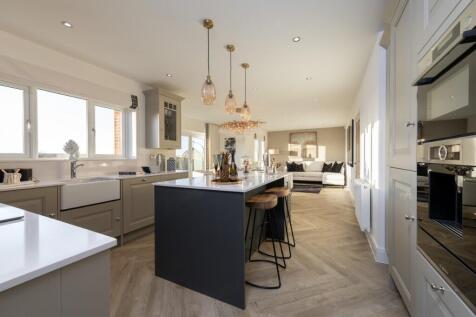

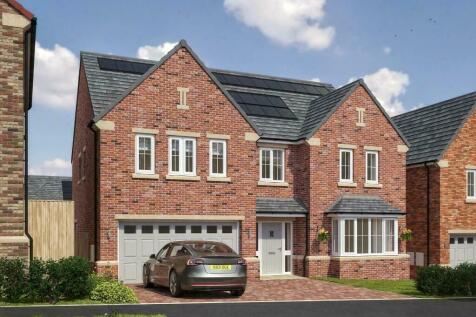
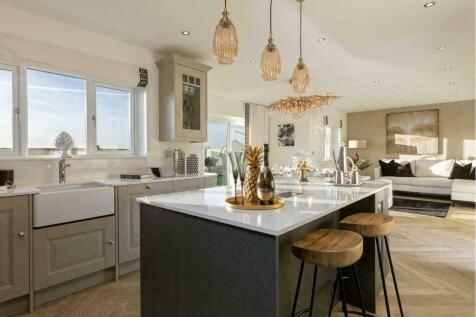

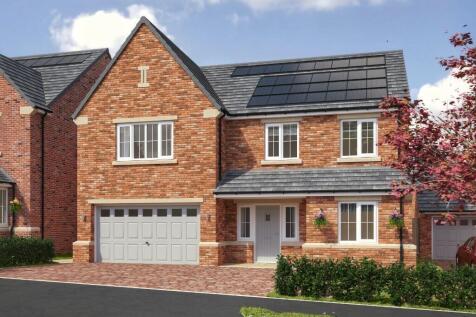
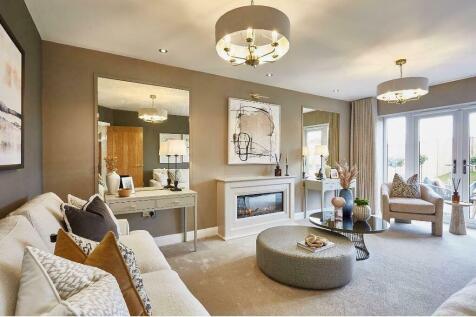
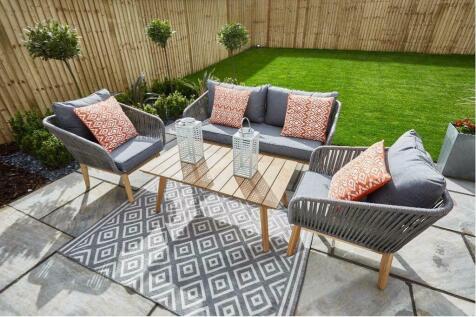

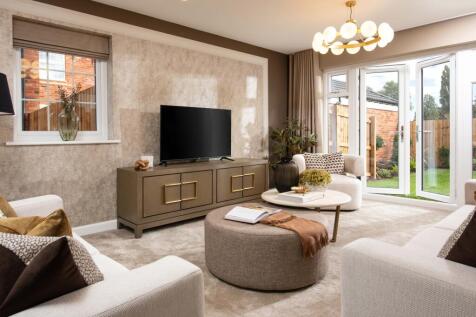
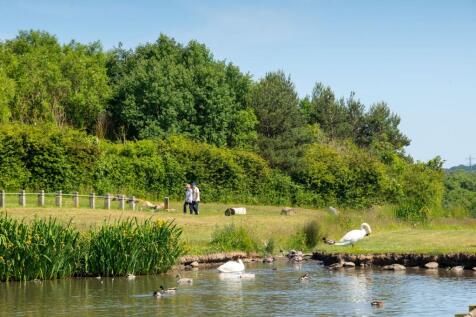
PART EXCHANGE plus £10,000 DEPOSIT BOOST OR £20,000 DEPOSIT BOOST plus FLOORING and UPGRADED KITCHEN. The 4 bedroom Winstone home offers an OPEN-PLAN KITCHEN DINER with a large glazed bay onto the garden. A separate DINING ROOM, spacious lounge, HOME OFFICE, UTILITY, and CLOAKROOM complete the gr...
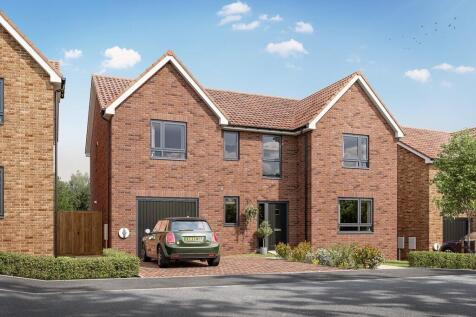


 |1/19
|1/19


Occupying a desirable position within the ever-popular Burdon development, this exceptional four-bedroom detached residence has been meticulously maintained, thoughtfully enhanced, and beautifully extended to create a superb family home offering both style and practicality in equal measure. ...
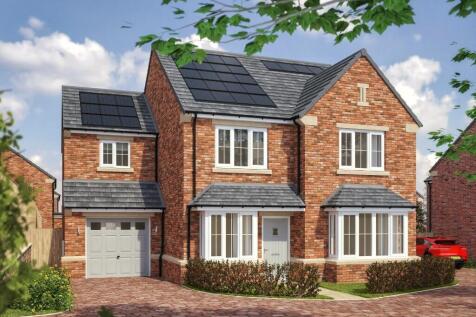
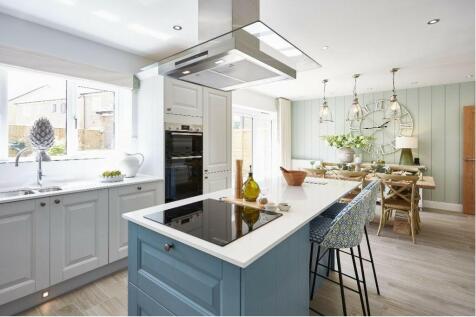
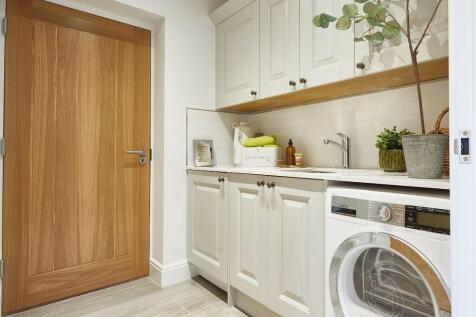
The Belfry II features a large kitchen/diner, with a central island and bi-fold doors leading to the garden. There's a lounge, a separate study and utility room, as well as 4 double bedrooms, one of them featuring a dressing room and ensuite. There's also a further en-suite and family bathroom.

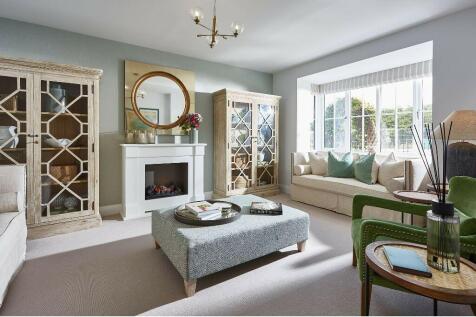
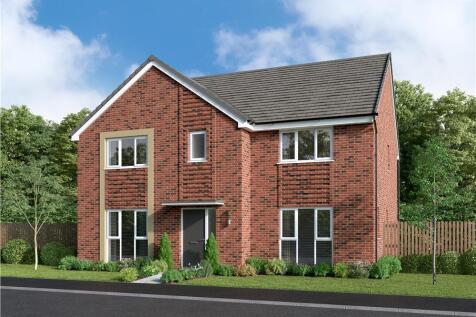


Bright and flexible, with a dual-aspect living room leading into an open-plan kitchen, dining and family room with French doors to the garden. A study, utility room and downstairs WC support everyday life, while upstairs offers five bedrooms, including an en-suite, a Jack & Jill en-suite and a fa...

 ||1/13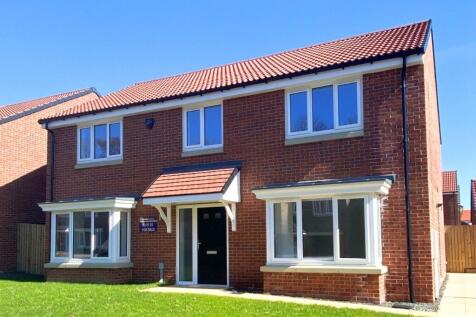
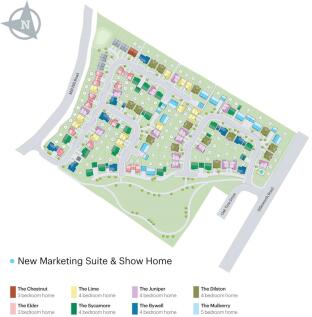
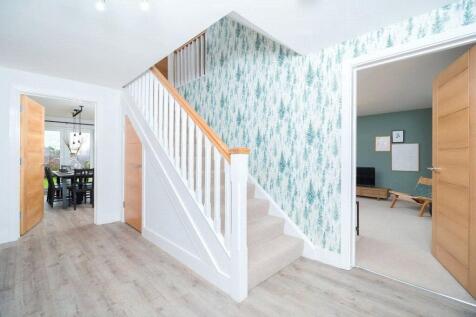
Gentoo Homes Present ** Plot 32 The Mulberry BESTSELLING FAMILY HOME ! Ready to move into OPEN-PLAN kitchen/diner with BREAKFAST BAR and UTILITY providing GARDEN ACCESS. Diner and Family areas with FRENCH DOORS. Spacious lounge and STUDY with BAY WINDOW. TWO EN-SUITE BEDRO...

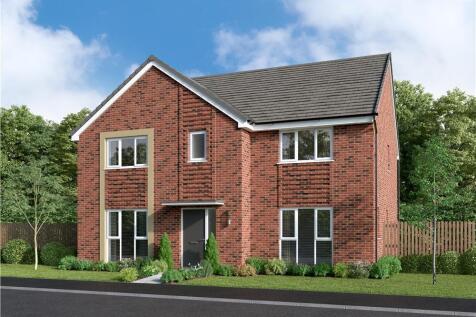
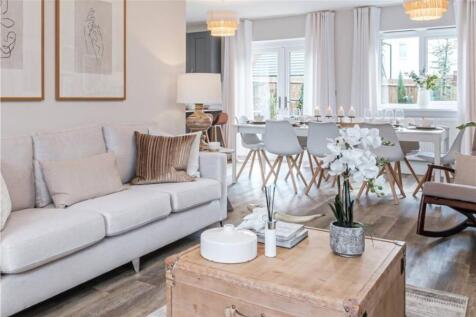
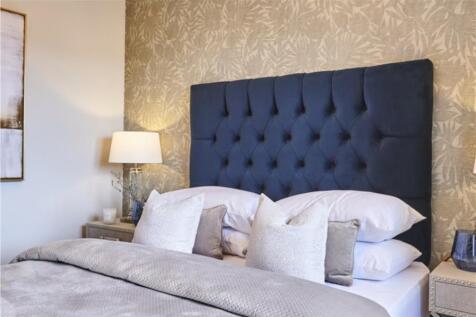
Bright and flexible, with a dual-aspect living room leading into an open-plan kitchen, dining and family room with French doors to the garden. A study, utility room and downstairs WC support everyday life, while upstairs offers five bedrooms, including an en-suite, a Jack & Jill en-suite and a fa...
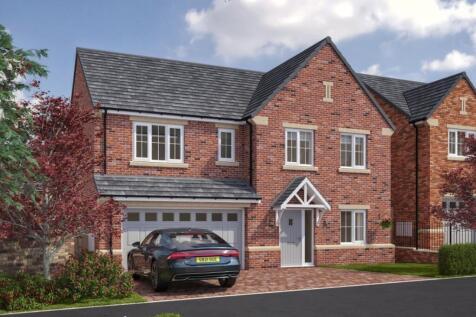
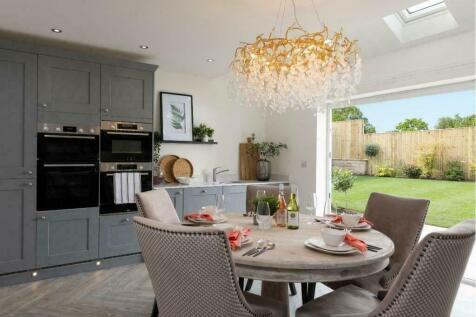
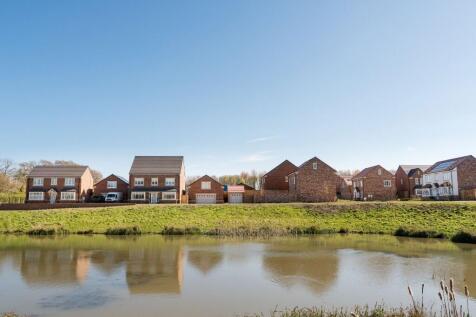
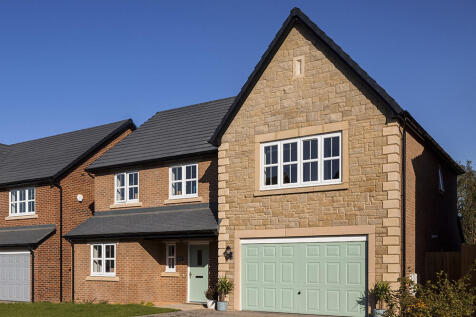
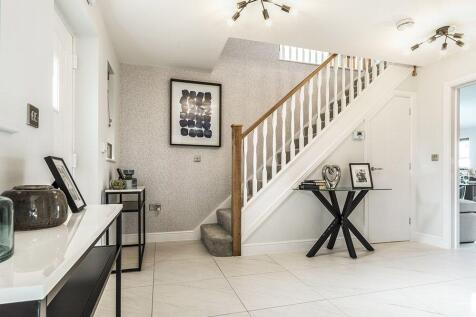
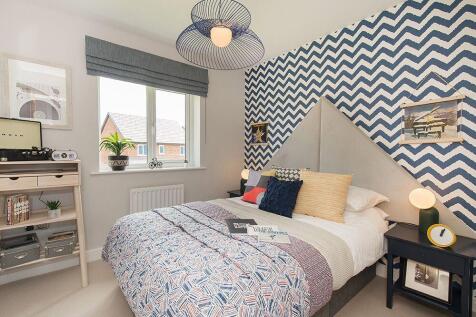
New homes in Ryhope, Sunderland. Our new homes in Ryhope feature a collection of 3, 4 and 5-bedroom detached and semi-detached homes designed for modern living and built to last, offering more than your average new build. We craft beautiful, well-designed homes that are solid...
 ||1/26
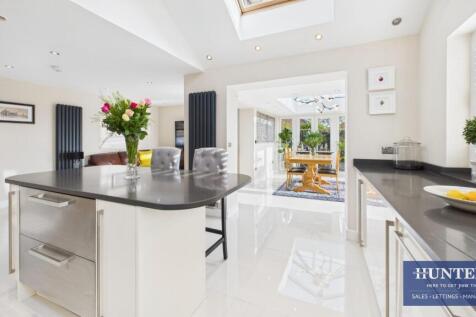
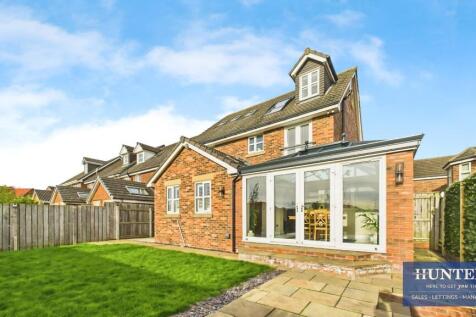
* PLEASE VIEW VIRTUAL TOUR AND FLOOR PLAN * SUPERBLY PRESENTED 5 BEDROOM DETACHED * CUL DE SAC LOCATION ** STUNNING TOP FLOOR MASTER WITH OPENING ROOF LIGHT, EN SUITE AND DRESSING AREA* FOUR FIRST FLOOR BEDROOMS WITH FAMILY BATHROOM * OPEN PLAN KITCHEN * GARAGE * GARDENS * FREEHOLD * EPC RATING ...

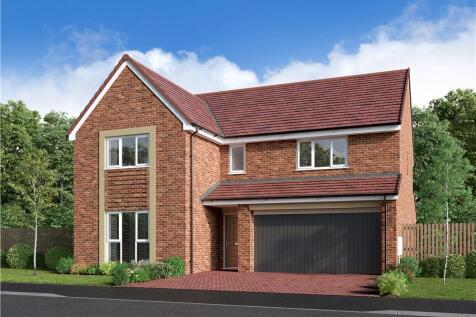

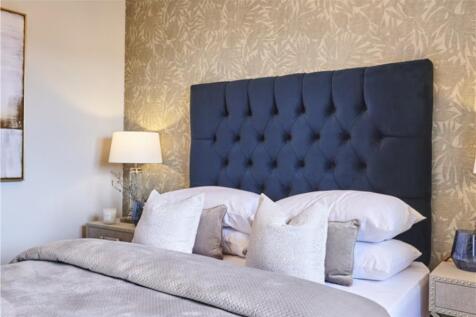
Offering generous space for growing families, with a separate living room and an L-shaped kitchen, dining and family room opening to the garden through French doors. A utility room and downstairs WC add convenience, while upstairs features five bedrooms, including two en-suites and a stylish fami...
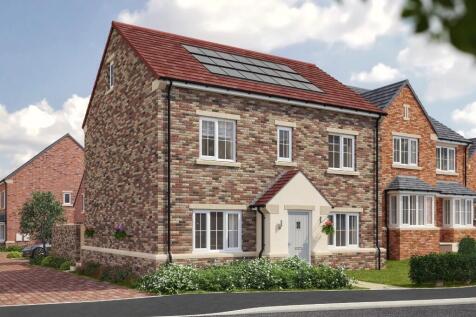
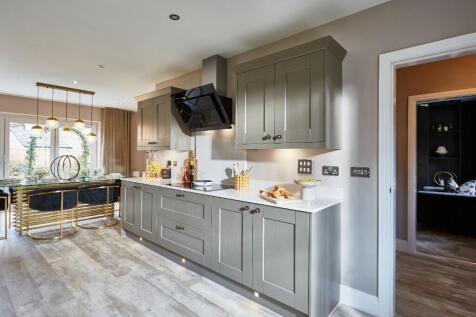
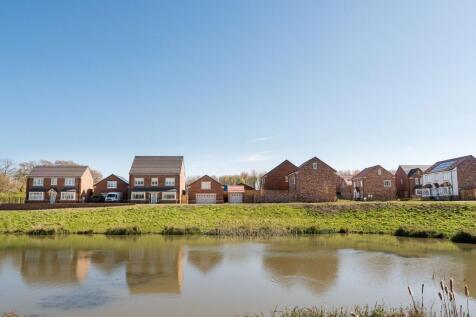


The Holden is a detached four bedroom home. Featuring an OPEN-PLAN KITCHEN that has been designed with integrated DINING AND FAMILY AREAS with FRENCH DOORS onto the garden and an adjoining UTILITY ROOM. There is also an elegant BAY-FRONTED LOUNGE and a home office. Upstairs, there are four spacio...
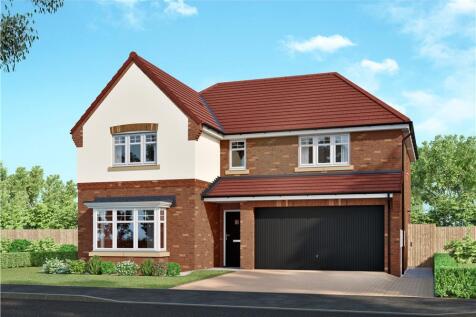
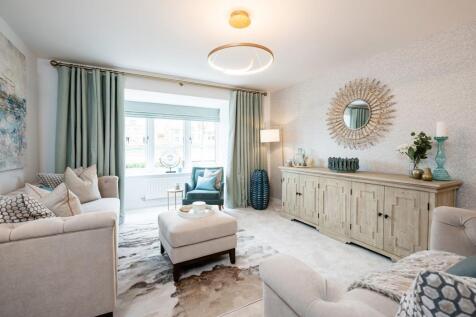
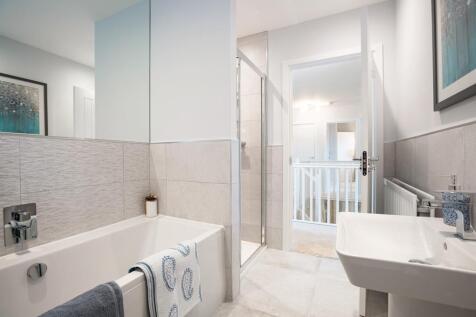
Incorporating feature french doors, the welcoming family and dining room extends into a stylish, practical kitchen, forming a focal point for lively family life and perfectly complementing the more formal baywindowed lounge. The master bedroom, one of two with en-suite facilities, includes a dres...


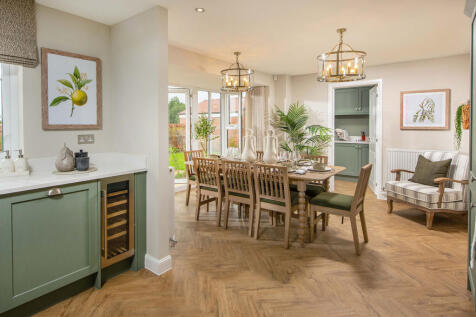
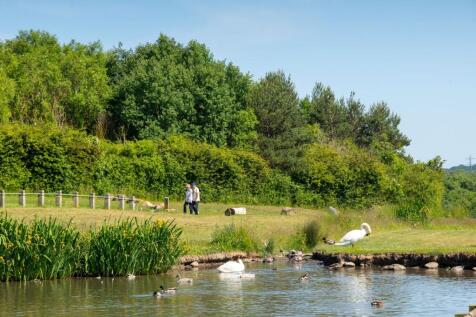
PART EXCHANGE plus £10,000 DEPOSIT BOOST. The Holden is a detached four bedroom home. Featuring an OPEN-PLAN KITCHEN that has been designed with integrated dining and family areas with FRENCH DOORS onto the garden and an adjoining UTILITY ROOM. There is also an elegant BAY-FRONTED LOUNGE and a ho...

The Holden is a detached four bedroom home. Featuring an OPEN-PLAN KITCHEN that has been designed with integrated dining and family areas with FRENCH DOORS onto the garden and an adjoining UTILITY ROOM. There is also an elegant BAY-FRONTED LOUNGE and a home office. Upstairs, there are four spacio...
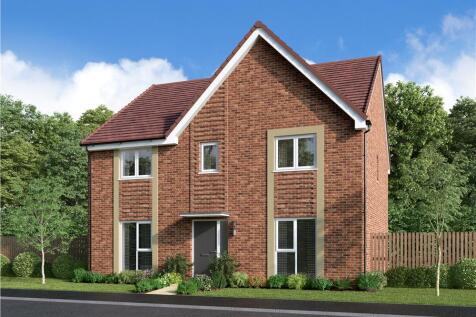
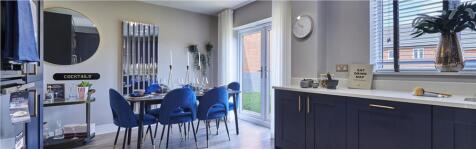
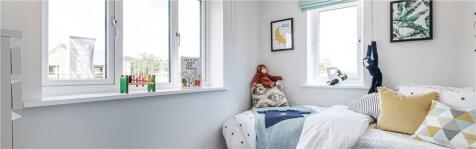
Made for modern family life, with a bright living room and an open plan kitchen, dining and family room opening to the garden through French doors. A study, utility room and downstairs WC add flexibility, while upstairs offers four bedrooms, including an en-suites, a Jack & Jill en-suite and a fa...
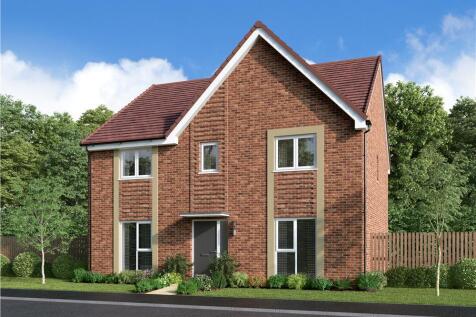
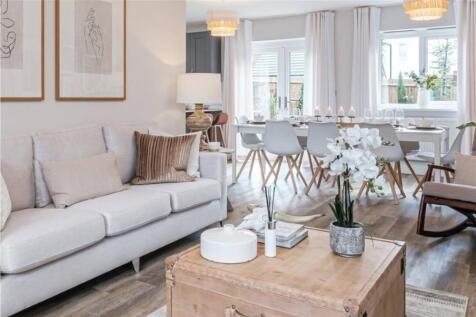

Made for modern family life, with a bright living room and an open plan kitchen, dining and family room opening to the garden through French doors. A study, utility room and downstairs WC add flexibility, while upstairs offers four bedrooms, including an en-suites, a Jack & Jill en-suite and a fa...