Properties For Sale by Frosts, St. Albans, including sold STC
187 results
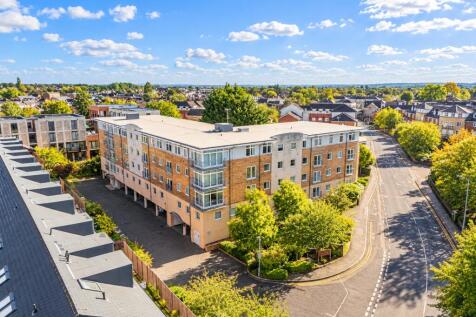
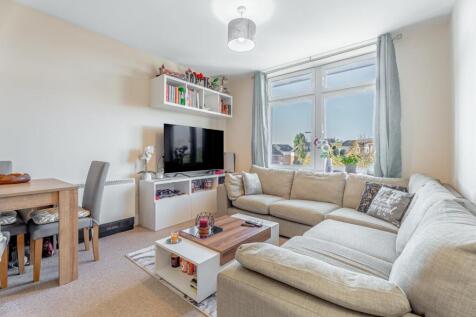
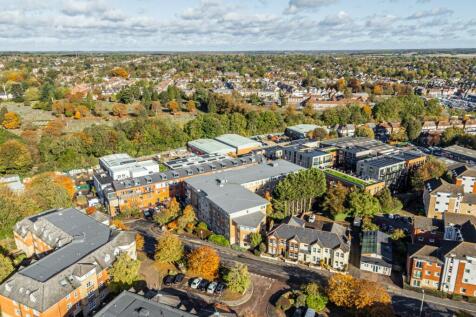
A well-proportioned two-bedroom penthouse apartment offering bright and spacious accommodation within a popular purpose-built development, conveniently positioned for St Albans City station and the city centre. The property features a generous open-plan living room and kitchen, creatin...

 |
 |
 1/28
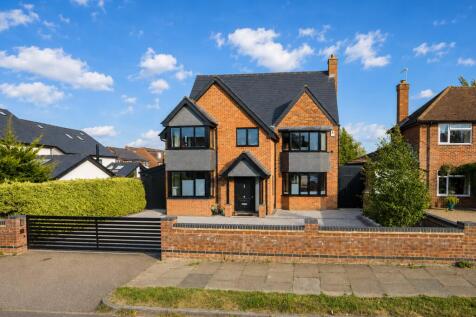
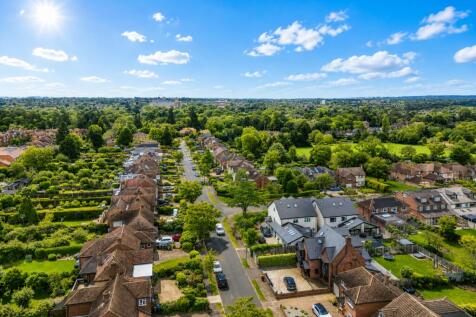

Situated in a highly sought-after residential area to the north of St Albans city centre, this impressive five-bedroom detached home has been extensively modernised and extended to offer spacious, high-specification family accommodation across three floors. The property comprises a generous entra...
Key features
- Five bedrooms arranged over three floors, including a top-floor principal suite with dressing room and en-suite
- Exceptional open-plan kitchen/dining/family room with vaulted ceiling, skylights, and full-width sliding doors to the garden
- High-specification kitchen with large central island, integrated appliances and feature lighting
||1/27
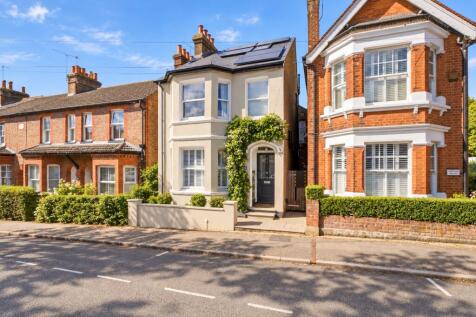
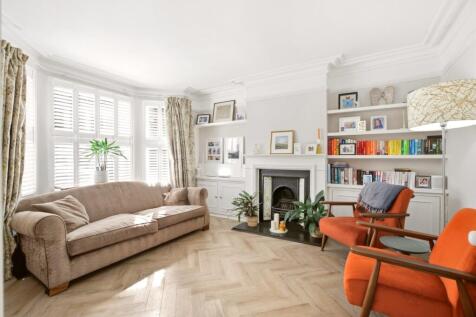
Set in the heart of St Albans city centre, this impressive four-bedroom character home combines generous living space with a wealth of period charm and thoughtful modern improvements. The ground floor offers a large bay-fronted living room with bespoke fitted cabinetry, alongside a sep...
Key features
- Four Double Bedrooms
- Stunning Character Property Within 0.2 miles Of St Albans High Street
- Large Bay Fronted Living Room
|1/23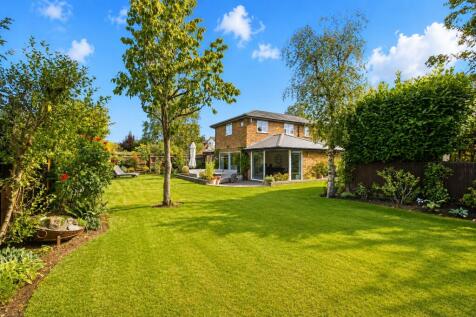


Positioned within the St Stephens area, is this well-presented four-bedroom home offering a generous and versatile layout, with a particular emphasis on its impressive open-plan living space and landscaped rear garden. The ground floor provides a welcoming entrance hall, separate sitti...
Key features
- Four double bedroom detached family home
- Popular St Stephens location
- Landscaped rear garden with external lighting and power
|1/23
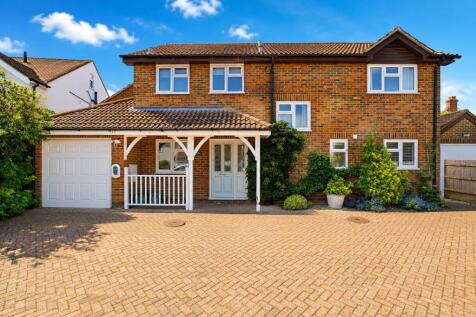

A four-bedroom detached house extending to over 2,100 sq ft with no onward chain, positioned close to Clarence Park. The ground floor centres around a 23ft lounge/dining room that connects with a conservatory, while a separate family room, study and kitchen/dining room provide clearly defined spa...
Key features
- Four-bedroom detached house
- Over 2,100 sq ft
- Close to Clarence Park
|1/22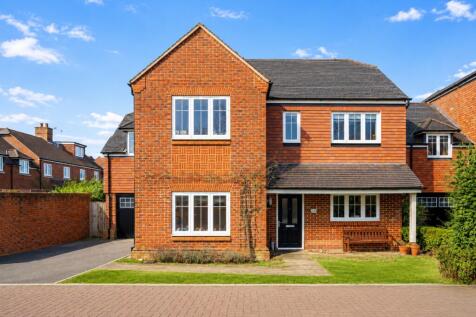
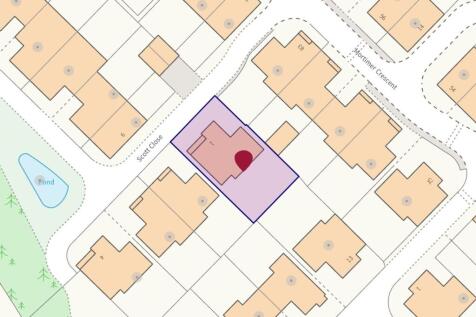
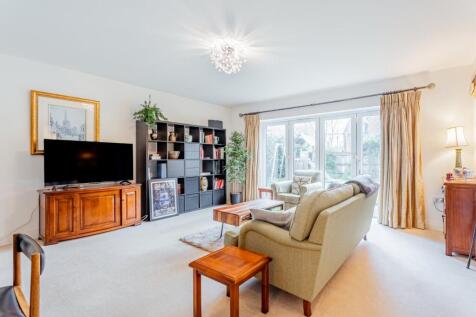
This attractive five-bedroom detached house is arranged around a generous open-plan kitchen and dining room that creates a natural hub for everyday living. The kitchen connects with the garden, while a separate sitting room and additional family room provide distinct spaces for relaxing or workin...
Key features
- Five-bedroom detached house
- Open-plan kitchen & dining room
- Separate sitting room & family room
|1/14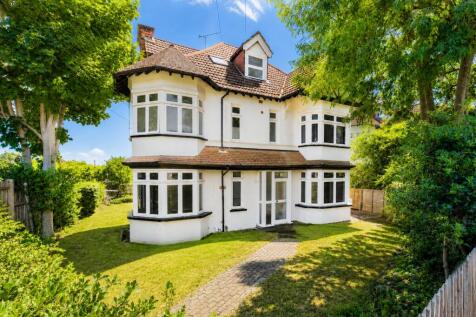

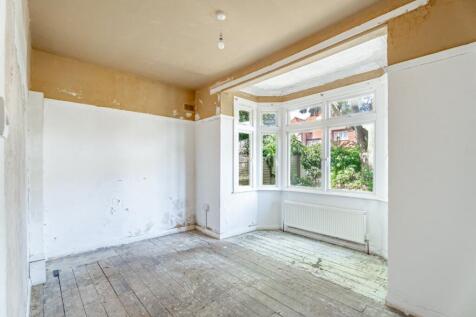
A substantial detached residence extending to over 2,500 sq ft, offering an exceptional opportunity to create a magnificent family home in one of St Albans' most sought-after locations. Currently arranged as five self-contained apartments, the property presents enormous potential ...
Key features
- Impressive detached residence extending to over 2,500 sq ft
- Prime location within a short walk of the mainline station
- Moments from Clarence Park
|1/18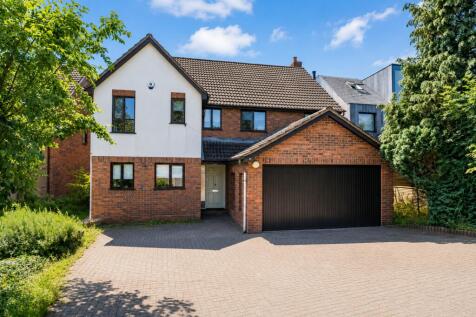
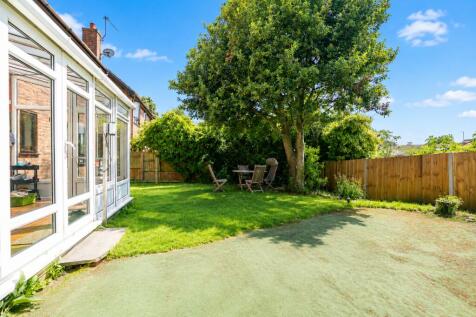
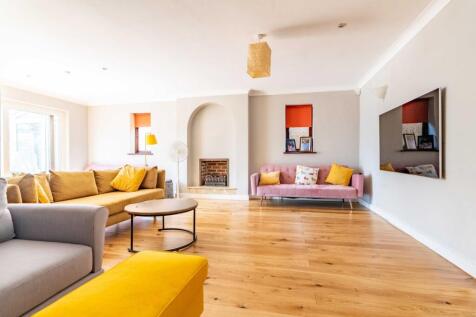
Set in a highly sought after cul-de-sac just off of Townsend Drive, is this impressive five bedroom detached family home. Comprising an entrance hallway, living room, study, separate dining room, downstairs w/c, kitchen, utility room and conservatory to the rear. The first floor inclu...
Key features
- Five bedrooms
- Detached family home
- Integral garage
|1/22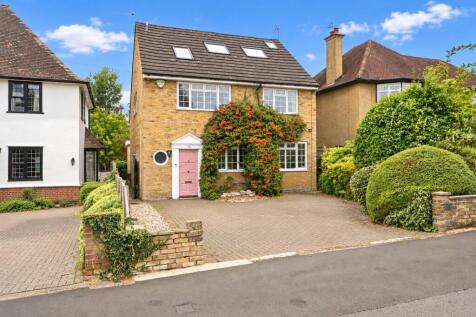
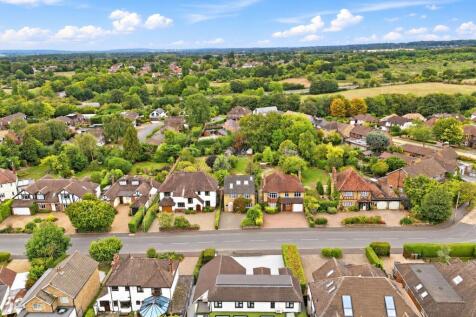
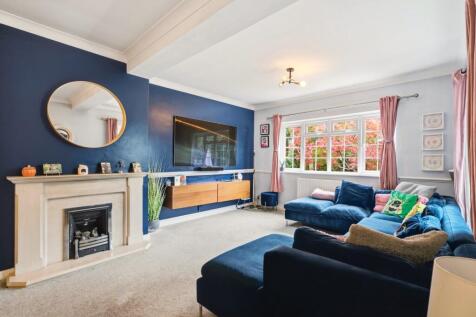
Arranged across three floors and extending to approximately 2,090 sq ft, this substantial five-bedroom detached family home offers generous and versatile accommodation within a well-established residential setting. The ground floor includes a spacious kitchen/breakfast room, a large lo...
Key features
- Substantial five-bedroom detached family home
- Approximately 2,090 sq ft of accommodation
- Arranged across three spacious floors
|1/22


The extended kitchen and loft conversion give this four-bedroom semi-detached house the space and flexibility that make Carlisle Avenue so appealing. Daily life centres on the kitchen/breakfast room, where seating space opens the house towards the south-facing garden, patio and detached office be...
Key features
- Four-bedroom semi-detached period house
- Extended kitchen/breakfast room with seating
- Bay-fronted reception with feature fireplace
|1/22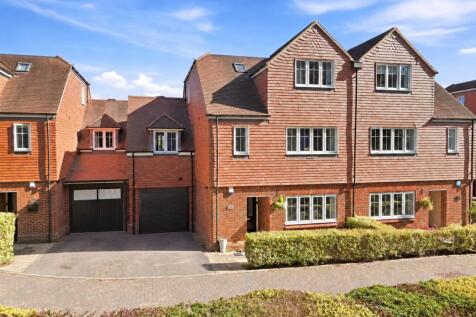
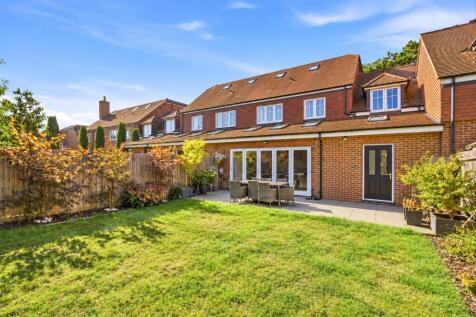
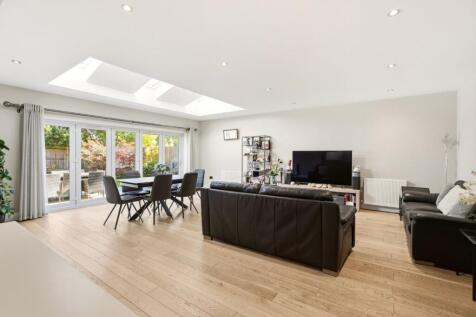
This five bedroom semi-detached house combines substantial three-storey accommodation with a Kings Park setting in St Albans, a location the current owners particularly valued when choosing the home. Extending to around 2,477 sq ft, the layout offers excellent flexibility, including a 23' lo...
Key features
- Approximately 2,477 sq ft across three floors
- Three en suites plus family bathroom
- Separate utility room & ground-floor WC
|1/16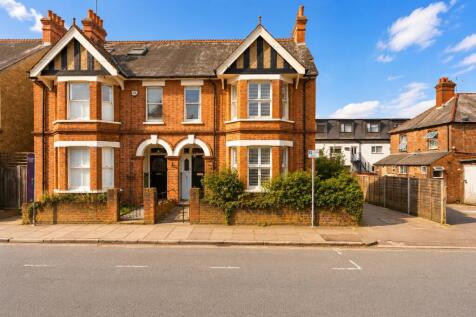
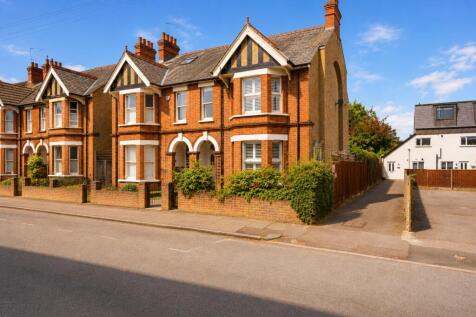
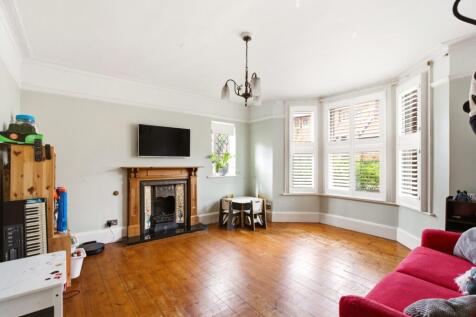
A four-bedroom semi-detached period home positioned close to Clarence Park and approximately 0.5 miles from St Albans City station. Two separate reception rooms with feature fireplaces provide distinct living spaces, while the kitchen breakfast room sits to the rear with direct access to the gard...
Key features
- Four-bedroom semi-detached period home
- Three reception rooms & feature fireplaces
- Kitchen breakfast room
|1/20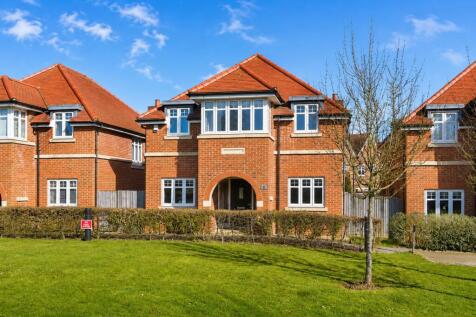
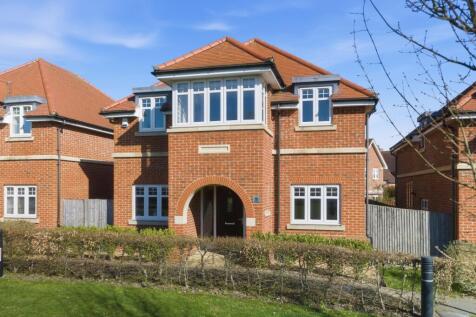
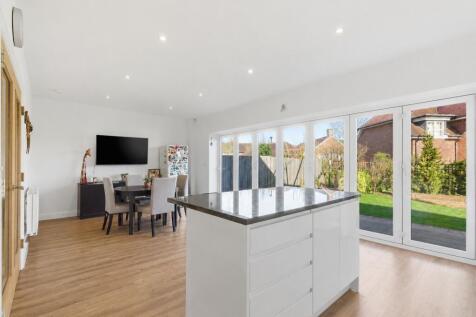
Situated within a highly sought-after development and overlooking a green, this impressive four-bedroom detached home offers spacious and well-balanced accommodation ideal for family living. The ground floor features versatile reception space and a superb open-plan kitchen/breakfast ro...
Key features
- Four-bedroom detached family home in a highly sought-after development
- Overlooking a pleasant green, offering an attractive open outlook
- Spacious open-plan kitchen/breakfast room – ideal for modern family living
|1/30
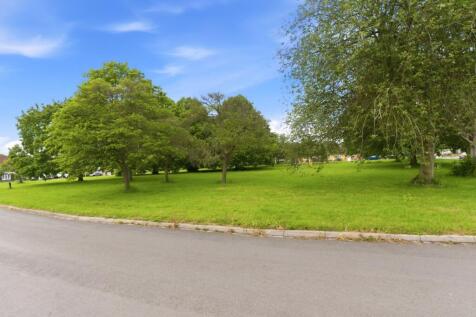
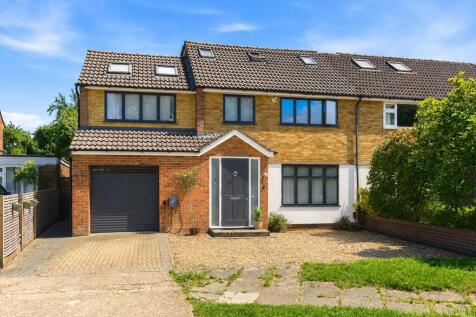
Just 1.1 miles from the Thameslink station, this four bedroom semi-detached house extends to approximately 2,200 sq ft across three floors, with a vaulted kitchen/breakfast room forming the heart of the home. An island, log burner and bi-fold doors bring the garden into everyday use, while the sc...
Key features
- Four bedroom semi-detached house
- Approx. 2,200 sq ft
- Arranged across three floors
||1/24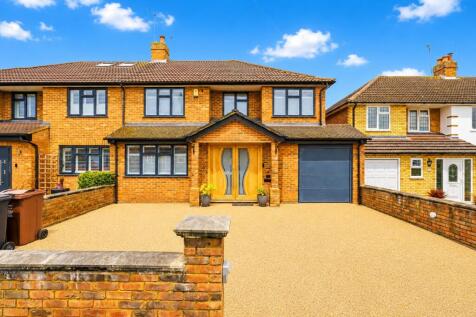
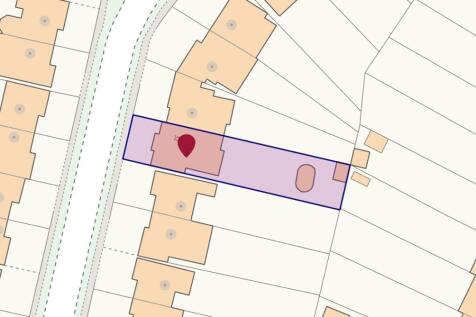
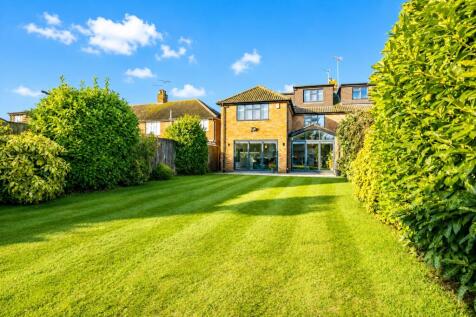
Beautifully presented and thoughtfully designed, this substantial five-bedroom semi-detached home offers versatile living space perfectly suited to modern family life. Arranged over three floors, the property combines generous proportions with a practical layout, creating a home that is as functi...
Key features
- Five generous bedrooms
- Two en-suite shower rooms
- Arranged over three floors
|1/18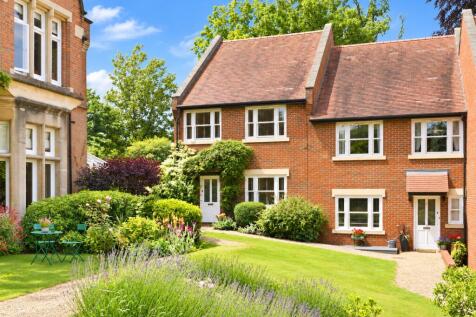


***Guide Price £1,150,000 - £1,250,000*** A four-bedroom end-of-terrace town house within a gated development, positioned 0.5 miles from St Albans City Centre. The layout includes two bathrooms and generous living space, with direct access to a private rear garden, while a ...
Key features
- Double Garage & Off Road Parking
- 0.5 miles from City Centre
- Chain Free
|1/16
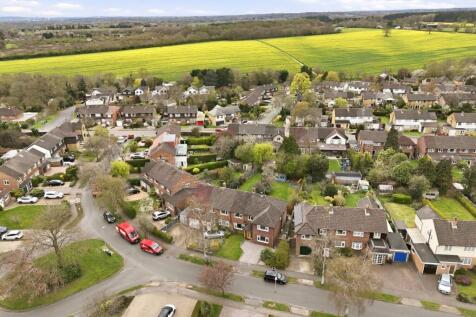
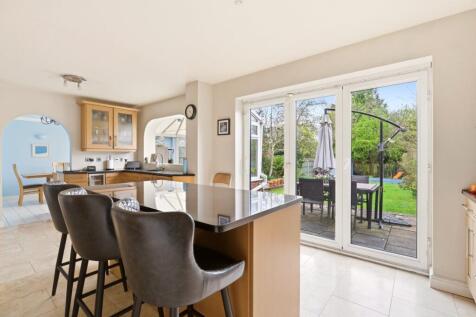
Located on a sought after road to the south of St Albans City Centre and extended to provide over 1,800 sq ft, this five bedroom semi-detached house delivers a refined sense of space. The two reception rooms allow for both relaxed everyday living and more formal use when needed. The kitchen/break...
Key features
- Five bedroom semi-detached house
- Extended layout with added bedrooms
- Two separate reception rooms
|1/26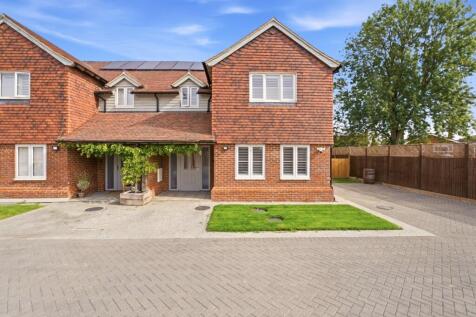
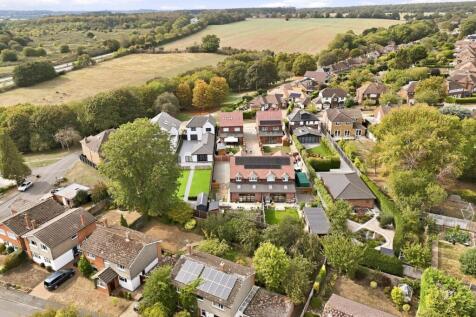
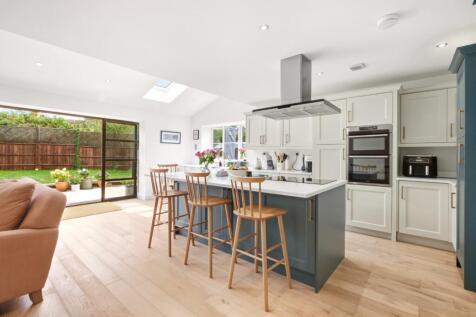
An exceptional opportunity to acquire a beautifully finished three-bedroom newly built home, tucked away in a secluded cul-de-sac within a sought-after residential setting. Designed with modern family life in mind, the standout open-plan kitchen/breakfast room features a central island and create...
Key features
- New build three-bedroom semi-detached family home
- Impressive open-plan kitchen/breakfast room with island
- Secluded cul-de-sac setting
|1/21
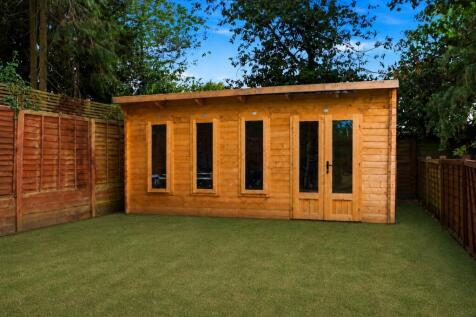

A four-bedroom semi-detached house next to Greenwood Park, arranged to give family life distinct spaces while keeping the kitchen/dining area at the heart of the home. A large lounge, separate snug and three bathrooms, including two en suites, provide flexibility across busy households, while the...
Key features
- Four-bedroom detached house
- Kitchen/dining room & separate snug
- Large lounge
|1/19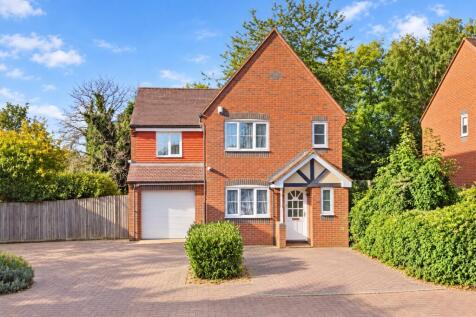
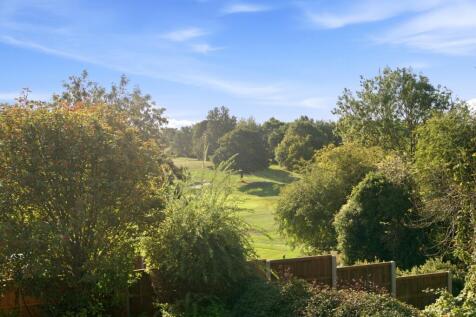
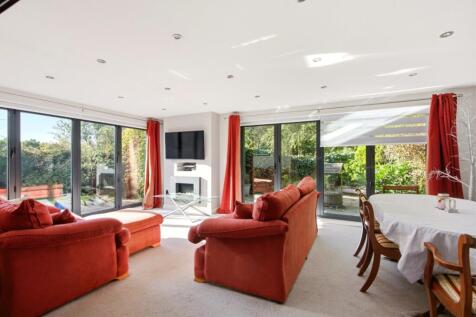
This four-bedroom detached home offers nearly 2,000 sq ft of accommodation, with two reception rooms and three bathrooms providing flexible space for family living. A roof terrace and garden offer separate areas for relaxing and entertaining outdoors, while a garage adds everyday convenience.
Key features
- Four-bedroom detached home
- Nearly 2,000 sq ft of accommodation
- Two reception rooms
|1/24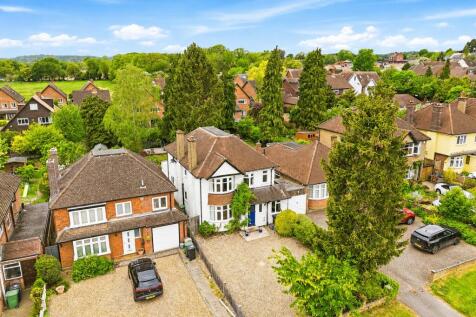


A four bedroom detached family home with over 2,000 square feet of accommodation, extended to create a large open-plan kitchen/dining/family space that opens directly onto a secluded west-facing garden. Two separate reception rooms give flexibility for everyday living and entertaining, while a de...
Key features
- Four bedroom extended detached family home
- Over 2,000 square feet accommodation
- Open-plan kitchen/dining/family room
||1/21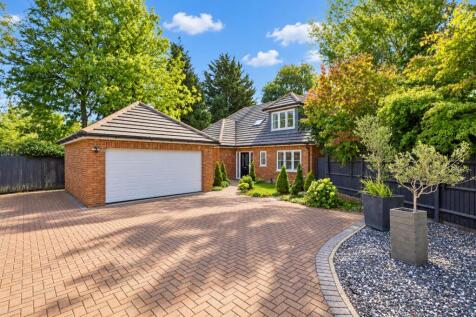
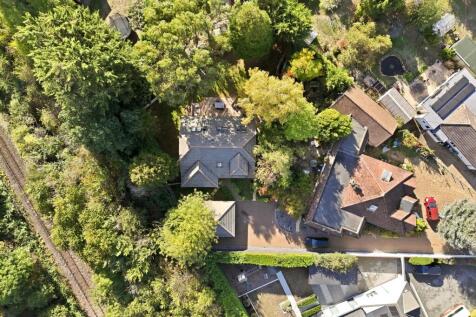
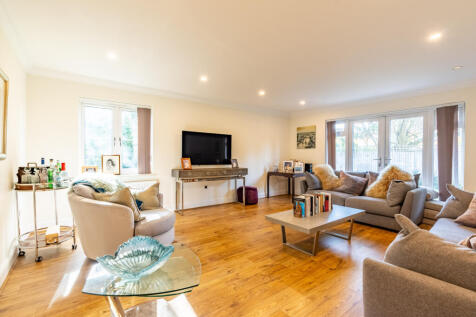
This beautifully presented versatile detached family home is situated in the popular village of Park Street. Sits within in a private cul-de-sac location, The wrap around garden is southwest facing. The property is located 0.5 miles from the local shops and amenities, 0.5 miles from How Wood stat...
Key features
- Cul-De-Sac Location
- Southwest Facing Wrap around Garden
- Stunning Kitchen/Family Room
|1/15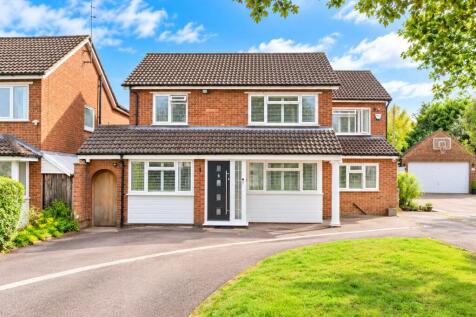
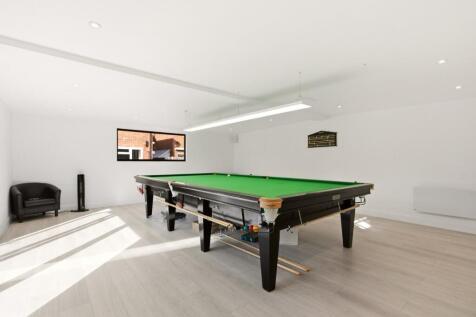
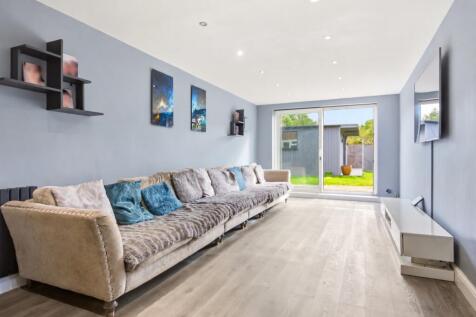
Situated in the highly sought-after village of Park Street, this impressive five-bedroom detached family home offers over 2,850 sq ft of spacious and versatile accommodation, ideally suited to modern family living. The property enjoys a convenient position within easy reach of attractive green sp...
Key features
- Impressive five-bedroom detached family home
- Over 2,850 sq ft of spacious and versatile accommodation
- Multiple reception rooms, ideal for family living and entertaining
|1/18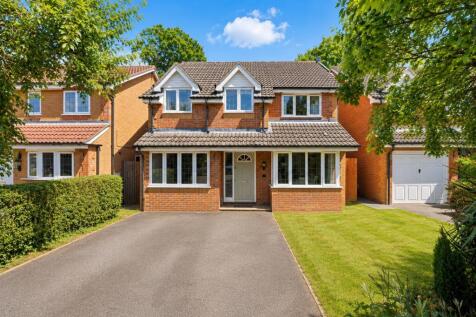
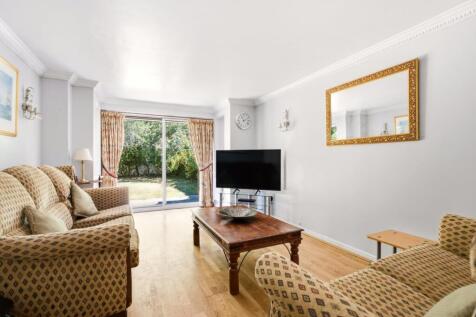

A well-proportioned four-bedroom detached family home, situated within a highly sought-after cul-de-sac and overlooking woodland to the rear. The accommodation extends to approximately 1,326 sq. ft. and includes a kitchen/diner, spacious lounge, separate dining room and a converted garage providi...
|1/19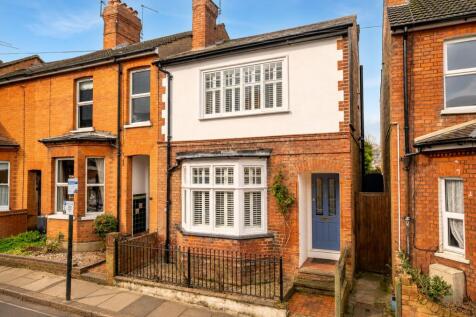
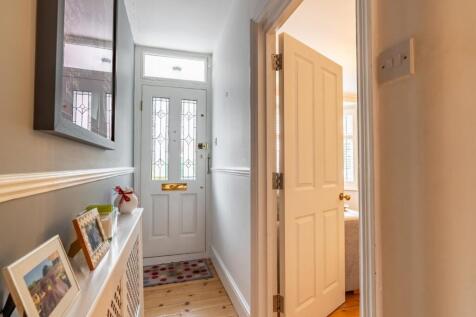
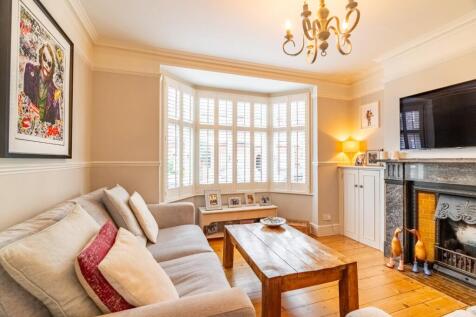
A substantial rear extension and loft conversion give this four-bedroom end-of-terraced home on Etna Road a layout spanning three floors. The ground floor moves from a bay-fronted living room with shutters and a working gas fire through a separate dining room to the extended kitchen, where double...
Key features
- Four-bedroom end-of-terraced character home
- Just shy of 1,300 sq ft
- Chain Free
