Properties For Sale by Whittley Parish, Diss, including sold STC
242 results


Believed to date back to the 18th century, this wonderful three bedroom detached home is rich with history. Measuring about 1675 square feet having been extended in approximately 2015, this charming home offers versatile accommodation with bright and airy rooms throughout.


 |
 |
 1/31


A substantial property having over 3,600 sq ft of versatile living space, being a luxury, individually built home offering 6 bedrooms and 4 bathrooms, with excellent dual-living potential. The property also benefits from an EPC - C rating, solar panels and battery storage, making it as energy-...


 ||1/42
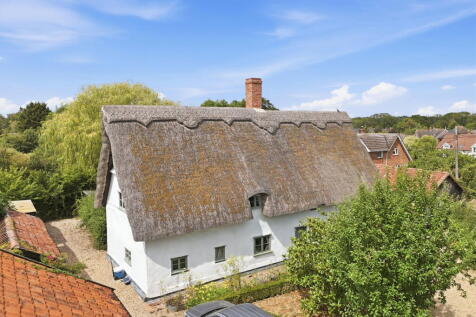
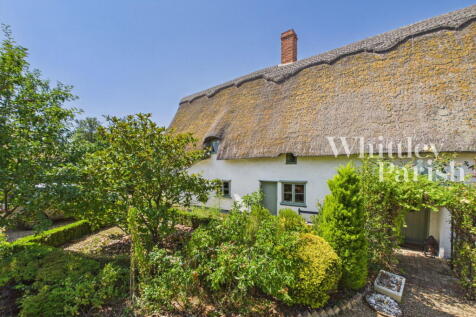
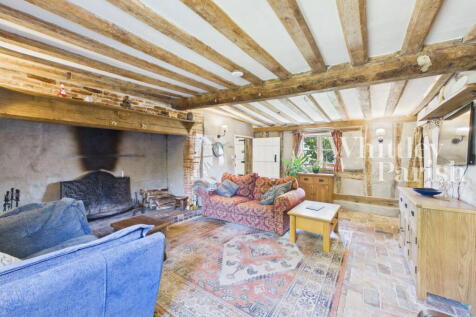
Occupying a superb and sought-after position within a desirable village, this impressive farmhouse sits upon a generously sized plot of 0.52 acres, with an excellent range of outbuildings, including double garage with attached single cart lodge.
Key features
- A stunning Grade II listed farmhouse dating back the 15th century
- Significantly upgraded & enhanced, having been fully renovated 10 year or so ago
- Mature & private gardens, overall plot 0.52 acre
||1/21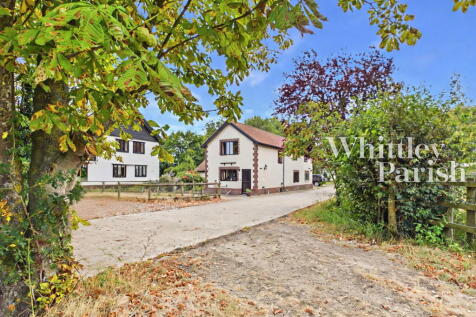
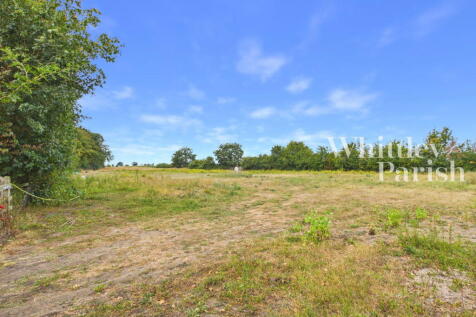
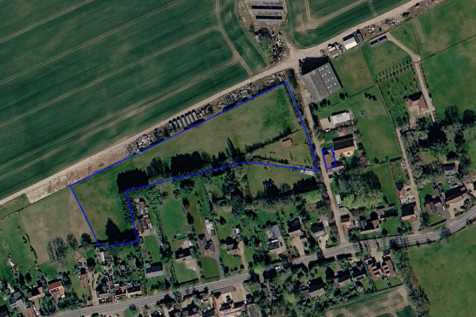
No onward chain - Set in a secluded yet convenient village location, this charming three-bedroom home offers bright, well-proportioned accommodation, a delightful courtyard garden, off-road parking and a versatile double garage with office. Further benefiting from approximately 2.96 acres (STM...
Key features
- Guide Price £650,000 - £700,000
- No onward chain
- Tucked-away village setting offering privacy and seclusion
||1/30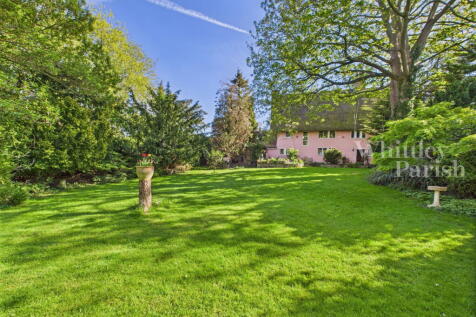
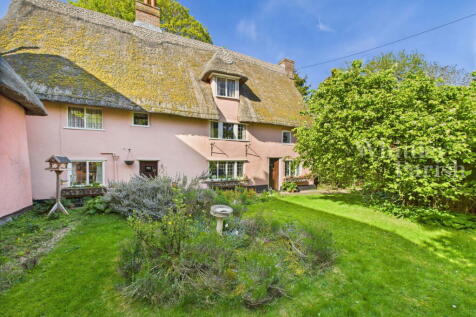
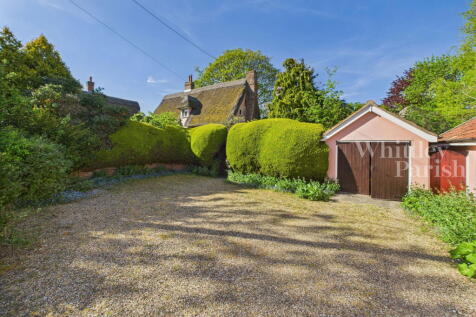
A magnificent period home displaying a wealth of charm and character, offering spacious living accommodation spanning over 2,200 sq ft. Beautifully situated within a mature plot of around 0.39 acres, this property enjoys a desirable position in a sought-after village.


 ||1/27


Immaculately presented throughout, this spacious detached family home offers five double bedrooms, including two en-suites, alongside a versatile home office and generous living accommodation. The standout feature is the stylish open-plan kitchen/dining room with bi-fold doors opening onto the...


 ||1/28


Situated on a generous plot with stunning countryside views, this spacious three-bedroom detached bungalow offers versatile accommodation including an open-plan living/dining room with log burner, a well-equipped kitchen, conservatory and utility room. The principal bedroom benefits from an en...


 ||1/19
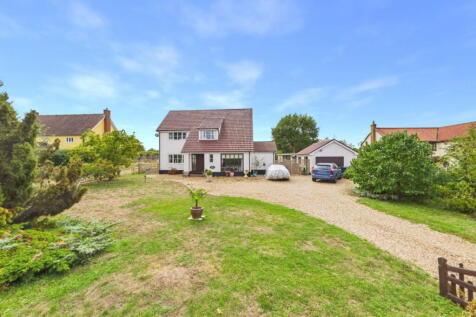
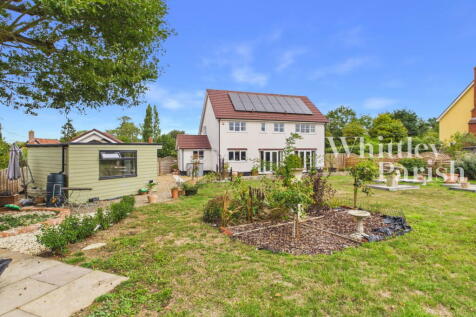
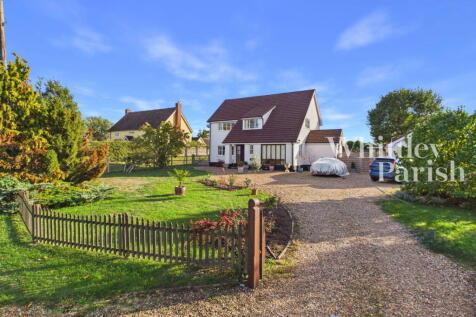
A substantial detached family home occupying a 0.33-acre plot in the heart of Thorndon. Offering over 1,700 sq. ft. of accommodation, four double bedrooms, a refitted kitchen/diner, landscaped gardens, detached garage, summer house and solar panels with feed-in tariff income.
Key features
- Guide Price £550,000-£570,000
- Occupying a generous 0.33-acre plot, set back from the road with a leafy approach and picket-fenced frontage
- Attractive refitted open-plan kitchen/dining room, creating a stylish and sociable heart to the home
||1/40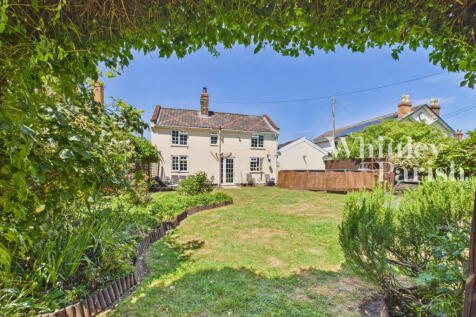
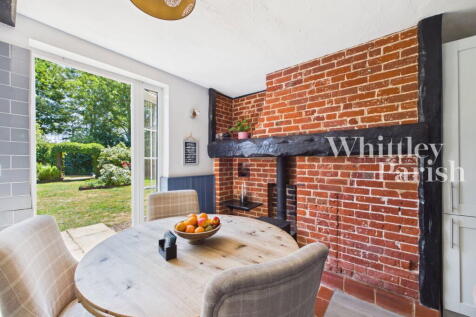
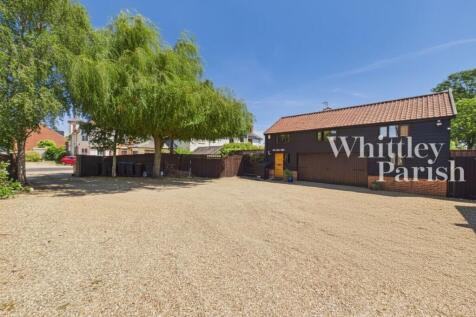
A deceptively spacious 6 bedroom house, with flexible living space in the regions 2700 sq ft and offering the potential for dual living. Set upon a large plot in the regions 0.37 of acres and benefitting form a large workshop/double garage. Vendors found onwards.
||1/37

 ||1/32
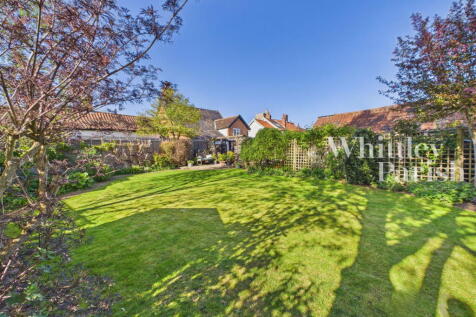


An extended four bedroom character property with a versatile annexe wing, ideally situated in the heart of Stradbroke. The home is rich in period charm and benefits from a delightful south facing garden.
Key features
- South facing landscaped garden
- Additional accommodation which could be used as an annexe
- Central village location
