Land To Rent in Essex
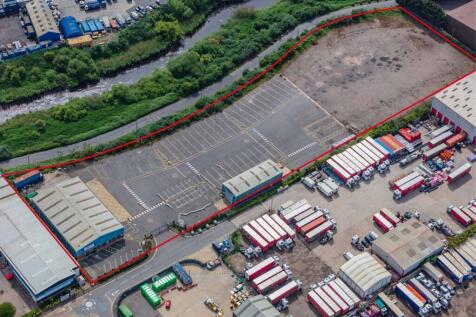

Firethorn Rainham is a prime open storage site offering 4.24 acres of space to let, either as a whole or in plots from 0.5 to 4.24 acres. The site includes two warehouse buildings. Firethorn Rainham benefits from secure fencing, hard surfacing and up to 750 kVa of power to site.

 1/16
1/16


William Ross are pleased to present this unique commercial B8 site for rent in the rural village of West Hanningfield. Offering generous space, the site is offered on a short-term commercial use, storage, or operational bases. Property Overview Total Site Area: Approximately 1.3 acres Total covered Storage: Approximately 6,300 sq ft Enclosed Unit: Approximately 1,600 sq ft, with power, two rollers shutters, wc and office and storage area. Secondary Outbuilding approximately 300 sq ft Equipped with shower, kitchen, and WC, offering further flexibility for staff facilities or ancillary use. Letting Terms This site is available on a short-term letting arrangement of 6 months to 1 year, with potential for extension subject to agreement. All viewings are strictly via the sole agent, William Ross Land & Commercial. VAT applicable rates and utilities are the sole responsibility of the tenant Location & Surroundings New Barn Farm sits within the peaceful village of West Hanningfield, just 5 miles south-west of Chelmsford. The area offers a blend of countryside charm and practical accessibility. Local businesses including a bakery, florist, and hair salon Transport & Connectivity Excellent access to A130 and A12, connecting to Chelmsford, Basildon, and wider Essex Nearest rail station: Wickford, with regular services to London Liverpool Street Stansted Airport: Approximately 35-40 minutes by road West Hanningfield is known for its attractive rural setting, strong...
 1/4
1/4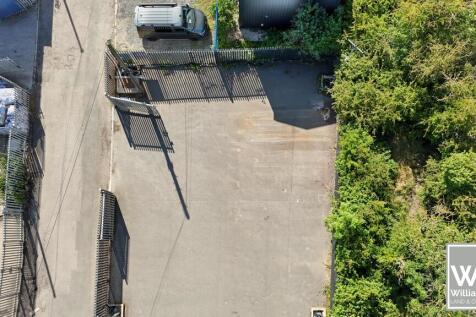
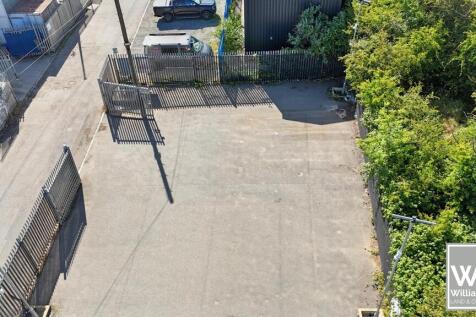
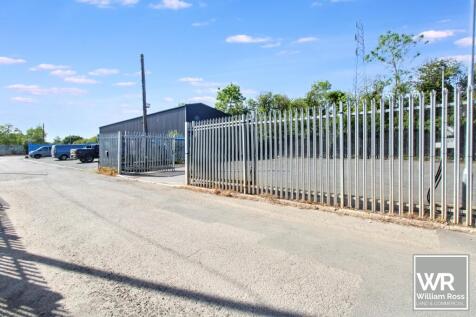
William Ross are pleased to present this hard standing open storage 240 m2 yard to lease. 2583 sq ft 3 phase power Ample parking Palisade fencing with double gates and perimeter security lighting. The estate benefits from manned security outside normal hours. Property Disclaimer AGENTS NOTE: These particulars do not constitute any part of an offer or contract. All measurements are approximate. No responsibility is accepted as to the accuracy of these particulars or statements made by our staff concerning the above property. We have not tested any apparatus or equipment therefore cannot verify that they are in good working order. Any intending purchaser must satisfy themselves as to the correctness of such statements within these particulars. All negotiations to be conducted through William Ross Property Services. No enquiries have been made with the local authorities pertaining to planning permission or building regulations. Any buyer should seek verification from their legal representative or surveyor. MONEY LAUNDERING REGULATIONS: Intending purchasers will be asked to produce identification documentation and we would ask for your co-operation in order that there is no delay in agreeing a sale REFERRALS: As an integral part of the community and over many years, we have got to know the best professionals for the job. If we recommend one to you, it will be in good faith that they will make the process as smooth as can be. Please be aware that a some of the...


 1/3
1/3
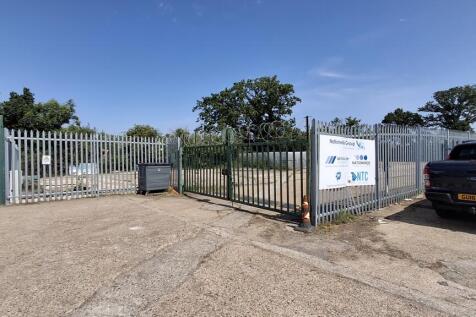
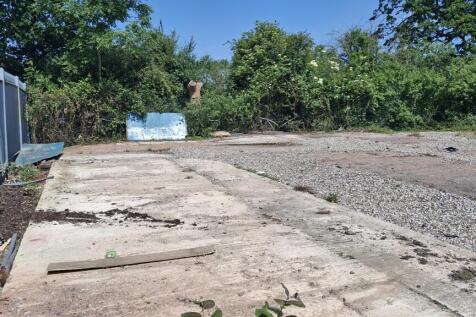
Yard 8, comprises a level, mostly regular shaped commercial yard, taken in concrete/hard standing and fenced to all boundaries. Access is via a gate from the estate road. The yard has electric and water.

 |1/7
|1/7


The site comprises a secure compound of approximately 1.12 acres. It features a palisade fence, lighting and a concrete and tarmacadam surface throughout. Services are available on site. The site is broadly level and is accessed via either Chequers Lane or Messina Way, and benefits from an unrestricted 24/7 use. We are advised that the site has been used for the parking of vehicles for the last 30+ years. The site has been speculatively divided into two plots which can be available either individually or combined. These plots range from approximately 0.5 acres up to the combined total of approximately 1.12 acres. Further information and indicative plan available on request. The site areas are approximate and have been provided by our client. The aerial images in this brochure are purely for indicative purposes only.
1/9


Childerditch Industrial Park offers an established business community with a balanced mix of logistical solutions set over 32 acres. The available accommodation comprises two secure fully concreted open open storage yards that can be rented separately or combined to form one large yard. Both sites benefit from separate gated access, with palisade security fencing to the perimeter. The site benefits from easy access on to the A127/M25.
 1/8
1/8


The property comprises a broadly triangular shaped yard laid to concrete hard standing. There is a two-storey ancillary office block at the entrance to the site, with a further detached warehouse/workshop which will remain. The majority of the site is currently covered with a further four detached warehouse units which our client intends to demolish in order to provide a cleared open storage yard (see indicative CGI image). The site benefits from mains power, water and gas supplies and is gated and fenced to the perimeter.
1/8


Various open storage yards with a mixture of areas comprising concrete, tarmac and compressed hard standing. The plots range from 0.15 acres up to 1.46 acres if combined. The yards are gated with direct access from Progress Road, with secure palisade fencing. We understand they are equipped with both electricity and water supply.
1/5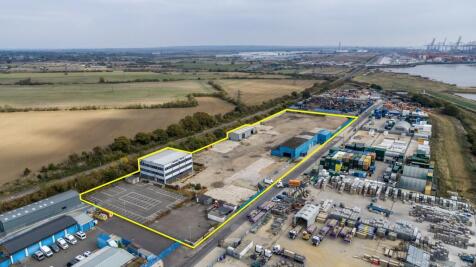
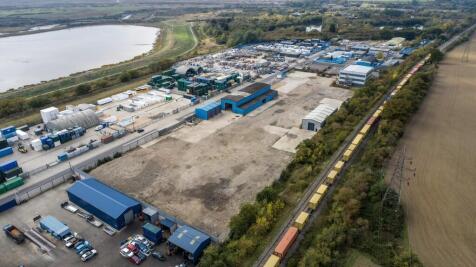
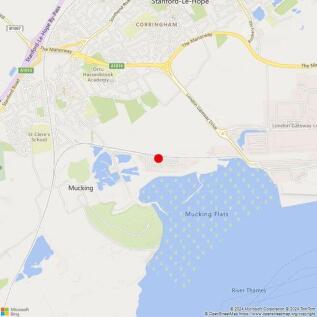
A 5.21 acre open storage site that is available to let on a whole or part basis. The site also includes a 15,186 sq. ft. office building (which can be let by floor (5,000 Sq.Ft) with 60 car parking bays plus 17,302 sq. ft. of industrial/warehouse units.
1/7


Located in the heart of Tilbury, Dock Road & Hume Avenue offers a rare opportunity to purchase or lease individual Industrial Outdoor Storage plots. With planning for B8 use awaiting, the site comprises triangular yard with no buildings featuring compacted hardcore. surface With suitable for a variety of businesses.
1/45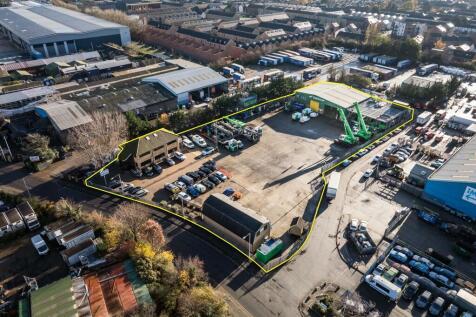
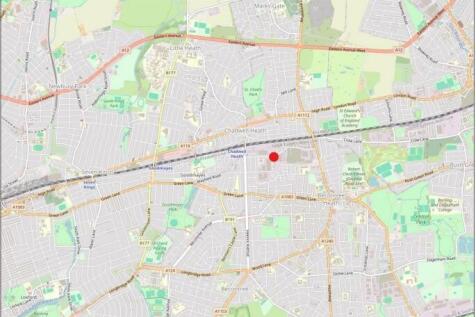
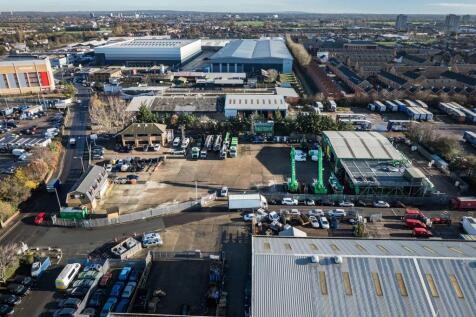
The site comprises a predominantly open yard area with ancillary buildings positioned at the front and rear of the site. The site is laid to concrete hardstanding and is fenced to the perimeter, with electronically controlled gated access. At the front of the site is a two-storey office block providing a mix of cellular offices, a kitchen, secure store, and WC facilities at ground floor level. The first floor includes a boardroom, additional cellular and open-plan office space, and further WC facilities. Along the flank wall of the office are 6 EV chargers. Adjacent to this is an additional detached building, also located at the front of the site. This building offers a ground floor meeting room, storage room, and an open-sided canopy area, while the first floor comprises open-plan and cellular offices, a kitchen/staff room, meeting room, and WCs. To the rear of the site is a detached industrial building, which includes a large open-plan workshop, ancillary workshop space, office, and WCs at ground floor level. A mezzanine level provides a kitchenette/staff room, canteen, WCs, and a parts store. Within the yard, there is an outbuilding which includes a changing room with an adjoining shower room and WC. We are advised that the site benefits from all mains services. Adjacent to the workshop building is an external mezzanine structure used for storage. We are advised by our client that this can either remain in-situ or be removed, as required.



 |1/2
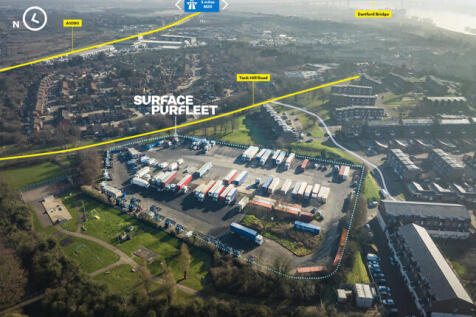
|1/2Firethorn Rainham is a prime open storage site offering 4.24 acres of space to let, either as a whole or in plots from 0.5 to 4.24 acres. The site includes two warehouse buildings. Firethorn Rainham benefits from secure fencing, hard surfacing and up to 750 kVa of power to site.


 1/9
1/9


Rectangular secure fenced open storage yard with a flat concreted surface and gated access. The site benefits from a two-storey building which is currently arranged as offices on the first floor, and stores on the ground. Externally, storage/parking is provided.
1/3


The site will be fully refurbished to a Class 1 specification. Consideration will be given to Tenant specific requirements with all options considered. The site contains various warehouses with a combined area of 145,000 sq.ft.
 1/6
1/6


The site is accessed via a shared, gated entrance and comprises a concrete-surfaced yard area previously used for lorry parking. While no services are currently connected to this part of the site, there is potential to utilise a bonded fuel bowser, subject to agreed terms. Note: The red line plan on the front page is for indicative purposes only, not to be relied upon LOCATION The yard is located within Gunfleet Business Park, on the popular Severalls Industrial Park, which is directly adjacent to the A12 / A120 interchange, providing easy access to the east coast ports of Harwich and Felixstowe, Stansted airport and the national motorway network. Colchester city centre and main line railway (Liverpool St station approx. 55 mins) is approx. 3 miles distant. The available land is situated on a large, fenced and self-contained site with lockable entrance gates. ACCOMMODATION [Approximate Site Areas] Total: 6,850 sq ft [0.16 acre] approx. TERMS The site is available to let on a new lease, with lease length and terms to be agreed, at a rent of £25,000 per annum (plus VAT). We are advised that VAT will be applicable. SERVICE CHARGE / INSURANCE A service charge will be applicable to cover costs of; security and site maintenance. For the current year the approximate cost is £1,200 plus VAT. The insurance is to be arranged by the landlord with the cost to be recovered from the tenant. For the current year the approximate cost is £116.52 plus VAT. BU
 1/9
1/9


Industrial Outdoor Storage (IOS) yard available at Windsor Place, Harlow, offering a secure and well-located site suitable for a range of IOS. The site benefits from good access to the strategic road network and is ideal for occupiers requiring yard space within an established commercial location.






 1/5
1/5


A level linear part concrete surfaced yard enclosed by cliff faces, and steel fencing with a gated entrance. At the entrance of the site is a detached and refurbished industrial warehouse of steel portal frame construction with external elevations of brickwork and profile metal sheeting. Access is via a single level access door and two storey internal offices are provided.


 1/5
1/5


We are pleased to offer this YARD to let. Situated on this popular industrial estate on the North West outskirts of Chelmsford the site is base for a range of businesses. The site provides easy access to major roads such as the A414, A12, M11 and A120. AMPLE PARKING
