Land To Rent in Greater London
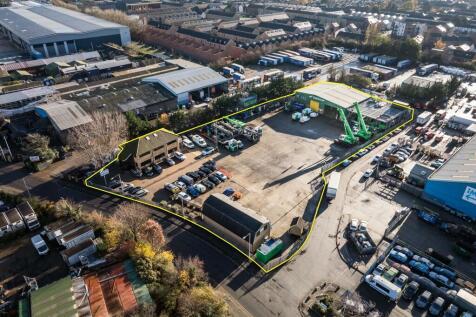
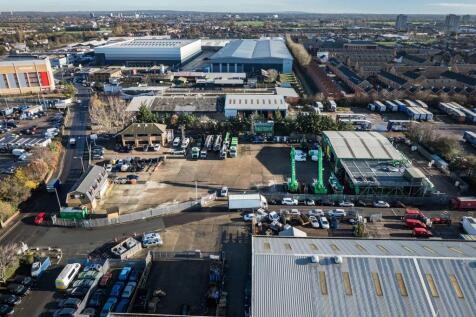
The site comprises a predominantly open yard area with ancillary buildings positioned at the front and rear of the site. The site is laid to concrete hardstanding and is fenced to the perimeter, with electronically controlled gated access. At the front of the site is a two-storey office block providing a mix of cellular offices, a kitchen, secure store, and WC facilities at ground floor level. The first floor includes a boardroom, additional cellular and open-plan office space, and further WC facilities. Along the flank wall of the office are 6 EV chargers. Adjacent to this is an additional detached building, also located at the front of the site. This building offers a ground floor meeting room, storage room, and an open-sided canopy area, while the first floor comprises open-plan and cellular offices, a kitchen/staff room, meeting room, and WCs. To the rear of the site is a detached industrial building, which includes a large open-plan workshop, ancillary workshop space, office, and WCs at ground floor level. A mezzanine level provides a kitchenette/staff room, canteen, WCs, and a parts store. Within the yard, there is an outbuilding which includes a changing room with an adjoining shower room and WC. We are advised that the site benefits from all mains services. Adjacent to the workshop building is an external mezzanine structure used for storage. We are advised by our client that this can either remain in-situ or be removed, as required.

 1/5
1/5


TO LET - Gemini Business Park totals 16 buildings ranging in size from 15,616 sq ft to 22,938 sq ft. The units are modern, developed to an institutional specification, and of steel portal frame construction with profiled steel clad elevations under pitched roofs.
 1/4
1/4


The property comprises a fenced and gated site. Salient features of the property are as follows:- * Part of fenced and gated site * On site security guard * Capped water and electric * Mainly level surface * Part asphalt/concrete/compacted aggregate * Possible to sub-divide * Surface can be upgraded to all be concrete (cost to be agreed) * Option to take with workshop * Quick access to A2016 dual-carriageway * Available now * Medium/long term lease possible
 1/6
1/6


The property comprises a fenced and gated site. Salient features of the property are as follows:- * Regular shaped site * On site security guard * Capped water and electric * Mainly level surface * Part asphalt/concrete/compacted aggregate * Surface can be upgraded to all be concrete (cost to be agreed) * Option to take with workshop * River access possible (via wharf) * Quick access to A2016 dual-carriageway * Available now * Medium/long term lease possible
 |1/7
|1/7


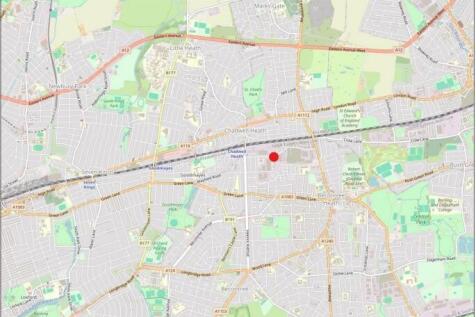
The site comprises a secure compound of approximately 1.12 acres. It features a palisade fence, lighting and a concrete and tarmacadam surface throughout. Services are available on site. The site is broadly level and is accessed via either Chequers Lane or Messina Way, and benefits from an unrestricted 24/7 use. We are advised that the site has been used for the parking of vehicles for the last 30+ years. The site has been speculatively divided into two plots which can be available either individually or combined. These plots range from approximately 0.5 acres up to the combined total of approximately 1.12 acres. Further information and indicative plan available on request. The site areas are approximate and have been provided by our client. The aerial images in this brochure are purely for indicative purposes only.
1/45The site comprises a predominantly open yard area with ancillary buildings positioned at the front and rear of the site. The site is laid to concrete hardstanding and is fenced to the perimeter, with electronically controlled gated access. At the front of the site is a two-storey office block providing a mix of cellular offices, a kitchen, secure store, and WC facilities at ground floor level. The first floor includes a boardroom, additional cellular and open-plan office space, and further WC facilities. Along the flank wall of the office are 6 EV chargers. Adjacent to this is an additional detached building, also located at the front of the site. This building offers a ground floor meeting room, storage room, and an open-sided canopy area, while the first floor comprises open-plan and cellular offices, a kitchen/staff room, meeting room, and WCs. To the rear of the site is a detached industrial building, which includes a large open-plan workshop, ancillary workshop space, office, and WCs at ground floor level. A mezzanine level provides a kitchenette/staff room, canteen, WCs, and a parts store. Within the yard, there is an outbuilding which includes a changing room with an adjoining shower room and WC. We are advised that the site benefits from all mains services. Adjacent to the workshop building is an external mezzanine structure used for storage. We are advised by our client that this can either remain in-situ or be removed, as required.


 |1/2
|1/2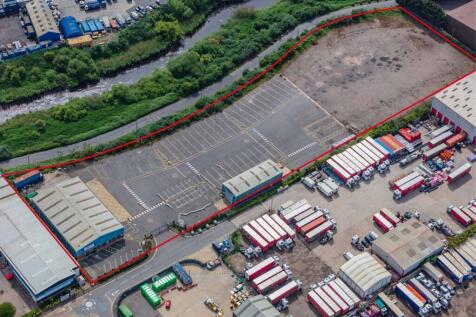

Firethorn Rainham is a prime open storage site offering 4.24 acres of space to let, either as a whole or in plots from 0.5 to 4.24 acres. The site includes two warehouse buildings. Firethorn Rainham benefits from secure fencing, hard surfacing and up to 750 kVa of power to site.
1/5


The open storage land comprises a plt of 2.38 acres which is sub divisible into two area of 0.5 & 1.37 acres. The site has direct access onto Church Lane and the A2016. The site is fully fenced and secure, with the majority benefiting from concrete hardstanding.


 1/5
1/5


Located on Horatius Way in Croydon, this well-positioned industrial outdoor storage (IOS) site provides excellent access to the A23 and A232, ensuring strong connectivity across South London, Central London, and the wider South East. The site is conveniently close to Waddon Station and major commercial destinations including Purley Way, The Colonnades Leisure Park, and Spitfire Business Park. Totalling 4.6 acres, the fully serviced site - equipped with power and water - offers exceptional flexibility and can be taken as separate compounds or as a single larger plot. Two primary access points support efficient vehicle circulation, making the site highly functional for HGV movements and suitable for a wide range of IOS requirements. The property is surfaced with concrete and tarmac and benefits from comprehensive drainage infrastructure.
 1/1
1/1
Two secure, private parking spaces are available to rent exclusively for residents and owners of Highbury Square Apartments. Located within the development, both spaces offer safe, convenient 24/7 access. Each space is available for £25 per week. Please get in touch for availability or to a...


 1/3
1/3


Croydon Open Storage offers fully serviced and secure open storage yards, available to let on short or long term Leases. All plots are newly surfaced, secure, and have all main services to them. AMENITIES - Good location - Securely fenced and gated - Power - Water - New drainage and sewerage facilities - Fully concreted - Long term Leases available
 1/3
1/3


Croydon Open Storage offers fully serviced and secure open storage yards, available to let on short or long term Leases. All plots are newly surfaced, secure, and have all main services to them. Plot 6 is available from March 2025. AMENITIES - Good location - Securely fenced and gated - Power - Water - New drainage and sewerage facilities - Fully concreted - Long term Leases available


