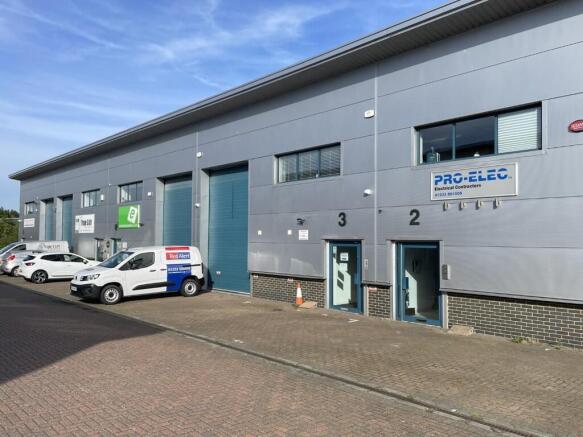
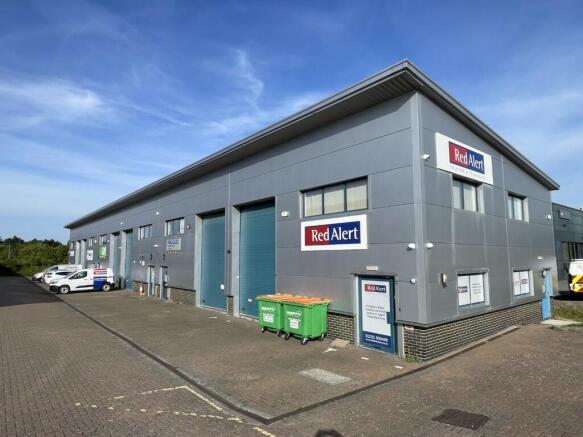
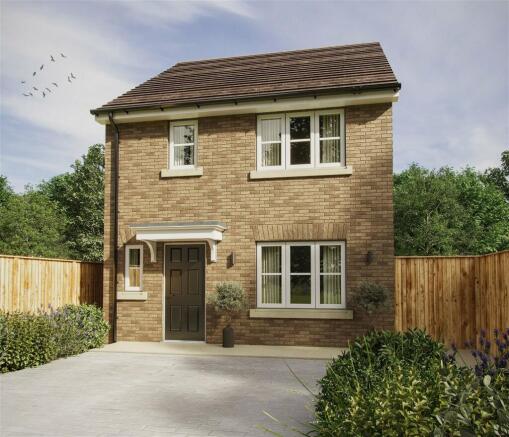
The property comprises a mid-terrace industrial/ office building of steel frame construction, with high quality mini rib cladding beneath a pitched insulated roof.
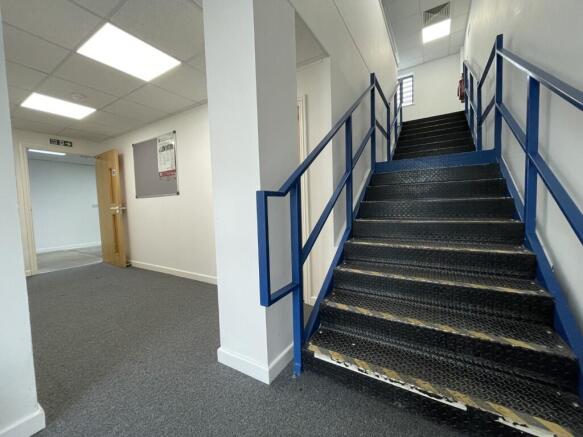
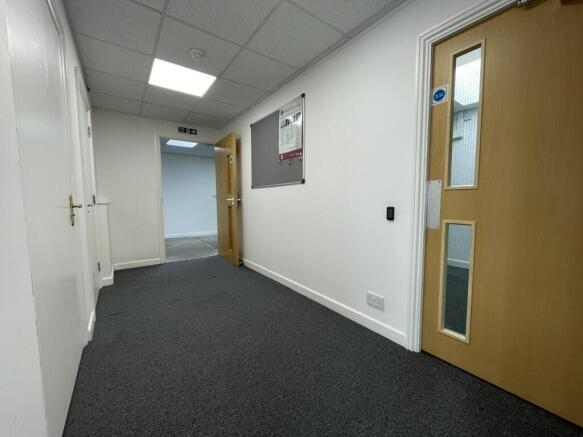
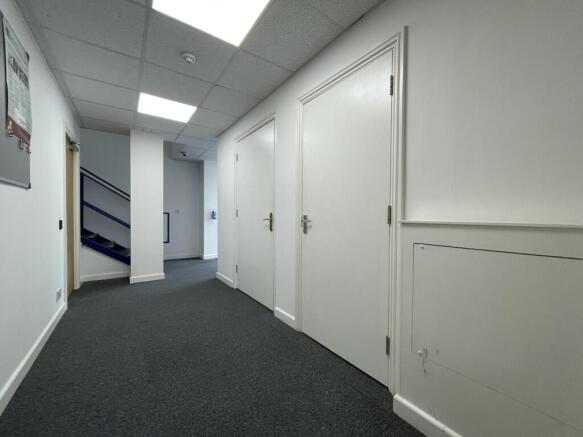
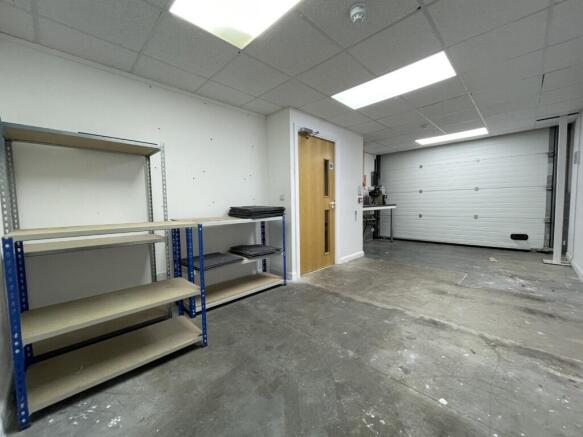
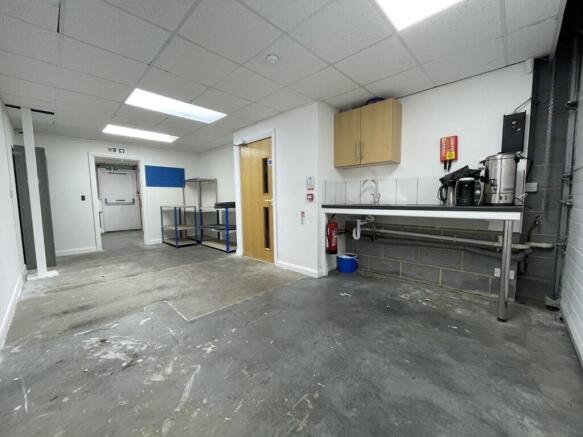
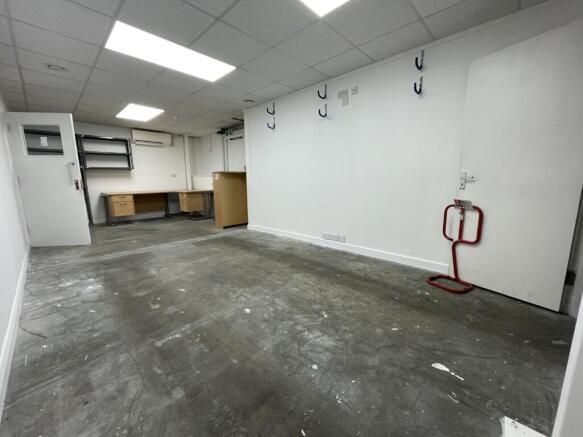
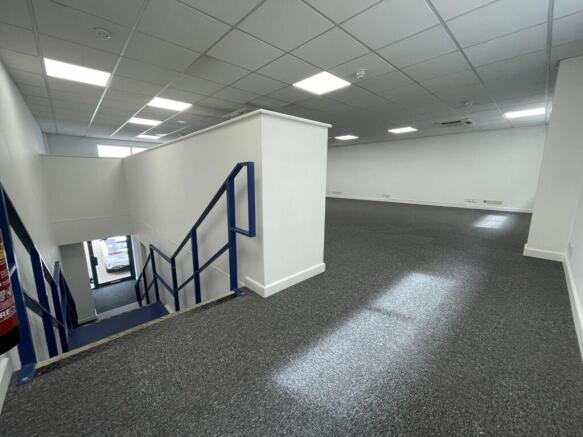
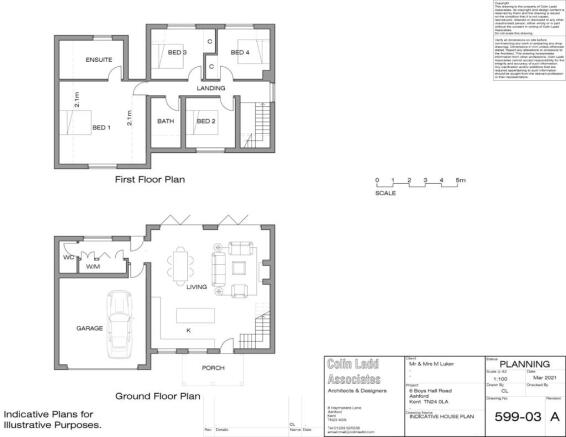
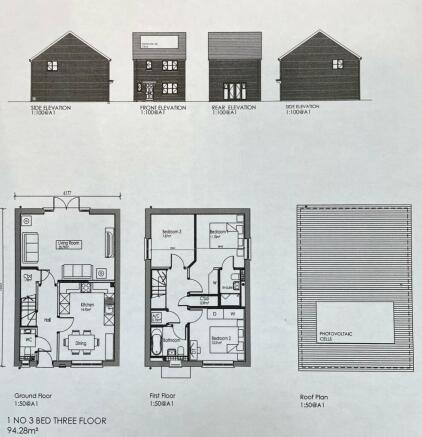
It is arranged as storage areas, a meeting room, kitchen and both male and female WCs on the ground floor with open plan offices above.
The property is finished to a good modern specification, the ground floor having a mix of concrete and newly carpeted flooring, dry lined and plastered walls and ceilings, mounted air conditioning units and modern lighting. It is accessed from both a pedestrian entrance and up and over electric roller shutter door connecting the storage areas.
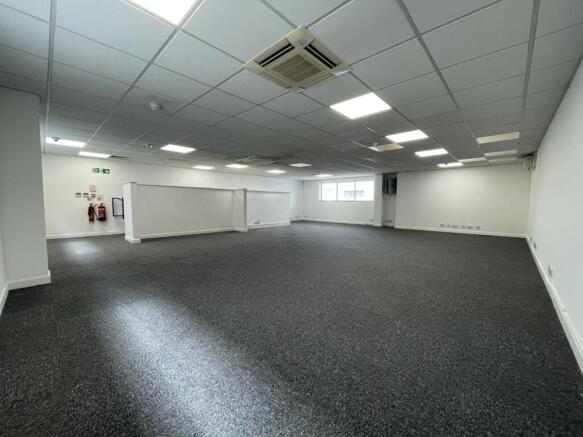
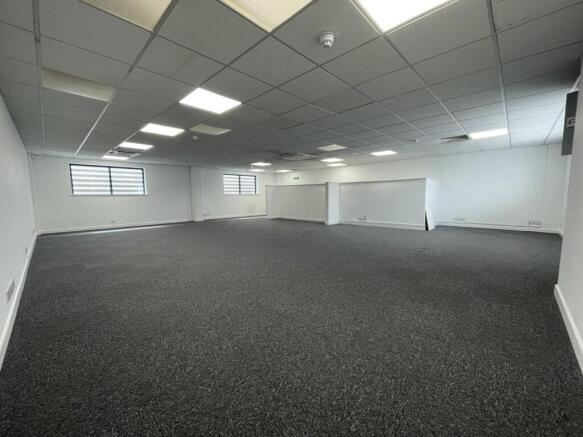
The offices having a suspended ceiling incorporating LED light boxes, air conditioning and carpeted flooring.