
Boys Hall Road, Willesborough, Ashford, Kent, TN24

- PROPERTY TYPE
Bungalow
- SIZE
Ask agent
- TENUREDescribes how you own a property. There are different types of tenure - freehold, leasehold, and commonhold.Read more about tenure in our glossary page.
Freehold
Key features
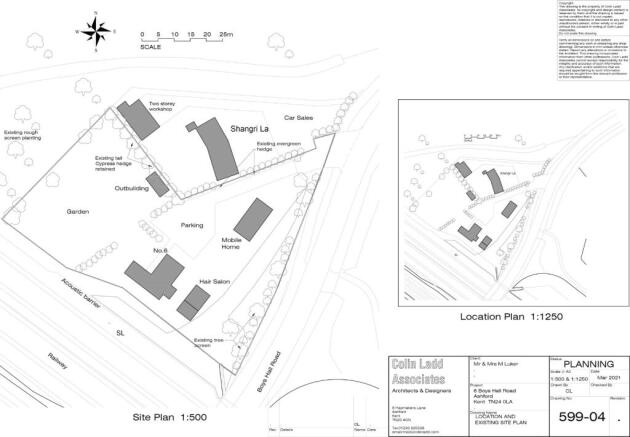
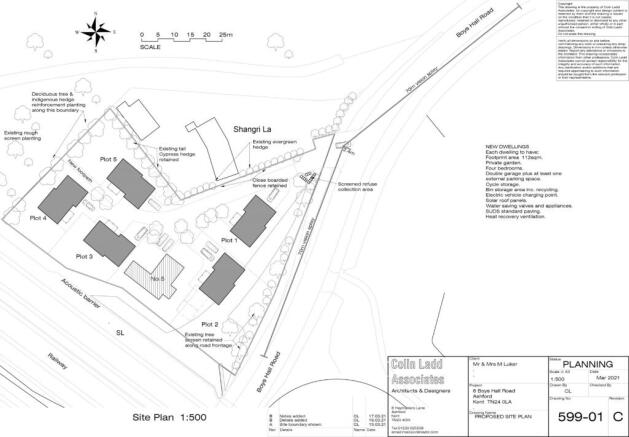
- Detached bungalow and land with outline planning for five detached homes, 0.96 acres in total.
- Sought after Willesborough residential location.
- Existing detached bungalow (6th Plot) to remain.
- Good access to high speed rail services and M20 Motorway.
Description
#TheGardenOfEngland
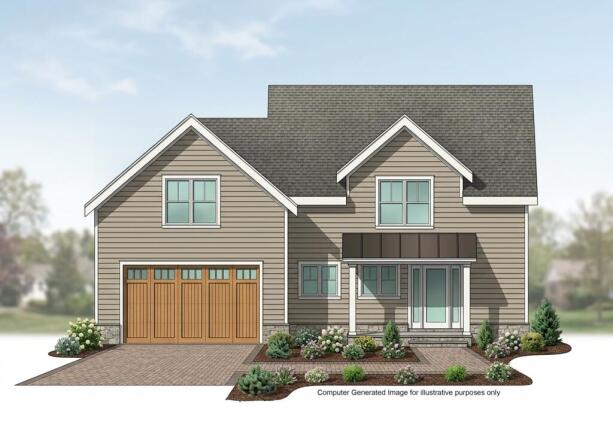
A well located site with straightforward access and outline planning permission for five new four bedroom detached houses in addition to the existing detached bungalow.
Outline planning is granted under reference 21/00521/AS by Ashford Borough Council dated 05/06/2026.
Informatives: 1 The details of the Reserved Matters submitted pursuant to condition 1 of this permission shall include a maximum of five additional dwellings within the site and shall include, but not be limited to, the following:
• A final masterplan for the development of the site;
• Detailed plans and elevations for each of the proposed dwellings;
• Details of the level of internal floorspace for each of the proposed dwellings, to accord with the internal residential space standards set out in policy HOU12 of the Local Plan;
• Details of private external amenity spaces for all of the dwellings within the site, to accord with the level of private external open space set out in policy HOU15 of the Local Plan;
• Details of parking provision for all of the dwellings within the site, to accord with the standards set out in policy TRA3(a) of the Local Plan;
• Details of on-plot refuse storage facilities, and refuse collection facilities within the site for each of the dwellings within the site which shall be located a maximum of ten metres from the vehicular site access;
• Details of secure and covered bicycle storage facilities for each of the proposed dwellings (at a ratio of 1 space per bedroom);
• Details of all proposed walls and fences within the site;
• Details of existing and proposed site levels, finished floor levels for each of the proposed dwellings and the relationship of earthworks with retained vegetation and the surrounding landform;
• Plans and sections to demonstrate the provision of level thresholds to all principal entrances of all dwellings/buildings and/or level thresholds accessed by shallow ramps where level thresholds cannot be provided;
• A Tree Survey which shall confirm the number and location of all trees that are proposed to be removed as part of the development;
• Details of a native species-only landscape scheme, to include the species, size and location of all trees proposed within the site; • Details of all hard landscaping materials (size, type and colour).
Our Ref: FAL210220
Brochures
Particulars- COUNCIL TAXA payment made to your local authority in order to pay for local services like schools, libraries, and refuse collection. The amount you pay depends on the value of the property.Read more about council Tax in our glossary page.
- Band: TBC
- PARKINGDetails of how and where vehicles can be parked, and any associated costs.Read more about parking in our glossary page.
- Yes
- GARDENA property has access to an outdoor space, which could be private or shared.
- Ask agent
- ACCESSIBILITYHow a property has been adapted to meet the needs of vulnerable or disabled individuals.Read more about accessibility in our glossary page.
- Ask agent
Energy performance certificate - ask agent
Boys Hall Road, Willesborough, Ashford, Kent, TN24

Add an important place to see how long it'd take to get there from our property listings.
__mins driving to your place
Affordability

About Hobbs Parker Estate Agents, Ashford
Romney House Monument Way, Orbital Park, Ashford, TN24 0HB



Notes
Staying secure when looking for property
Ensure you're up to date with our latest advice on how to avoid fraud or scams when looking for property online.
Visit our security centre to find out moreDisclaimer - Property reference FAL210220. The information displayed about this property comprises a property advertisement. Rightmove.co.uk makes no warranty as to the accuracy or completeness of the advertisement or any linked or associated information, and Rightmove has no control over the content. This property advertisement does not constitute property particulars. The information is provided and maintained by Hobbs Parker Estate Agents, Ashford. Please contact the selling agent or developer directly to obtain any information which may be available under the terms of The Energy Performance of Buildings (Certificates and Inspections) (England and Wales) Regulations 2007 or the Home Report if in relation to a residential property in Scotland.
*This is the average speed from the provider with the fastest broadband package available at this postcode. The average speed displayed is based on the download speeds of at least 50% of customers at peak time (8pm to 10pm). Fibre/cable services at the postcode are subject to availability and may differ between properties within a postcode. Speeds can be affected by a range of technical and environmental factors. The speed at the property may be lower than that listed above. You can check the estimated speed and confirm availability to a property prior to purchasing on the broadband provider's website. Providers may increase charges. The information is provided and maintained by Decision Technologies Limited. **This is indicative only and based on a 2-person household with multiple devices and simultaneous usage. Broadband performance is affected by multiple factors including number of occupants and devices, simultaneous usage, router range etc. For more information speak to your broadband provider.