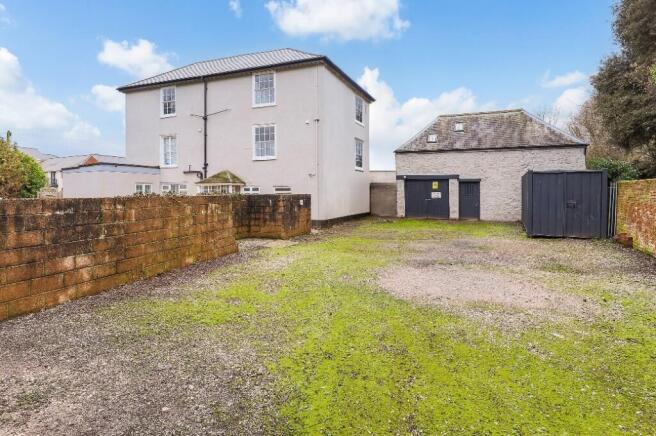
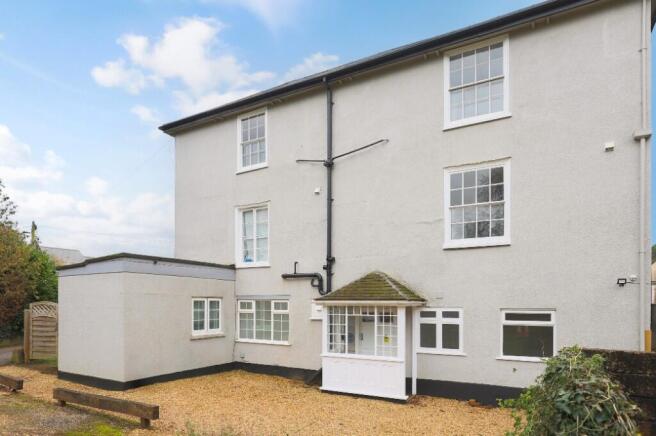
Commercial properties for sale in Cowick, Exeter, Devon
Paid partnerships can play a role in listing order
11 results
Beta
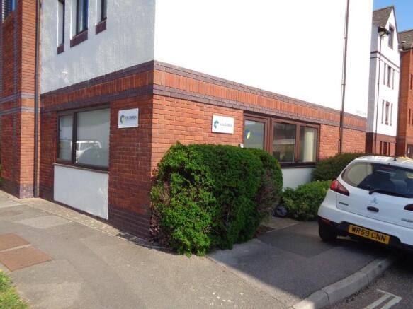
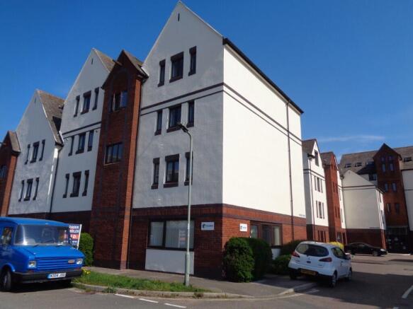
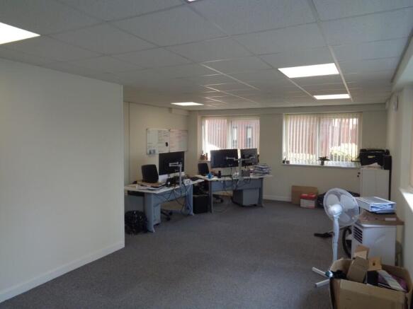
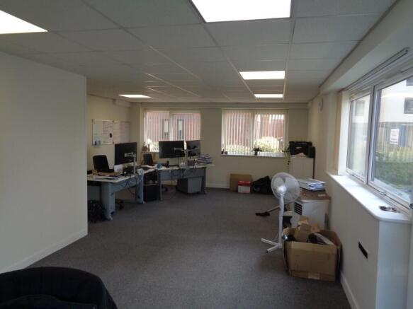
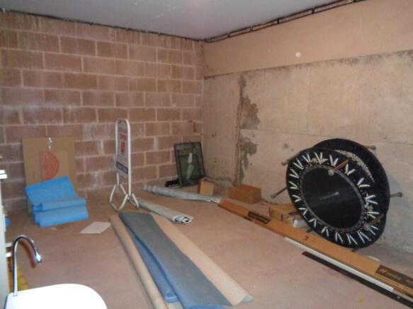

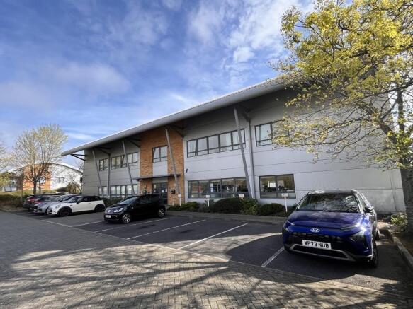
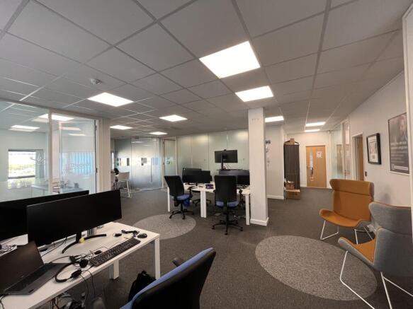
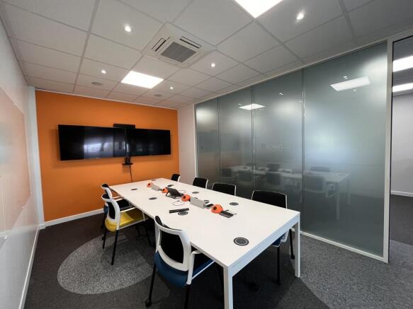
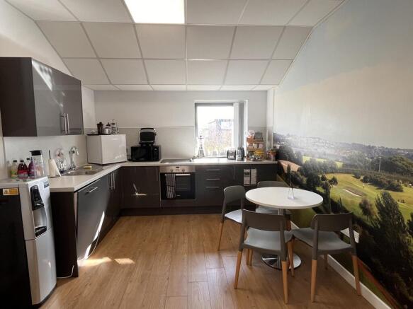
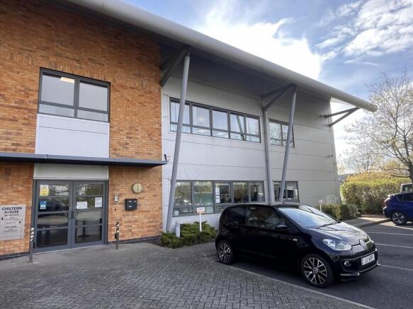
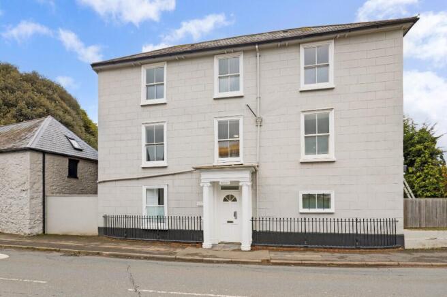
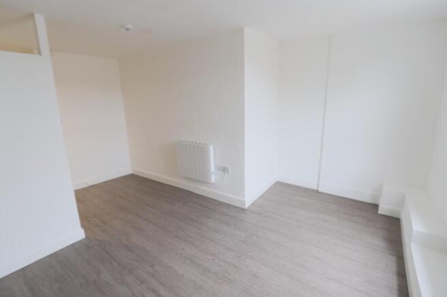
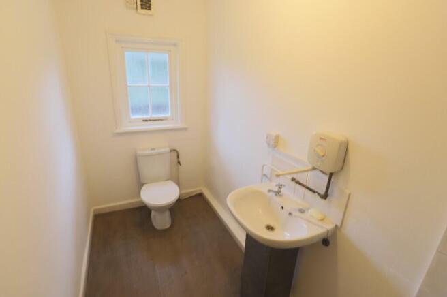
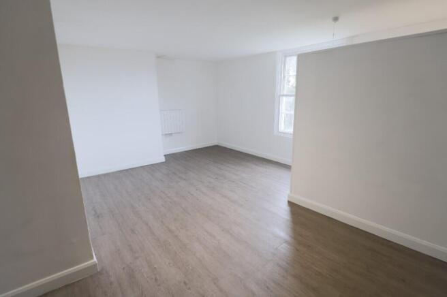
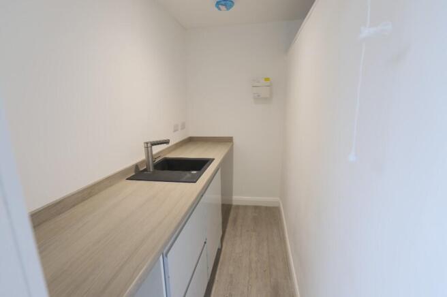
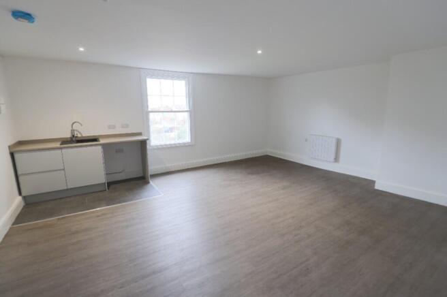
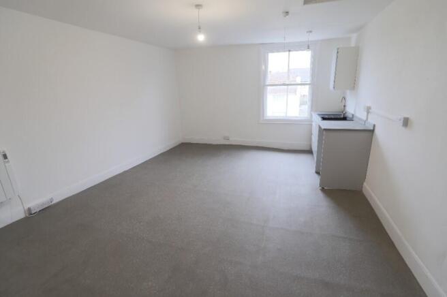
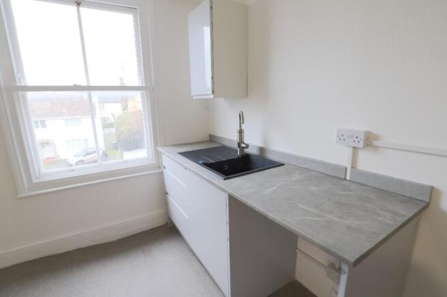
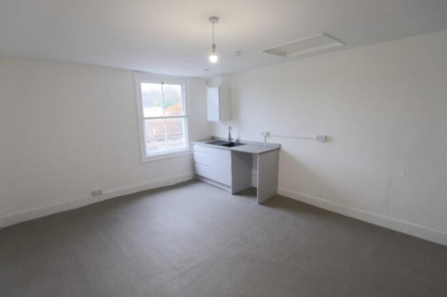
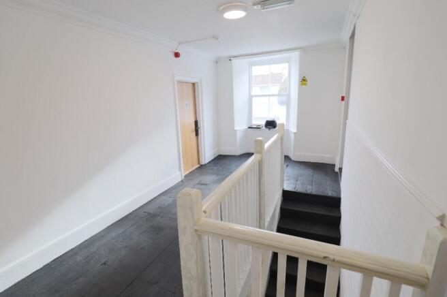
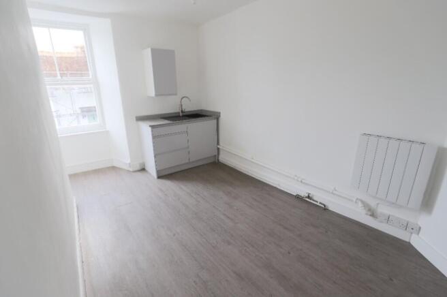
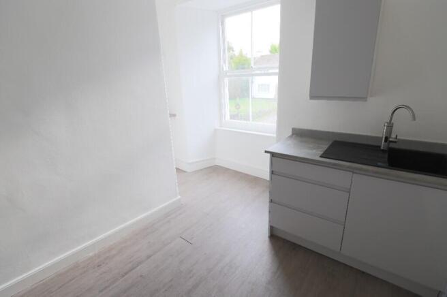
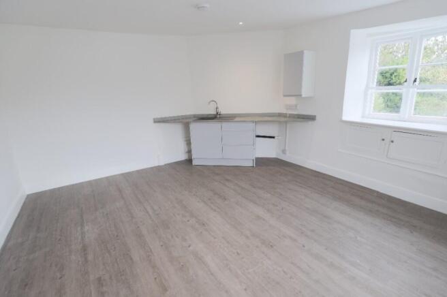
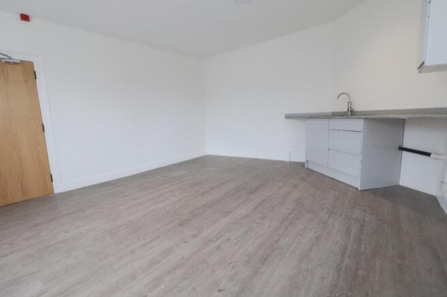
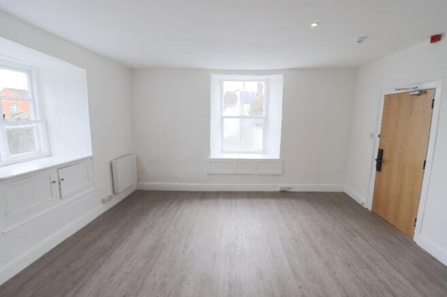
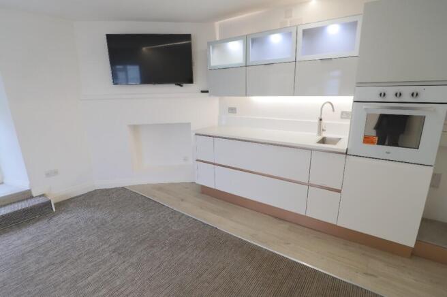
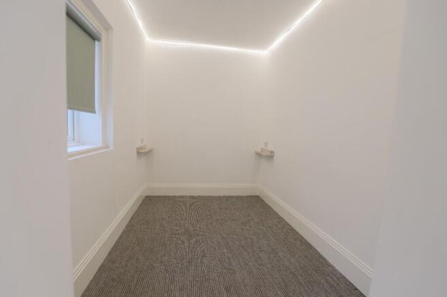
First floor offices
Marketed by Stratton Creber Commercial, Exeter

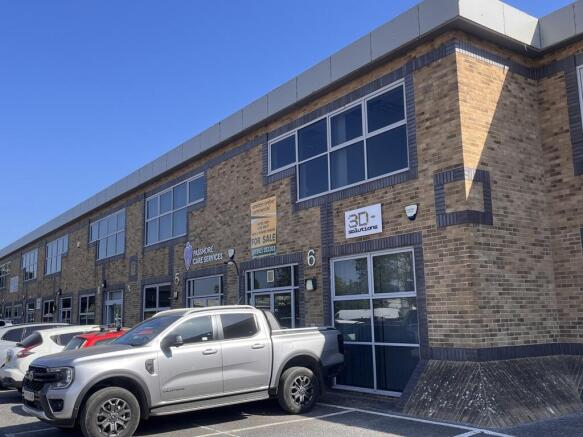
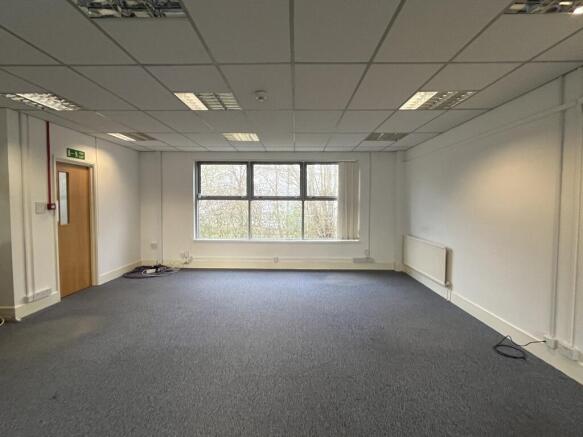
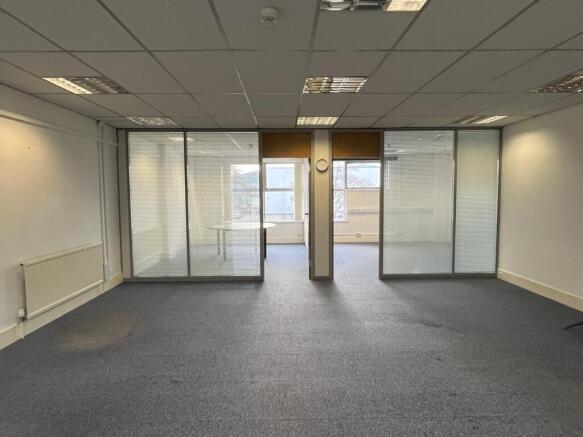
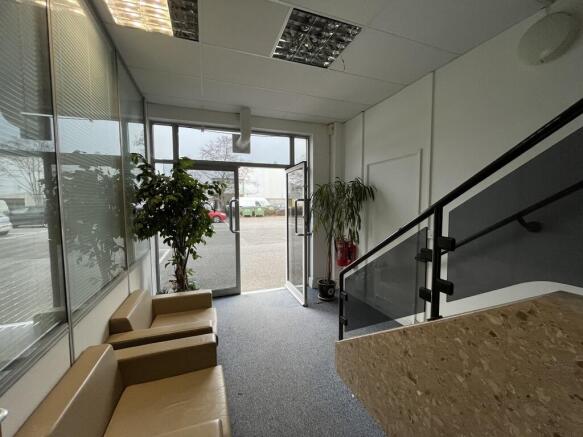
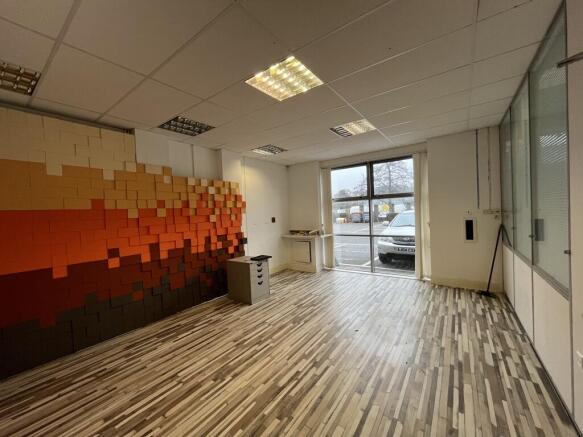
Self contained office unit
Marketed by Stratton Creber Commercial, Exeter

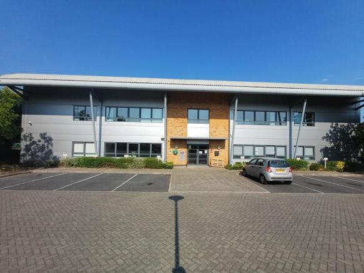
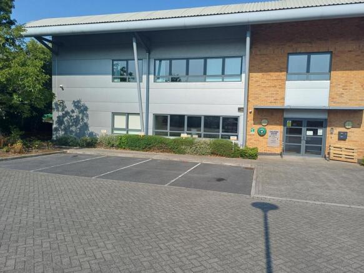
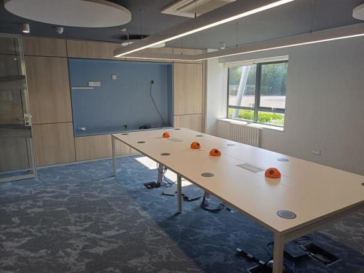
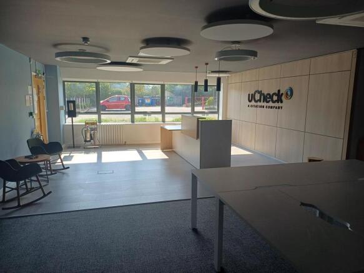
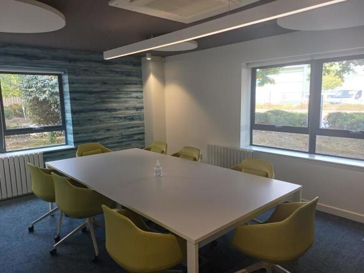
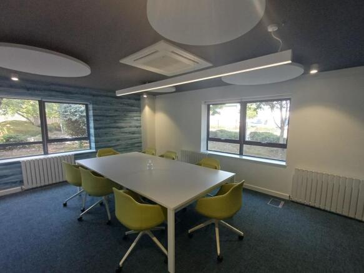
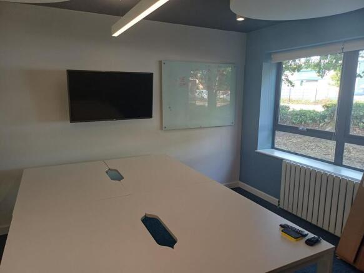
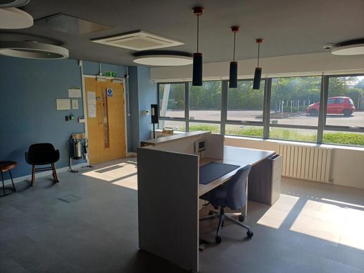
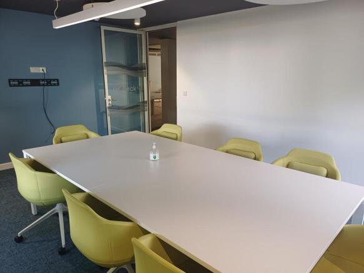
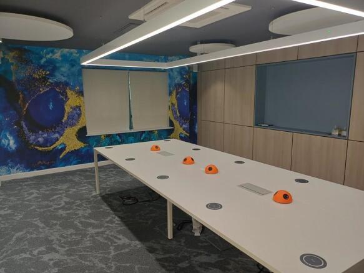
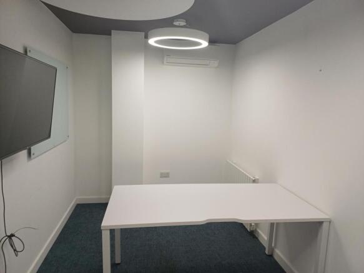
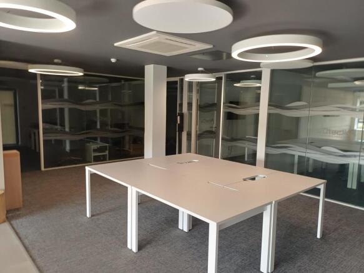
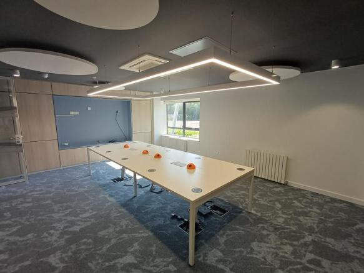
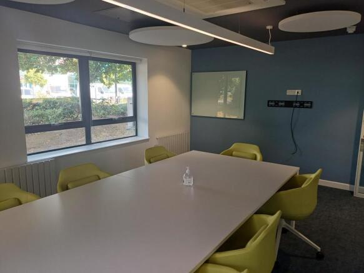
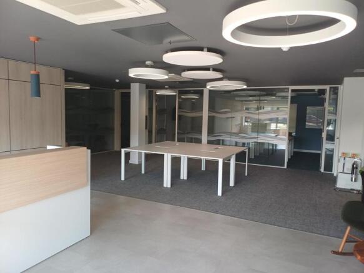
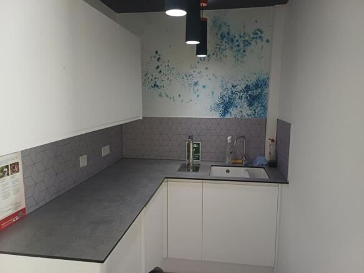
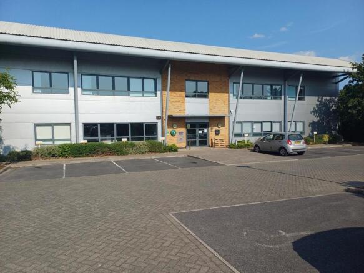
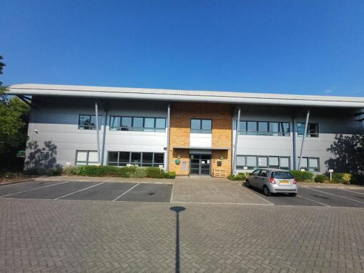
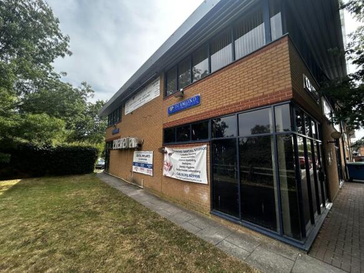
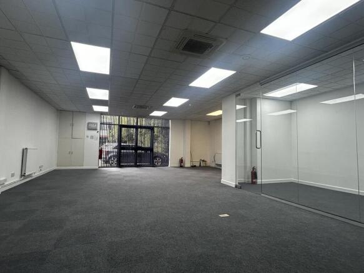
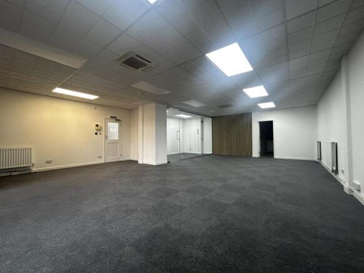
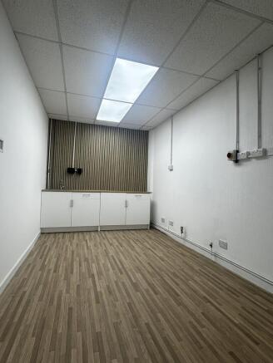
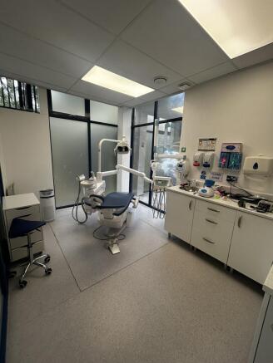
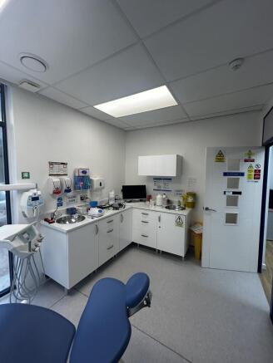
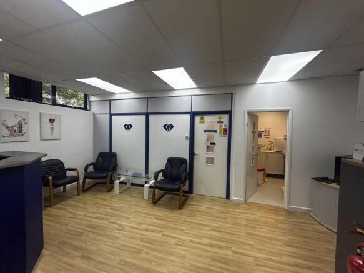
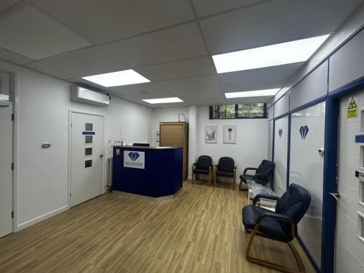
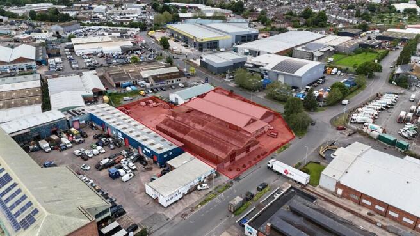
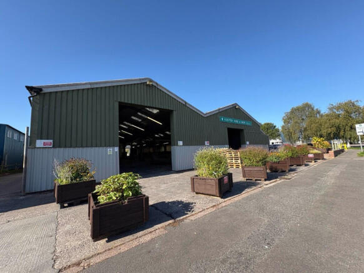
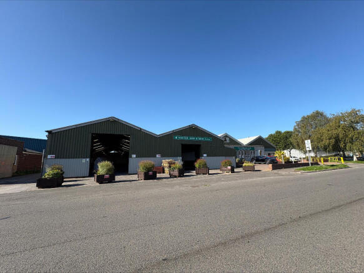
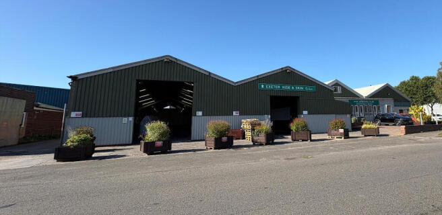
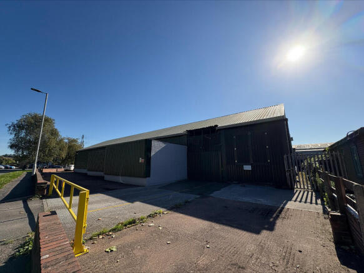
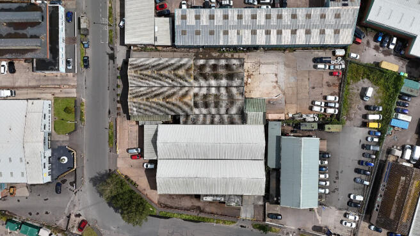
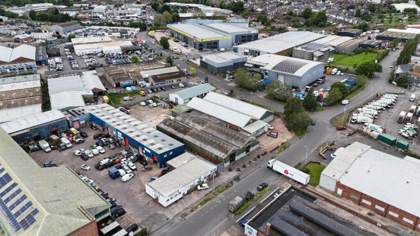
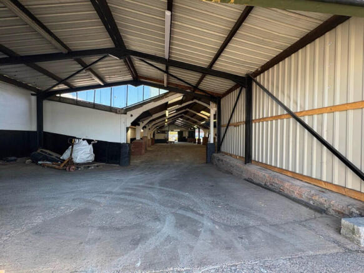
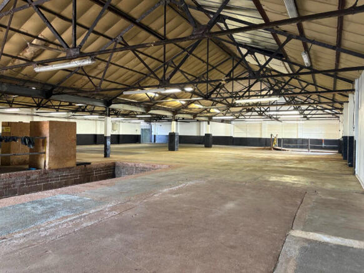
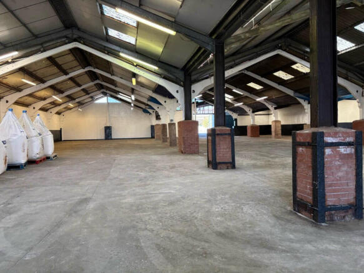
Warehouse / Industrial Unit For Sale
Marketed by Hector Pearce, Exeter

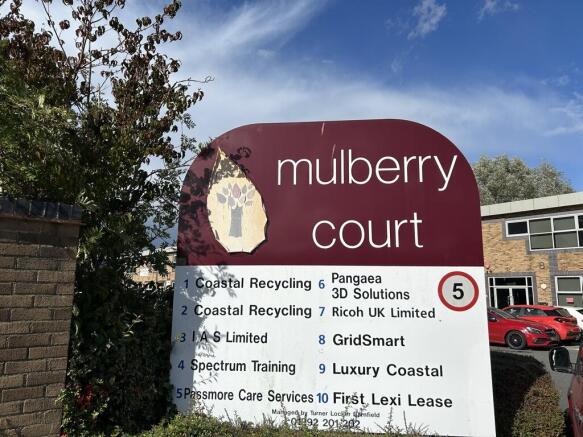
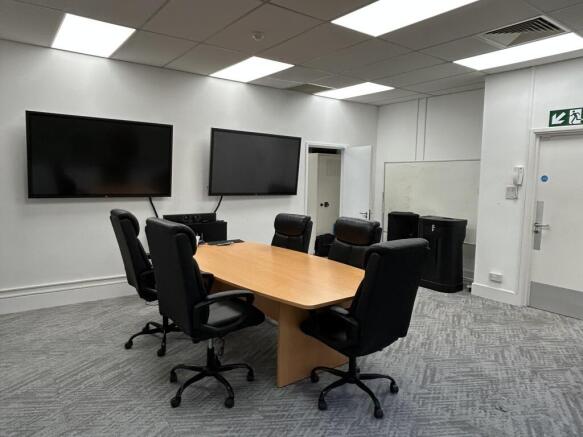
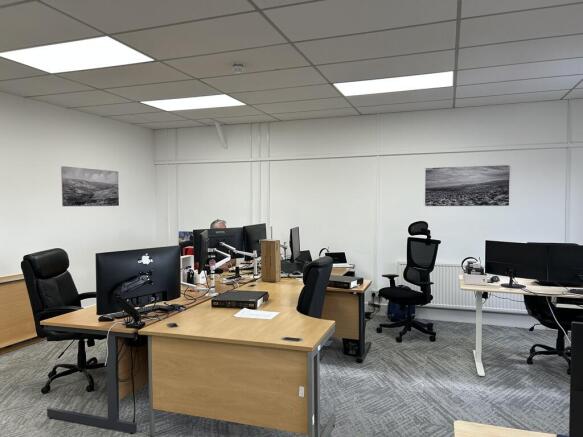
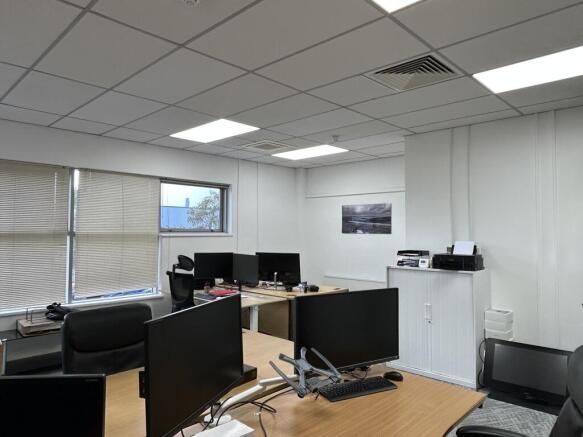
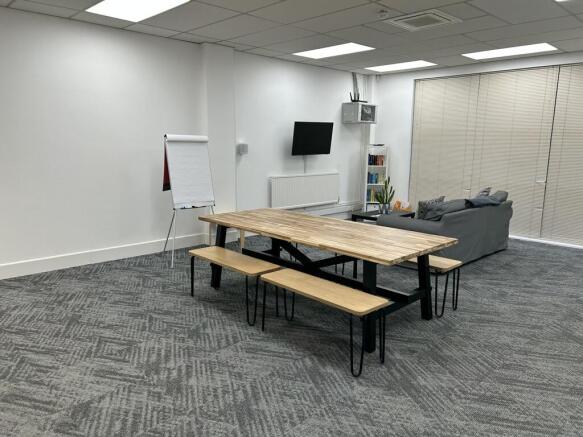
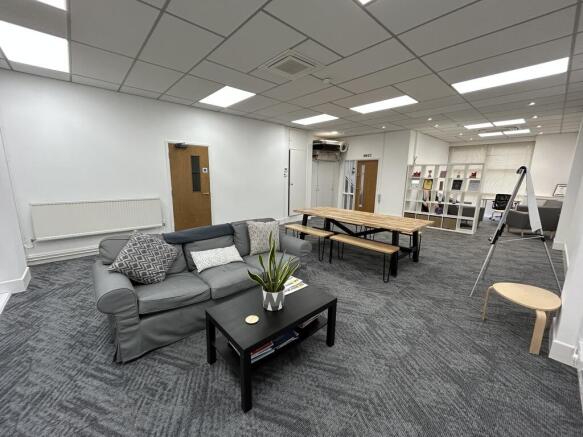
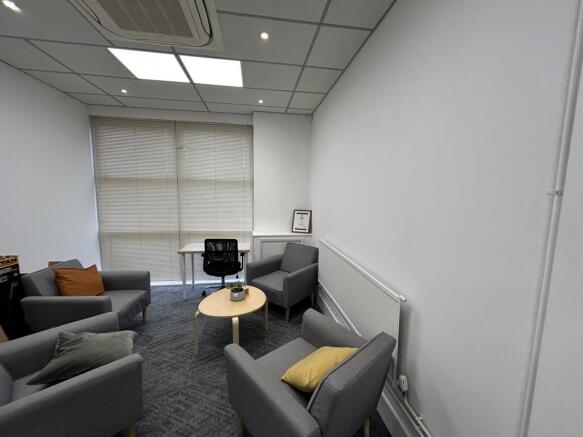
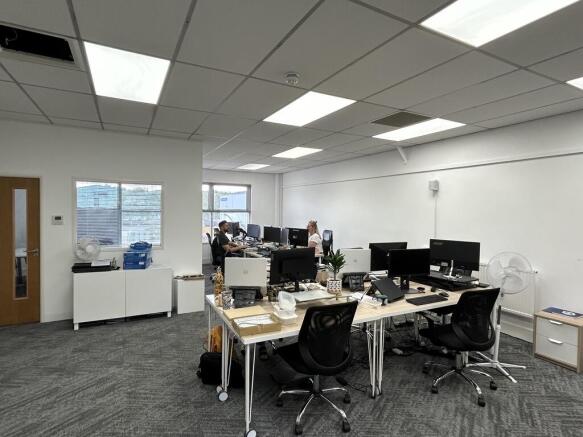
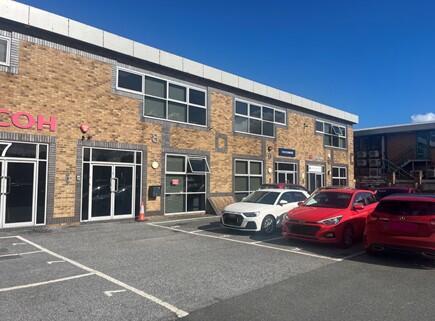
2 self contained office buildings
Marketed by Stratton Creber Commercial, Exeter
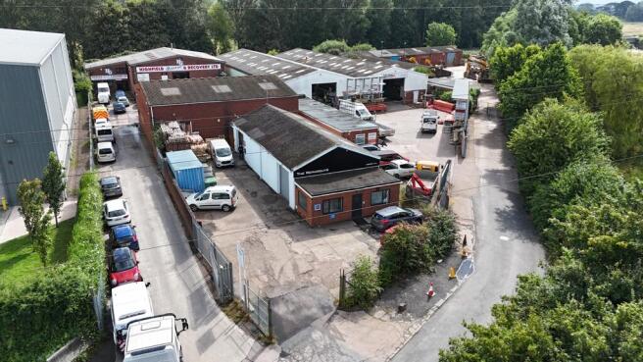
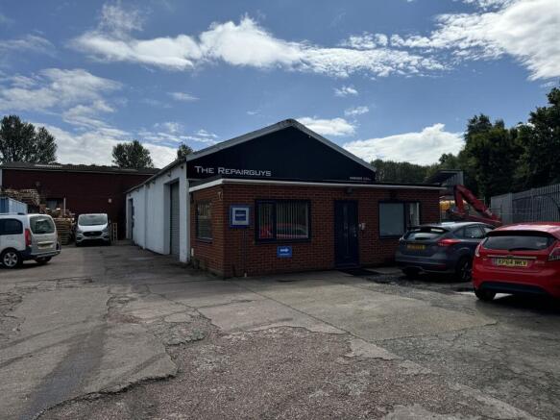
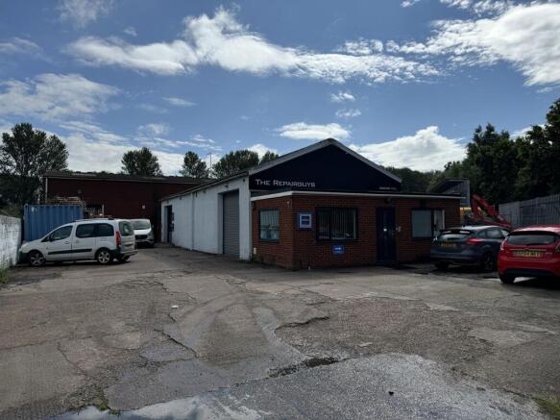
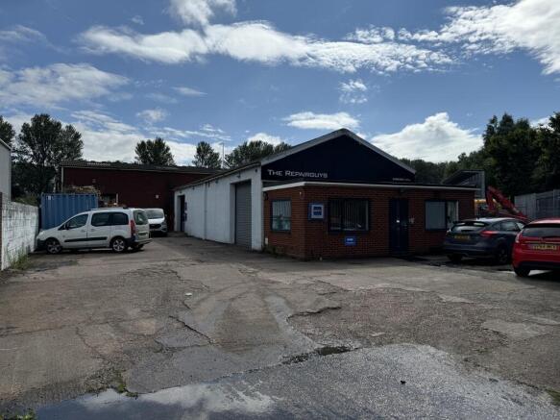
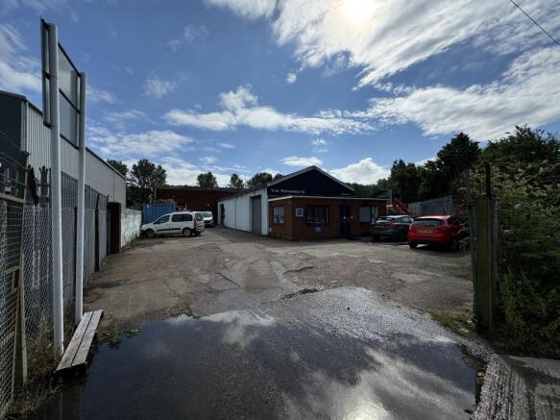
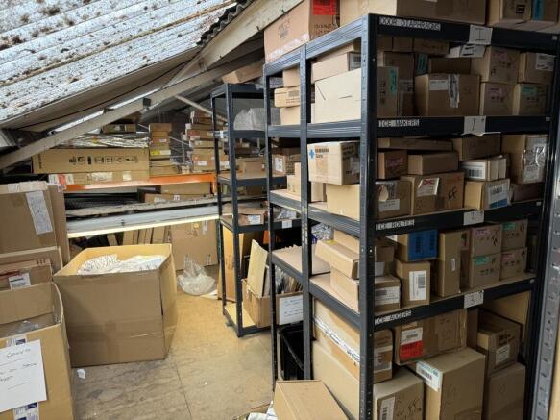
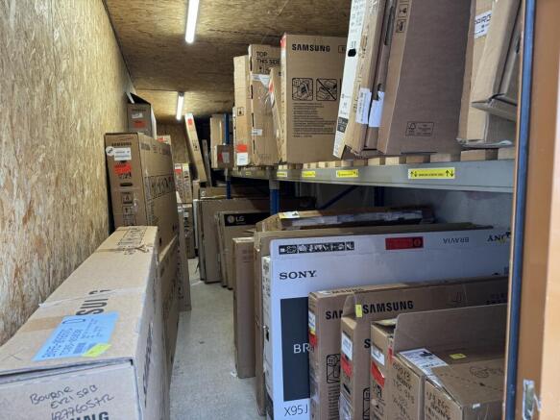
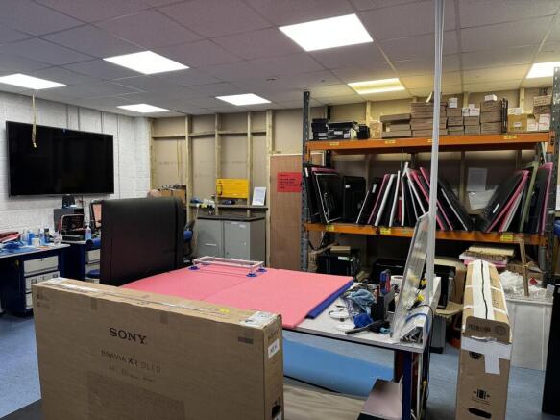
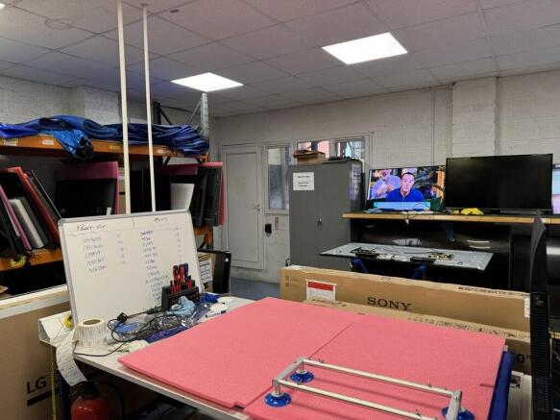
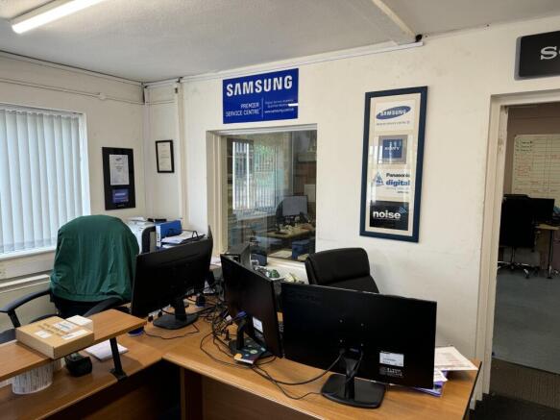
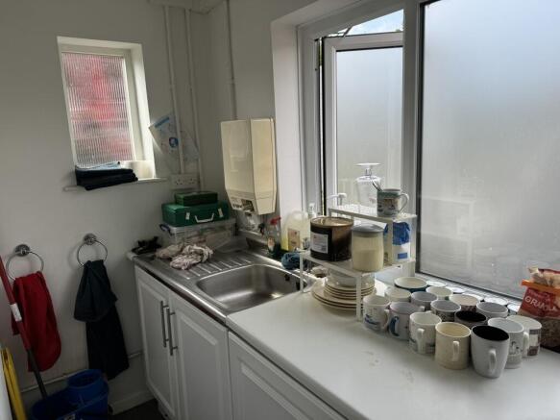
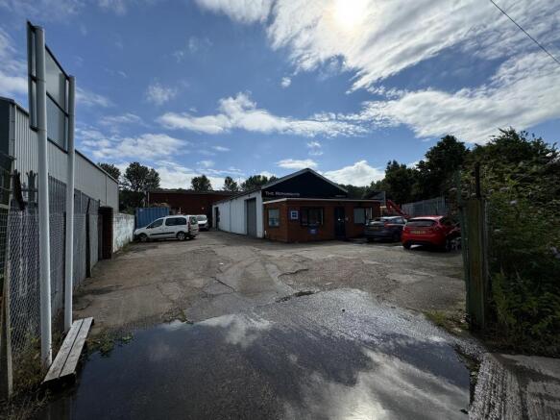
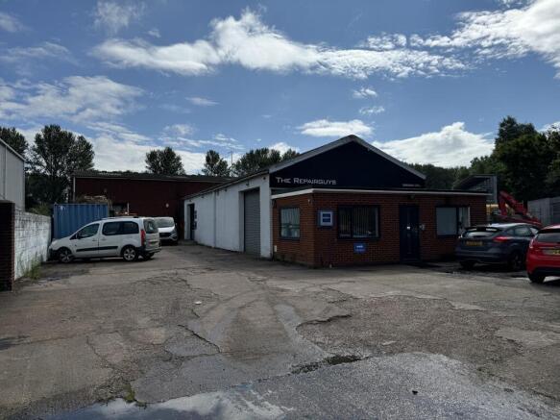
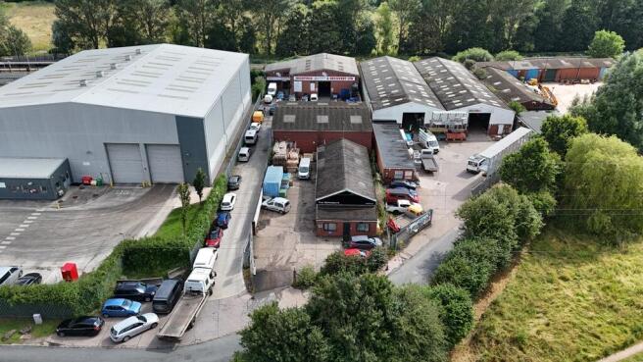
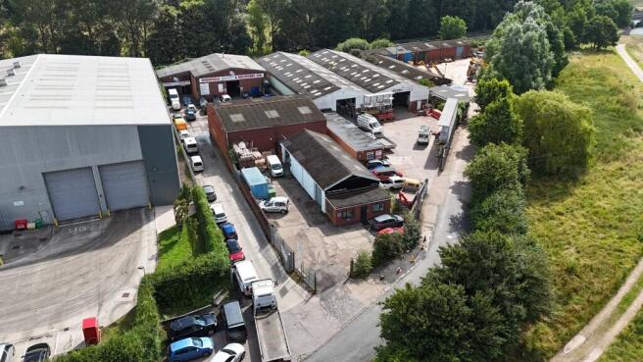
Self contained office unit
Marketed by Stratton Creber Commercial, Exeter
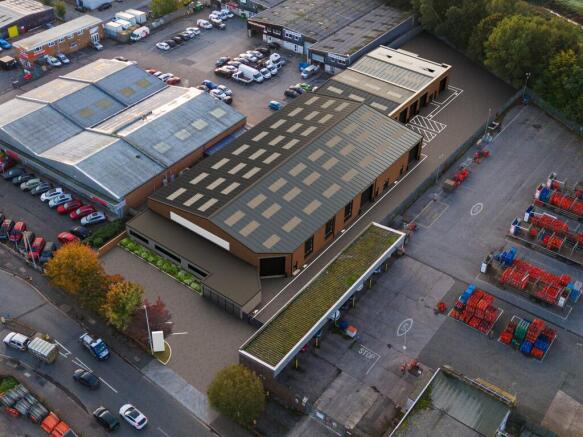
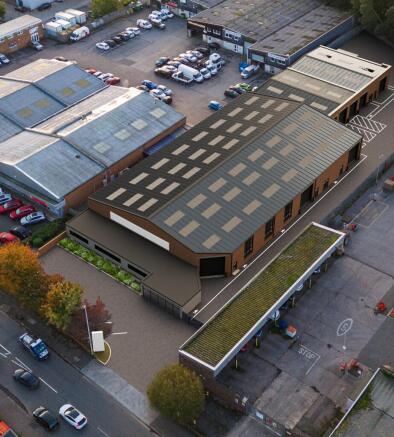
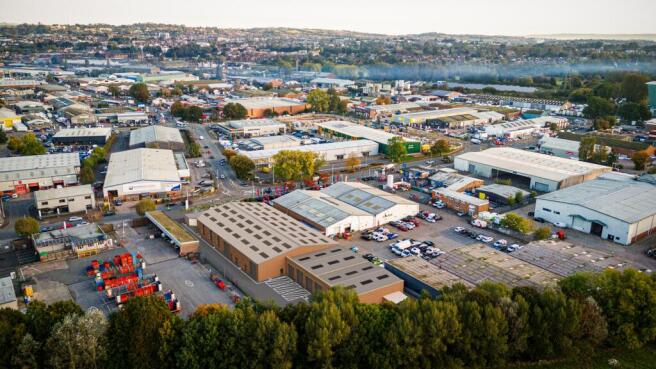
Highly prominent industrial / warehouse / trade counter
Marketed by Hector Pearce, Exeter
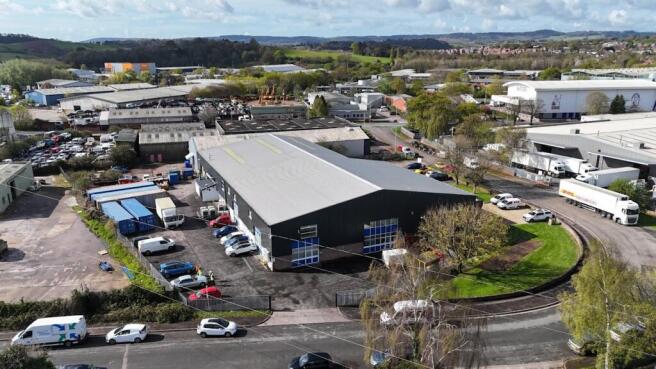
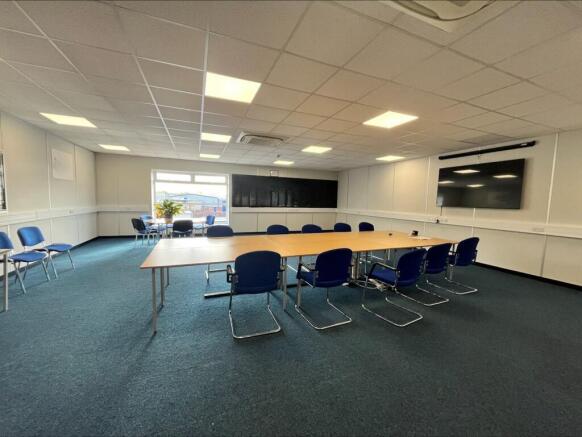
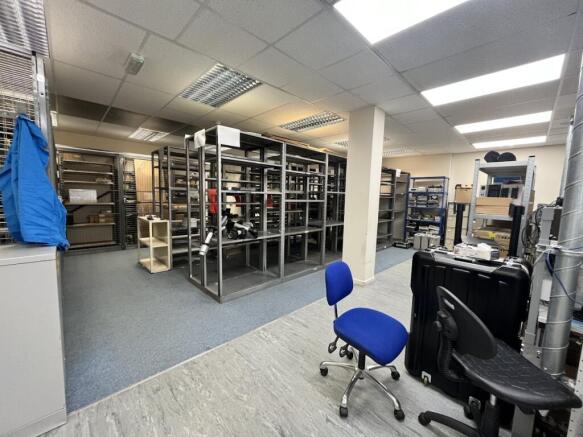
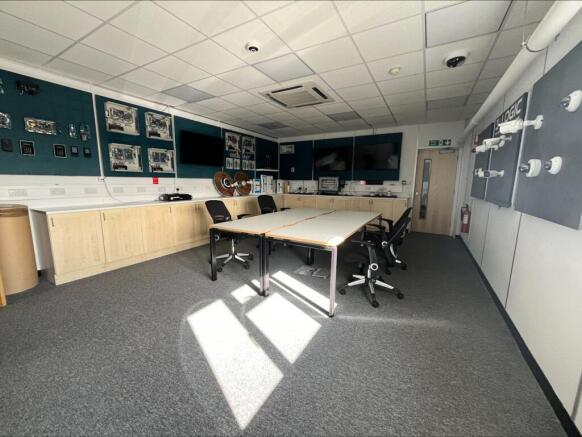
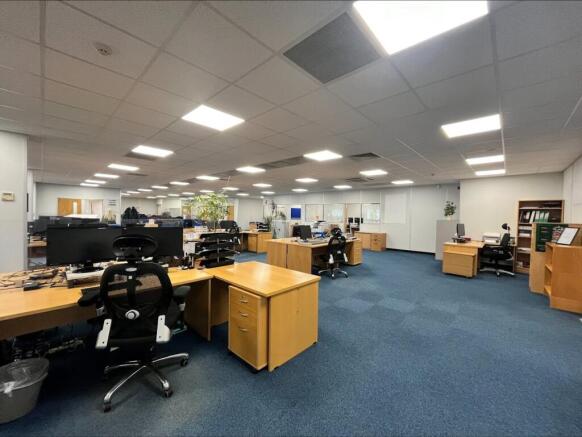
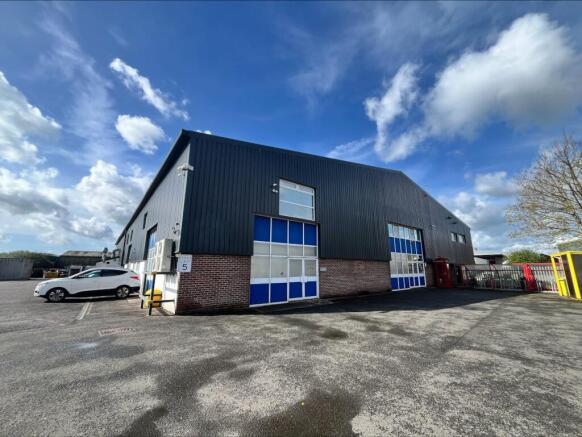
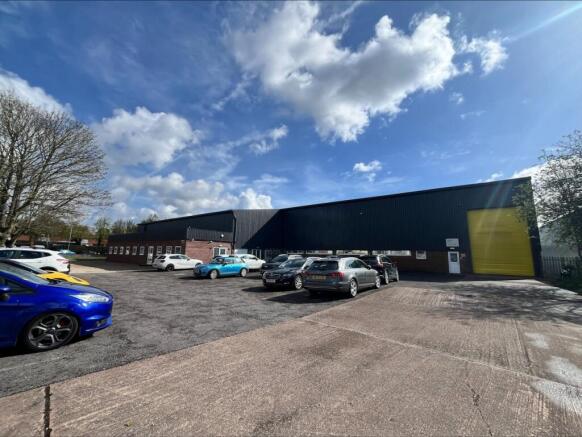
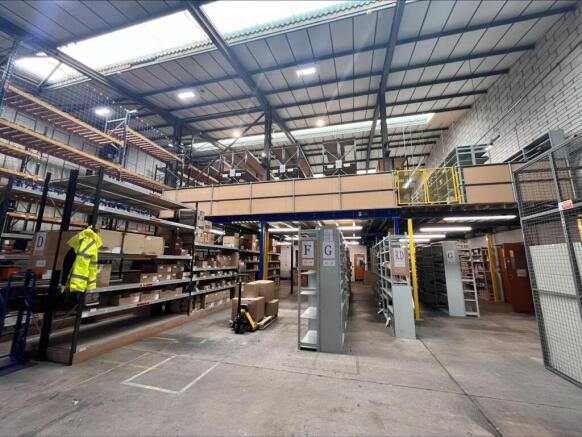
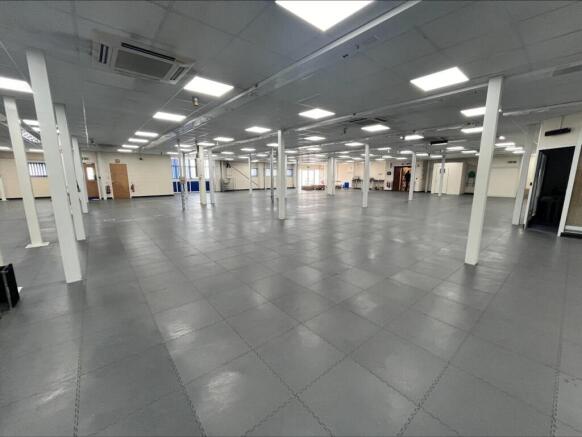
Well-presented detached, manufacturing warehouse
Marketed by Jones Lang Lasalle, Exeter - Industrial

First floor offices
Marketed by Stratton Creber Commercial, Exeter
Additional commercial listings