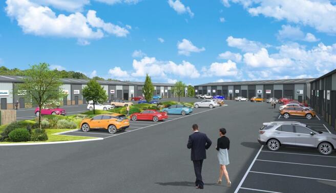
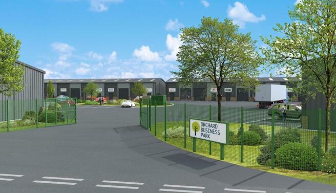
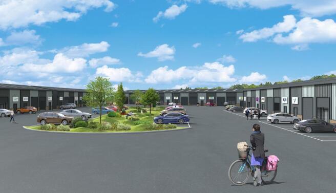
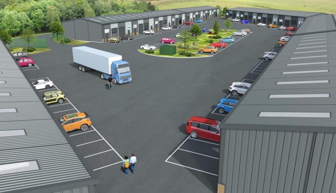
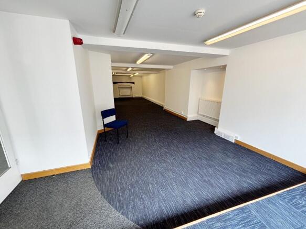
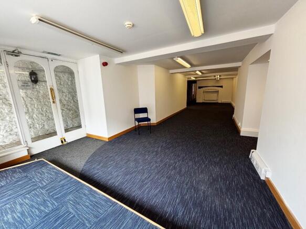
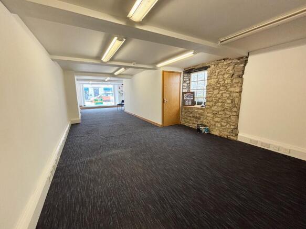
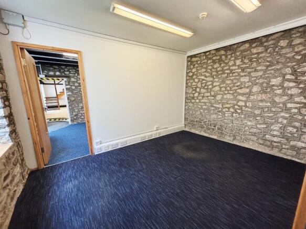
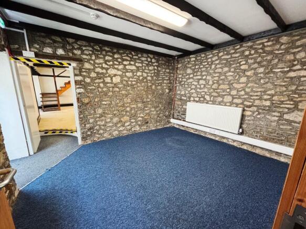
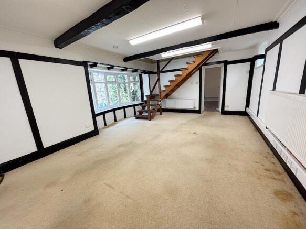
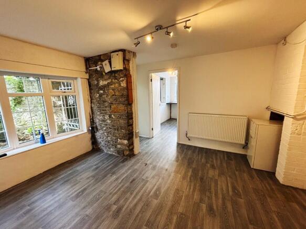
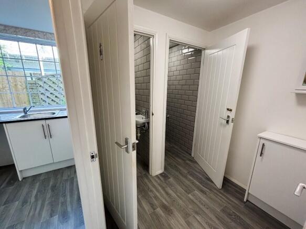
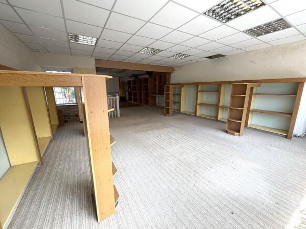
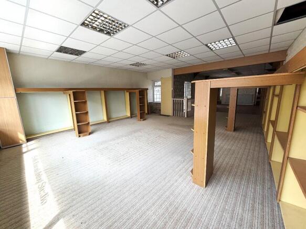
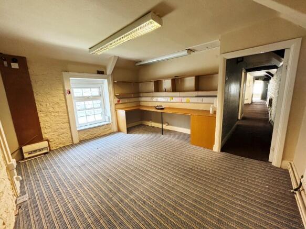
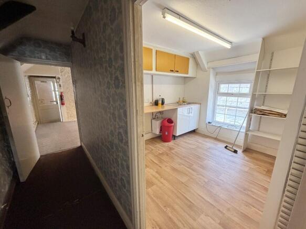
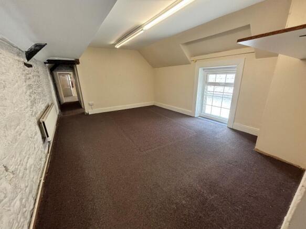
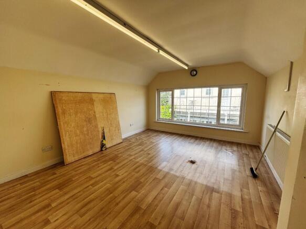
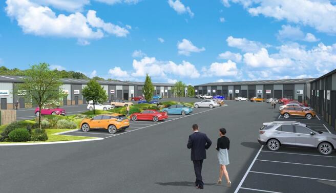
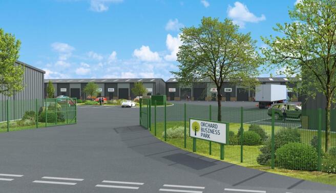
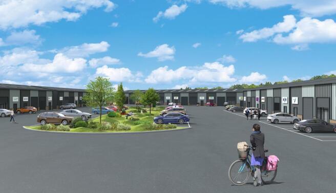
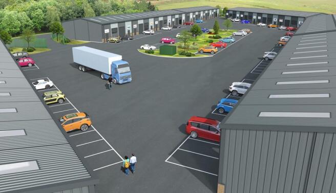
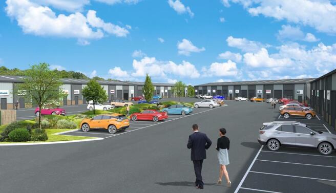
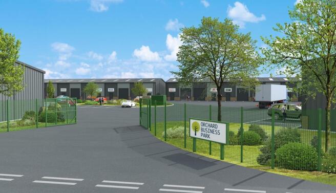
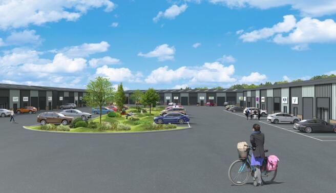
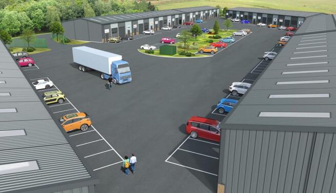
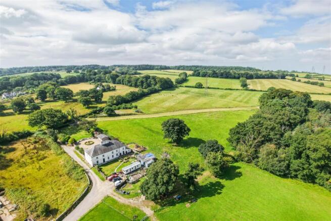
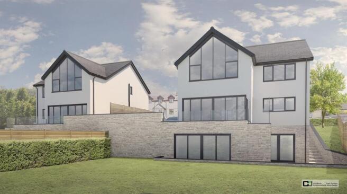
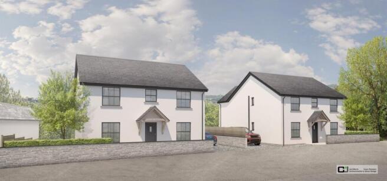
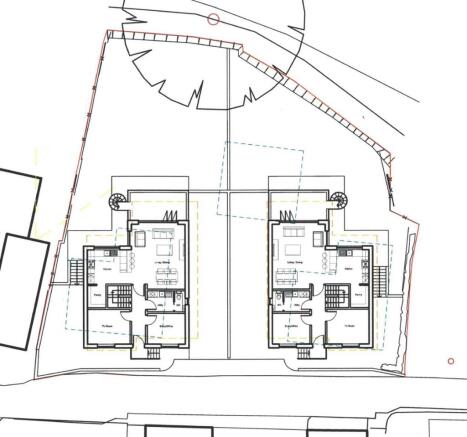
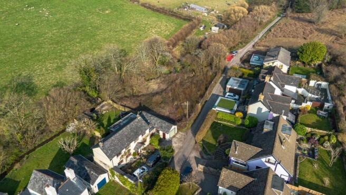
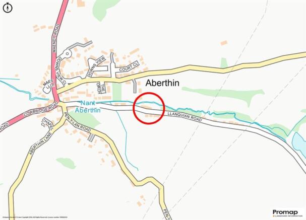
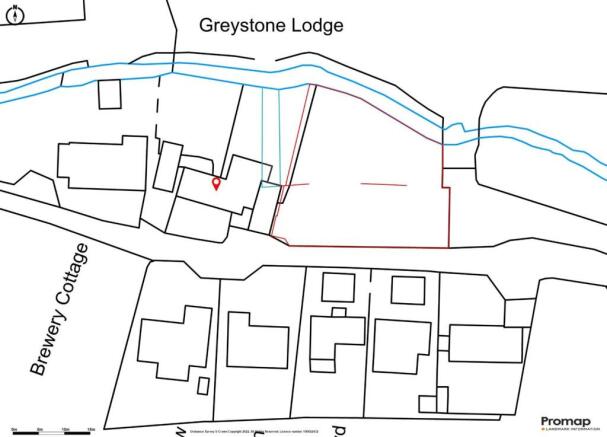
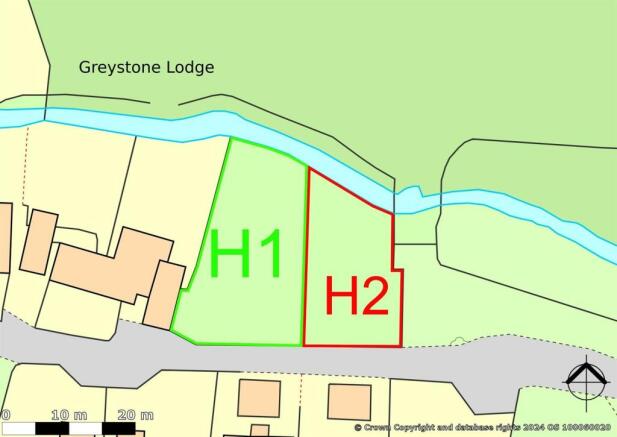
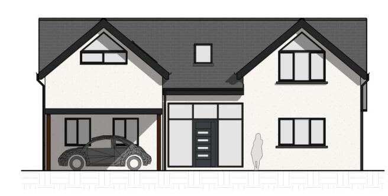
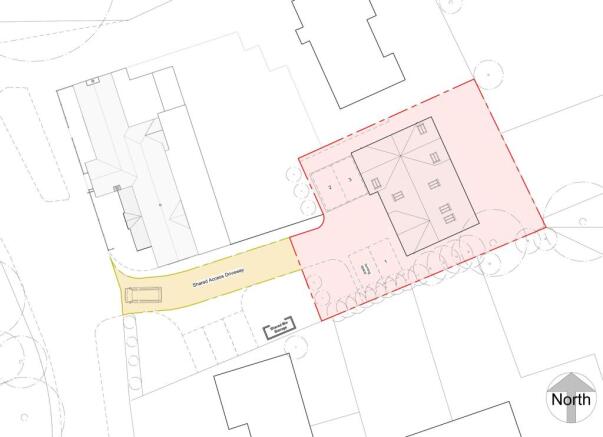
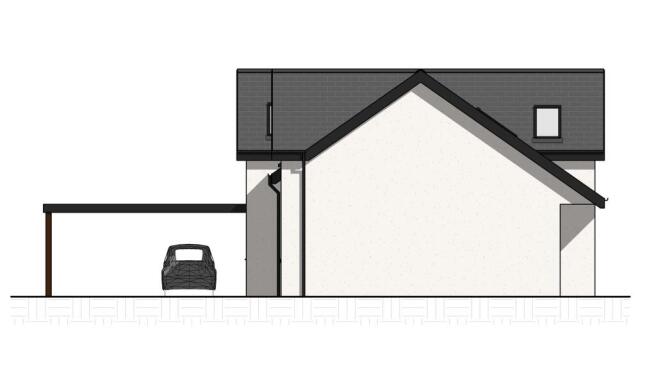
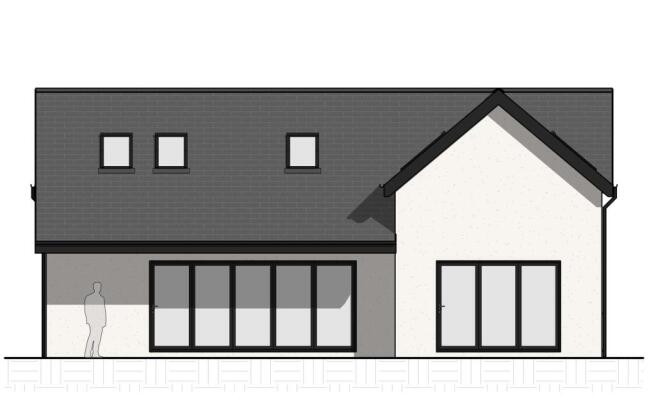
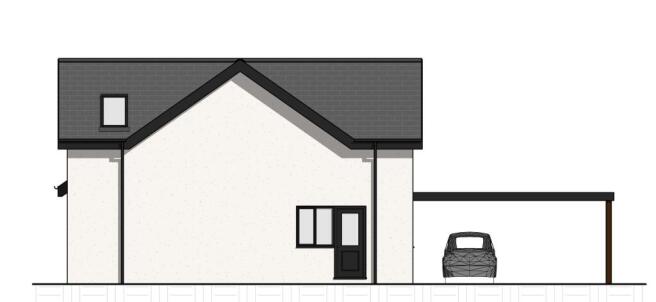
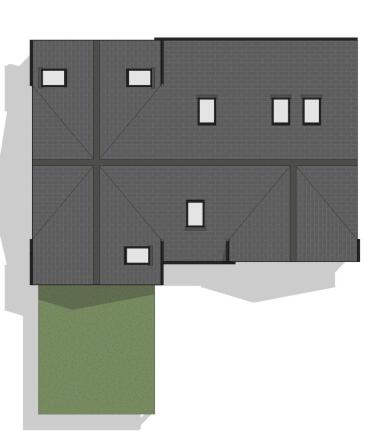
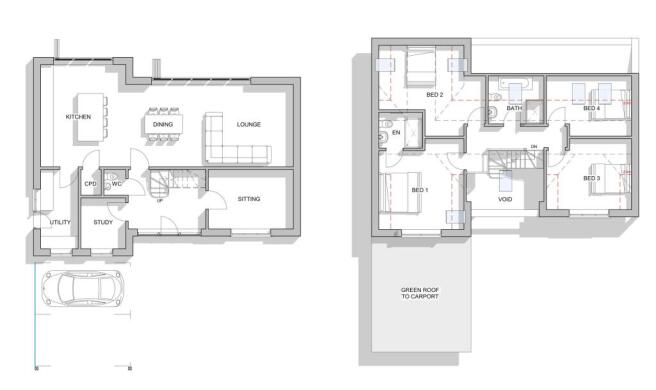
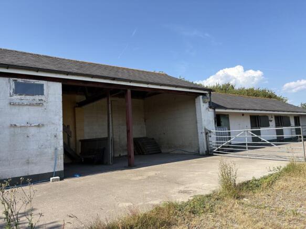
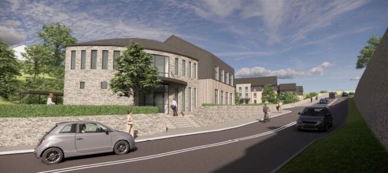
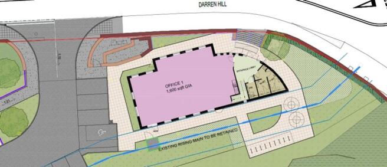
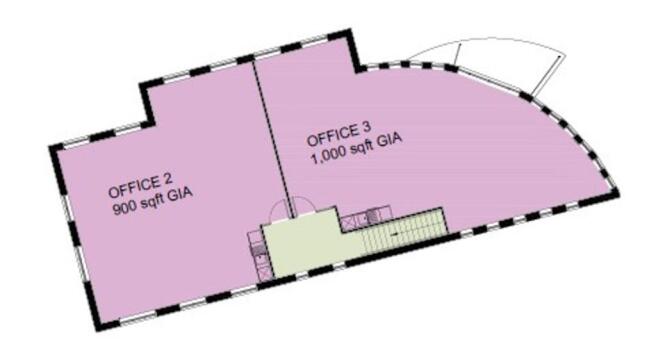
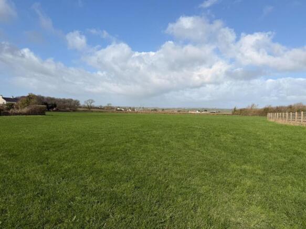
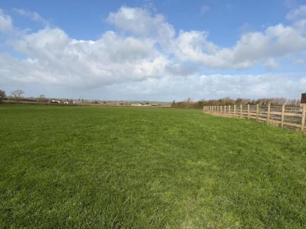
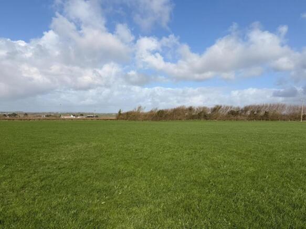
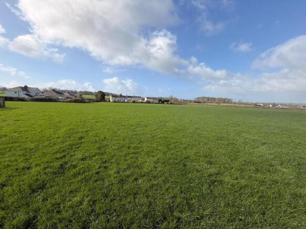
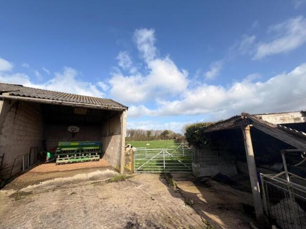
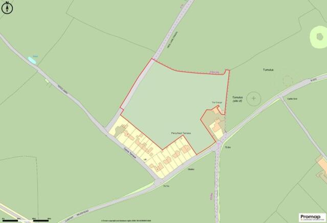
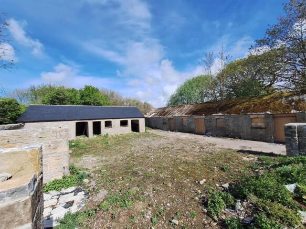
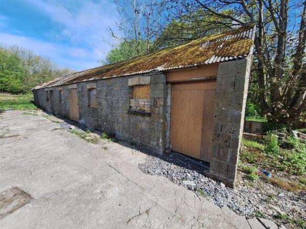
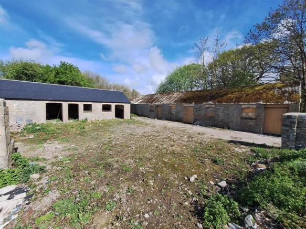
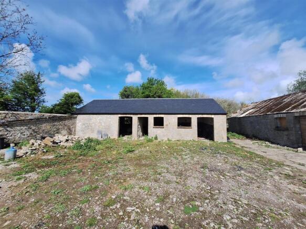
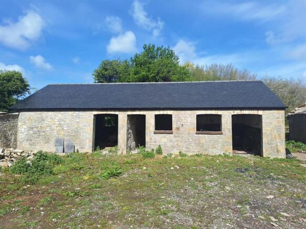
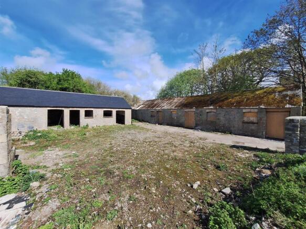
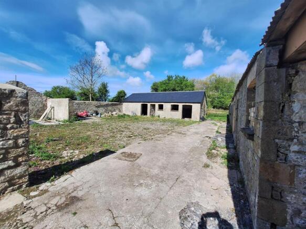
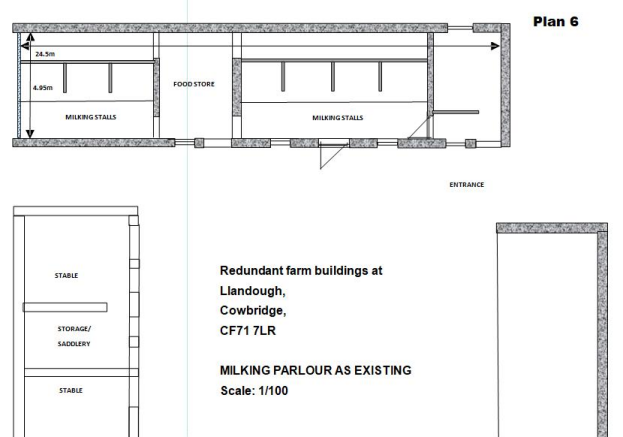
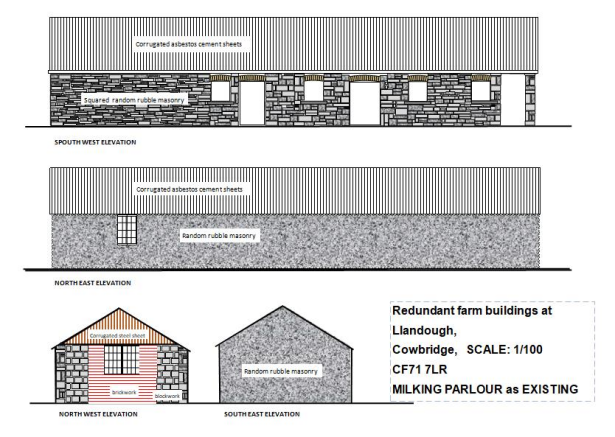
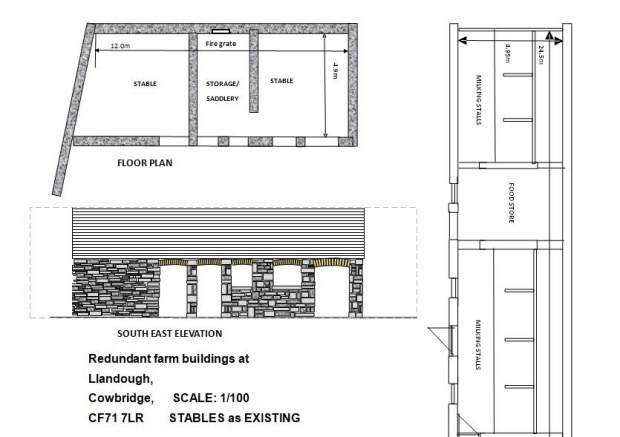
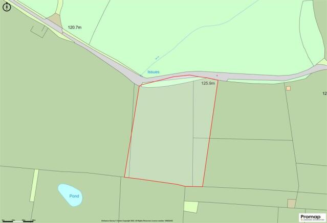
The property will comprise of four 1,399 sq. ft. (130 sq. m.) units with opportunities to either sub-divide or occupy as an entire open-plan unit. This property will provide classic industrial accommodation with a steel portal frame, a steel pitched roof, a mixture brick and block and steel cladded elevations and four full height roller-shutter doors. The unit also comes with dedicated car parking provisions. The specification of the unit will include B1, B2 & B8 planning use, 3-phase power, and a minimum eaves height of 5.5m. The site will also all provide a secure gated entrance, with communal car charging facilities and landscaped areas.
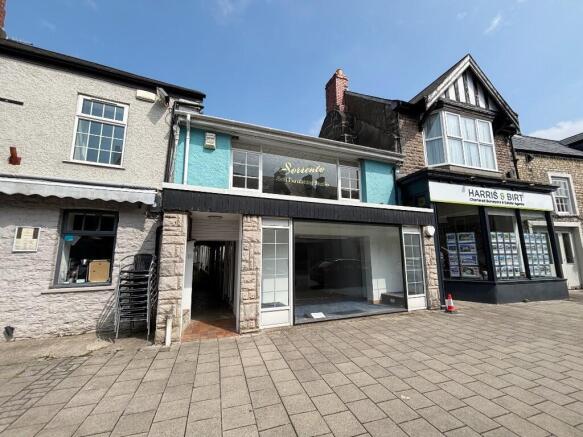
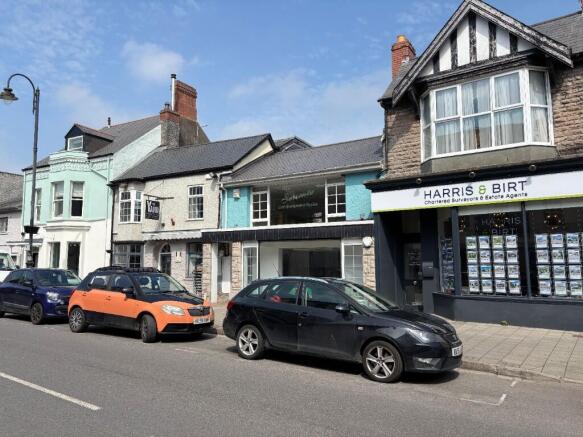
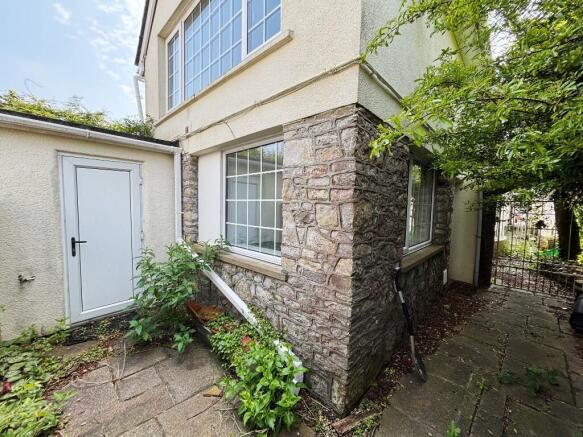
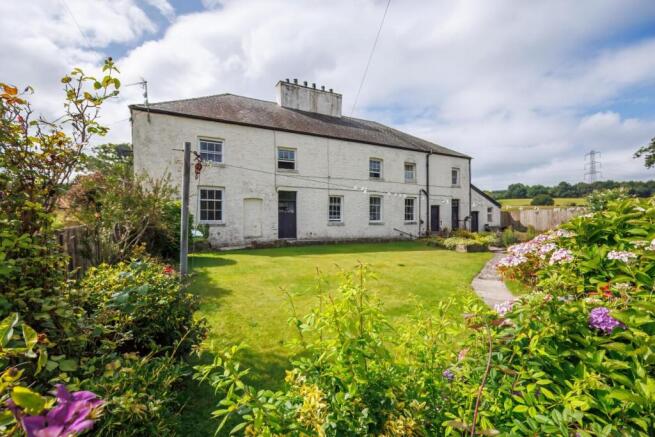
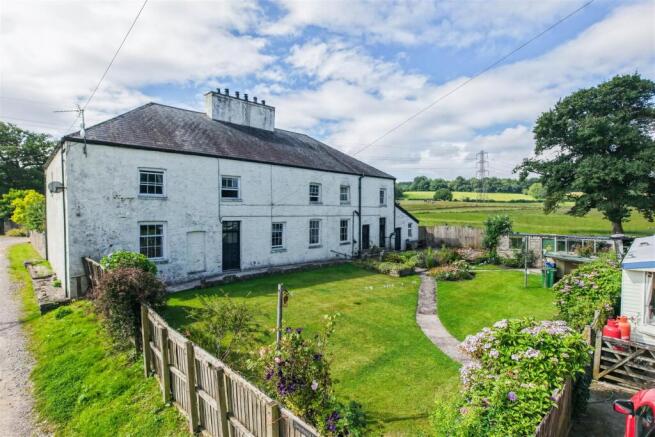
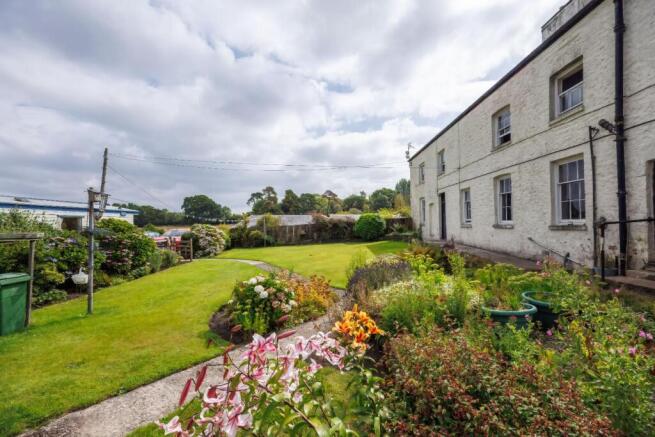
The property sits within a terrace fronting a landscaped environment, offering ample outside amenity space.
There is scope for mezzanine accommodation to be installed subject to occupier requirements.