Commercial Properties To Let in Greenwich (London Borough)
Paid partnerships can play a role in listing order
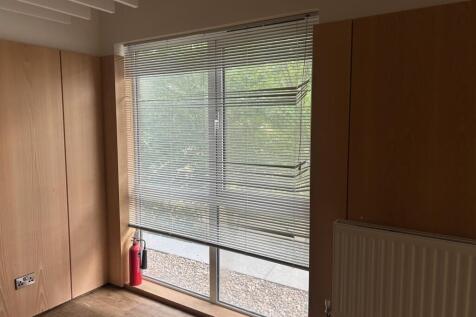
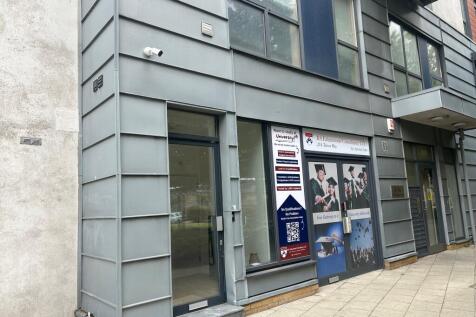

The premises form a self-contained 1st floor office suite, with its own ground floor entrance, and comprise an open plan office area, raised staff area/kitchen, storage area and W.C. The premises are carpeted and have under floor data and power boxes and have gas fired central heating.

 1/6
1/6


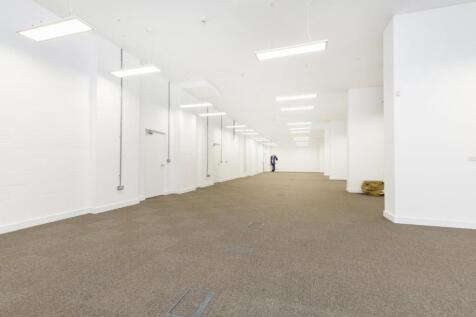
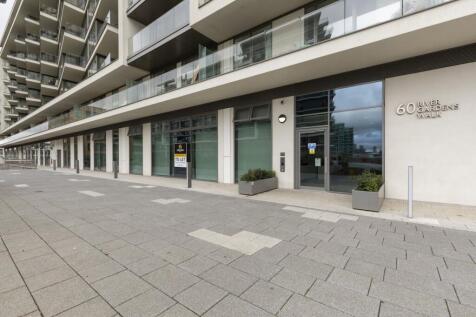
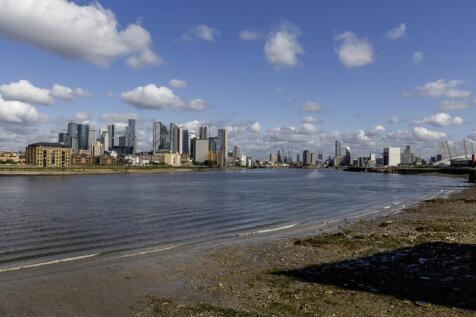
An opportunity to lease a new build, ground floor commercial unit within an exclusive, gated, riverside development of 400+ flats. The unit itself measures 1,545sqft and is currently configured and operated as a tenant's gym for the residential accommodation. The unit benefits from the flexible 'E' use class, and as such would suit a variety of commercial occupiers including gyms, Pilates studios, personal training suites & yoga operators alike. The property is currently fit out to a high spec and is in excellent condition throughout. The property is available for immediate occupation.

- Benefits from E use class
- Unit measures 1,545sqft
- Currently operating as a residential tenant's gym
1/12


Desirable property located in Plumstead, suitable for Sui Generis with additional consent for food, drink, entertainment and restaurant use

- Large open plan ground floor
- Extensive storage space with large basement
- Highly adaptable property in good location
 |1/8
|1/8


The property comprises two adjoining and interconnecting units providing approximately 5,494 sq ft GIA across the ground and first floors. The ground floor is mainly used for warehousing and storage, while the first floor provides a mix of offices, showroom, studio and meeting space.

- Property Type: Industrial / Warehouse with Offices
- Tenure: Leasehold – To Let
- Size: Approximately 5,494 sq ft
|1/4


The Workstack is a unique Cross Laminated Timber, eco-conscious and sustainable building which provides light industrial and office workspaces over five floors. The unit is on the fourth floor. The upper floors are accessed by a generously sized goods lift and there is also an accessible passenge...
- Eco-conscious timber workspace building
- Bright fourth floor studio/office unit
- Flexible lease with easy break option
1/5


The property comprises of a mid-terrace industrial unit arranged as ground floor warehouse accommodation and first floor open plan offices. The warehouse benefits from 4.8m eaves, 3 phase power and electric roller shutter door. Externally parking is provided for 2 vehicles to the front of the unit along with the loading area and additional visitor parking nearby.
 1/4
1/4


The Property comprises of a mid-terrace industrial unit arranged as ground floor warehouse accommodation and first floor open plan offices. The warehouse benefits from 4.8m eaves, 3 phase power and electric roller shutter door.


 1/4
1/4


The property comprises a steel portal framed unit with brick and block elevations to 2m with steel profile cladding above, beneath a pitched roof incorporating translucent light panels, with a minimum eaves of 5m, pedestrian door access and roller shutter loading door. The property is currently fitted with a full mezzanine.
1/4


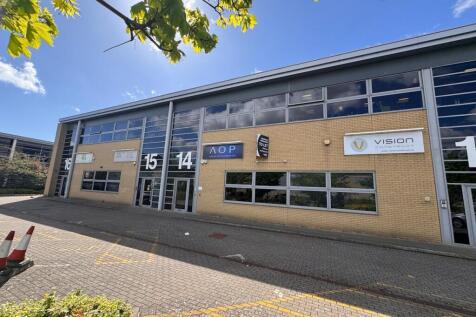
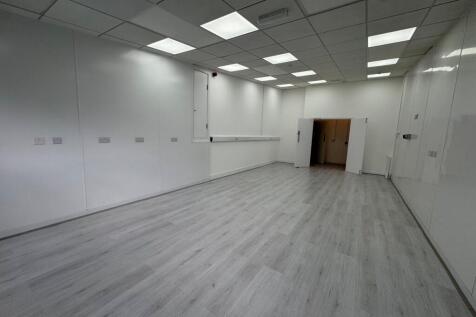
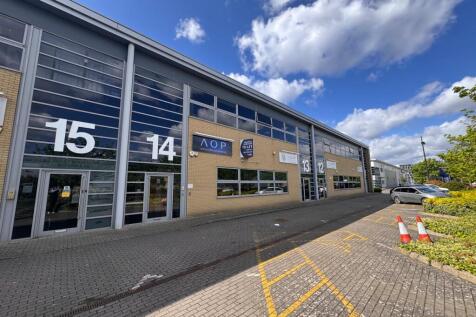
The property forms part of a modern (1999 built) estate comprising of 18 units, constructed of steel portal frame with brick and profiled sheet elevations, beneath a pitched sheet roof. Loading to the unit is via 2x electric roller shutters, and a separate pedestrian access. Ground Floor offices are provided alongside, kitchen and WC facilities. To the front of the unit a forecourt provides generous parking and loading.


 1/6
1/6


The property comprises a mid-terrace industrial unit of steel frame construction with brick and glazed elevations to the front and aluminium cladding to the rear under a pitched roof incorporating translucent skylights. The ground floor consists of reception area and WC facilities with stairs leading to fully fitted offices at first floor level. The first floor includes office space, a kitchen and a WC.


 1/15
1/15
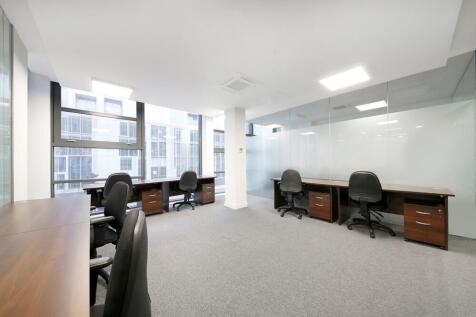

A brand new business centre boasting a sophisticated interior lay out and bespoke furnishings. This office space on London’s Creek Road offers a prestigious location near boutiques, cafes, bars and museums nearby. Enjoy flexible terms, fast wi-fi, and more. Limited availabilty - enquire now!



 1/4
1/4


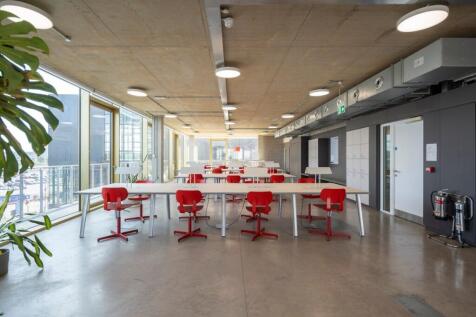
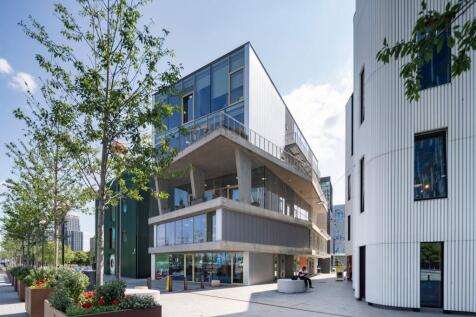
Unit 2 Nathan Way Business Park is a modern semi-detached light industrial unit of steel portal frame construction with part brick and part metal cladding elevations. The warehouse features a DDA compliant WC and kitchenette facilities, abundant natural light via translucent panels in the pitched roof structure, a polished concrete floor and an electrically operated up and over loading door.




 1/5
1/5


The property comprises a second-floor unit within a shared block of three floors on the middle of the Woolwich Dockyard Industrial Estate. Parking is unallocated and ample, the unit features a gas supply and a kitchenette.