Commercial Properties To Let in Greenwich (London Borough)
Paid partnerships can play a role in listing order


 |
| 1/8
1/8


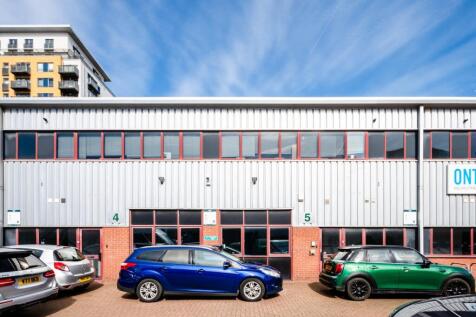
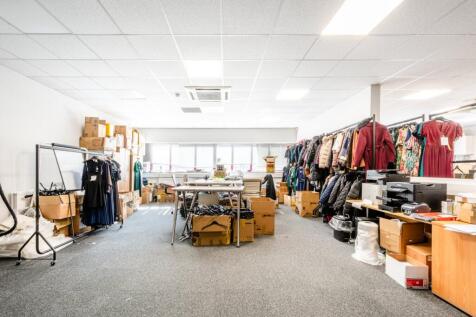
The property comprises two adjoining and interconnecting units providing approximately 5,494 sq ft GIA across the ground and first floors. The ground floor is mainly used for warehousing and storage, while the first floor provides a mix of offices, showroom, studio and meeting space.

- Property Type: Industrial / Warehouse with Offices
- Tenure: Leasehold – To Let
- Size: Approximately 5,494 sq ft
|1/12


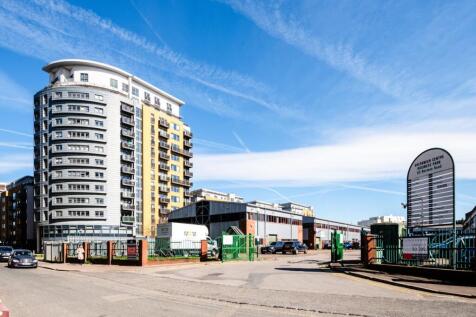
Two commercial units available to let within a prominent development just off of busy Woolwich Road. Both units are arranged entirely over ground floor with Unit A measuring 2,875 square feet and Unit B measuring 2,850 square feet. Both units are presented in Shell & Core allowing an incoming tenant to fit out the property to their own specifications in accordance with their own style, branding and needs. A generous rent-free period will be possible subject to tenant covenant. The unit comprises of a large open plan space, small lobby entrance, commercial cycle store and toilet with a sperate shower room. The unit sits within a mixed-use development comprising of 67 new build homes. Note that the units are separate and cannot be connected internally. The property benefits from planning use class E, however, is specific for offices, research & development and industrial processes purposes only. The units can be let either individually or together, with unit A available for £34,000 per annum and unit B available for £36,000 per annum, with both units available together for £60,000 per annum.

- 2x Brand New Commercial units to Lease.
- Suitable operators include office operators, research and development, industrial purposes etc.
- Unit A measures 2,850sqft (265sqm) & Unit B measures 2,875sqft (267sqm).


 1/5
1/5


The New Lydenburg Commercial Estate is home to a mix of businesses ranging from manufacturing to storage solutions. The unit has a profile sheet metal roof over brick elevations, with a minimum eaves height of 2.8 metres. The units benefit from loading doors, parking on the estate and single phase electricity. Internally the units benefit from LED lighting, kitchenettes and single WC.
 1/4
1/4


The unit forms part of an established industrial estate comprising a total of 15 units in 2 terraces. Occupiers are trade focused and include Screwfix, Tool Station, Medlock and Crown Decorator Centre. The unit is constructed of brick and block elevations with steel profile cladding above, beneath a pitched roof incorporating translucent light panels.
|1/4


The Workstack is a unique Cross Laminated Timber, eco-conscious and sustainable building which provides light industrial and office workspaces over five floors. The unit is on the fourth floor. The upper floors are accessed by a generously sized goods lift and there is also an accessible passenge...
|1/4


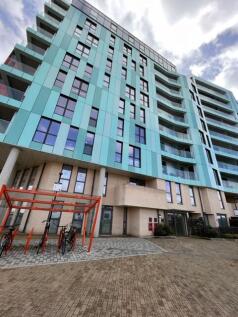
The unit is on the 3rd floor Woolwich Road side. The Workstack is a unique Cross Laminated Timber, eco-conscious and sustainable building which proviides light industrial and office workspaces over five floors. The upper floors are accessed by a generously sized goods lift and there is also an ac...


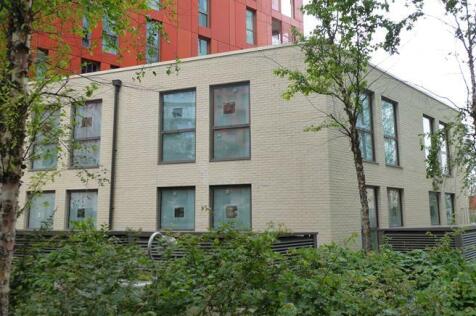


 1/16
1/16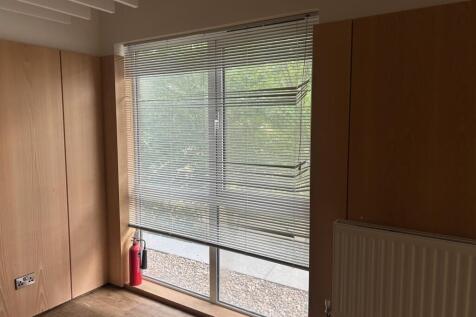
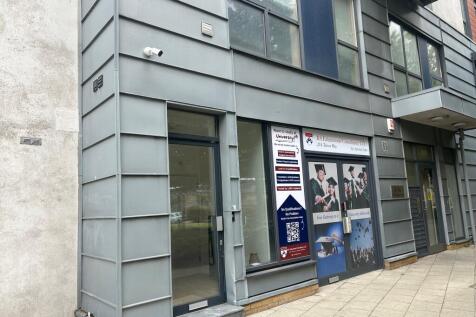

The premises form a self-contained 1st floor office suite, with its own ground floor entrance, and comprise an open plan office area, raised staff area/kitchen, storage area and W.C. The premises are carpeted and have under floor data and power boxes and have gas fired central heating.
 |1/18
|1/18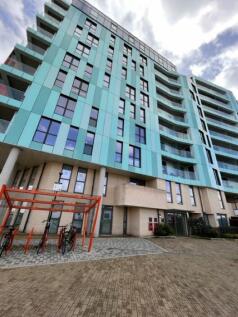

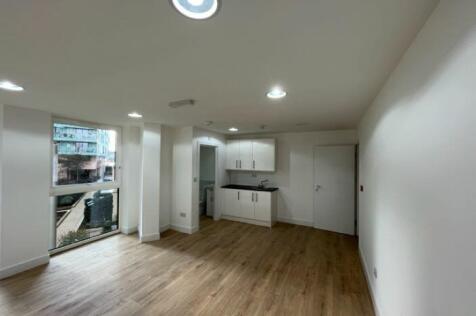
Self-contained Office Suites suitable for 4 to 10 persons in Royal Borough of Greenwich, London. 7 Offices from 250 sq. ft. to 500 sq.ft. in Enderby Wharf, a mixed development on riverfront and very close to North Greenwich Tube Station and close to Blackwall Tunnel providing easy access.





