Commercial Properties To Let in Greenwich (London Borough)
Paid partnerships can play a role in listing order





 |
| 1/6
1/6


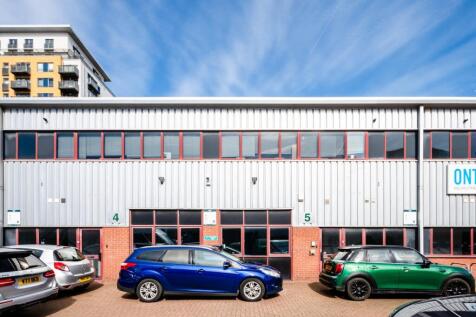
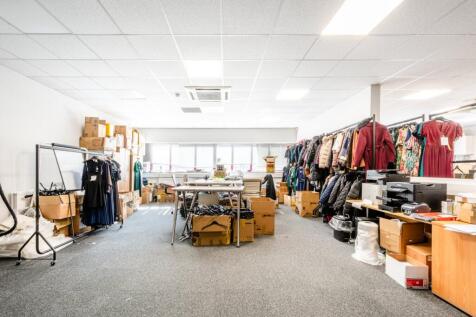
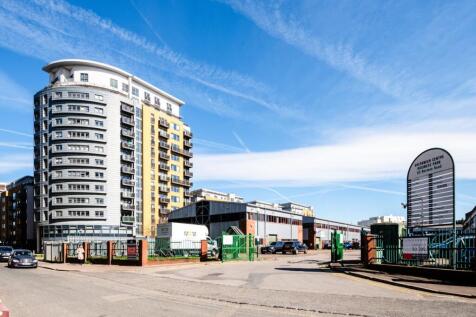
137 Greenwich High Road comprises a substantial two-storey warehouse building providing approximately 10,688 sq ft (992.94 sq m) of gross internal floor area, split across ground and lower ground floors. The property fronts directly onto Greenwich High Road and is accessed via a full-width roller shutter entrance, offering excellent vehicular access and loading capability rarely found in this part of South East London. At ground floor level, the accommodation provides a generous open-plan warehouse and storage area with a dedicated loading bay, supplemented by a series of private air conditioned offices and a small yard to the rear. The lower ground floor offers extensive additional storage and warehouse space arranged across a series of interconnecting rooms, providing considerable flexibility of layout. The property has previously been occupied as a storage and distribution hub for a fashion business and is well configured for logistics, trade, or wholesale uses. With its combination of high-volume storage, ground-level vehicular access, and town centre location, 137 Greenwich High Road represents an increasingly rare opportunity to acquire a large-format commercial warehouse within Zone 2.

- Current lease with 28 years remaining for sale or new sublease to be agreed.
- Prominent roller shutter frontage with vechicle access.
- Flexible layout, suitable for storage, distribution or logistics occupiers.


 1/5
1/5


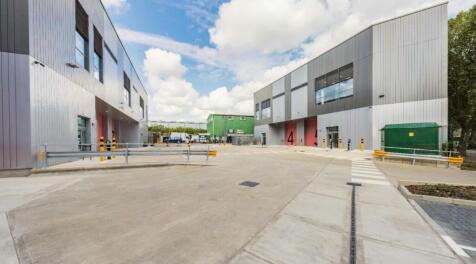
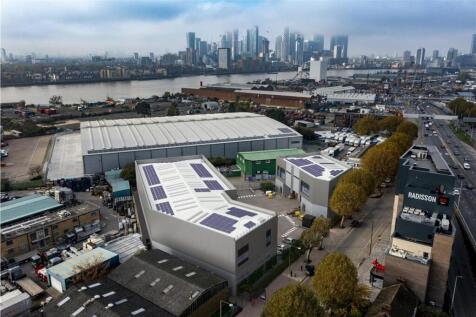
City Box 120 is located on a prime, last mile industrial estate in Greenwich and offers direct access onto the A102 towards The City and Central London. The unit has been extensively refurbished to suit the needs of modern occupiers and is available for occupation immediately. The refurbis...



 1/6
1/6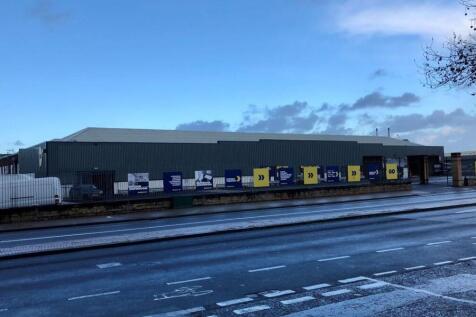
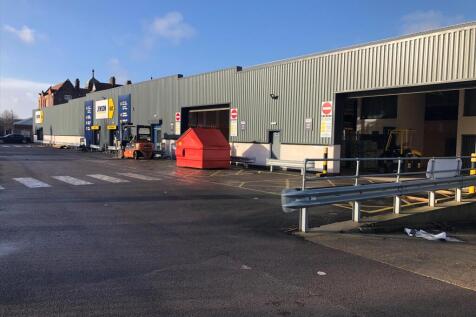
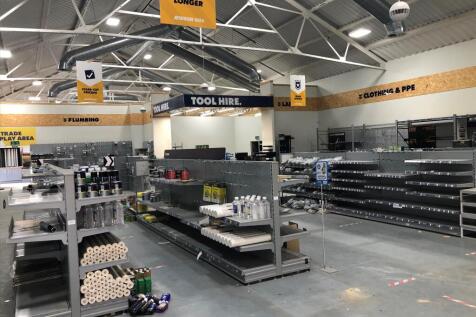
Prominent Roadside Warehouse / Industrial Unit to Let in Woolwich The property comprises 51,000 Sq Ft detached industrial, warehouse and showroom premises arranged over upper & lower ground floors. The unit was fully refurbished in c. 2016 and general specification is as follows: Minimum clear...



 1/4
1/4


The property comprises a rare detached industrial unit arranged across two floors of warehouse accommodation. The warehouse benefits from 6.05m clear internal height on the ground floor, three phase power, three electric roller shutter doors and a self-contained secure yard. Externally, parking is provided in the yard area and in addition benefits from the wider estate visitor parking nearby.
 1/3
1/3


Building 78 delivers 31,858 sq ft of newly refurbished, multi-use industrial accommodation within the established Westminster Industrial Estate in Woolwich. Available Q4 2026, the building provides a rare opportunity to secure high-quality space in a well-connected South East London location. Th...


 1/19
1/19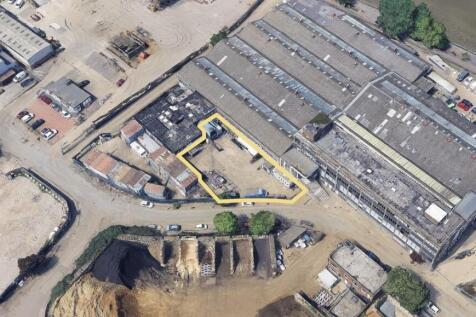

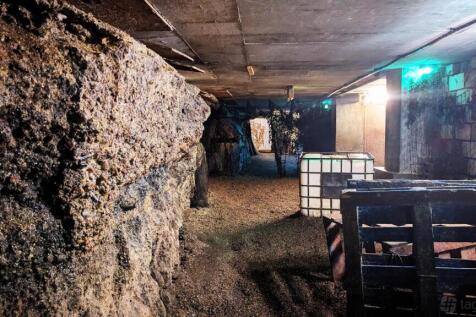
Class E Commercial Building with Extensive Yard Bunker 51 comprises a substantial Class E commercial unit arranged over the lower ground floor, extending to approximately 19,223 sqft, together with a secure external yard of approximately 7,661 sq ft, providing parking for circa 25–30 veh...



 1/8
1/8


An extensively refurbished, modern, detached, steel portal framed warehouse with first floor offices. The unit has undergone a comprehensive refurbishment to include new offices and staff welfare facilities, electric vehicle charging points, LED lighting, new air conditioning, rooftop PV cells and updated facade.
 1/4
1/4


The site comprises 0.54 acres of Open Storage land, securely fenced and surfaced with a combination of concrete hardstanding and compacted gravel. The site is level and well positioned for last mile operations across South East London. The Plot also offers direct dock access to the Thames netwo...





 1/9
1/9


Available immediately! The subject properties comprise two high-quality detached warehouse units of steel portal frame construction, finished with insulated profiled steel cladding to the walls and pitched roofs. Both units offer excellent clear internal heights, modern finishes and newly refurbished accommodation throughout. Both units have been refurbished to Grade A specification, including the installation of electric vehicle charging bays.



 1/11
1/11


The property comprises a pair of purpose built terraced units of steel portal framed construction under a pitched roof clad in profile steel. Salient features of the property are as follows:- * Recently refurbished * 7.1 metre to haunch (8.1 metre to roof) * Reinforced concrete floors, circa 35 KN per m2 * 3 phase (400 amp) power supply in each unit * Insulated sectional warehouse doors * Fitted kitchens within office accommodation * Separate male and female WCs (unit 35.10) * Open plan offices with suspended ceilings * Passenger lift (35.10) * Air conditioned offices (35.10) * Available individually or as a pair * Available now