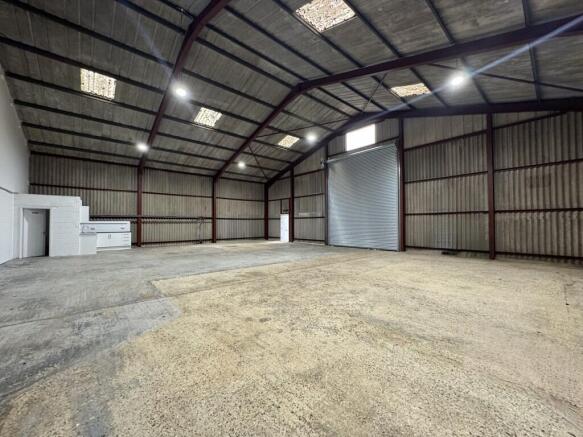
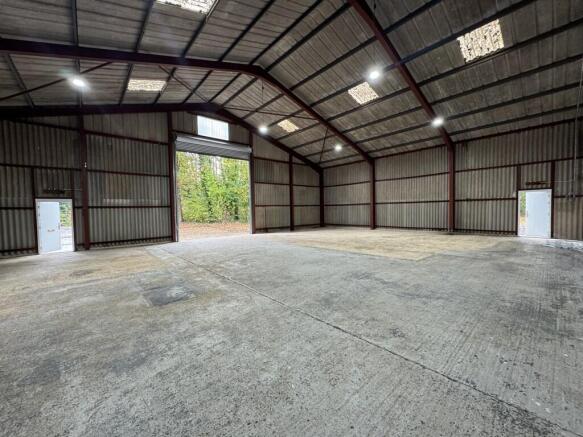
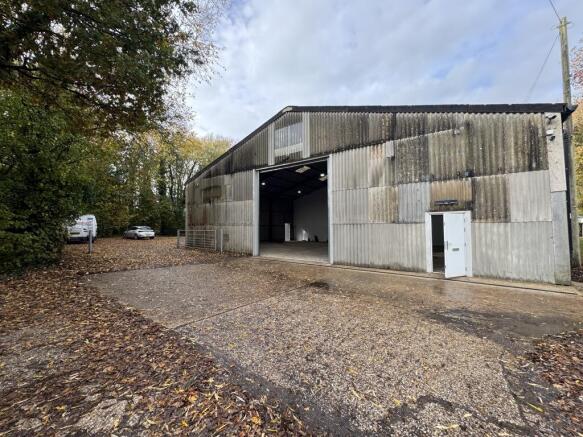
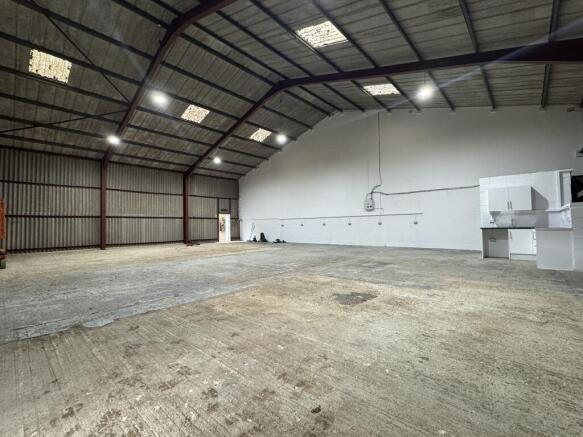
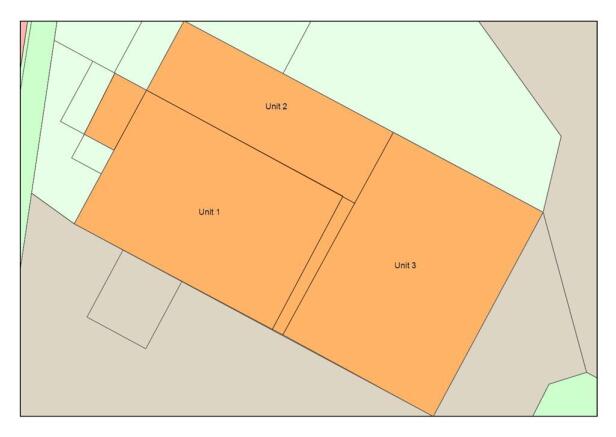
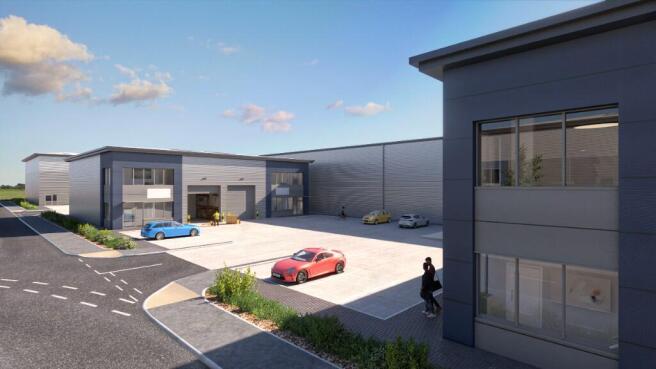
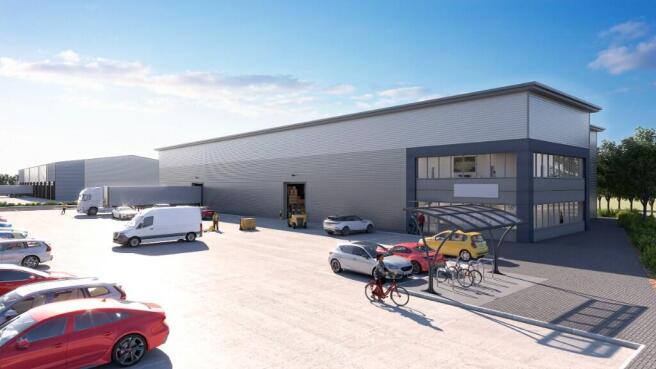
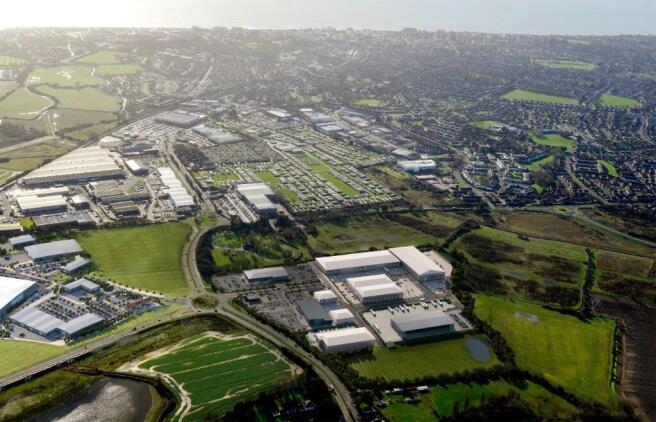
The building was originally constructed for agricultural purposes, subsequently converted and re-configured to offer three adjoining industrial/warehouse units.
Unit 3 is of streel portal frame construction, under a pitched sheet roof with minimum eaves of 4.30m and maximum eaves of 7.49m.
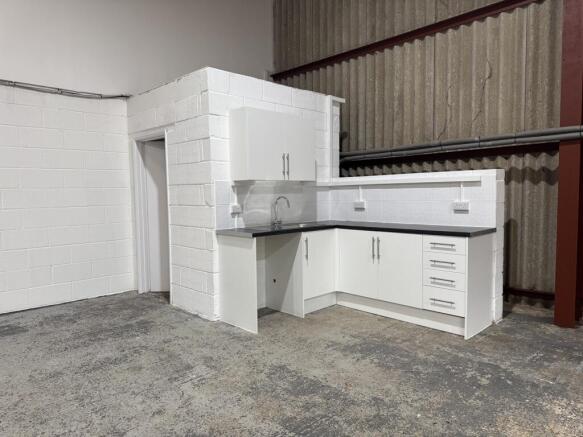
Internally, the unit has been redecorated throughout to include new bespoke loading doors, with further amenities including concrete flooring, 3 phase power, new LED lighting, new kitchenettes & WC.
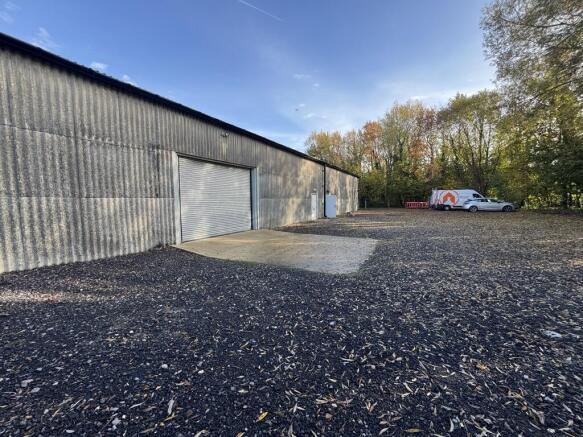
The roller shutter door measures 4.30m (w) x 4.87m (h).
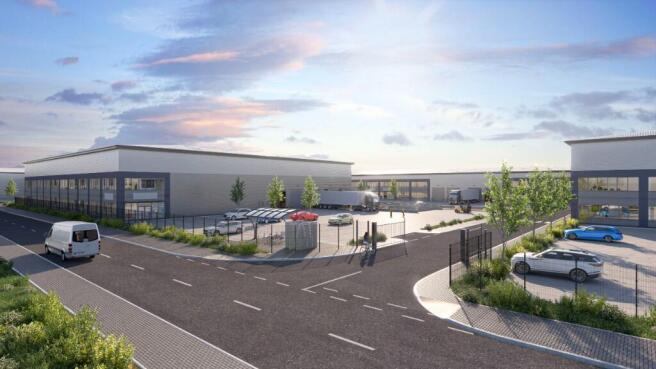
The site has the benefit of generous onsite parking, with allocations to be confirmed.