Commercial properties to let in Birdham, Chichester, West Sussex
Paid partnerships can play a role in listing order
7 results
Beta

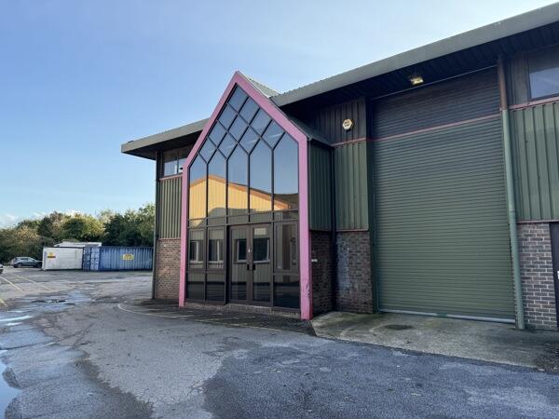
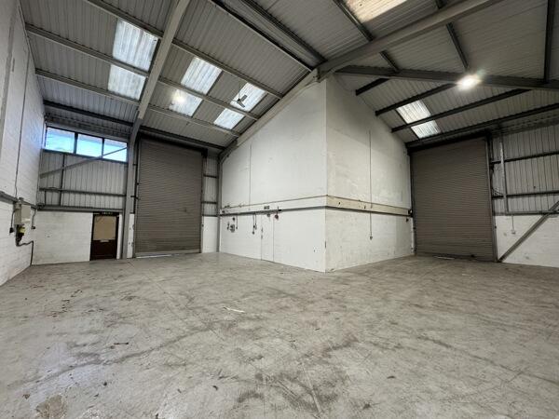
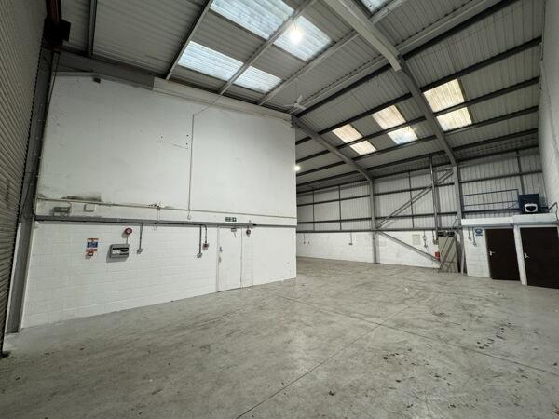
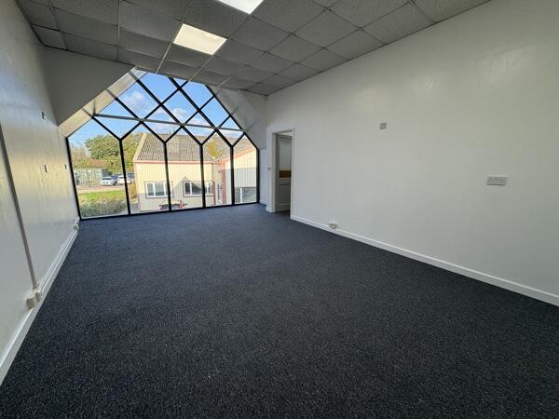
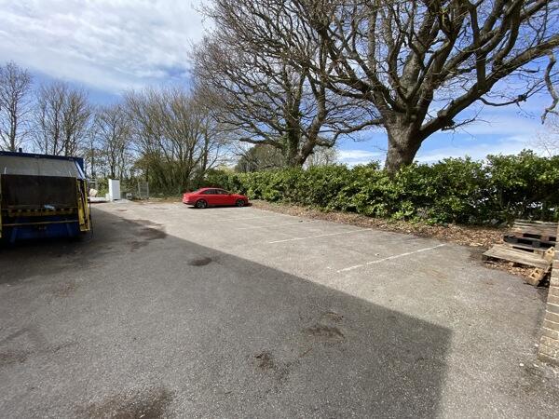
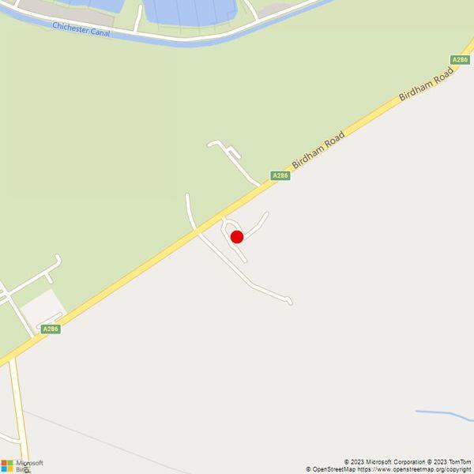
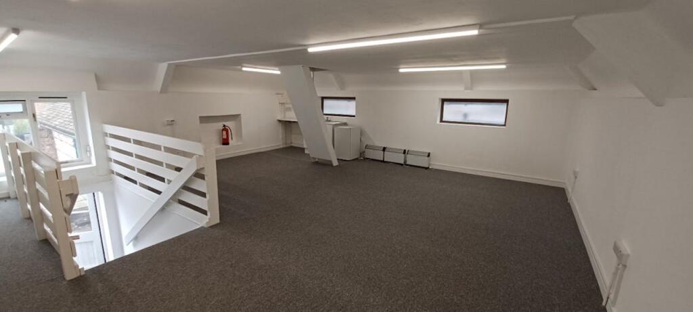
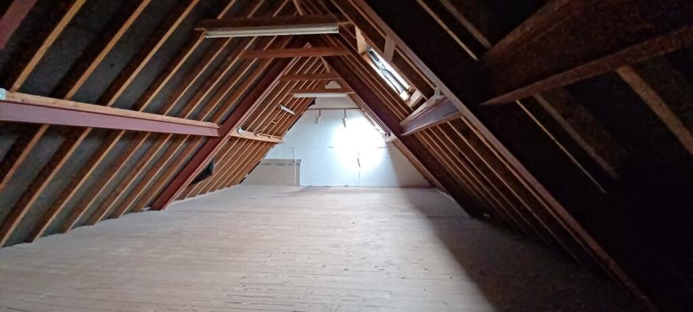
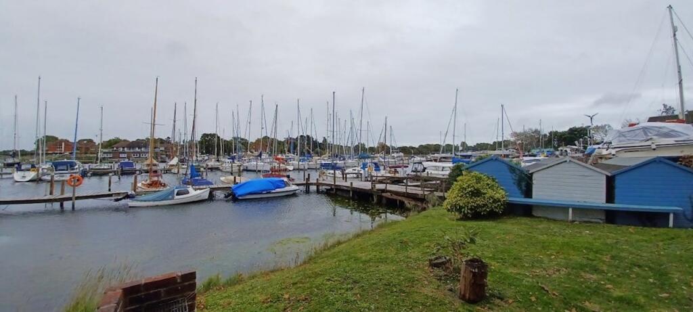
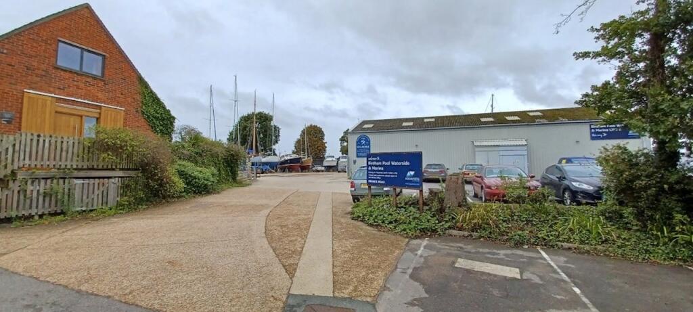
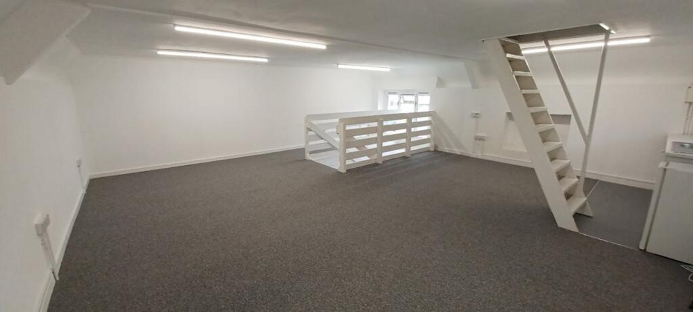
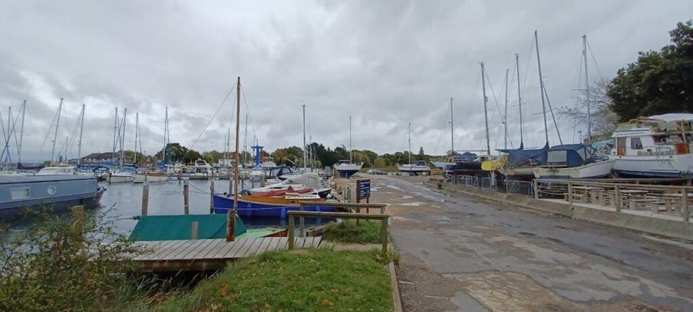
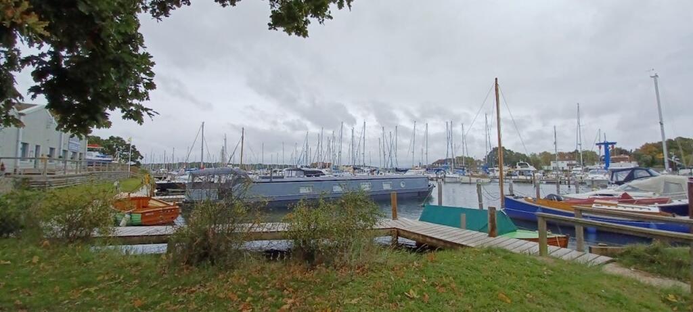
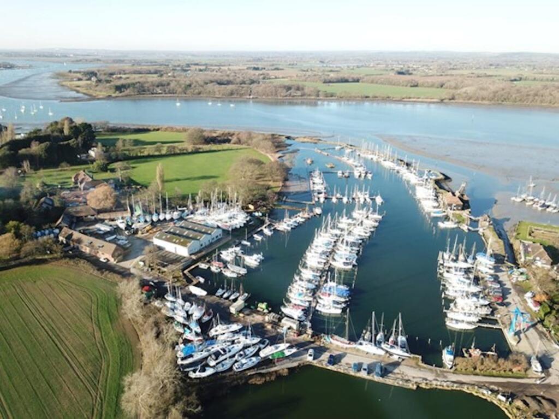
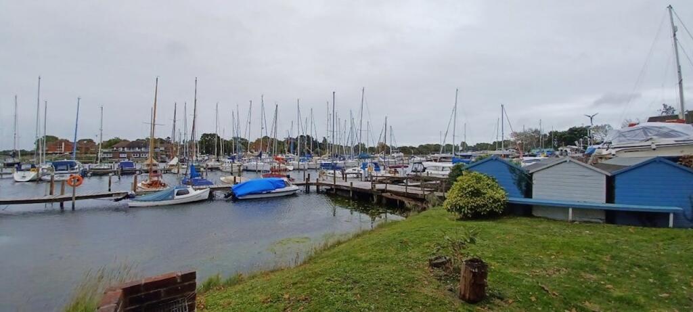
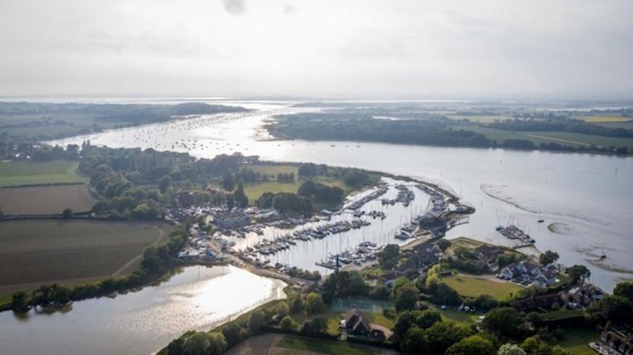
Commercial Units at Birdham Pool Marina to Let
Marketed by Vail Williams, Birmingham

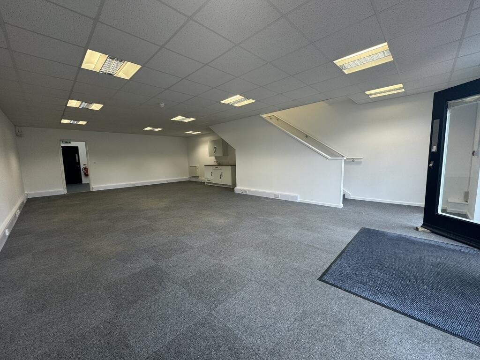
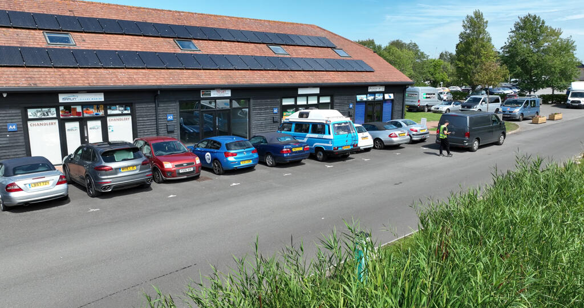
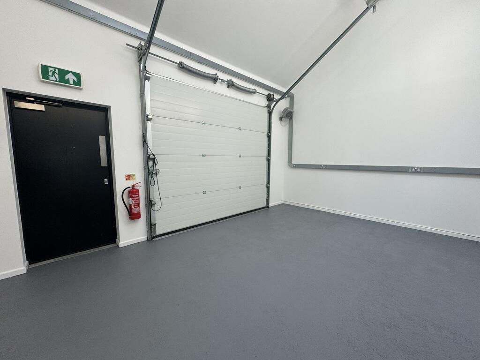
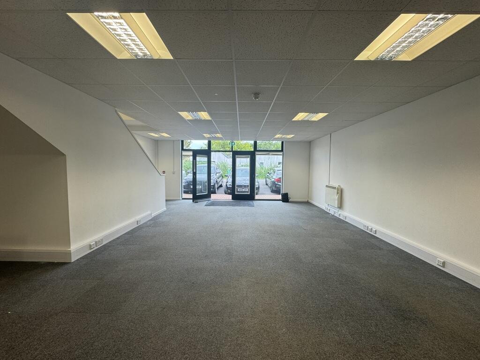
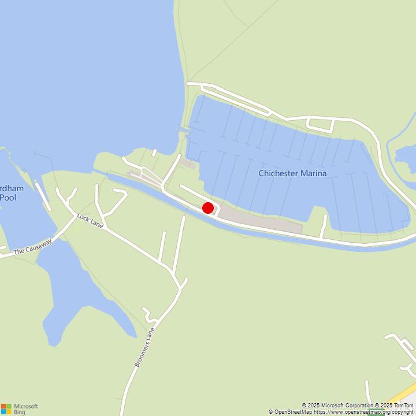
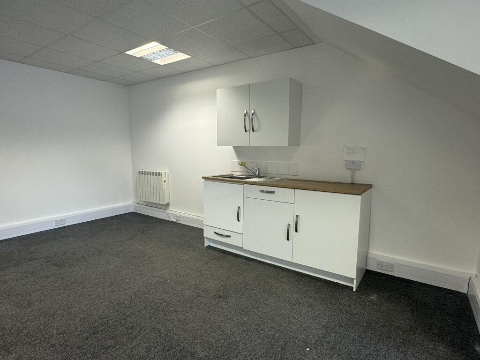
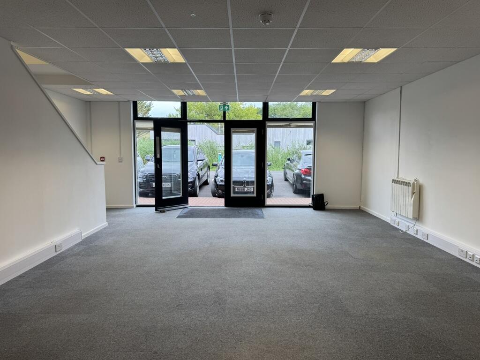
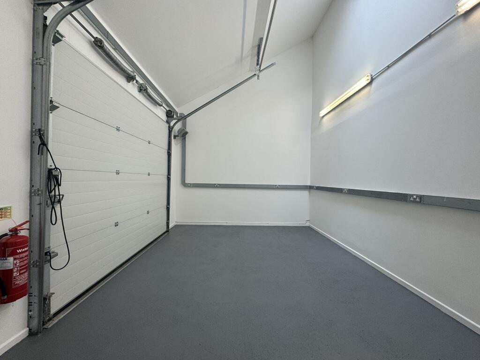
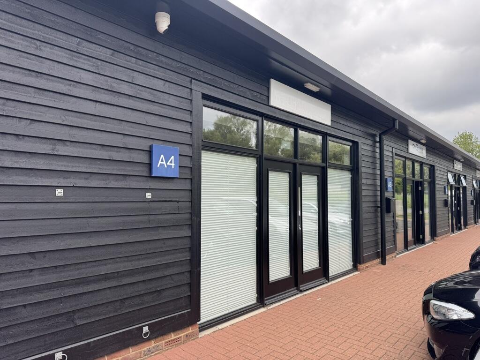
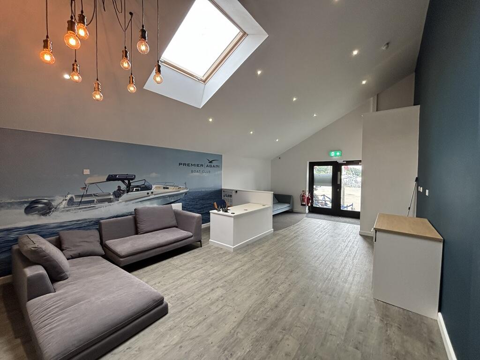
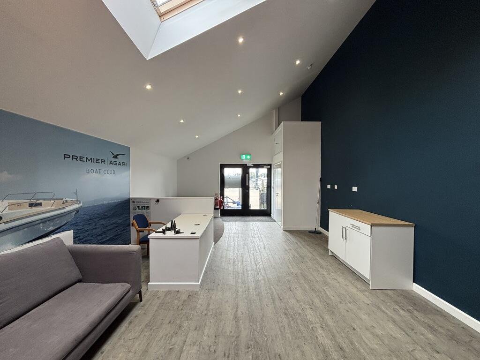
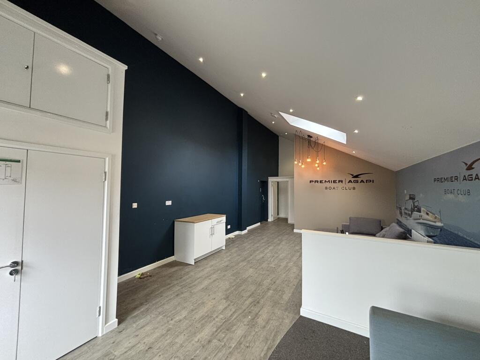
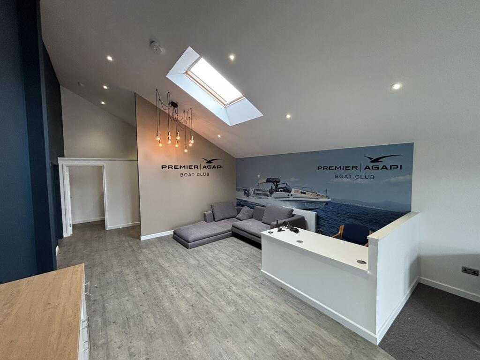
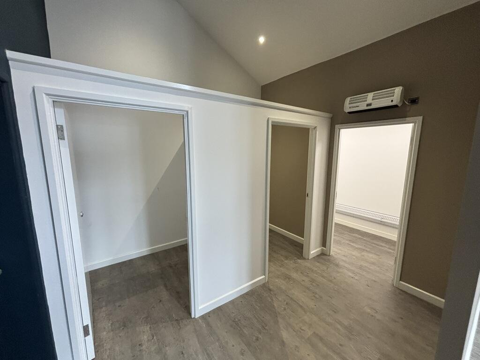
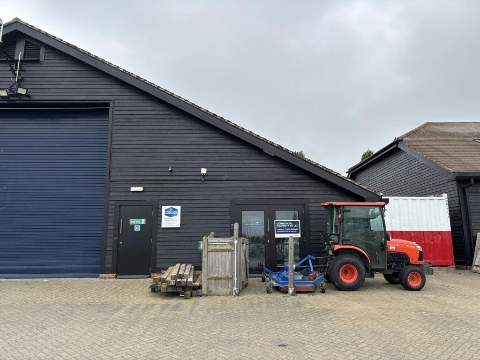
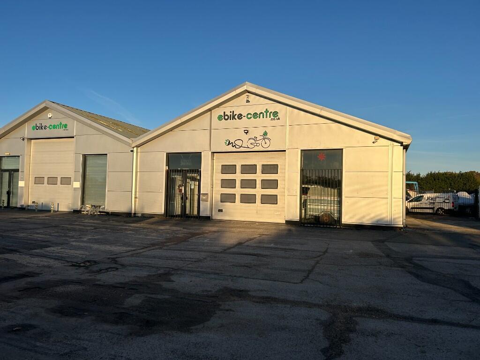
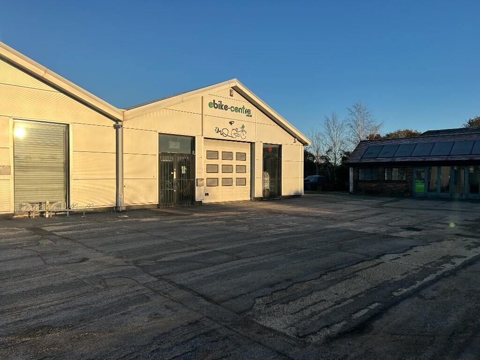
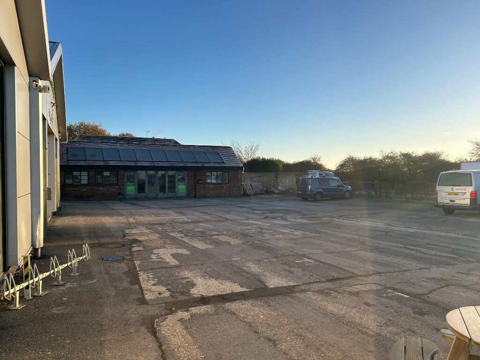
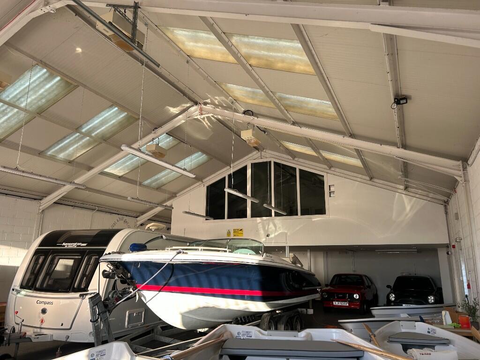
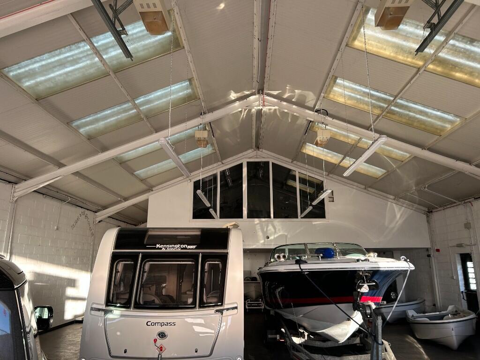

Commercial Units at Birdham Pool Marina to Let
Marketed by Vail Williams, Birmingham
Additional commercial listings
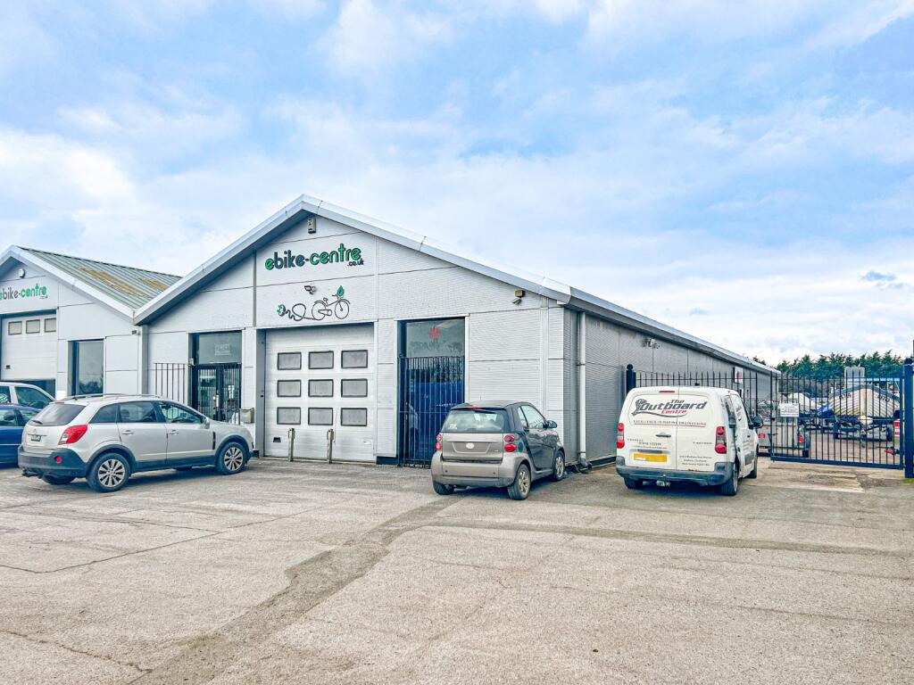
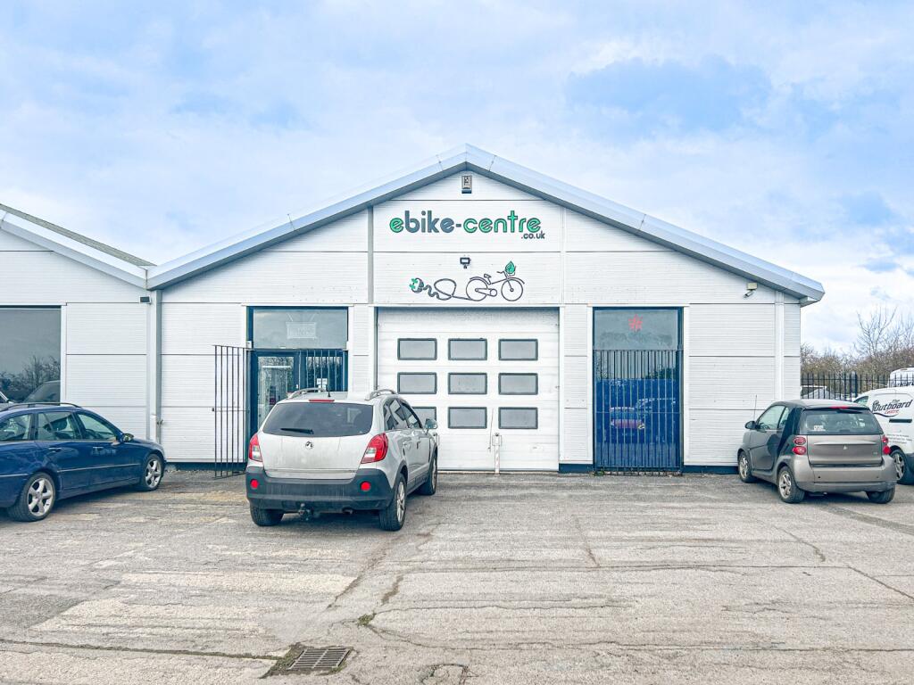
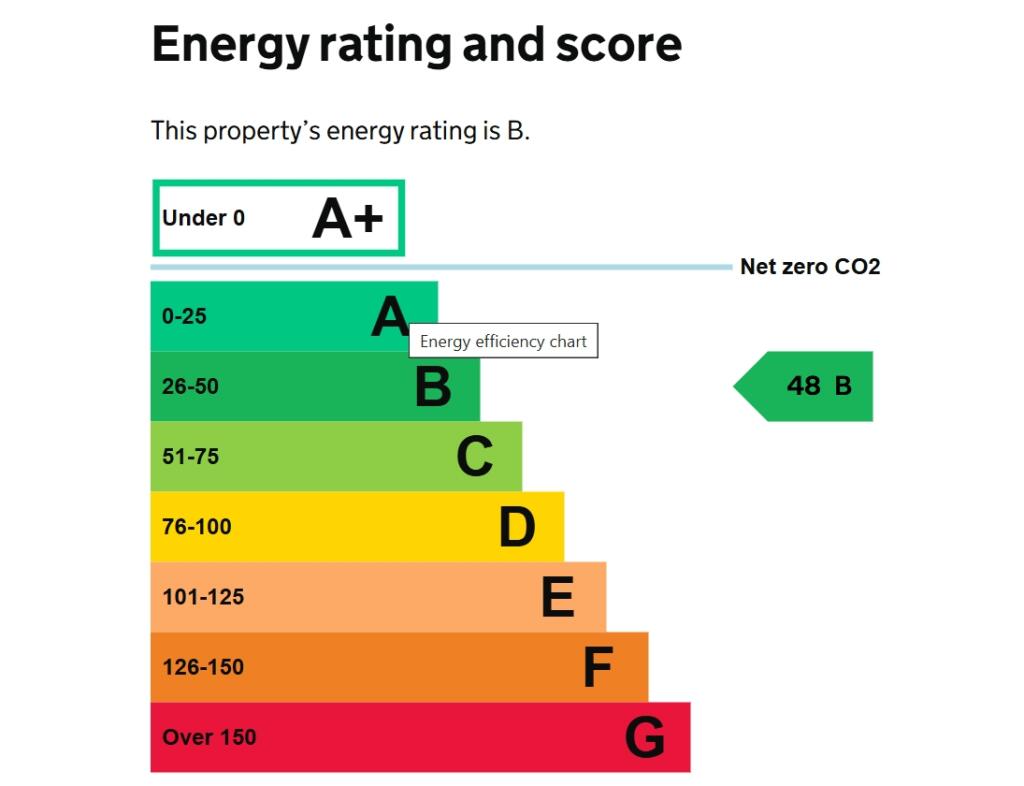

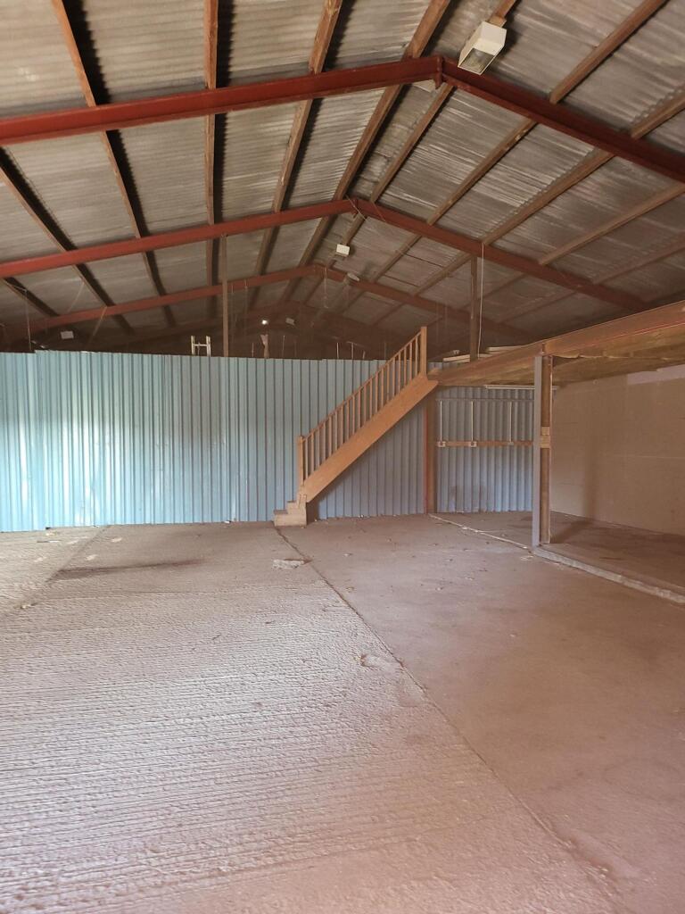
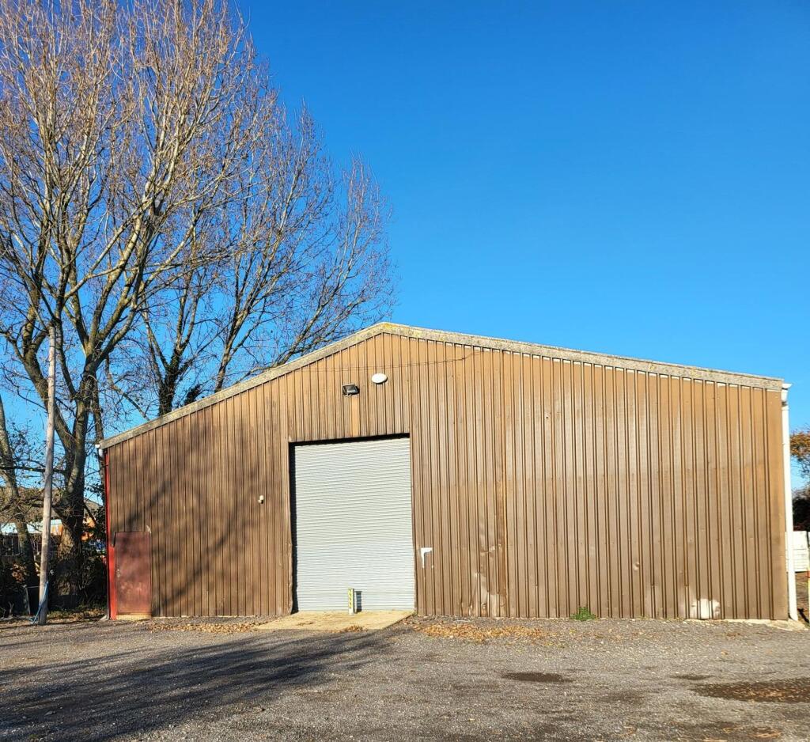
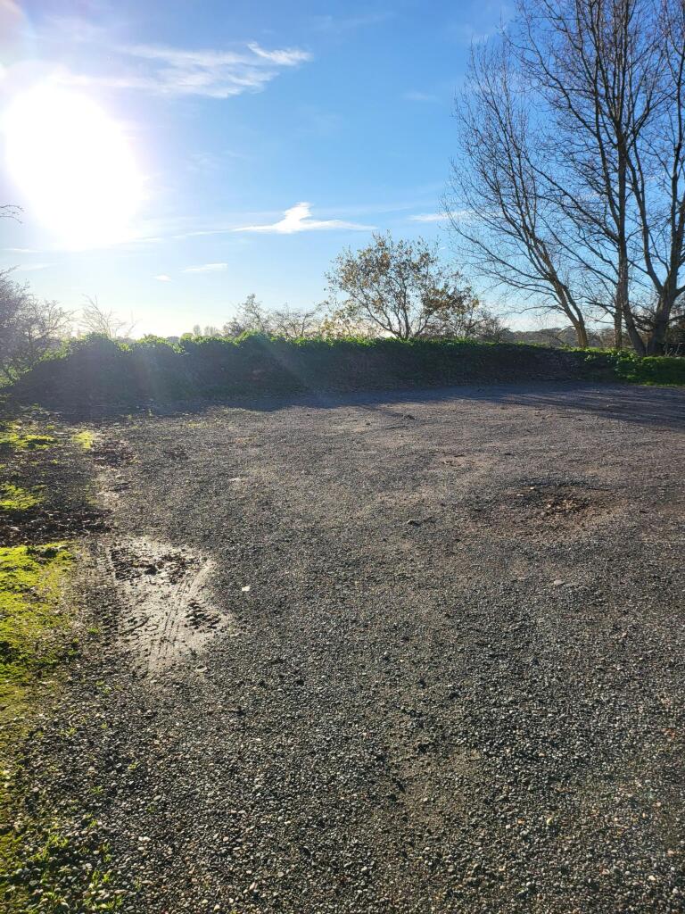
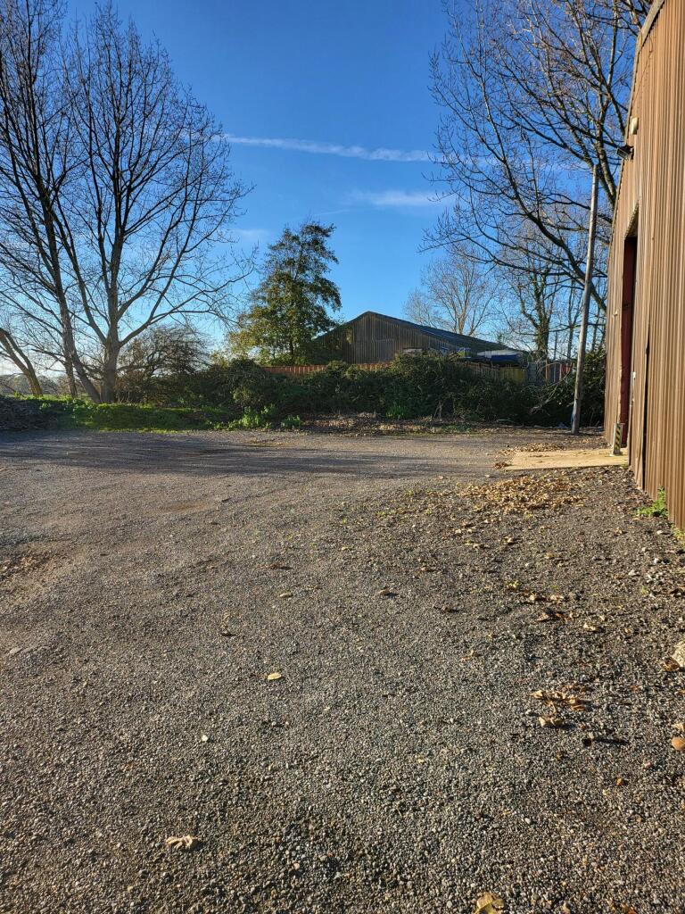
This COMMERCIAL unit offers a flexible and spacious solution for a wide range of business or personal storage needs.
Marketed by Stride and Son, Chichester