Commercial properties to let in Kent Elms, Leigh-On-Sea, Essex
Paid partnerships can play a role in listing order
20 results
Beta
Featured property
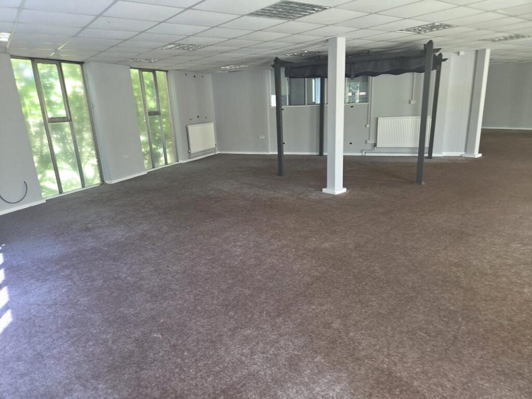
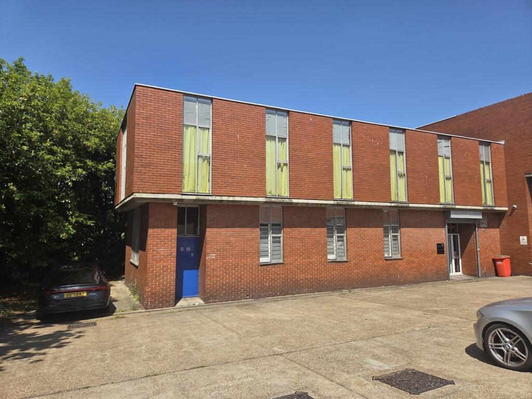
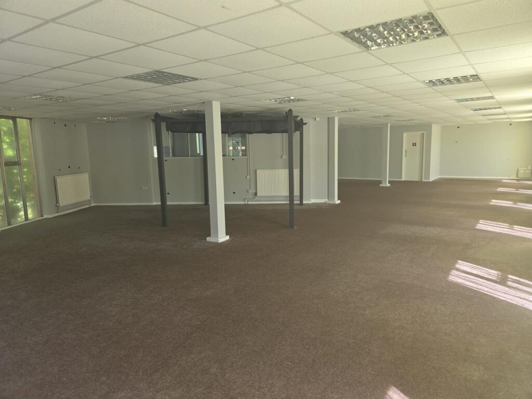
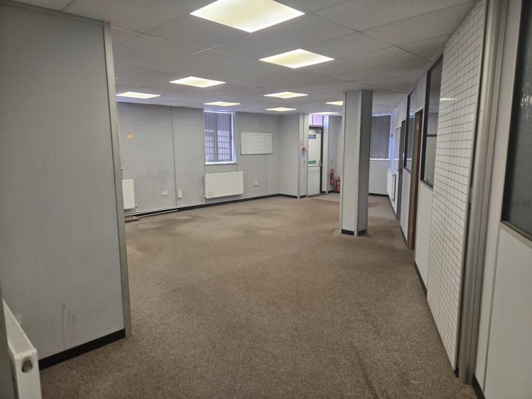
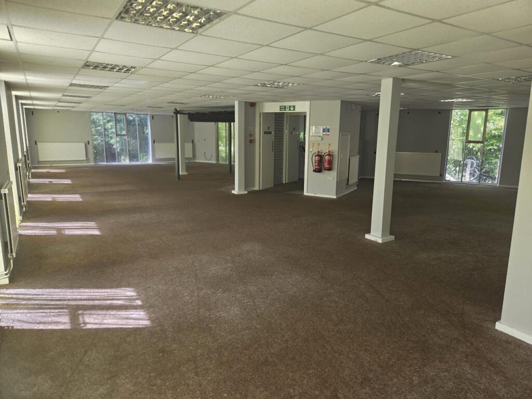
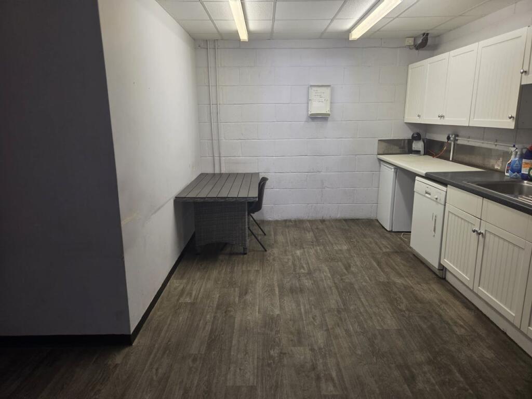
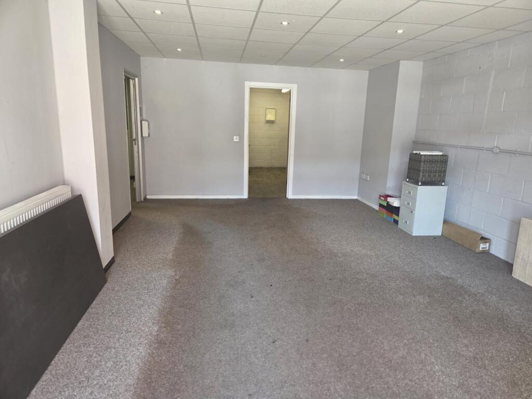
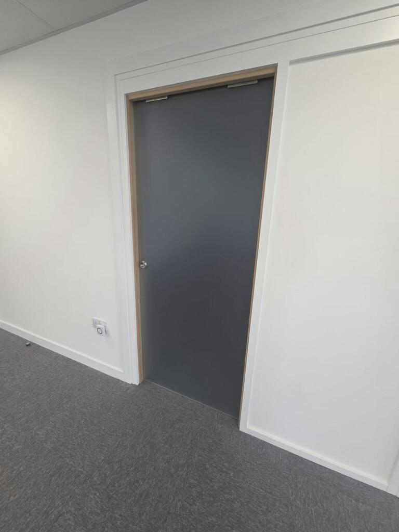
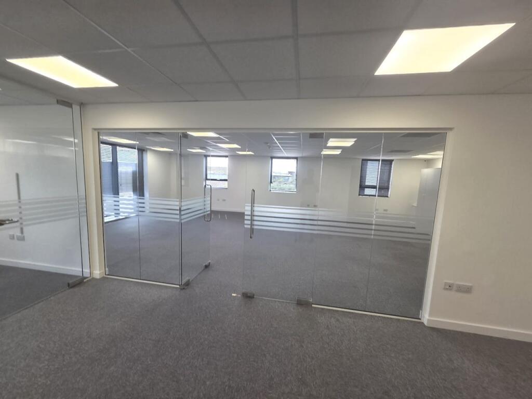
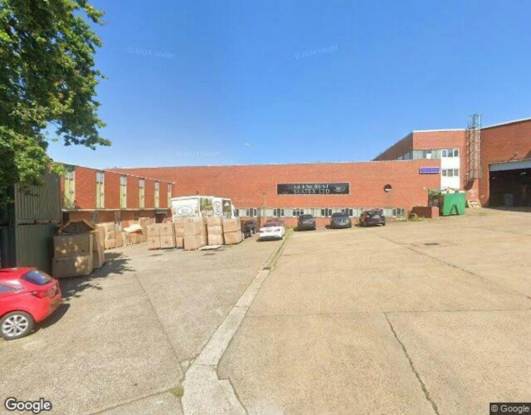
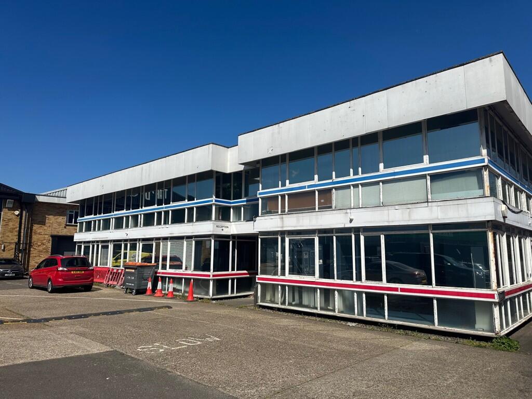
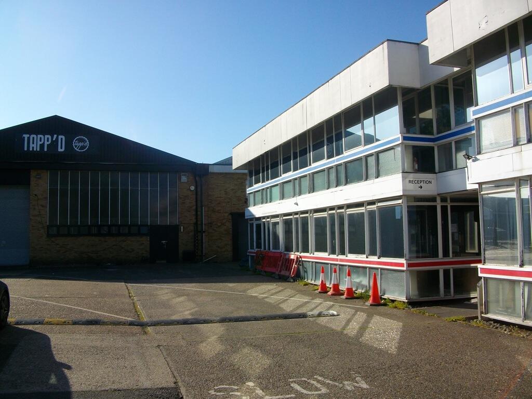
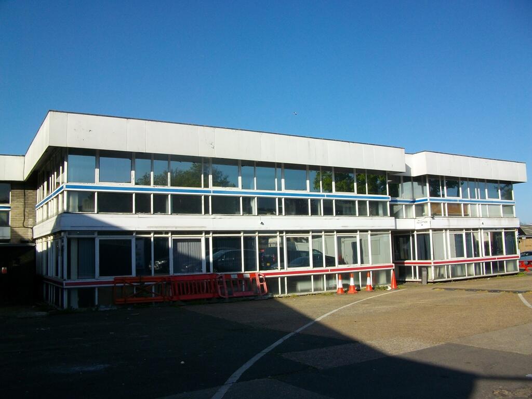
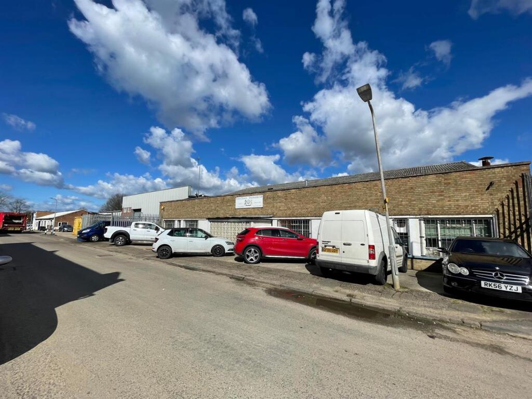
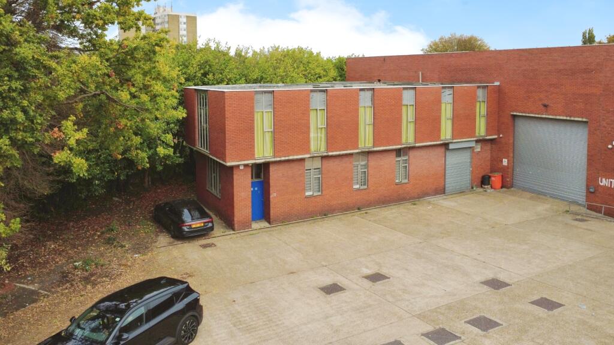
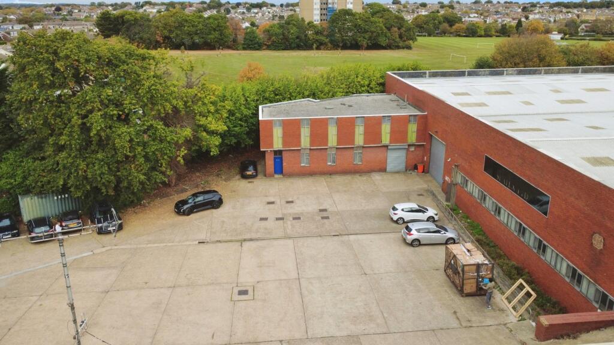
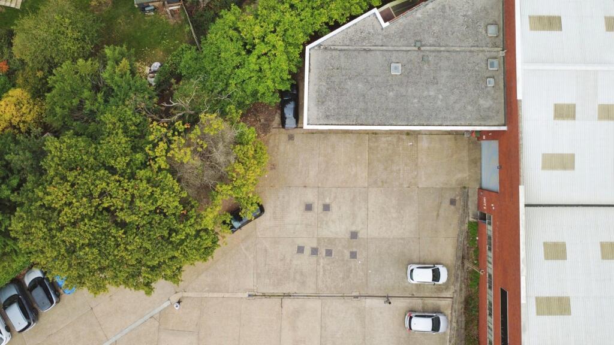
Two-storey office building comprising of individual offices, a spacious show room on the first floor and private parking.
Marketed by Highlands Properties Limited, Southend

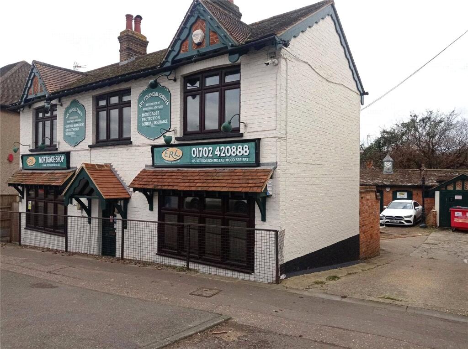
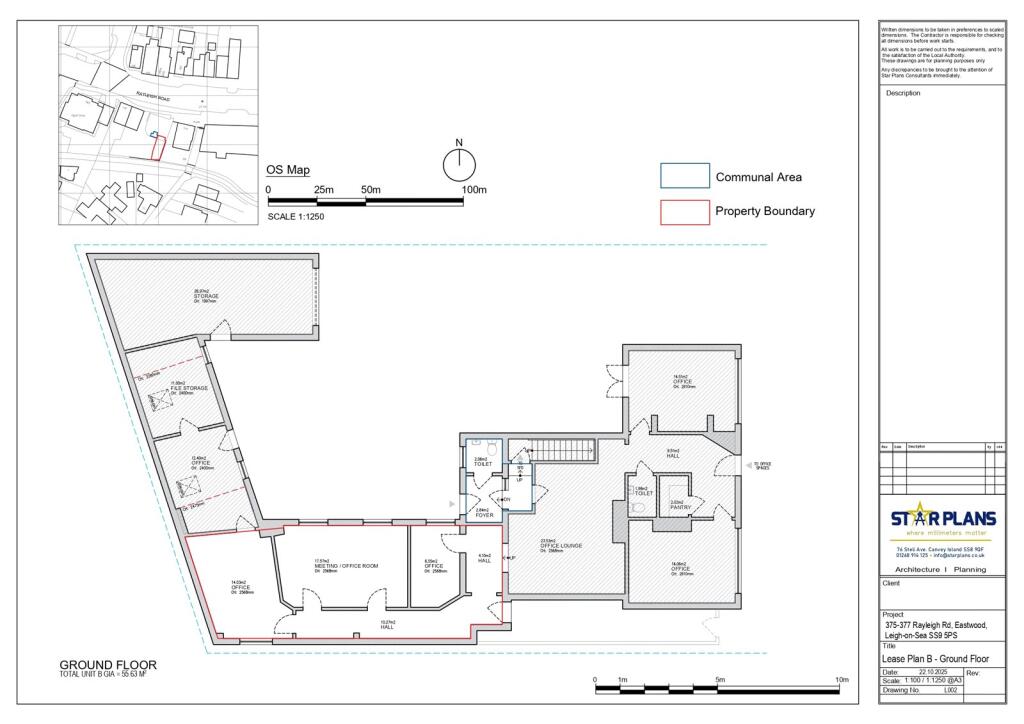
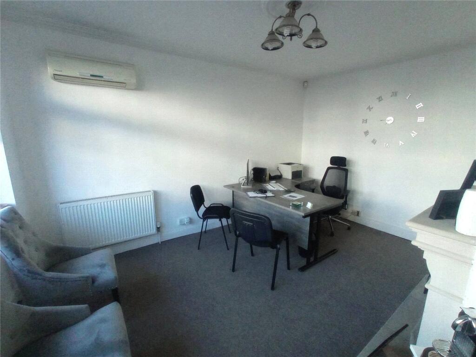
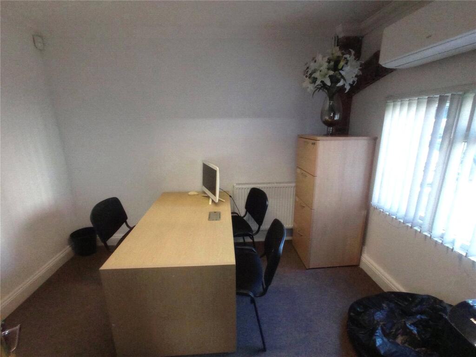
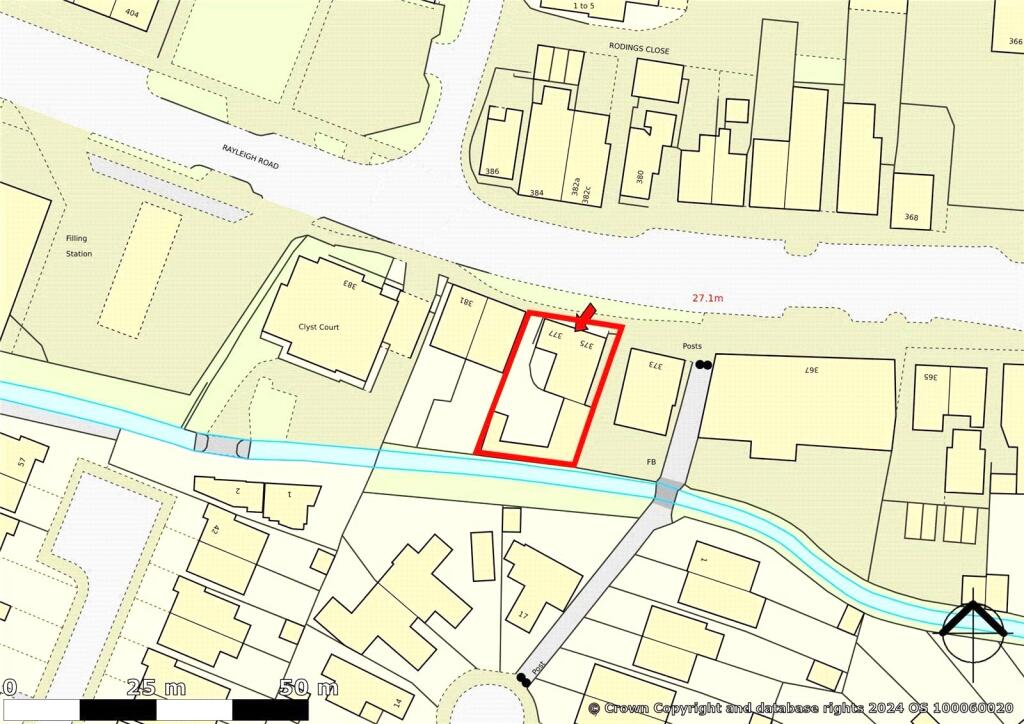
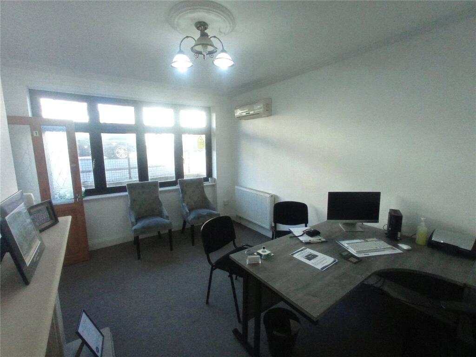
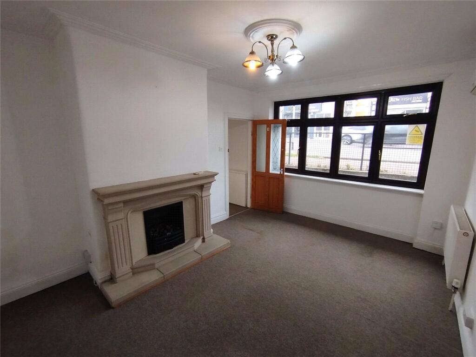
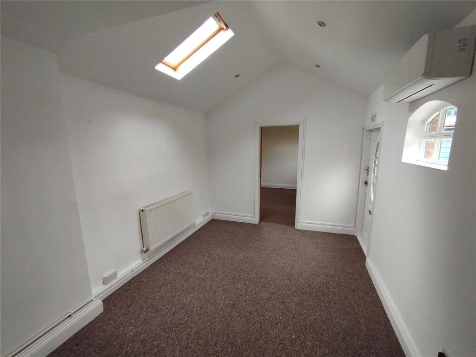
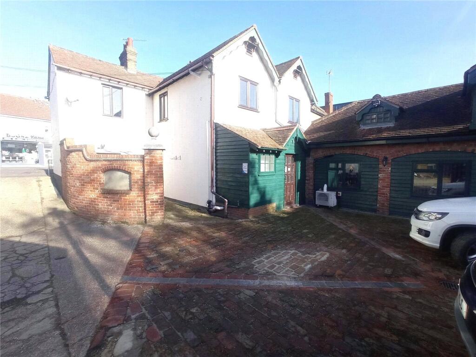
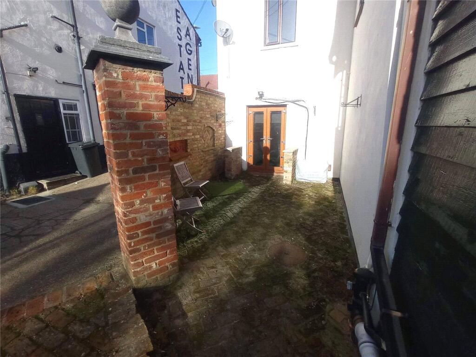
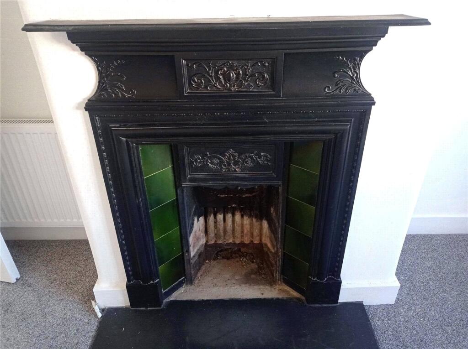
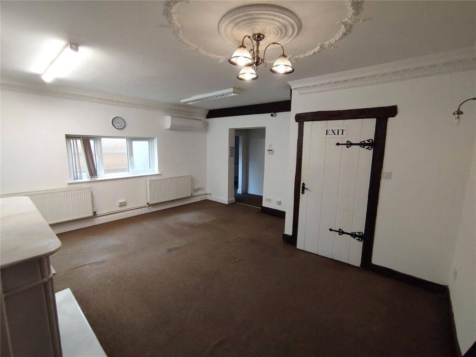
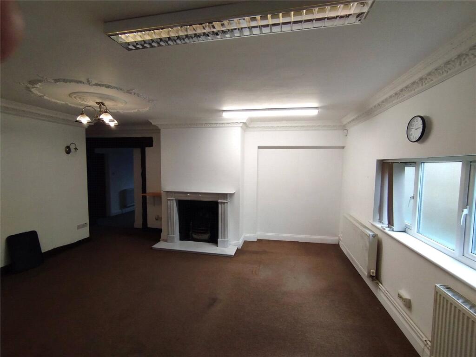
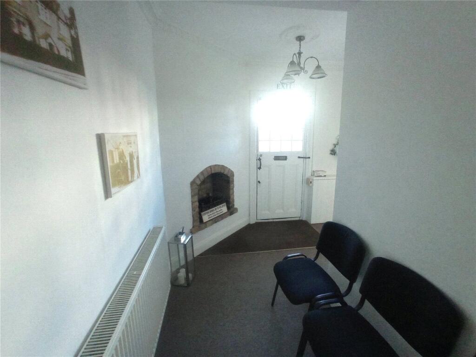
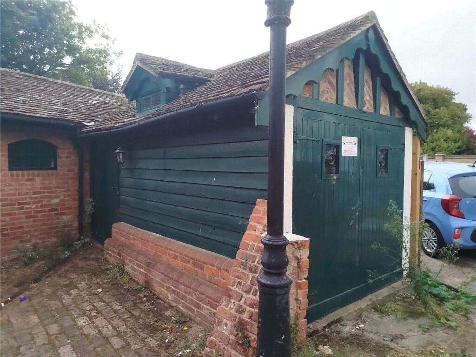
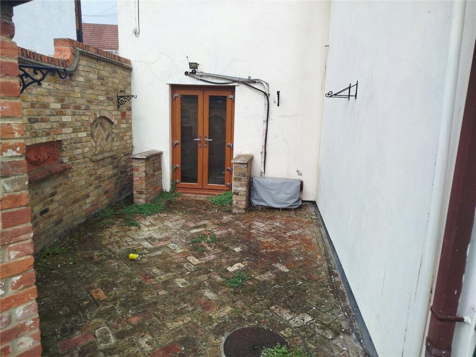
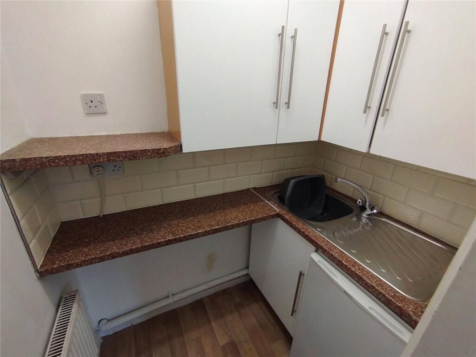
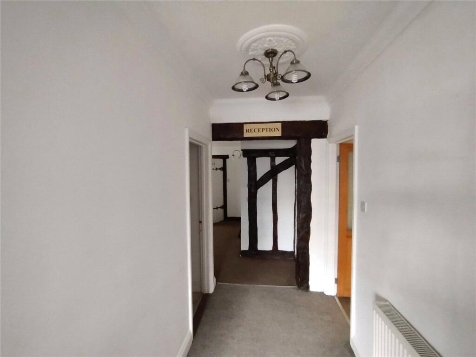
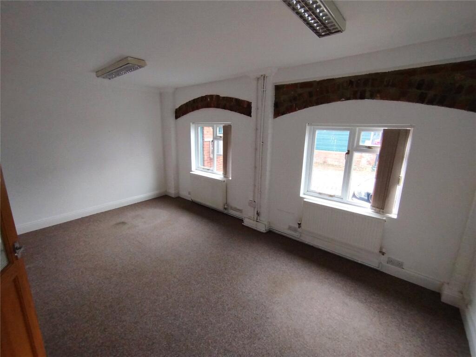
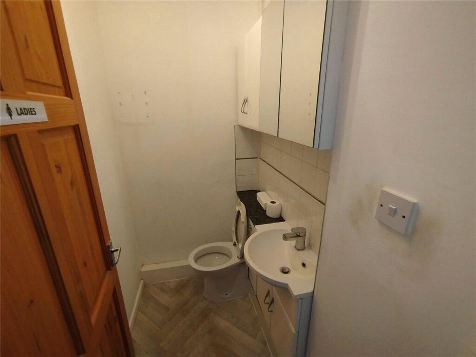
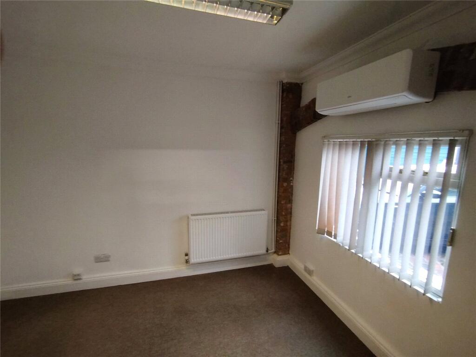
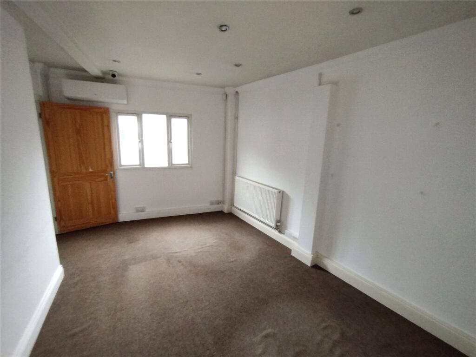
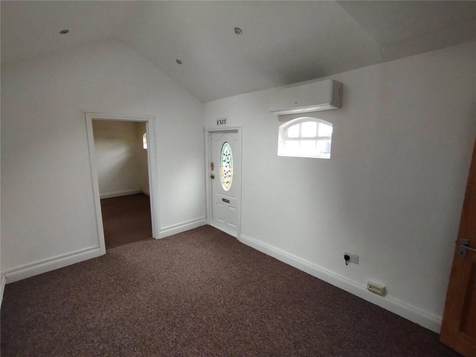
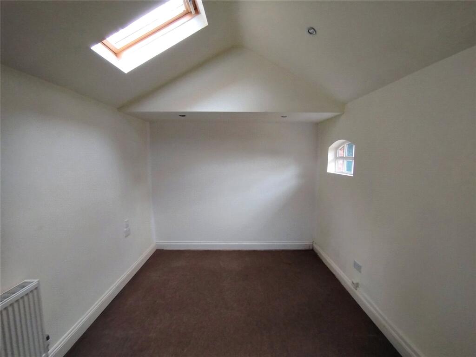
An attractive Victorian building situated on the busy Rayleigh Road offering a flexible space including offices fronting the road which benefit from a rear courtyard providing several off street parking spaces.
Marketed by Dedman Gray Property Consultants Limited, Thorpe Bay

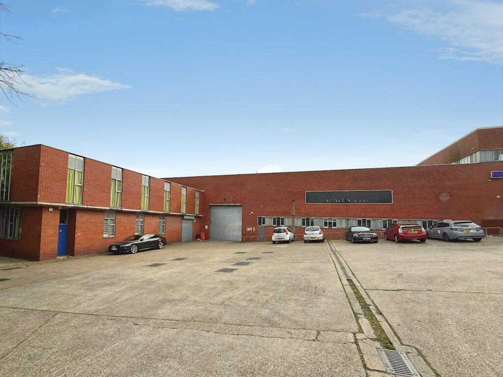
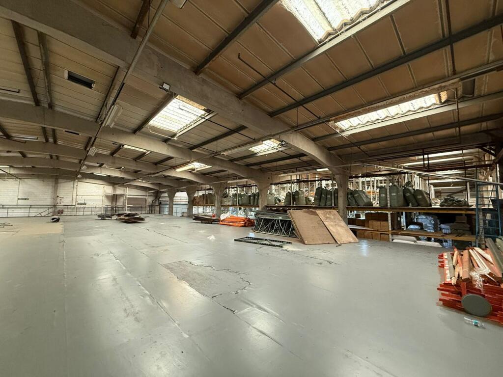
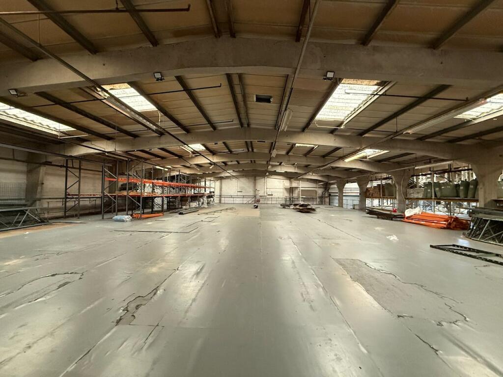
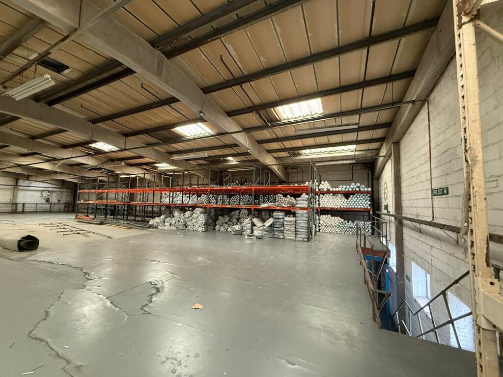
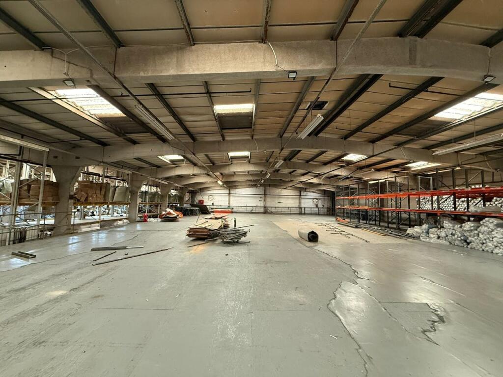
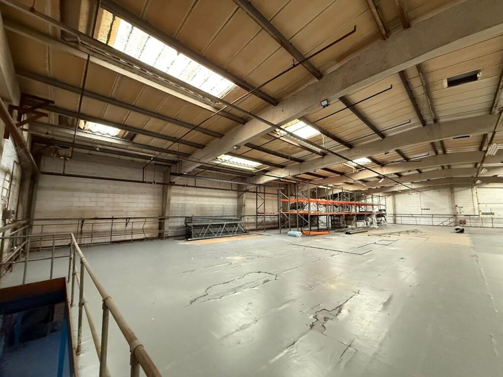
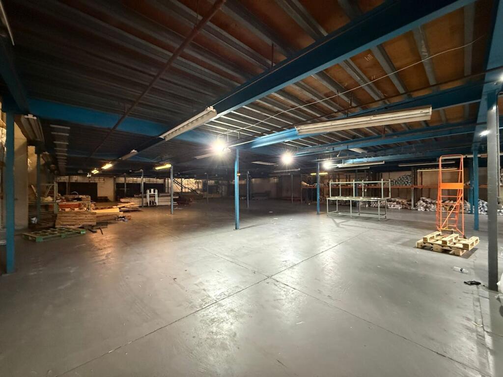
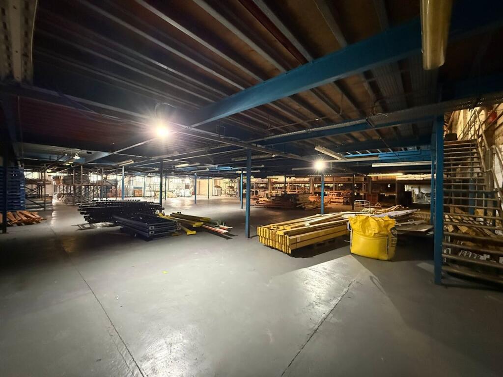
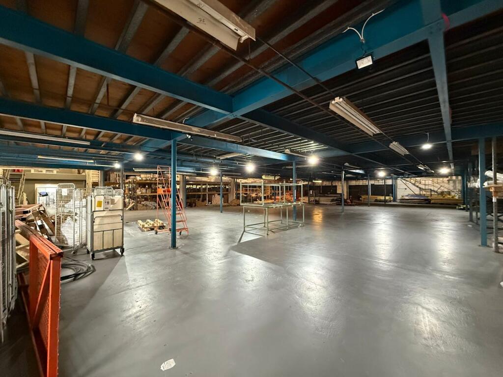
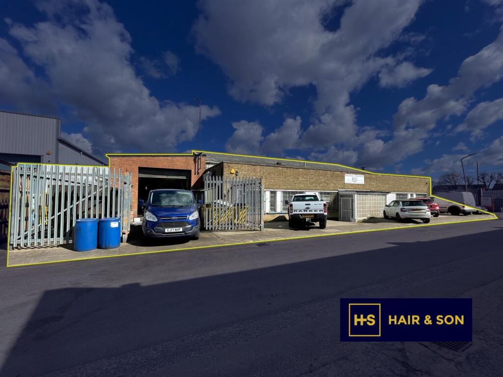
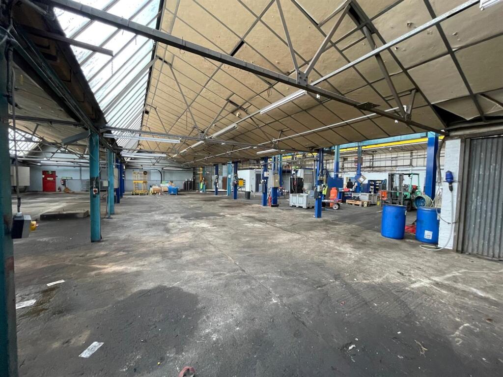
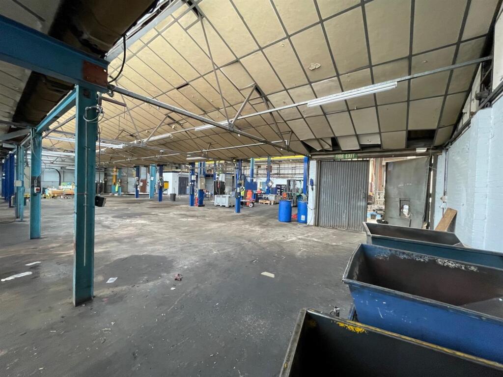
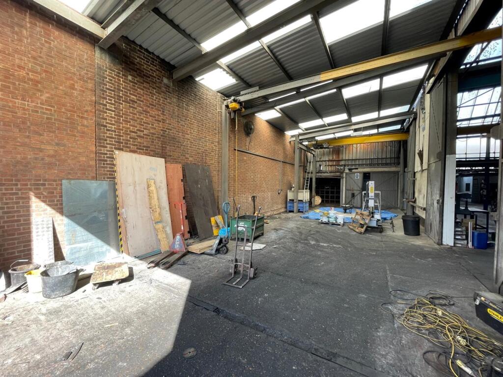
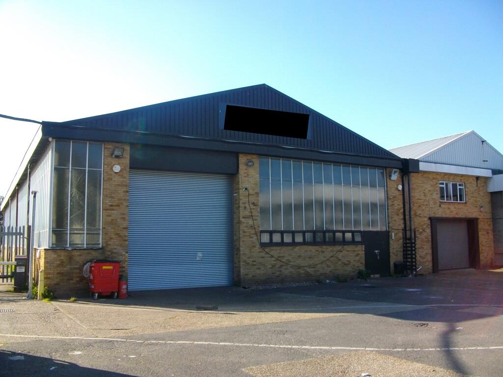
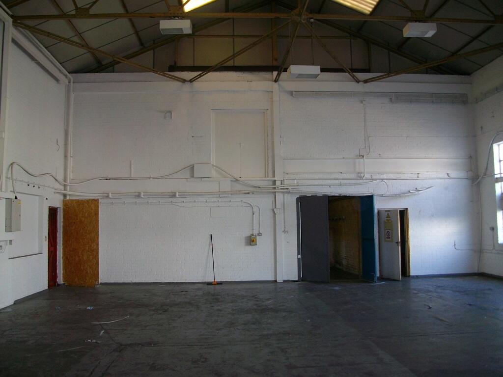
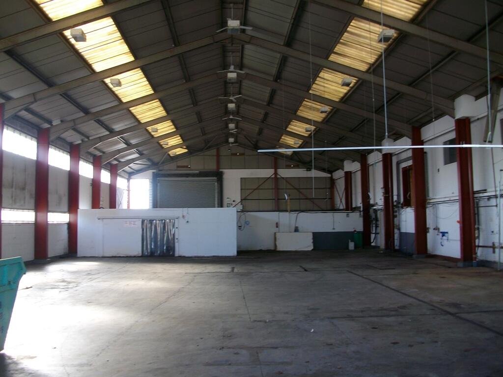
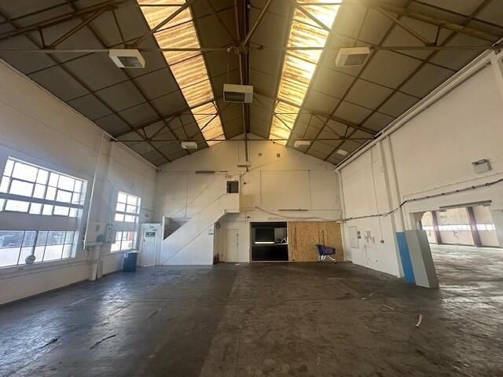
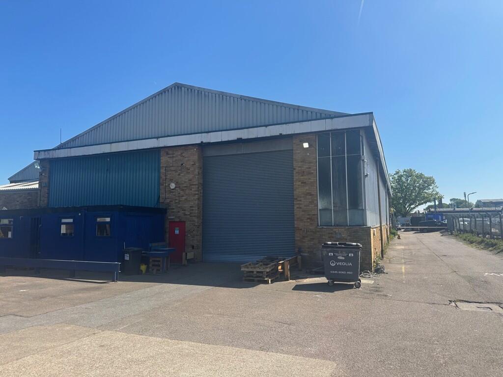
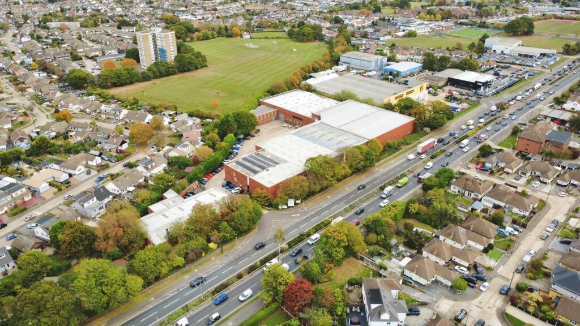
Large industrial warehouse with a secure yard/ parking and transport links via the A127.
Marketed by Highlands Properties Limited, Southend
Two-storey office building comprising of individual offices, a spacious show room on the first floor and private parking.
Marketed by Highlands Properties Limited, Southend

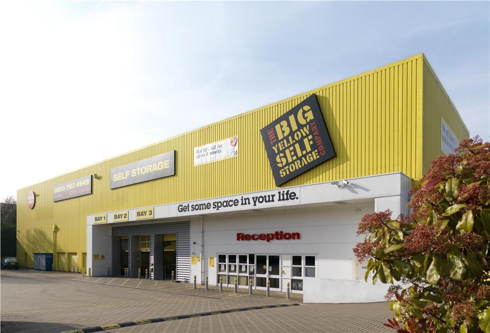
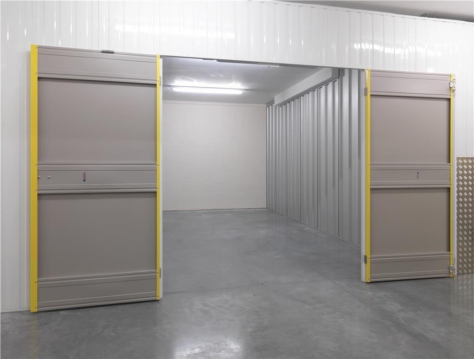
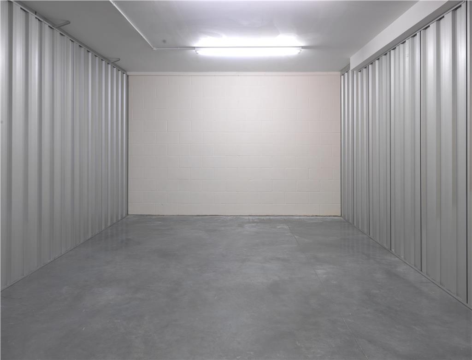
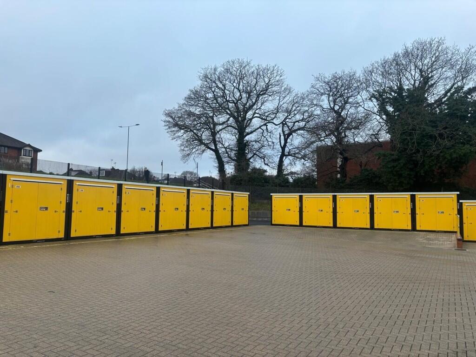
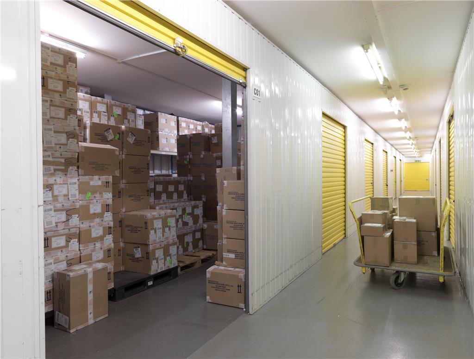
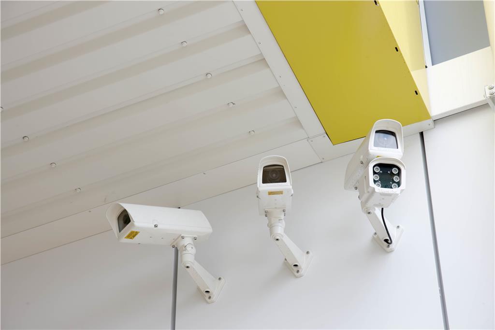
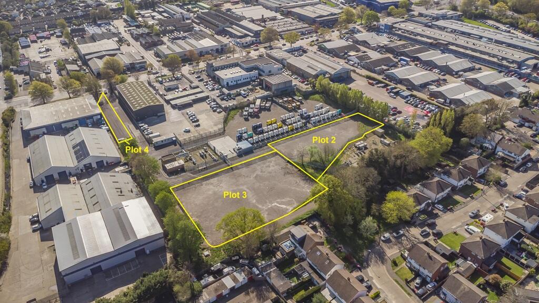
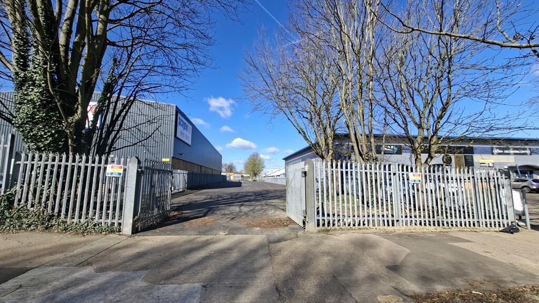
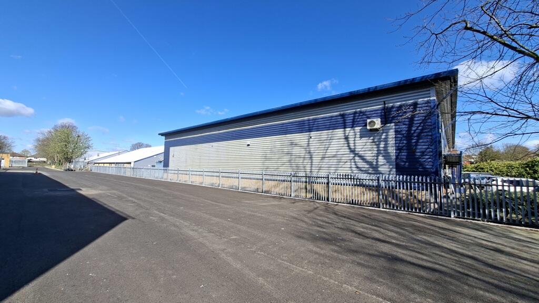
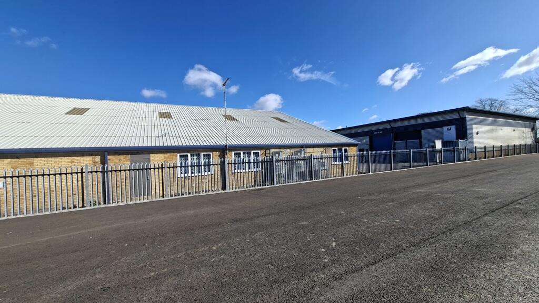
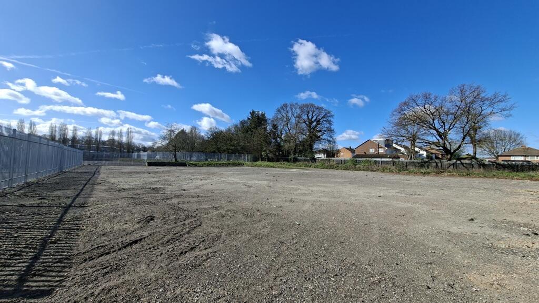
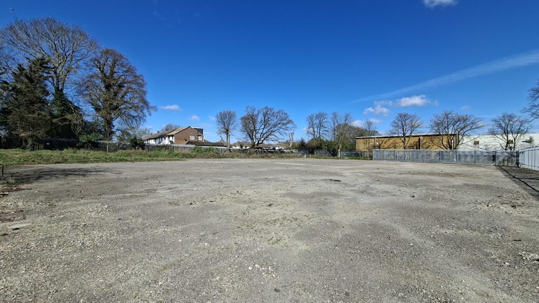
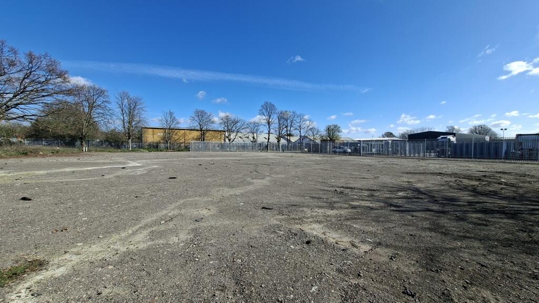
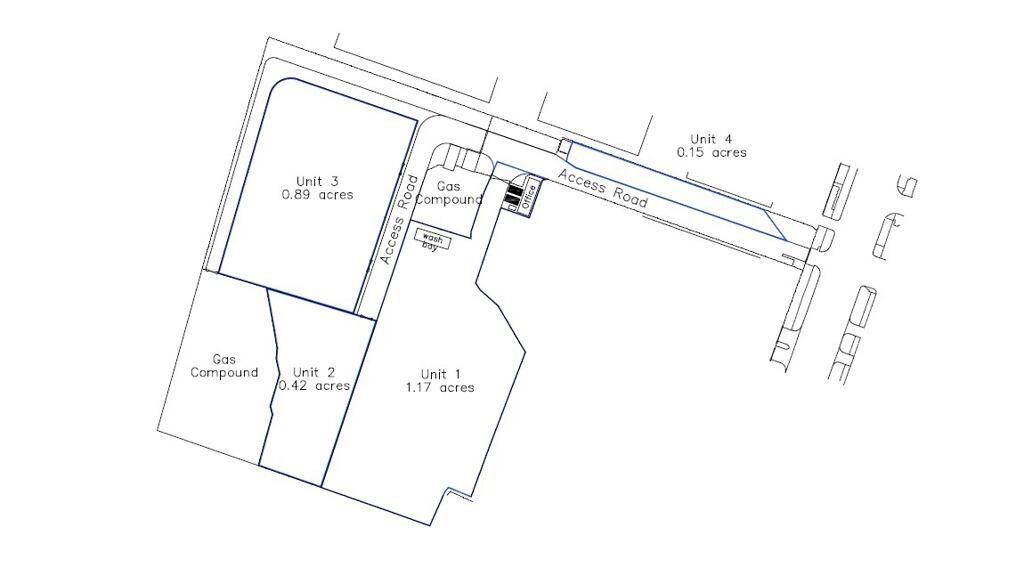

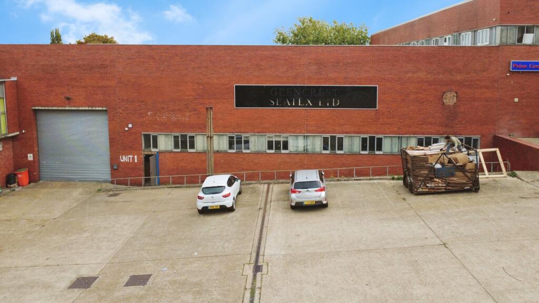
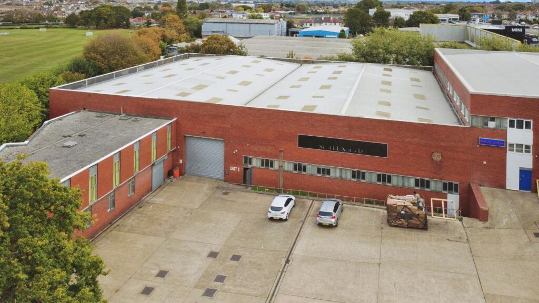
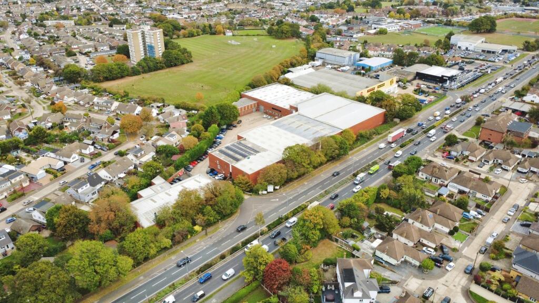
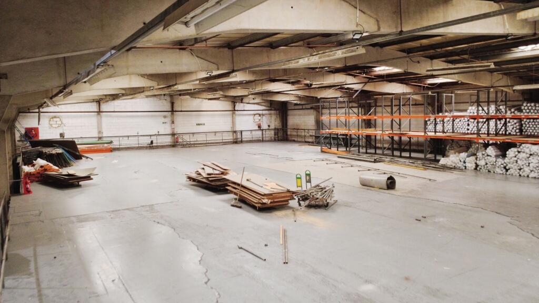
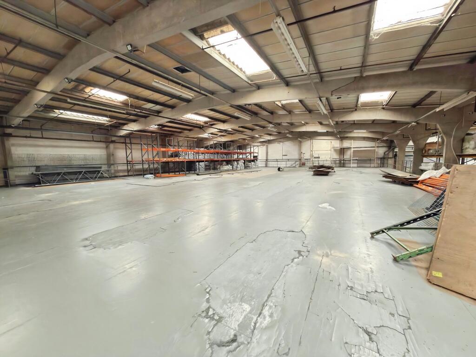
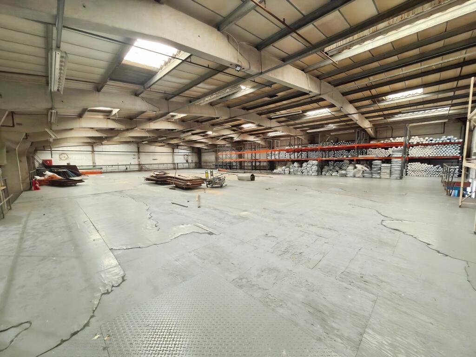
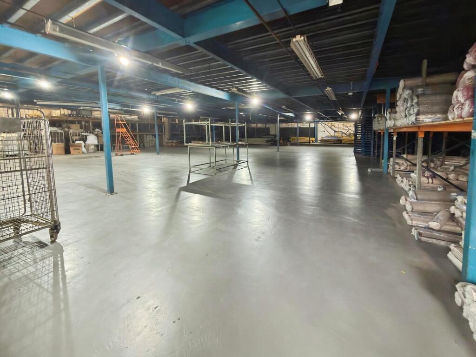
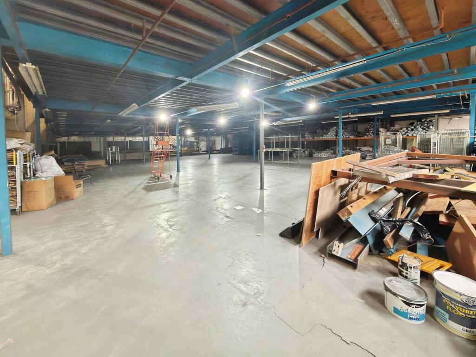
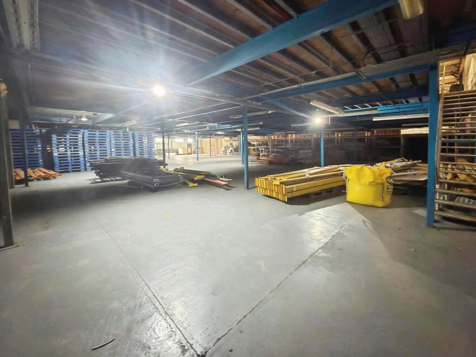

Large industrial warehouse with a secure yard/ parking and transport links via the A127.
Marketed by Highlands Properties Limited, Southend
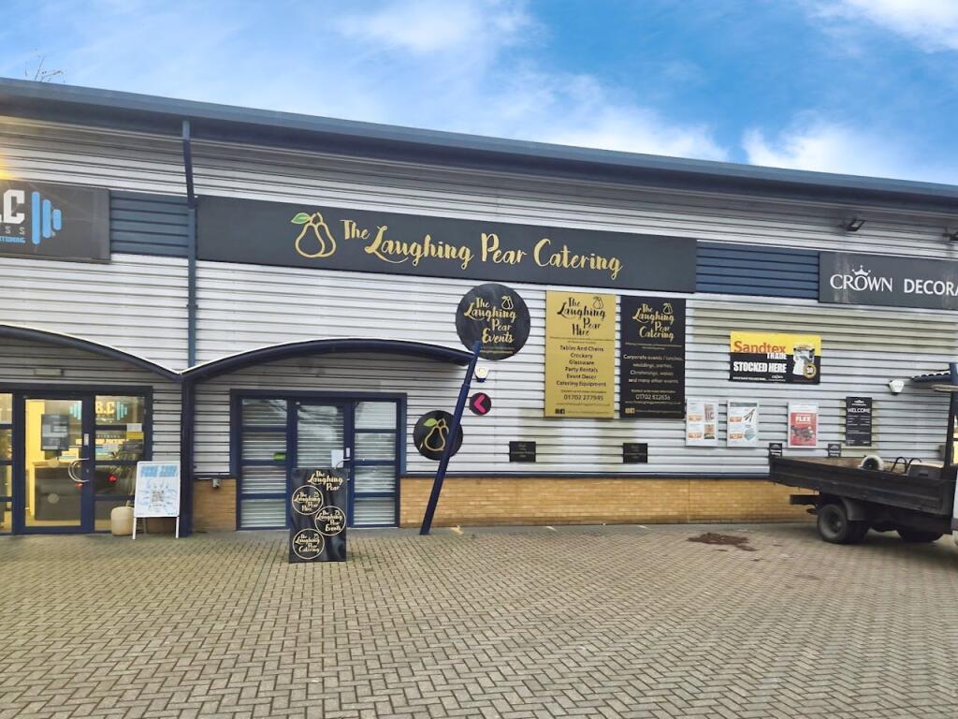
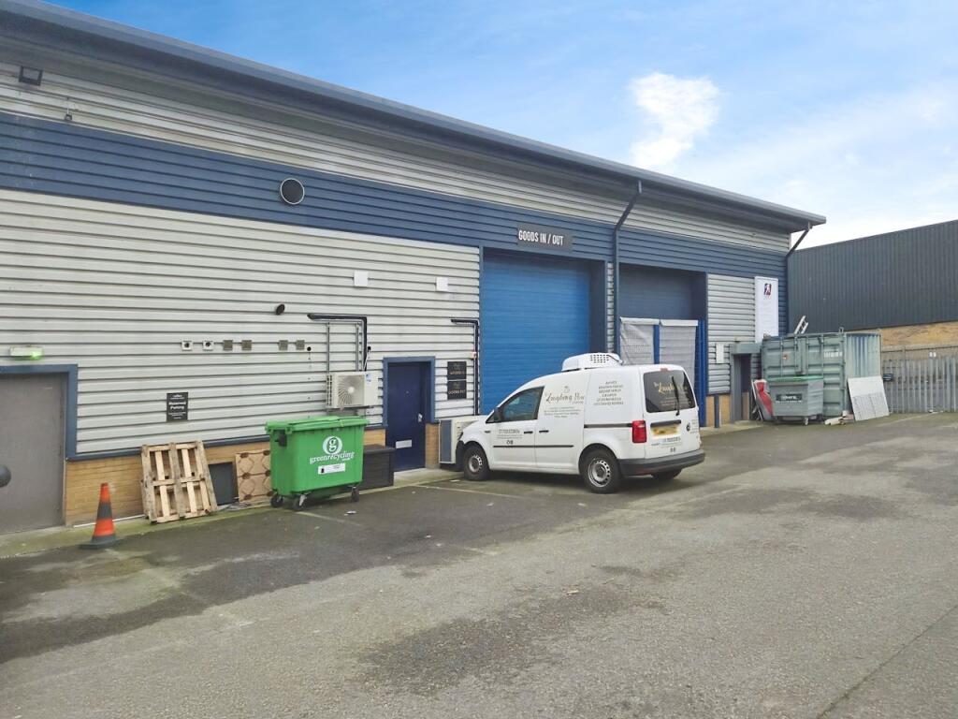
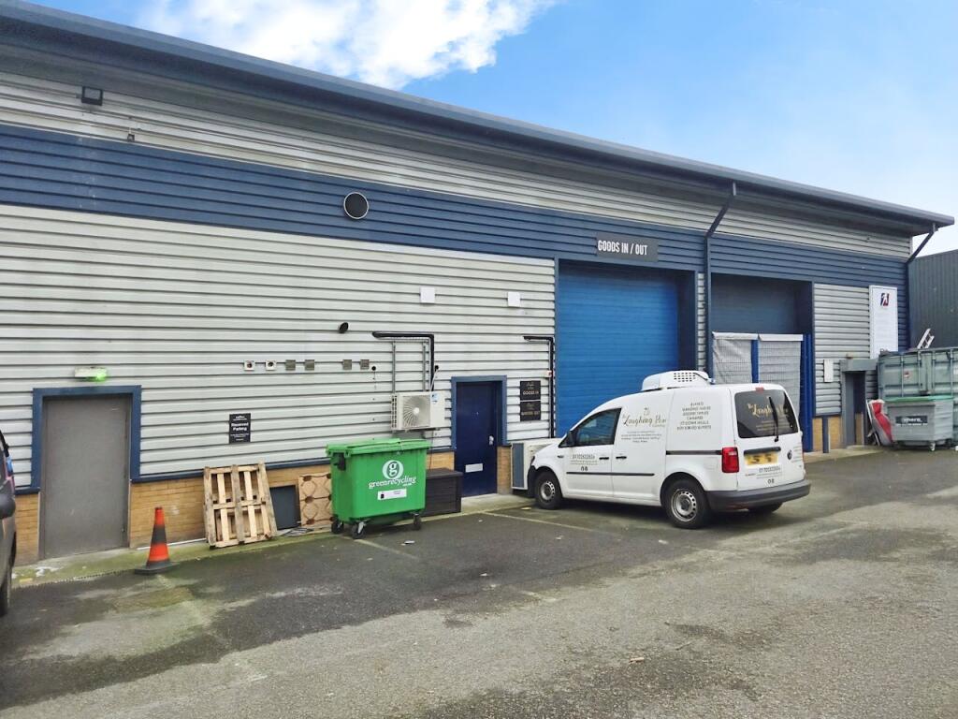
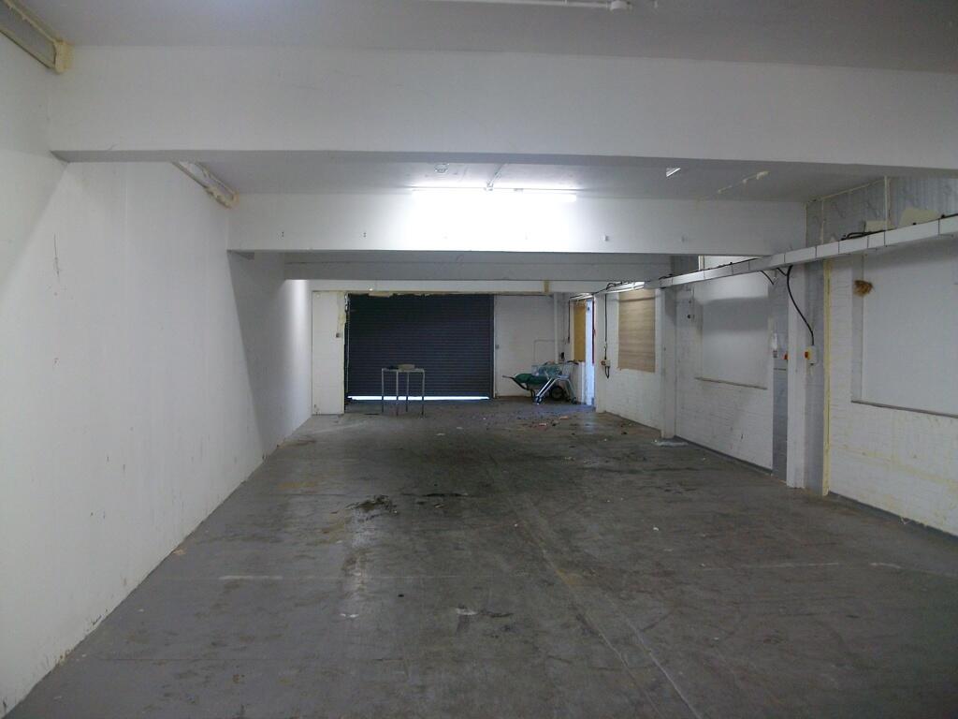
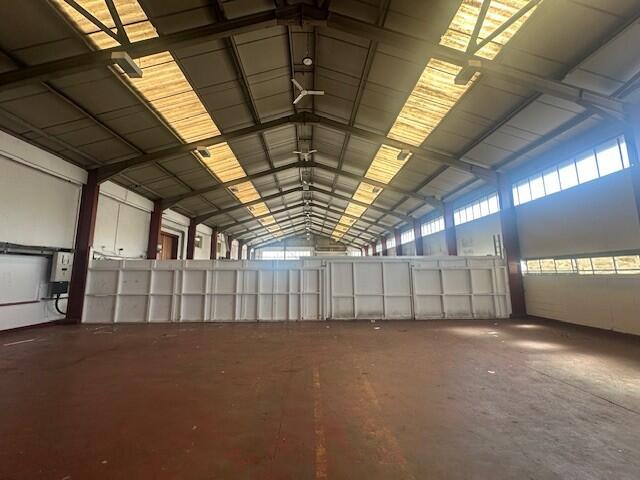
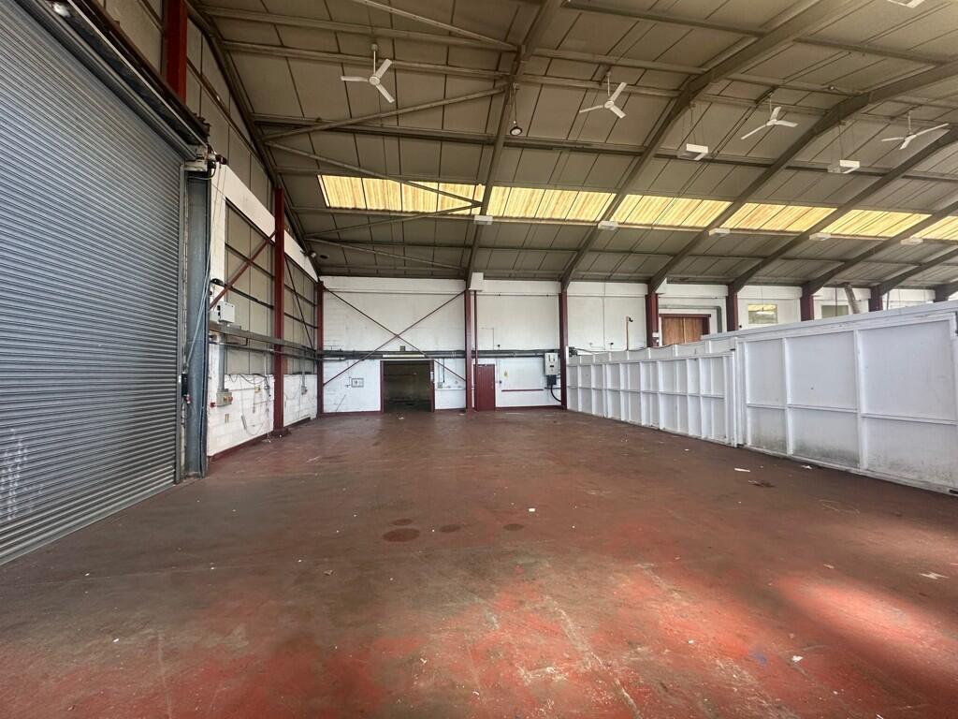
Industrial unit with a mezzanine level, parking to the front of the unit and rear access.
Marketed by Highlands Properties Limited, Southend
Two-storey office building comprising of individual offices, a spacious show room on the first floor and private parking.
Marketed by Highlands Properties Limited, Southend
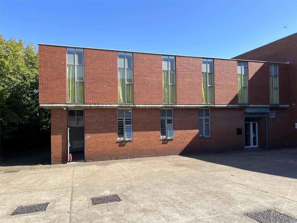
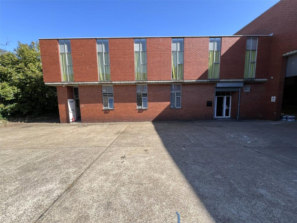
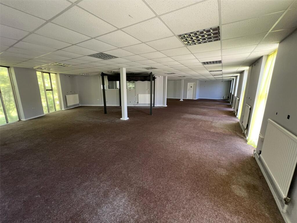
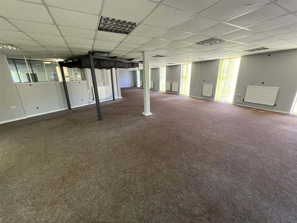
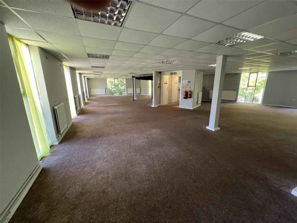
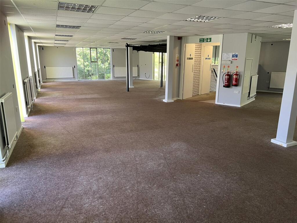
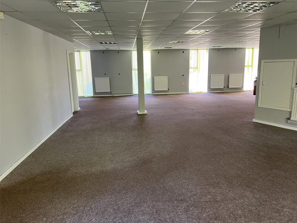
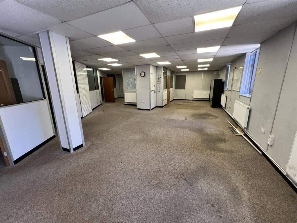
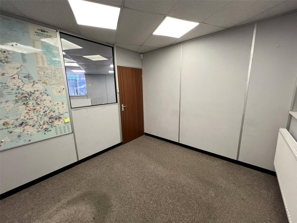
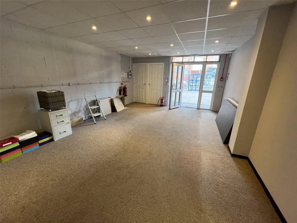
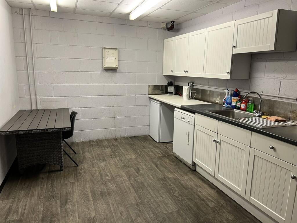
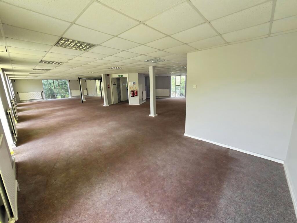
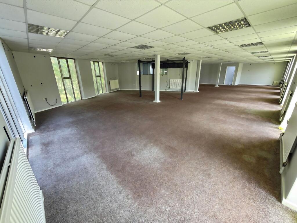
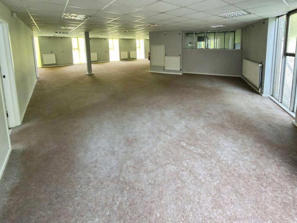
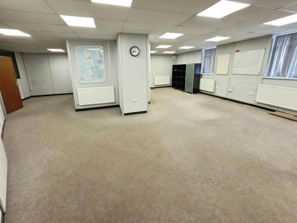
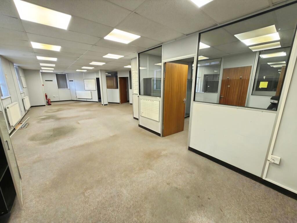
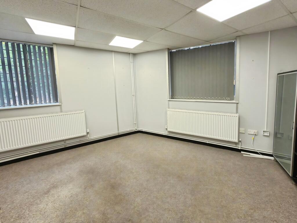
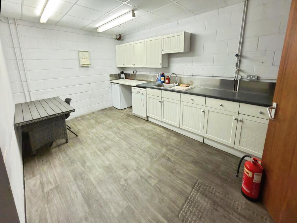
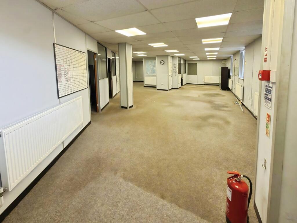
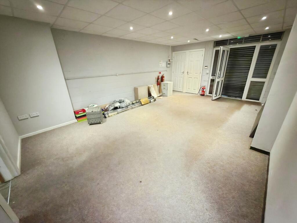
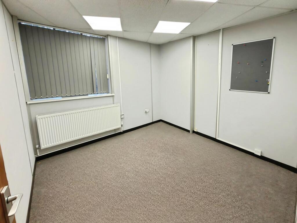
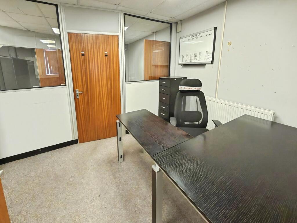
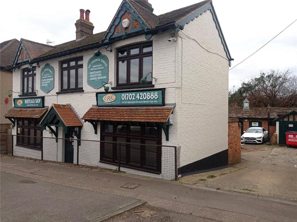
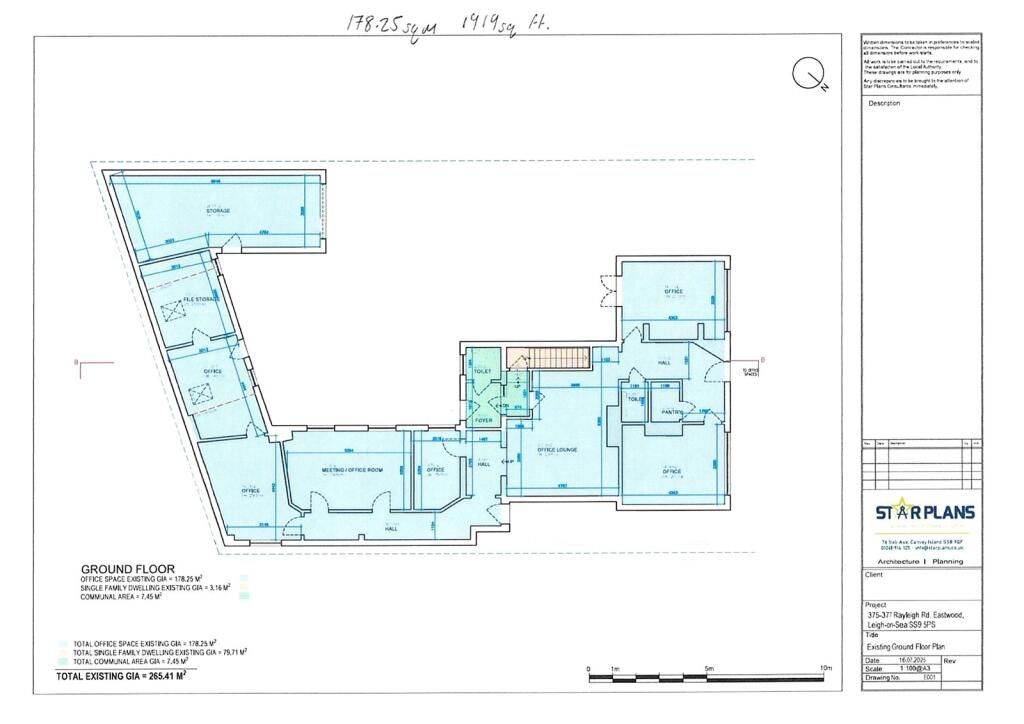
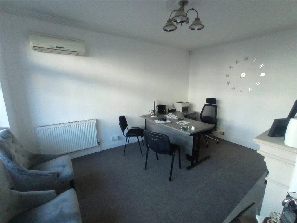
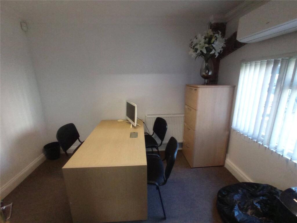
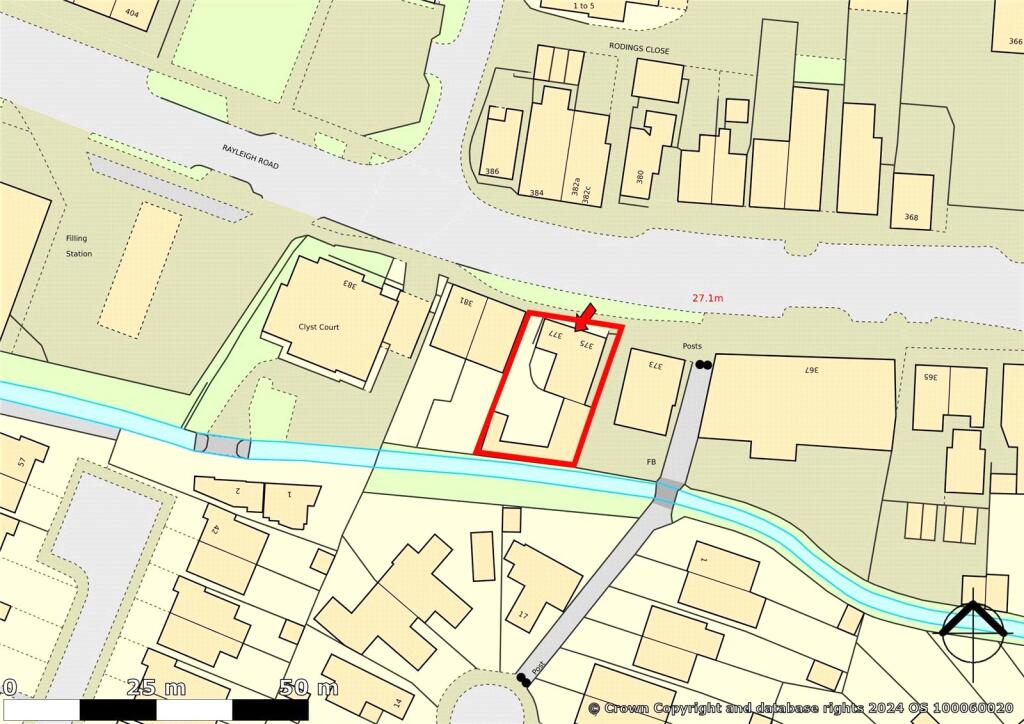
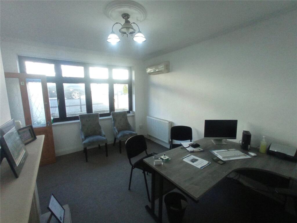
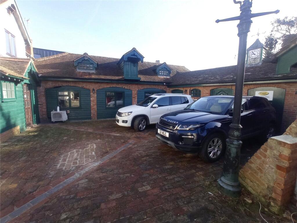
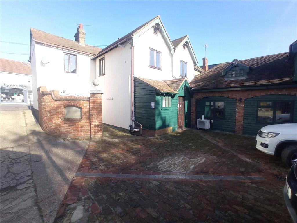
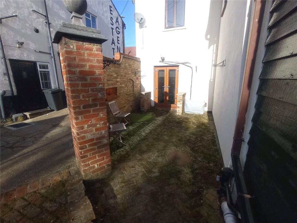
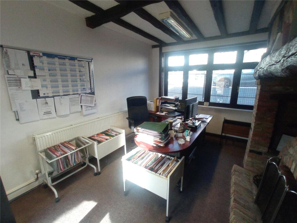
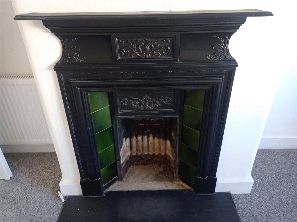
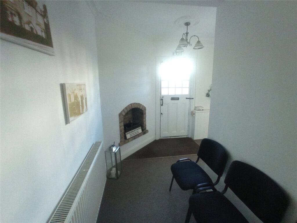
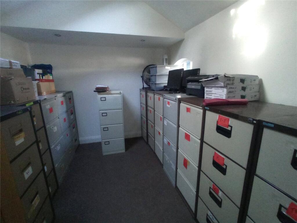
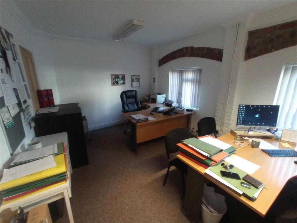
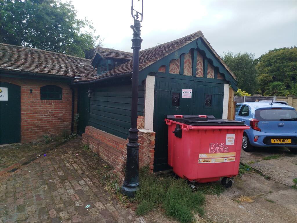
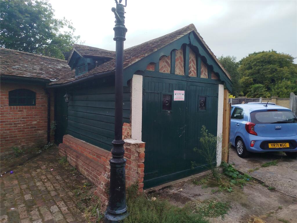
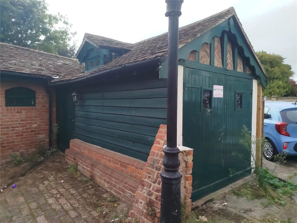
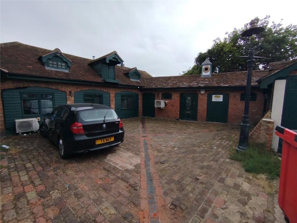
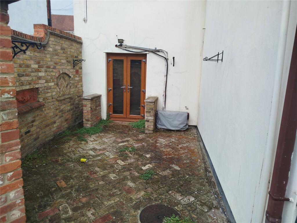
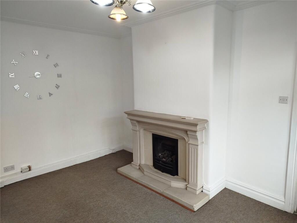
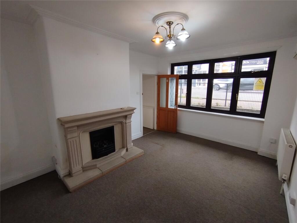
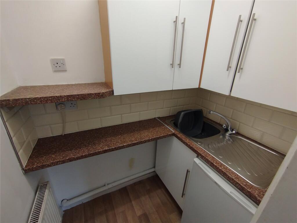
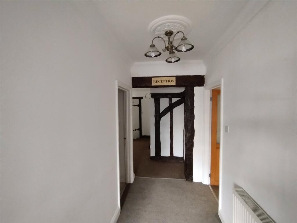
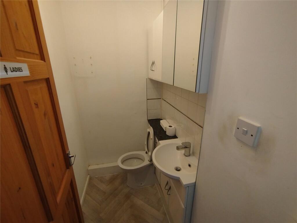
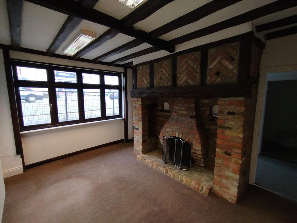
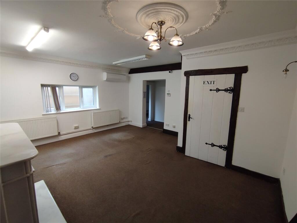
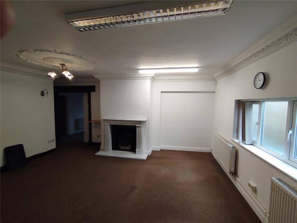
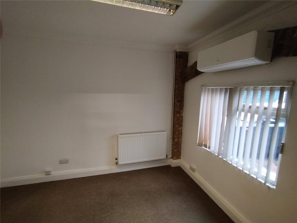
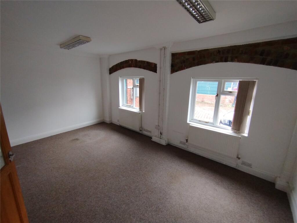
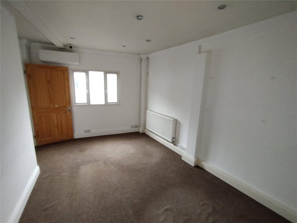
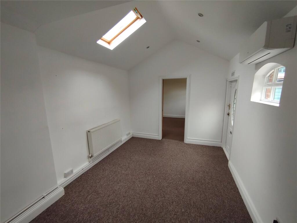
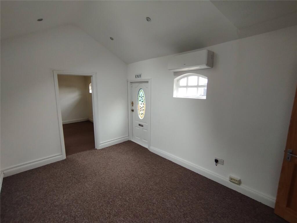
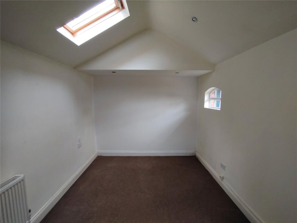
An attractive Victorian building situated on the busy Rayleigh Road offering a flexible space including offices fronting the road which benefit from a rear courtyard providing several off street parking spaces.
Marketed by Dedman Gray Property Consultants Limited, Thorpe Bay
An attractive Victorian building situated on the busy Rayleigh Road offering a flexible space including offices fronting the road which benefit from a rear courtyard providing several off street parking spaces.
Marketed by Dedman Gray Property Consultants Limited, Thorpe Bay
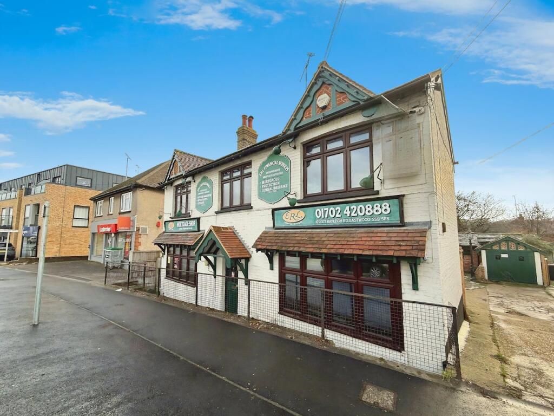
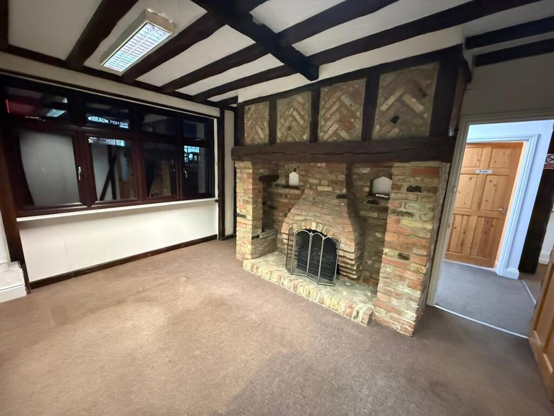
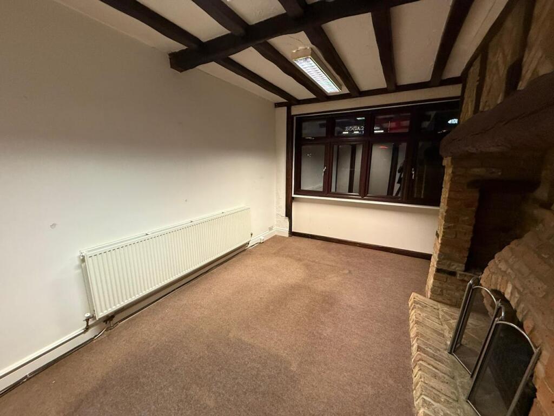
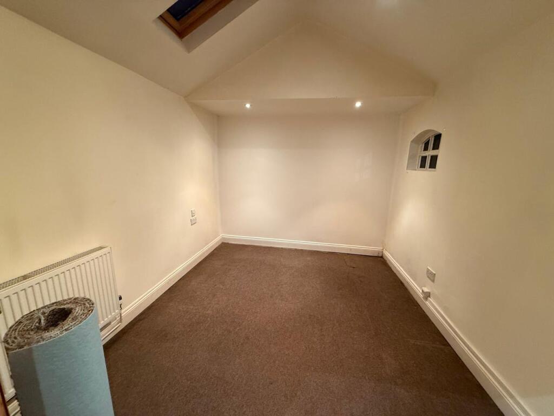
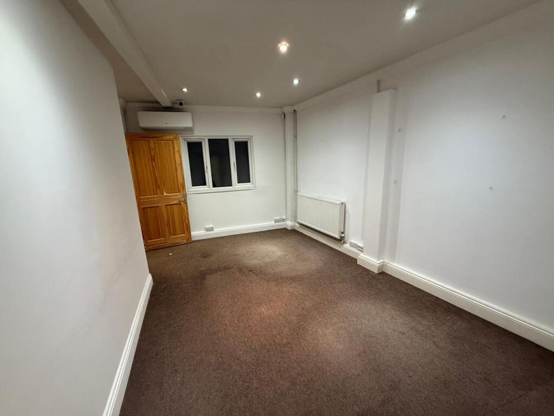
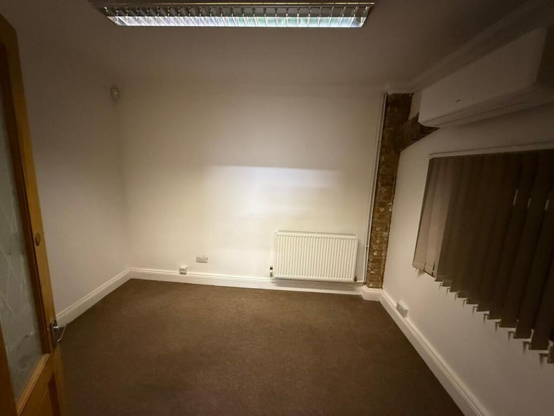
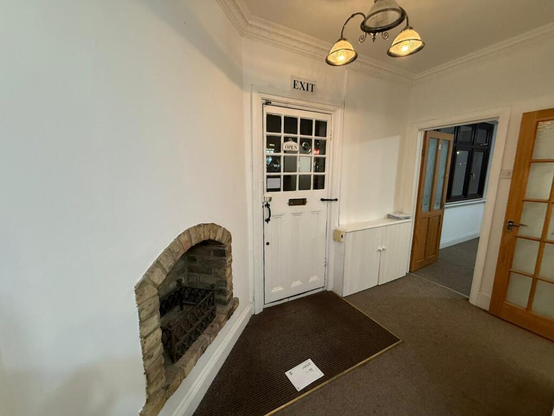
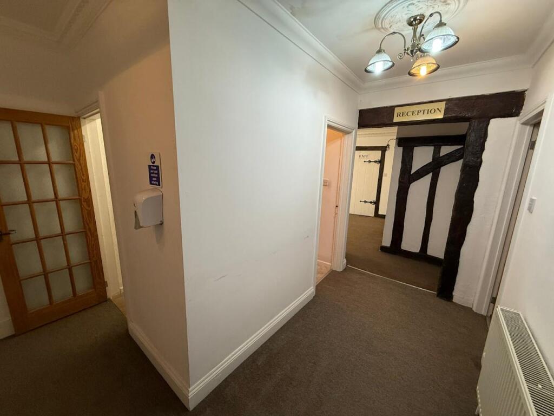
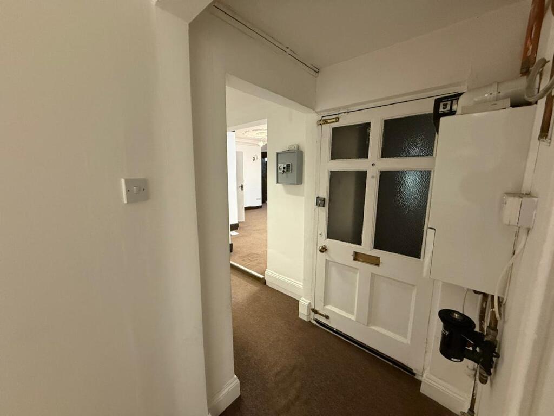
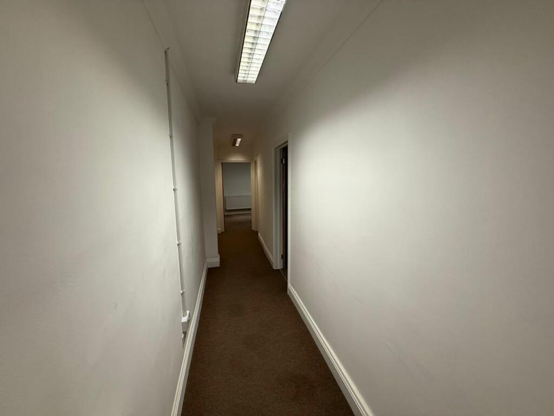
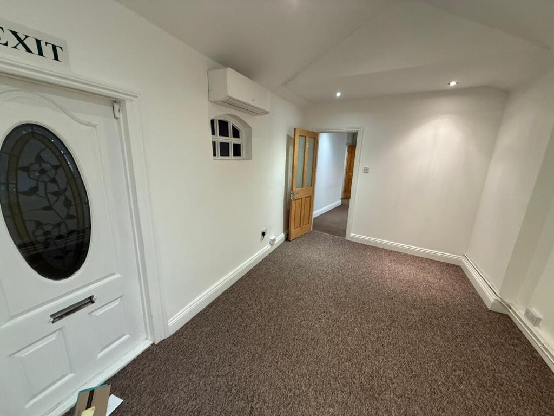

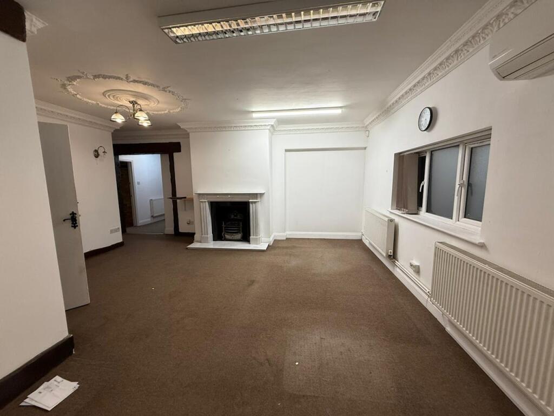
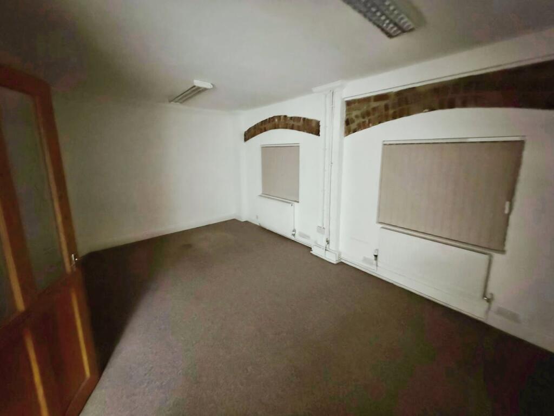
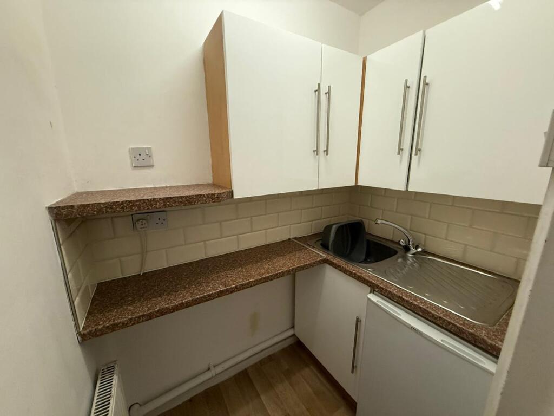
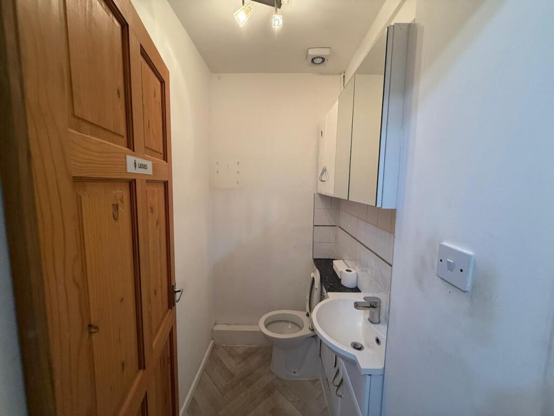
Victorian property situated on a retail parade offering office space with layby parking.
Marketed by Highlands Properties Limited, Southend
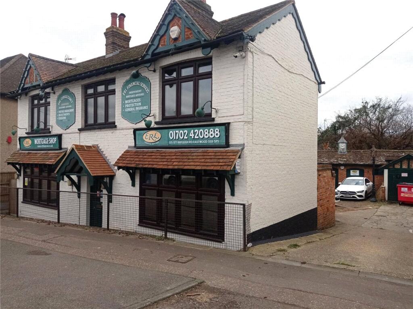
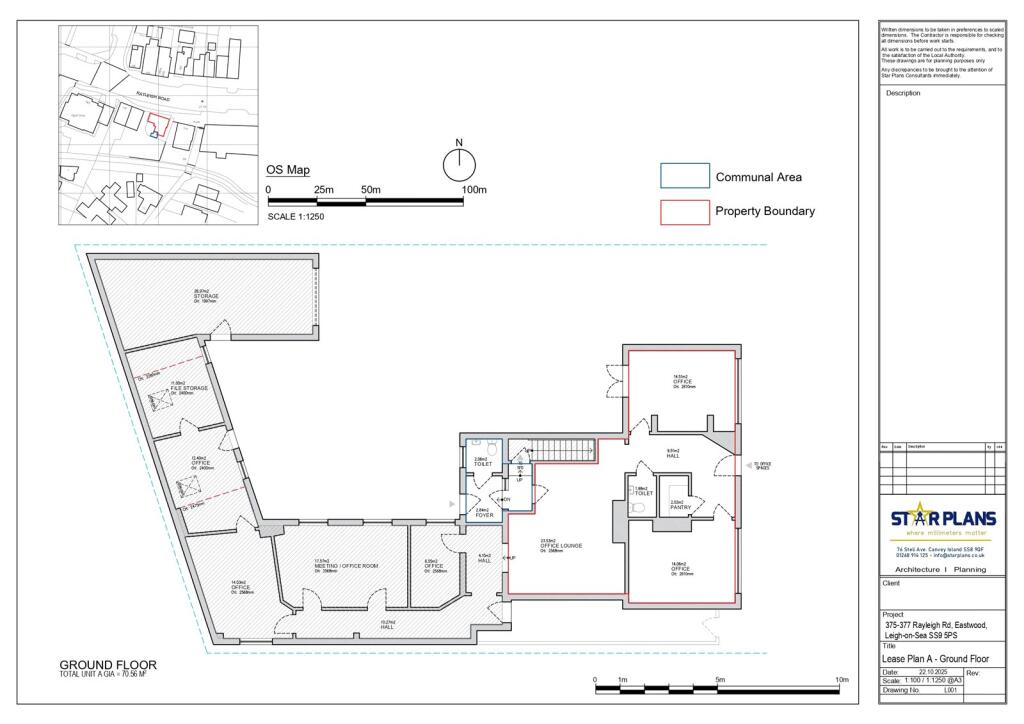
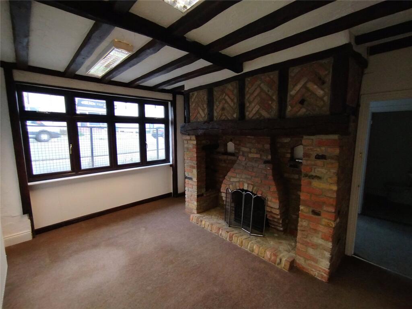
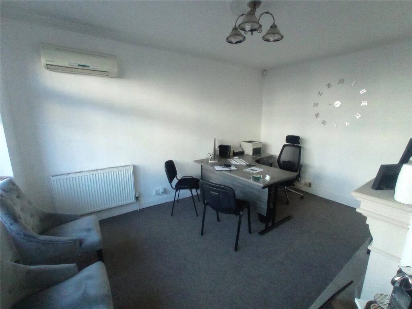
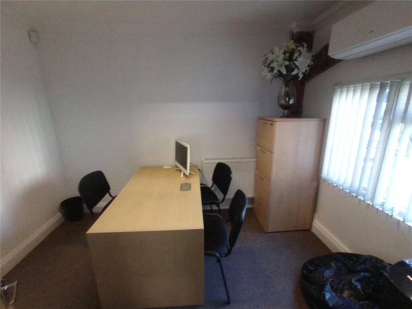
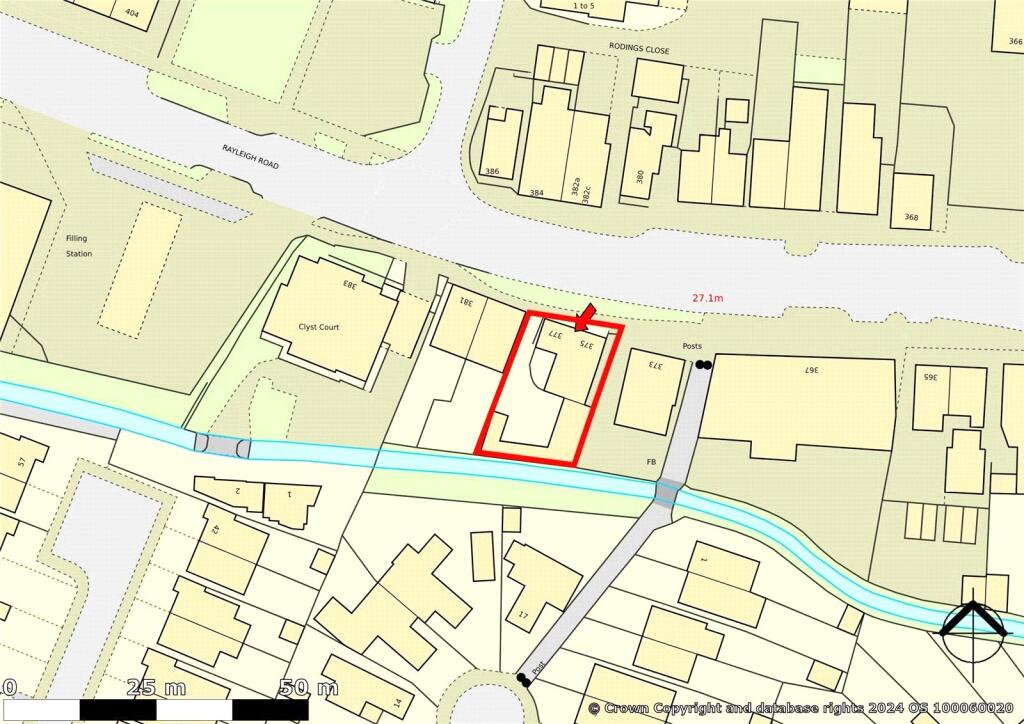
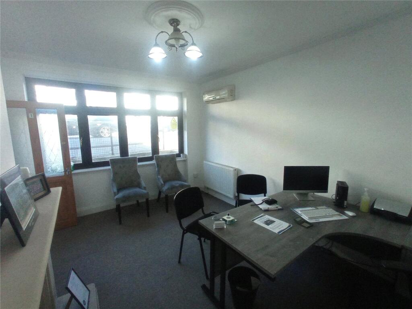
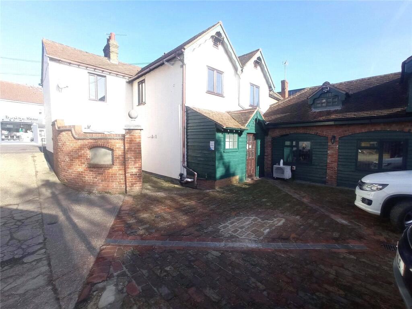
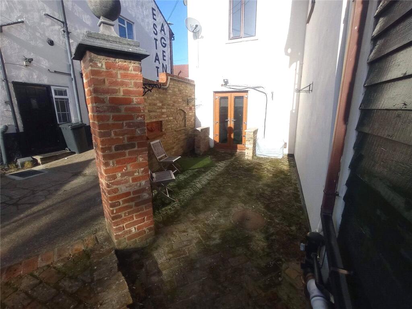
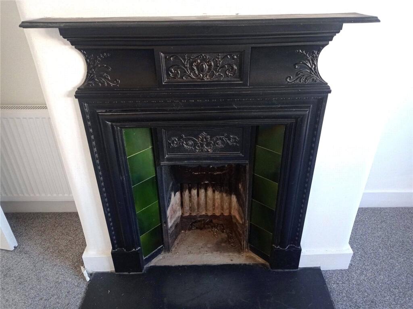
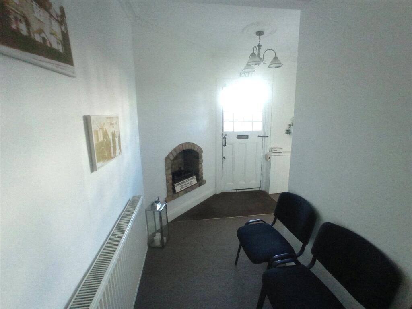
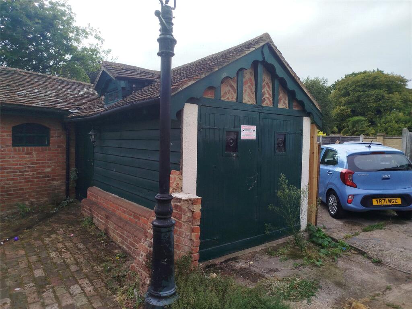
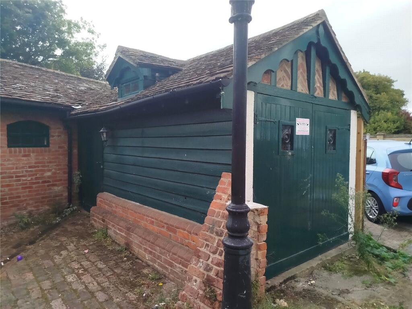
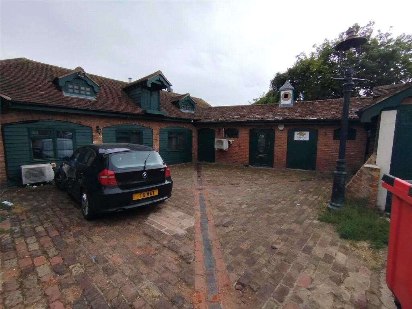
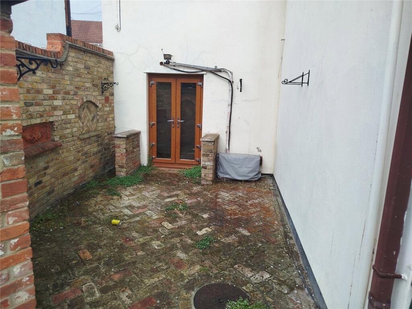
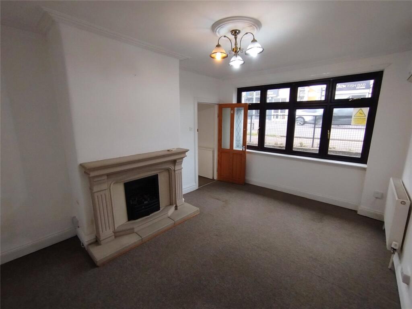
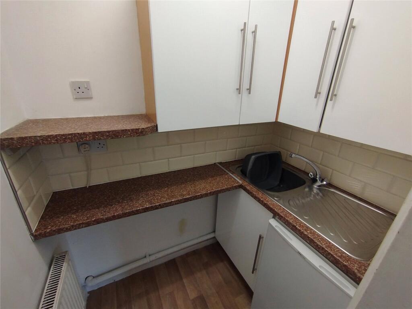
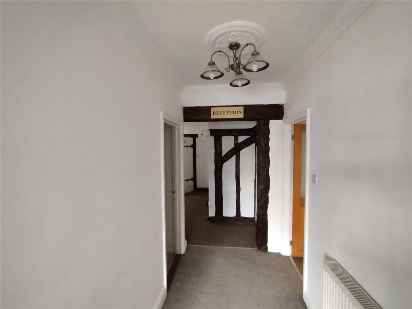
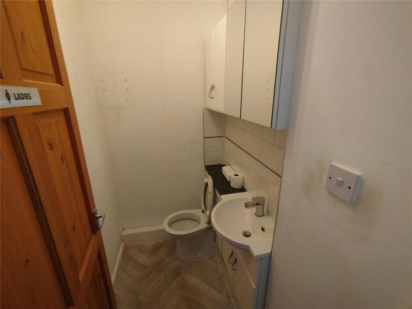
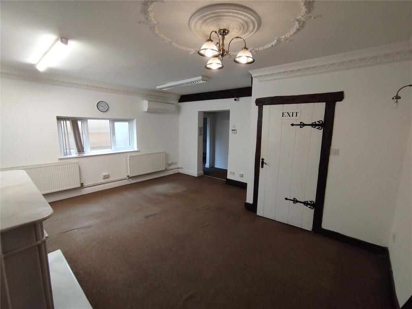
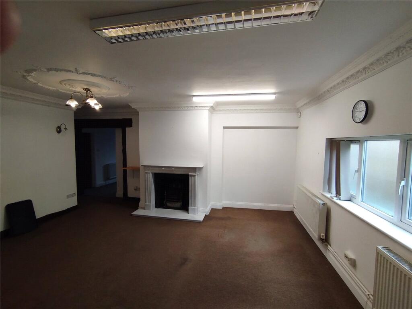
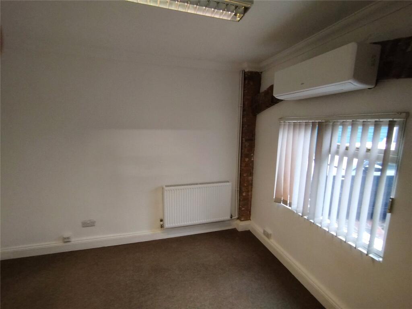
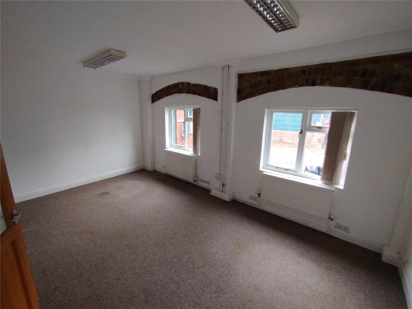
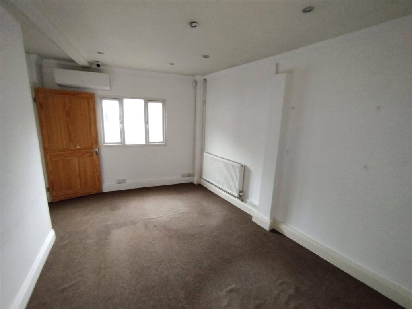
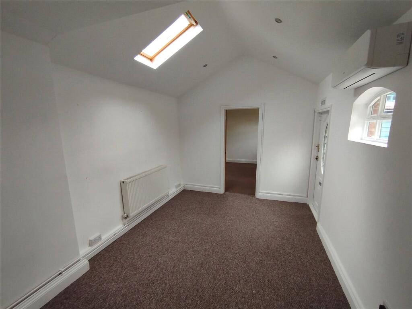
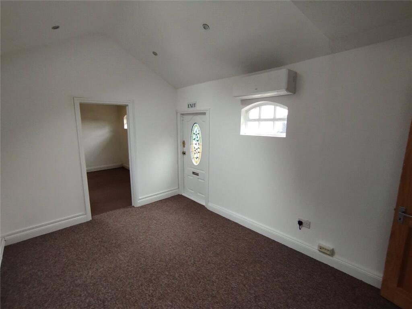
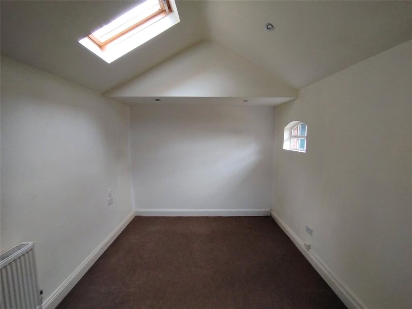
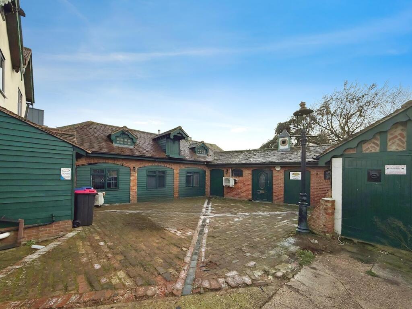
An attractive Victorian building situated on the busy Rayleigh Road offering a flexible space including offices fronting the road which benefit from a rear courtyard providing several off street parking spaces.
Marketed by Dedman Gray Property Consultants Limited, Thorpe Bay
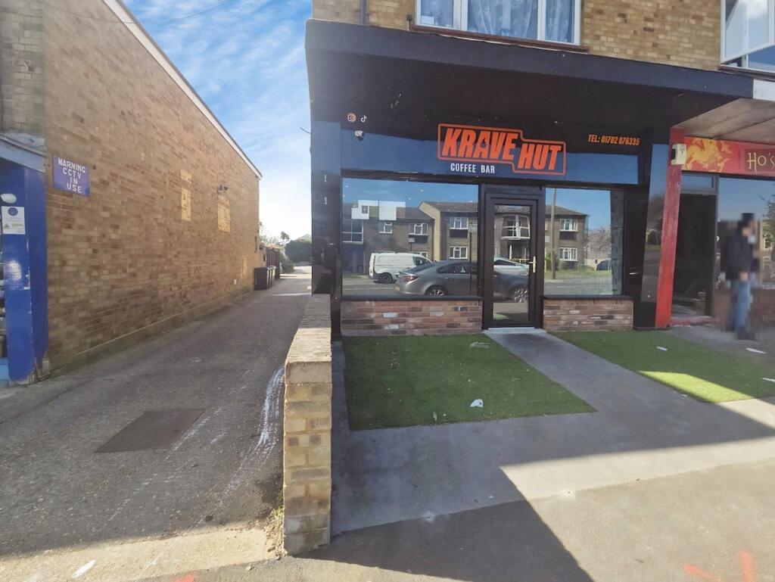
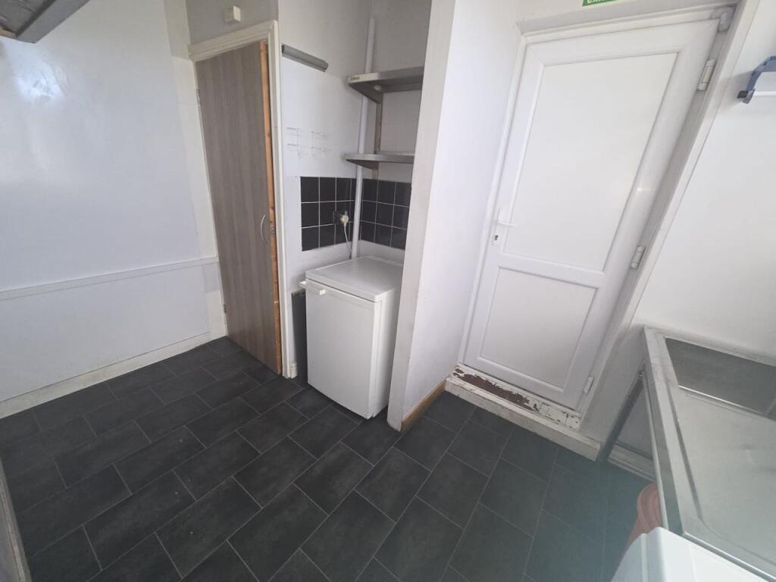
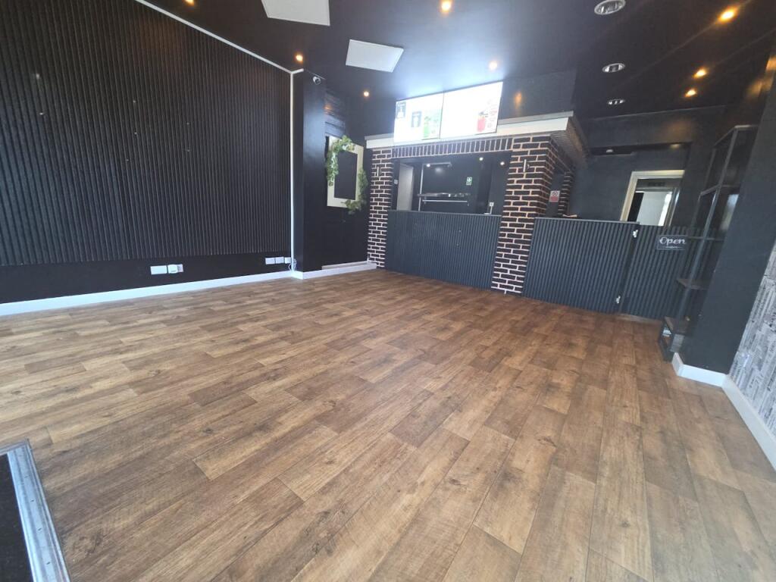
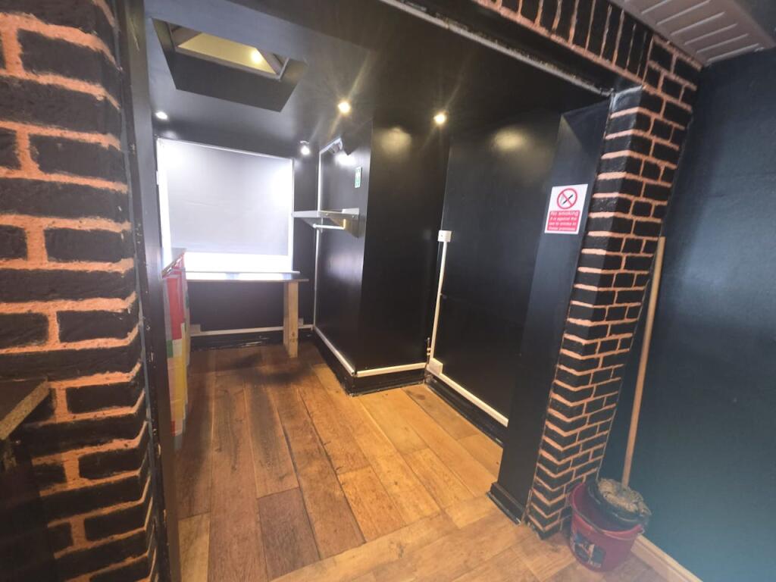
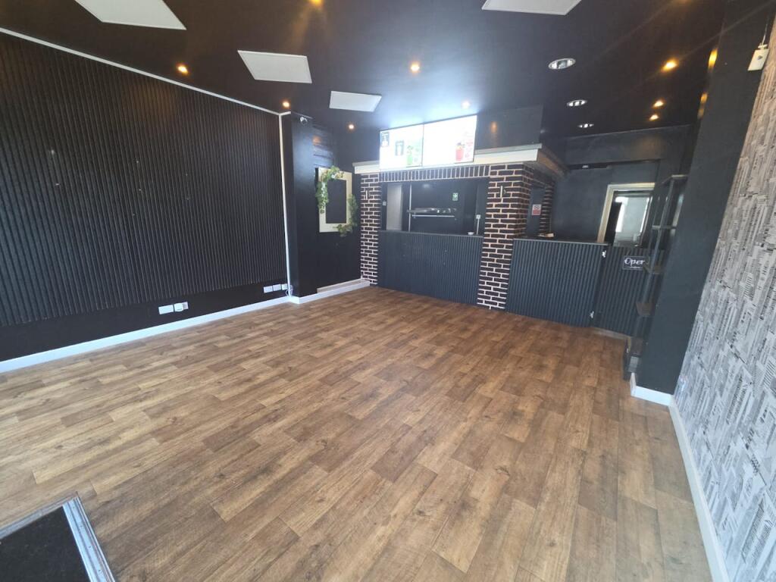
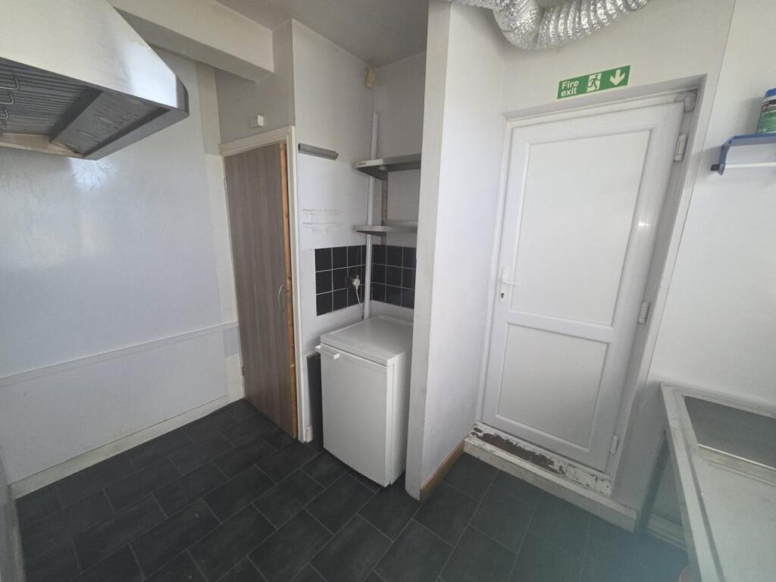
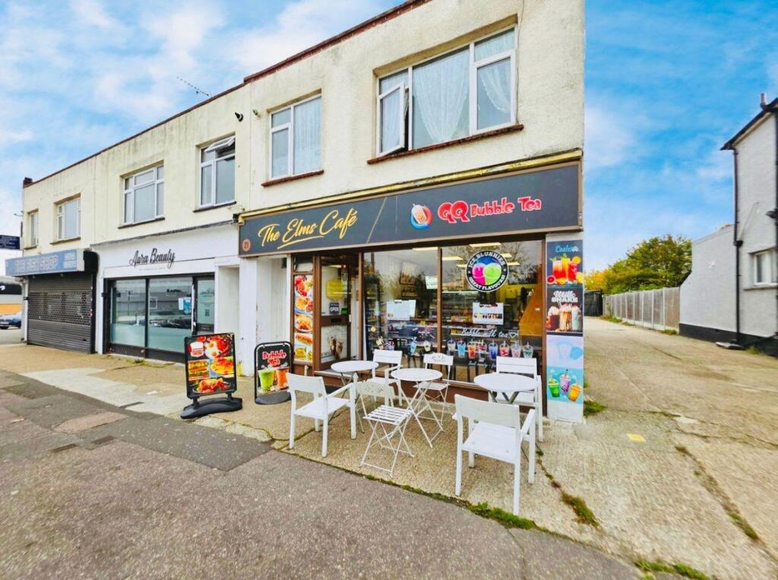
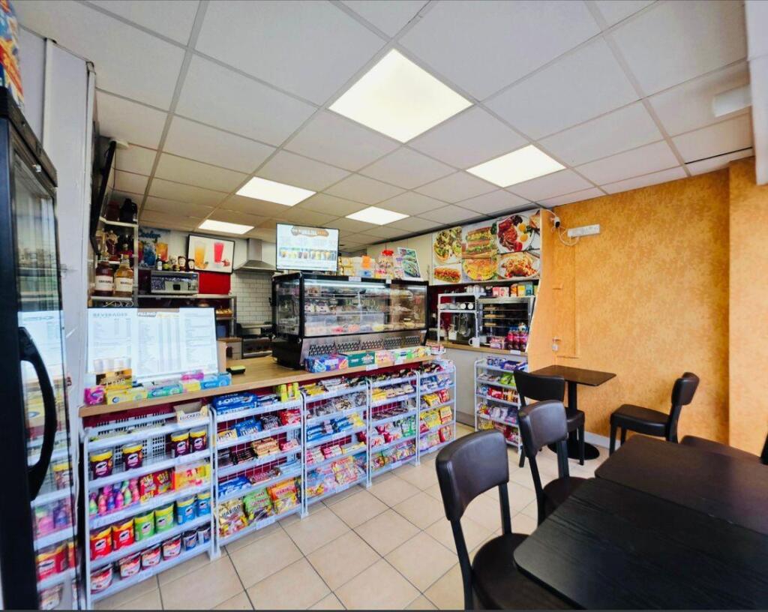
Well presented retail unit suitable for a range of uses in a sought after location.
Marketed by Highlands Properties Limited, Southend
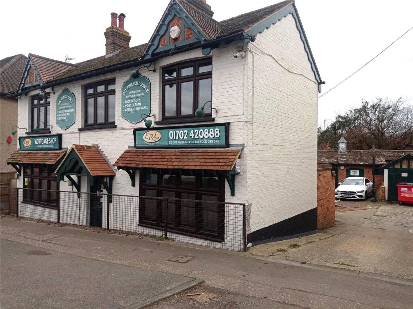
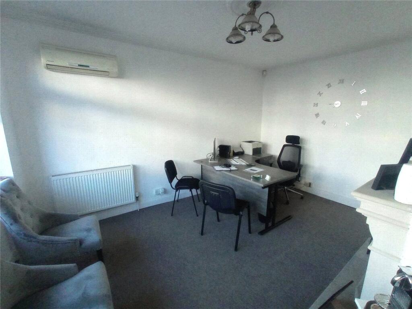
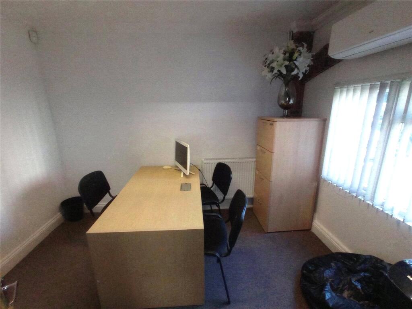
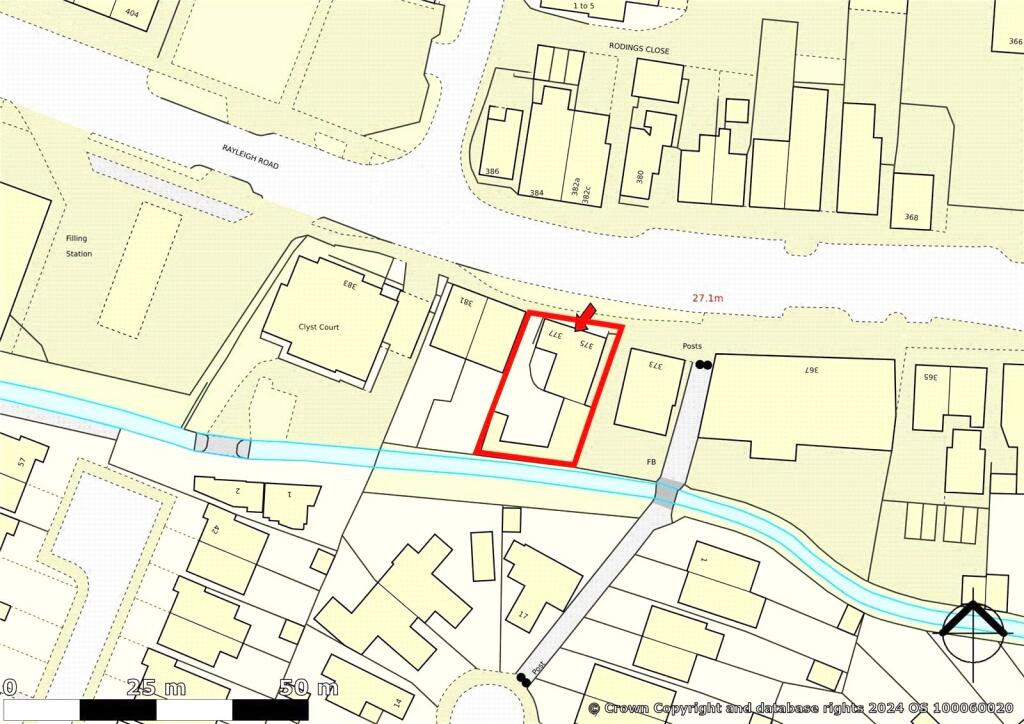
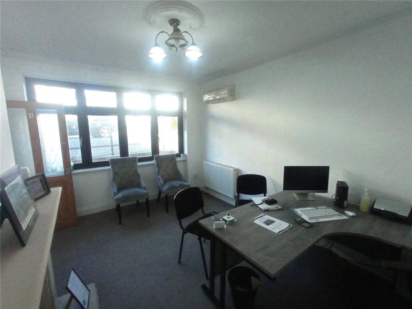
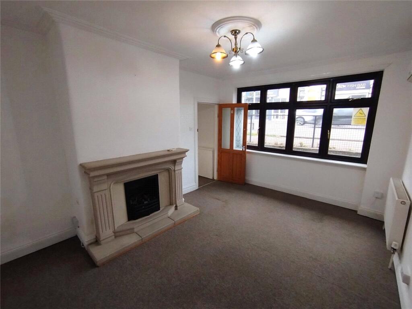

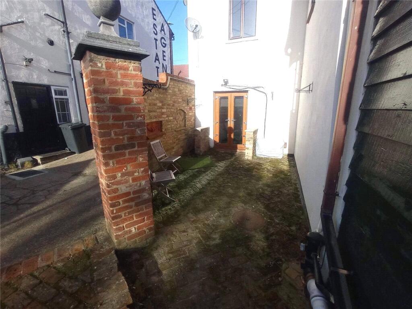
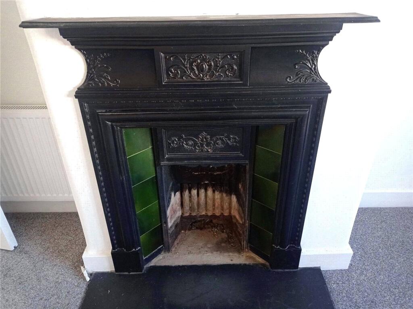
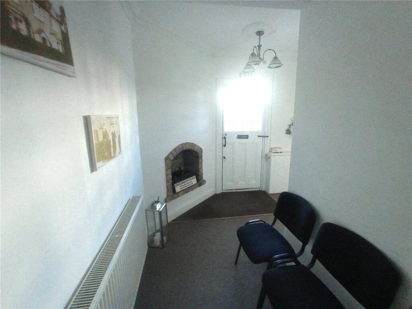
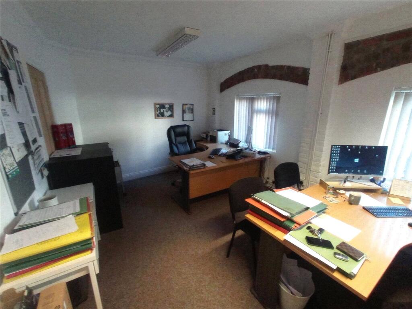
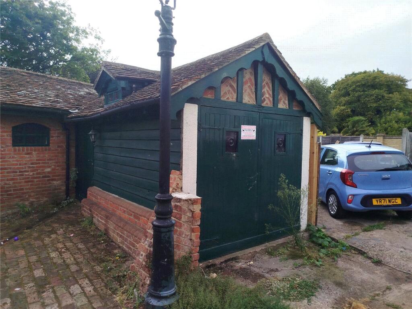
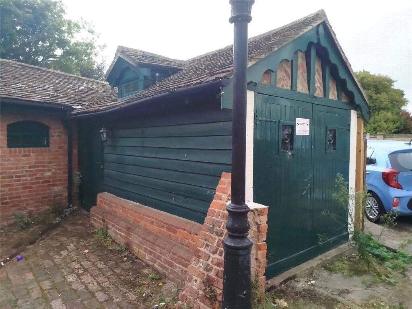
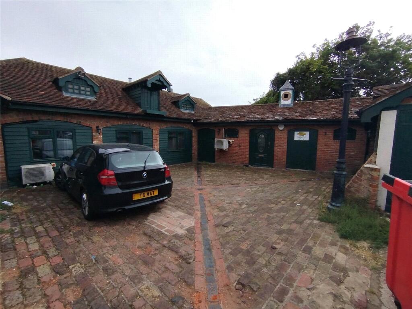
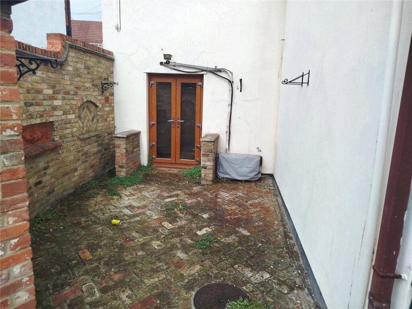
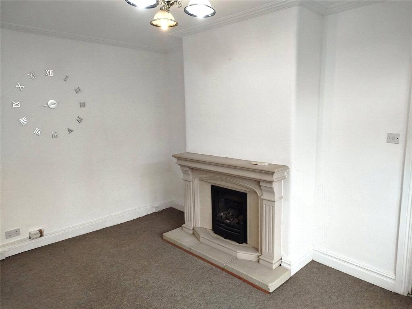
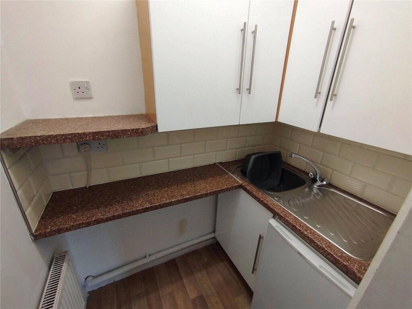
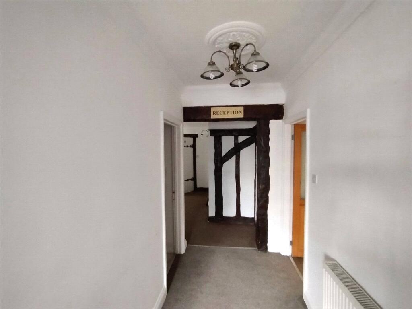
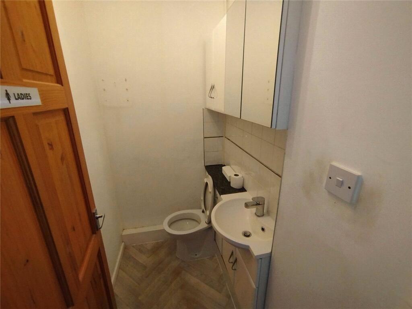
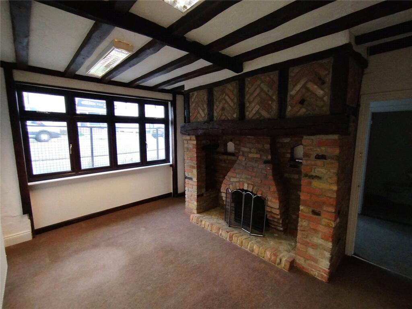
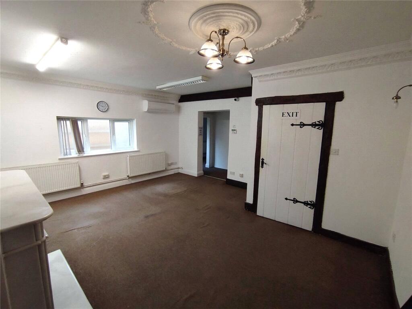
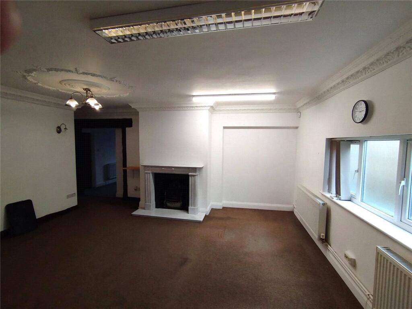
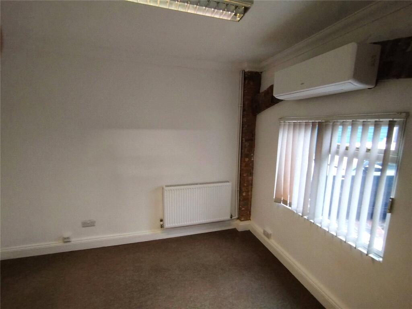
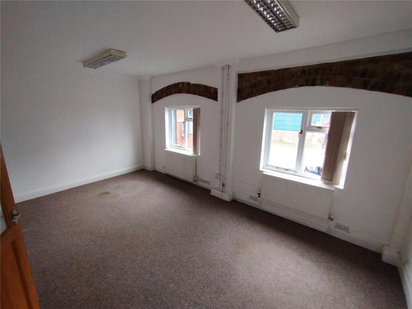
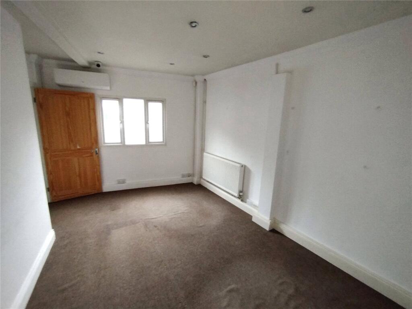
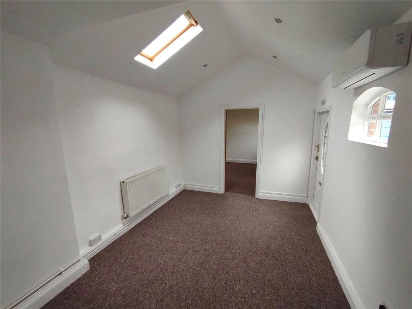
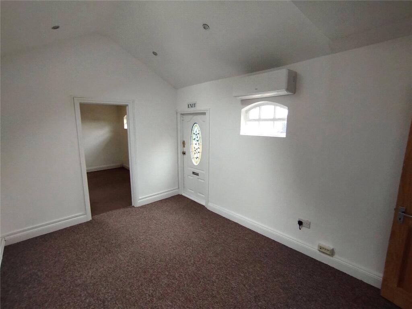
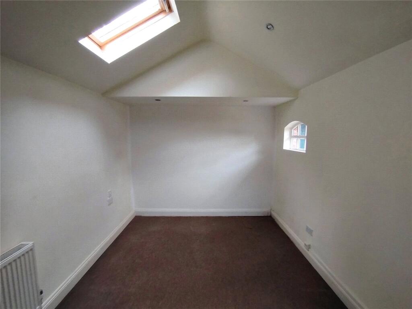
An attractive Victorian building situated on the busy Rayleigh Road offering a flexible space including offices fronting the road which benefit from a rear courtyard providing several off street parking spaces.
Marketed by Dedman Gray Property Consultants Limited, Thorpe Bay
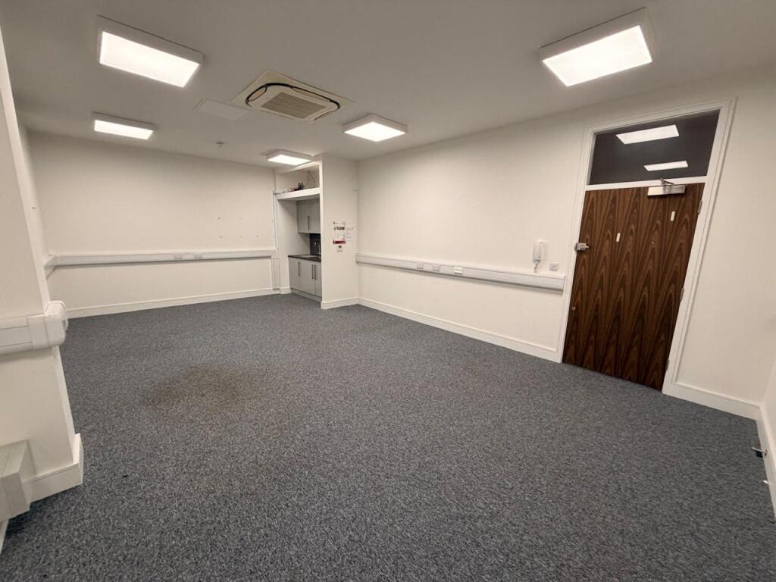
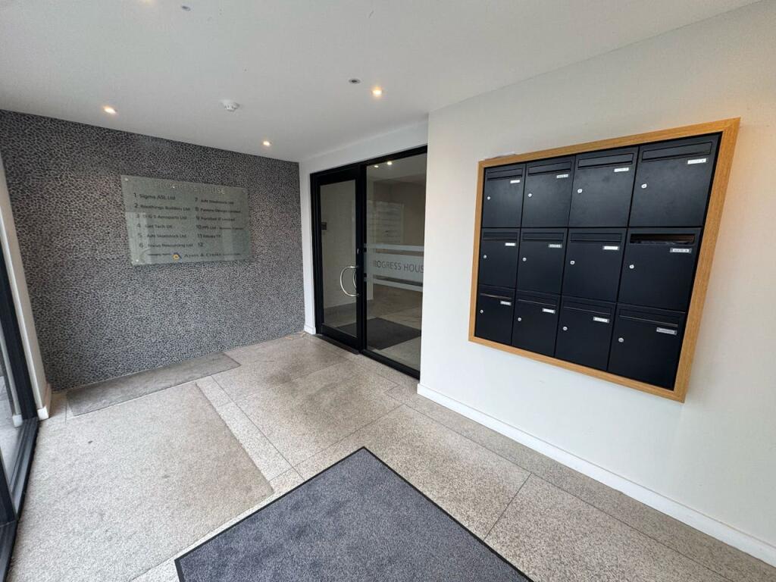
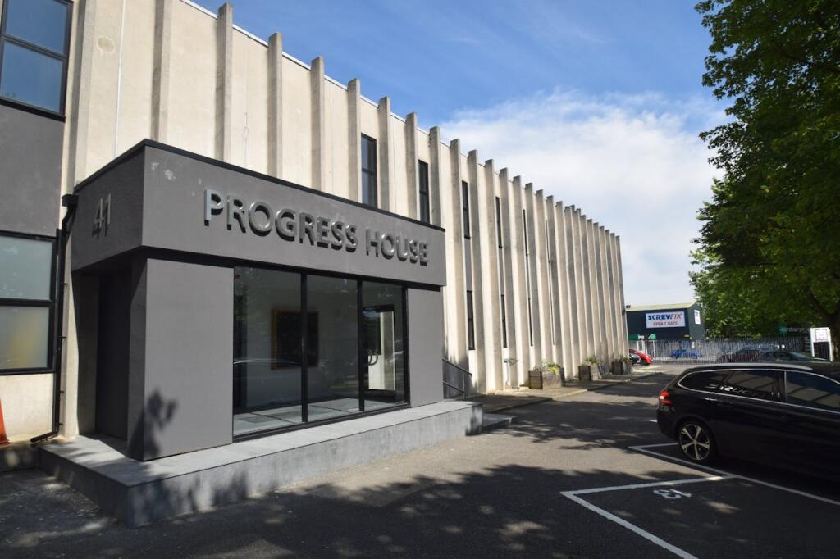
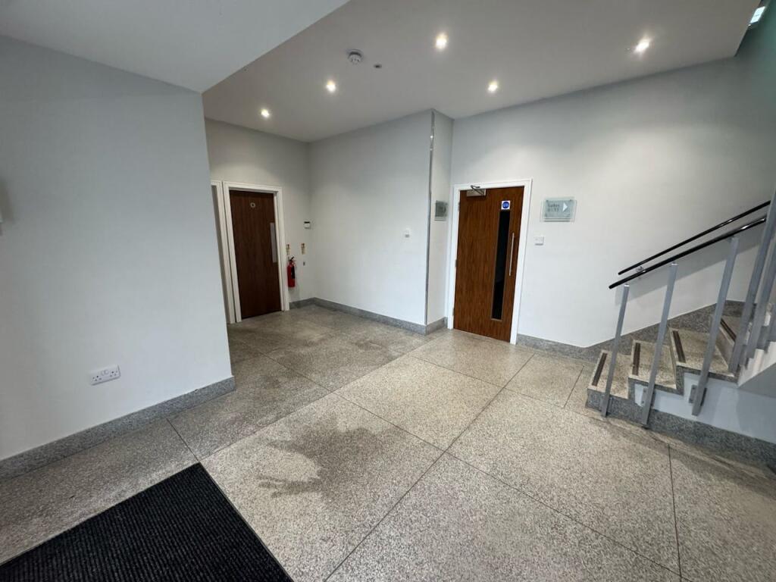
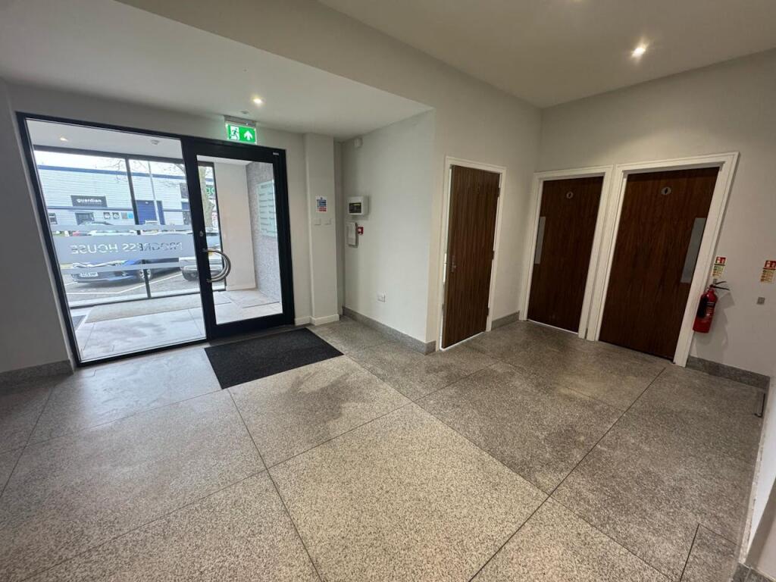
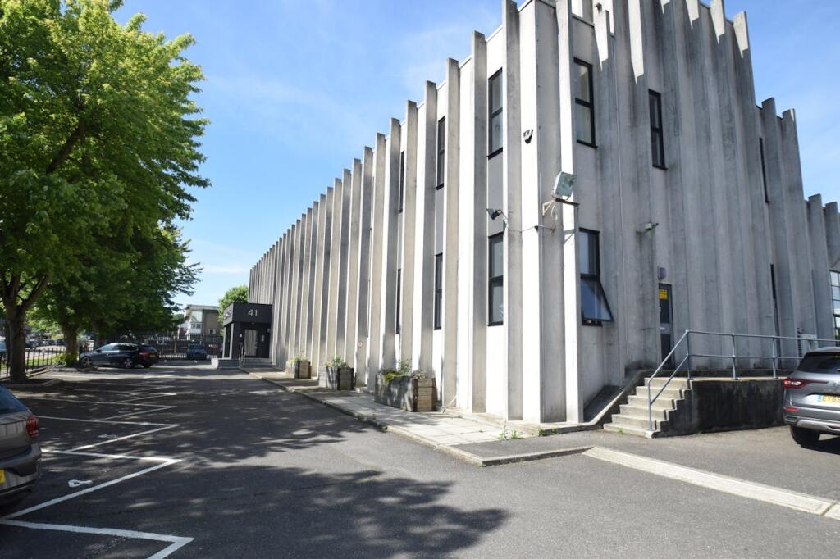
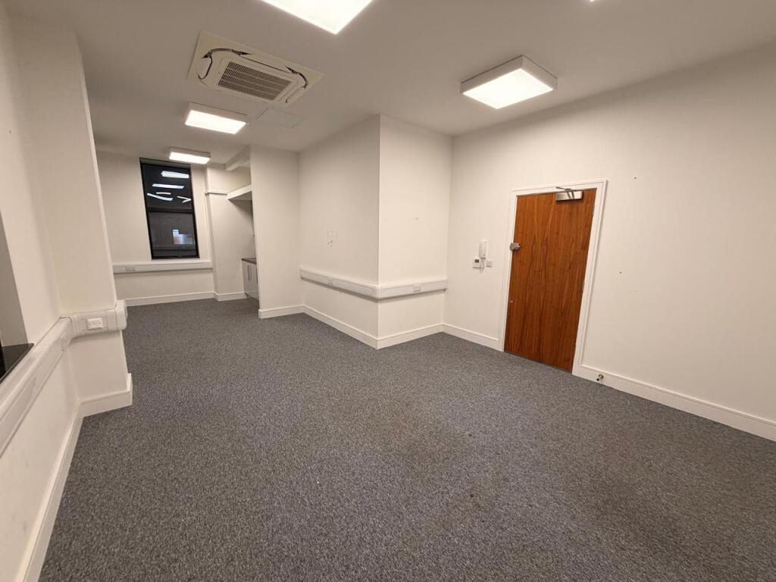
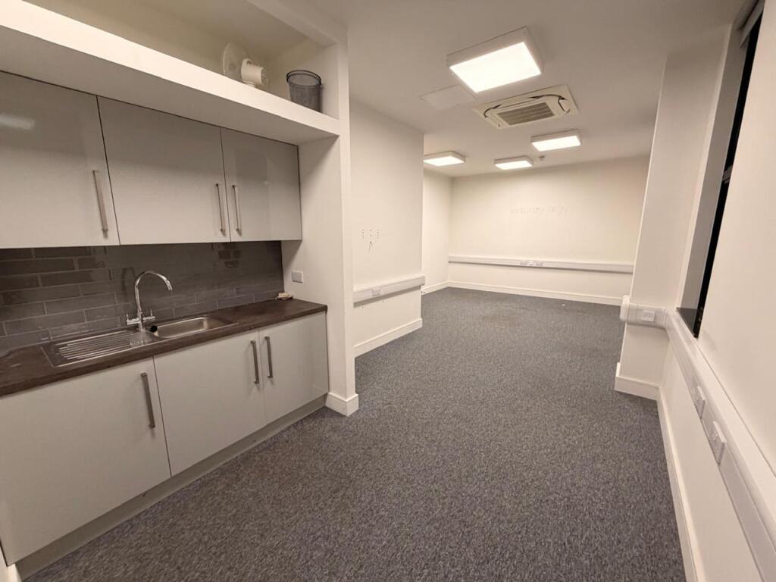
First floor office suite with WCs, kitchenette, LED lighting, suspended ceiling, air conditioning and allocated parking.
Marketed by Highlands Properties Limited, Southend
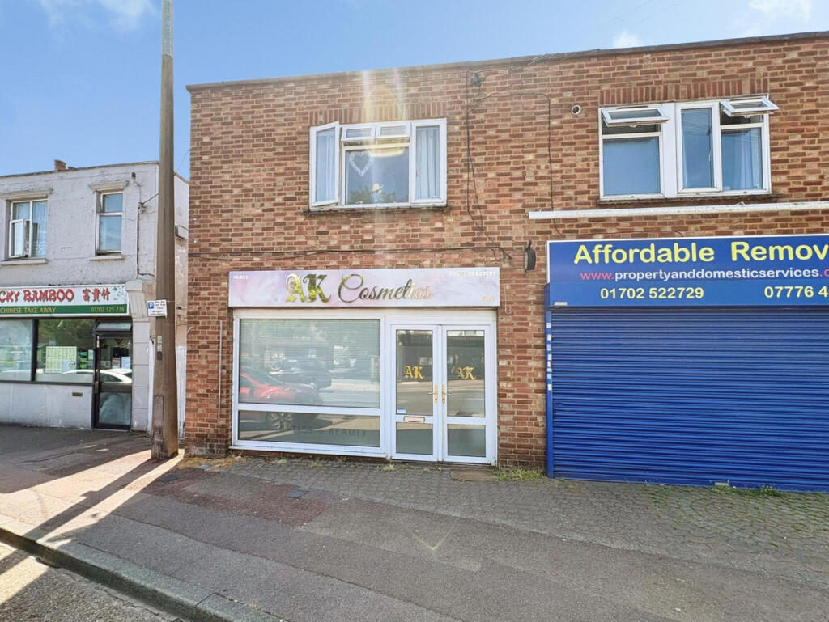
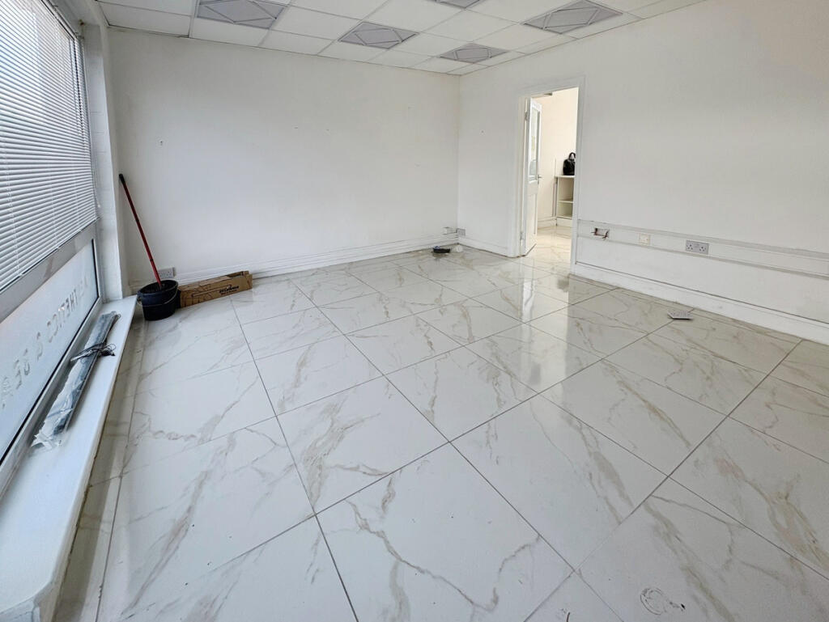
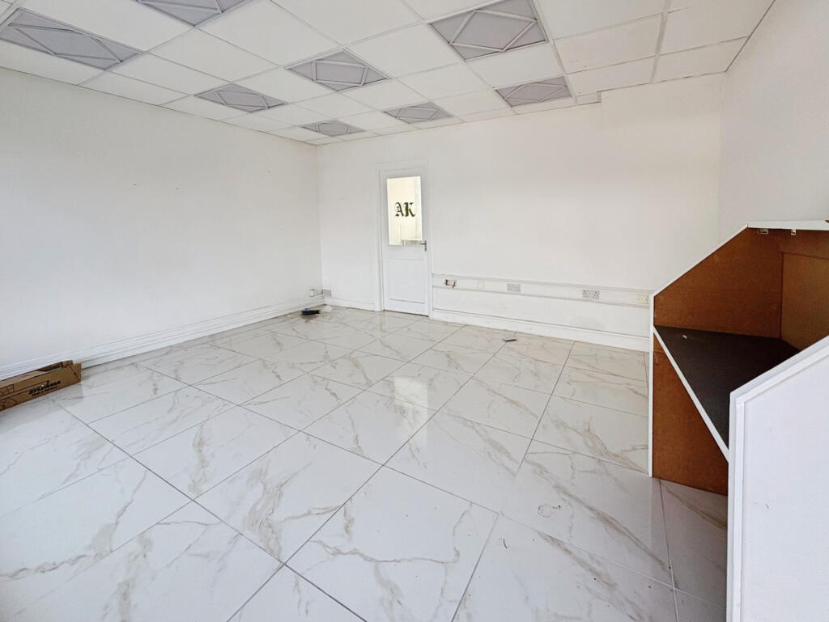
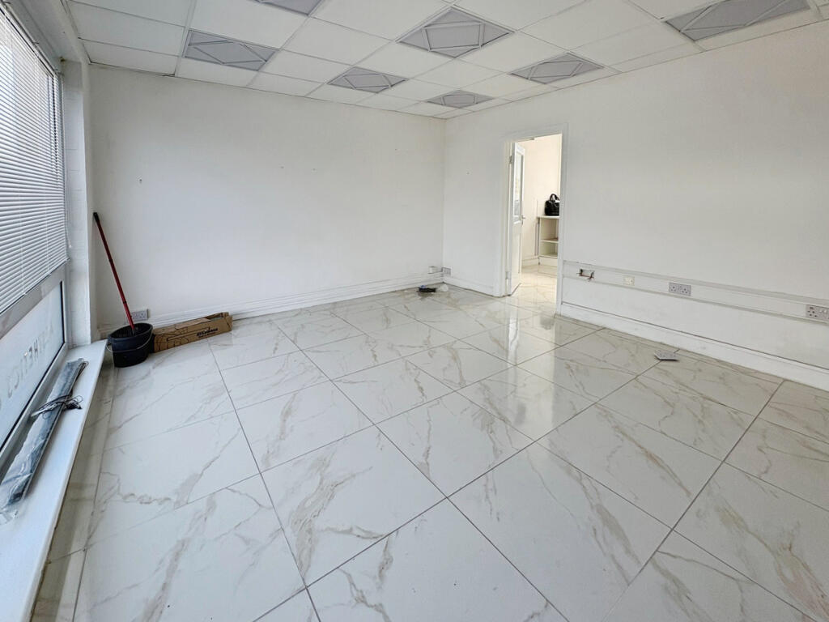
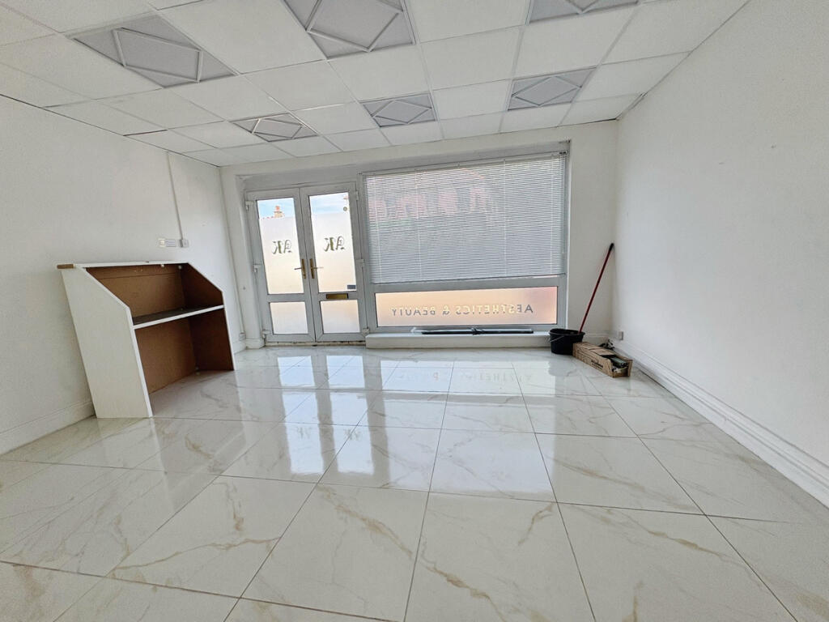
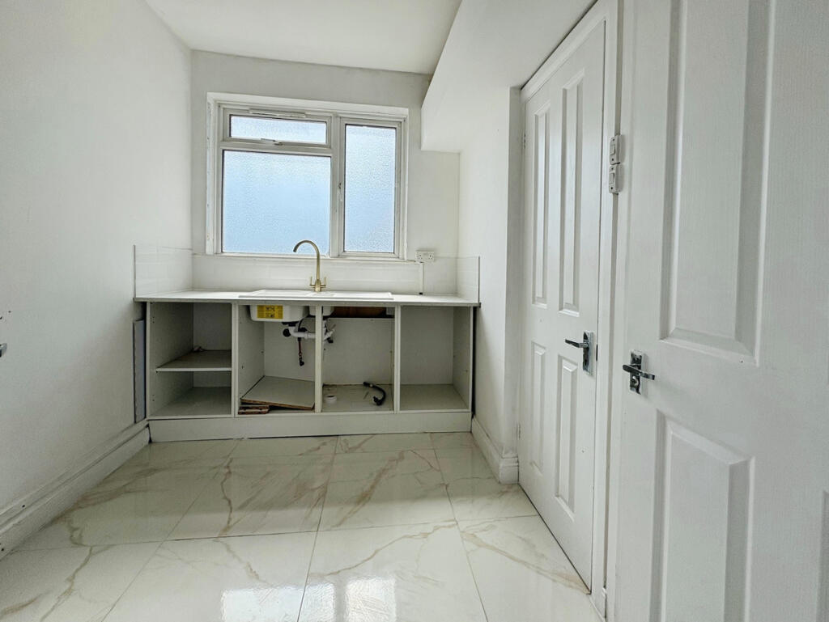
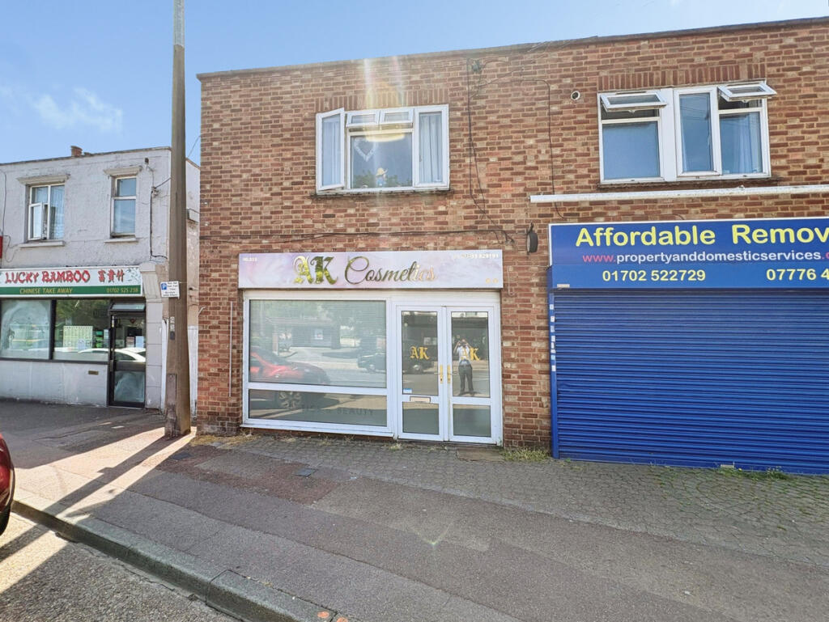
SHOP TO LET APPROX 289SQFT - RAYLEIGH ROAD, EASTWOOD - £8,500 PER ANNUM
Marketed by Gilbert and Rose Commercial, Essex Commercial