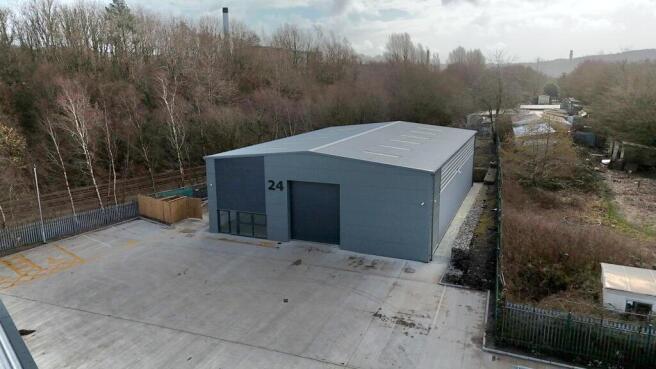
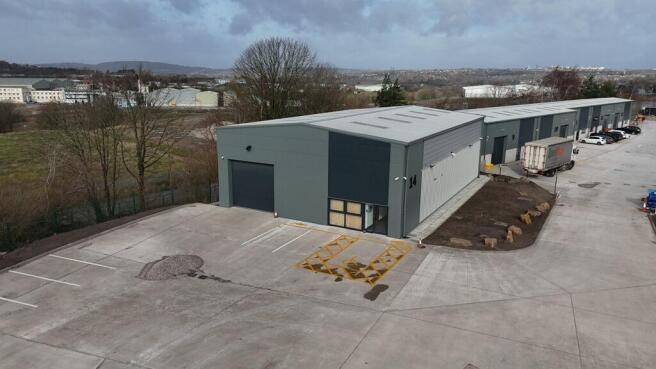
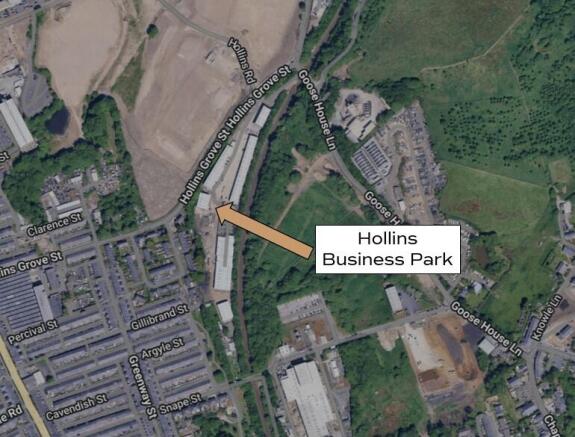
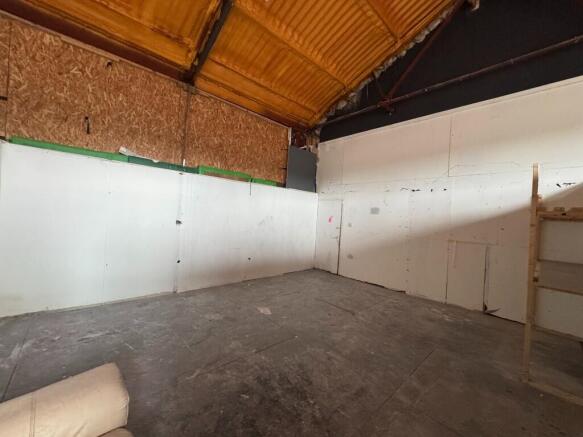
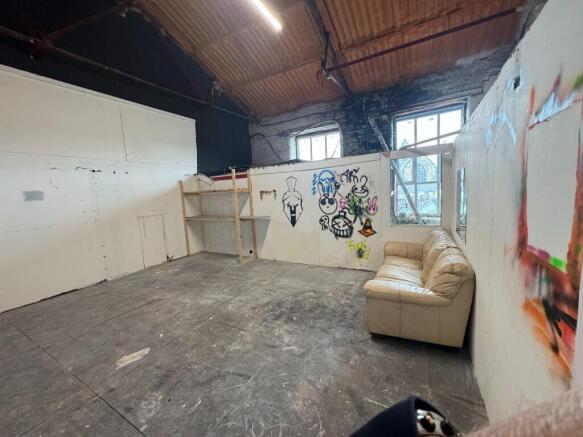
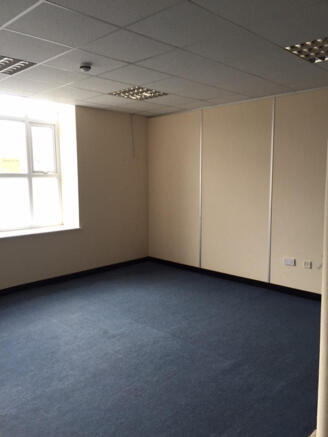
Hollins Business Park comprises an impressive new-build industrial estate, providing a development of units constructed in two phases. The available accommodation, Units 14 and 24, are detached units and extend to 3,700 and 5,100 sq ft respectively.
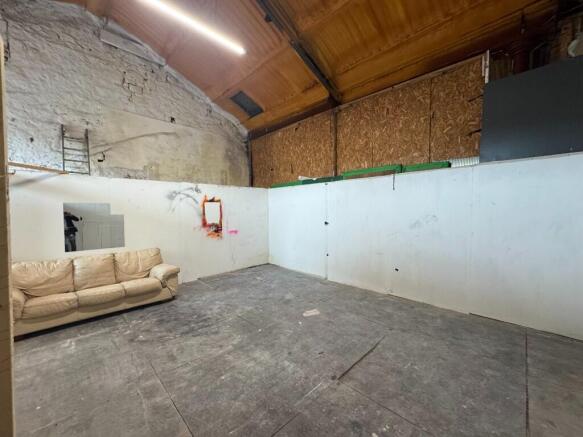
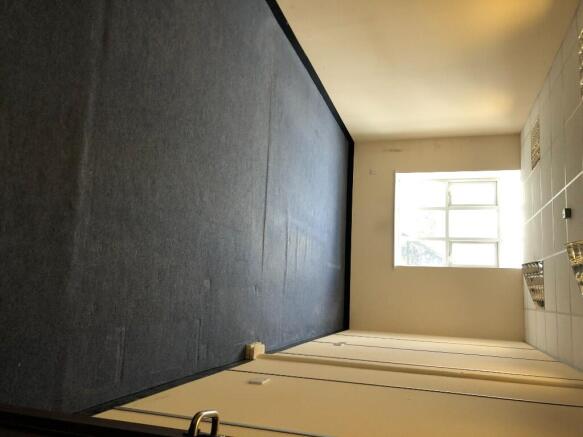
The units are constructed of steel portal frame with a minimum eaves height of 6 metres. Each unit includes a solid concrete floor, electric sectional up-and-over loading door, WC facilities and LED pendant lighting. Externally, there is a large concrete yard to the front with demised parking.
The units are finished to a high specification and are suitable for a range of uses, including trade counter, warehousing, light industrial and e-commerce uses.