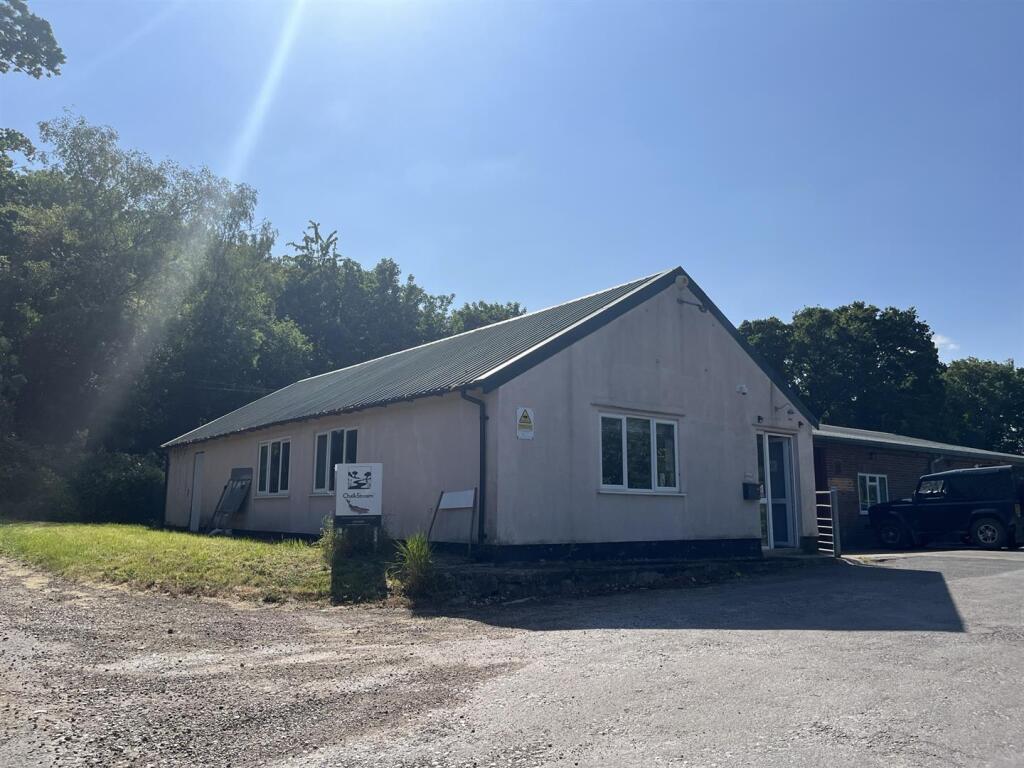
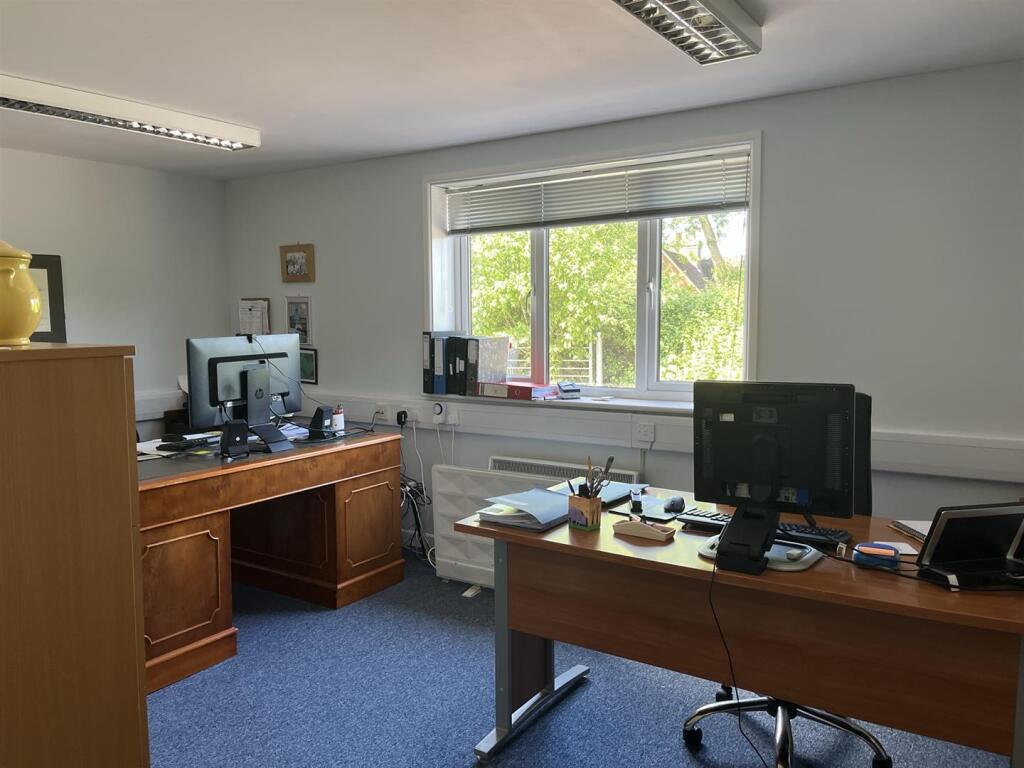
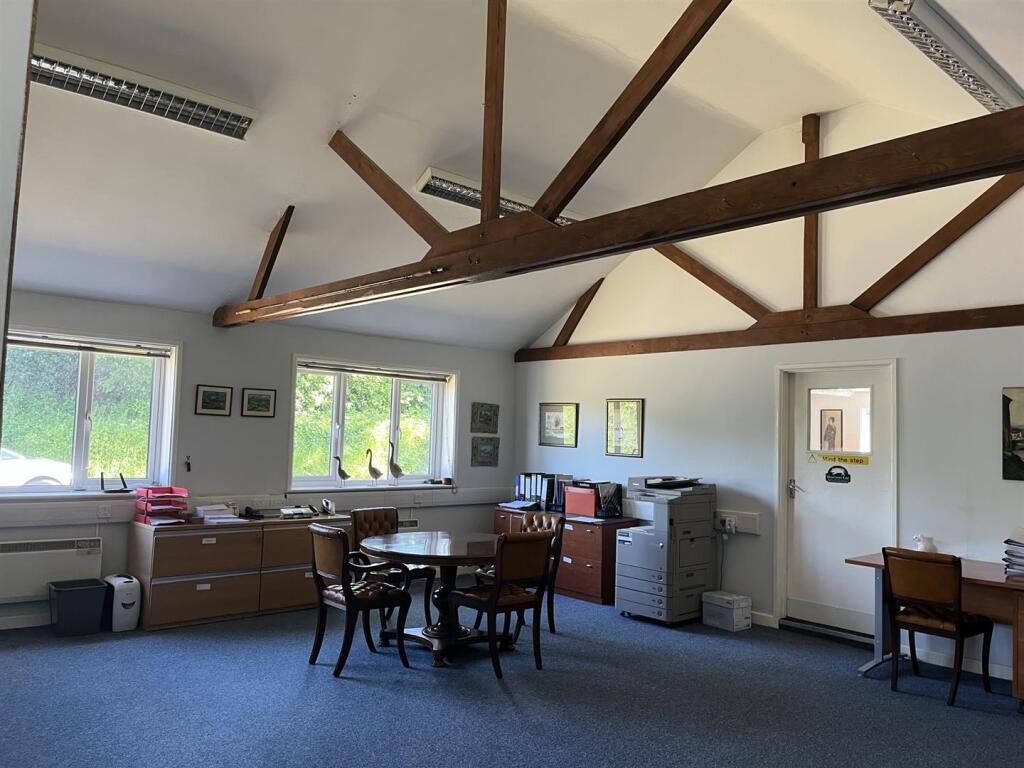
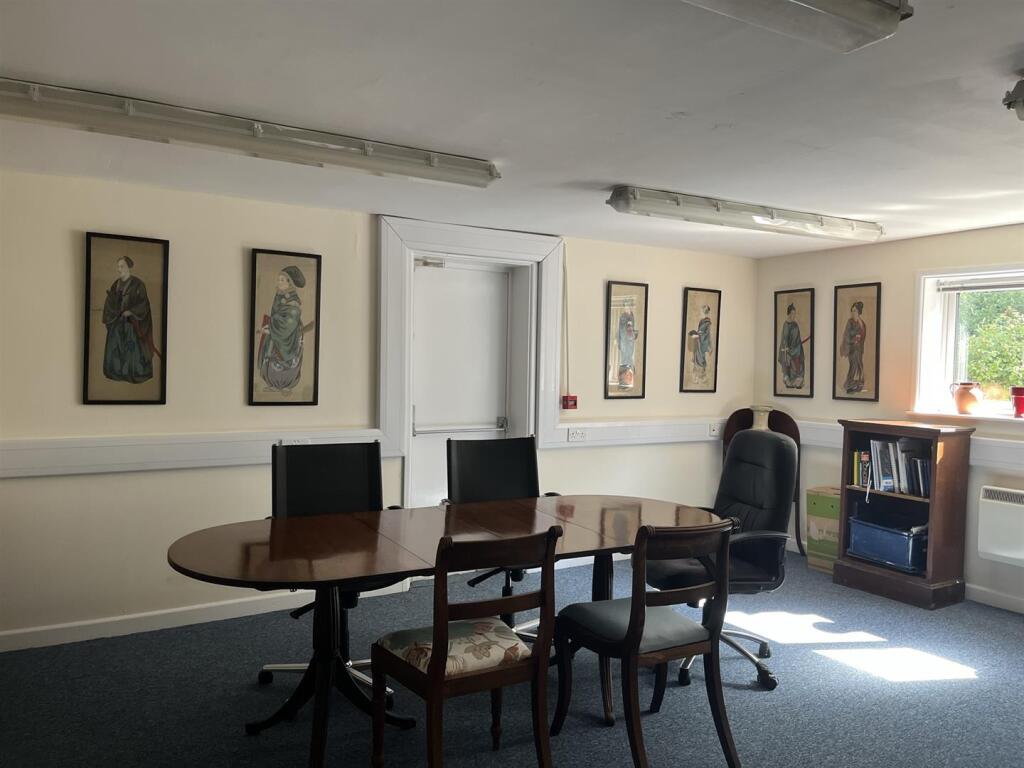
Commercial properties to let in Farley, Romsey, Hampshire
Paid partnerships can play a role in listing order
8 results
Beta
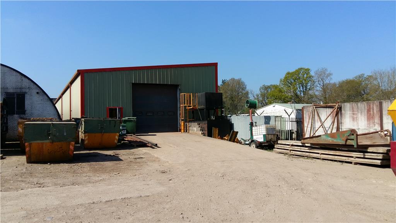
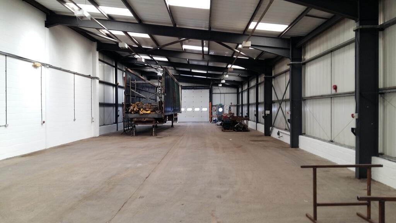
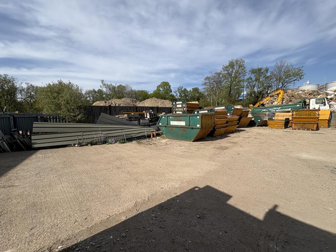
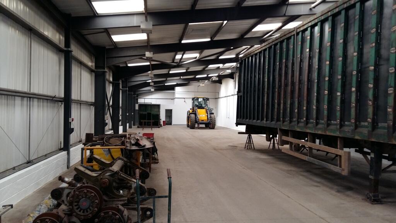
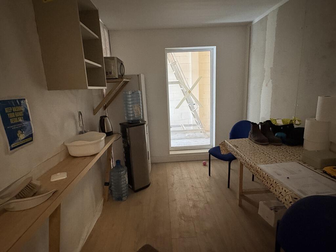
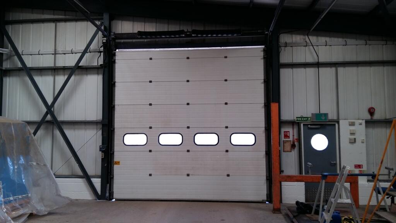

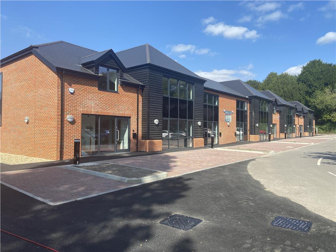
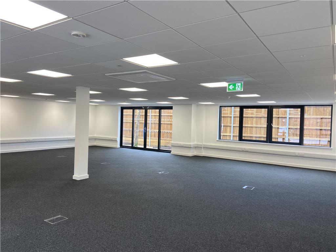
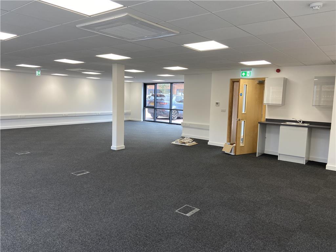
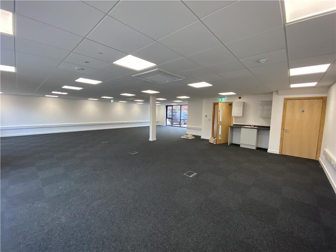
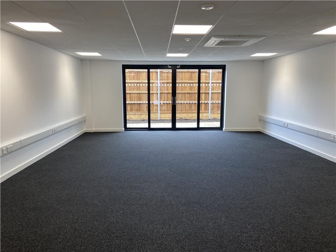

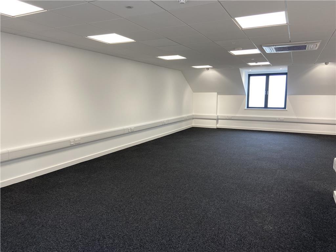
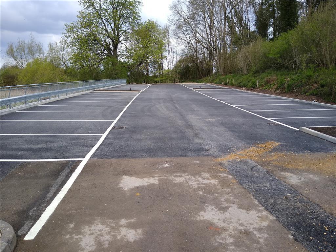
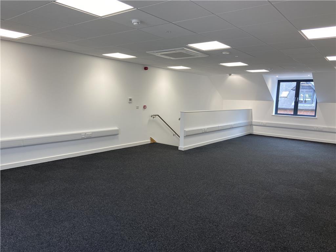
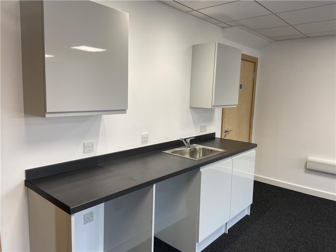
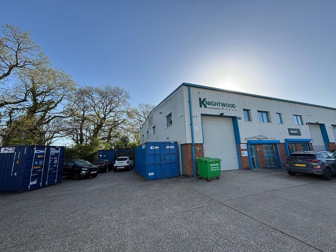
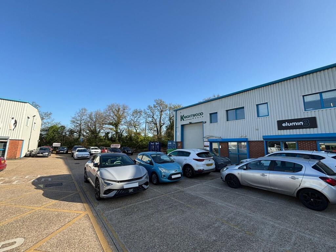
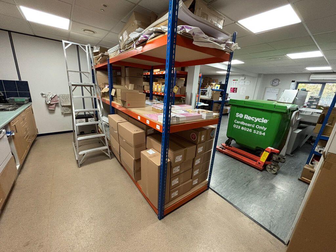
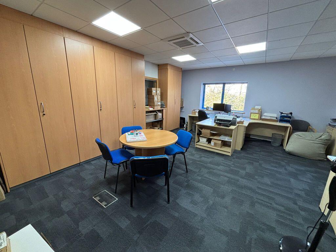
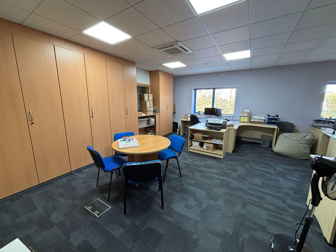
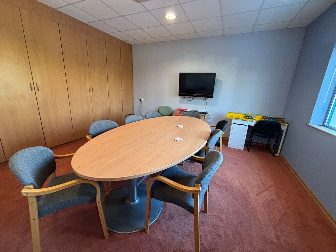
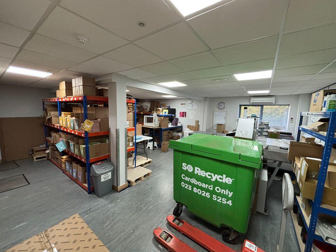
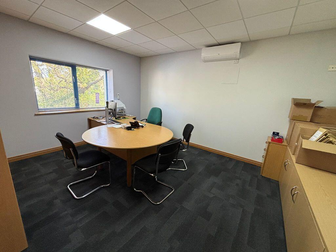
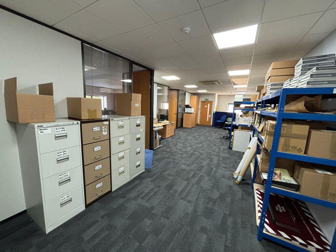

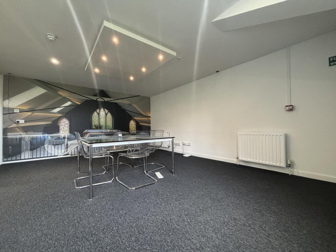
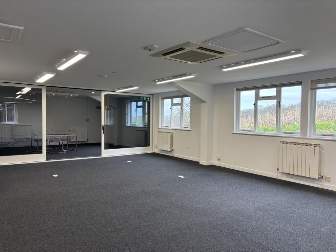
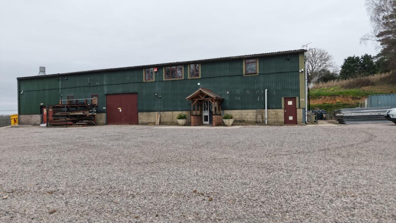
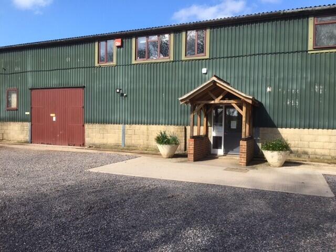
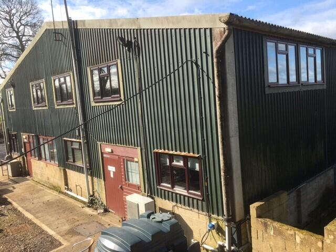
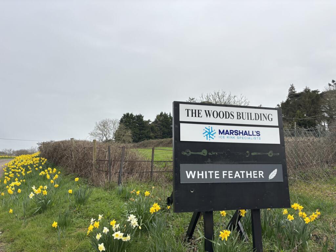
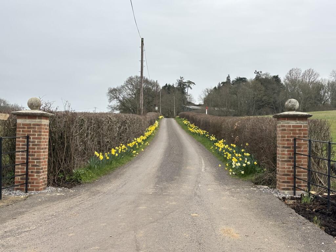
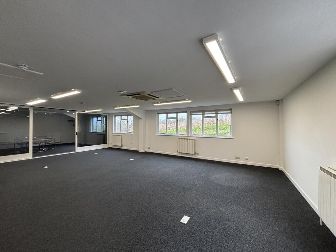
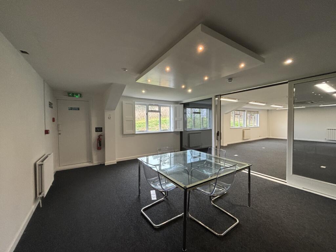
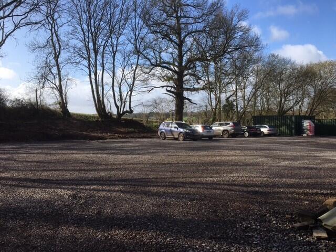
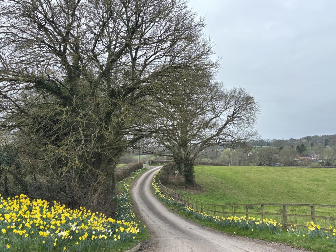
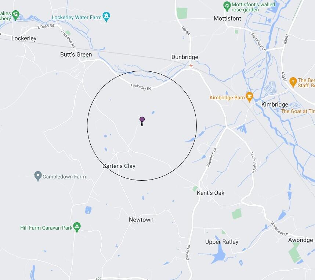

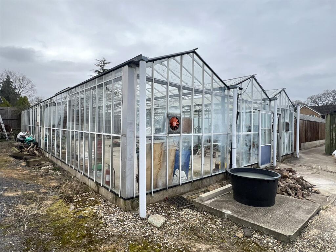
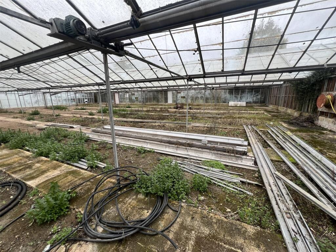
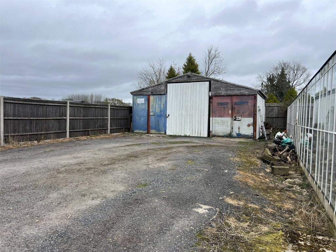
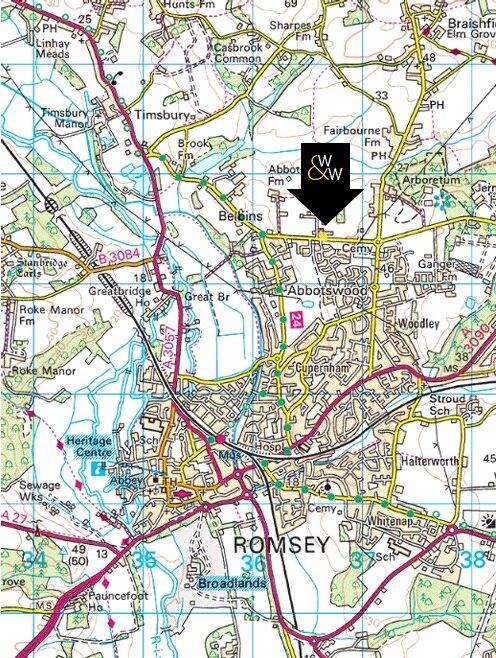
Horticultural glasshouse site on 0.37acres in a rural location on the outskirts of Romsey
Marketed by Woolley & Wallis, Salisbury

Additional commercial listings