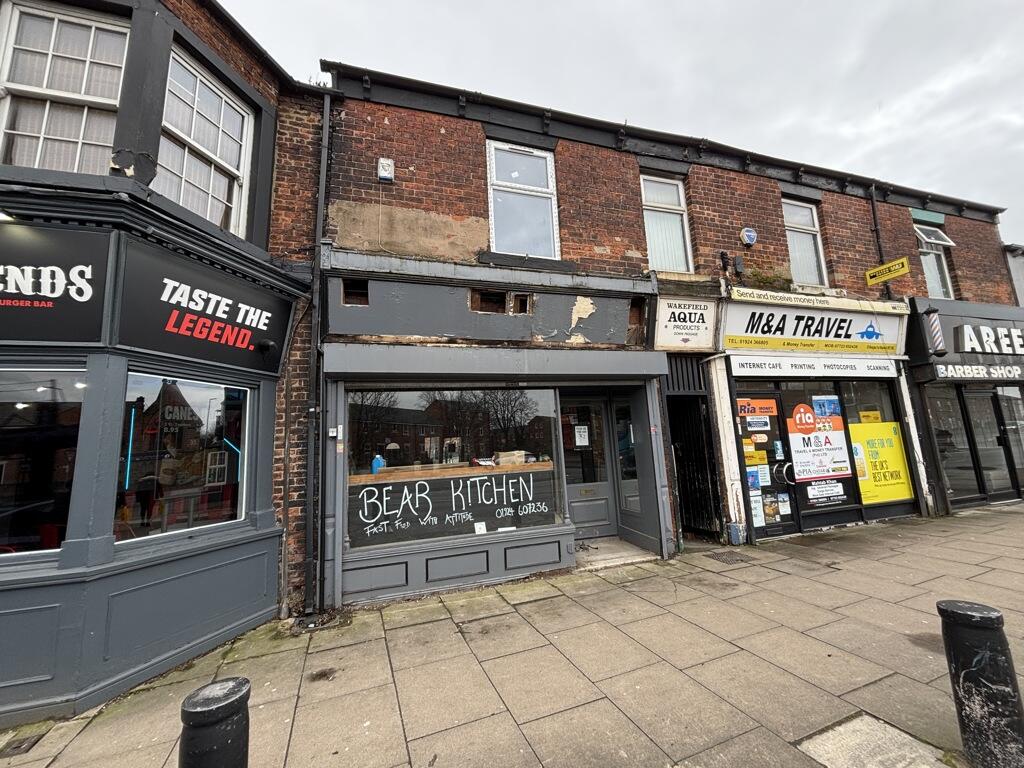
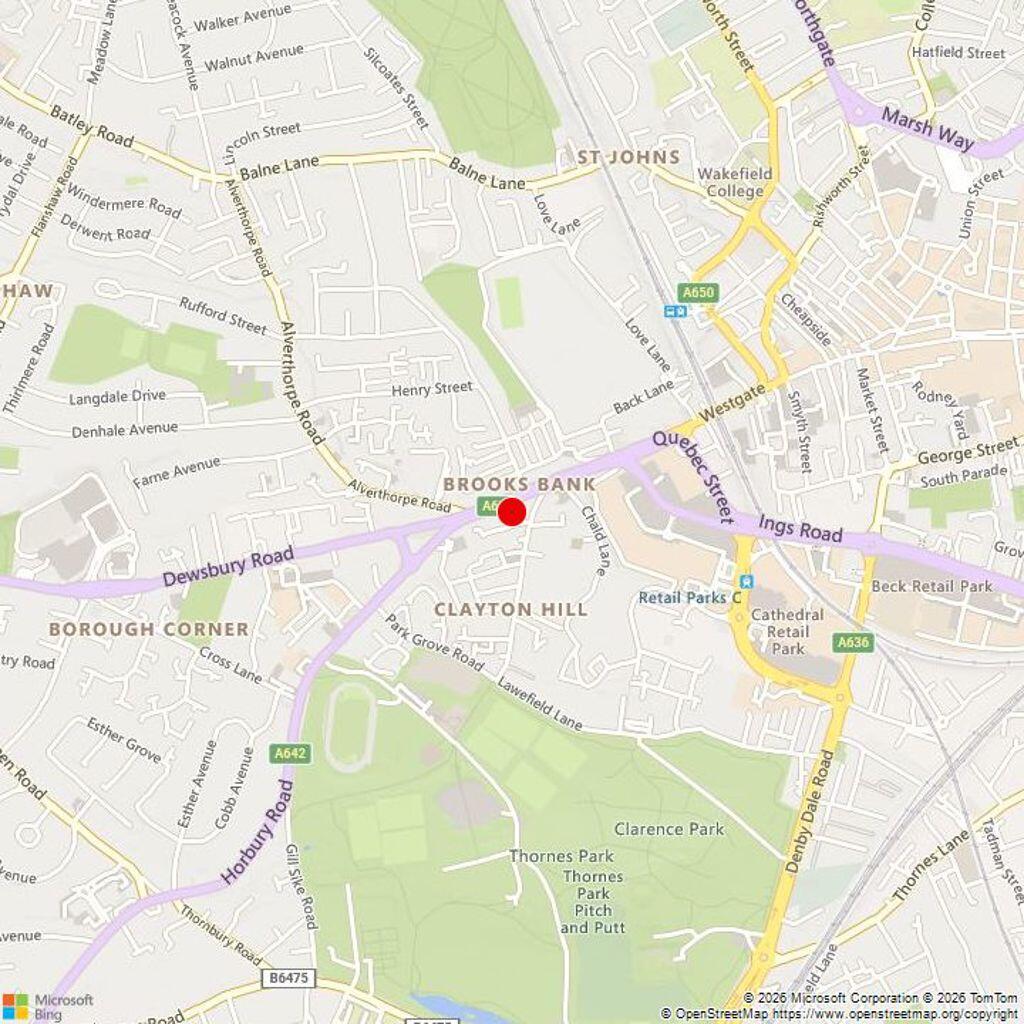
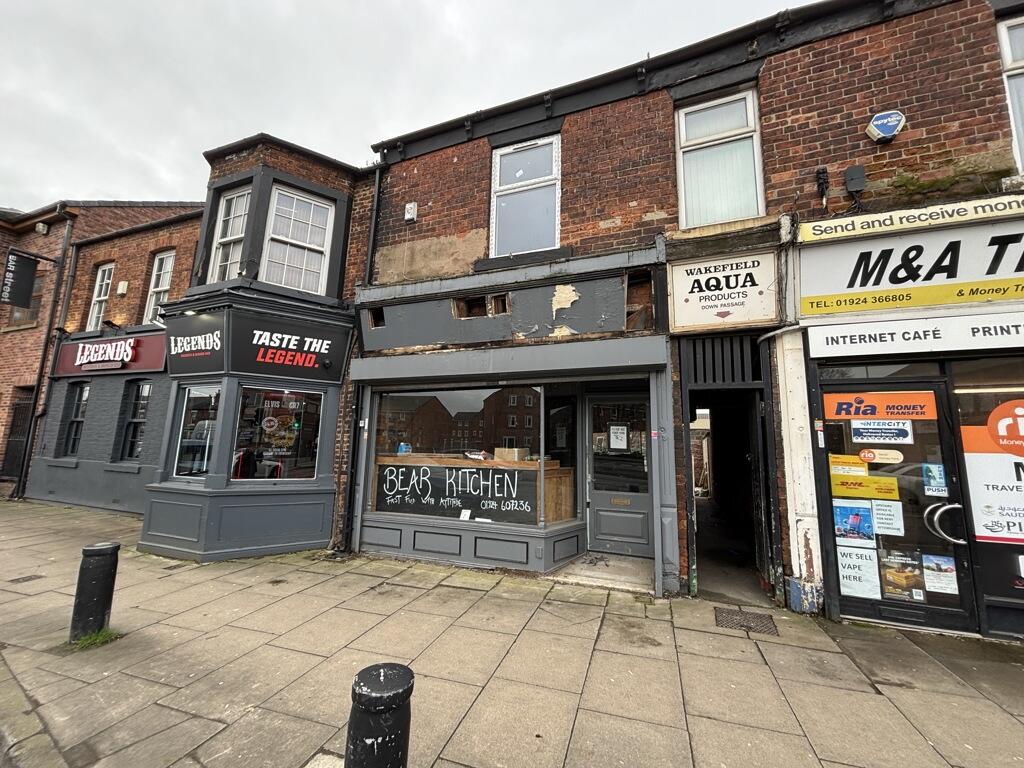
Commercial properties to let in Flanshaw, Wakefield, West Yorkshire
Paid partnerships can play a role in listing order
11 results
Beta
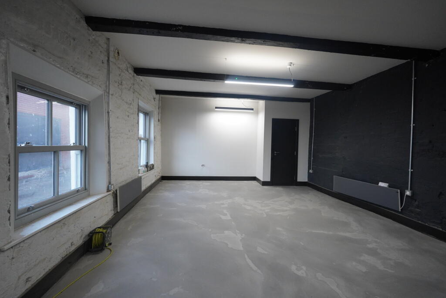
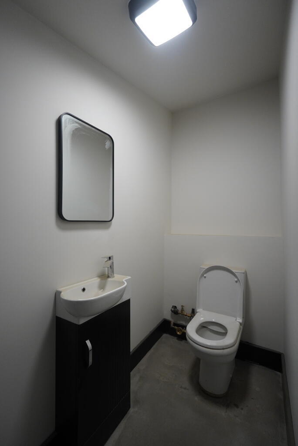
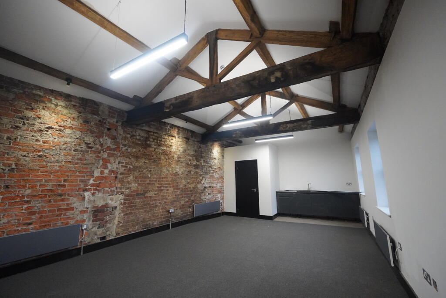
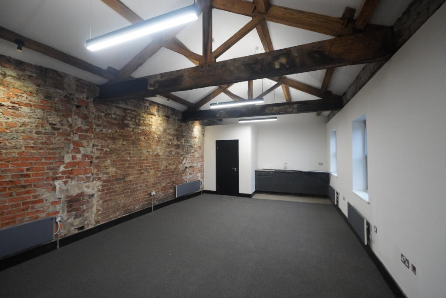
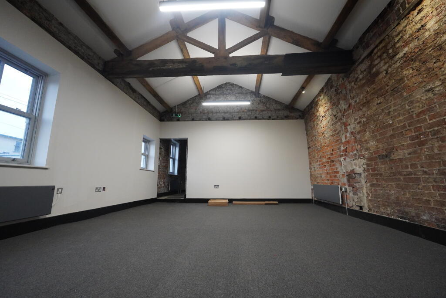
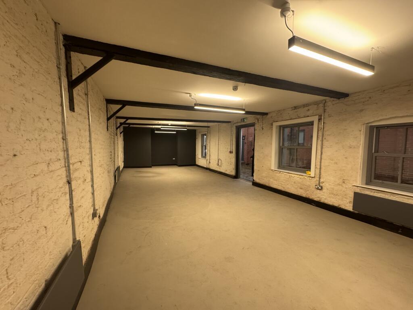
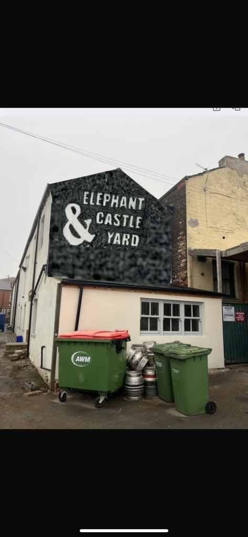



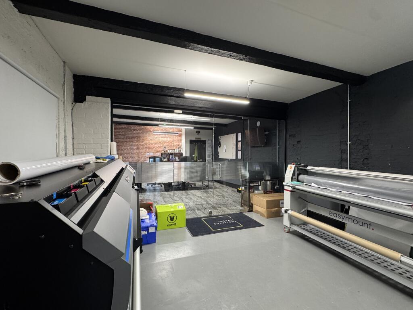
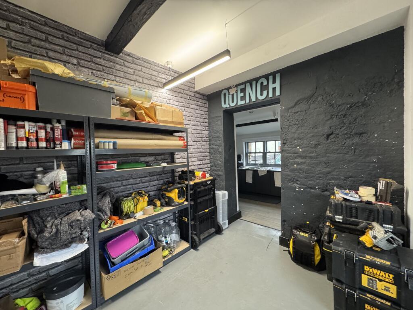
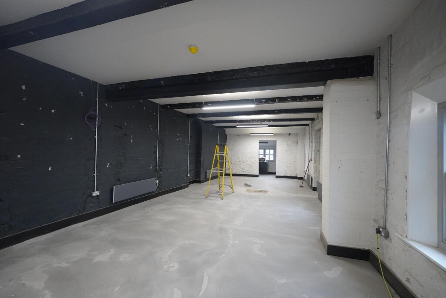
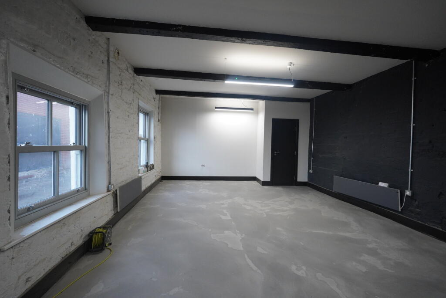



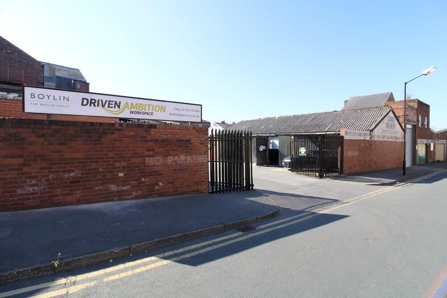
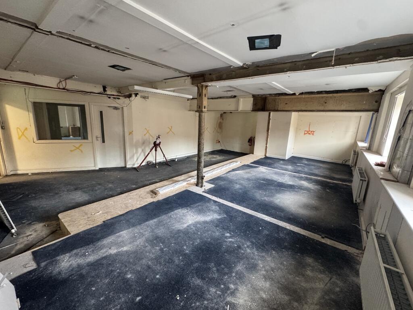
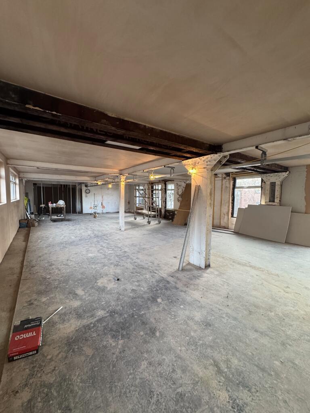
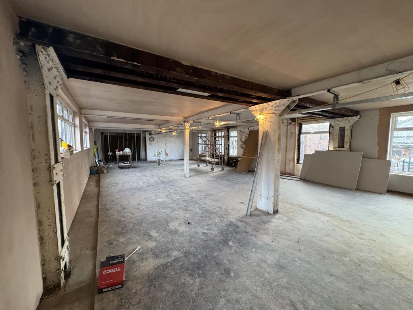

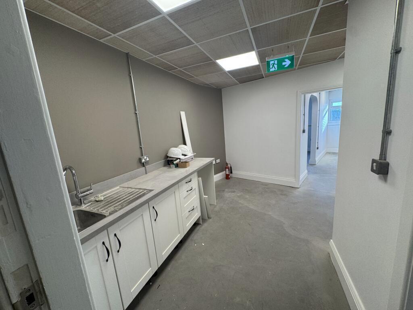


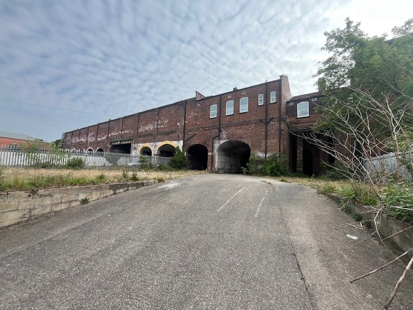
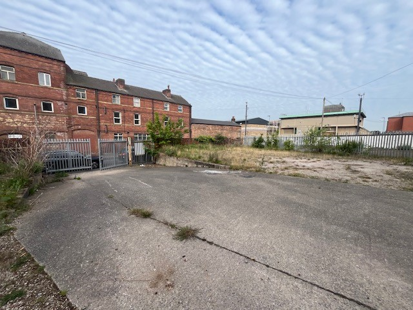
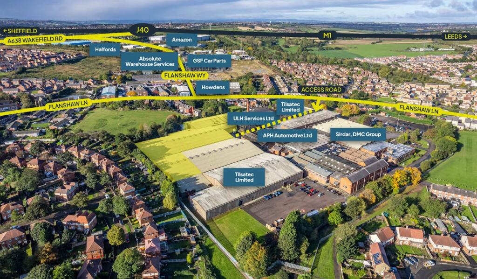
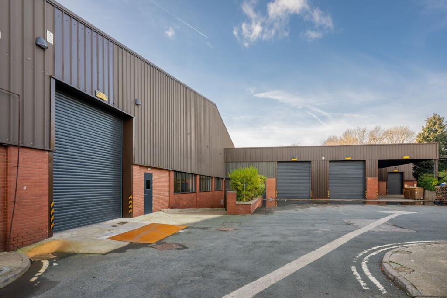
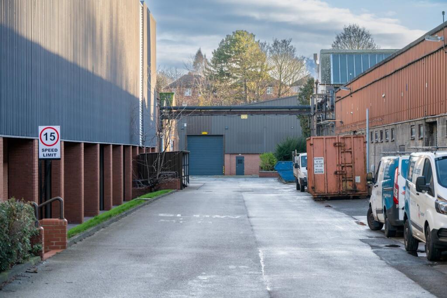
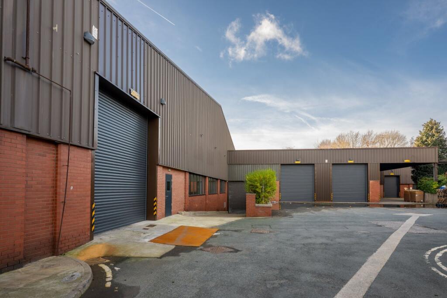
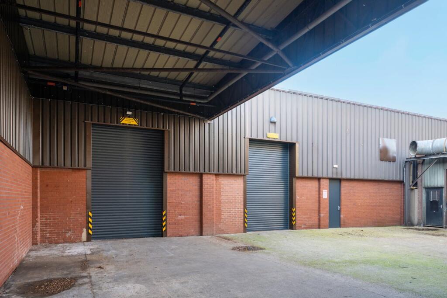
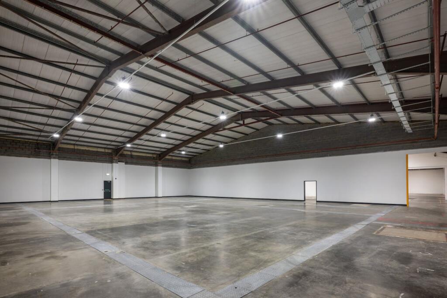
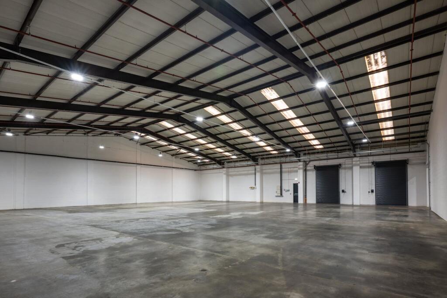
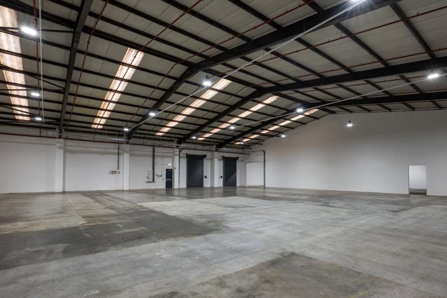
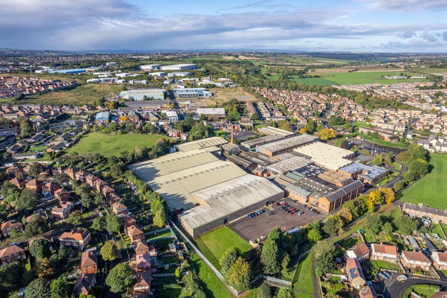
Refurbished Industrial/Logistics Unit
Marketed by Carter Towler , Leeds


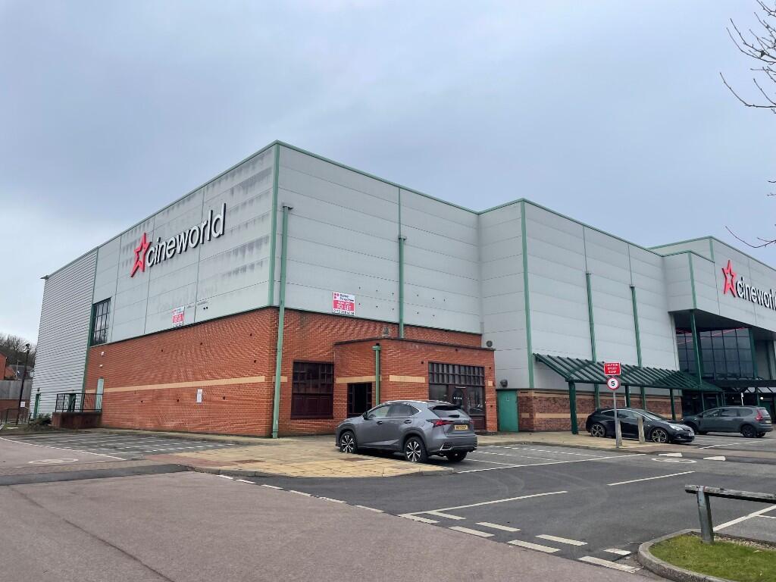
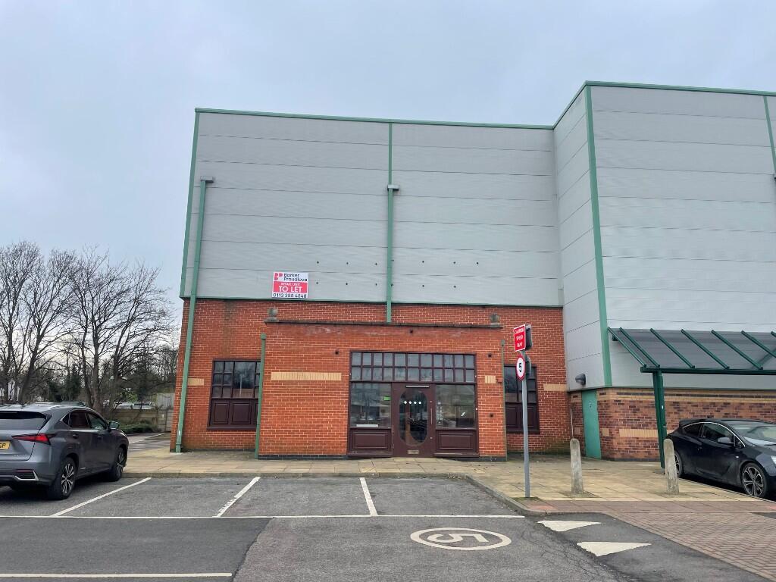
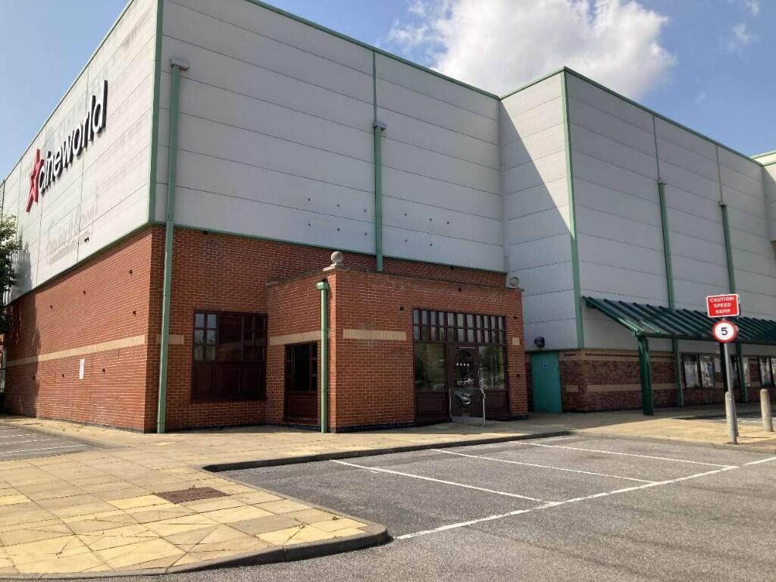


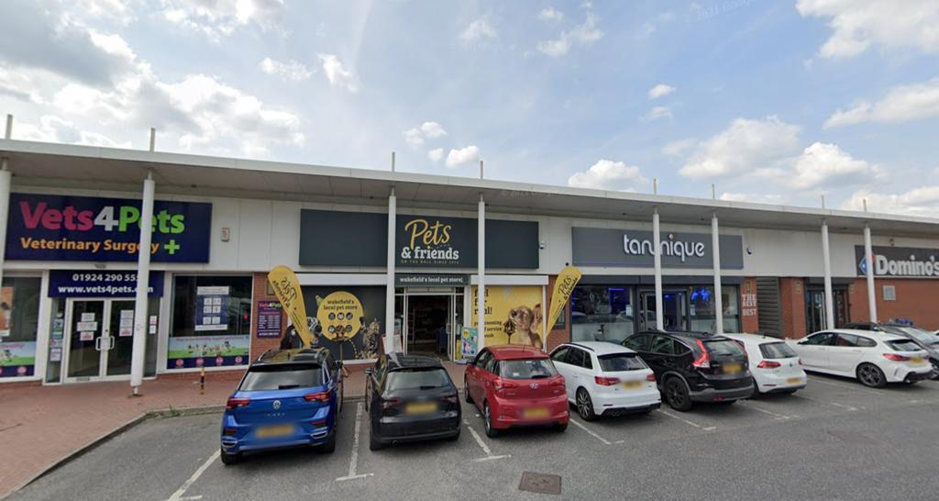
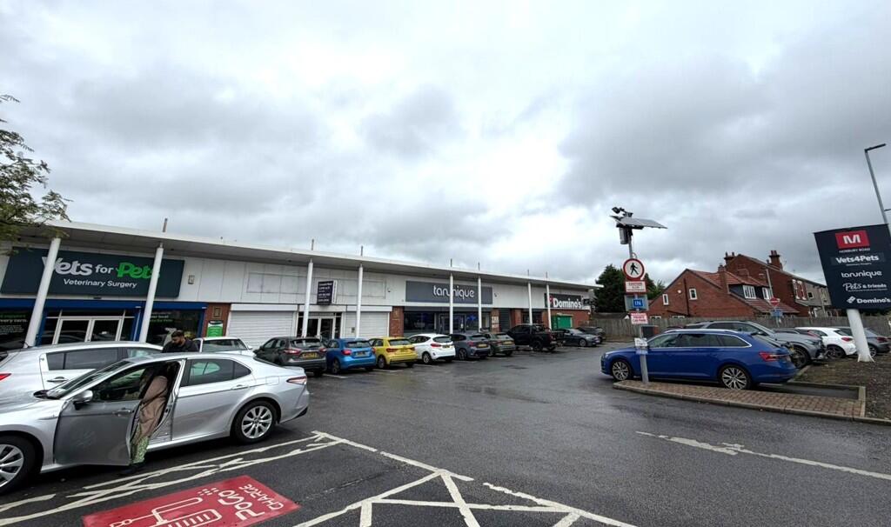
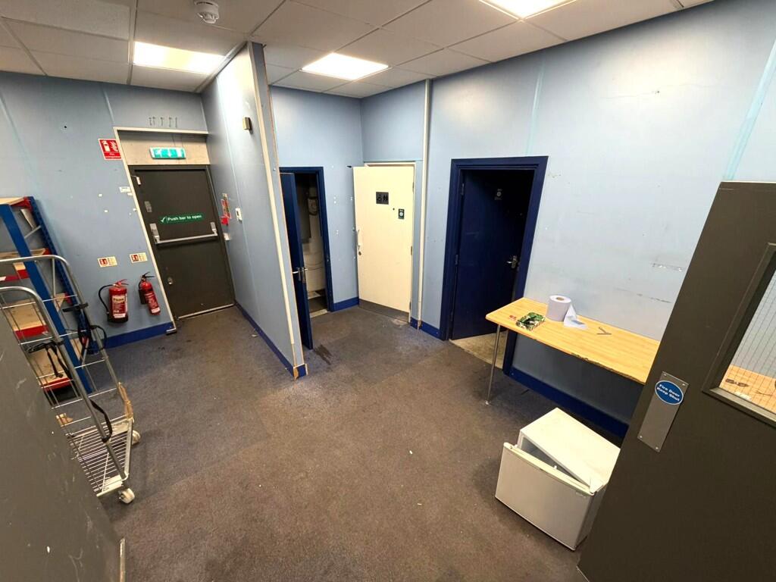
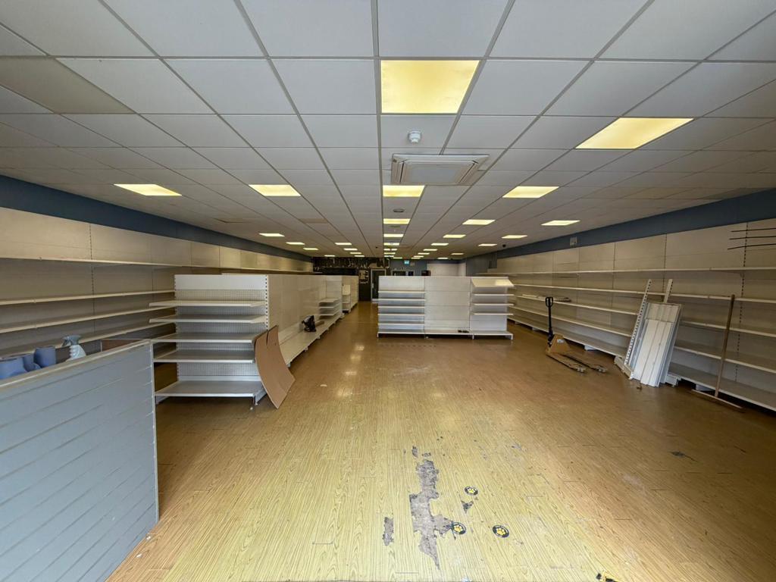
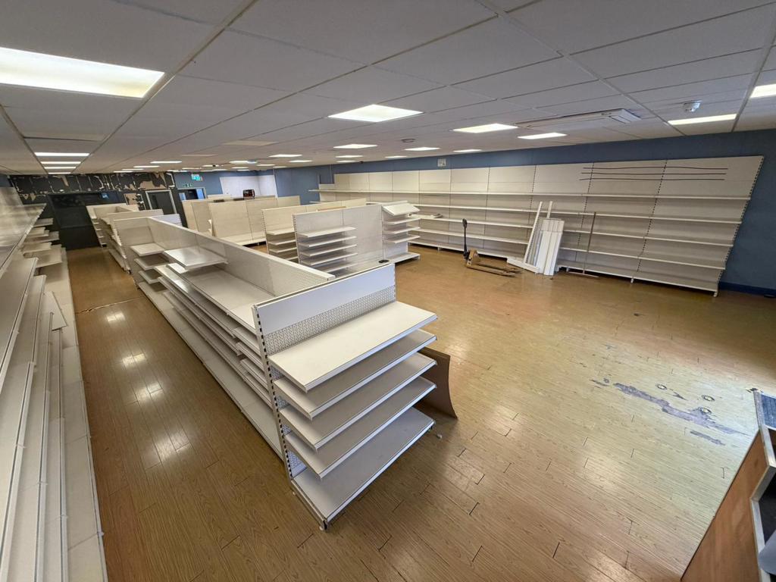
EXISTING LEASE AVAILABLE
Ground: 273.87 Sq M (2,948 Sq Ft)
** MAY SPLIT + INCENTIVES AVAILABLE **
Marketed by Carter Jonas, Bristol

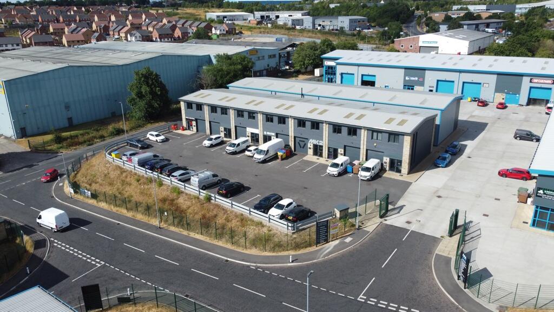
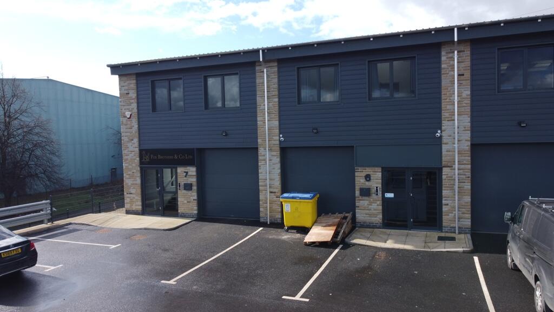
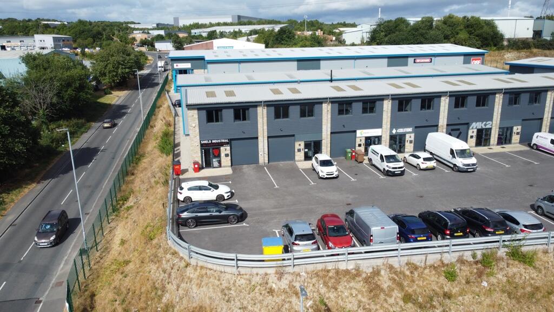
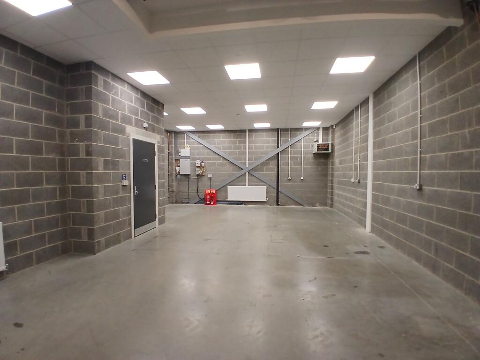
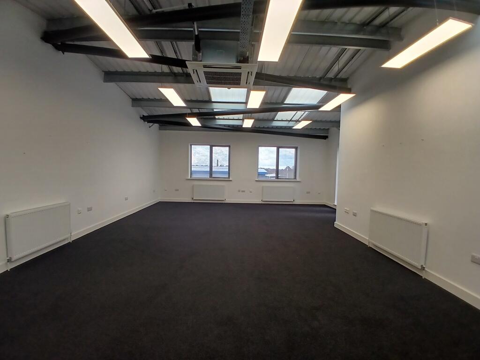
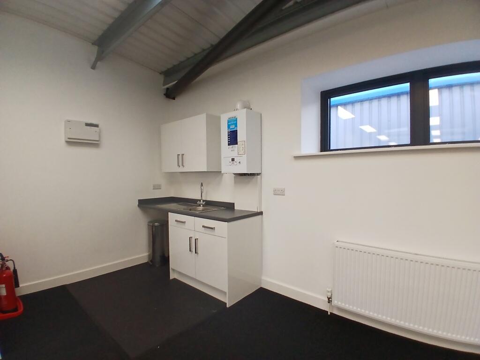
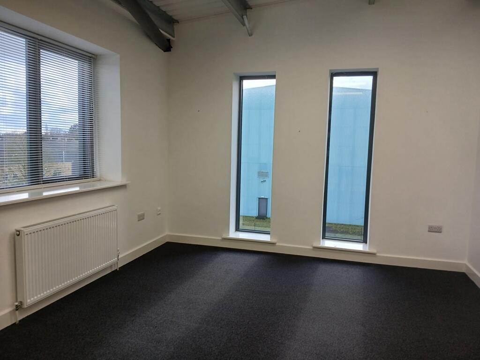
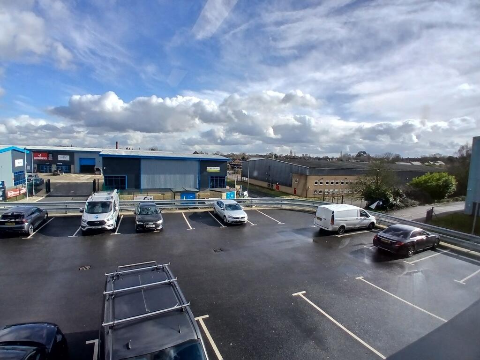
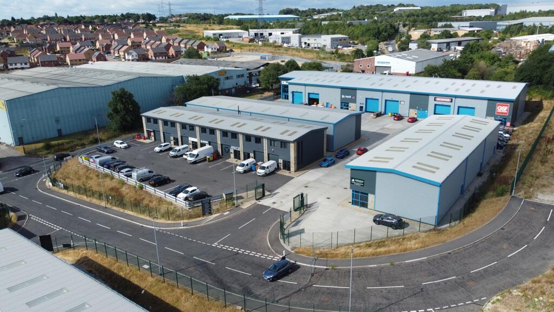
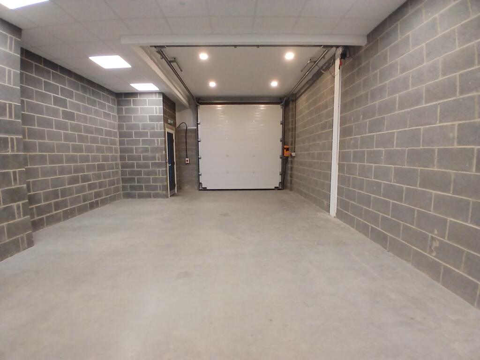
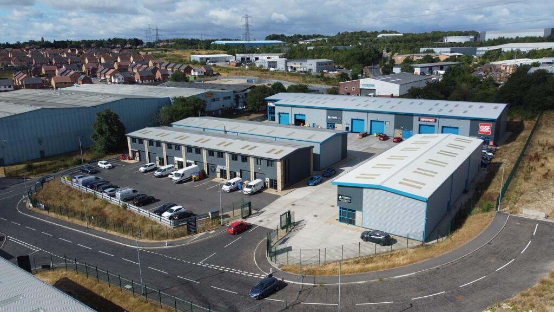
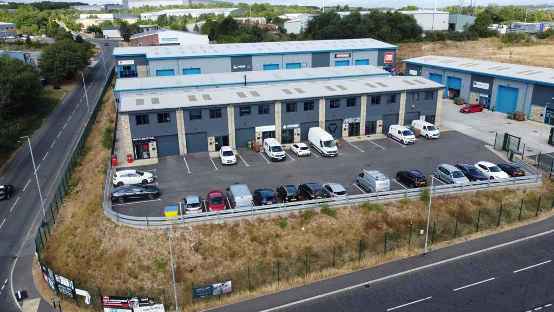

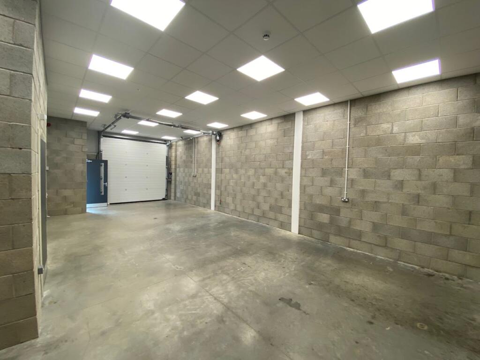
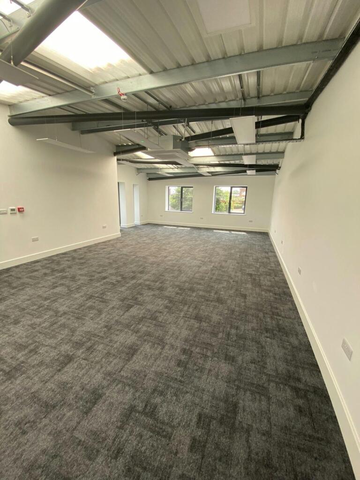
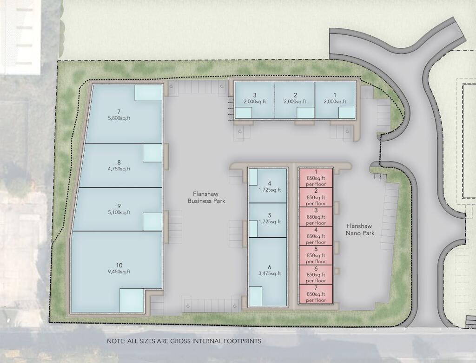
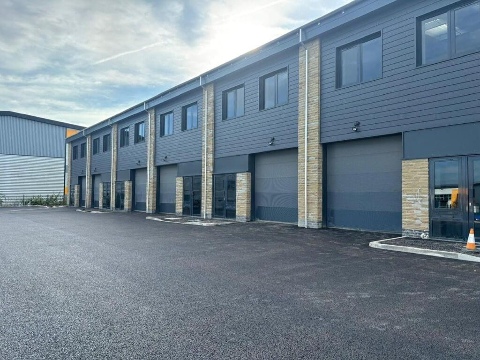
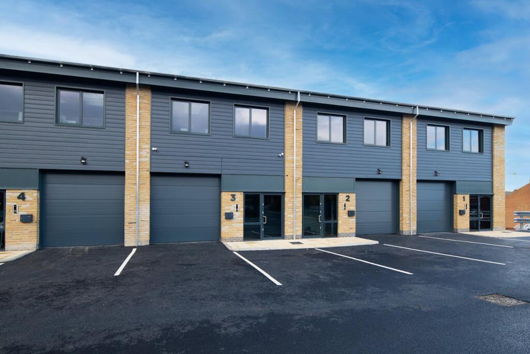
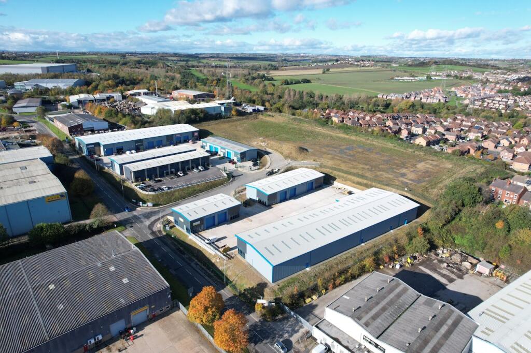
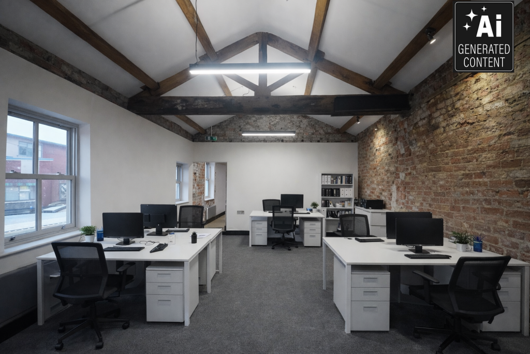
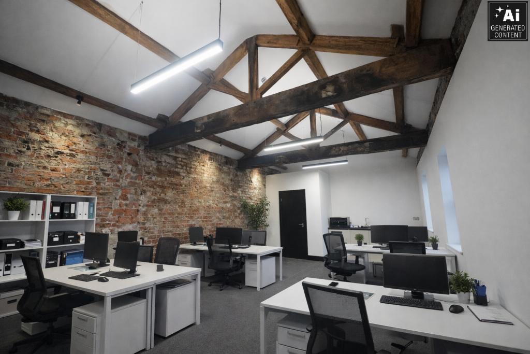
HYBRID OFFICE / WORKSHOP UNIT
Marketed by Carter Towler , Leeds