Houses For Sale in Balderton, Newark, Nottinghamshire

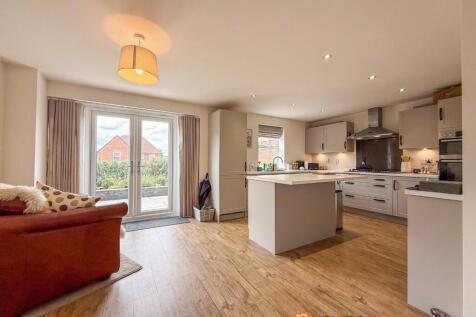
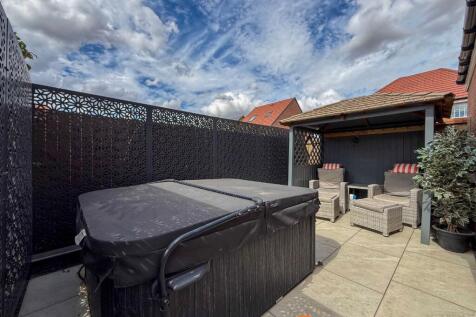
Having undergone a superb range of upgrades and enhancements since its original construction, this impressive modern detached home offers far more than its original new-build specification. Combining generous and flexible accommodation with a wealth of thoughtful improvements, the property is ide...

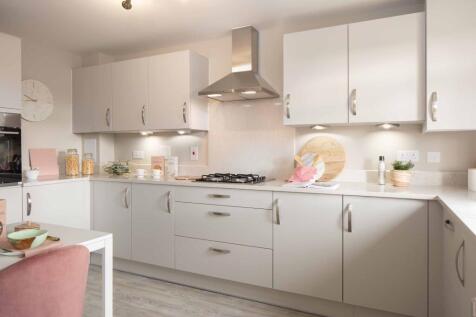
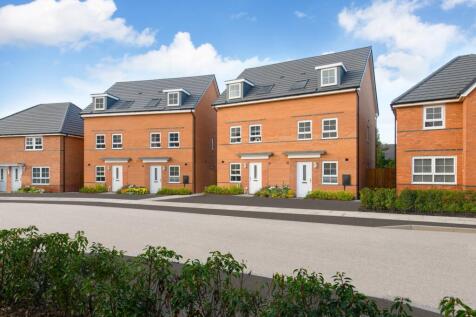

5% deposit PAID worth £14,749 Overlooking open space | This home features a modern kitchen with space for a breakfast table, an open-plan lounge and a dining area with French doors onto the garden. The first floor has two double bedrooms, a single bedroom/home office and a family bathroom. The t...

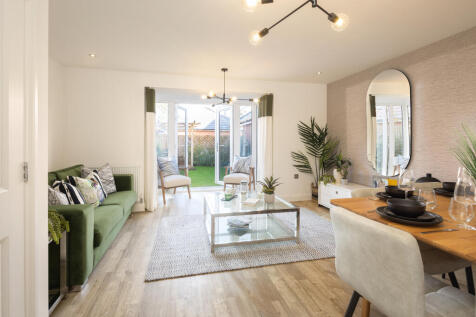
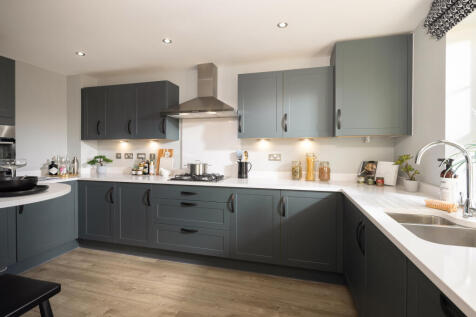
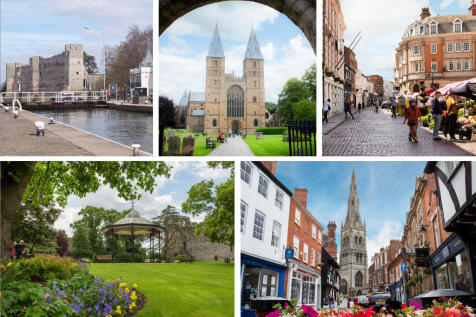
Overlooking open space | This home features a modern kitchen with space for a breakfast table, an open-plan lounge and a dining area with French doors onto the garden. The first floor has two double bedrooms, a single bedroom/home office and a family bathroom. The top floor completes this home wi...
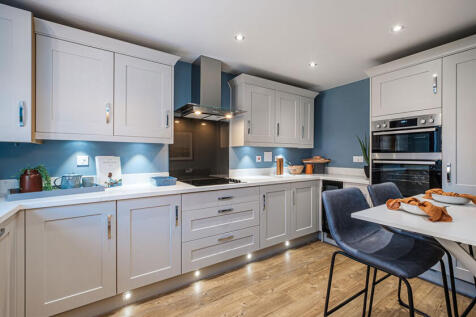
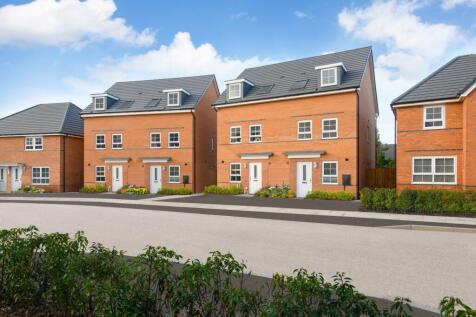
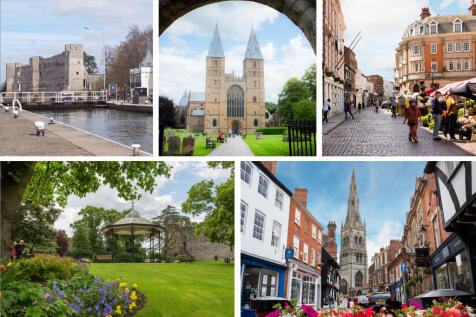
Overlooking open space | This home features a modern kitchen with space for a breakfast table, an open-plan lounge and a dining area with French doors onto the garden. The first floor has two double bedrooms, a single bedroom/home office and a family bathroom. The top floor completes this home wi...
 |
| 1/14
1/14


Good Move are delighted to present this Detached Four Bedroom Home. Situated in a popular residential location, this substantial four-bedroom detached home offers over 1,700 sq. ft. of versatile accommodation. The property benefits from a driveway providing ample off-road parking and int...
 |1/15
|1/15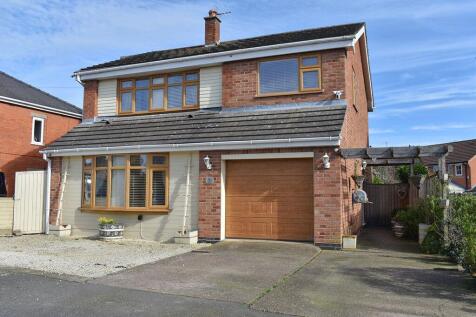
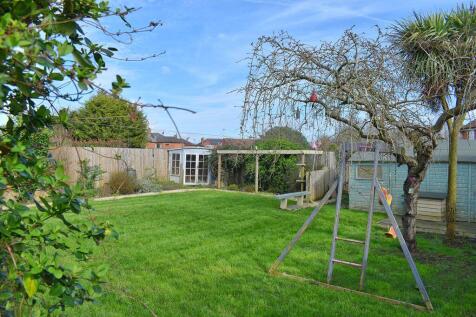

GUIDE PRICE £290,000 to £300,000. A substantial four bedroom detached family home standing on an excellent sized plot in this very popular location. In addition to the four double bedrooms, there are two reception rooms, an excellent sized dining kitchen, utility room and first...

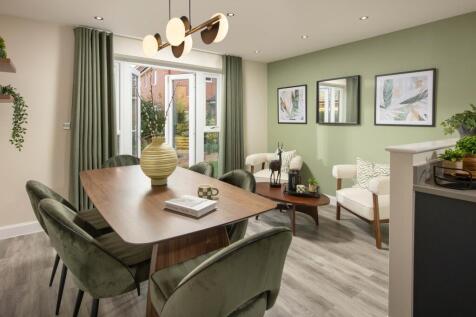
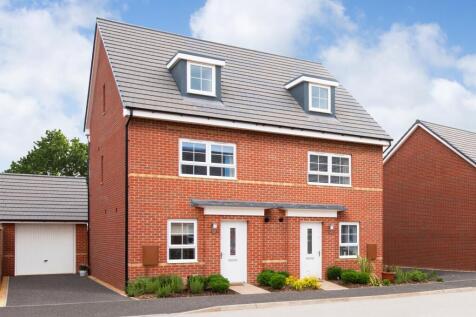
South-west facing garden | View our Show Home | Located on a private drive On the ground floor, you'll find an open plan kitchen with a dining and family area and French doors to the garden. You'll also find a home office, cloakroom and storage cupboard. Upstairs you'll see the spacious lounge a...
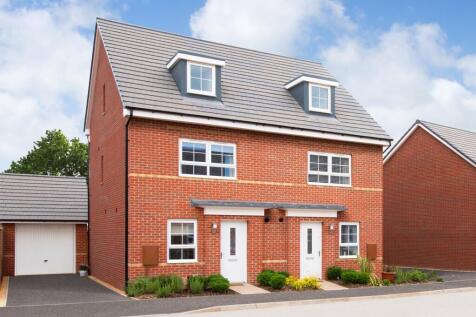
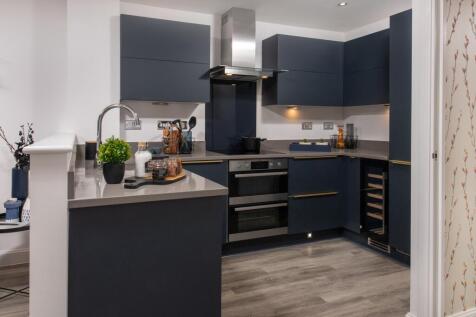
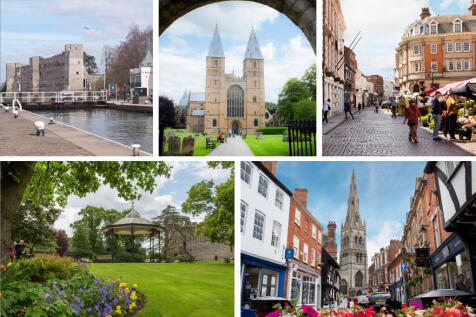
Armed Forces Deposit Contribution available Cul-de-sac location | On the ground floor, you'll find an open plan kitchen with a dining and family area and French doors to the garden. You'll also find a home office, cloakroom and storage cupboard. Upstairs you'll see the spacious lounge and en sui...
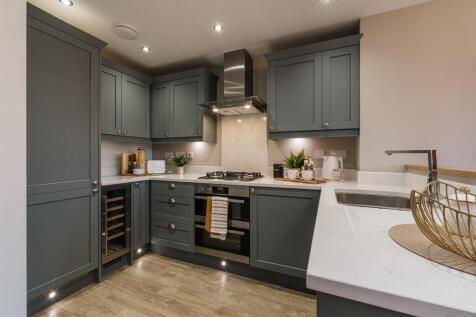
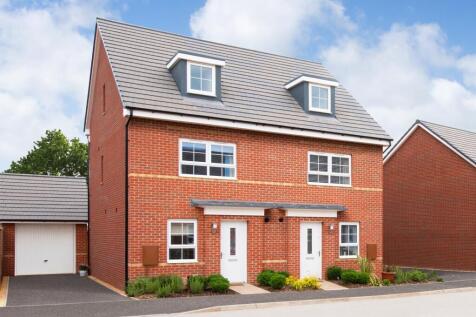
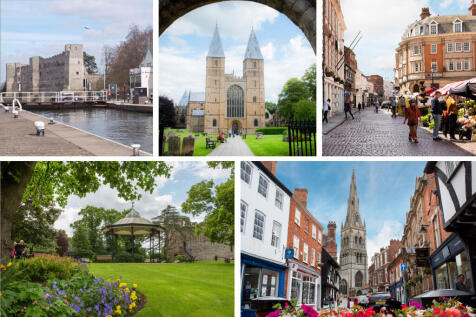
5% deposit boost when you reserve this home. Cul-de-sac location | Overlooking open space | On the ground floor, you'll find an open plan kitchen with a dining and family area and French doors to the garden. You'll also find a home office, cloakroom and storage cupboard. Upstairs you'll see the ...
|1/7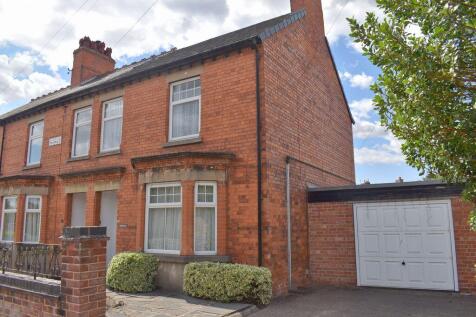
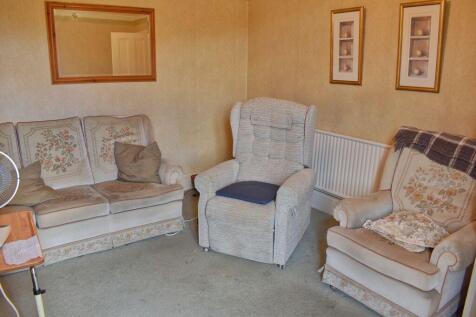
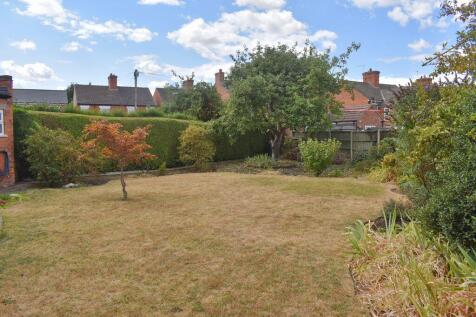
A larger than average Victorian bay fronted end terrace property that would benefit from some updating and situated on a highly sought after residential road. The accommodation comprises a living room, dining room, breakfast kitchen, ground floor shower room, three good sized bedrooms and a bathr...
Key features
- NO CHAIN
- TWO RECEPTION ROOMS
- BREAKFAST KITCHEN
|1/16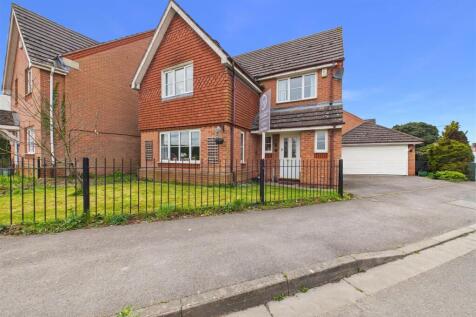
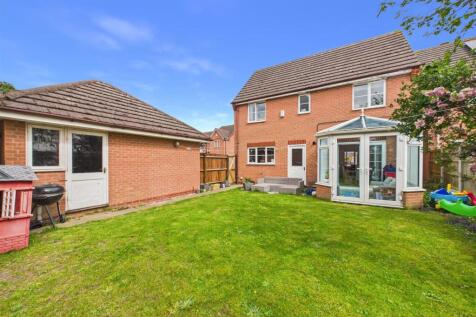
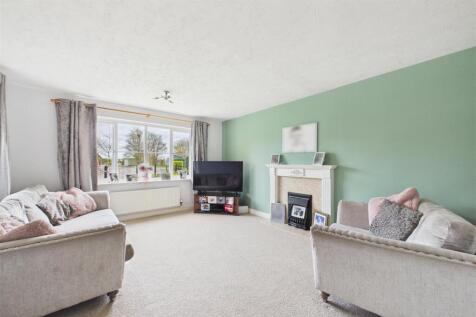
***FOUR BEDROOM DETACHED FAMILY HOME/ BALDERTON*** Discover the perfect blend of space, comfort, and modern efficiency in this four-bedroom detached residence. Situated in the sought-after village of Balderton, this home is ideally positioned for families seeking proximity to excellent l...

Key features
- Four Bedroom Detached House
- Lounge, Dining Room & Conservatory
- Breakfast Kitchen
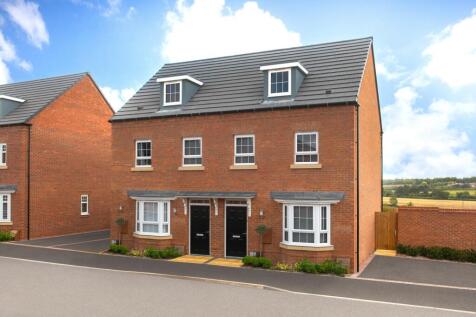
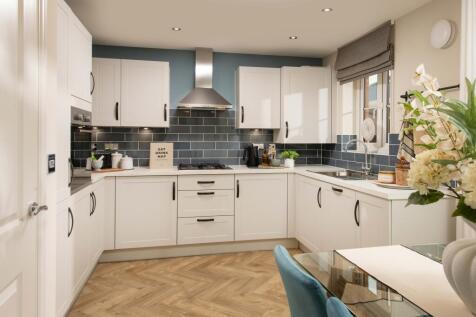

GET £583* PER MONTH TOWARDS YOUR MORTGAGE FOR 2 YEARS | Downstairs you'll find your BAY-FRONTED LOUNGE and your modern KITCHEN-DINER, with French doors out to your garden. On the first floor there are two DOUBLE BEDROOMS and the family bathroom. On the top floor is your own private haven, with a ...

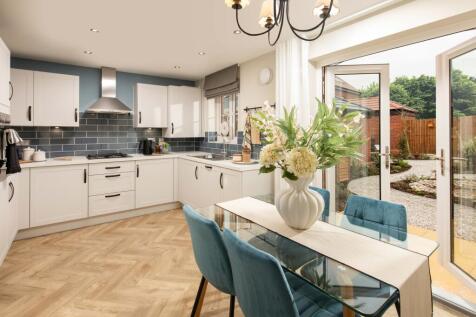
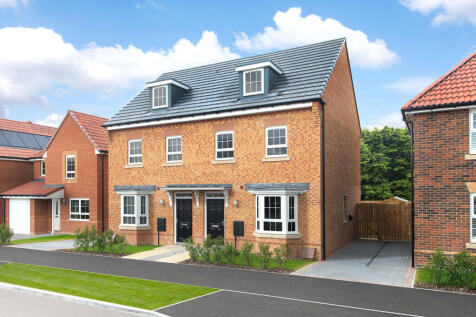


GET £583* PER MONTH TOWARDS YOUR MORTGAGE FOR 2 YEARS | Downstairs you'll find your BAY-FRONTED LOUNGE and your modern KITCHEN-DINER, with French doors out to your garden. On the first floor there are two DOUBLE BEDROOMS and the family bathroom. On the top floor is your own private haven, with a ...
|1/26


**NO CHAIN!!** MOVE IN AND MAKE MEMORIES!! What's not to love about this OUTSTANDING link-detached contemporary home. Occupying an enviable CORNER PLOT POSITION at the head of a charming, quiet and well-connected cul-de-sac, set in the heart of Balderton. Closely connected to a wide range of ...
 |1/9
|1/9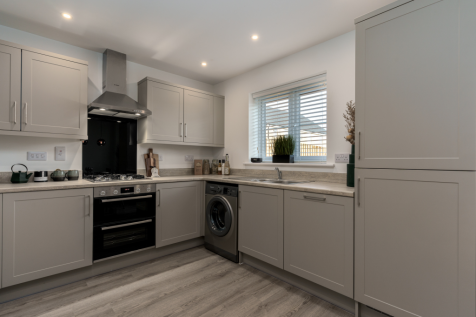
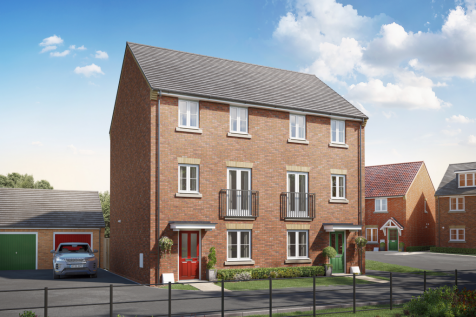
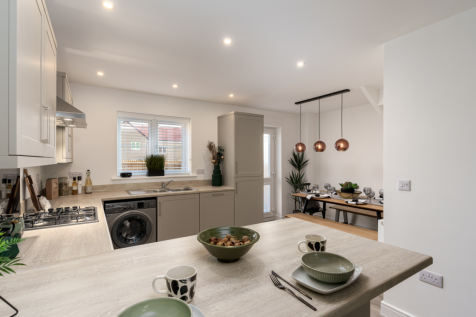
Home 263 - SPACIOUS THREE-STOREY HOME with SOUTH-WEST FACING GARDEN & TWO PARKING SPACES. Features STYLISH KITCHEN/DINER with UTILITY, FIRST-FLOOR LOUNGE, THREE GENEROUS DOUBLE BEDROOMS, FLEXIBLE SINGLE & FAMILY BATHROOM.

Key features
- Bedroom one with built-in wardrobes
- Contemporary family bathroom
- Downstairs WC
| |1/14
|1/14


A beautifully presented semi detached property. The accommodation comprises entrance hall, breakfast kitchen, w.c., dining room, 1st floor, lounge, bathroom, bedroom, 2nd floor, bedroom with jack & Jill ensuite and further bedroom. Landscaped garden and two parking spaces.
 |1/21
|1/21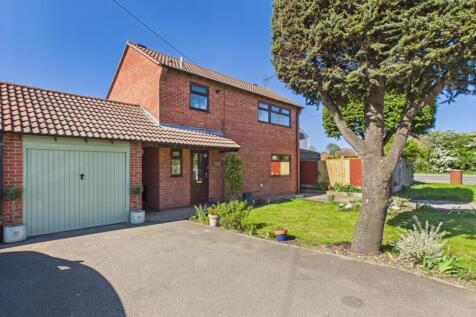
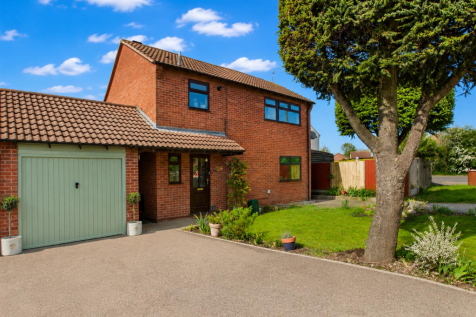
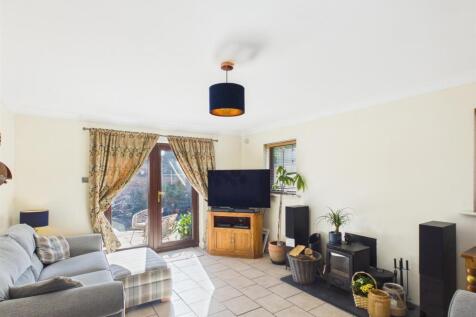
This well-presented and thoughtfully extended link-detached home offers versatile living space ideal for modern family life. The property is entered via a welcoming entrance hallway, with a convenient ground floor WC. To the front of the home is a stylish open-plan kitchen and dining roo...

Key features
- Link-Detached Property
- Extended to Rear
- Partially Converted Garage offering Utility Room
|1/17


The largest of the Town Houses originally built by David Wilson to their Carleton Design build within this highly regarded family friendly development, this impressive three storey home offers in excess of 1,500 sq ft of versatile and immaculately presented living accommodation. Offered for sale ...
 |1/16
|1/16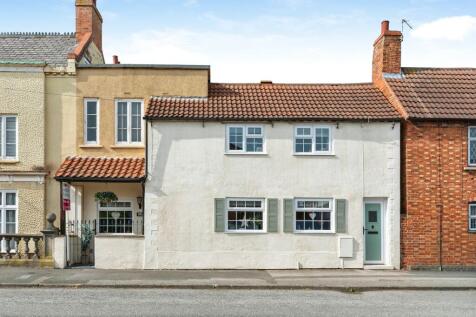
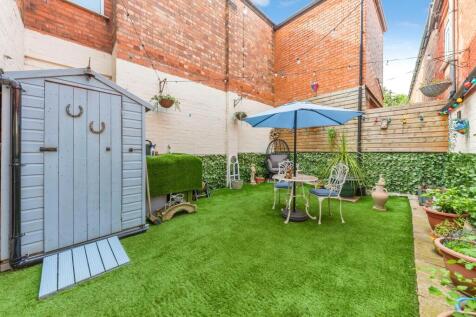
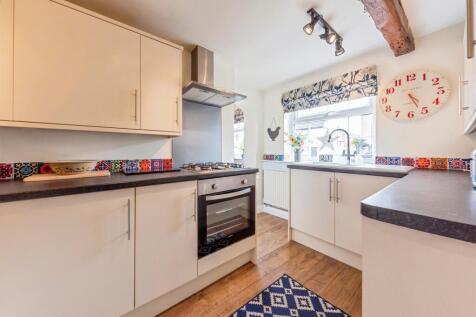
*A CHARMING CHARACTER COTTAGE* Situated in the heart of Balderton is this delightful cottage dating back to the 18th century. This beautiful home was originally the old servants' quarters for the Homestead and has been tastefully refurbished reflecting its original character. Viewing highly advised!

Key features
- 18th CENTURY CHARACTER COTTAGE
- THREE BEDROOMS
- THREE RECEPTION ROOMS


 |1/8
|1/8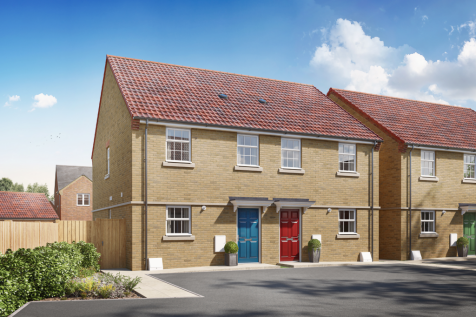

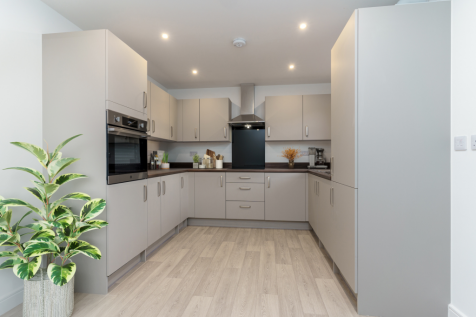
Home 92 - SEMI-DETATCHED THREE-BEDROOM HOME with a PRIVATE REAR GARDEN. OPEN-PLAN LIVING and DINING AREA with a MODERN KITCHEN and FRENCH DOORS, DEDICATED UTILITY and WC. TWO DOUBLE BEDROOMS, one with EN-SUITE and BUILT-IN WARDROBE, plus a GENEROUS SINGLE and a CONTEMPORARY FAMILY BATHROOM
Key features
- Bedroom one with en-suite and fitted wardrobe
- Contemporary family bathroom
- Dedicated utility room
|1/8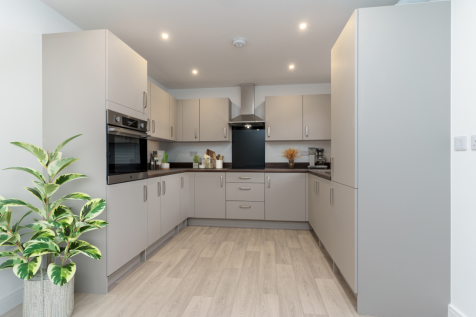
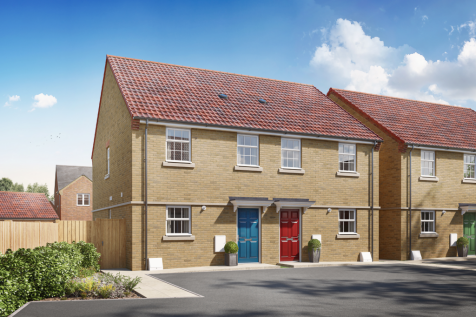
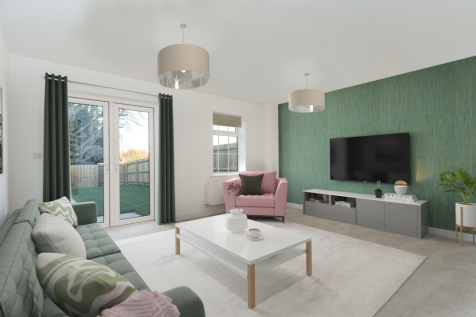
Home 93 - SEMI-DETATCHED THREE-BEDROOM HOME with a PRIVATE REAR GARDEN. OPEN-PLAN LIVING and DINING AREA with a MODERN KITCHEN and FRENCH DOORS, DEDICATED UTILITY and WC. TWO DOUBLE BEDROOMS, one with EN-SUITE and BUILT-IN WARDROBE, plus a GENEROUS SINGLE and a CONTEMPORARY FAMILY BATHROOM
Key features
- Bedroom one with en-suite and fitted wardrobe
- Contemporary family bathroom
- Dedicated utility room
||1/18


A spacious, extended property with four bedrooms. The accommodation comprises entrance hall, lounge, downstairs wc, open plan kitchen/dining and living area, study, four bedrooms, ensuite and bathroom. There is a single garage and part walled garden to the rear.
|1/22


DISTINCTIVE! DECEPTIVE! & DESIRABLE! Take a look at this beautiful THREE STOREY semi-detached home. Perfectly positioned for COMFORT & CONVENIENCE, in a highly regarded modern-day village location. Ensuring ease of access onto the A1, A46 and to a host of excellent on-hand amenities. De...
||1/14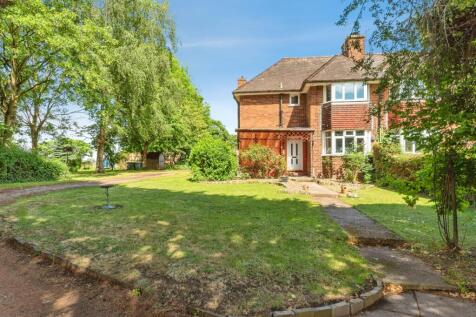
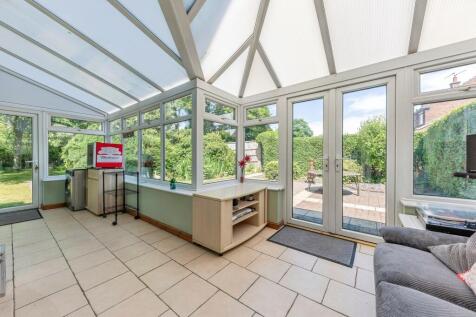
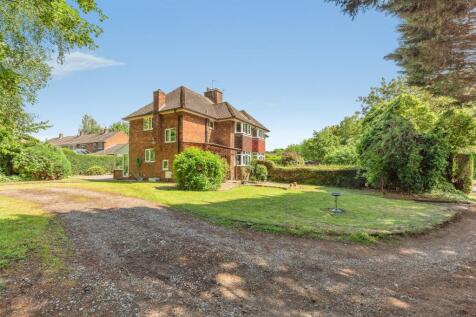
Spacious Three-Bedroom Semi-Detached Home with Generous Gardens and a Tucked-Away Position Set in a tucked-away position within the popular village of Fernwood, this well-presented three-bedroom semi-detached home offers plenty of space both inside and out, making it an excellent choice for buye...

Key features
- Open-Plan Lounge And Dining Area
- Ideal Family Home
- Three-Bedroom Semi-Detached Home