3 Bedroom Houses For Sale in Dereham, Norfolk
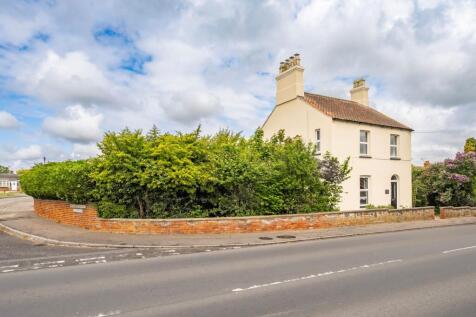
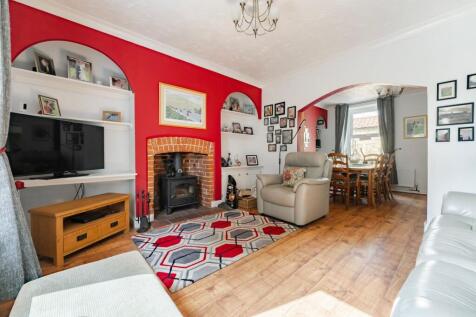
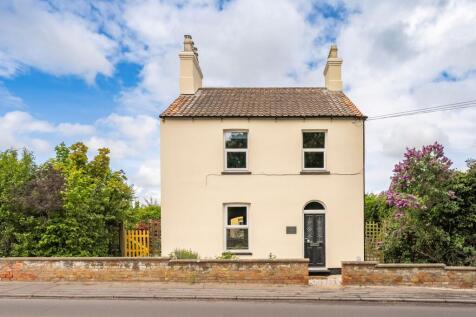
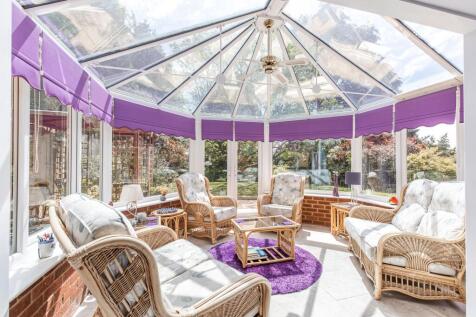
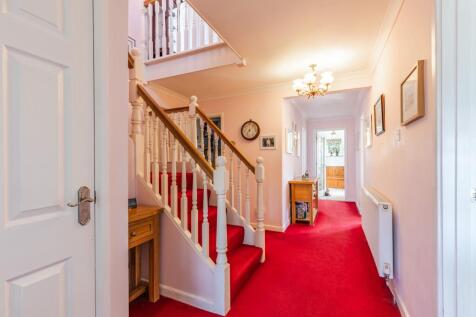
Guide Price: £290,000 - £310,000. A fantastic opportunity to secure a spacious, well designed detached home ideally suited to modern family living. This attractive property offers well balanced accommodation, including three generously sized bedrooms, a bright and welcoming lounge perfect for eve...


 |
| 1/42
1/42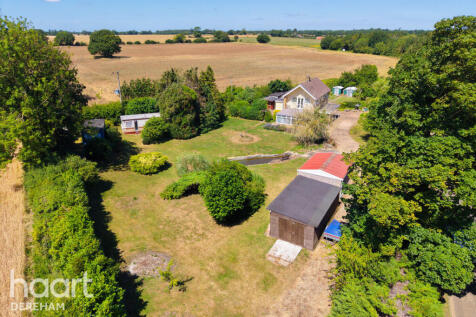
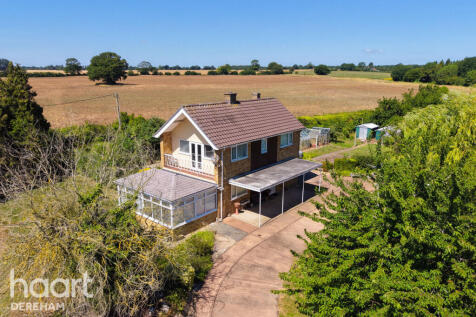

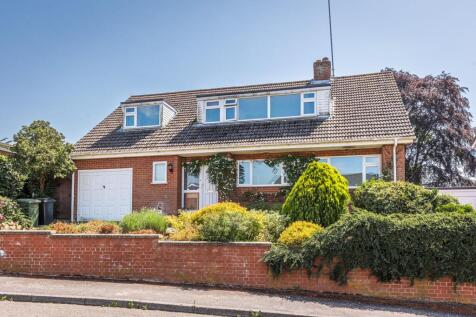
Rarely available three-bedroom detached home on an individual plot of approximately 0.75 acres (STMS), surrounded by countryside with only one neighbour. Offering spacious accommodation, extensive wrap-around gardens, outbuildings, two garages and a balcony overlooking the south-facing garden

Key features
- Three-bedroom detached house
- Approx. 0.75 acre plot (STMS)
- Rarely available countryside home
|1/11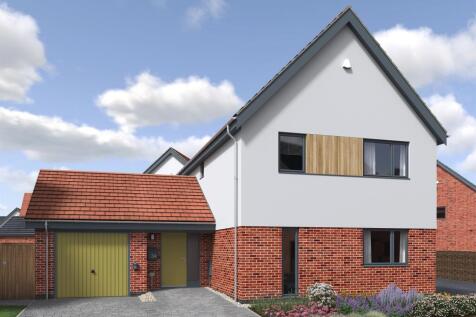

PLOT 74 - Total floor area: 124.5 m² / 1340 ft² - The Orion, a spacious 3 bedroom house with an open-plan fully fitted kitchen/dining room, integrated appliances, study/family room, en suite, south-west facing garden, EV charger, single garage and side by side parking PLUS overlooking Neatherd Moor.

Key features
- Total floor area: 124.5 m² / 1340 ft²
- Predicted EPC 'A' rating
- Brand new energy efficient and versatile 3/4 bedroom detached house overlooking Neatherd Moor
|1/10
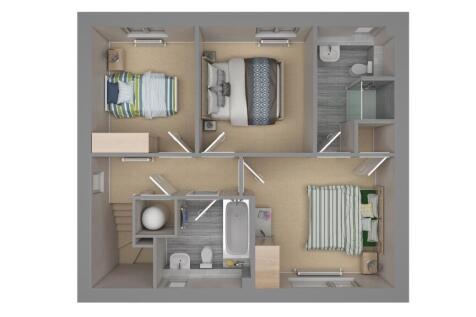
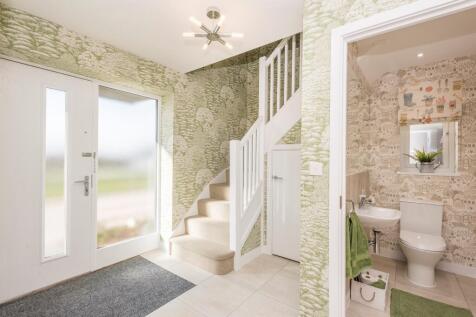
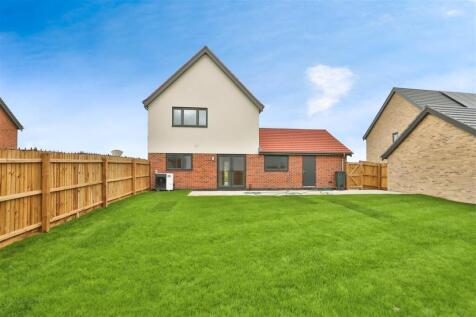
PLOT 42 - Total floor area: 98.9 m² x 1064.5 ft² - The Opal is a three bedroom detached family home, providing spacious and comfortable rooms, including an open-plan lounge/dining room, fully fitted kitchen with integrated Bosch appliances, master bedroom en suite, EV charger, driveway and garage.
Key features
- Total floor area: 98.9 m² x 1064.5 ft²
- Brand new predicted 'A' rated 3 bedroom detached house
- Generous fully fitted kitchen with integrated Bosch appliances
|1/13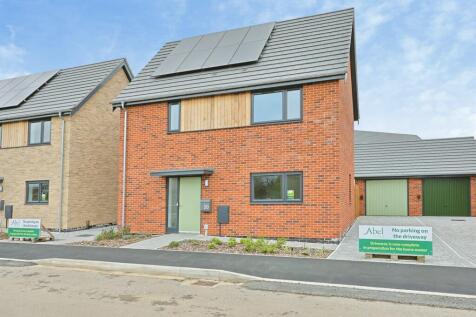

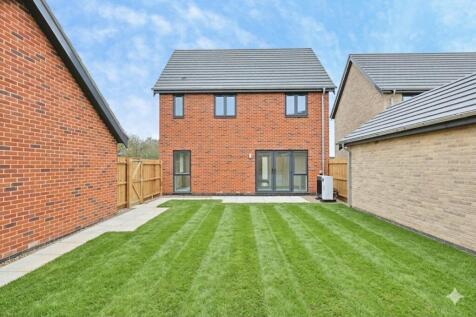
PLOT 125 - Total floor area: 98.9 m² x 1064.5 ft² - The Opal is a three bedroom detached family home, providing spacious and comfortable rooms, including an open-plan lounge/dining room, fully fitted kitchen with integrated Bosch appliances, master bedroom en suite, EV charger, driveway and garage!
Key features
- Total floor area: 98.9 m² x 1064.5 ft²
- Brand new predicted 'A' rated 3 bedroom detached house
- Generous fully fitted kitchen with integrated Bosch appliances
|1/15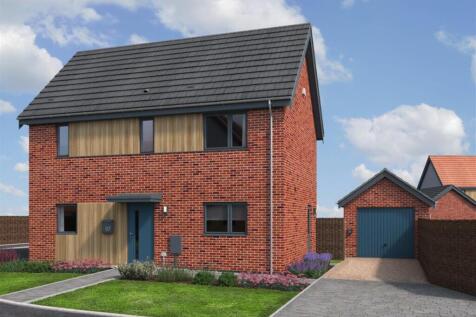


PLOT 48 - The Goldings is a predicted 'A' rated 3 bedroom detached family home on an enviable corner plot, offering generous accommodation including an open-plan kitchen/dining room with French doors to the rear garden, master bedroom en suite, solar PV, driveway, EV charger & garage!
Key features
- Total floor area: 93.5 m² / 1006 ft²
- Brand New 3 bedroom detached house
- Open-plan kitchen/dining room with French doors to the rear garden
|1/15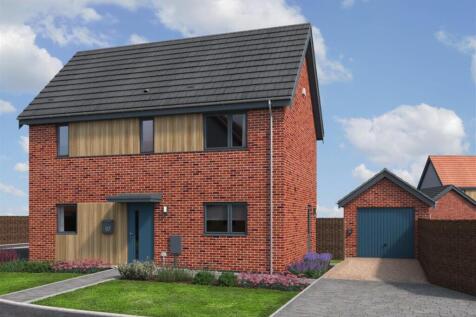

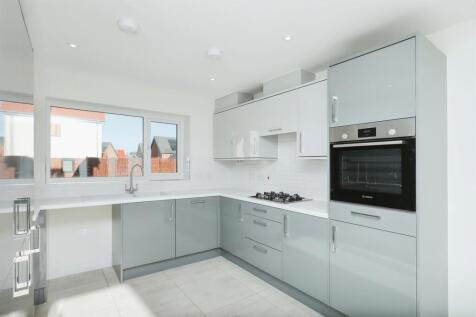
PLOT 49 - The Goldings is a predicted 'A' rated 3 bedroom detached family home on a north-west facing plot, offering generous accommodation including an open-plan kitchen/dining room with French doors to the rear garden, master bedroom en suite, solar PV, driveway, EV charger & garage!
Key features
- Total floor area: 93.5 m² / 1006 ft²
- Open-plan kitchen/dining room with French doors to the rear garden
- Brand New 3 bedroom detached house
 |1/21
|1/21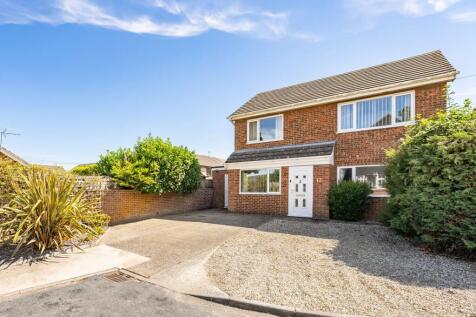
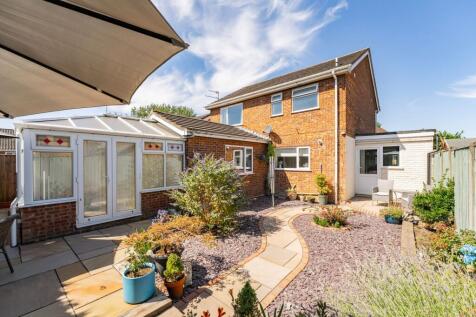
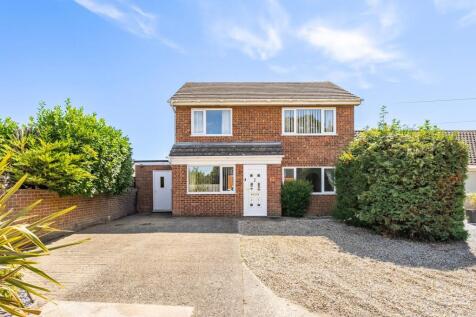
A wealth of ground floor living space sets this impressive detached home apart from the crowd. Offering multiple reception rooms including a generous lounge, separate dining room, study and bright conservatory, the layout is perfectly suited to modern family life. The well-appointed kitchen benef...
|1/19


** WONDERFUL WRAP AROUND GARDENS ** WELL-PRESENTED DETACHED CHALET | THREE GENEROUS BEDROOMS | 22' DUAL ASPECT SITTING ROOM | 18'7 KITCHEN/BREAKFAST ROOM | 9'1 BEDROOM TO GROUND FLOOR & TWO FURTHER BEDROOMS UPSTAIRS | GROUND FLOOR FAMILY BATHROOM | FIRST FLOOR SHOWER ROOM | AMPLE DRIVEWAY ...
 1/19
1/19
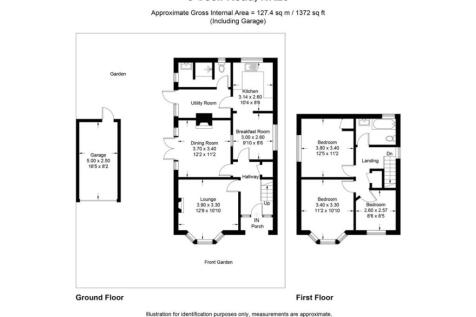
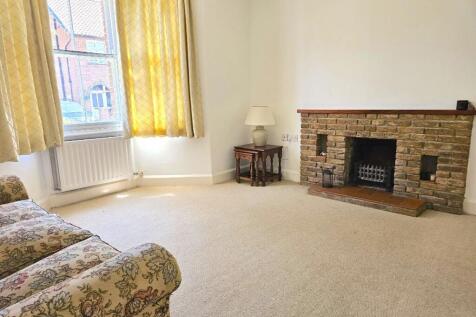
Detached family home with garage & off-road parking for 2 cars, 10 mins walk to the town centre of this pretty market town & only 2 mins to Neatherd Moor with its meadows, play areas, duck pond & other wildlife. Buses to Norwich take as little as 33 mins. Call now to view! ps Floorplan is in photos
 |
| |1/25
|1/25


Guide Price £300,000 - £325,000. This spacious end-terraced home offers well-presented accommodation throughout, making it an ideal choice for families, first-time buyers, or those looking to upsize. Conveniently situated within walking distance of the town centre, the property combines generous...
 |1/21
|1/21Guide Price: £290,000 - £310,000. A fantastic opportunity to secure a spacious, well designed detached home ideally suited to modern family living. This attractive property offers well balanced accommodation, including three generously sized bedrooms, a bright and welcoming lounge perfect for eve...
|1/20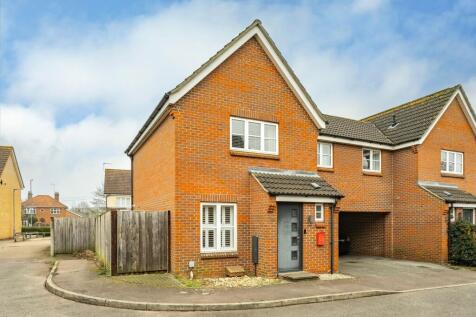
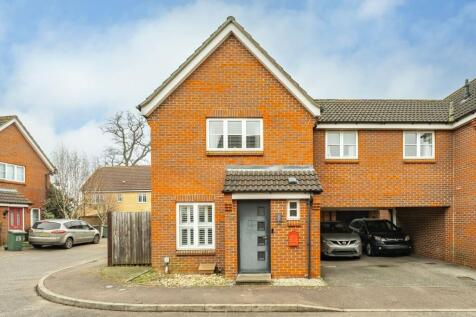
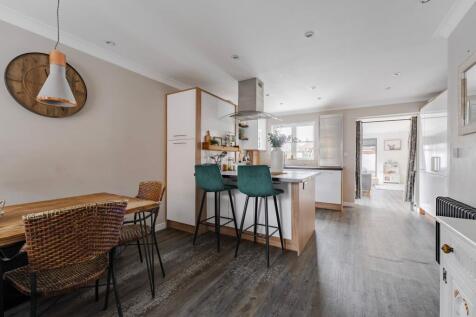
Guide Price: £290,000 - £310,000. This beautifully extended three-bedroom semi-detached home is situated in the historic market town of Dereham, within easy walking distance of local amenities, parks, and the rugby club. The property combines modern living with traditional charm, offering a welco...
Key features
- Guide Price: £290,000 - £310,000
- Three spacious double bedrooms, including a principal suite with en-suite bathroom
- Extended semi-detached family home with modern open-plan living
|1/17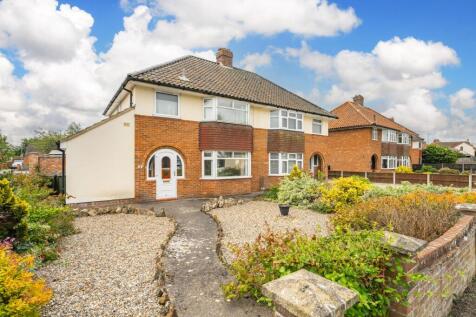
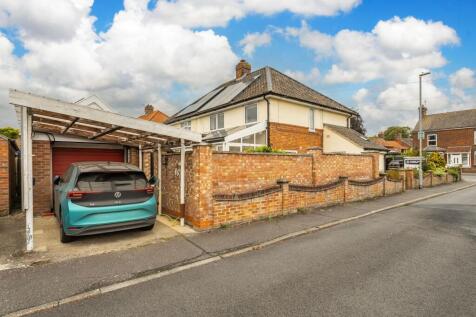
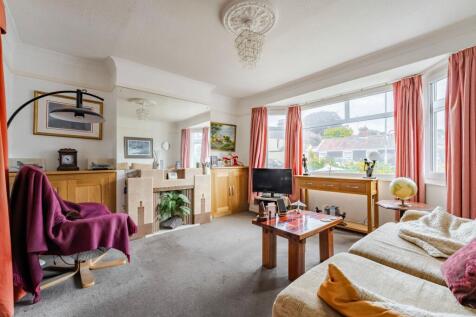
Guide Price: £270,000 - £290,000. An energy-conscious home that pairs generous living space with the added benefit of 24 solar panels and a house battery system, supporting improved efficiency and reduced running costs. This spacious semi-detached property offers a flexible layout, well suited to...
Key features
- Energy-efficient home with 24-solar panels and 2 Tesla Batteries helping to reduce running costs
- Solar panels generate approx £2,200+ per annum
- German white goods included
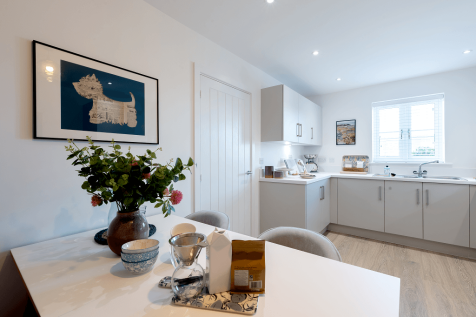

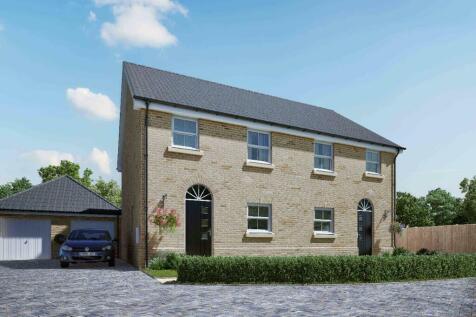
The Welney features FRENCH DOORS to the garden from the living room, DOWNSTAIRS CLOAKROOM & ample STORAGE space. The kitchen features INTEGRATED APPLIANCES. BUILT-IN WARDROBE and EN SUITE to main bedroom. ALL FLOORING INCLUDED. SINGLE GARAGE & 2 PARKING SPACES.

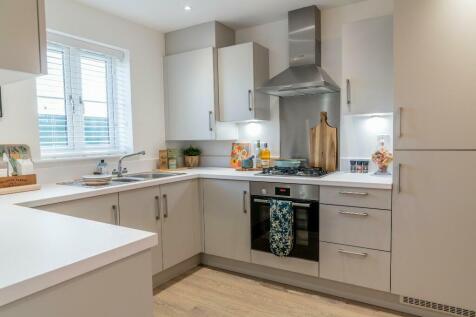

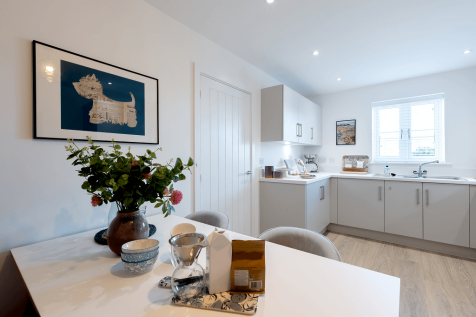

The Welney features FRENCH DOORS to the garden from the living room, DOWNSTAIRS CLOAKROOM & ample STORAGE space. The kitchen features INTEGRATED APPLIANCES. BUILT-IN WARDROBE and EN SUITE to main bedroom. ALL FLOORING INCLUDED. SINGLE GARAGE & 2 PARKING SPACES.
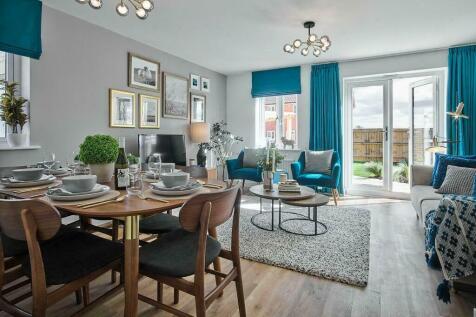
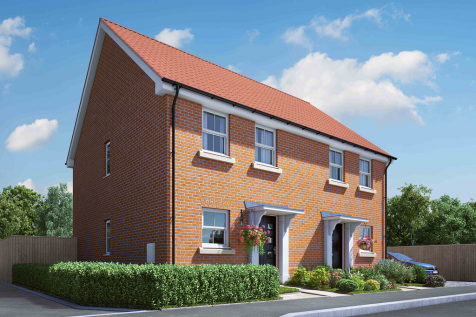

5% Deposit Match available worth up to £12,850*! The Penshurst has a spacious living/dining room with a STORAGE CUPBOARD and DOUBLE DOORS opening to the TURFED garden. The kitchen features INTEGRATED APPLIANCES. DOWNSTAIRS CLOAKROOM. BUILT-IN WARDROBE to the main bedroom. TWO PARKING SPACES.

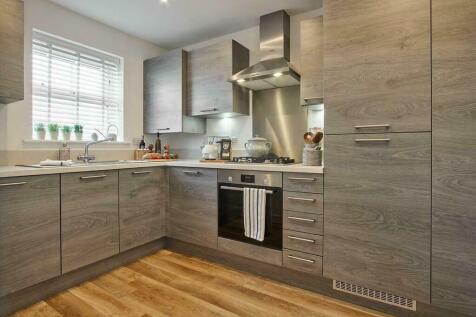
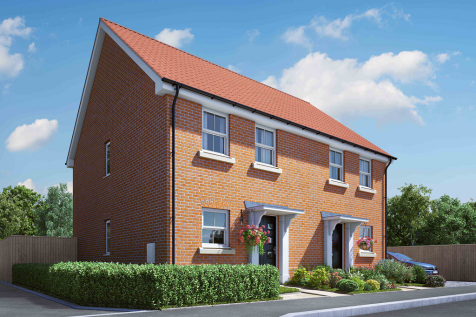
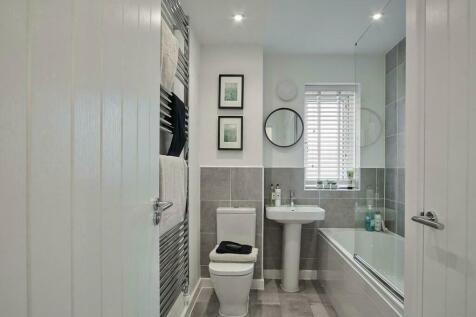
5% Deposit Match available worth up to £12,750*! The Penshurst has a good-sized living/dining room with a STORAGE CUPBOARD and DOUBLE DOORS opening to the TURFED garden. The kitchen features INTEGRATED APPLIANCES. DOWNSTAIRS CLOAKROOM. BUILT-IN WARDROBE to the main bedroom. TWO PARKING SPACES.
|1/15
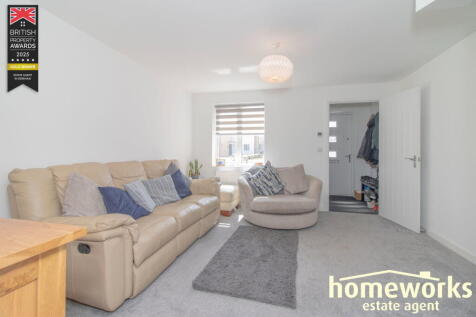
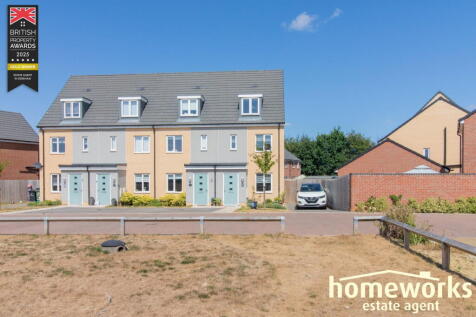
* NO ONWARD CHAIN * STILL UNDER NHBC WARRANTY *| MODERN THREE STOREY HOME | THREE GENEROUS BEDROOMS | EN-SUITE TO MASTER | WELL PRESENTED THROUGHOUT | FITTED KITCHEN | DOWNSTAIRS WC | FAMILY BATHROOM | PRIVATE REAR GARDEN | OFF ROAD PARKING | £250,000 - £260,000 | VIEWING IS STRONG...
||1/16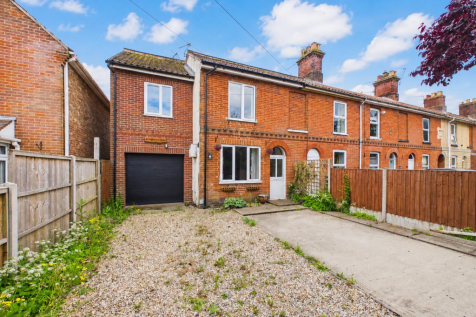


Guide Price £250,000 - £260,000 *NO ONWARD CHAIN* This extended end-terraced home offers spacious accommodation, ideally suited to first-time buyers, growing families, and investors alike. Situated in a popular residential location within walking distance of a range of local amenities, the proper...
1/3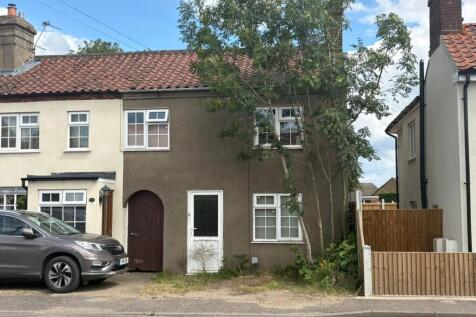
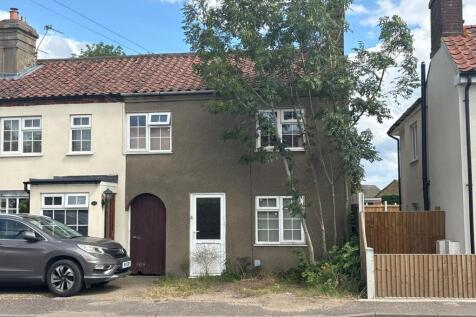
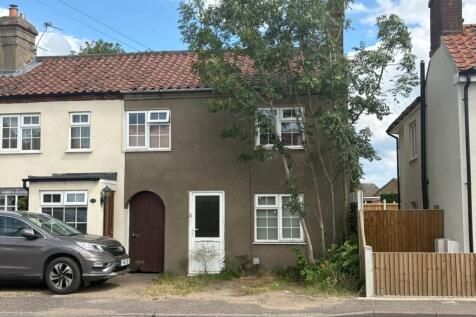
A super three bedroom end-terraced cottage with three reception rooms, two bathrooms and a pleasant rear garden. Offered with no chain and currently available for early viewing while the work is being completed. Be quick!
Key features
- Three bedroom end terraced cottage
- Three reception rooms
- Two bathrooms
||1/18
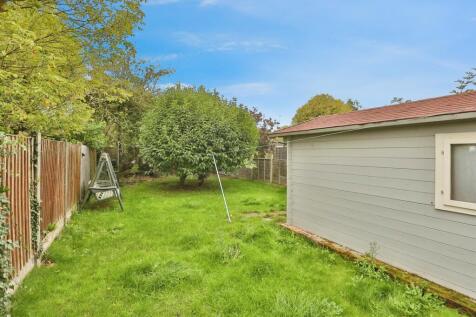
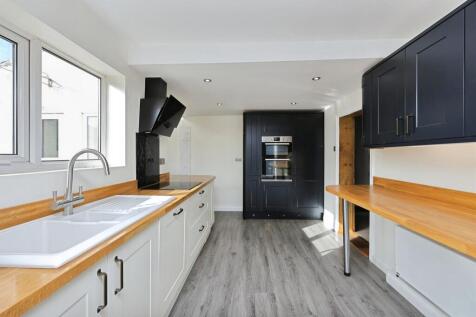
A 3 bedroom end-terraced home, located on the popular Norwich Road with easy access to town centre. Offered for sale with NO ONWARD CHAIN, and boasting a 22' lounge with charming features, stylish fitted kitchen/dining area, en suite, private rear garden, driveway parking & adaptable outbuilding!
Key features
- GUIDE PRICE £250,000 - £260,000!
- 3 Bedroom End-Terraced House - No Onward Chain! Contemporary Style Fitted Kitchen And Dining Area
- Impressive, Charming 22' Lounge
||1/20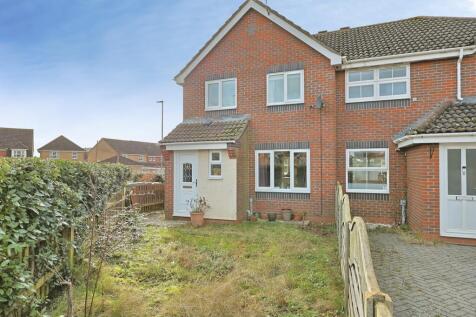
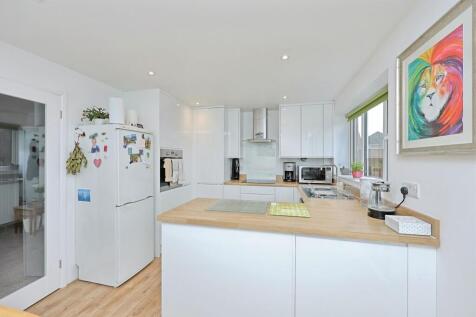
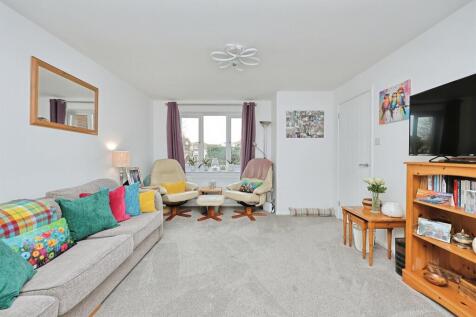
Modern three bedroom semi detached home situated close to the Dereham town centre benefits from three good sized bedrooms, garage and garden room. The property is perfect for first time buyers and people looking to upsize to an immaculate home!
Key features
- Semi-Detached family home
- Three good size bedrooms
- Immaculately presented