Houses For Sale in Dereham, Norfolk
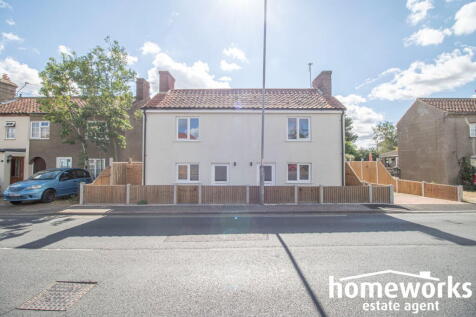
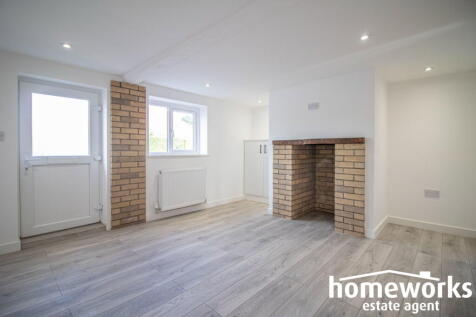
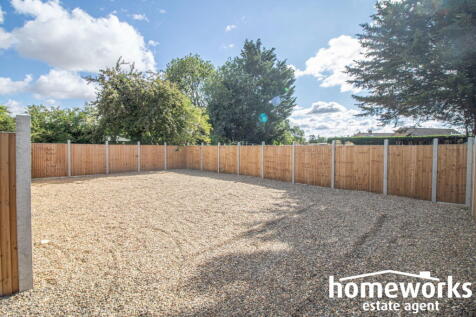
** FULLY RENOVATED COTTAGE ** | SEMI DETACHED COTTAGE | TWO DOUBLE BEDROOMS | 13'4 LOUNGE | SEPARATE DINING ROOM | FITTED KITCHEN | FAMILY BATHROOM, EN-SUITE TO MASTER & W/C | ENCLOSED, SOUTH FACING REAR GARDEN | OFF ROAD PARKING FOR TWO CARS | ** SOLD WITH NO ONWARD CHAIN **


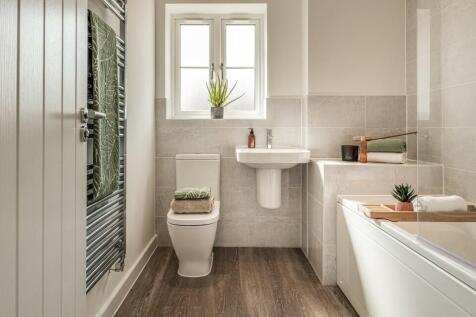
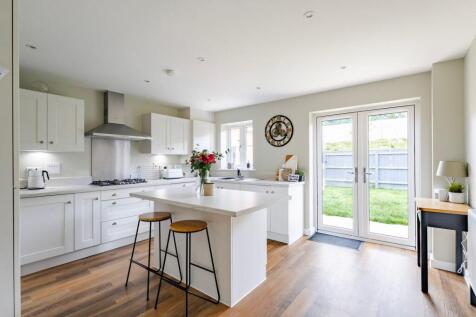
READY TO MOVE IN! We'll pay your STAMP DUTY - worth up to £10,900*! DOUBLE GARAGE and 4 parking spaces. OPEN PLAN kitchen/breakfast room with INTEGRATED APPLIANCES, SEPARATE DINING ROOM. DOWNSTAIRS WC. FRENCH DOORS from living room to garden. EN SUITE to Bed 1 & 2. FLOORING & TURF INCLUDED.

 |
| 1/11
1/11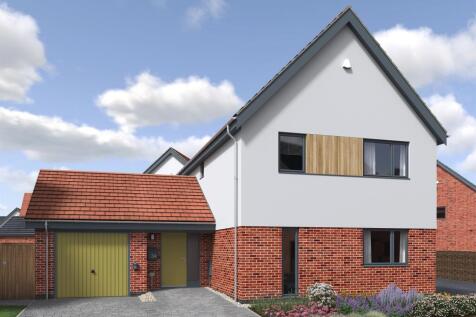

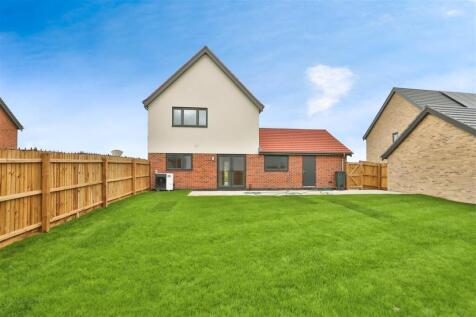
PLOT 74 - Total floor area: 124.5 m² / 1340 ft² - The Orion, a spacious 3 bedroom house with an open-plan fully fitted kitchen/dining room, integrated appliances, study/family room, en suite, south-west facing garden, EV charger, single garage and side by side parking PLUS overlooking Neatherd Moor.


 |1/20
|1/20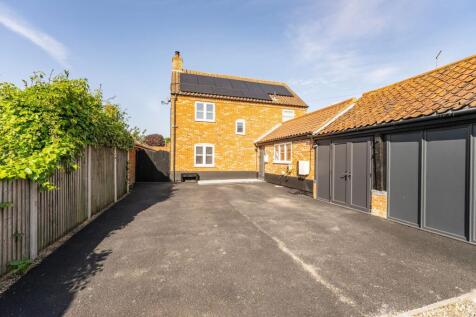

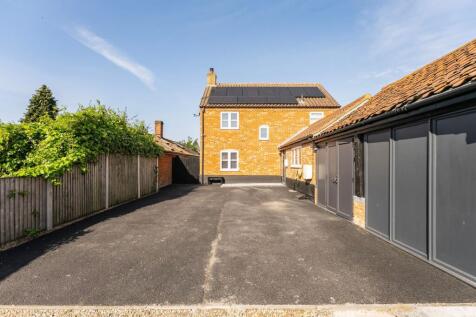
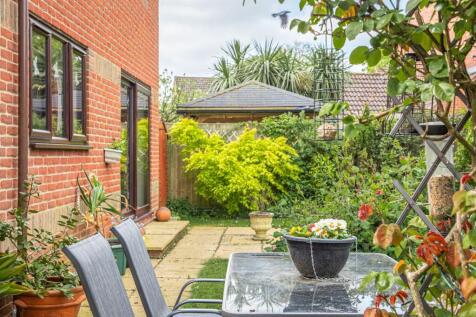
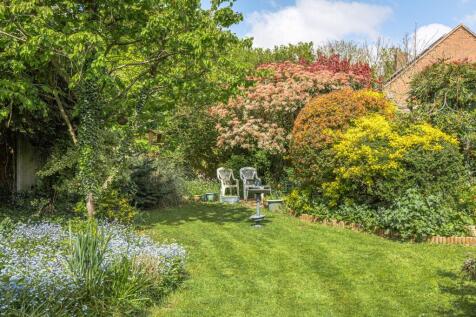
Set back from the road in a private courtyard, this stunning family energy-independent eco-home instantly feels welcoming, full of light, warmth, and character at every turn. From the moment you step inside, you can imagine relaxing in the spacious lounge, cosy by the log burner or opening the do...
 |1/20
|1/20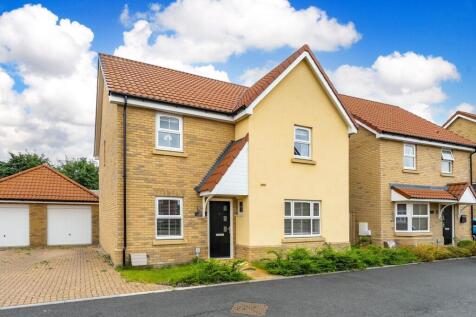
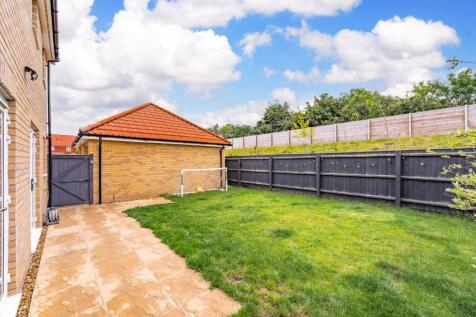
Guide Price: £375,000 - £400,000. A beautifully presented detached home offering space, style and versatility in a well-connected setting. Set within a popular location, the property has been thoughtfully designed to cater to modern family living, with a balanced and flexible layout throughout. T...
|1/22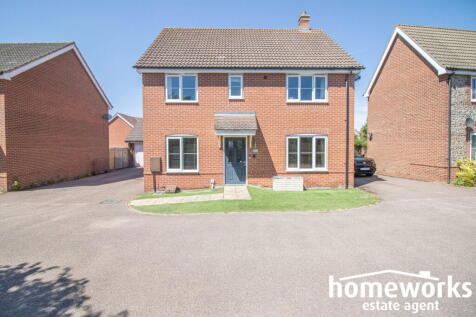

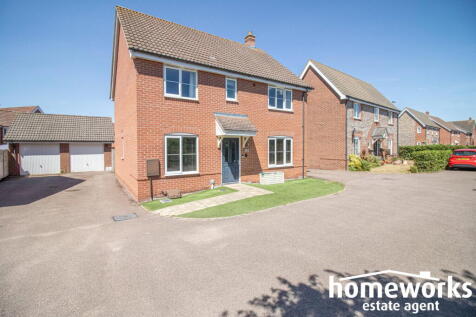 |1/26
|1/26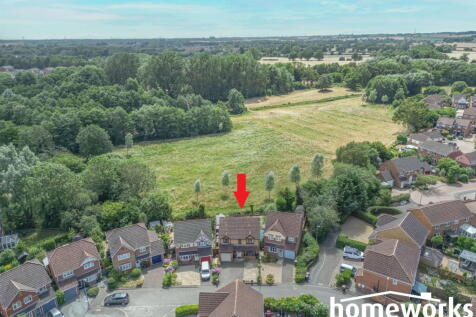
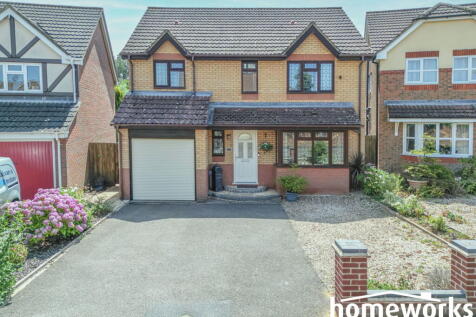
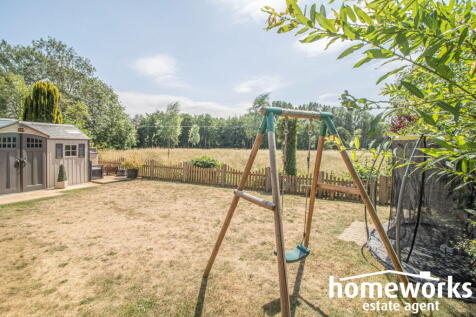
** RENOVATED FAMILY HOME WITH FIELD VIEWS ** | EXTENDED DETACHED HOUSE | FOUR DOUBLE BEDROOMS | 16'3 INTO BAY LOUNGE | 21'11 RE-FITETED KITCHEN/DINER | 9'1 SUN ROOM | 12'1 MASTER BEDROOM WITH WALK IN WARDROBE | SOUTH FACING GARDEN WITH FIELD VIEWS | FAMILY BATHROOM, EN SUITE TO MASTER BEDROOM ...
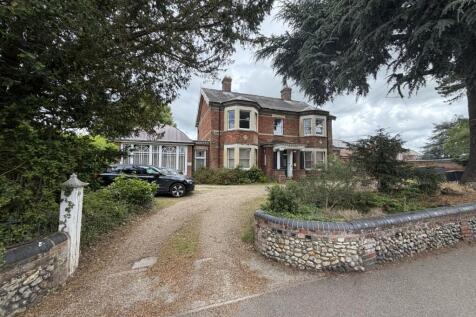
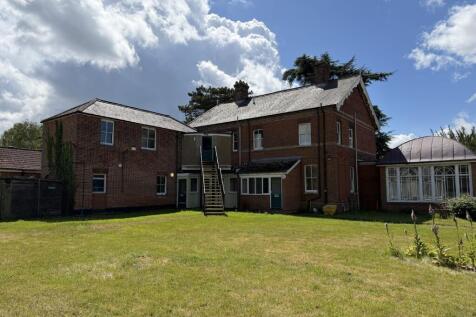
 |1/23
|1/23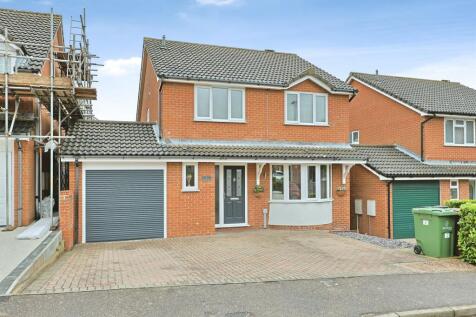
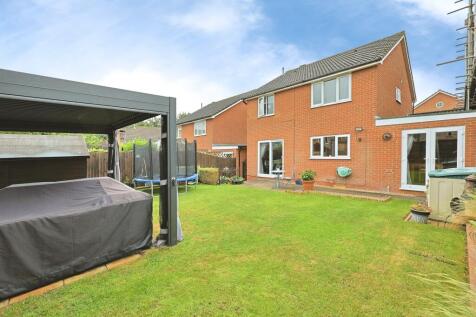
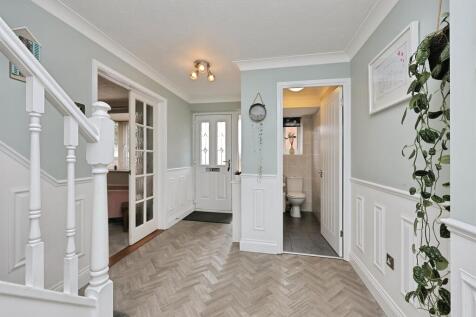
A well-presented four-bedroom detached home situated on the edge of a popular residential development. Offering spacious living including a bright lounge with media wall, kitchen with pantry, dining room, garden room, and en-suite to the principal bedroom. Externally boasts a large driveway, garage.
|1/15


This spacious 4 bedroom link-detached house in Dereham is perfect for growing families. It features a large lounge, separate dining room, kitchen/breakfast room with utility, master bedroom with en-suite, family bathroom and downstairs W.C. With a generous rear garden, garage and driveway, it ...
|1/20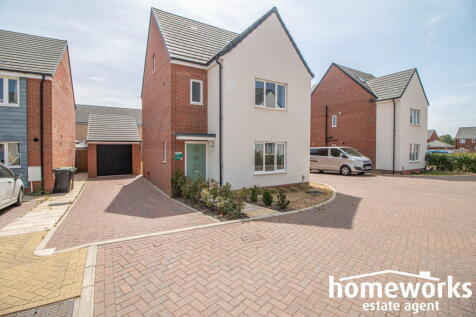
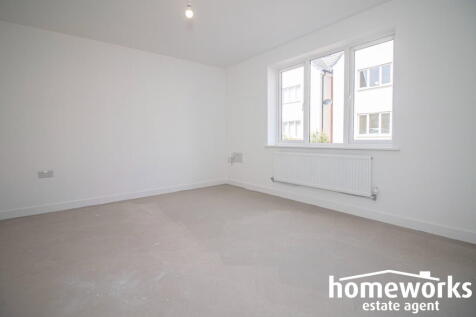
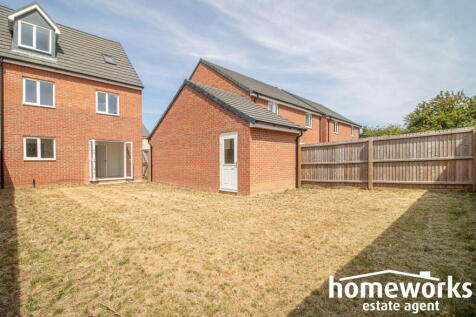
** 5% DEPOSIT CONTRIBUTION AVAILABLE ** | NEWLY BUILT DETACHED HOME | FOUR BEDROOMS | 12'11 LIVING ROOM | OPEN PLAN KITCHEN/DINING ROOM | FAMILY BATHROOM, TWO EN-SUITES & SEPARATE W/C | ENCLOSED REAR GARDEN | DETACHED GARAGE & DRIVE WAY PARKING | OFFERED WITH 10 YEARS OF NHBC WARRANTY ...
|1/20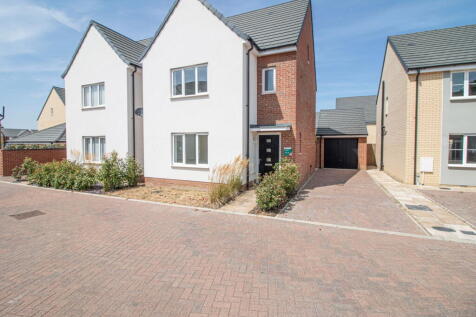
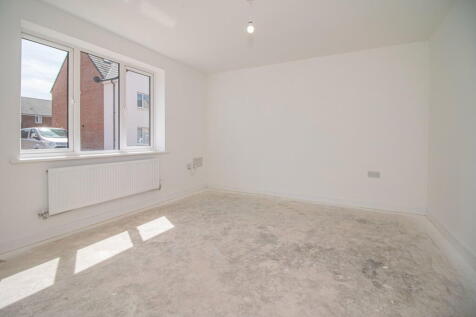
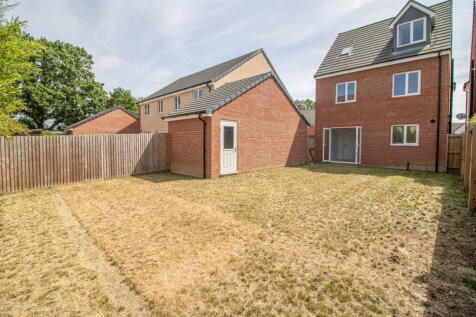
** 5% DEPOSIT CONTRIBUTION AVAILABLE ** | NEWLY BUILT DETACHED HOME | FOUR BEDROOMS | 12'11 LIVING ROOM | OPEN PLAN KITCHEN/DINING ROOM | FAMILY BATHROOM, TWO EN-SUITES & SEPARATE W/C | ENCLOSED REAR GARDEN | DETACHED GARAGE & DRIVE WAY PARKING | OFFERED WITH 10 YEARS OF NHBC WARRANTY ...
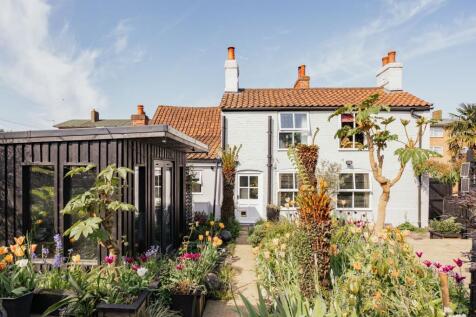
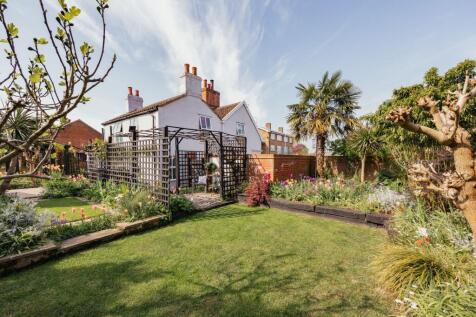


 |1/20
|1/20
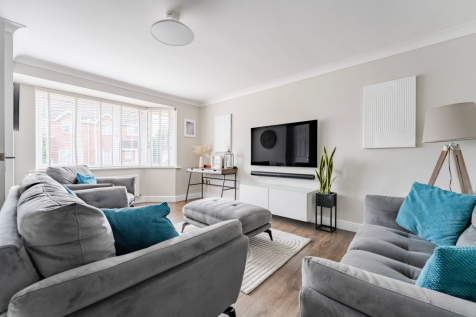
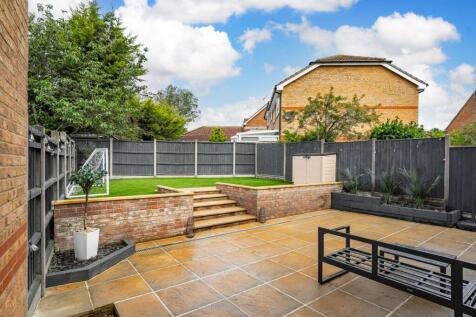
Situated within a popular residential development in Scarning, this immaculately presented four-bedroom detached home offers spacious and modern accommodation ideally suited to contemporary family life. Beautifully maintained throughout, the property combines generous living space with stylish in...
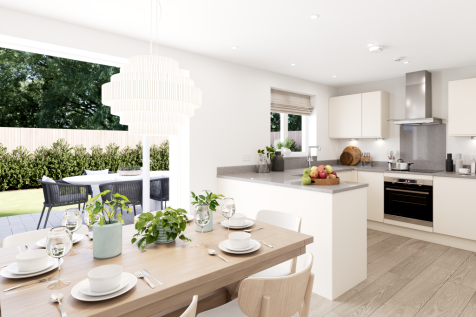
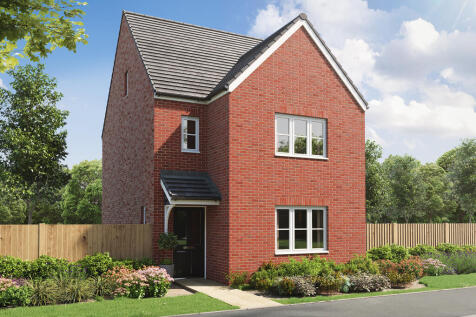

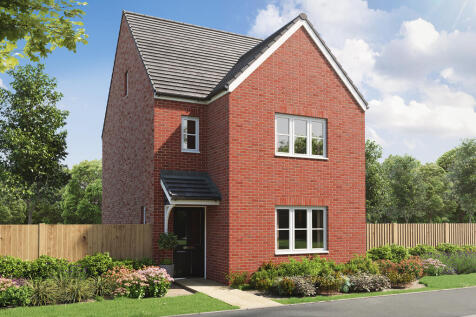


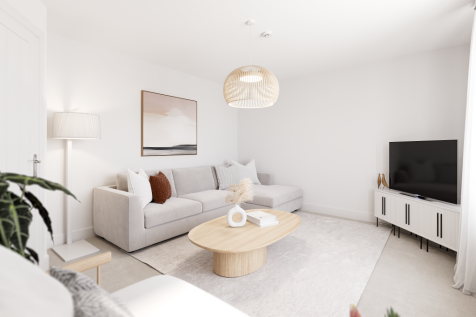
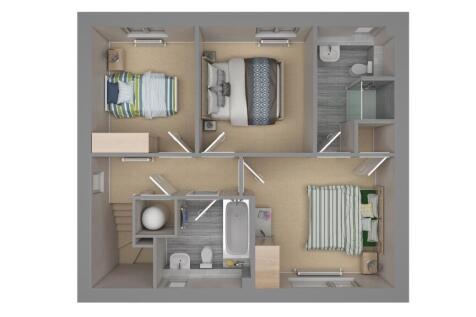
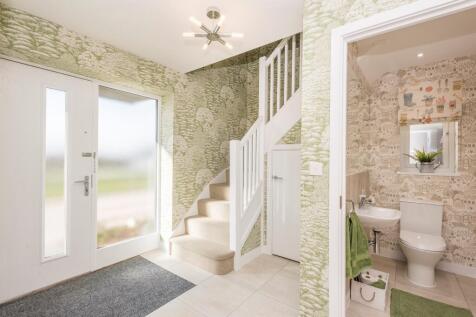
The Greenwood is a four-bedroom, three-bathroom home. The ground floor includes a kitchen/dining room, living room, utility, WC and storage cupboard. The second floor consists of three bedrooms, one of which is en suite, and a bathroom. En suite bedroom one is on the top floor of this family home.

 |1/10
|1/10
PLOT 42 - Total floor area: 98.9 m² x 1064.5 ft² - The Opal is a three bedroom detached family home, providing spacious and comfortable rooms, including an open-plan lounge/dining room, fully fitted kitchen with integrated Bosch appliances, master bedroom en suite, EV charger, driveway and garage.
|1/15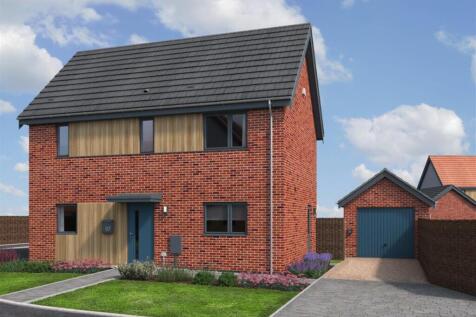


PLOT 48 - The Goldings is a predicted 'A' rated 3 bedroom detached family home on an enviable corner plot, offering generous accommodation including an open-plan kitchen/dining room with French doors to the rear garden, master bedroom en suite, solar PV, driveway, EV charger & garage!
| |1/17
|1/17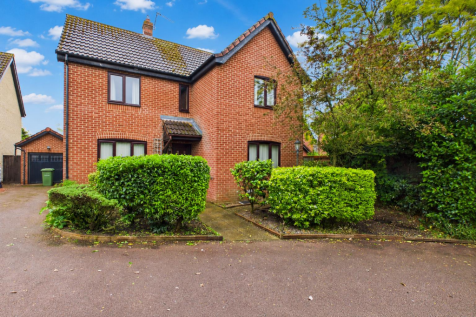


Guide Price £340,000 - £350,000. This spacious detached family home offers versatile accommodation throughout, ideal for modern family living. The living room enjoys direct access into the bright sunroom, creating the perfect space for relaxing or entertaining guests. A separate dining ...
 |1/13
|1/13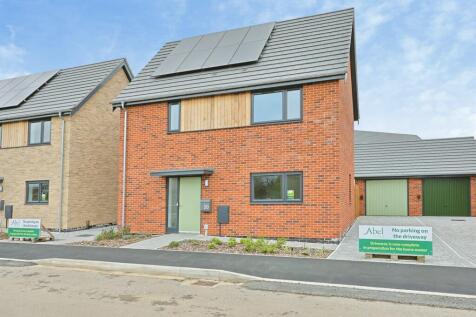

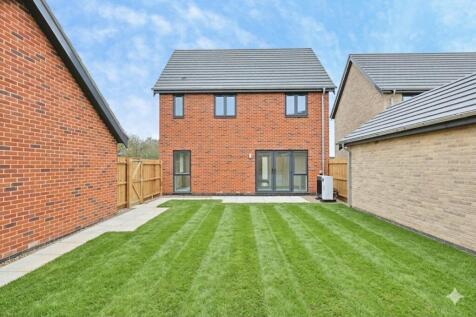
PLOT 125 - Total floor area: 98.9 m² x 1064.5 ft² - The Opal is a three bedroom detached family home, providing spacious and comfortable rooms, including an open-plan lounge/dining room, fully fitted kitchen with integrated Bosch appliances, master bedroom en suite, EV charger, driveway and garage!
|1/15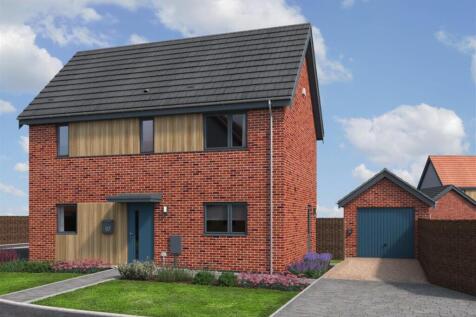

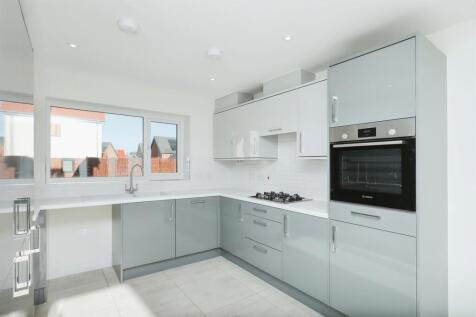
PLOT 49 - The Goldings is a predicted 'A' rated 3 bedroom detached family home on a north-west facing plot, offering generous accommodation including an open-plan kitchen/dining room with French doors to the rear garden, master bedroom en suite, solar PV, driveway, EV charger & garage!
||1/18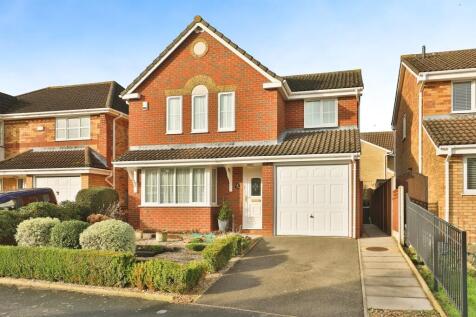
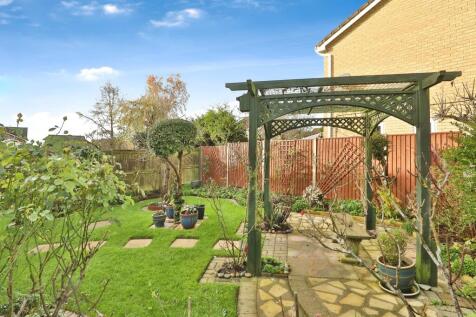
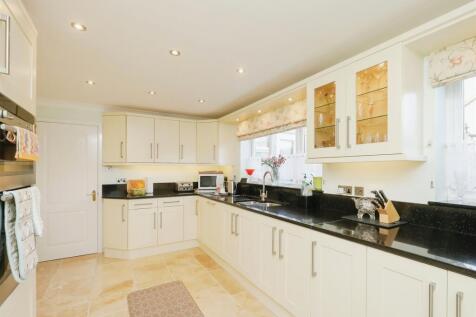
Perfect Family Home! A beautifully presented four bedroom detached house, located within a sought-after development within reach of local amenities. The well-proportioned home boasts 2 reception rooms, conservatory, modern fitted kitchen, en suite, attractive gardens, driveway parking & garage!!
|1/16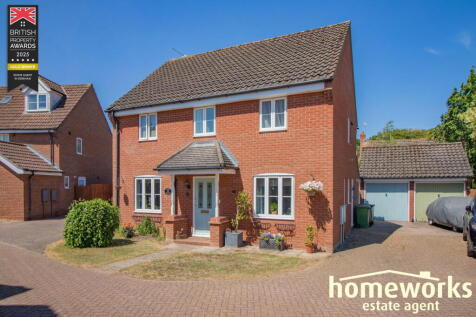
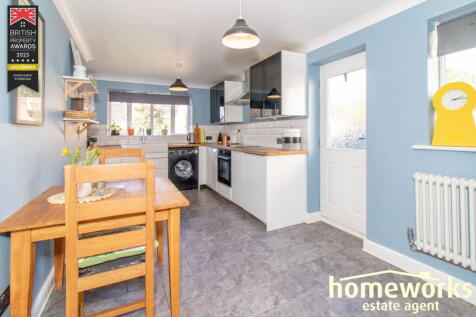
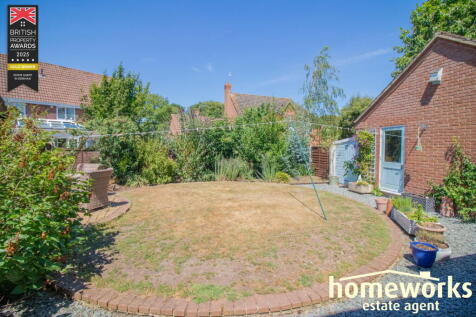
** PRICED TO SELL ** HIGHLY SOUGHT AFTER LOCATION CLOSE TO GOLF COURSE | FOUR DOUBLE BEDROOM | DETACHED HOME | GENEROUS 16'10 LOUNGE | SEPARATE DINING ROOM | 18' KITCHEN/BREAKFAST ROOM | 9'7 STUDY | EN-SUITE TO MASTER | FAMILY BATHROOM & DOWNSTAIRS W.C. | GARAGE & DRIVEWAY | ENCLOSED R...