Houses For Sale in Dereham, Norfolk
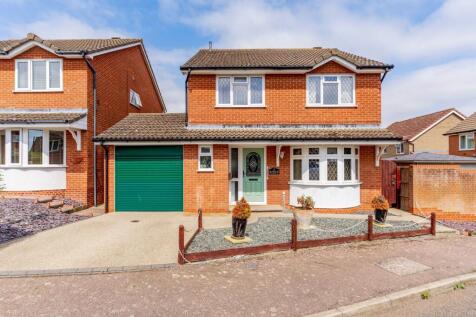
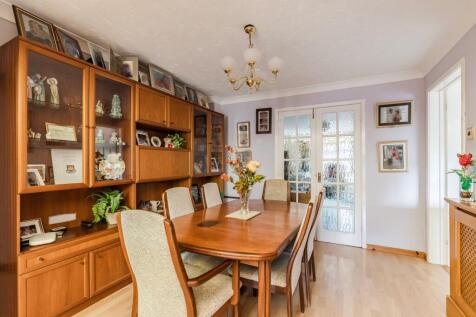
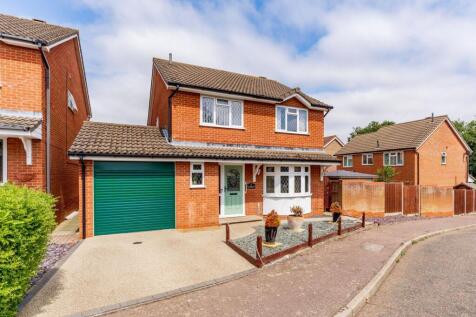
Guide price: £300,000 - £325,000 Tucked away within a peaceful cul-de-sac in the sought-after village of Scarning, this detached four-bedroom home offers generous accommodation, flexible living spaces and a beautifully maintained rear garden, making it an excellent choice for growing families. Th...

 |
| 1/16
1/16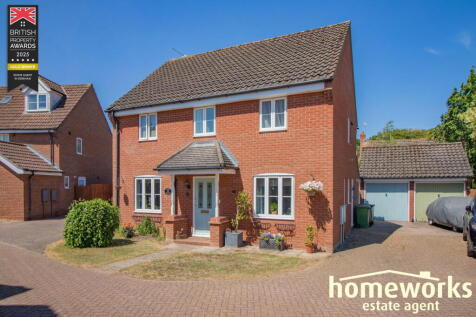
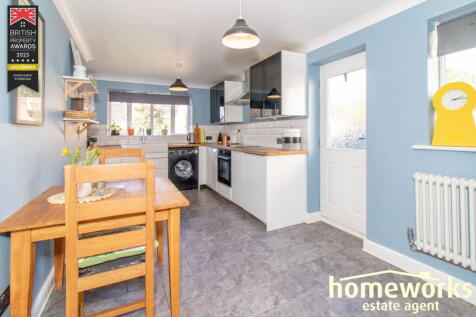
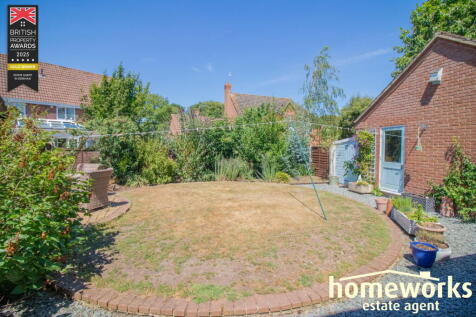
** PRICED TO SELL ** HIGHLY SOUGHT AFTER LOCATION CLOSE TO GOLF COURSE | FOUR DOUBLE BEDROOM | DETACHED HOME | GENEROUS 16'10 LOUNGE | SEPARATE DINING ROOM | 18' KITCHEN/BREAKFAST ROOM | 9'7 STUDY | EN-SUITE TO MASTER | FAMILY BATHROOM & DOWNSTAIRS W.C. | GARAGE & DRIVEWAY | ENCLOSED R...

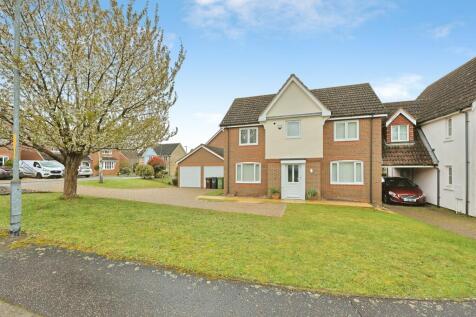 |
| |1/18
|1/18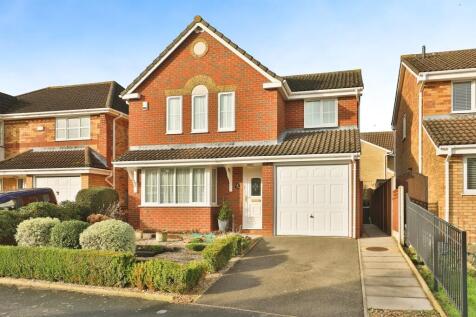
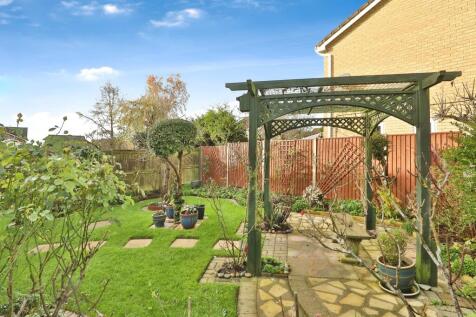
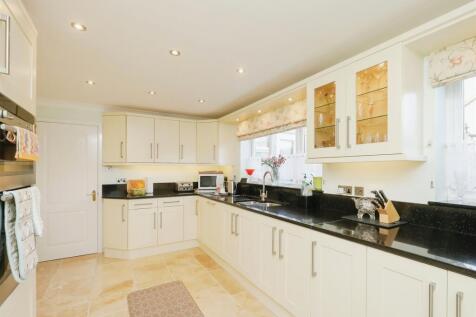
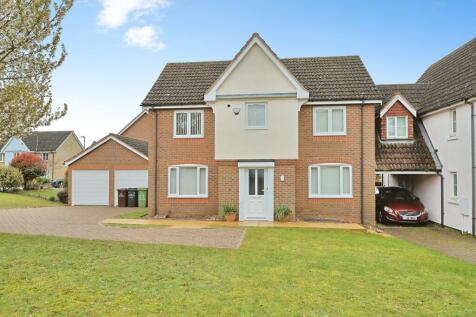
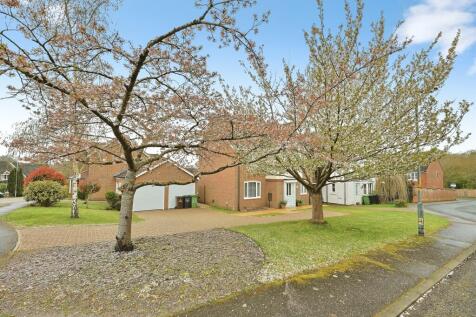
Perfect Family Home! A beautifully presented four bedroom detached house, located within a sought-after development within reach of local amenities. The well-proportioned home boasts 2 reception rooms, conservatory, modern fitted kitchen, en suite, attractive gardens, driveway parking & garage!!
 |1/19
|1/19


** WONDERFUL WRAP AROUND GARDENS ** WELL-PRESENTED DETACHED CHALET | THREE GENEROUS BEDROOMS | 22' DUAL ASPECT SITTING ROOM | 18'7 KITCHEN/BREAKFAST ROOM | 9'1 BEDROOM TO GROUND FLOOR & TWO FURTHER BEDROOMS UPSTAIRS | GROUND FLOOR FAMILY BATHROOM | FIRST FLOOR SHOWER ROOM | AMPLE DRIVEWAY ...
1/19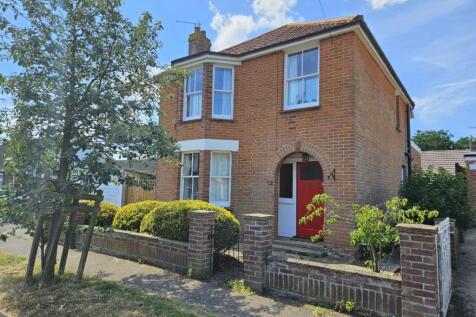
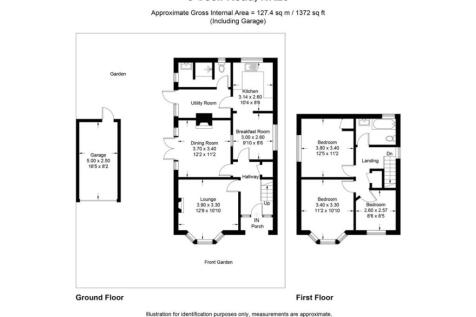

Detached family home with garage & off-road parking for 2 cars, 10 mins walk to the town centre of this pretty market town & only 2 mins to Neatherd Moor with its meadows, play areas, duck pond & other wildlife. Buses to Norwich take as little as 33 mins. Call now to view! ps Floorplan is in photos
 |1/28
|1/28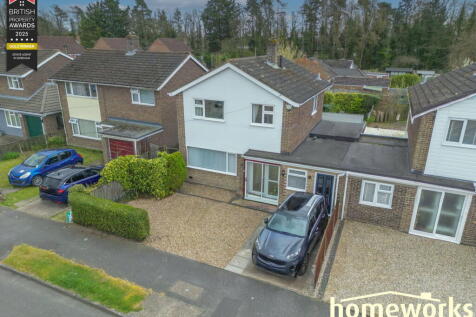

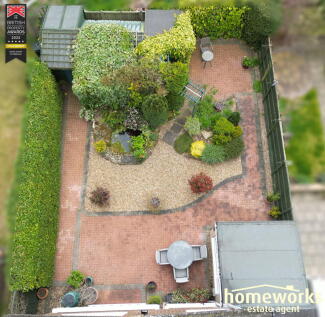
** FANTASTIC DETACHED FAMILY HOME ** | THREE BEDROOMS | 22'3 LOUNGE | 18'8 MAX KITCHEN/DINER WITH SEPARATE UTILITY ROOM | 12'7 MASTER BEDROOM WITH WARDROBES | FAMILY SHOWER ROOM & DOWNSTAIRS W/C | ENCLOSED REAR GARDEN | OFF ROAD PARKING TO THE FRONT | AMAZING LOCATION CLOSE TO AMENITIES | ...
|1/16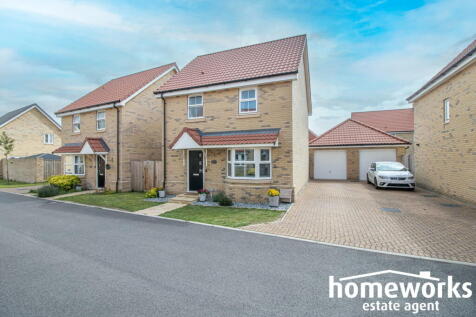
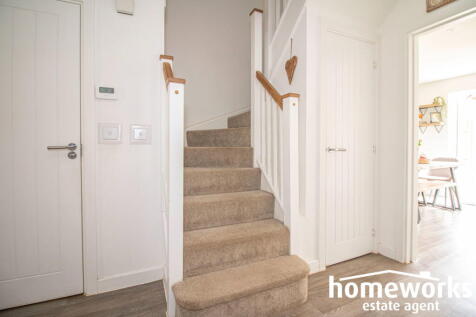
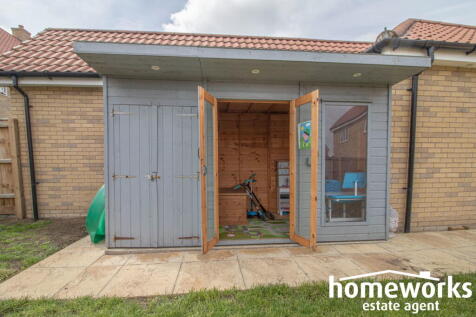
** VENDOR HAS FOUND ** | DETACHED FAMILY HOME | THREE DOUBLE BEDROOMS | 15'9 LOUNGE | AMAZING 19'6 KITCHEN/DINER | 11'4 MASTER BEDROOM WITH WARDROBE | FAMILY BATHROOM & EN-SUITE TO MASTER | ENCLOSED REAR GARDEN | SINGLE GARAGE & OFF ROAD PARKING | ** 6 YEARS OF NHBC GURANTEE LEFT **&nb...
|1/20Guide price: £300,000 - £325,000 Tucked away within a peaceful cul-de-sac in the sought-after village of Scarning, this detached four-bedroom home offers generous accommodation, flexible living spaces and a beautifully maintained rear garden, making it an excellent choice for growing families. Th...
||1/25


Guide Price £300,000 - £325,000. This spacious end-terraced home offers well-presented accommodation throughout, making it an ideal choice for families, first-time buyers, or those looking to upsize. Conveniently situated within walking distance of the town centre, the property combines generous...
 |1/21
|1/21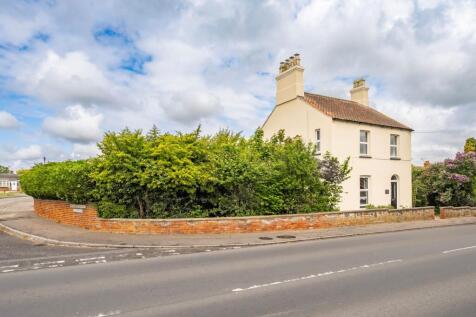
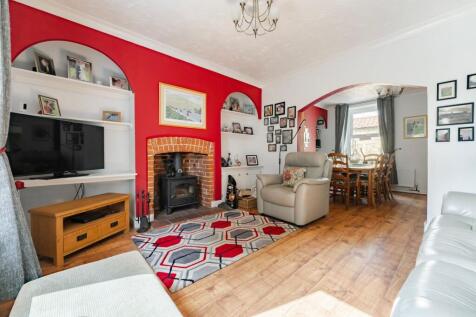
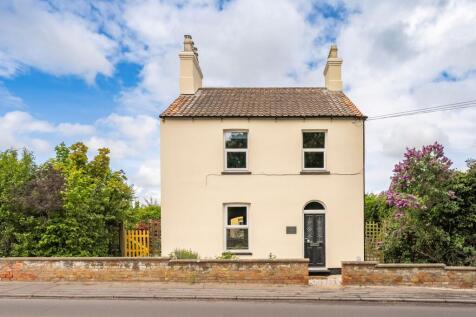
Guide Price: £300,000 - £325,000. A fantastic opportunity to secure a spacious, well designed detached home ideally suited to modern family living. This attractive property offers well balanced accommodation, including three generously sized bedrooms, a bright and welcoming lounge perfect for eve...
||1/28

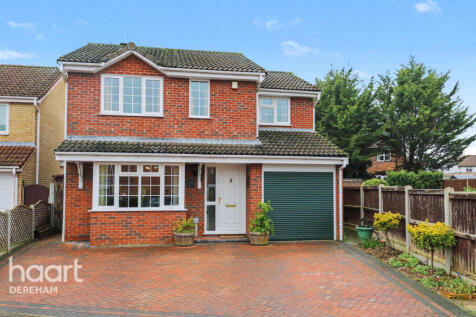
Four-bedroom detached home in quiet Primrose Close cul-de-sac, close to Dereham. Lounge, dining room, conservatory, kitchen, utility & WC. Two doubles, two singles with built-in wardrobes. En-suite to master. Driveway, garage & private rear garden with good seclusion
 |1/18
|1/18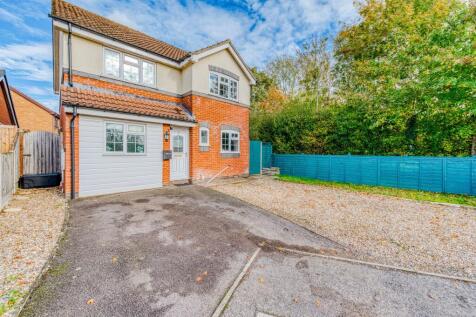
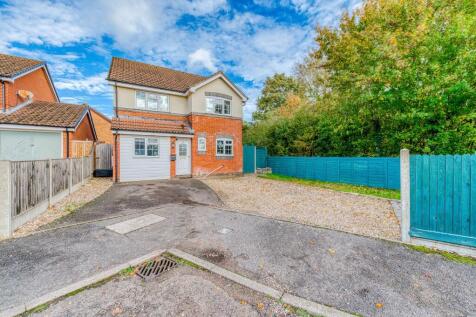
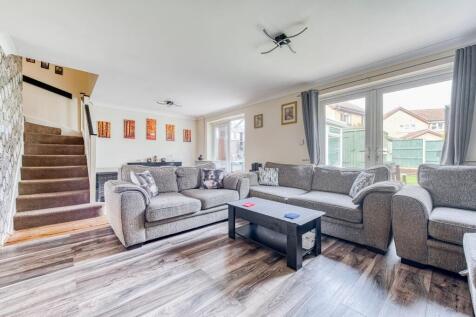
Guide Price : £300,000 - £325,000. There’s something instantly inviting about this home, perhaps it’s the generous plot, the balance of space and style, or the calm, community feel that defines life on Steward Way. Set in the popular village of Scarning, this four-bedroom detached house offers bo...
|1/20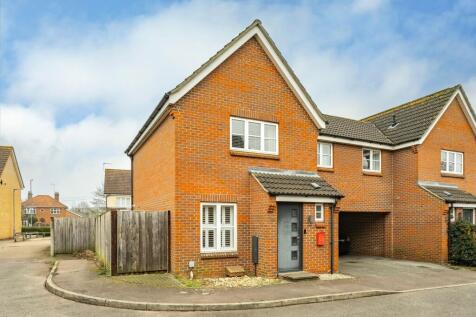
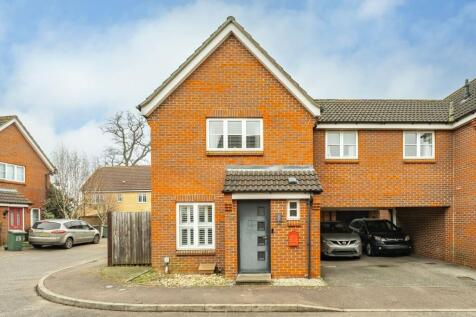
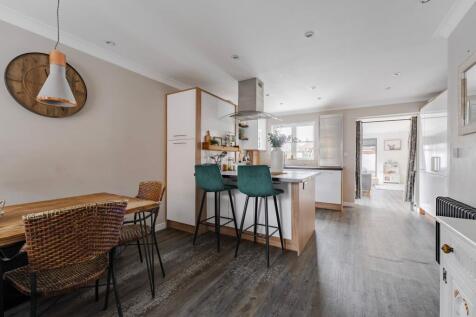
Guide Price: £290,000 - £310,000. This beautifully extended three-bedroom semi-detached home is situated in the historic market town of Dereham, within easy walking distance of local amenities, parks, and the rugby club. The property combines modern living with traditional charm, offering a welco...
|1/49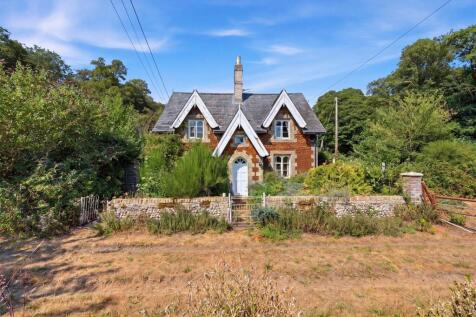
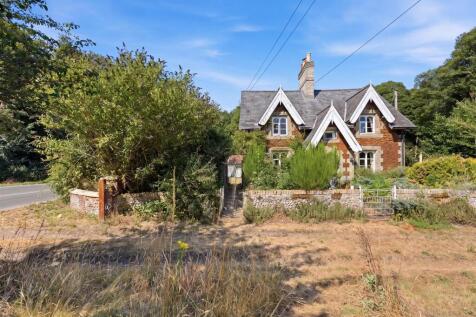
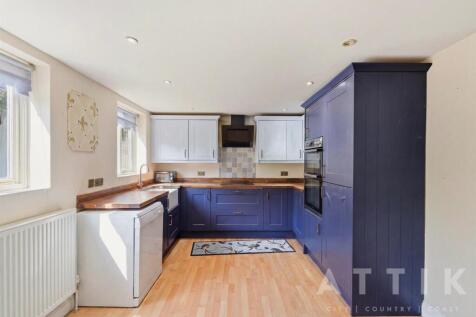
ATTIK are delighted to offer this distinctive period home set within a conservation area and recognised as a ‘Place of Local Historic Interest’. The original carrstone cottage has been extended in brick to provide generous and versatile accommodation, including two double bedrooms, characterful r...
 ||1/21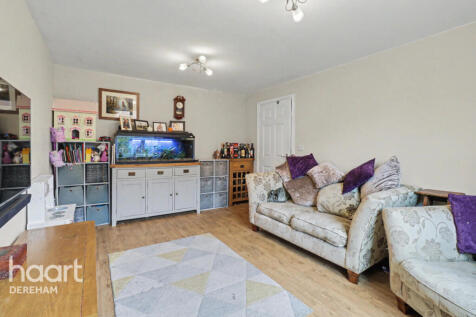
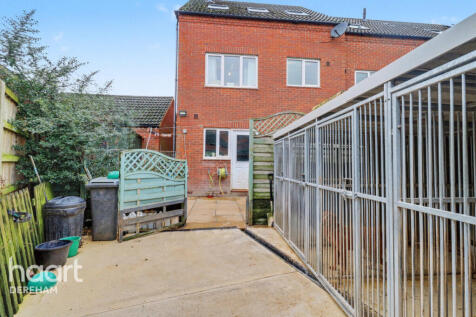
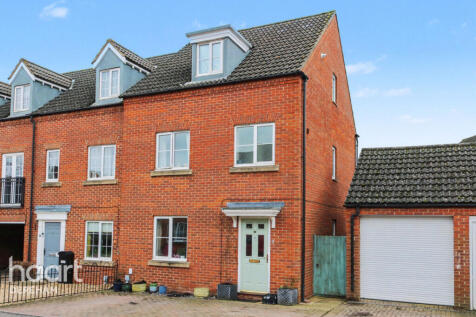
Spacious four-bedroom end-terrace townhouse over three floors, featuring a bright lounge, large kitchen diner with patio doors, downstairs WC, master with ensuite, two further shower rooms, driveway, separate garage and low-maintenance garden. Ideally located close to the town centre and amenities
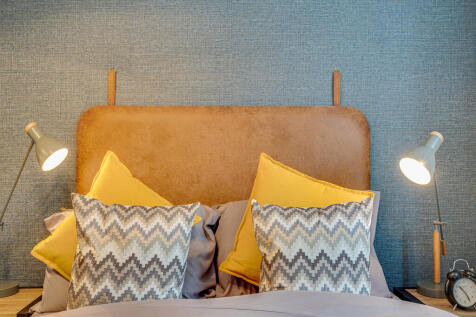

 |1/13
|1/13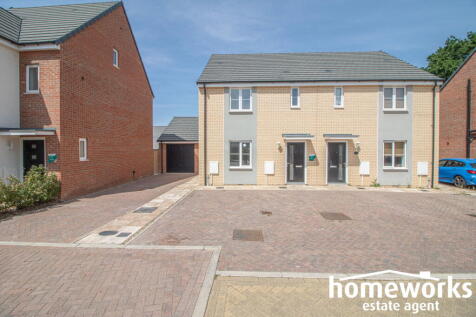
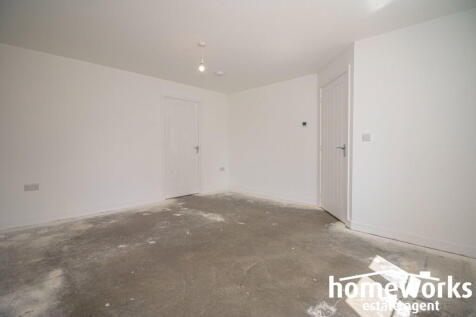
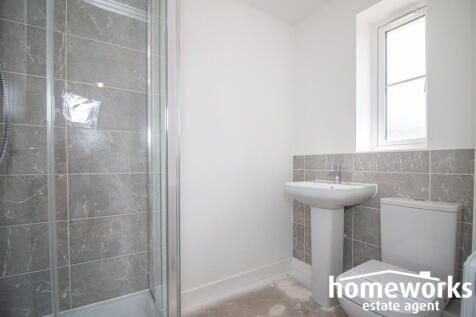
** 5% DEPOSIT CONTRIBUTION AVAILABLE ** | NEWLY BUILT SEMI DETACHED HOME | THREE BEDROOM | 14'3 LIVING ROOM | OPEN PLAN KITCHEN/DINING ROOM | FAMIL BATHROOM, EN-SUITE TO MASTER & SEPARATE W/C | ENCLOSED REAR GARDEN | DRIVEWAY PARKING | OFFERED WITH 10 YEARS OF NHBC WARRANTY | ** ...
|1/19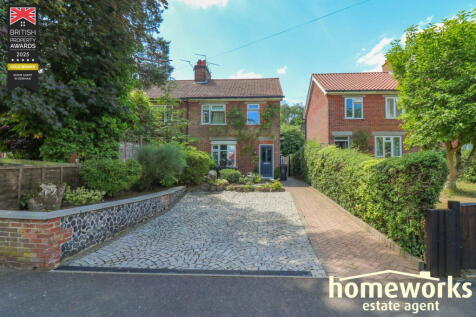
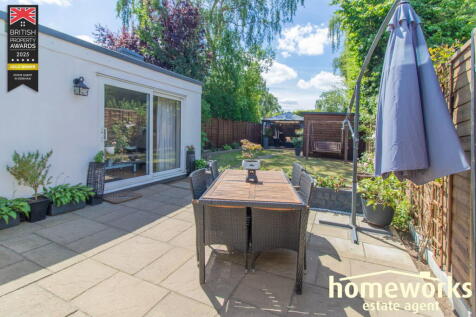
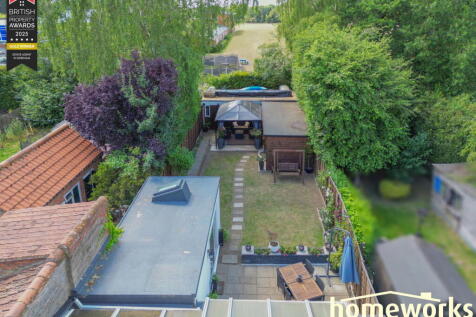
** WELL-PRESENTED & EXTENDED ** LOVELY THREE/FOUR BEDROOM SEMI-DETACHED HOME OFFERED WITH NO CHAIN | 14'2 LOUNGE | 19'9 KITCHEN/DINER & 20'10 GARDEN ROOM | 10'7 TREATMENT ROOM WITH SEPARATE SHOWER ROOM – IDEAL AS A FOURTH BEDROOM | FITTED WARDROBES TO BOTH THE MASTER & ...
|1/20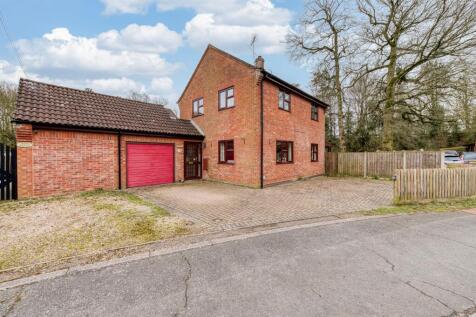
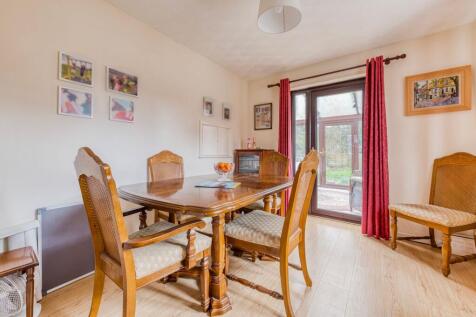
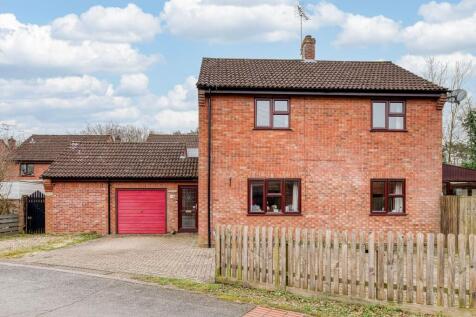
This attractive detached home is perfectly positioned within walking distance of the town centre and local amenities. It offers a bright and welcoming living space, seamlessly connecting the living and dining areas for effortless entertaining. The sun room at the rear bathes the home in natural l...
|1/17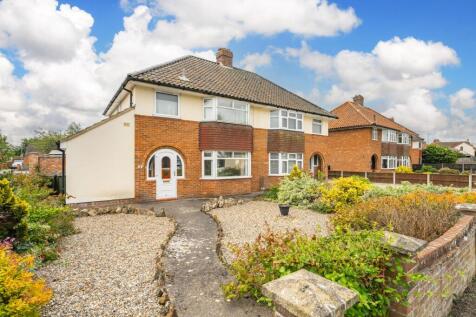
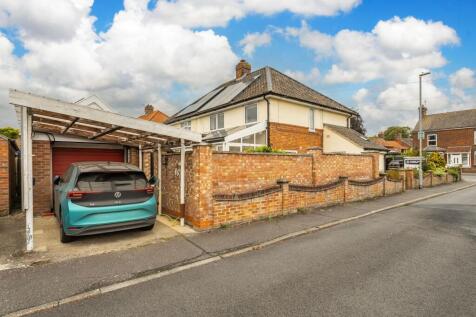
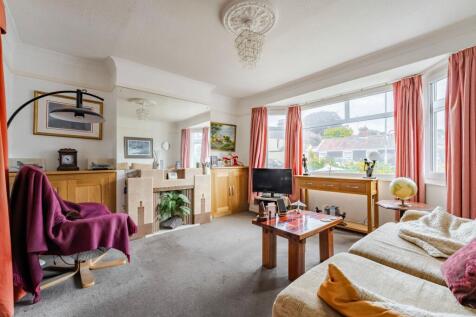
Guide Price: £270,000 - £290,000. An energy-conscious home that pairs generous living space with the added benefit of 24 solar panels and a house battery system, supporting improved efficiency and reduced running costs. This spacious semi-detached property offers a flexible layout, well suited to...
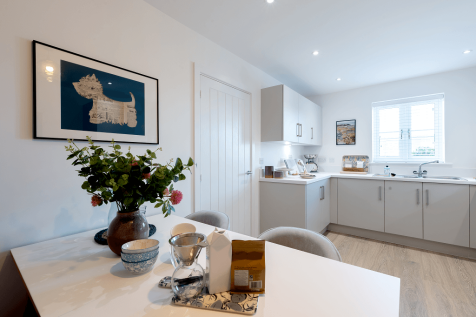

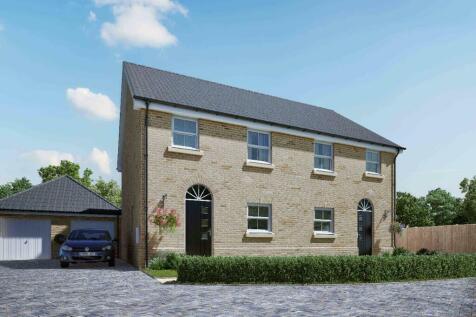
The Welney features FRENCH DOORS to the garden from the living room, DOWNSTAIRS CLOAKROOM & ample STORAGE space. The kitchen features INTEGRATED APPLIANCES. BUILT-IN WARDROBE and EN SUITE to main bedroom. ALL FLOORING INCLUDED. SINGLE GARAGE & 2 PARKING SPACES.


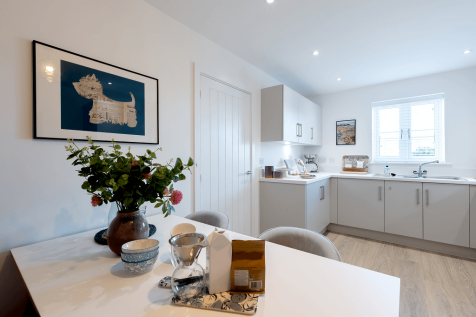

The Welney features FRENCH DOORS to the garden from the living room, DOWNSTAIRS CLOAKROOM & ample STORAGE space. The kitchen features INTEGRATED APPLIANCES. BUILT-IN WARDROBE and EN SUITE to main bedroom. ALL FLOORING INCLUDED. SINGLE GARAGE & 2 PARKING SPACES.
|1/13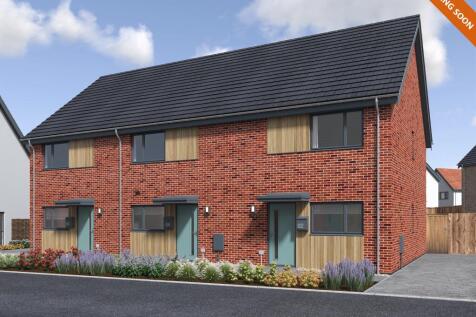

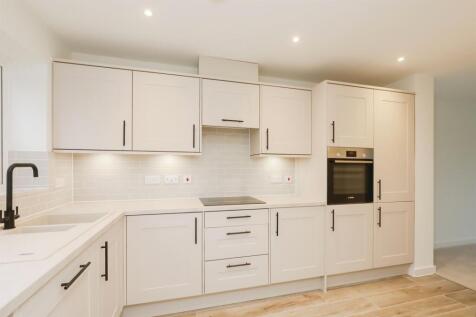
PLOT 67 - Total Floor Area: 80 m² / 861 ft² - The Equinox is a brand new, predicted 'A' rated energy efficiency two double bedroom end-terraced house, offering a fully fitted kitchen with integrated Bosch appliances, open-plan lounge/dining room, west-facing garden, single garage & EV charger.
|1/12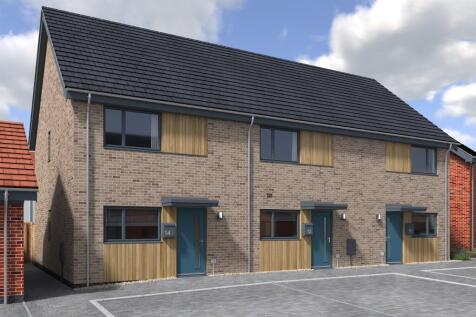

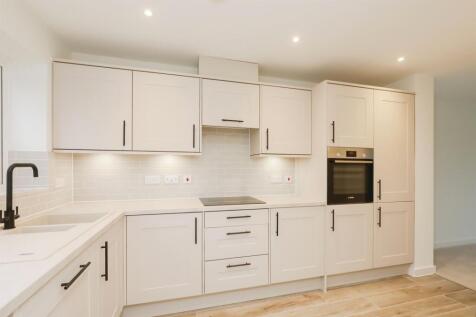
PLOT 86 - The Equinox is a brand new, predicted 'A' rated energy efficiency 2 double bedroom end-terraced house, offering a fully fitted kitchen with integrated Bosch appliances, open-plan lounge/dining room, south-west facing rear garden, side-by-side parking for two cars & EV charger!!