3 Bedroom Houses For Sale in Newport (County of)
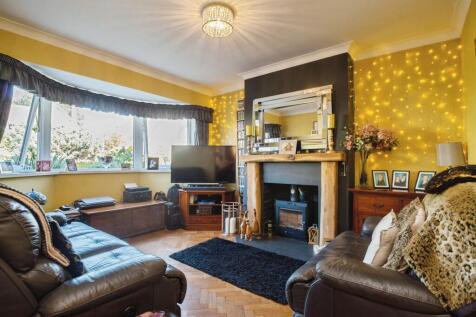
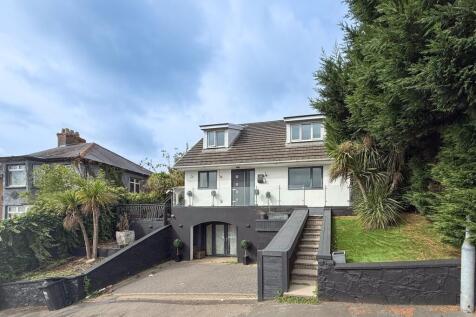
A well-presented three-bedroom family home featuring a bay-fronted lounge, separate playroom, and a year-round conservatory dining room with solid roof. Benefits include underfloor heating, a generous garden backing onto open farmland, garage, driveway parking, and modern finishes throughout.


 |
 1/40


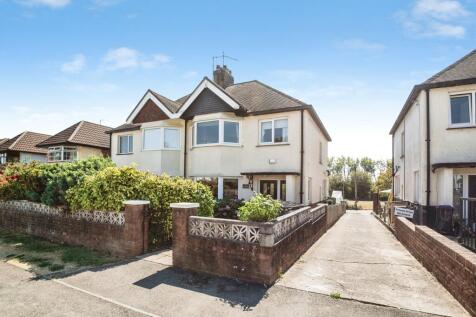
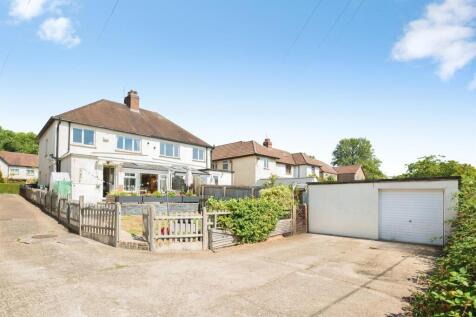
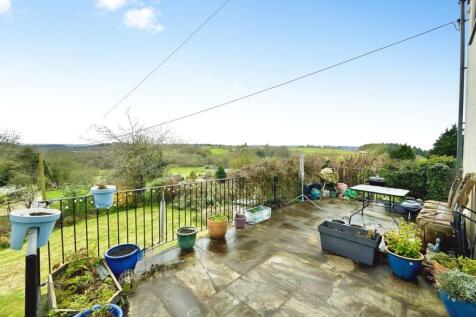
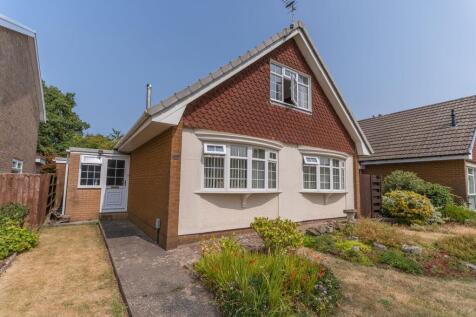
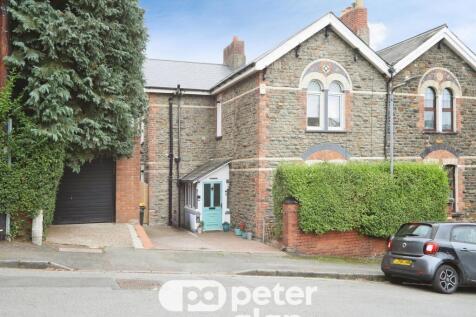
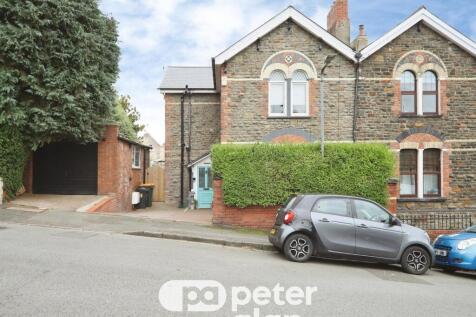
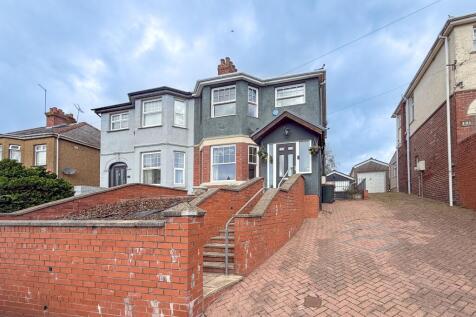
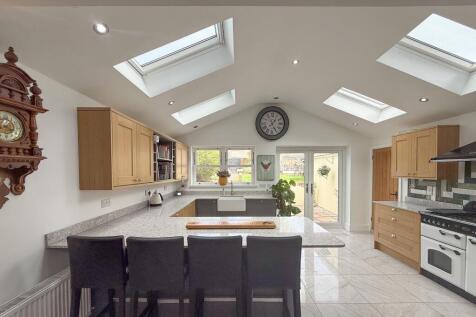
YOPA is proud to present this extended, bay fronted, victorian style semi detached property in a quiet cul de sac in St Julians. With a drive, detached garage, modern kitchen & new downstairs WC & Bathroom and available with no onward chain. Please enquire early! All offers & interest are invited.





 |
 |1/20
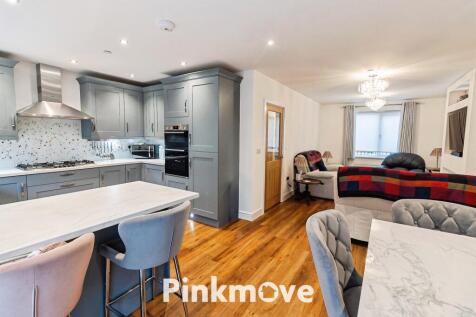
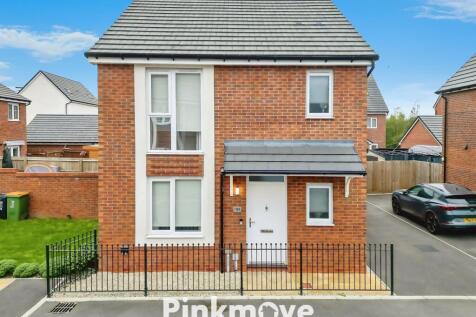
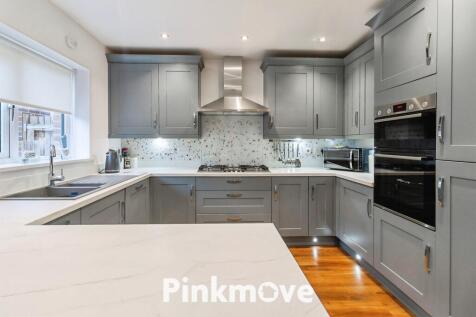
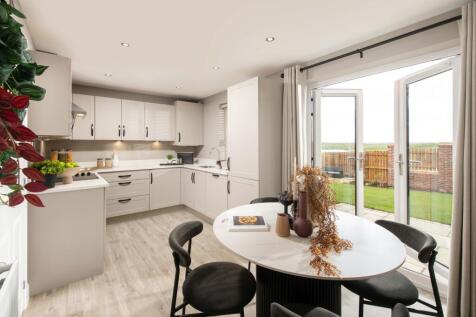
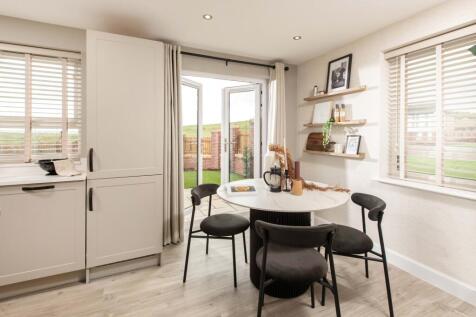
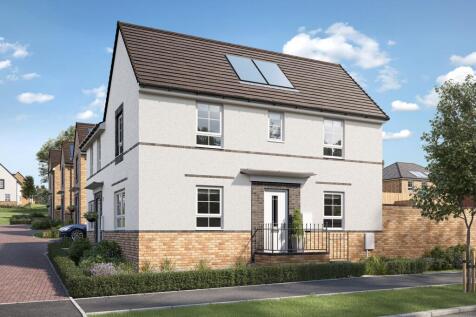
Located on the desirable Glan Llyn development in Newport, this home features open plan ground floor accommodation, with a utility room and downstairs WC. There is a single garage and driveway for two vehicles and a generous enclosed rear garden with lawn and patio.
Key features
- Guide Price: £350,000 - £375,000
- Modern Open Plan Living to the Ground Floor
- Bright and Spacious Accommodation



 ||1/25
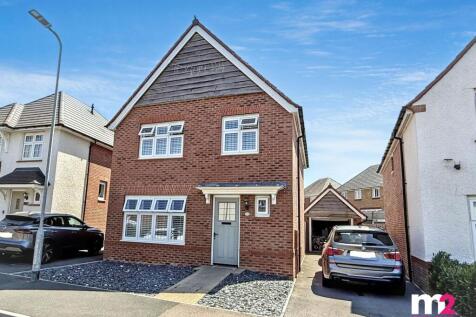
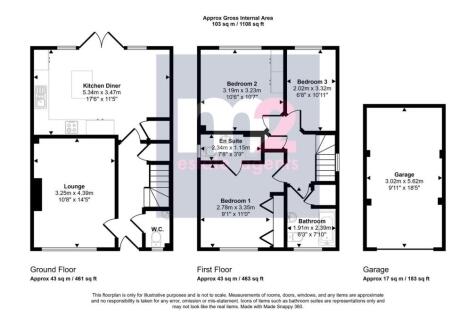
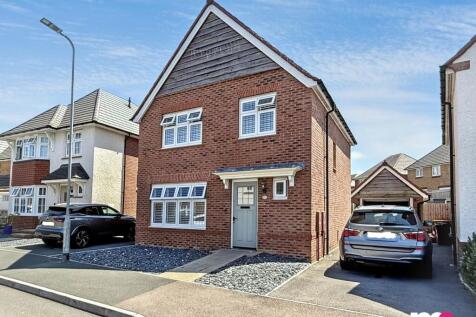
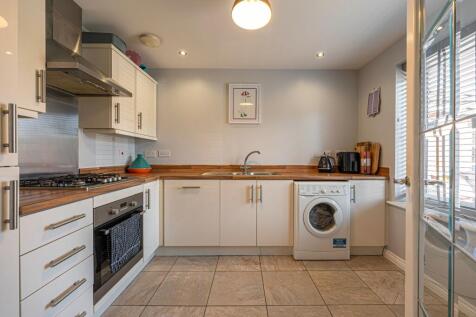
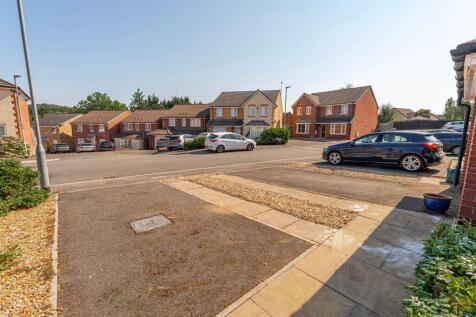
*STUNNING, 3 BEDROOM, DETACHED HOUSE IN MODERN SOUGHT AFTER LOCATION WITH STYLISH KITCHEN/DINING ROOM, LIVING ROOM, GROUND FLOOR W.C, EN-SUITE, FAMILY BATHROOM, GOOD SIZE, EASILY MAINTAINED REAR GARDEN, GARAGE & DRIVEWAY WITH EASY ACCESS TO JUNCTION 24 OF THE M4*

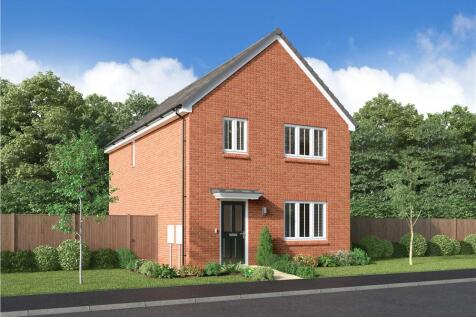
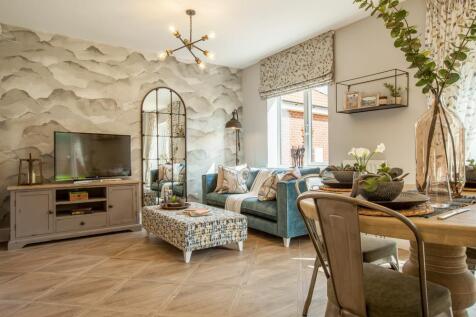
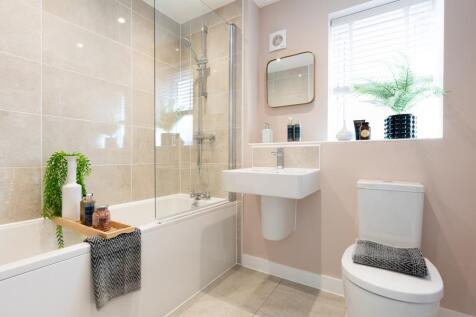
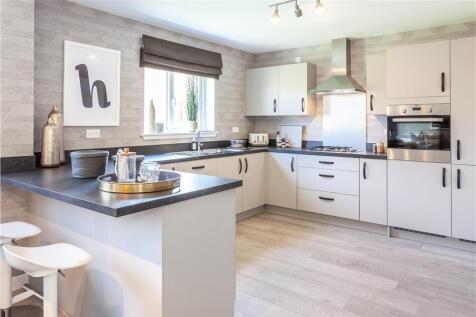
The superb kitchen, with its dining area opening to the garden, and the light, elegant lounge form a flexible backdrop to everyday life. The family bathroom shares the first floor with three bedrooms, and the en-suite principal bedroom features a dressing area. Bedroom 3 would make an excellent h...

 |1/35
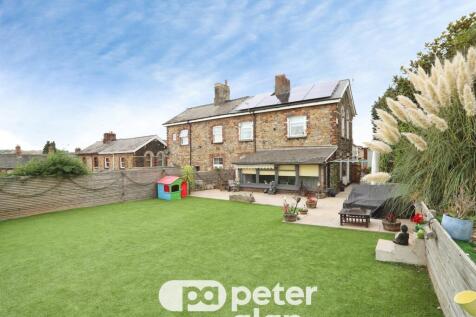
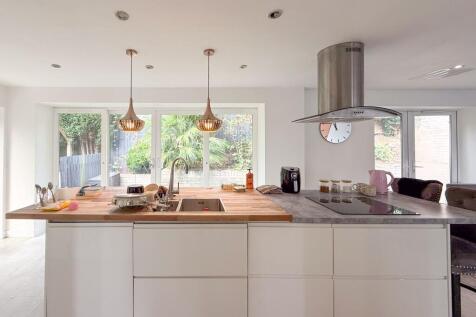
A beautifully renovated semi-detached home finished to a high standard throughout, featuring two reception rooms, a contemporary kitchen with island, utility area, downstairs WC, three double bedrooms, driveway, garage, and a low-maintenance landscaped garden.

Key features
- Beautifully Presented
- No Onward Chain
- Driveway


 ||1/27


*NO CHAIN* HIGHLY DESIREABLE LANGSTONE AREA* *INTERGRATED GARAGE* *DRIVEWAY PARKING* *CONSERVATORY* *GROUND FLOOR WC* *ENCLOSED REAR GARDEN* Situated in the highly sought-after area of Priory Way, Langstone, this well-proportioned three-bedroom detached family home offers generous accommodation...

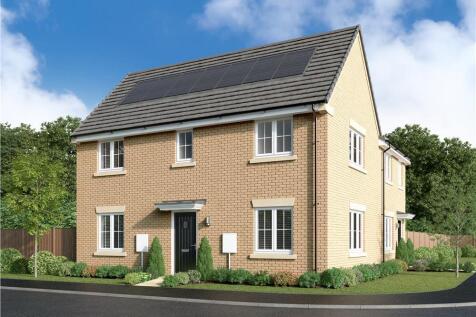
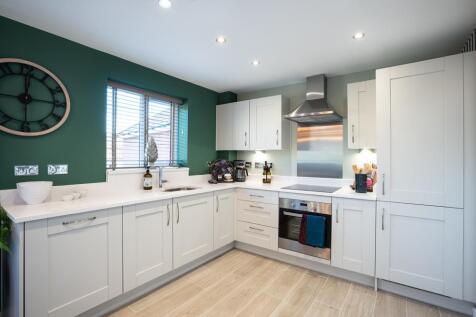
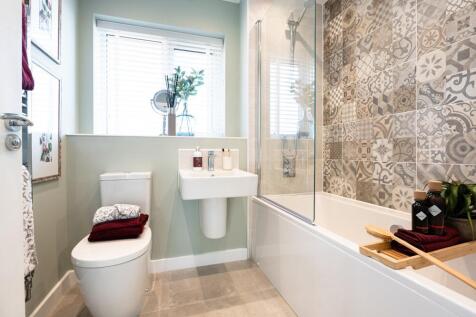
The lounge, kitchen and one of the three bedrooms are dual aspect, with French doors enhancing the bright appeal of the dining area. The principal bedroom is en-suite, a downstairs WC complements the family bathroom and spacious cupboards are provided in the hall and kitchen. Plot 78 Tenure: F...


The dual aspect kitchen and dining room includes a superb, light filled family area with French doors, complementing a comfortable lounge and a downstairs WC. Two of the three bedrooms and the bathroom share the first floor, and the en-suite bedroom includes a charming dormer window. Plot 47 T...

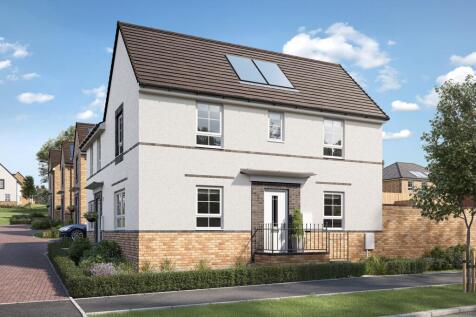
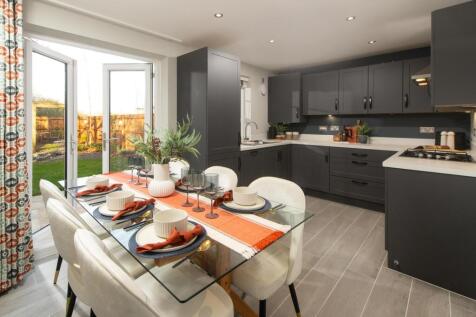
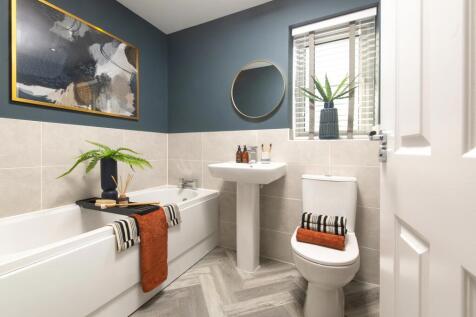

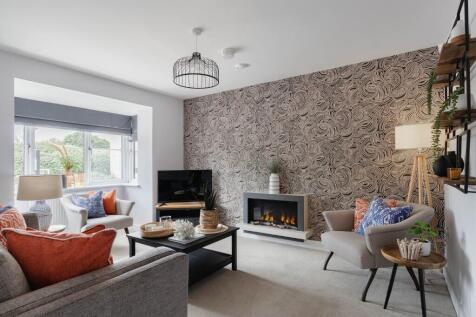
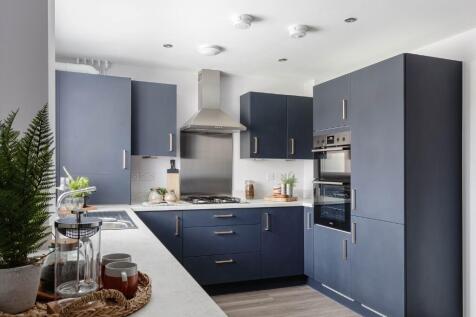


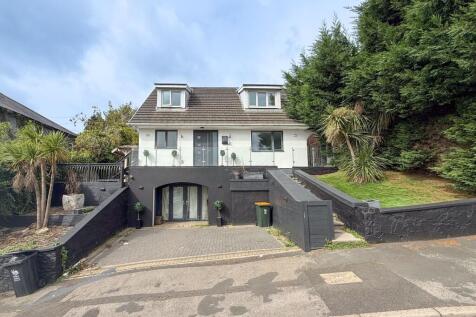
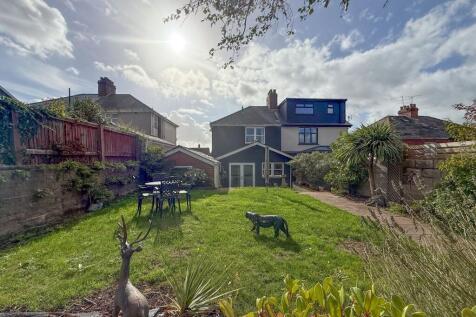
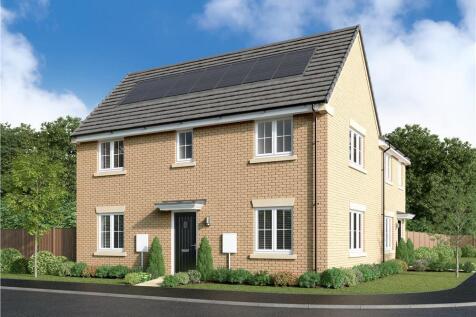


The lounge, kitchen and one of the three bedrooms are dual aspect, with French doors enhancing the bright appeal of the dining area. The principal bedroom is en-suite, a downstairs WC complements the family bathroom and spacious cupboards are provided in the hall and kitchen. Plot 143 Tenure: ...
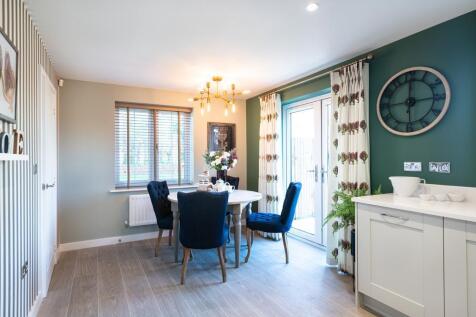
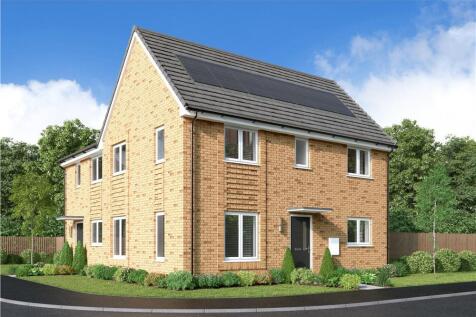
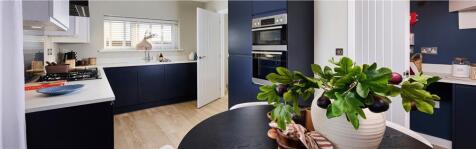
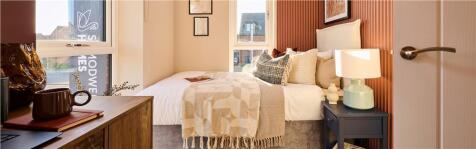
A light-filled dual-aspect living room leads into a bright kitchen and dining area with French doors to the garden. A downstairs WC and utility room add practicality, while upstairs includes three bedrooms, an en-suite, and a modern family bathroom. Plot 215 Tenure: TBC Length of lease: TBC An...


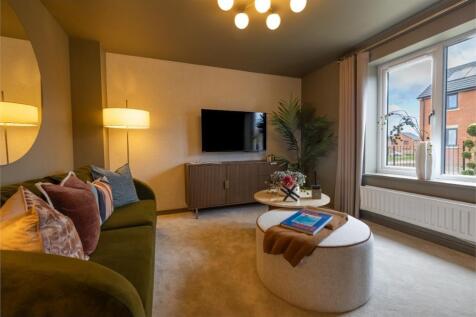
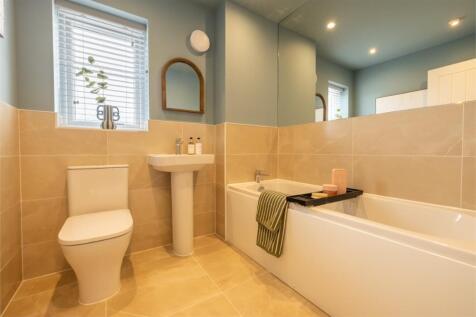
A bright living room sits at the front of the home and while the open-plan kitchen and dining area opens onto the garden through French doors. A utility room and downstairs WC add convenience, while upstairs offers three bedrooms, including an en-suite to the first bedroom, plus a modern family b...