4 Bedroom Houses For Sale in West Lothian
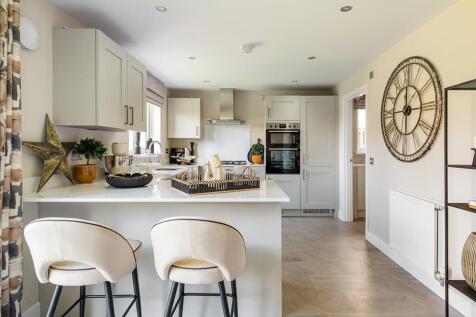
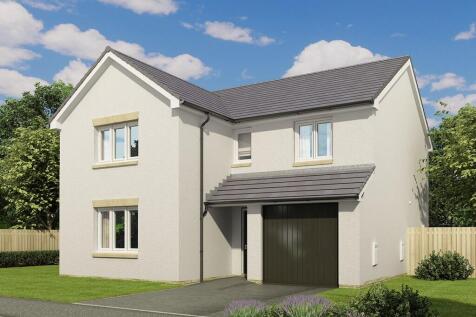
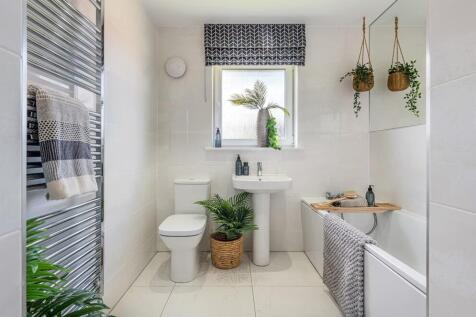

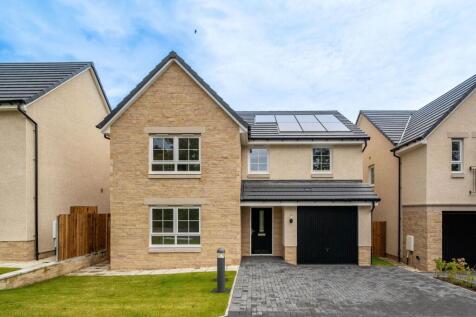
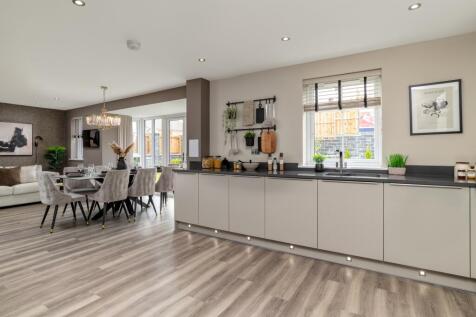

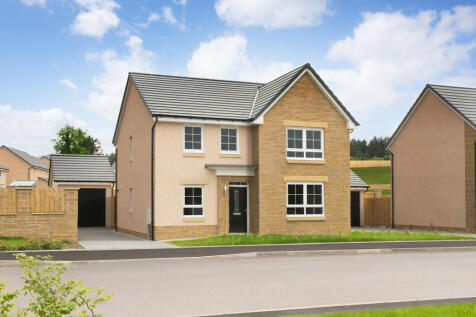
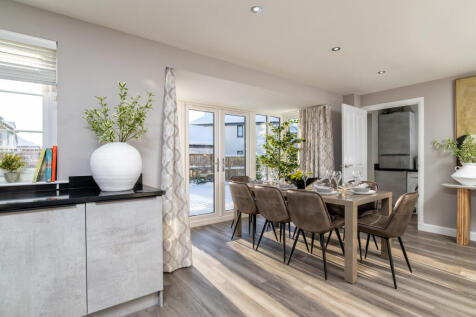
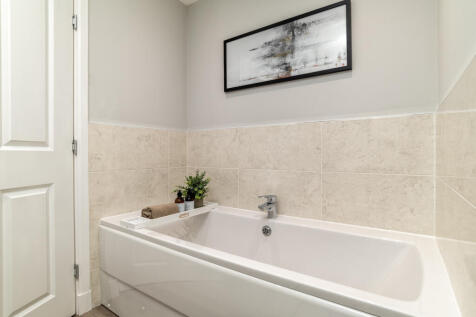
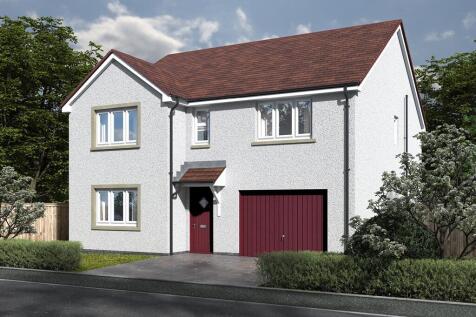
The open-plan kitchen/dining/family area, with French doors to the garden, is the hub of the home in The Ballater. The ground floor also features a utility room, lounge, separate study and WC. Upstairs are four double bedrooms, the main bedroom benefits from an en suite, and there is also the fam...


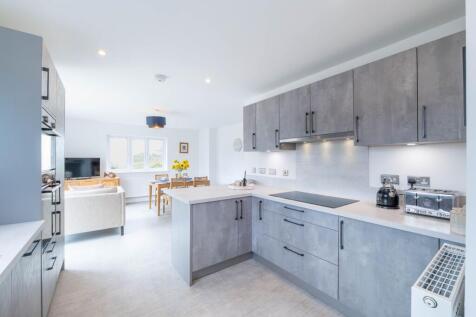
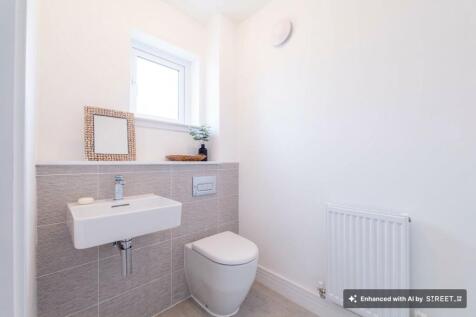

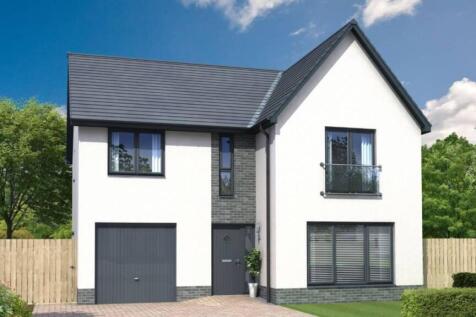
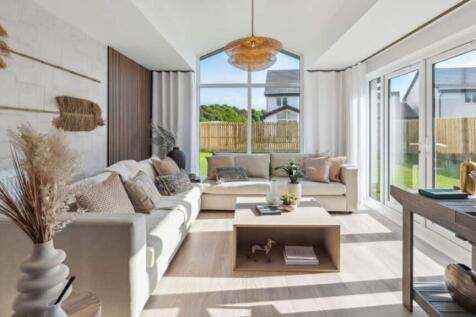
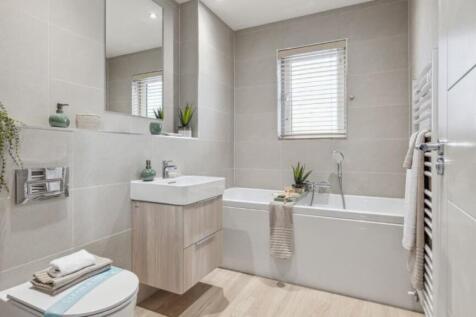
The Elliot Garden Room is a DETACHED FAMILY HOME with 1,640 SQUARE FEET of living space and an INTEGRATED GARAGE. The downstairs space comprises a light and spacious OPEN PLAN KITCHEN and dining area which leads into the garden room, with striking CATHEDRAL STYLE WINDOWS overlooking the garden. T...

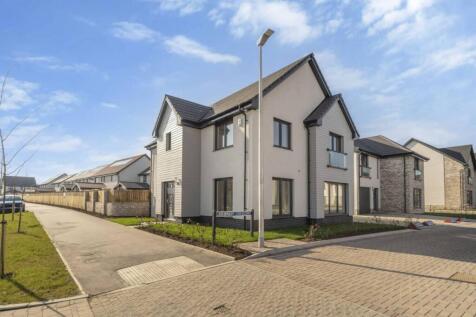
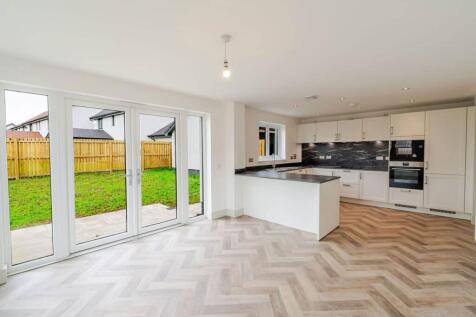
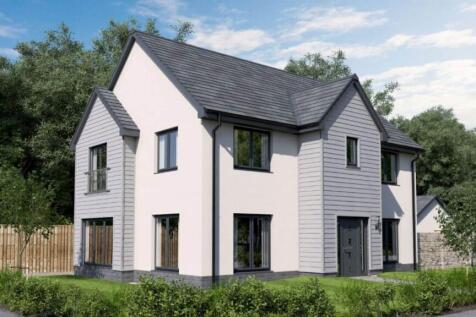
Plot 31. The Guimard is a spectacular family home with SOUTH WEST FACING GARDEN, offering 1641 SQUARE FEET of living space and a DETACHED GARAGE. The downstairs area comprises a light and spacious OPEN PLAN DESIGNER KITCHEN and family area, with FRENCH DOORS out onto the garden. This large, light...
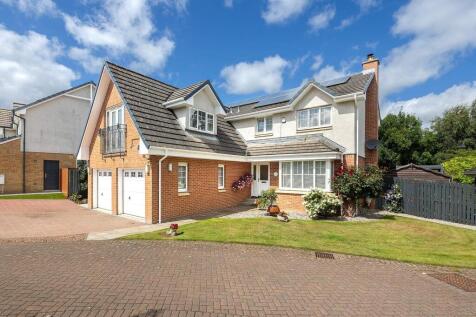

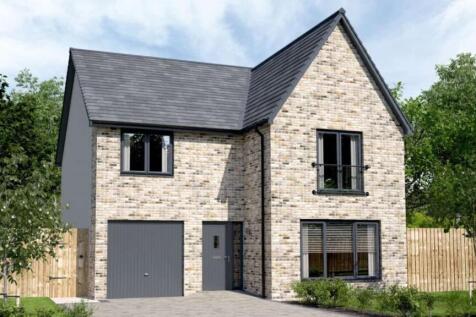
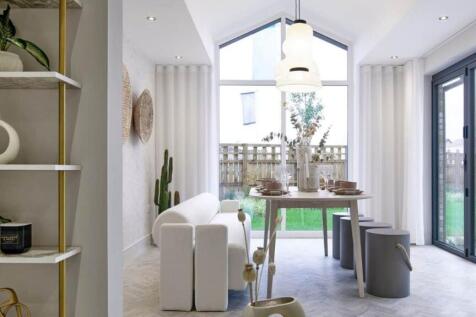
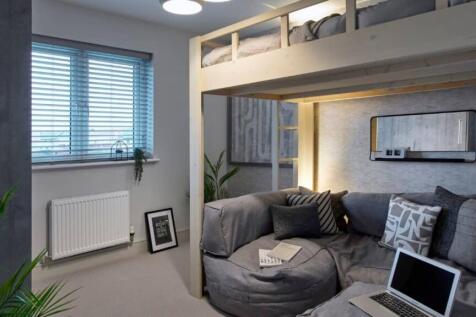
The Hutton Garden Room is a DETACHED family home with INTEGRATED GARAGE, offering nearly 1,800 SQUARE FEET of living space. The contemporary design comprises a spacious OPEN PLAN KITCHEN & DINING area which leads into the garden room, with CATHEDRAL STYLE WINDOWS and access to the garden via FREN...
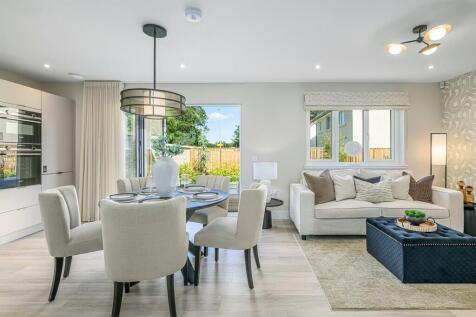


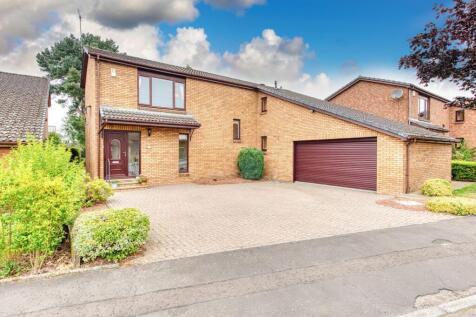
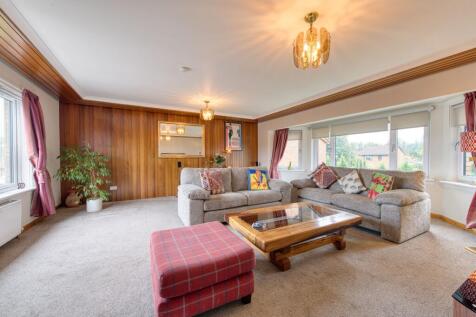

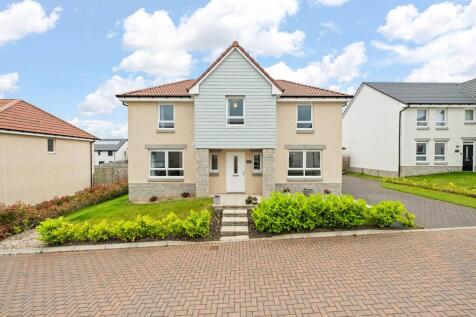
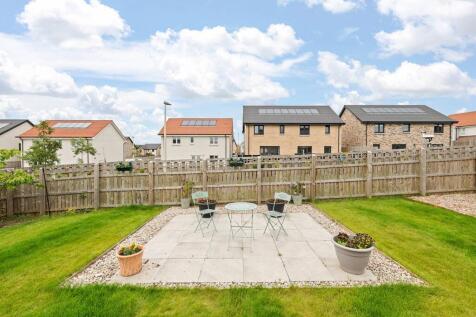
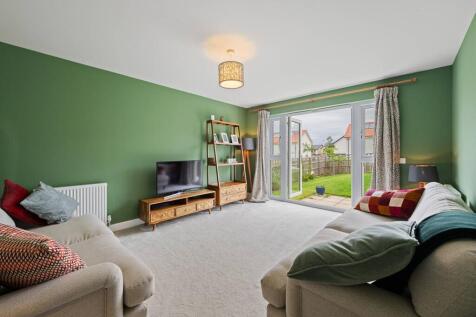

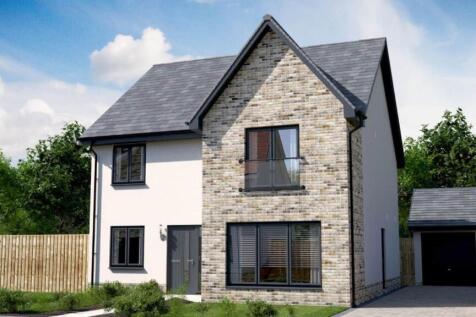
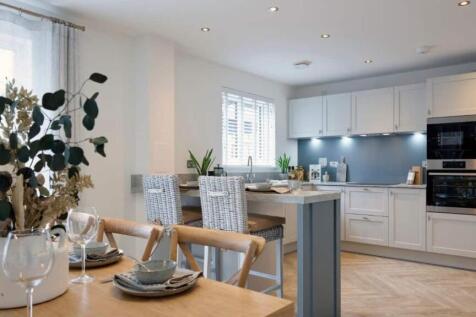
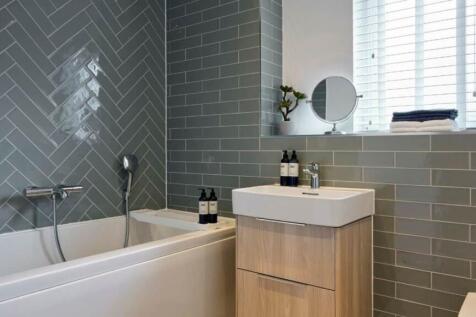
Winner of House of the Year at the 2024 Scottish Home Awards, the Jacobson Garden Room is a DETACHED FAMILY HOME with 1,755 SQUARE FEET of space. The downstairs space comprises a light and spacious OPEN PLAN KITCHEN/DINING/FAMILY ROOM to the back of the home, leading into the STATEMENT GARDEN RO...
 |
| |
| 1/54
1/54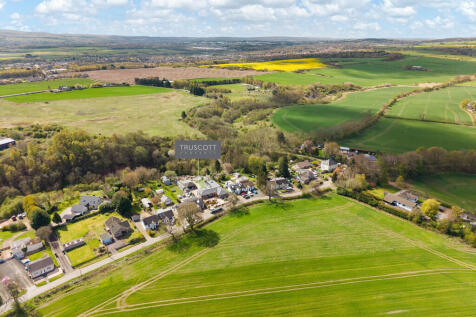
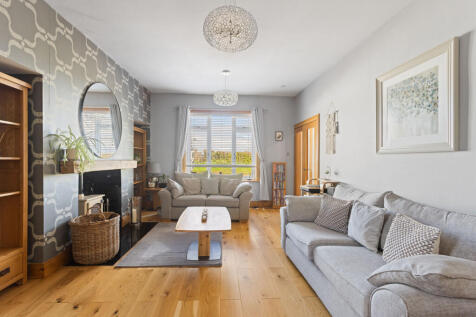
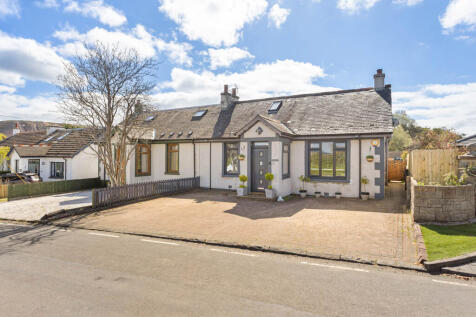
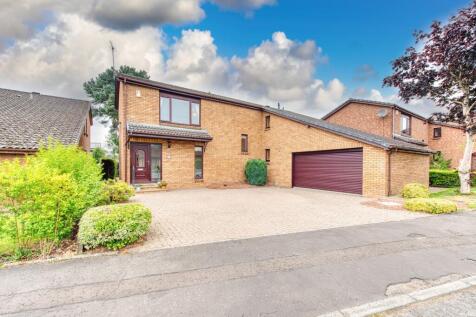
An impressive semi detached family home in a peaceful semi rural setting, with open countryside outlooks, extensive south facing garden grounds with open outlook towards mature woodland and the Niddry Burn, four double bedrooms, superb kitchen, dining, and family room, generous parking, large gar...
 |1/7
|1/7


The Drummond is a spacious four-bedroom detached home, thoughtfully designed for modern family living and entertaining. The ground floor offers a well-balanced layout, with a generous formal lounge to the front featuring large windows for excellent natural light. To the rear, the open-plan kitche...

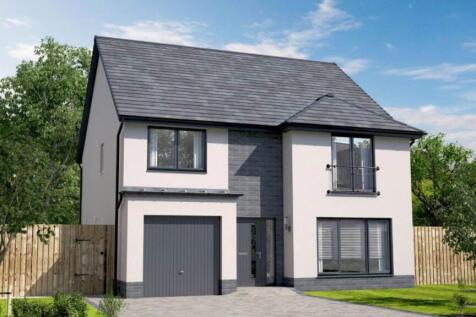
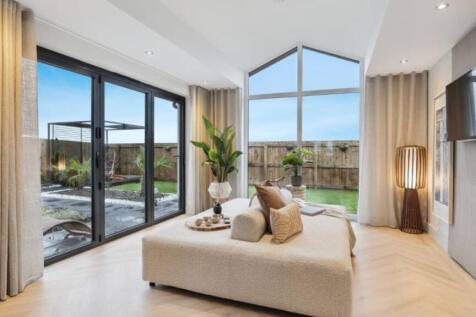
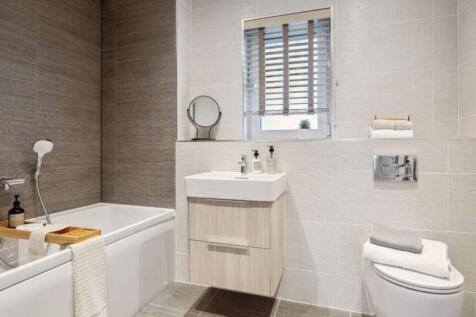
The Everett Garden Room is a DETACHED FAMILY HOME offering 1,671 SQUARE FEET of living space and an INTEGRATED GARAGE. The downstairs space comprises a light and spacious OPEN PLAN KITCHEN and family room which leads into the STATEMENT GARDEN ROOM, with floor to ceiling CATHEDRAL STYLE WINDOWS an...
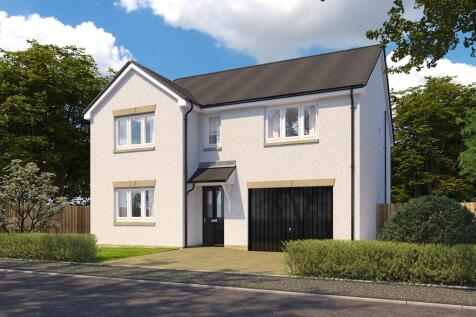

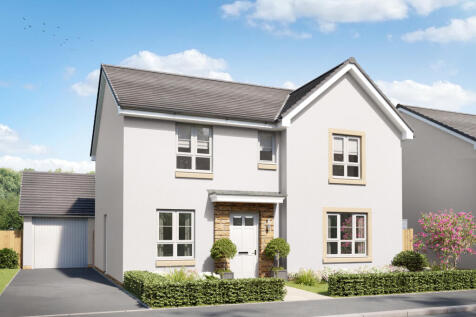
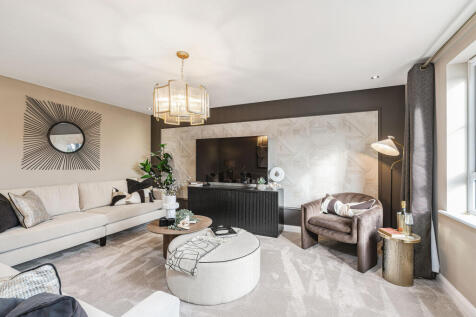
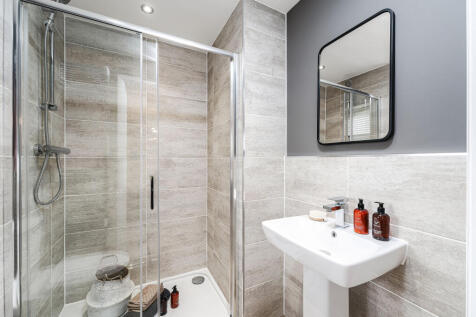

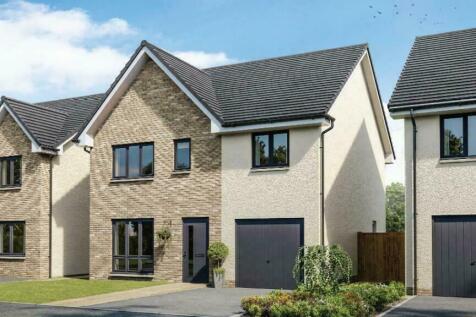
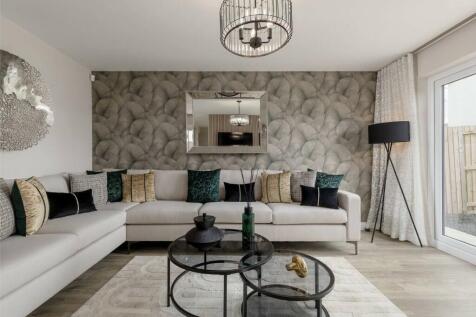
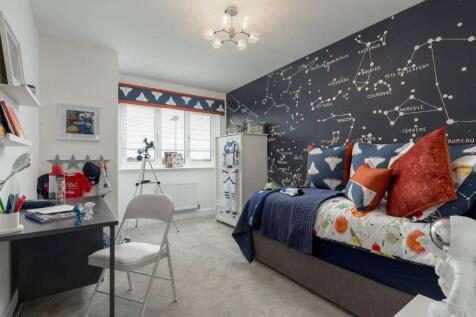
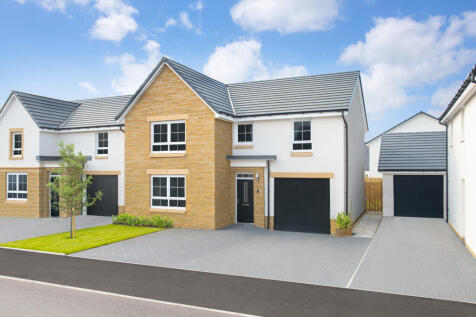
4 Bedroom Detached Home with Single Garage. Entrance Hallway leading to Lounge, Kitchen Dining with French Doors and Separate Utility with back door and WC.Upper Hallway leading to Main bedroom with En-suite 3 generous sized bedrooms with family bathroom with separate walk in shower. Make it yours

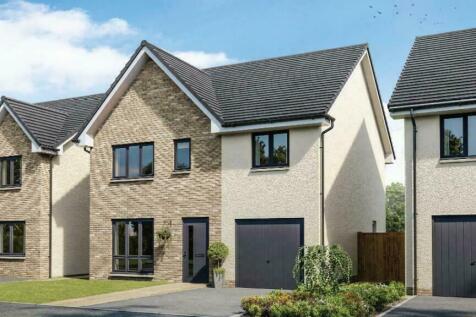
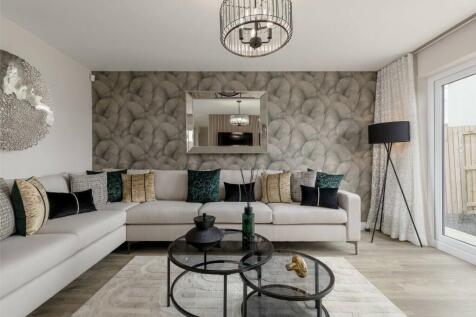
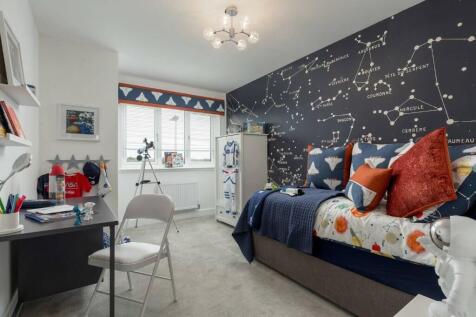
4 Bedroom Detached Home with Single Garage. Entrance Hallway leading to Lounge, Kitchen Dining with French Doors and Separate Utility with back door and WC.Upper Hallway leading to Main bedroom with En-suite 3 generous sized bedrooms with family bathroom with separate walk in shower. Make it yours
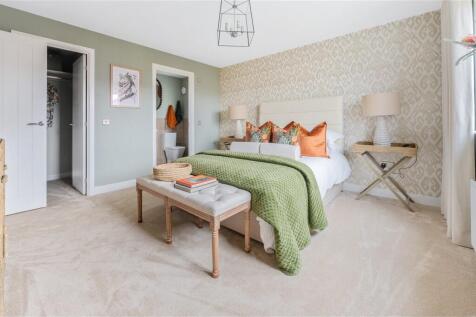


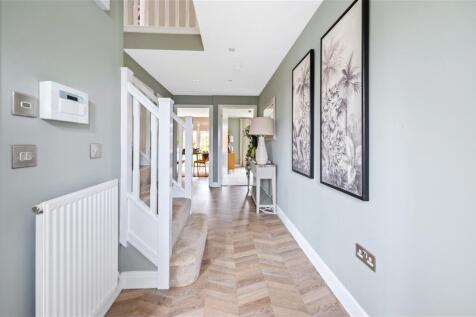
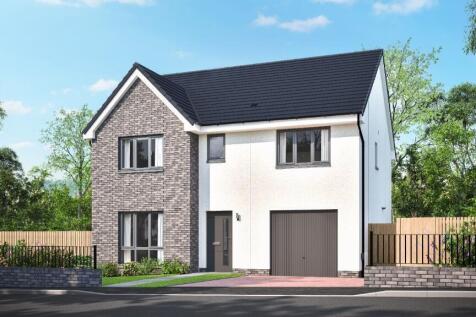
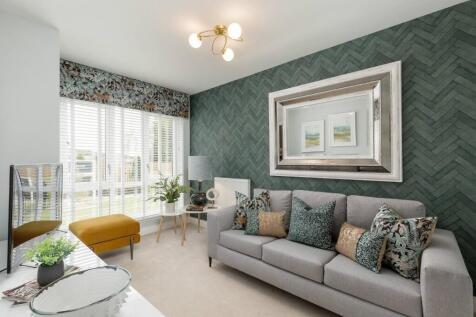
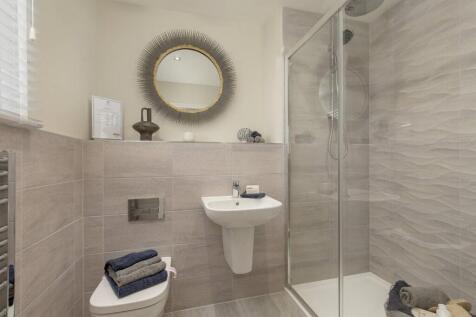
Impressive 4 Bedroom Detached Home Large Entrance Hall Lounge Picture Window Large Family/ Dining. Kitchen with Seperate Utility Side Door Integral Door to garage. WC and Storage. Spacious upper hallway leading to 4 well proportioned Bedrooms Main with En-suite Bathroom with feature walk in Shower
|1/9


This is a beautiful family home which benefits from an open concept dining kitchen and a separate living room. The kitchen has plenty of storage and work surfaces and includes premium appliances plus French doors leading out to your private garden. Off the kitchen you'll find a separate utility r...