Houses For Sale in West Lothian
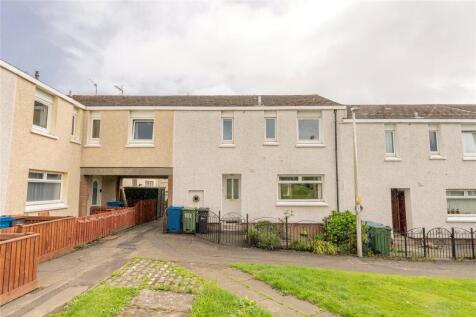
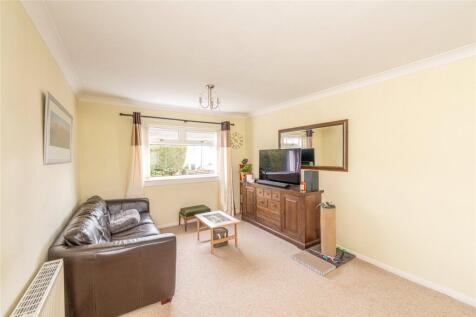
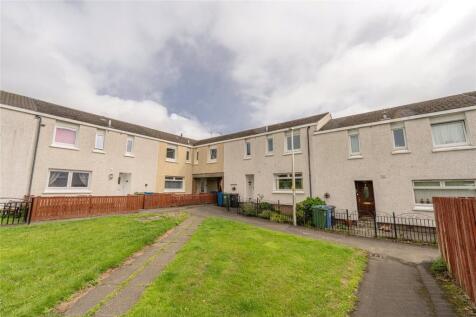
Located within the ever-popular Howden area of Livingston, this spacious three-bedroom mid-terraced home offers excellent family accommodation and is conveniently situated close to a wide range of local amenities. The accommodation is entered via a welcoming hallway which benefits from...

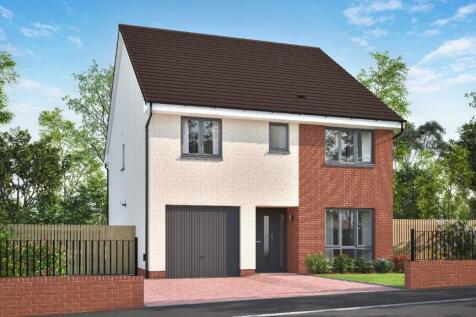
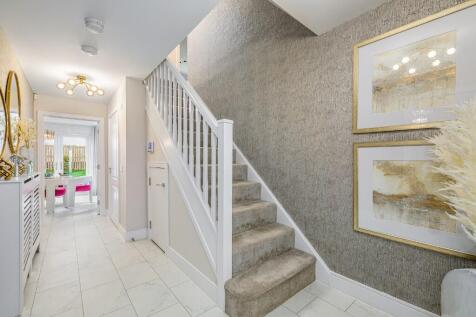
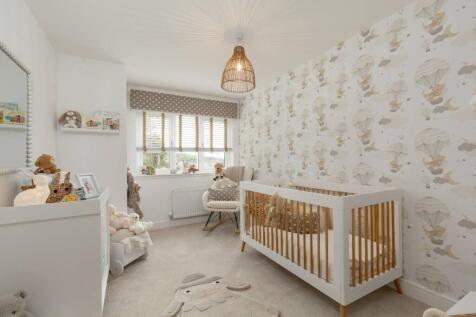
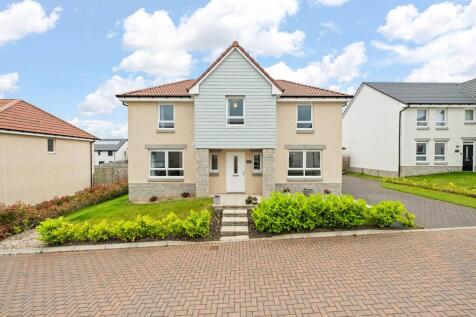
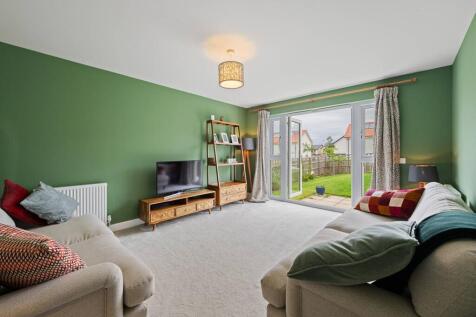
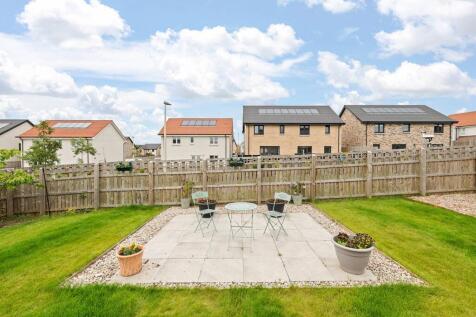
Elegant 4 bedroom detached home with open-plan kitchen, dining and lounge area for seamless entertaining Patio Doors encouraging Family Living Seperate Family Room Utility,WC Wide Hallway. 4 Double bedrooms Bed 1 Walk in Wardrobe Ensuite, Jack & Jill serves Bed 3 & 4 + Family bathroom Large Hallway

 |
| |
| 1/10
1/10


*Save thousands with our home moving offers* Bradford - A striking 5-bed home. The DINING AND FAMILY ROOM adjoining the kitchen features TWIN FRENCH DOORS. A SEPARATE LOUNGE with double doors adds a luxurious note. The DOUBLE GARAGE is ideal for larger storage items. Upstairs, offers flexibility ...

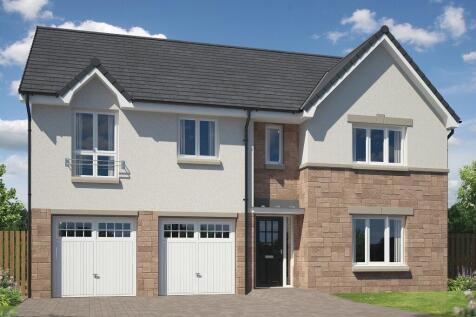
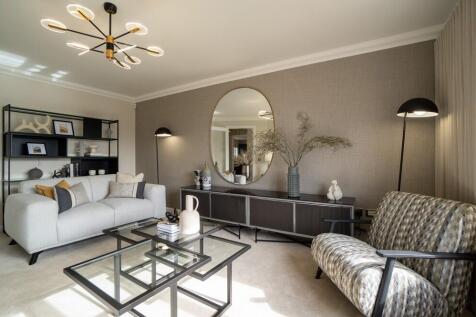
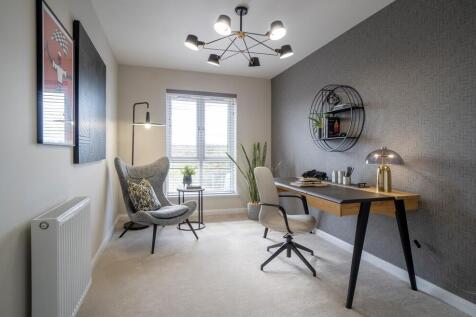
FABULOUS spacious family home with GARAGE and PRIVATE DRIVEWAY. Large OPEN PLAN KITCHEN and EXTENDED FAMILY ROOM with FRENCH DOORS leading out to the secure rear garden. Spacious independent lounge, utility and WC. 5 good sized bedrooms all with BUILT IN WARDROBES. TWO EN-SUITES!

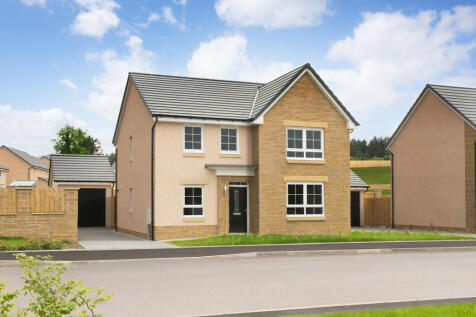
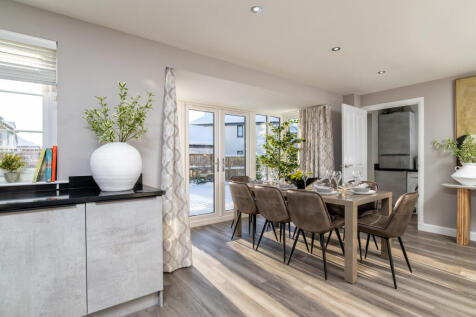
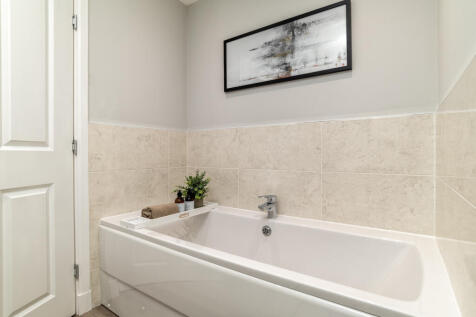
The open-plan kitchen/dining/family area, with French doors to the garden, is the hub of the home in The Ballater. The ground floor also features a utility room, lounge, separate study and WC. Upstairs are four double bedrooms, the main bedroom benefits from an en suite, and there is also the fam...

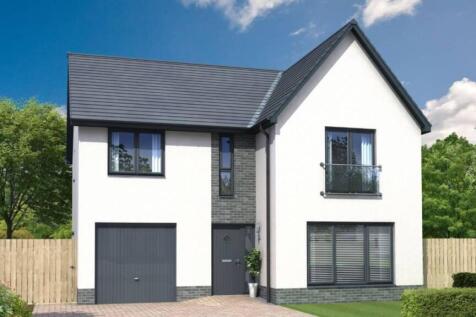
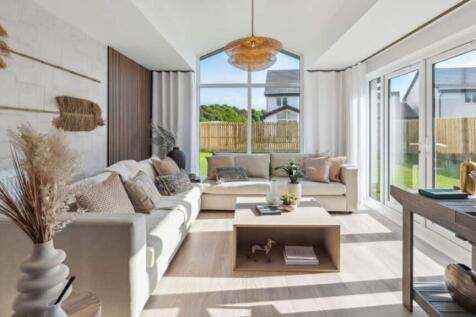
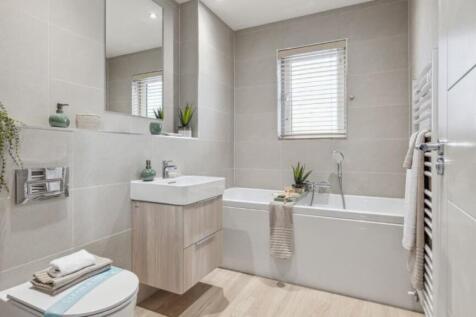
The Elliot Garden Room is a DETACHED FAMILY HOME with 1,640 SQUARE FEET of living space and an INTEGRATED GARAGE. The downstairs space comprises a light and spacious OPEN PLAN KITCHEN and dining area which leads into the garden room, with striking CATHEDRAL STYLE WINDOWS overlooking the garden. T...

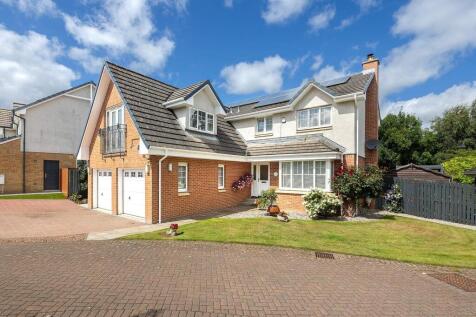
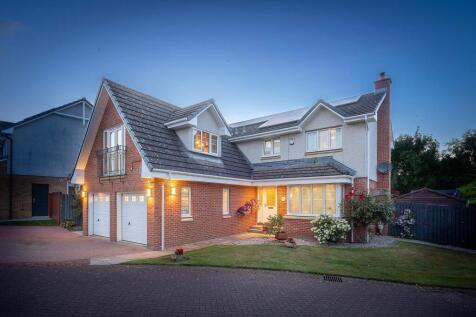

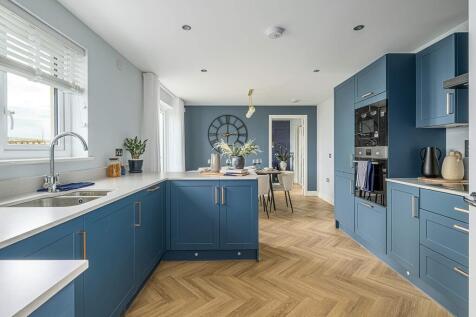
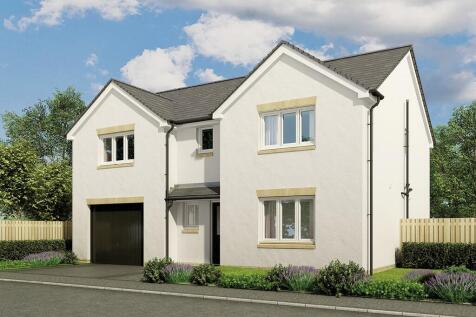


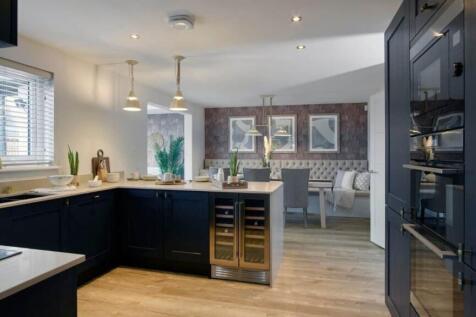
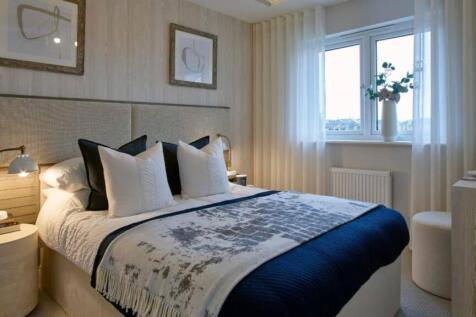
The Lawrie Garden Room is a DETACHED FAMILY HOME with INTEGRATED GARAGE, offering 1,850 SQUARE FEET of living space. The downstairs space comprises a light and spacious OPEN PLAN KITCHEN and dining area which leads into the STATEMENT GARDEN ROOM, with floor to ceiling CATHEDRAL STYLE WINDOWS and ...
|1/7


The Guimard is a beautifully crafted four-bedroom detached home, offering 1,641 sq ft of stylish and versatile living space, designed to suit modern family life. At the heart of the home is a bright and spacious open-plan kitchen, dining and family area, with French doors opening directly onto t...
 |1/54
|1/54


A truly exceptional four bedroom detached family home extending to approximately 195m², South Park House beautifully combines the timeless character of a 1920s home with stylish modern living. Offering generous reception space, a stunning open plan dining kitchen, a versatile ground floor bedroom...

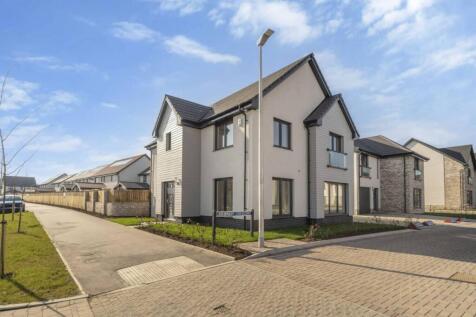
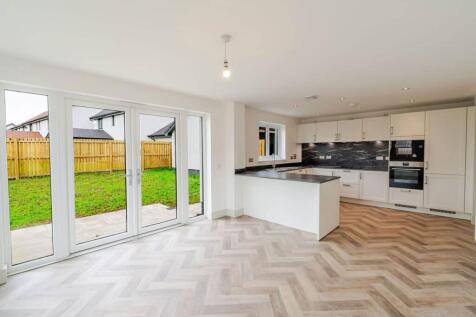
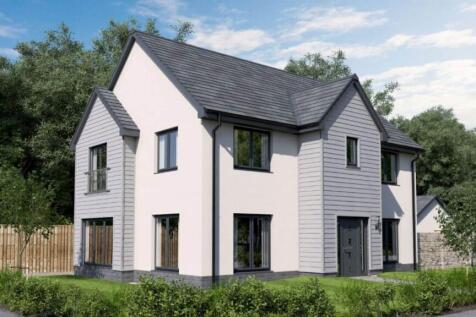
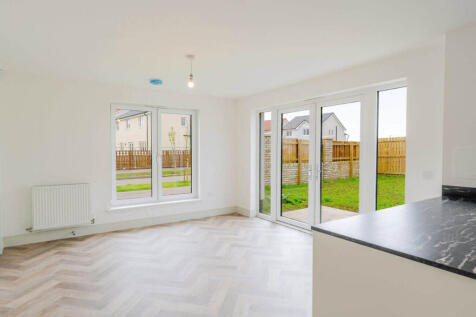
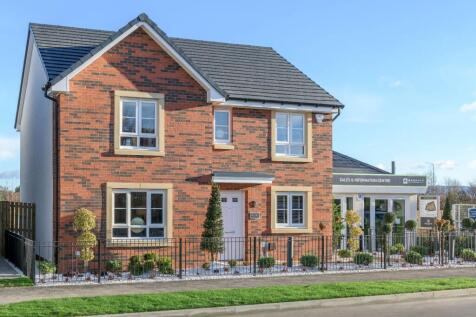
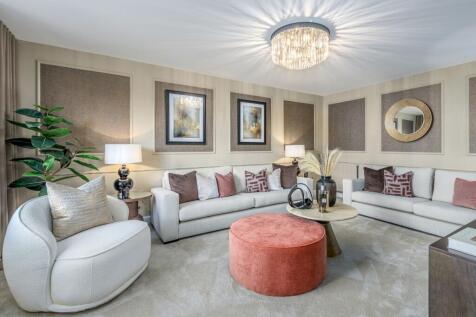
The Guimard is a spectacular family home with SOUTH WEST FACING GARDEN, offering 1641 SQUARE FEET of living space and a DETACHED GARAGE. The downstairs area comprises a light and spacious OPEN PLAN DESIGNER KITCHEN and family area, with FRENCH DOORS out onto the garden. This large, light, open pl...


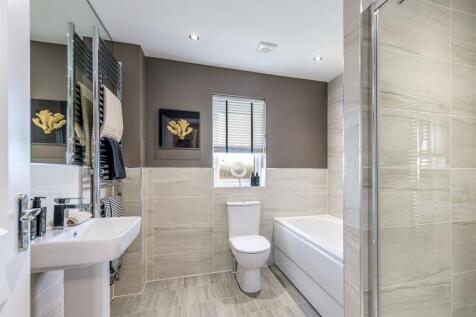

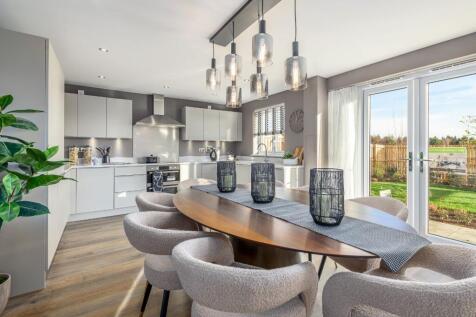 |1/29
|1/29


*ASK US ABOUT OUR OFFERS... Choose from up to 5% TOWARDS YOUR DEPOSIT*, or we can buy or sell your existing home with our PART EXCHANGE or ASSISTED MOVE. AVAILABLE ON SELECTED HOMES. *T''s & C's apply* TAYFORD – A striking five-bedroom home. The DINING AND FAMILY ROOM adjoining the kitchen featu...
||1/35


Beautifully presented and exceptionally spacious, five-bedroom, detached family home with a garden and a multi-vehicle driveway. Set in a leafy cul-de-sac adjacent to woodland, in a highly desirable and rarely available residential development, located in the heart of Livingston, West Lot...

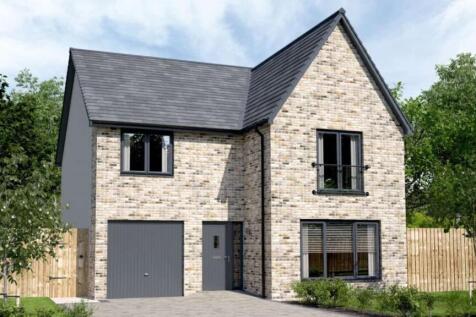
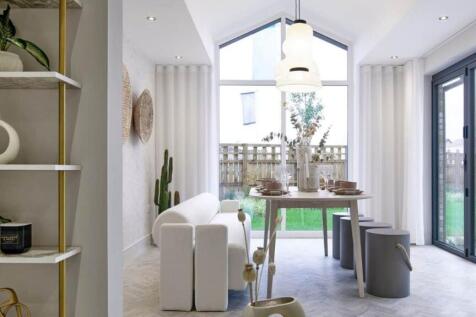
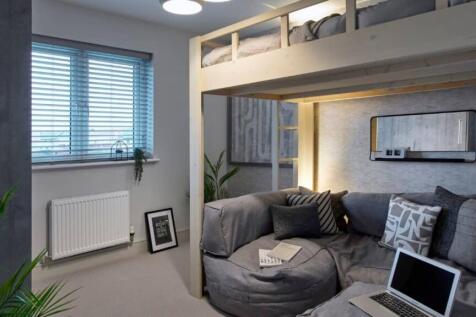
The Hutton Garden Room is a DETACHED family home with INTEGRATED GARAGE, offering nearly 1,800 SQUARE FEET of living space. The contemporary design comprises a spacious OPEN PLAN KITCHEN & DINING area which leads into the garden room, with CATHEDRAL STYLE WINDOWS and access to the garden via FREN...


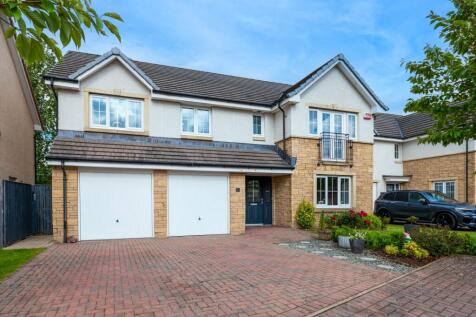
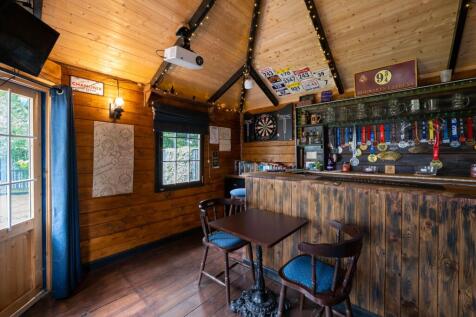
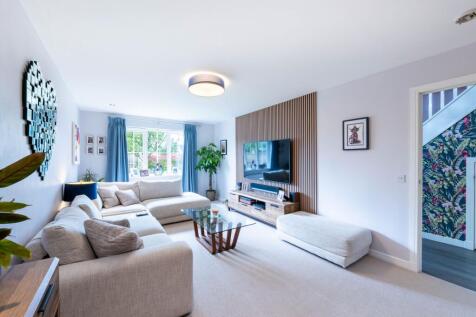


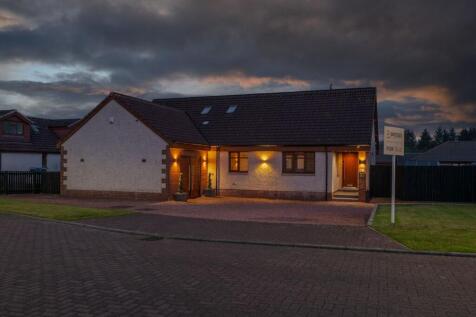
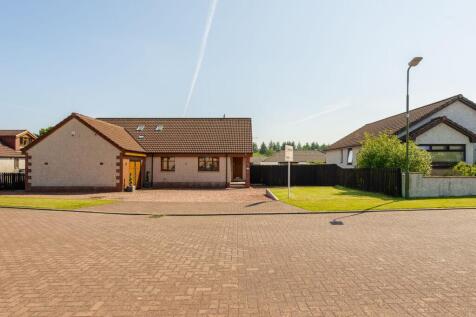
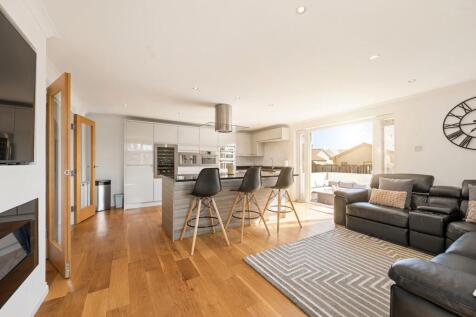



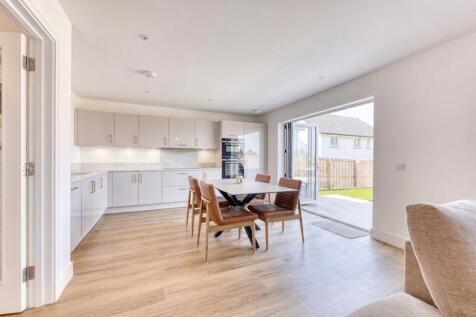
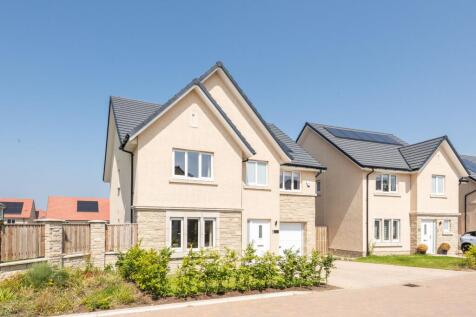
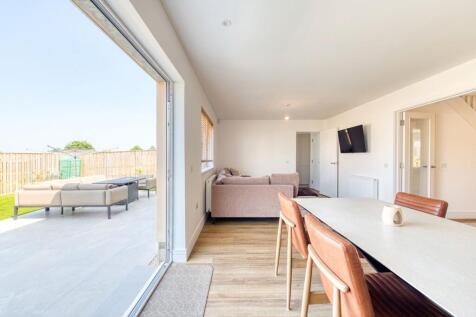
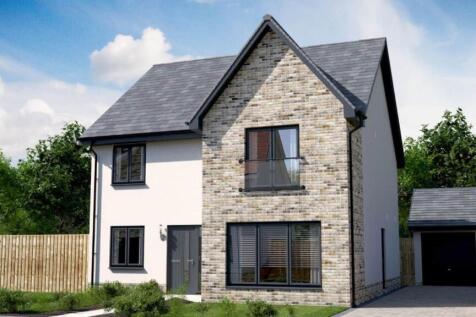
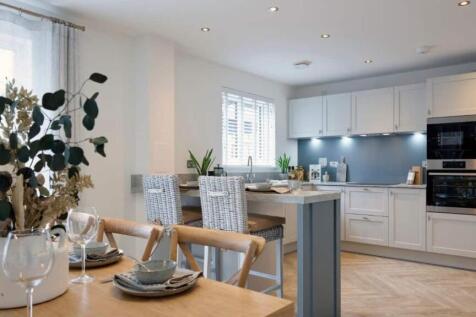
Winner of House of the Year at the 2024 Scottish Home Awards, the Jacobson Garden Room is a DETACHED FAMILY HOME with 1,755 SQUARE FEET of space. The downstairs space comprises a light and spacious OPEN PLAN KITCHEN/DINING/FAMILY ROOM to the back of the home, leading into the STATEMENT GARDEN RO...