Properties For Sale in Haynes West End, Bedford, Bedfordshire

 |
 |
 1/56

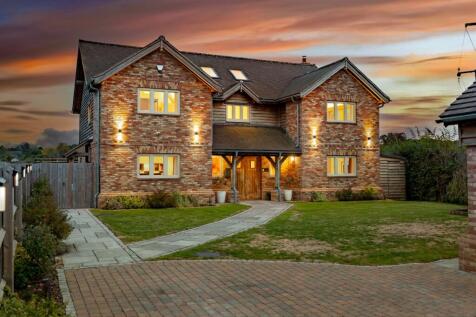
FOUR BEDROOM OAK FRAME HOME WITH ANNEXE, DOUBLE GARAGE AND CAR PORT IN HOUGHTON CONQUESTBuilt by the current owners in 2020, The Oak House combines the warmth and craftsmanship of a green oak frame with the performance of a genuinely modern home.

Key features
- Oak frame detached home built by the current owners in 2020, 3,858 sq ft in total
- Solar panels with Tesla Powerwall, air source heat pump and MVHR
- EPC rating A (98), with reported annual utility costs of £1,200 to £1,500
|1/27


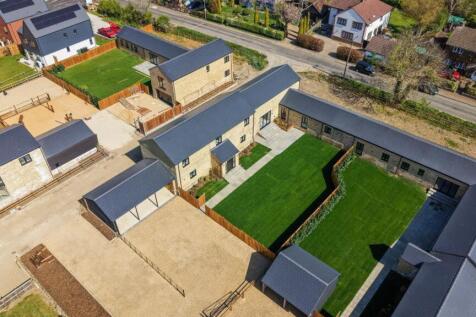
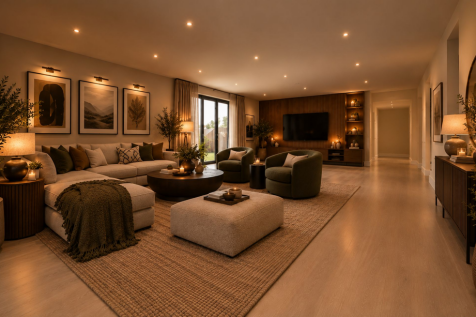
AN EXTREMELY SUBSTANTIAL DETACHED BUNGALOW SET IN DELIGHTFUL GARDENS OF ABOUT ONE ACRE AND OFFERING FLEXIBLE ACCOMMODATION. THE PROPERTY St. Julians Place is an impressive and individual detached bungalow benefitting from an extensive road frontage and is approached through electr...




 ||1/20

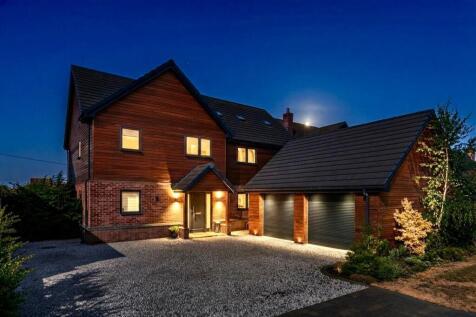

Individually Designed Executive Family Home with Countryside ViewsSet along a peaceful private no-through road, this exceptional detached residence offers approximately 3,300 sq.

Key features
- 3300 sq ft of accommodation
- Landscaped rear garden
- Four Bedrooms with potential for 2 in attic space
|1/34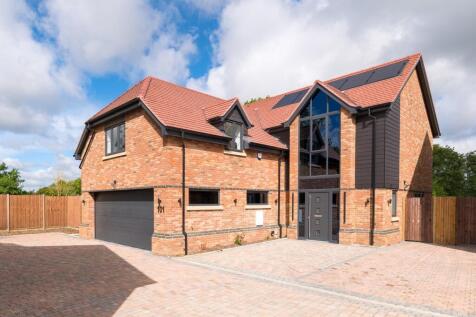
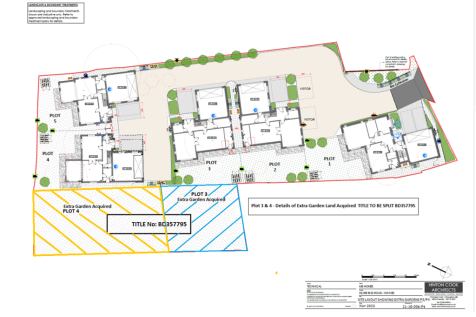
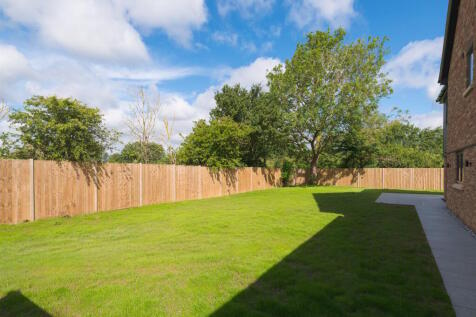
A hugely attractive, sustainable, detached new home with the best-possible energy rating, larger-than-expected garden, 4 double bedrooms, including a vaulted-ceilinged main suite that’s full of character, and stylish bathrooms. A super, quartz-topped kitchen, including island seating, is...

Key features
- Beautiful, brand new and energy efficient, detached family home with 4 double bedrooms
- Larger-than-expected garden, backing onto fields
- Double garage plus driveway parking for one car (Potential to create more parking if required)
|1/25


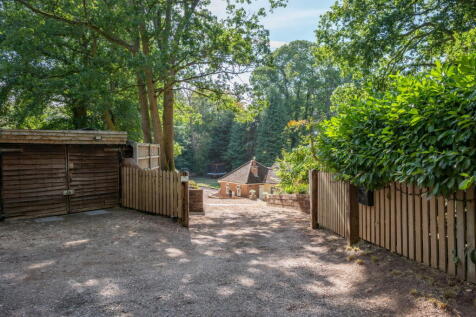
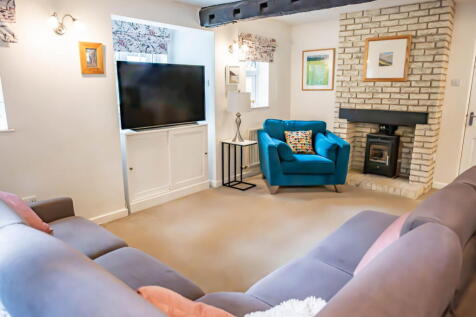
A newly constructed four double bedroom detached property with landscaped gardens, driveway parking and a double garage situated in a small development on the edge of the village. The property is one of five new houses which have been finished to a high specification with emphasis on energy effic...

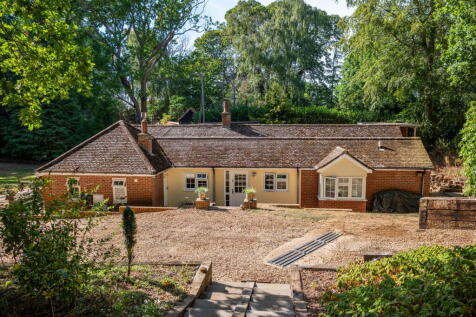


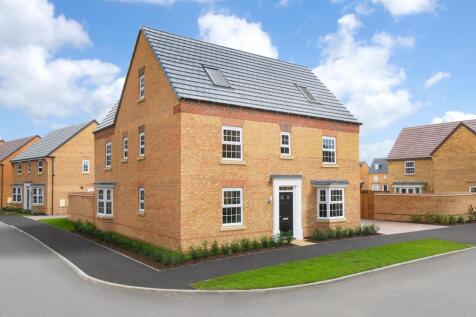
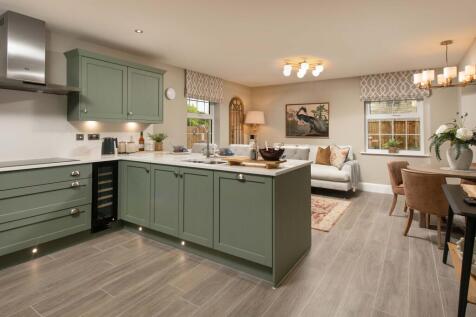
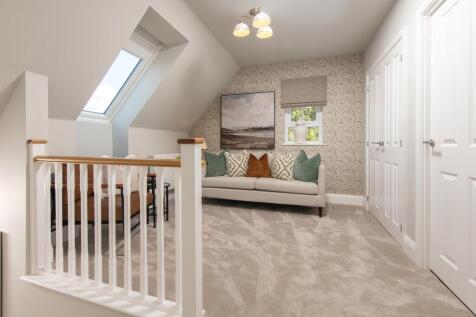
PLOT 43 THE MORETON AT WILLOW GROVE Featuring two sets of French doors onto the garden from the spacious lounge and open-plan kitchen diner. Also on the ground floor is a separate dining room and utility room. The main bedroom benefits from dressing area space and a full en suite. On the top flo...

 ||1/35
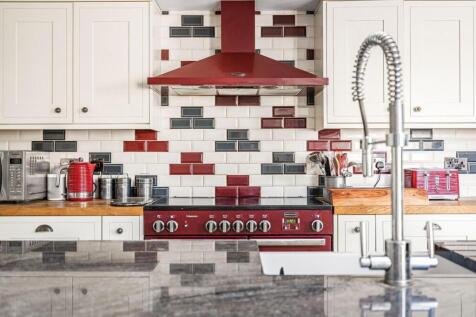
A Truly Exceptional Character Home with Self-Contained Annexe in the Heart of HaynesOccupying a delightful position within the highly desirable village of Haynes, this outstanding detached character cottage offers over 2,960 sq.
Key features
- Beautiful village location
- Annexe with bedroom, bathroom, kitchen & lounge
- 4 double bedrooms
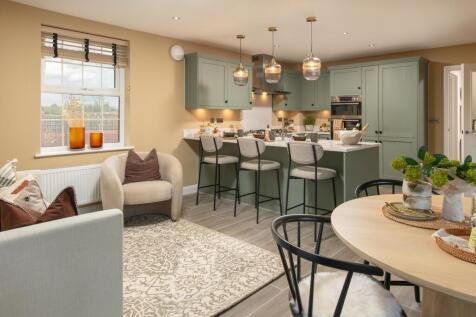
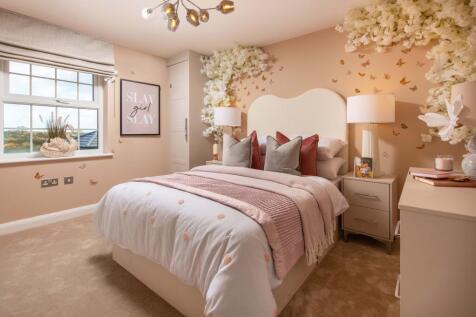
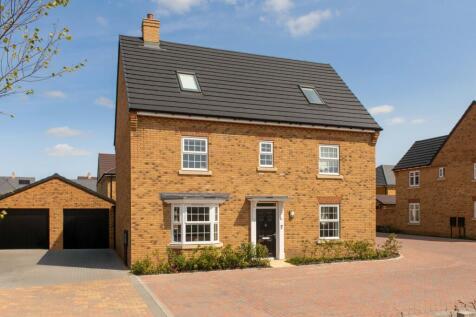
PLOT 165, THE MORETON AT WILLOW GROVE - DOUBLE DETACHED GARAGE - 5 DOUBLE BEDROOMS - 2 EN SUITES - HIDDEN 3RD FLOOR DEN This large family home features a dining room, spacious bay-fronted lounge and an open-plan kitchen with French doors to your garden. There are five double bedrooms across two ...
|1/34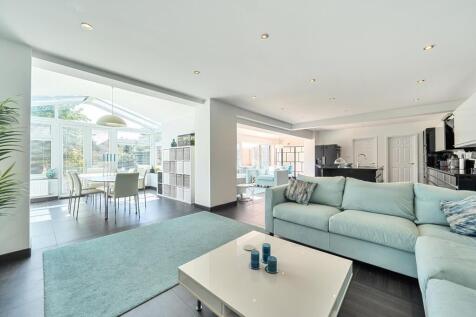

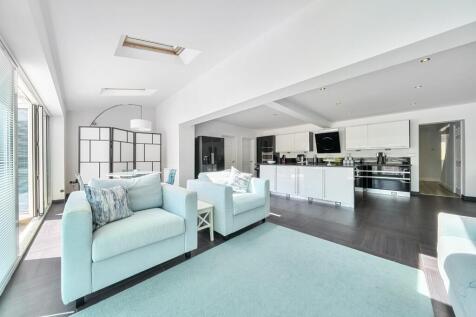
***STUNNING FIVE DOUBLE BEDROOM DETACHED FAMILY HOME, OCCUPYING A PLOT OF APPROACHING A QUARTER OF AN ACRE WITHIN THIS NON-ESTATE VILLAGE LOCATION*** Nestled in the charming village of Wilstead, this stunning detached family home offers an exceptional living experience. Spanning an impre...

Key features
- Five Double Bedrooms
- Non Estate Village Location
- Absolutely Stunning 33' x 23' Open Plan Kitchen/ Breakfast/ Family Room
|1/21


Hawthorn House an impressive executive new four bedroomed detached home set in a quiet village location - READY NOW - The property has been finished both internally and externally to a high specification ** Call now to arrange a viewing ***This is a a development of two new executive homes situate
 |1/17


Accessed from a superb entrance hall, both the study and the lounge feature bay windows and the island kitchen, incorporating bi-fold doors and rooflights, adjoins a dining room with french doors. The five bedrooms include two en-suites, and the family bathroom has a separate shower. Plot 117 ...


 ||1/39
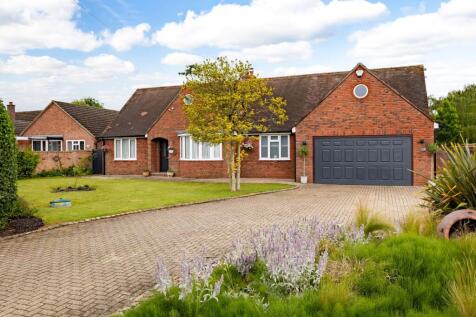
Set in a quiet position within the popular village of Houghton Conquest, this comprehensively renovated five-bedroom chalet-style home offers exceptional flexibility across two floors, with generous living space, a private south-west facing garden, and a useful detached outbuilding.
Key features
- Renovated five-bedroom home in quiet village
- Spacious reception room spanning over 26 ft
- Principal bedroom with eaves storage and alcove
||1/35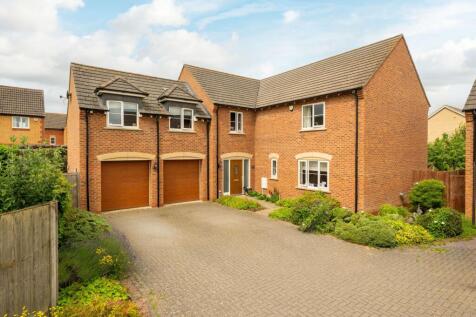
Positioned within a quiet residential setting in the sought-after village of Wilstead, this substantial detached family home offers well-balanced accommodation extending to approximately 2,400 sq ft, complemented by a double garage, ample parking, and a generous private rear garden.

Key features
- Substantial five-bedroom detached family home (approx. 2,400 sq ft)
- Three reception rooms arranged off a central entrance hall
- Impressive 20 ft kitchen/dining room fitted by Ashwell
||1/52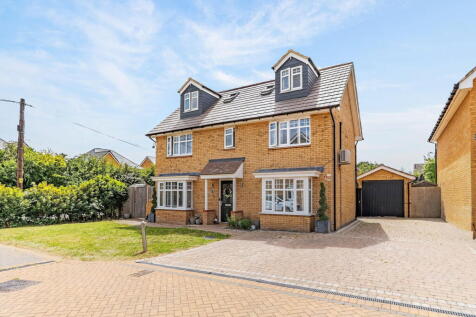
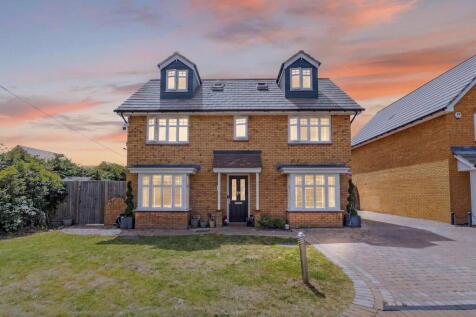
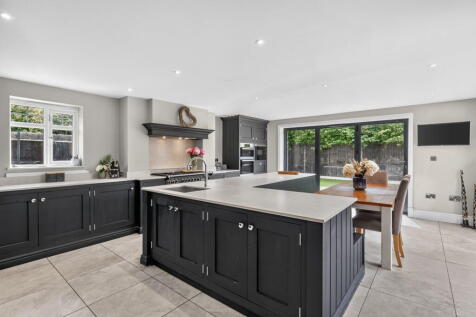
Tucked away at the end of a quiet cul-de-sac in the heart of Wixams, this exceptional detached family home offers an impressive six-bedroom layout, including a superb loft conversion creating two double bedrooms, each with dual-aspect windows and their own en-suite shower rooms. The ground flo...

Key features
- Six-bedroom detached family home
- Superb loft conversion with two en-suite doubles
- Stunning open-plan kitchen & family space
|1/25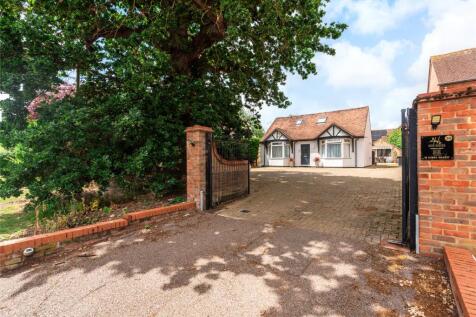
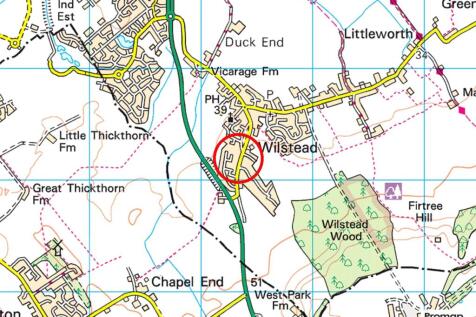
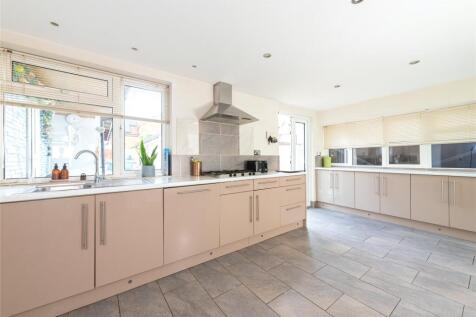
A modern four double bedroom detached property with a detached one bedroom annexe and adjoining outbuilding, driveway parking and a rear garden within 5 minutes’ walk of the village centre. The property has been extended and improved and is now a versatile family home, well suited to multig...
Key features
- Detached property
- Four double bedrooms; one en suite, bathroom
- Three reception rooms and gym/games room
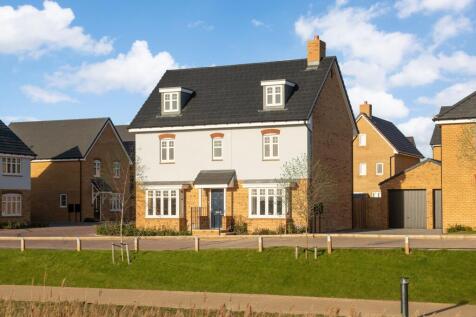
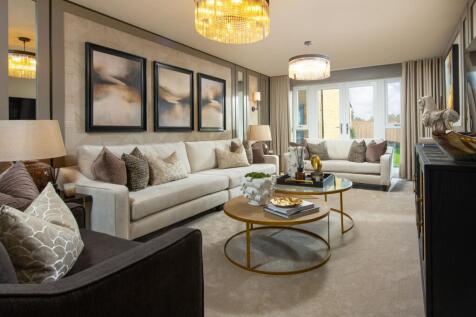
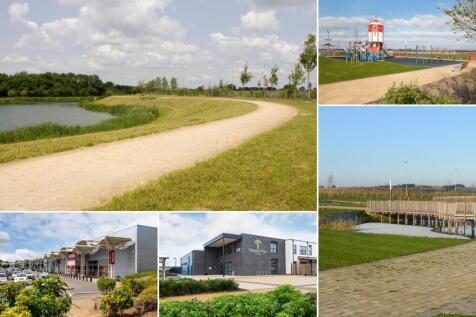
£34,499 TOWARDS YOUR MOVE*. PLOT 210, THE MARLOWE AT WILLOW GROVE. On the ground floor of this five bedroom home you will find an open plan kitchen and a spacious lounge, both with French doors to the garden. There's also a separate dining room or home office. On the first floor you'll find two e...
 |1/33
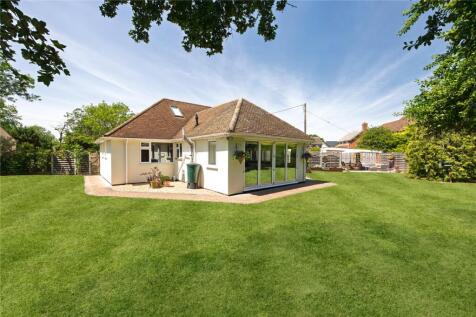
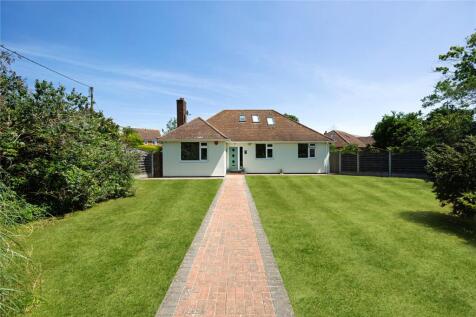
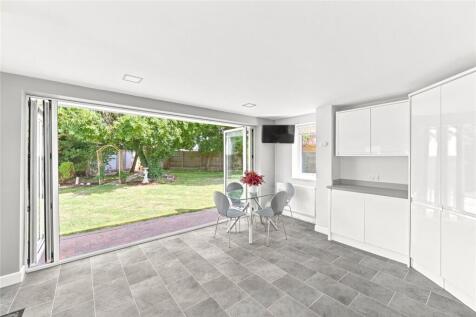
Chalet Style Bungalow | Extended To The Rear & Into Loft | Quiet Private Cul-De-Sac Position | Immaculately Presented Throughout | Stylish Refitted Kitchen/Diner With Integrated Appliances | Modern Refitted Bathroom | Private Mature Wrap Around Rear Garden | Spacious Separate Dining Room | De...

Key features
- Chalet Style Bungalow
- Extended To The Rear & Into Loft
- Quiet Private Cul-De-Sac Position
|1/9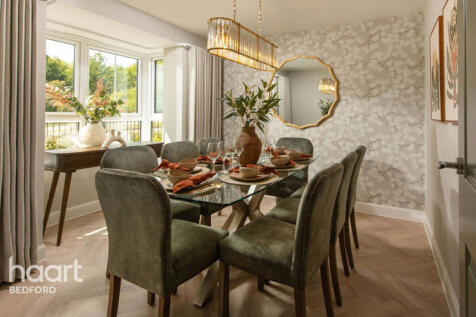
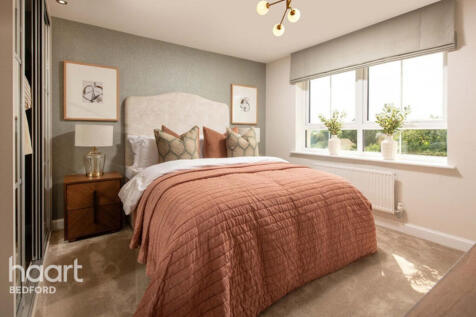
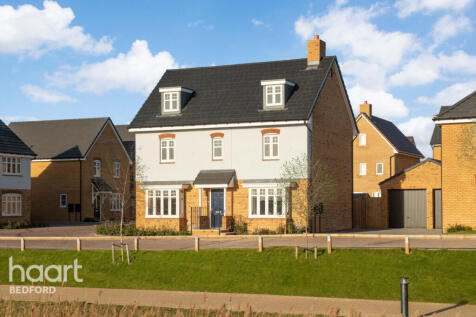
Up to 105% Part Exchange Available!* Discover this impressive and spacious five-bedroom detached family home, offering versatile accommodation arranged across three floors and ideal for modern family living

Key features
- Up to 105% Part exchange available!*
- Detached 5 bedroom home
- Detached Garage
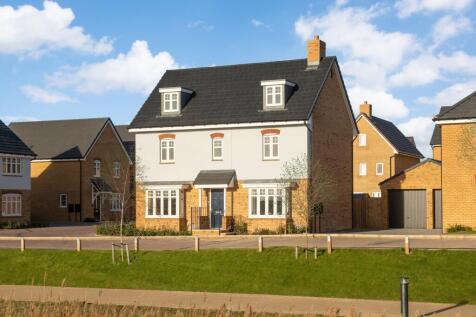
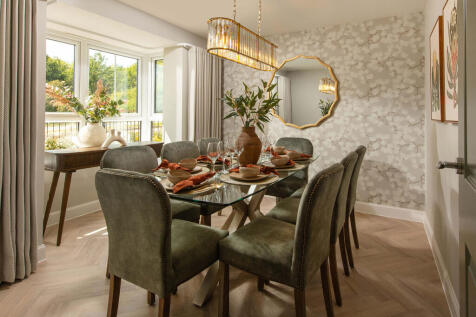

PLOT 205 THE MARLOWE AT WILLOW GROVE- The open-plan kitchen is the hub of the home, with French doors to the garden. A separate utility is great for clutter free living. Completing the ground floor is a spacious lounge with a further set of French doors, dining room and cloakroom. Upstairs, there...