Properties For Sale in Toftwood, Dereham, Norfolk


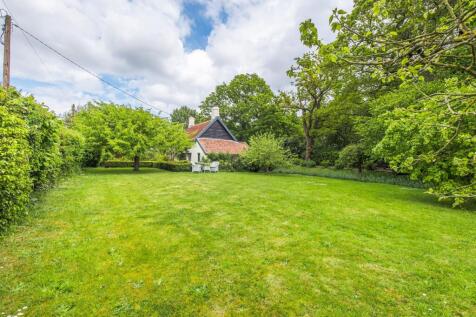
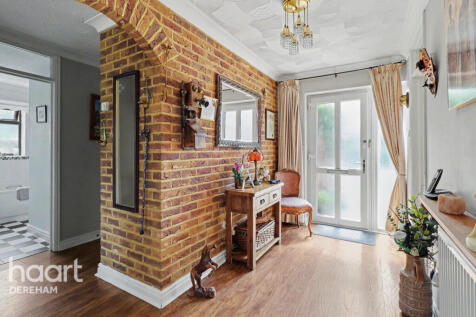
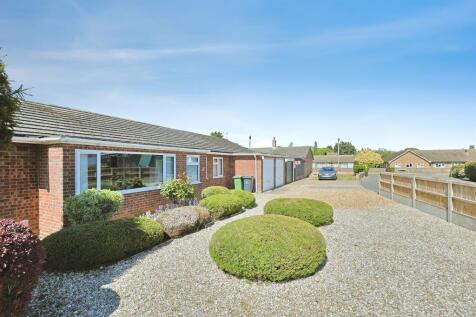
A beautifully renovated 3-bed detached bungalow in Toftwood, tucked away in a quiet cul-de-sac. Offering stylish living space with a modern integrated kitchen, triple aspect lounge/diner with bi-fold doors, en suite, wrap-around garden, ample parking & garage. No chain & ready to move straight into!


 |
| |
| 1/38
1/38
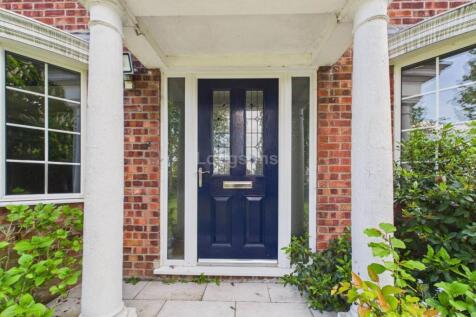

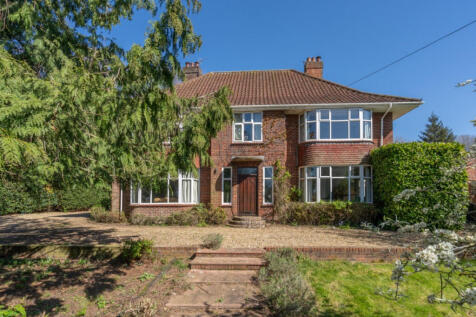
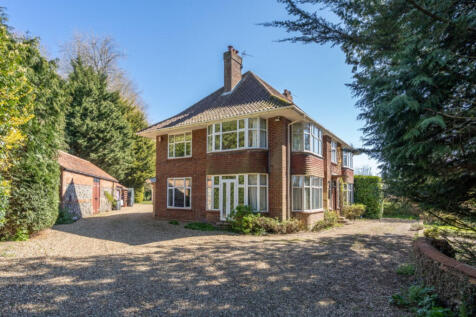
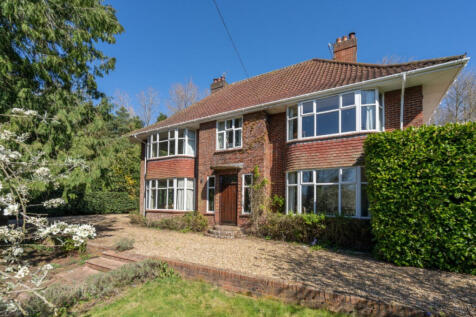
Offered with no onward chain this superb property has a lot to offer! With flexible accommodation, the property is suited for multi-generational living or can be a large five bedroom family home, with 3 double bedrooms to the main house and two further bedrooms to the annexe. Viewing recommende


 ||1/27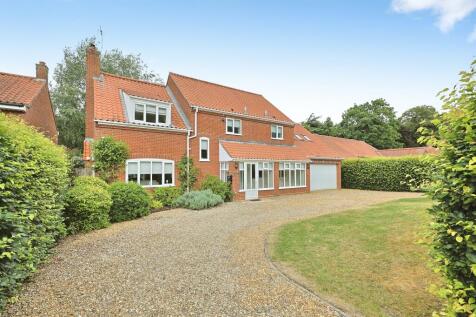
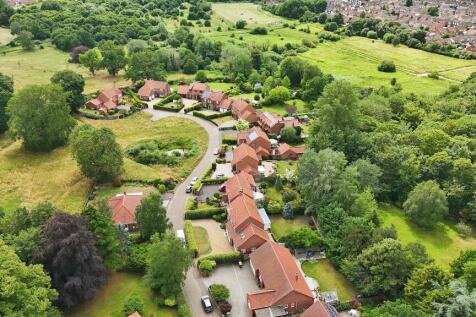
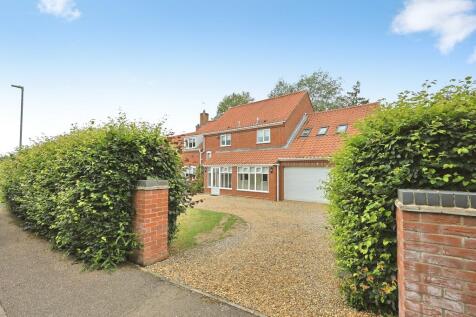
A spacious five-bedroom detached family home situated in a sought-after area of Dereham. Offering generous living accommodation including a living room, conservatory, snug, kitchen with utility room, en-suite to the principal bedroom, double garage, ample parking, and a large rear garden.
 |1/25
|1/25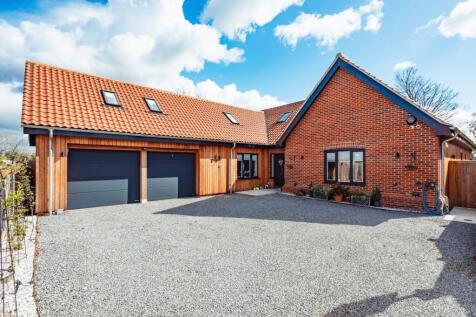
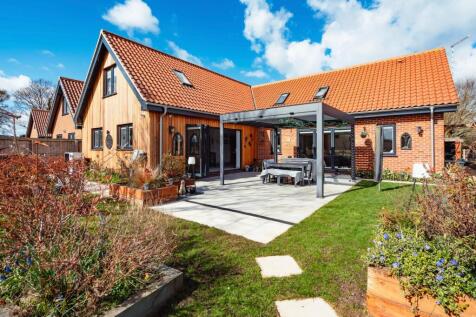
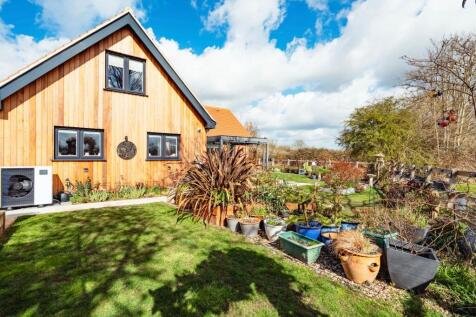
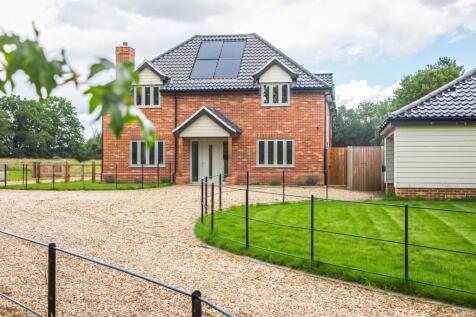
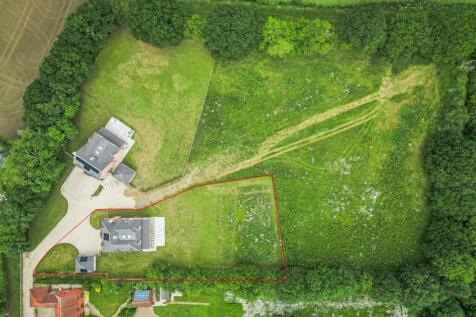
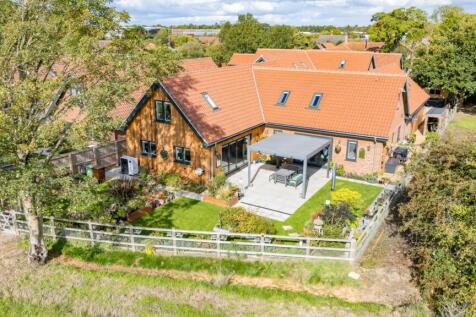
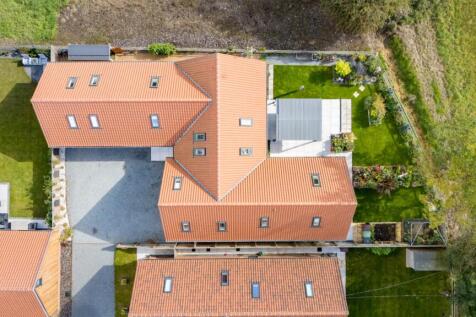
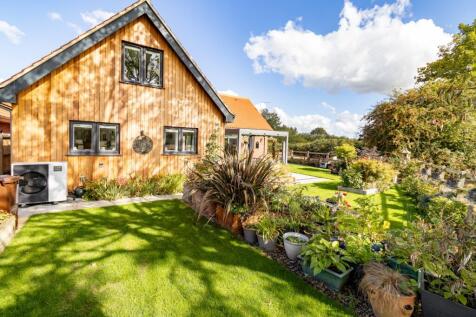
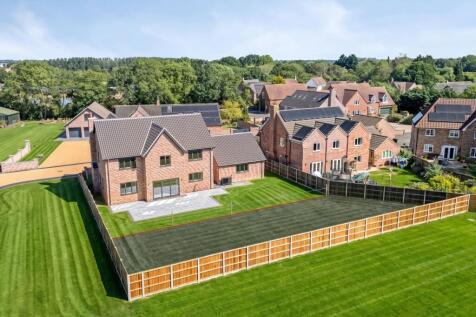
Guide Price: £650,000-£700,000. A bespoke build of just five homes in this exclusive enclave, with delightful field views – what more could you ask? This stunning 4-bedroom chalet seamlessly blends classic elegance with contemporary design, featuring a red brick exterior and dark-framed accents f...

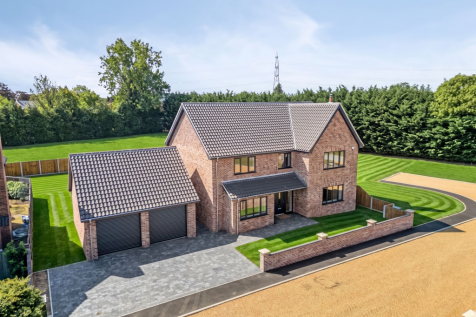
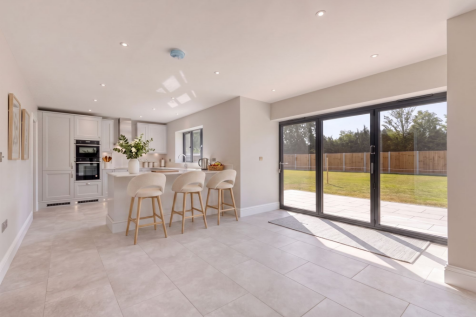
 ||1/36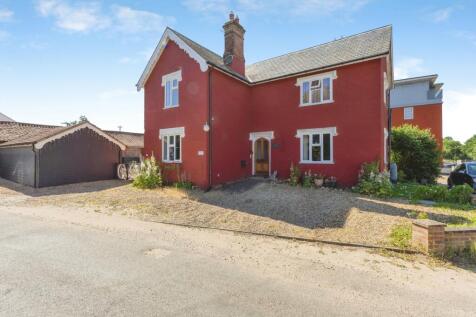
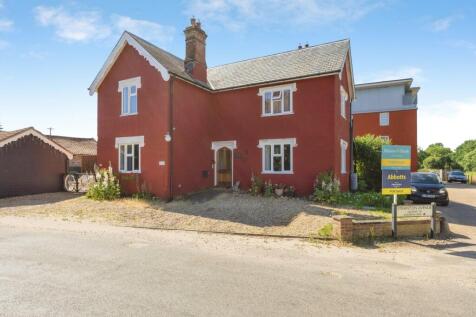
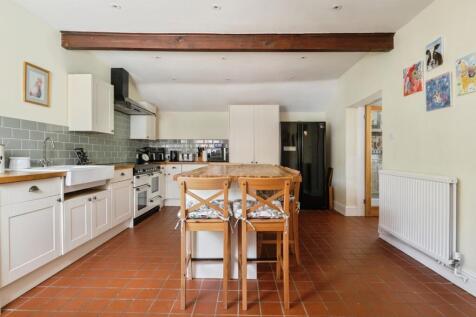
Victorian former public house — property description Delighted to present this beautiful Victorian former public house, a home steeped in history and idyllic charm. From the striking checkerboard-tiled entrance to the glazed peek window on the staircase, original shelving and per...
 |1/26
|1/26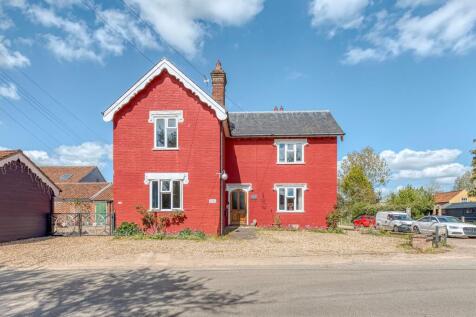
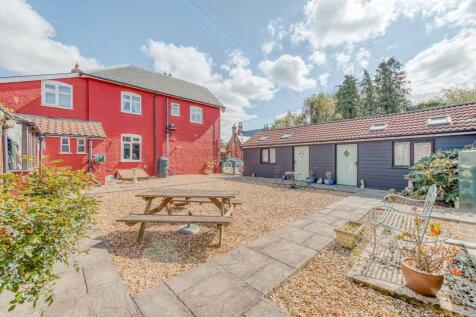
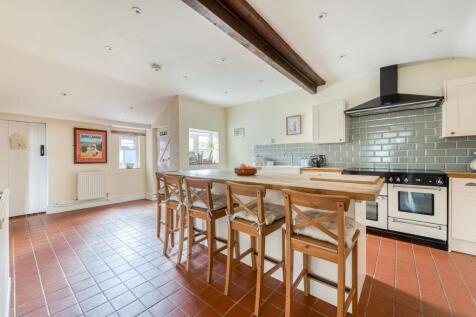
Life at Forge House begins with a sense of warmth and welcome, the feeling of arriving somewhere with history, personality and room to shape your own way of living. This former village pub has evolved into a generous and beautifully balanced family home, offering four bedrooms in the main house a...
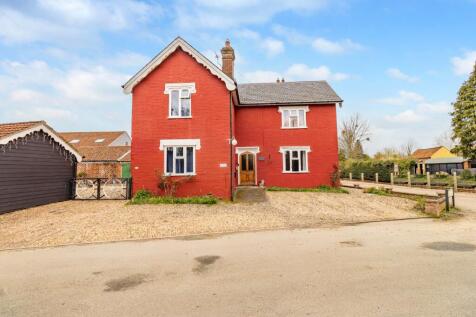
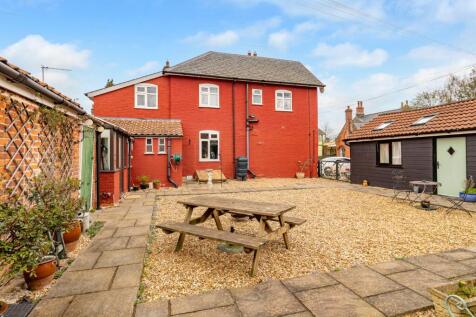

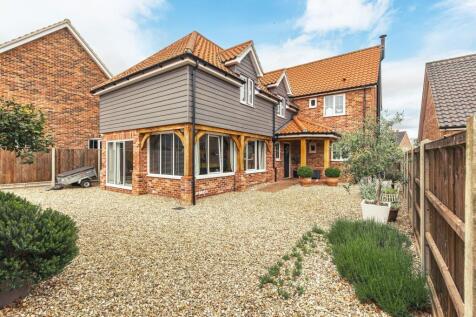

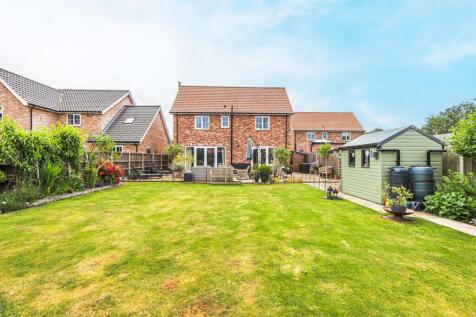 ||1/34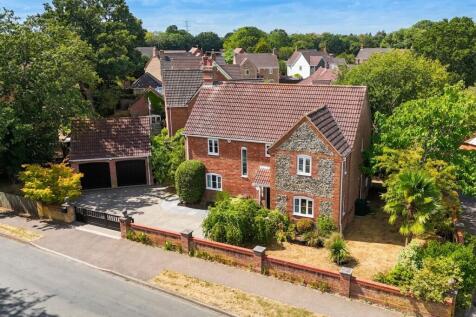
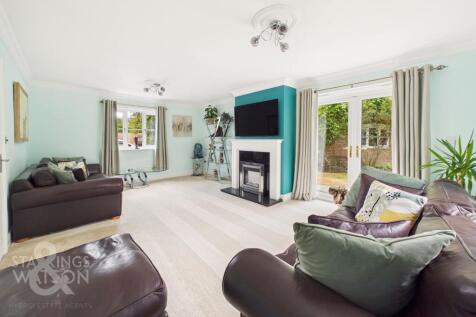
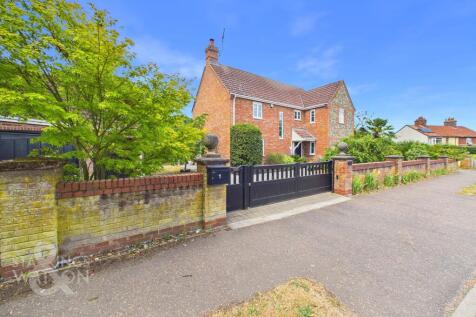
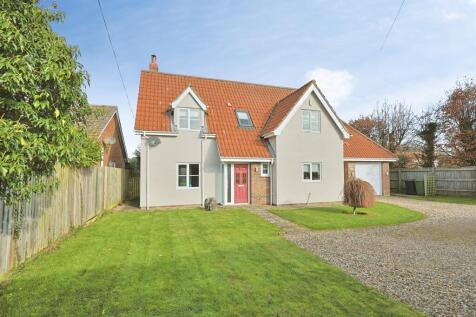
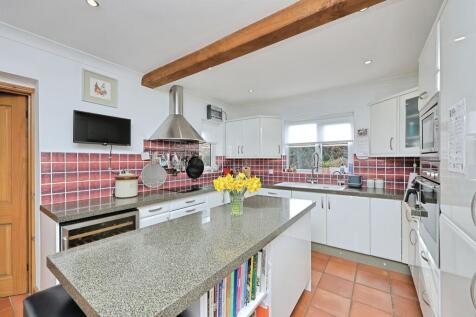
This BEAUTIFULLY PRESENTED DETACHED FAMILY HOME offers an impressive 1721 SQ. FT (stms) of versatile living accommodation, perfectly positioned in a SOUGHT-AFTER LOCATION close to amenities, transport links, and WELL-RATED OFSTED SCHOOLS. Step inside to discover a welcoming entrance hall leading ...


 |1/33
|1/33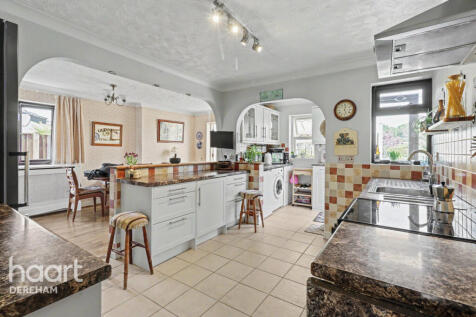
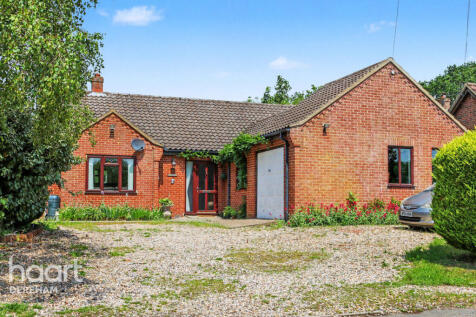
A spacious three-bedroom detached bungalow in the rural village of Whinburgh, featuring a lounge with fireplace, open-plan kitchen/diner, large conservatory, en-suite principal bedroom, garage, ample parking, generous gardens, outbuildings, oil-fired central heating and UPVC double glazing


 |1/20
|1/20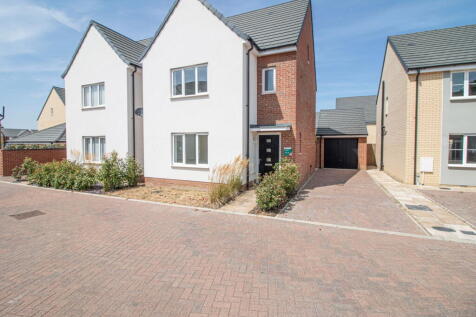
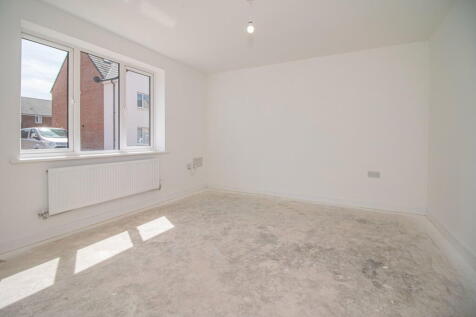
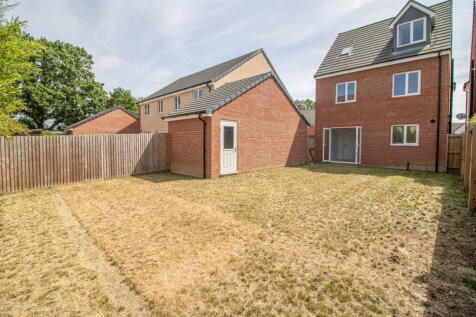
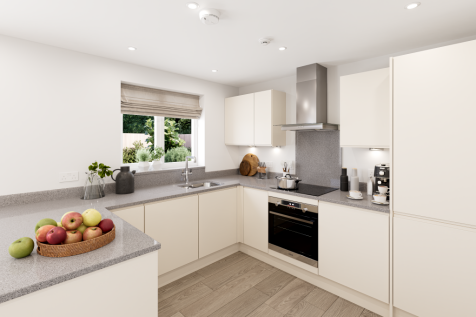
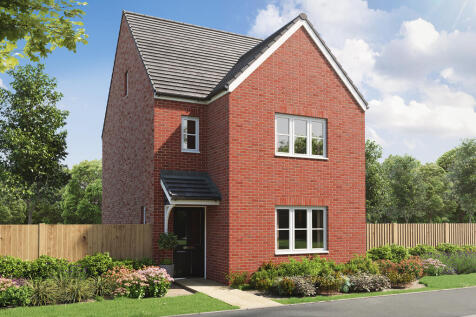
** 5% DEPOSIT CONTRIBUTION AVAILABLE ** | NEWLY BUILT DETACHED HOME | FOUR BEDROOMS | 12'11 LIVING ROOM | OPEN PLAN KITCHEN/DINING ROOM | FAMILY BATHROOM, TWO EN-SUITES & SEPARATE W/C | ENCLOSED REAR GARDEN | DETACHED GARAGE & DRIVE WAY PARKING | OFFERED WITH 10 YEARS OF NHBC WARRANTY ...
 |1/20
|1/20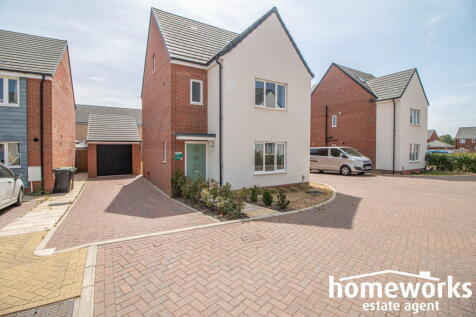
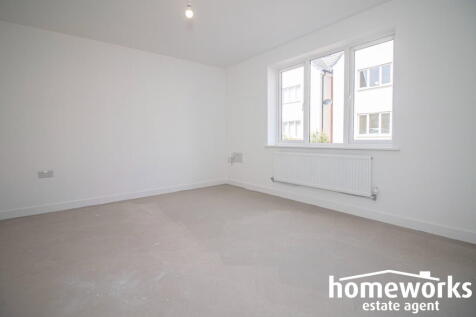
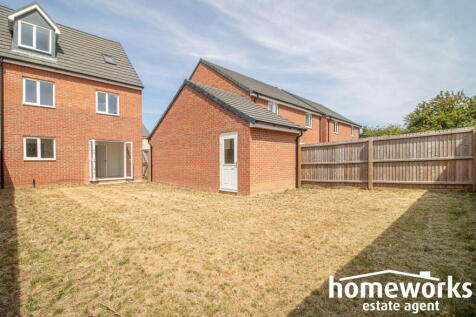
** 5% DEPOSIT CONTRIBUTION AVAILABLE ** | NEWLY BUILT DETACHED HOME | FOUR BEDROOMS | 12'11 LIVING ROOM | OPEN PLAN KITCHEN/DINING ROOM | FAMILY BATHROOM, TWO EN-SUITES & SEPARATE W/C | ENCLOSED REAR GARDEN | DETACHED GARAGE & DRIVE WAY PARKING | OFFERED WITH 10 YEARS OF NHBC WARRANTY ...
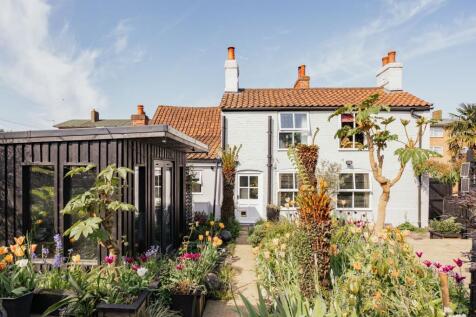
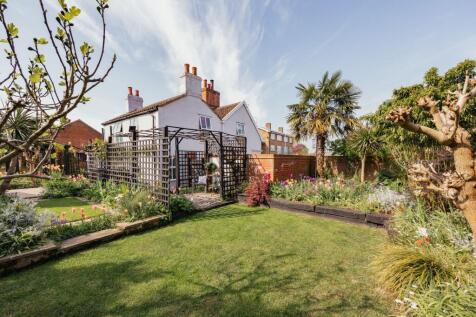
 ||1/17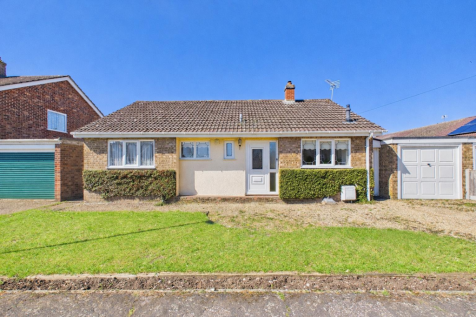


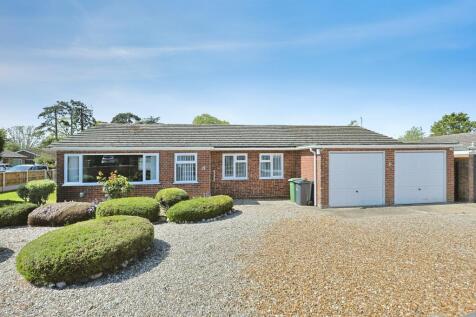
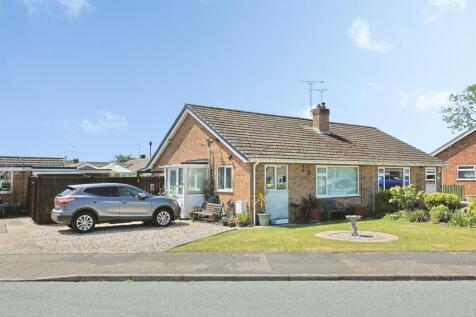
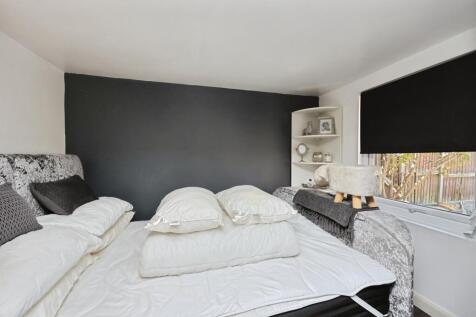
Guide Price £350,000 - £375,000. This spacious and extended detached bungalow offers versatile and well-proportioned accommodation, ideal for comfortable family living, all set within a popular and sought-after location. The property features a fitted kitchen, complemented by a generous ...

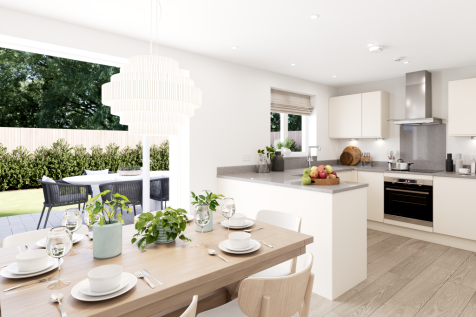
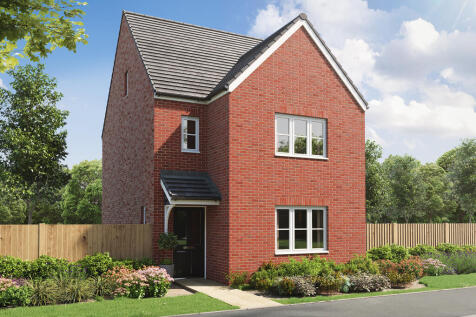




 |1/19
|1/19


** WONDERFUL WRAP AROUND GARDENS ** WELL-PRESENTED DETACHED CHALET | THREE GENEROUS BEDROOMS | 22' DUAL ASPECT SITTING ROOM | 18'7 KITCHEN/BREAKFAST ROOM | 9'1 BEDROOM TO GROUND FLOOR & TWO FURTHER BEDROOMS UPSTAIRS | GROUND FLOOR FAMILY BATHROOM | FIRST FLOOR SHOWER ROOM | AMPLE DRIVEWAY ...