Commercial properties for sale in Calderdale
Paid partnerships can play a role in listing order
146 results
Beta
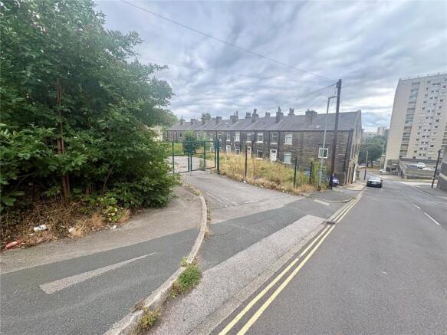
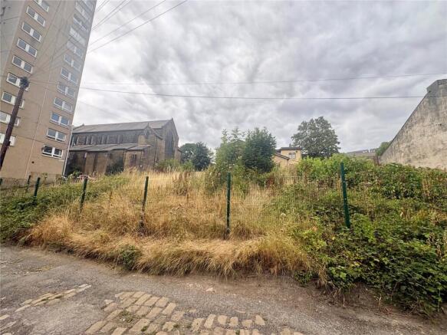
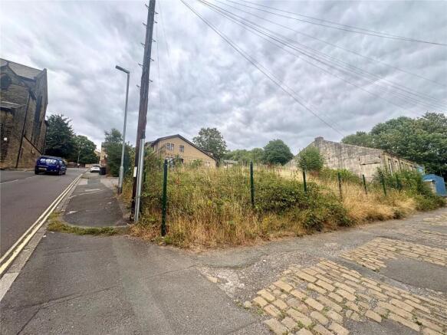
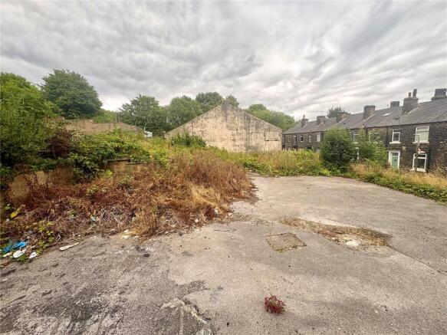


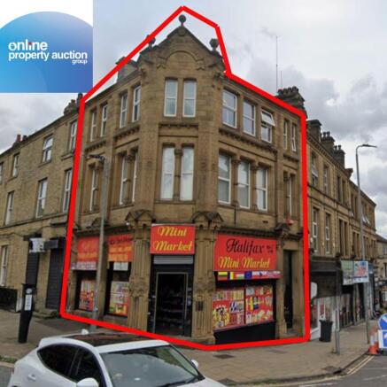
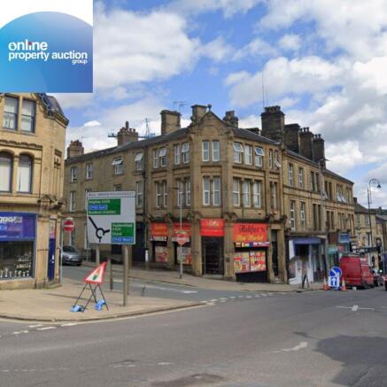
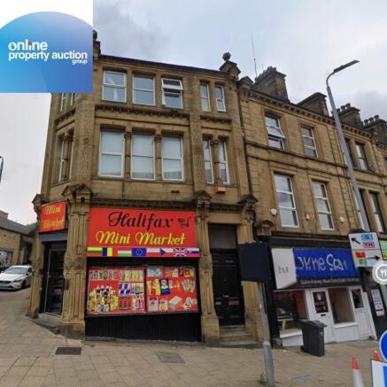
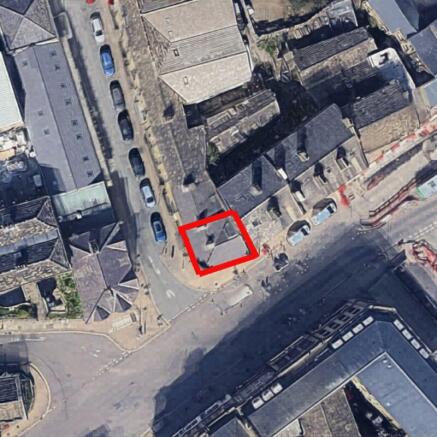
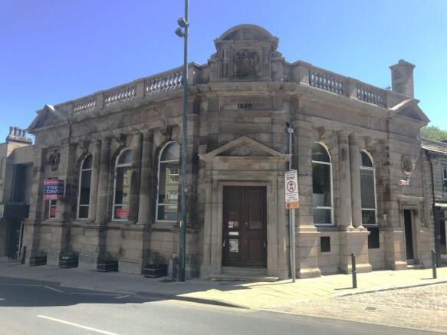
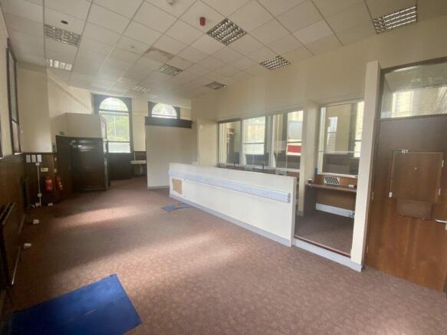
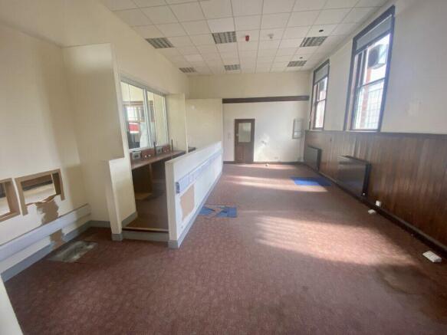
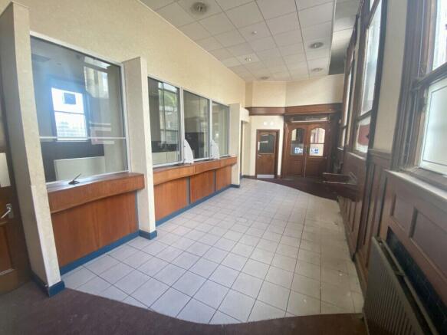
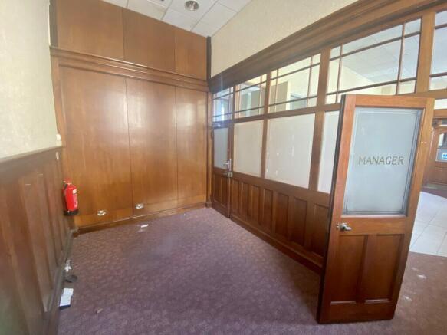
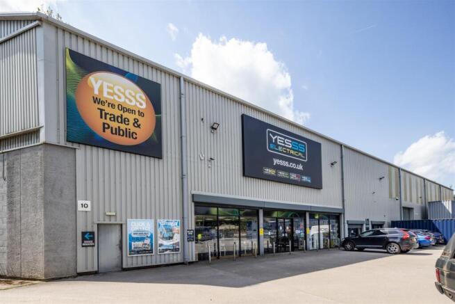
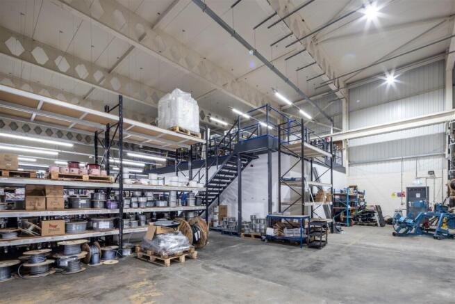
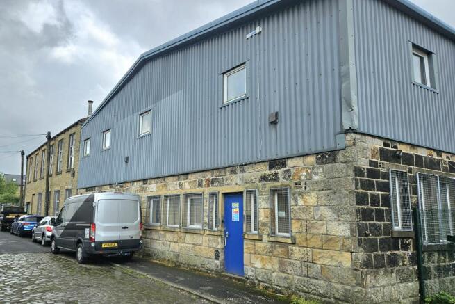
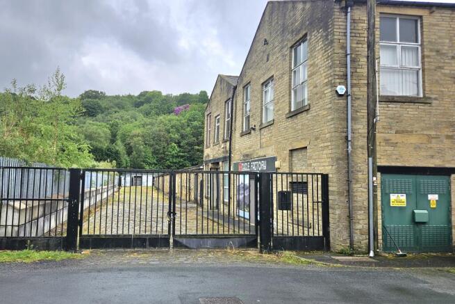
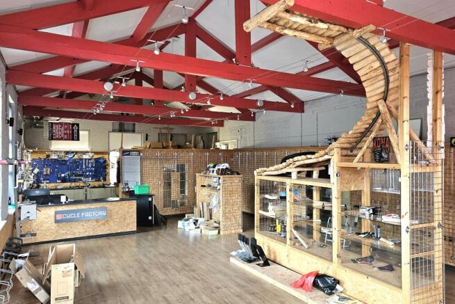
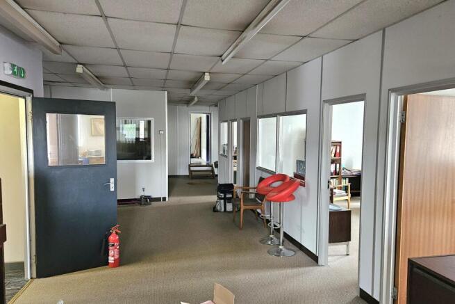
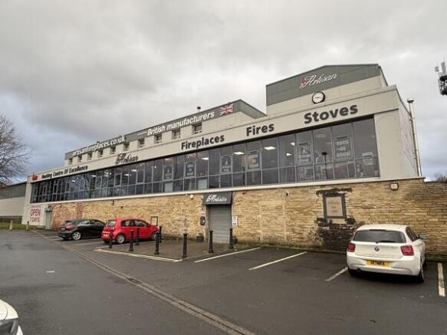
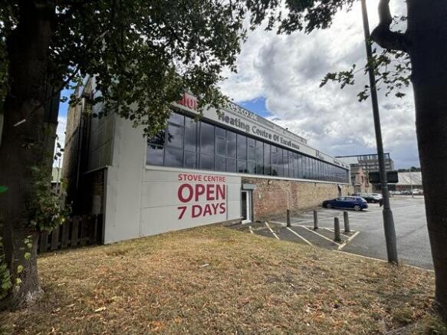
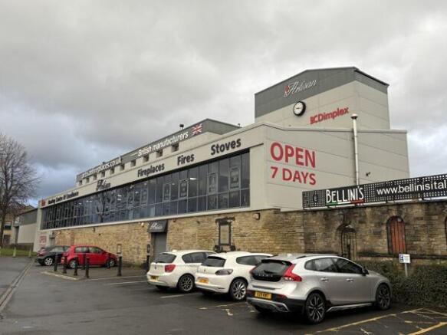
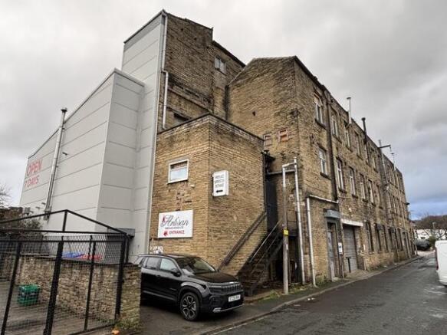
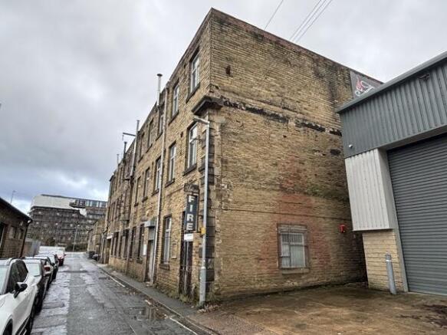
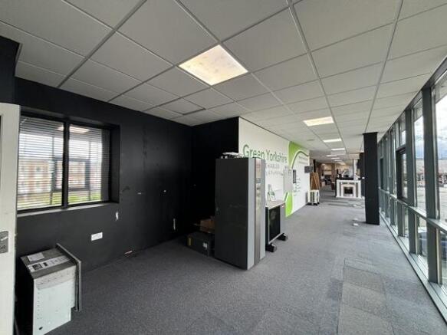
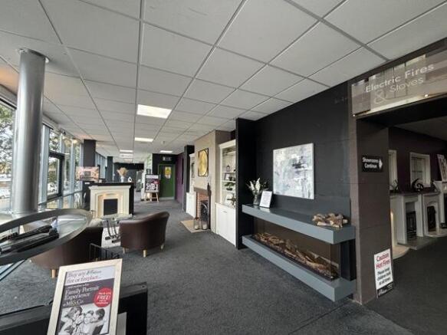
Prominent retail / office premises
Marketed by Trevor Dawson Property Consultants , Burnley

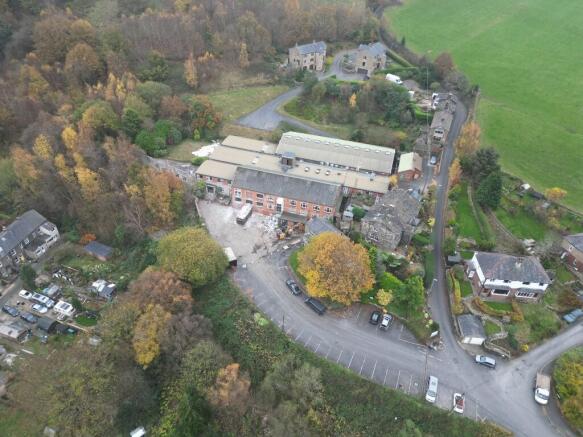
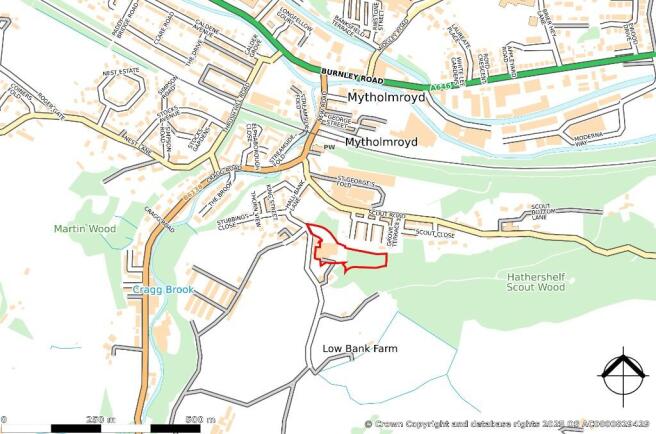
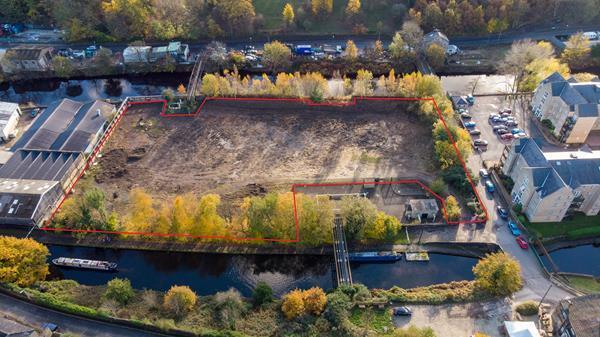
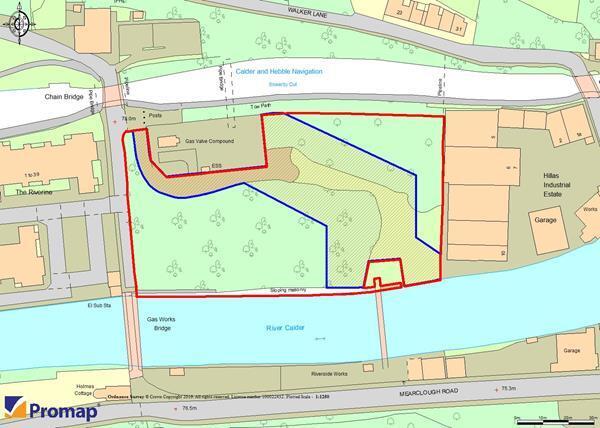
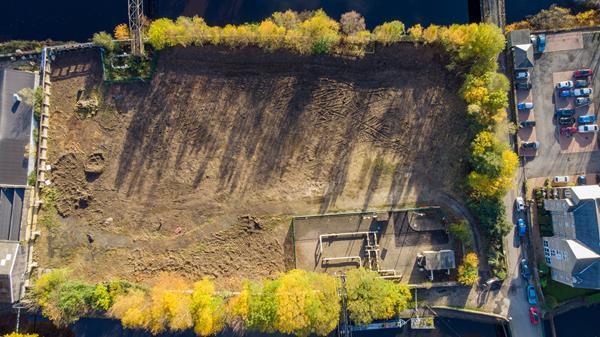
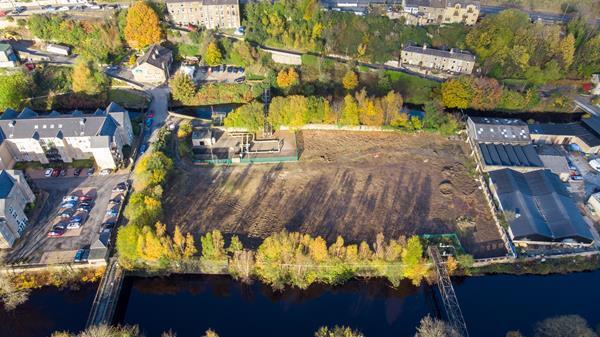
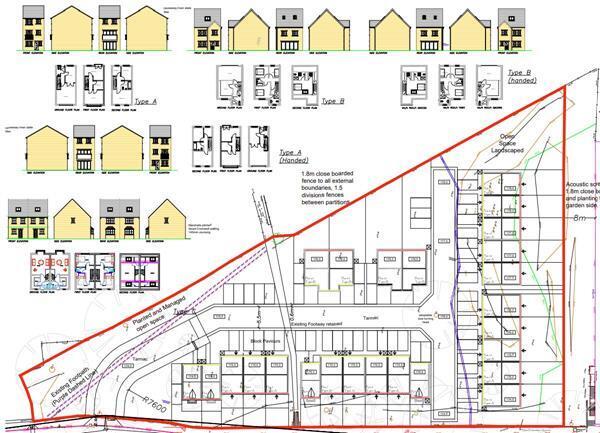
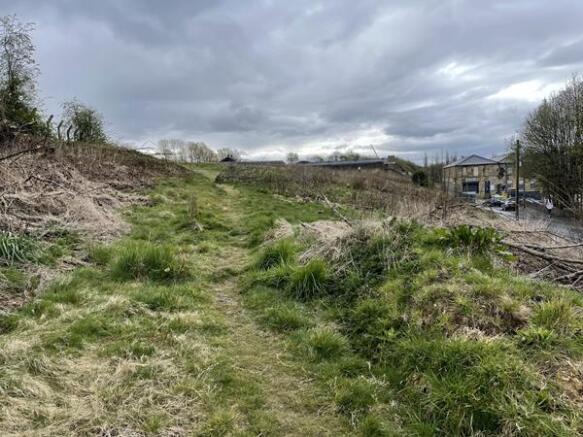
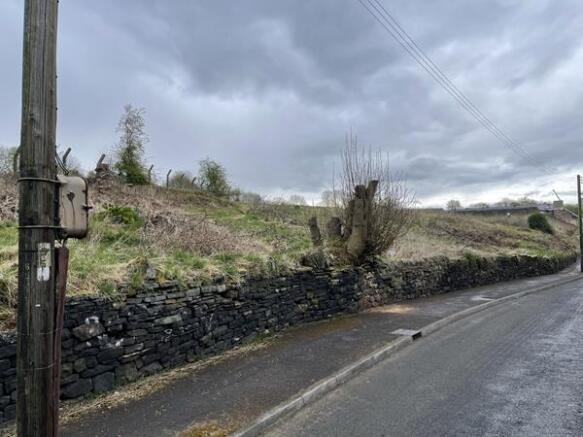
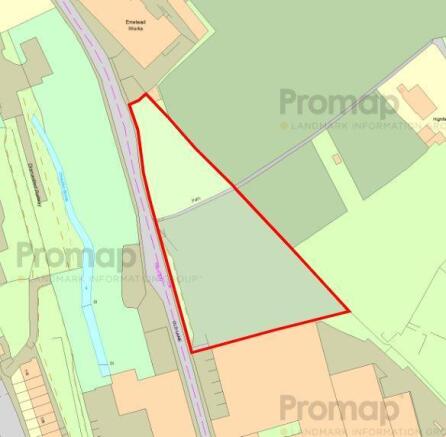
Prime development land in Mytholmroyd located near to the train station with pre-application responses on a 28 unit scheme.
Marketed by Crans Property Consultants, Huddersfield

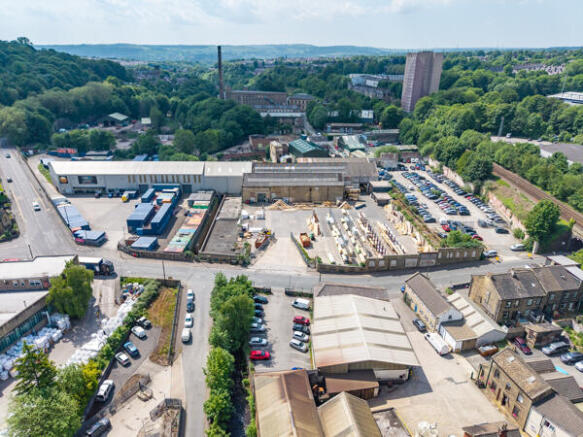
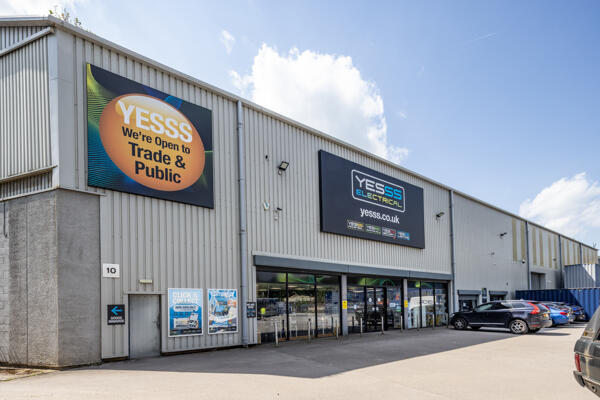
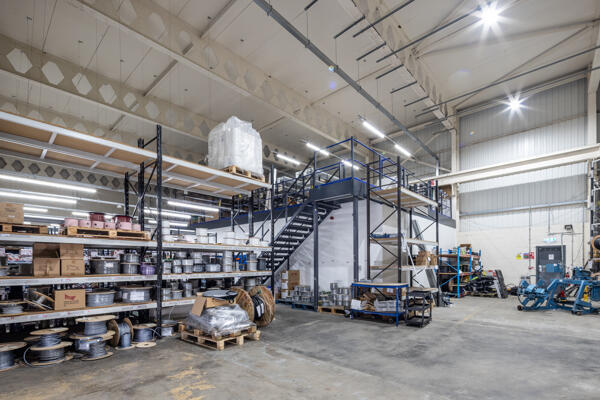
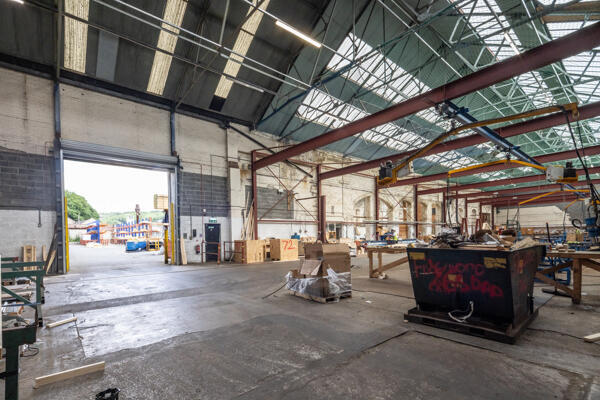
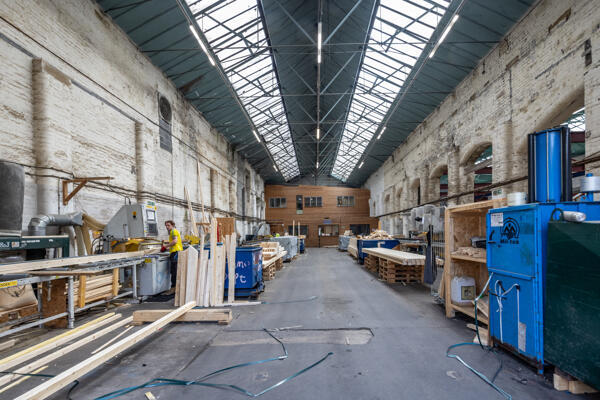
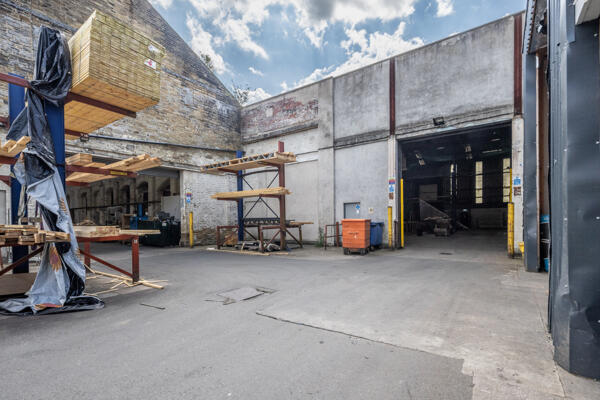
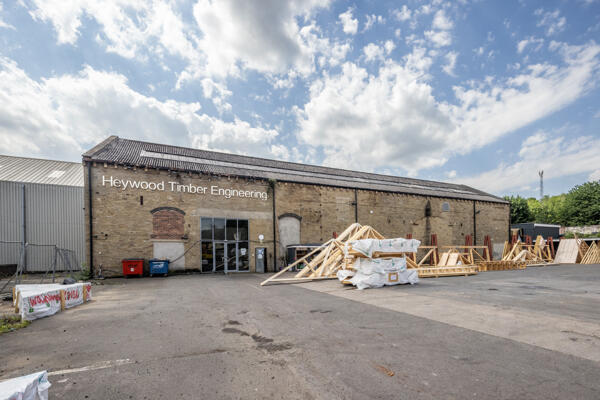
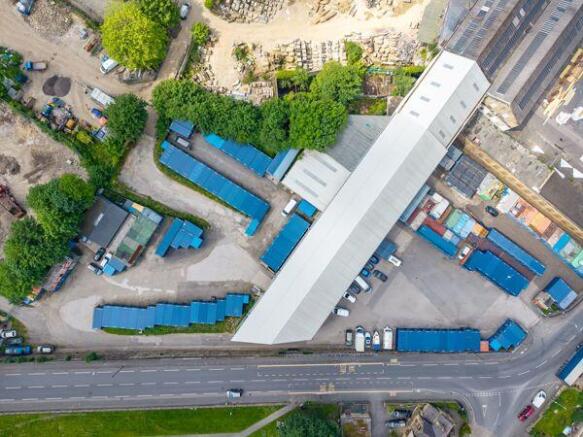
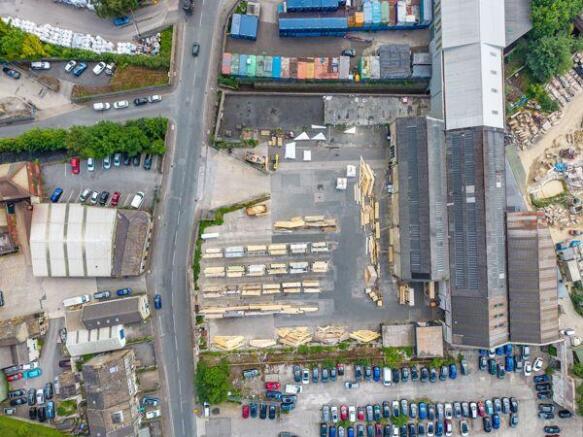
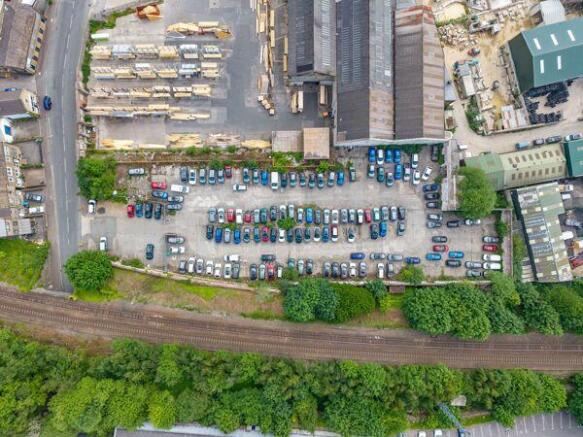

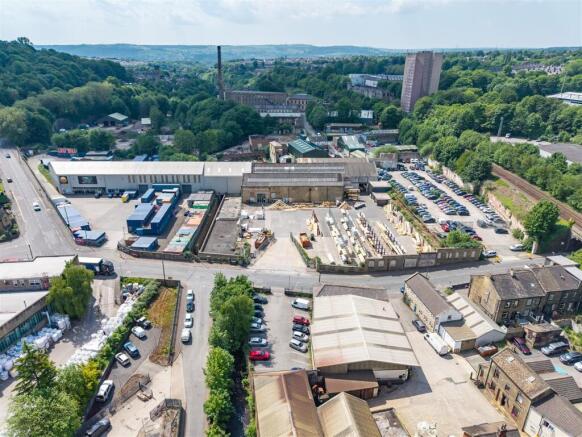
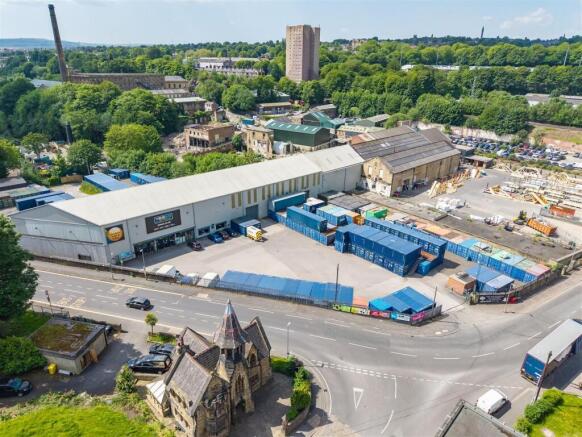

Prime development land in Mytholmroyd located near to the train station with pre-application responses on a 28 unit scheme.
Marketed by Crans Property Consultants, Huddersfield
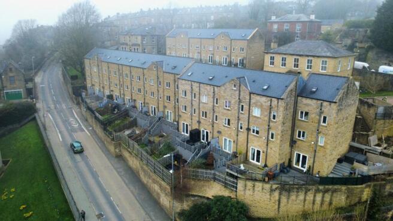
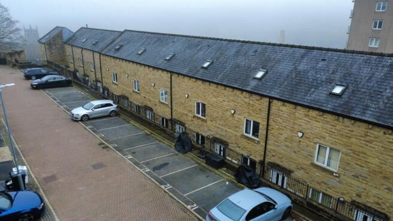
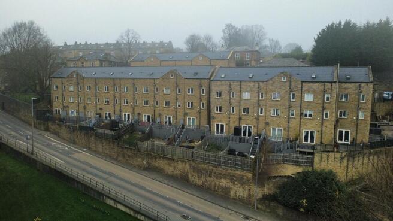
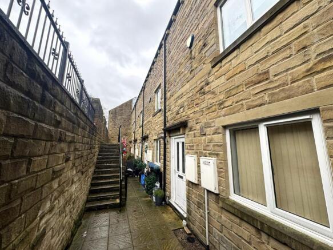
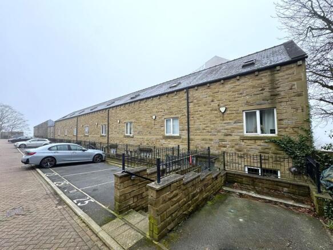
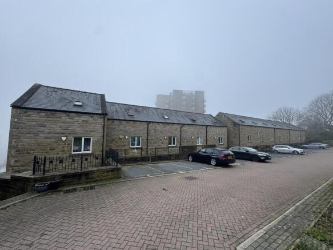
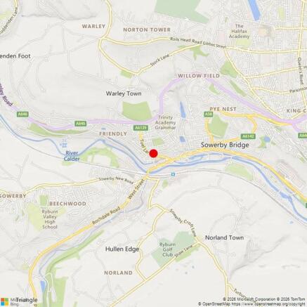
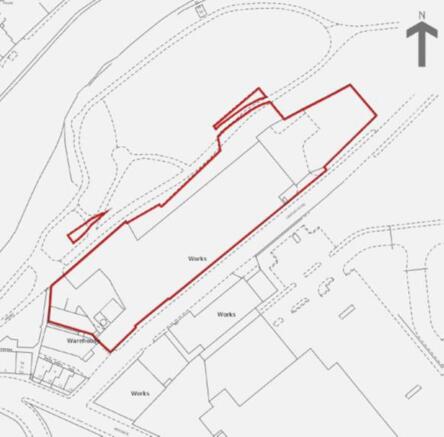
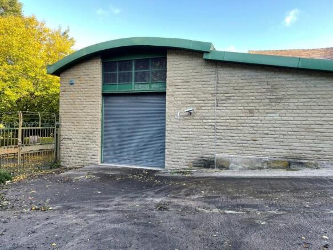
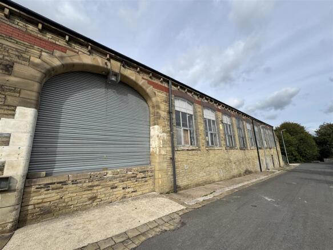
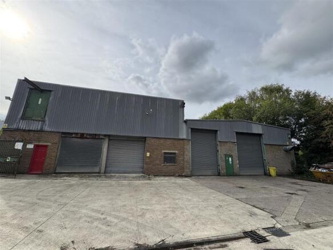
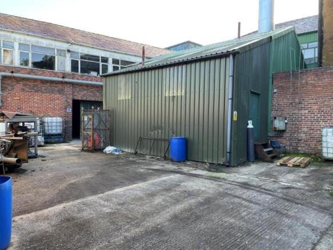
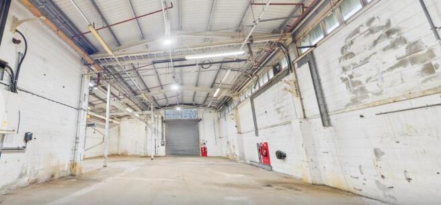
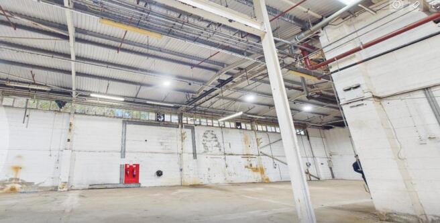
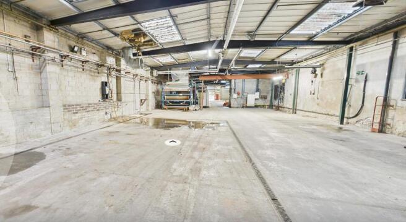
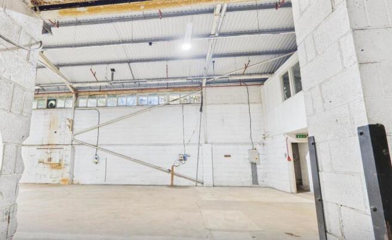
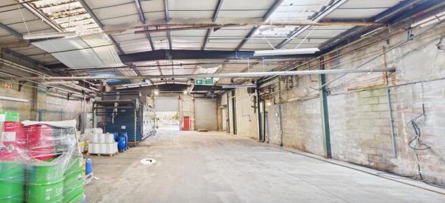
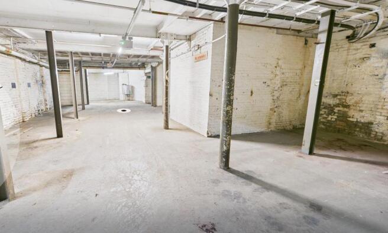
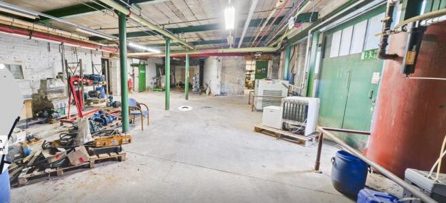
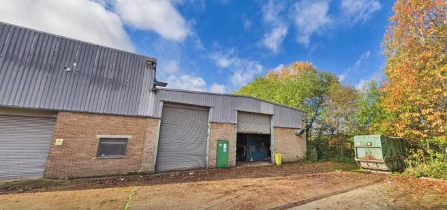

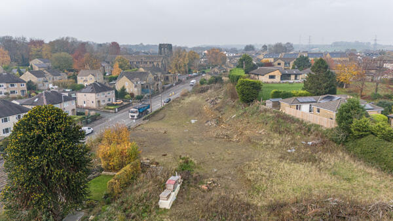
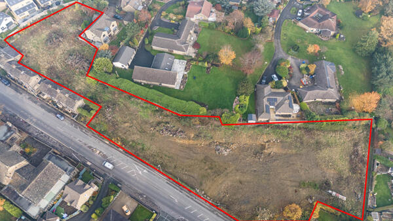
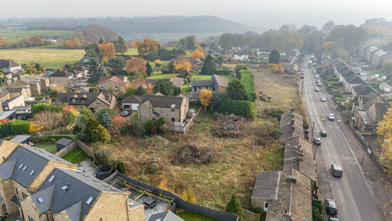
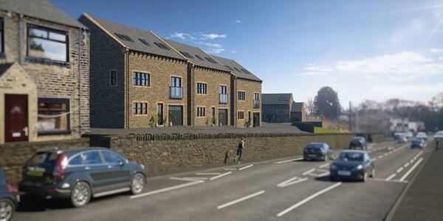
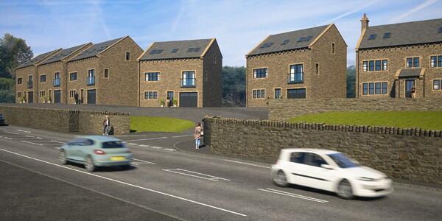
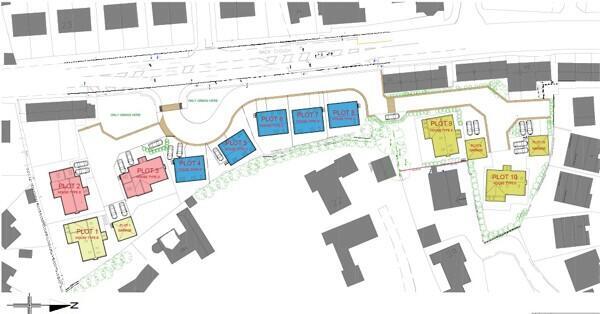
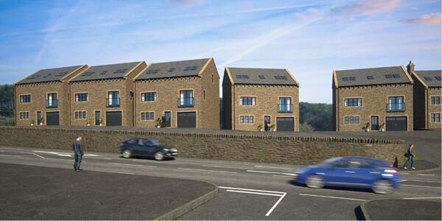
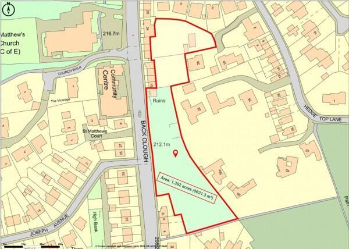
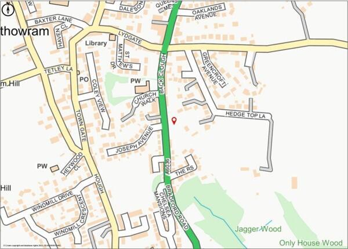

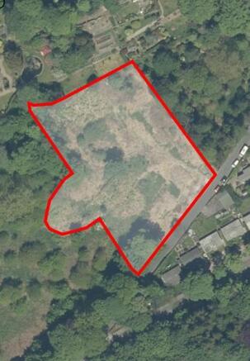
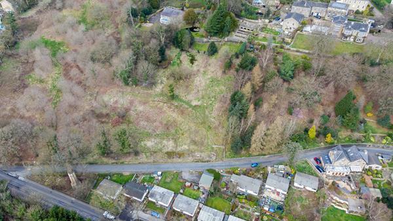
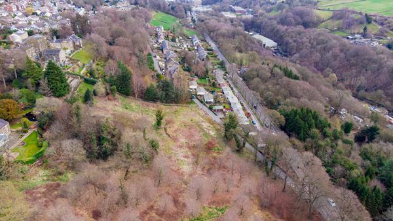
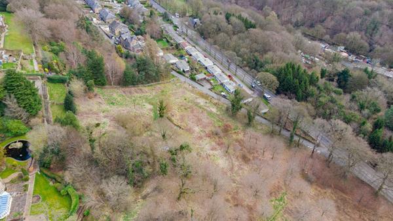
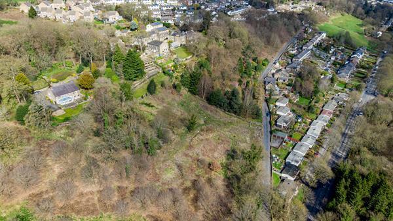
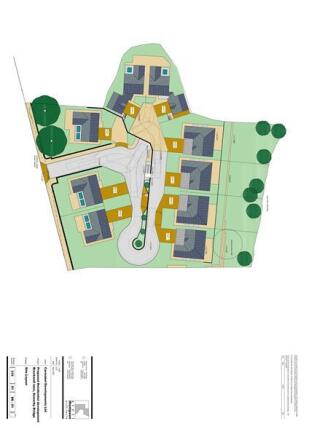
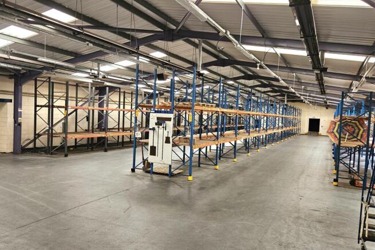
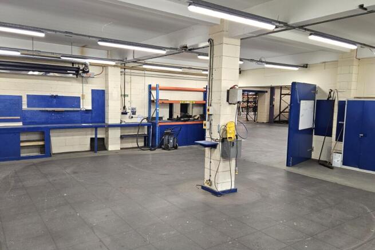
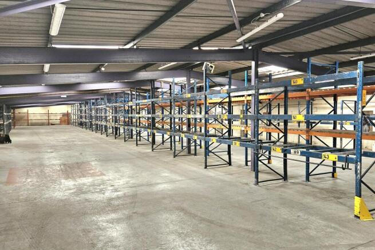
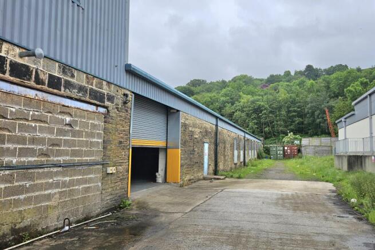
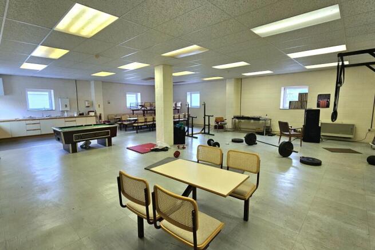

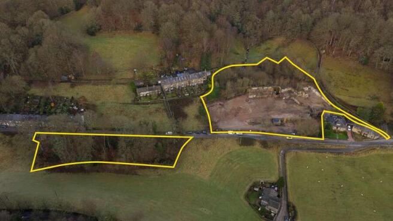
For Sale Residential Development Opportunity
Marketed by Savills National , Leeds

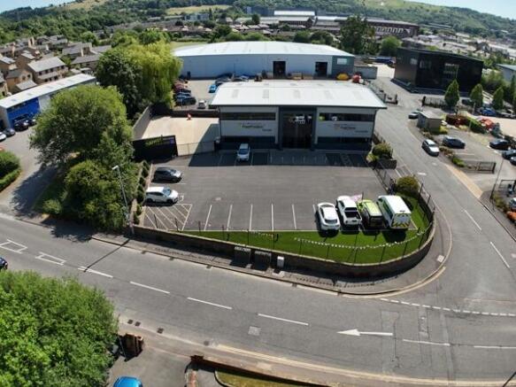
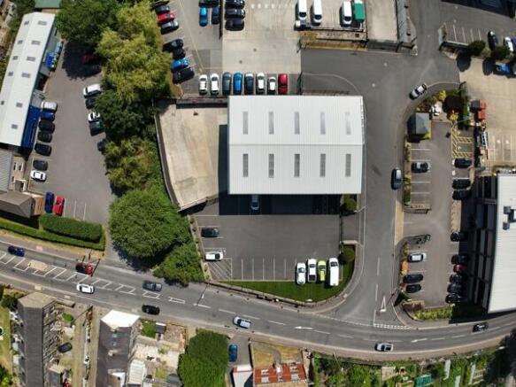
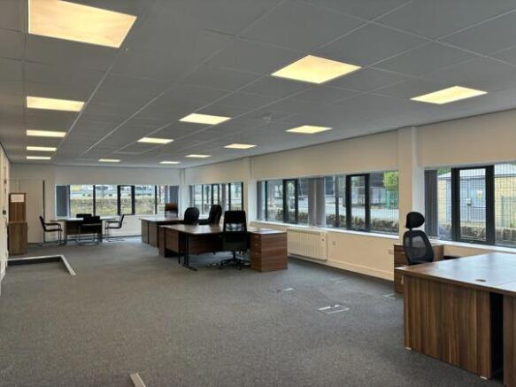
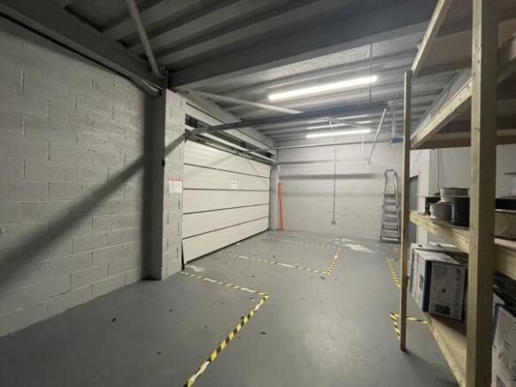
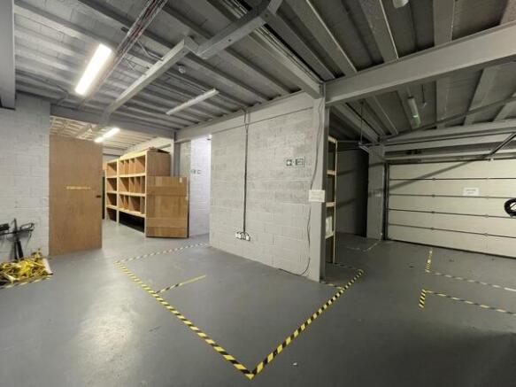
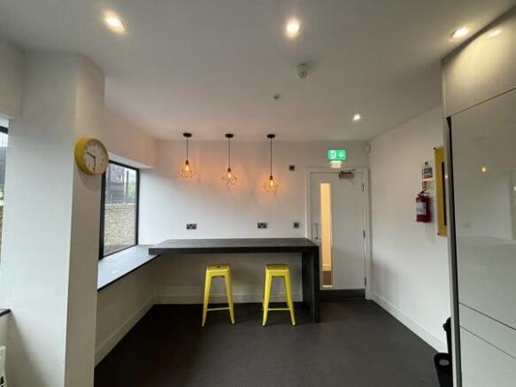
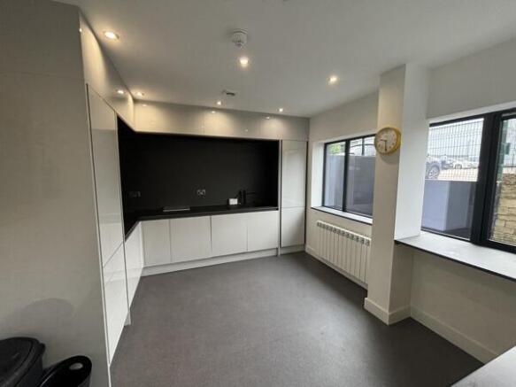
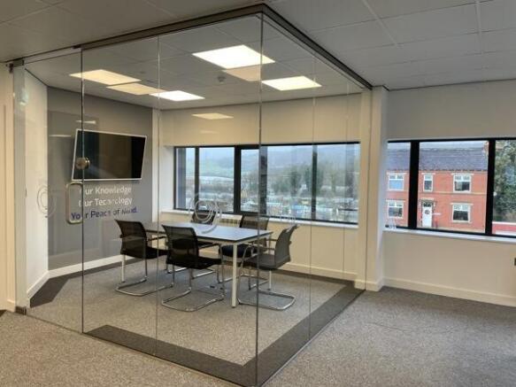
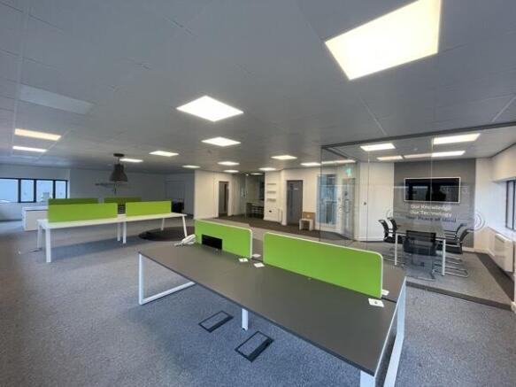
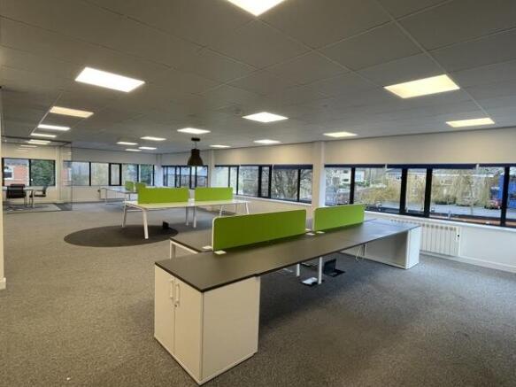
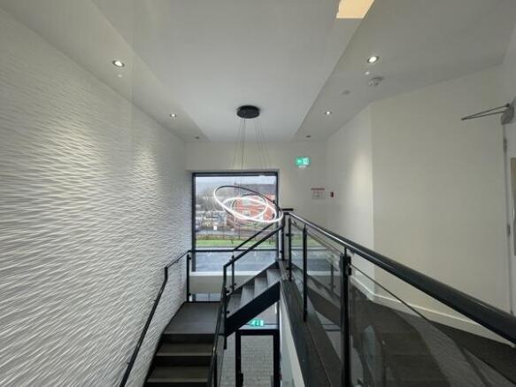
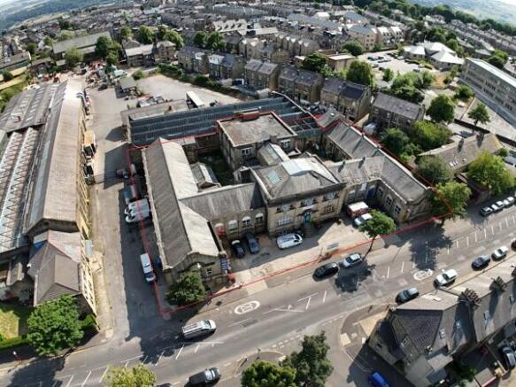
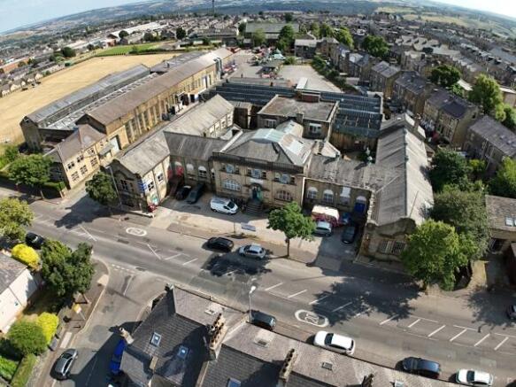
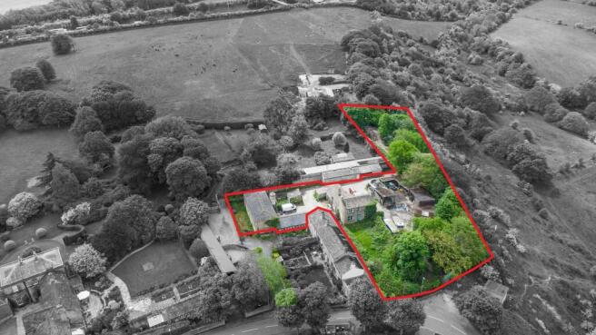

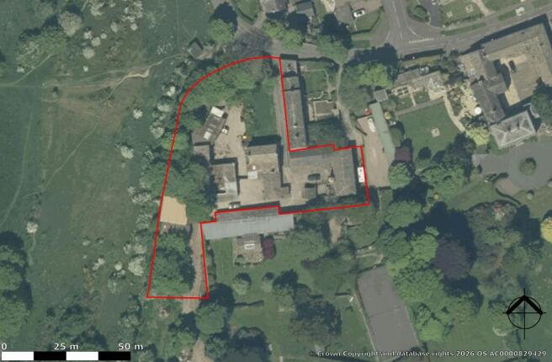
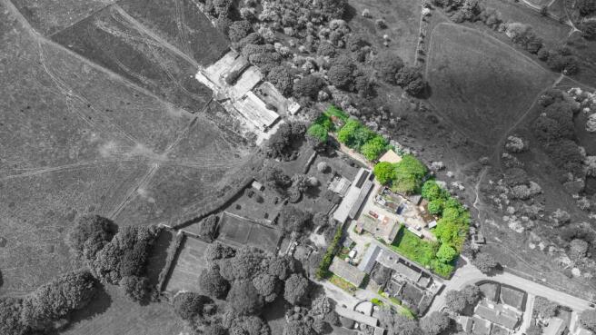
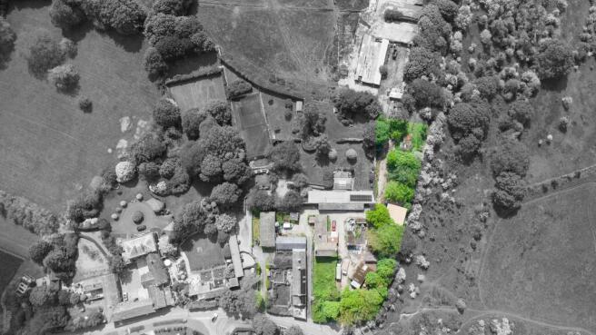
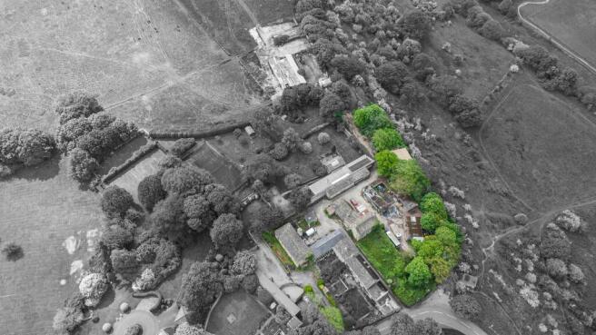
Prime Residential Development Site Subject to Planning
Marketed by Dove Haigh Phillips LLP, Leeds

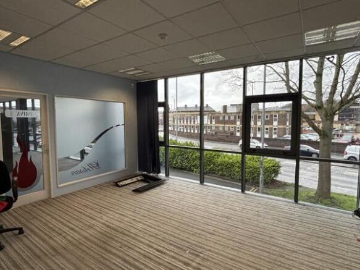
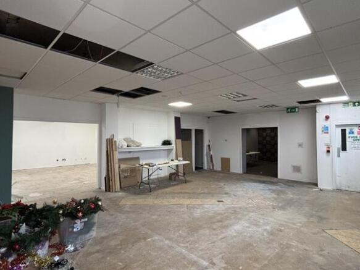
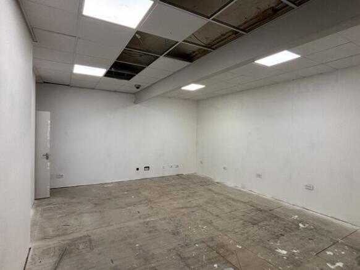
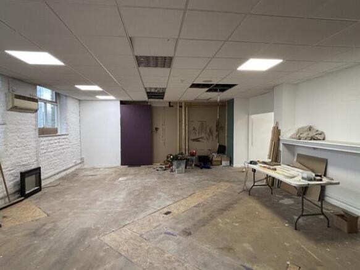
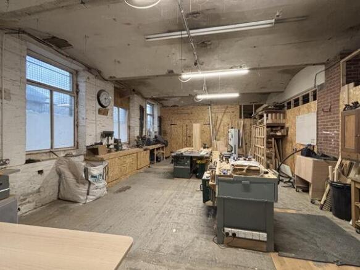
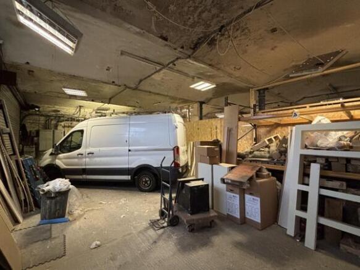
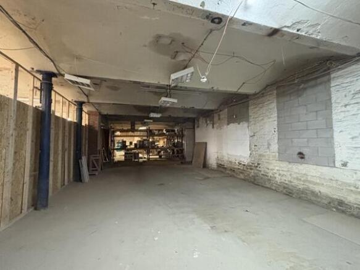
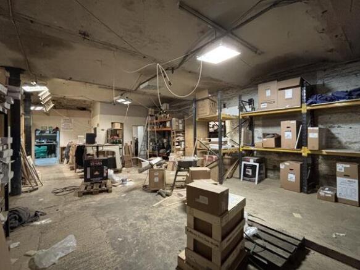
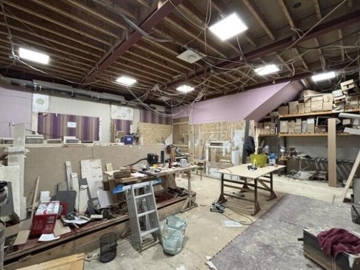
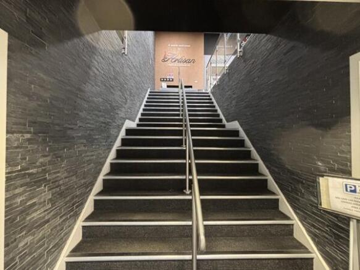
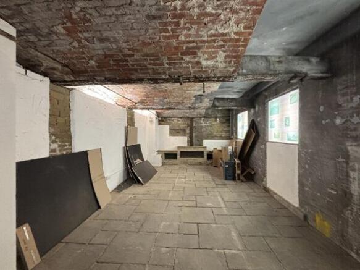
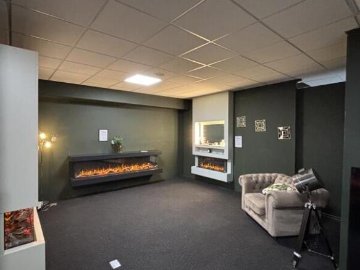
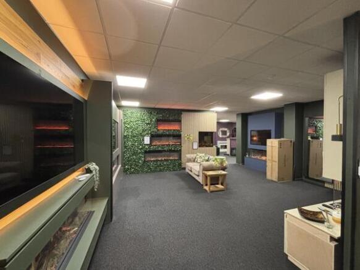
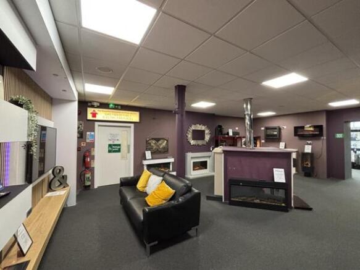
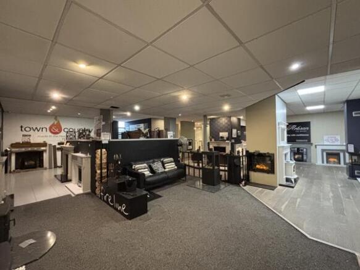
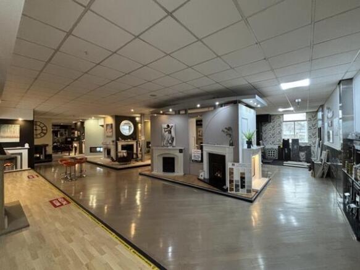
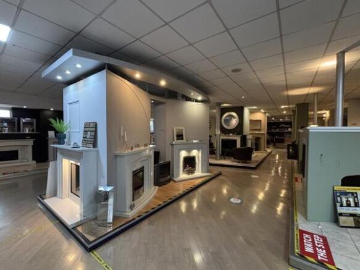
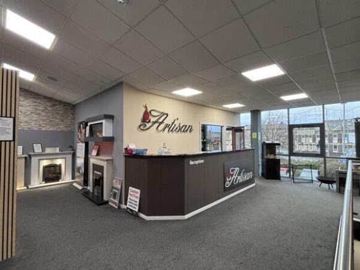
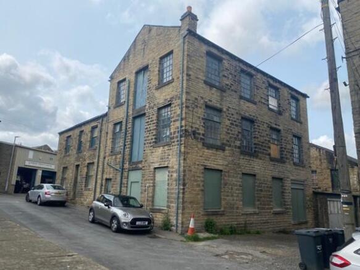
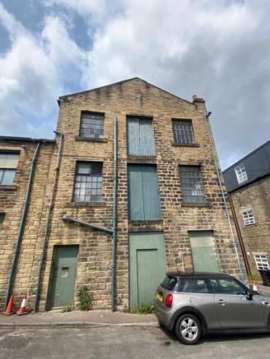
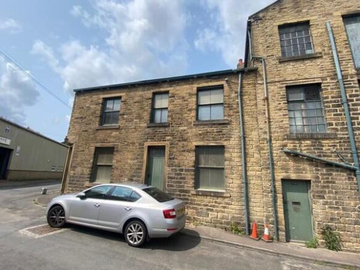
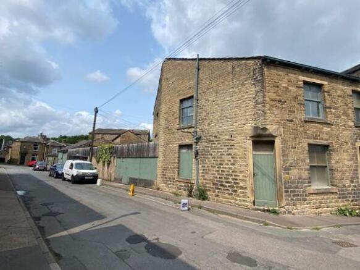
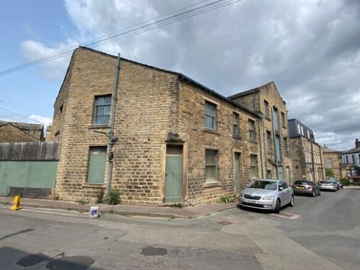
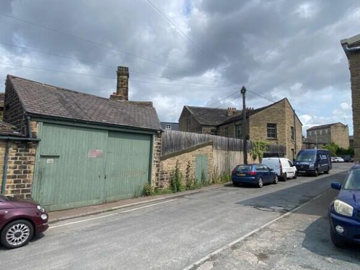
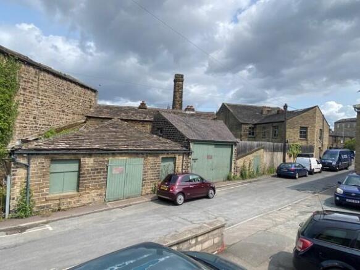
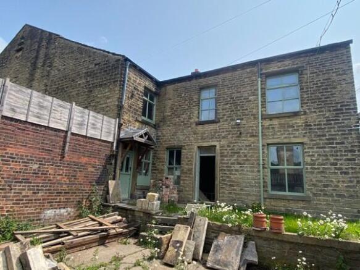
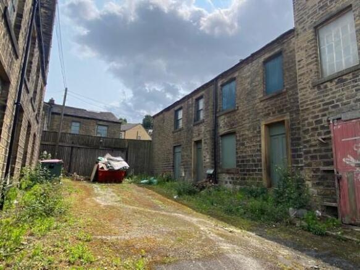
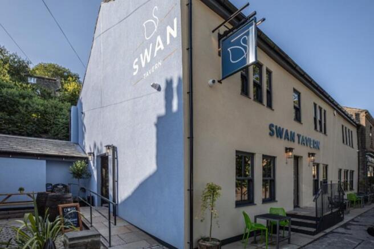
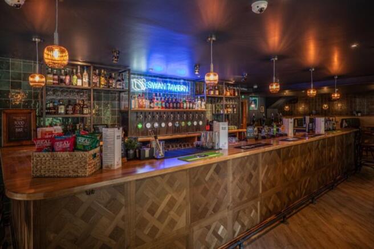
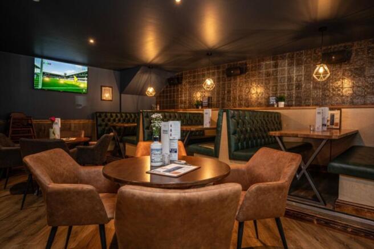
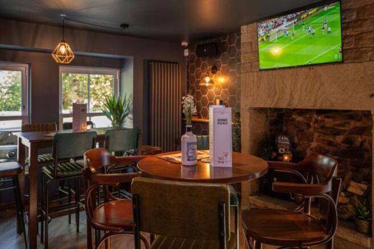
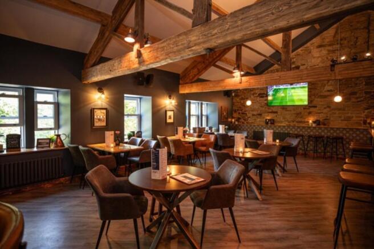
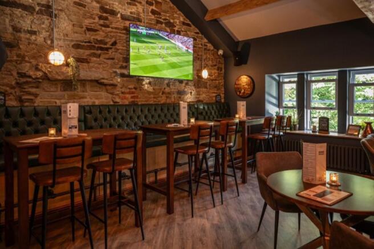
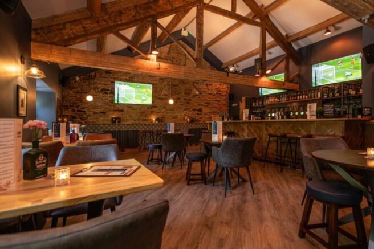
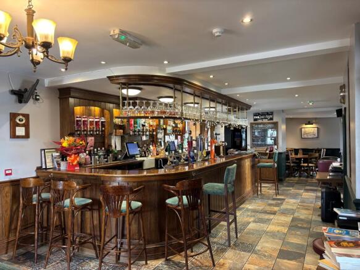
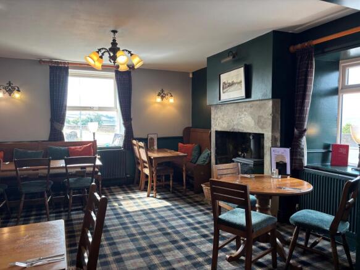
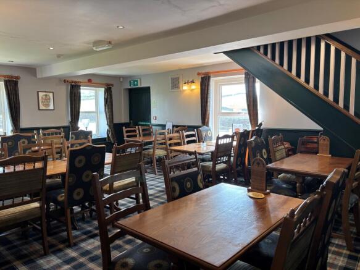
Immaculate Recently Refurbished Public House Trading Over 2 Floors
Marketed by Everard Cole Ltd, Leeds

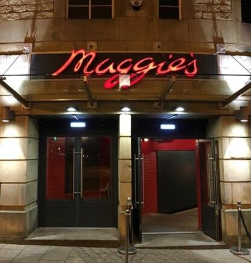
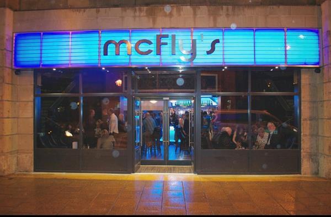
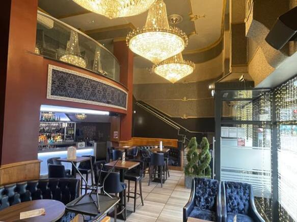
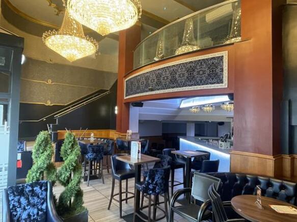
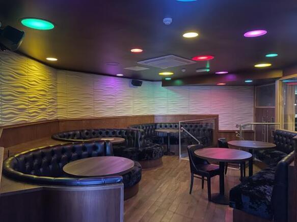
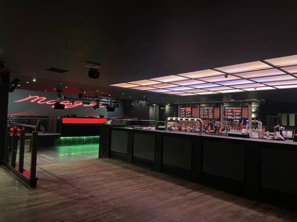
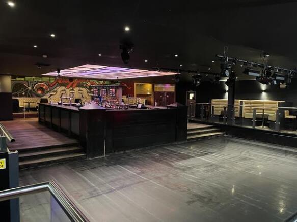
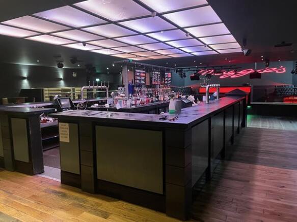
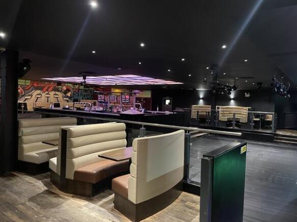
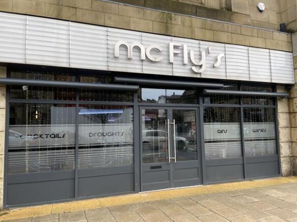
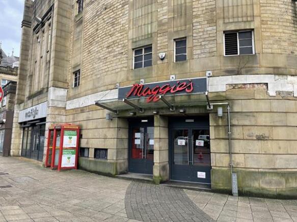
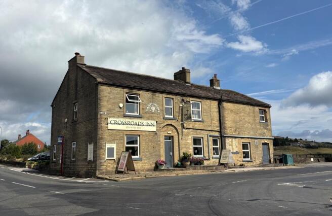
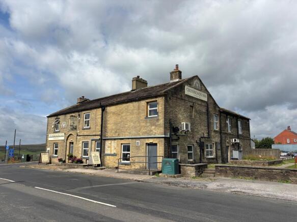

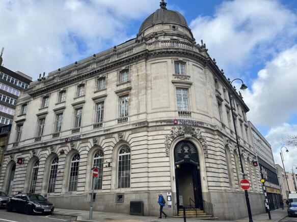
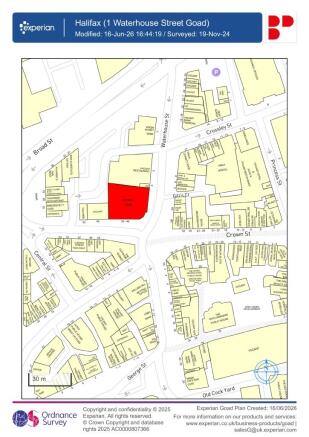

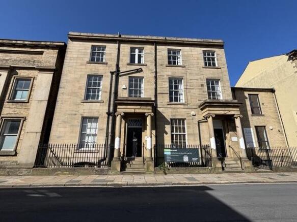
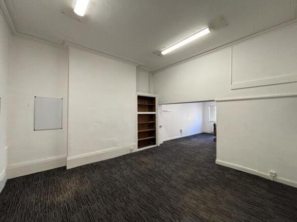
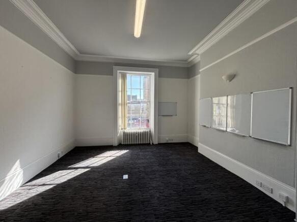
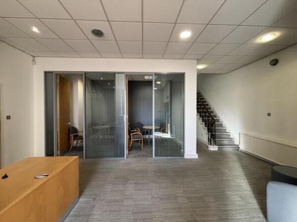
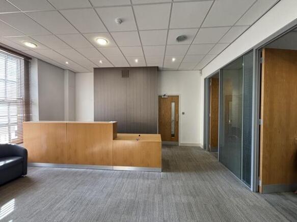
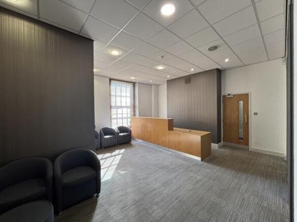
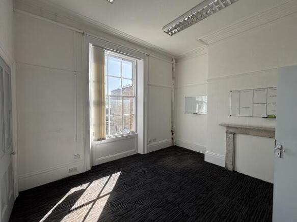
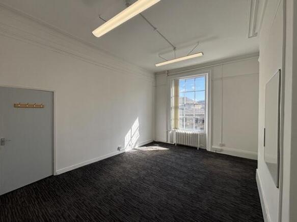
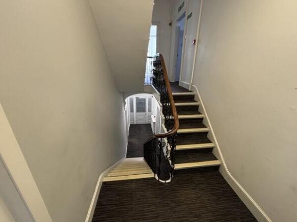
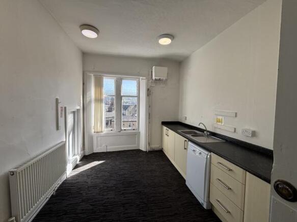
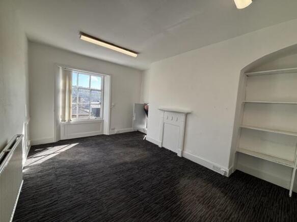
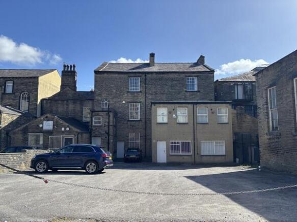
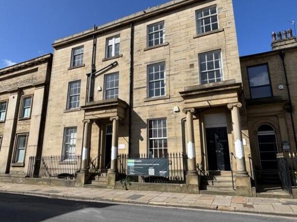
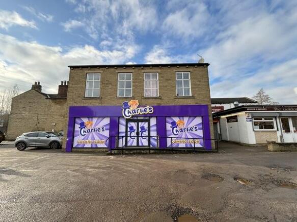
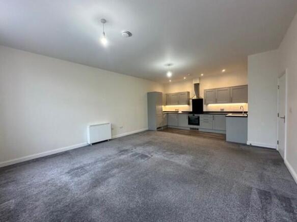
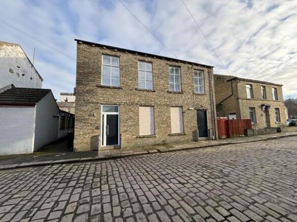
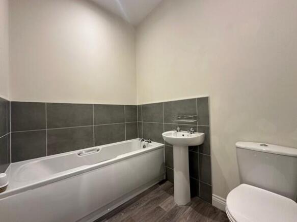
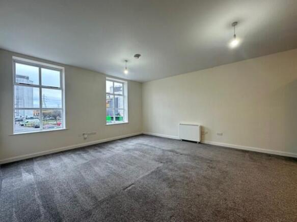
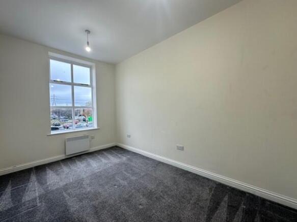
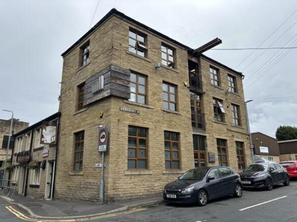

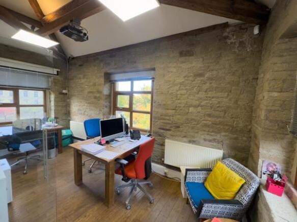
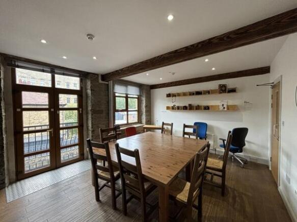
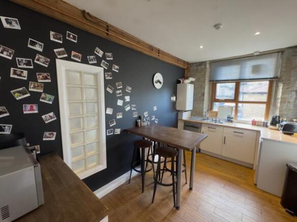
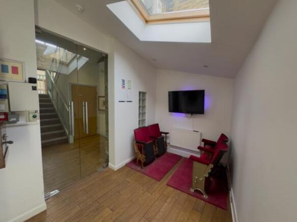
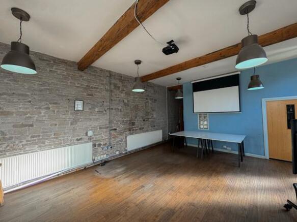
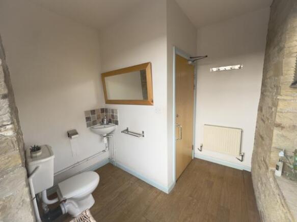
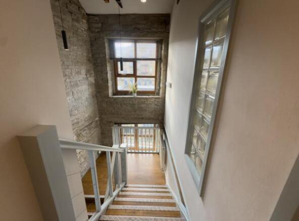
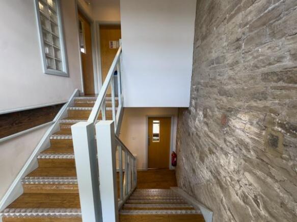
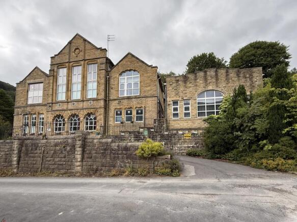
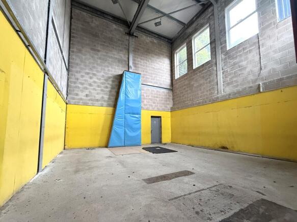
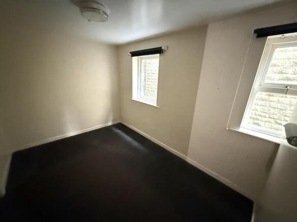
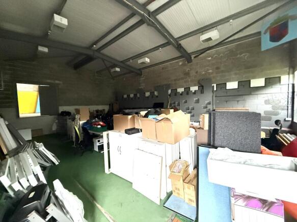
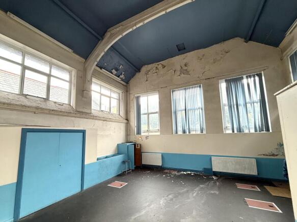
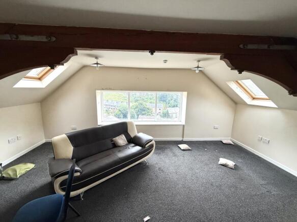
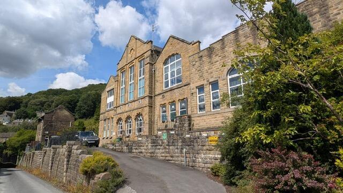
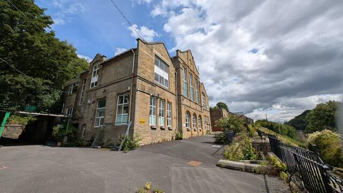
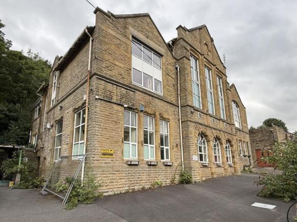
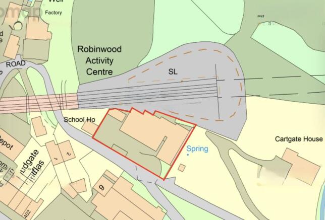
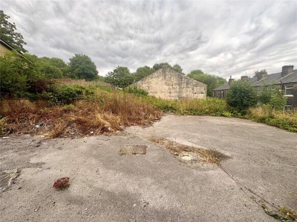
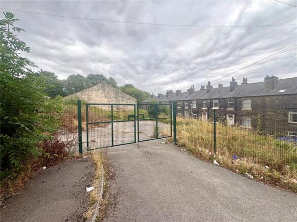
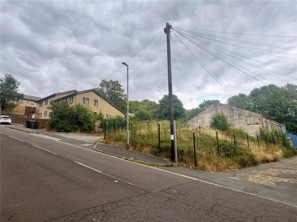
Online Auction - 1st - 2nd September 2026
Marketed by Auction House North West Commercial Limited, Commercial