Commercial properties to let in East Sussex, this area only
Paid partnerships can play a role in listing order
595 results
Featured property
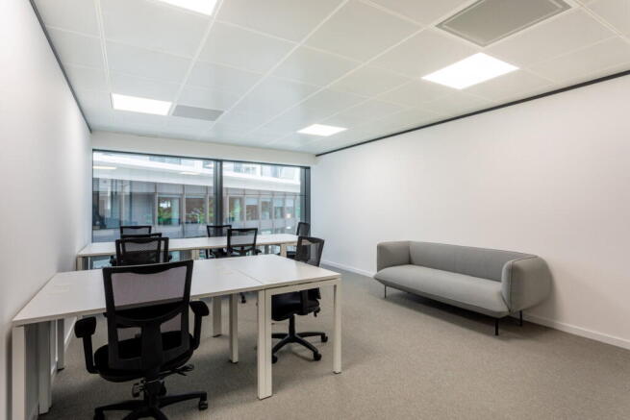
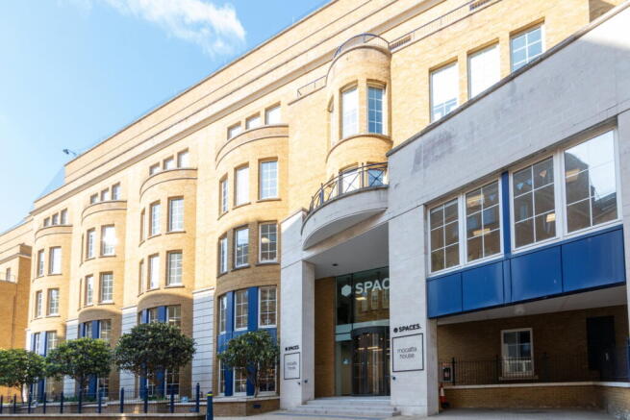
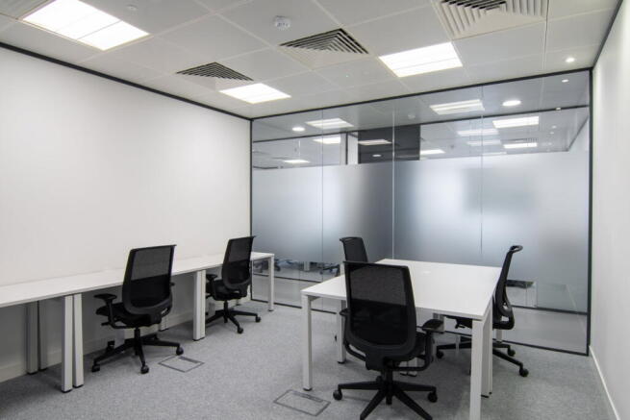
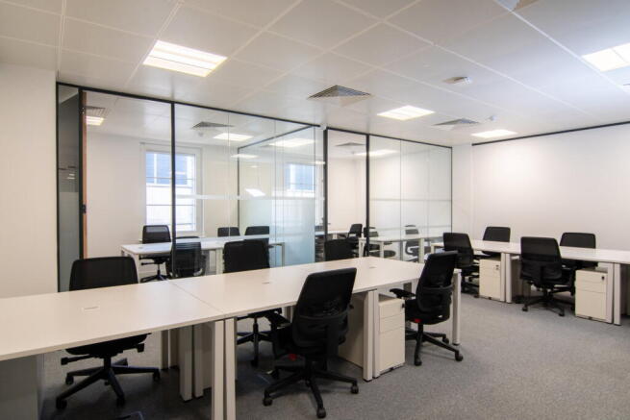
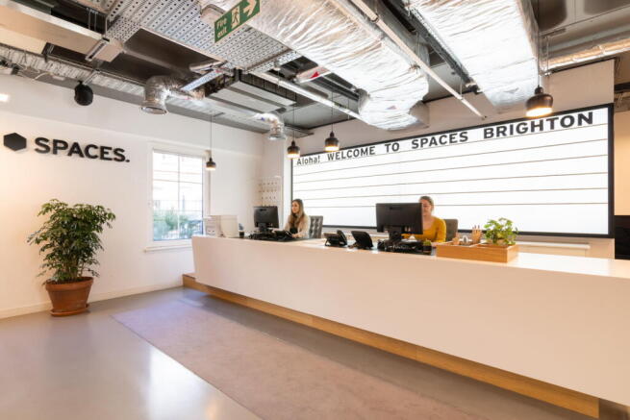
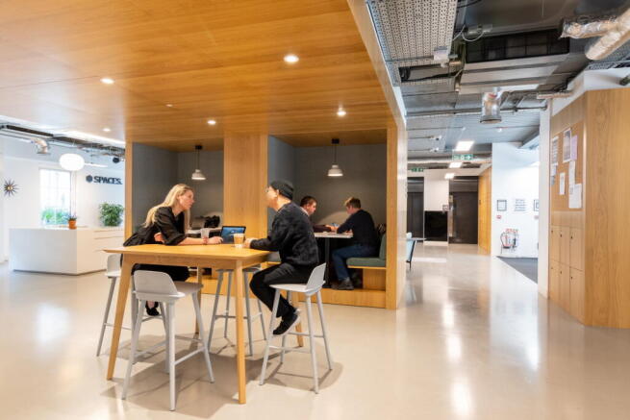
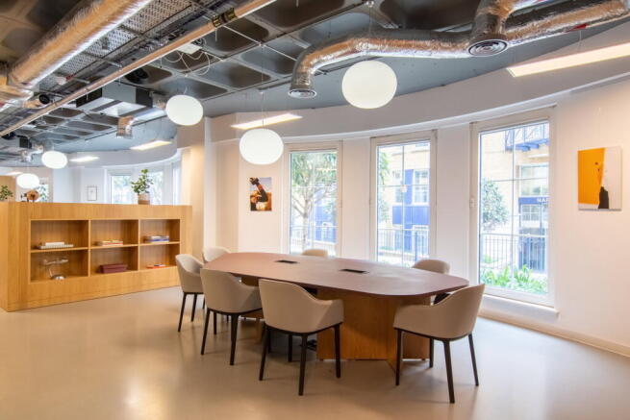
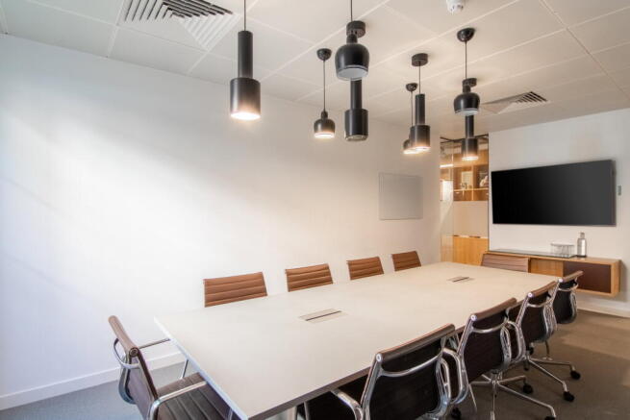
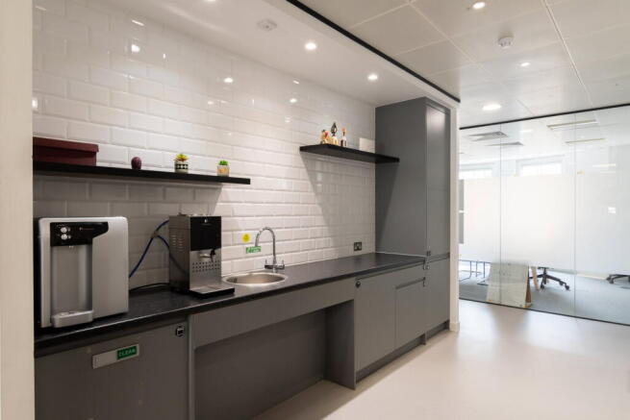
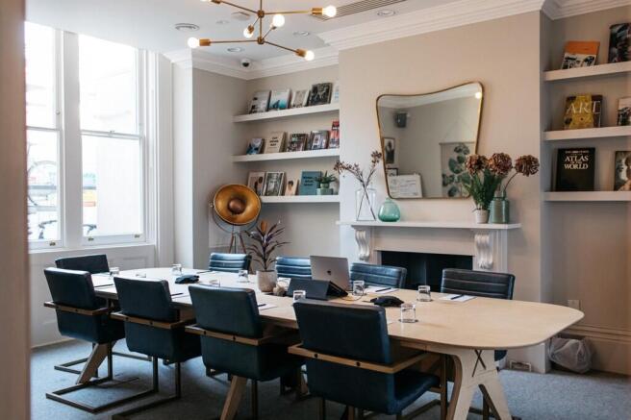
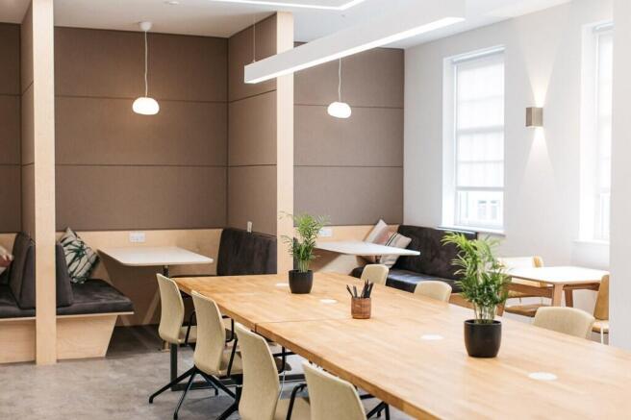
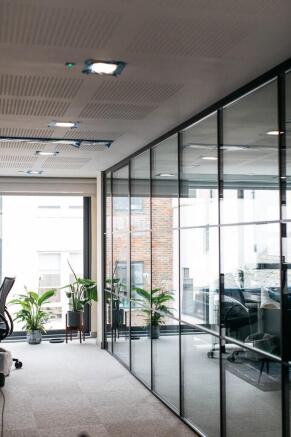
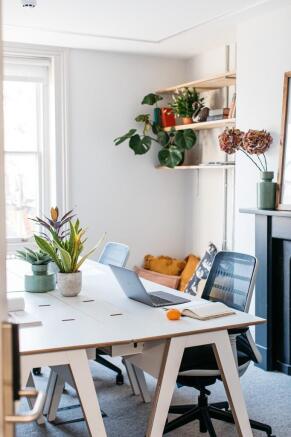
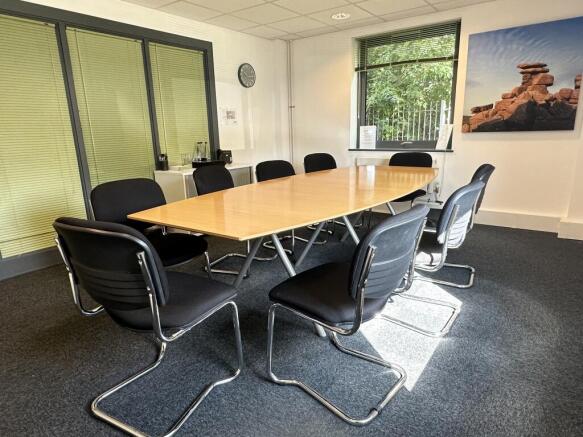
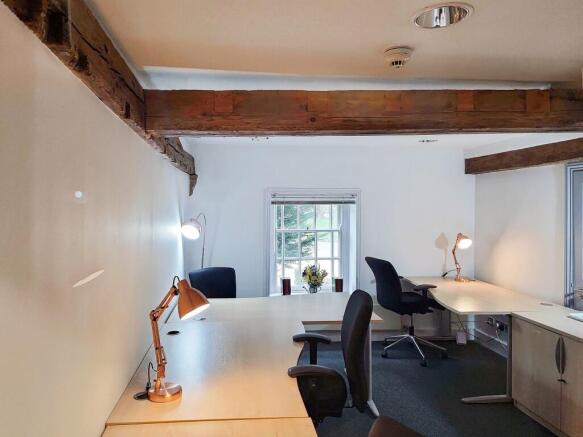
This private office for three people offers a practical team workspace with businessready connectivity and a calm, professional environment suited to consistent daily use.
Marketed by IW Group Services (UK) Limited , Spaces


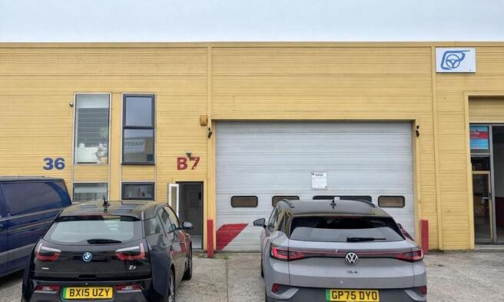
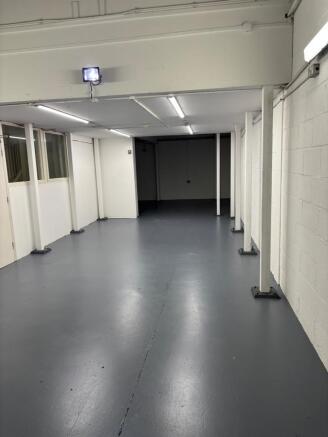
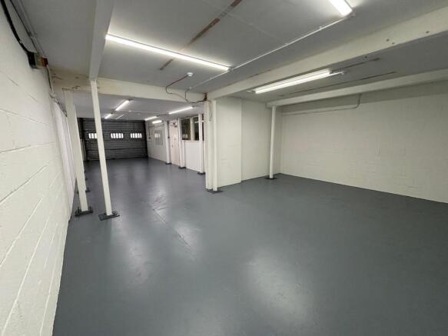
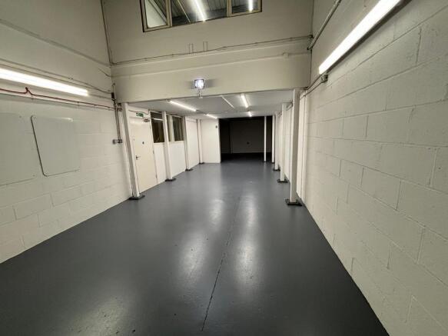
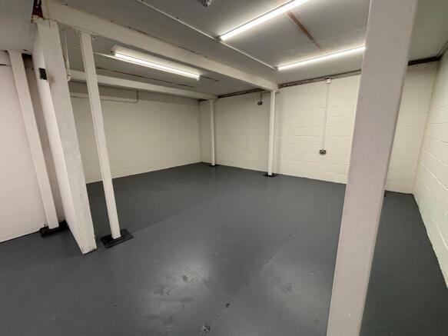
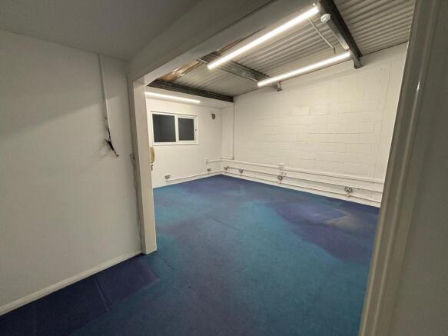
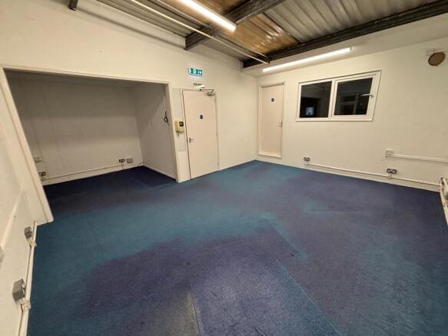
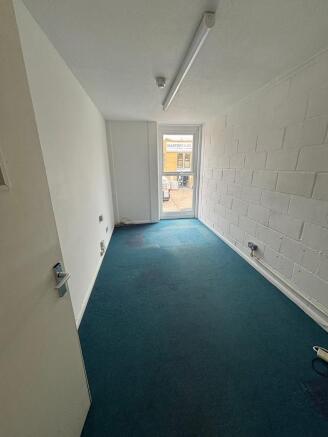
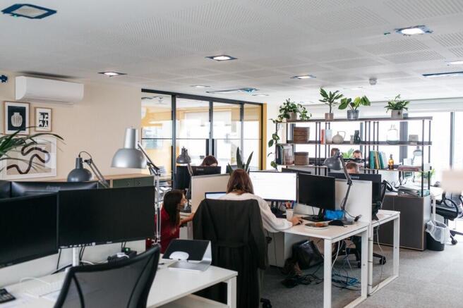
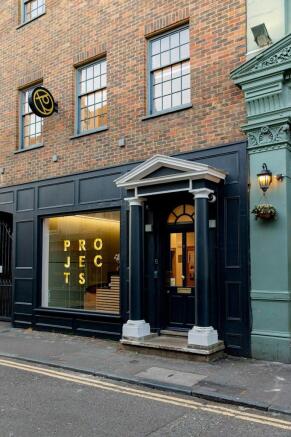
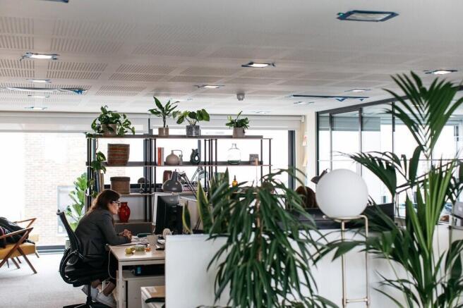
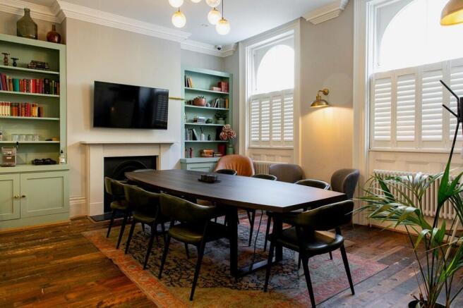
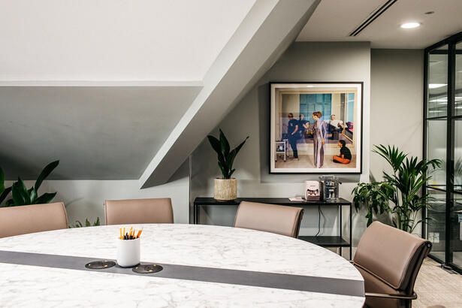
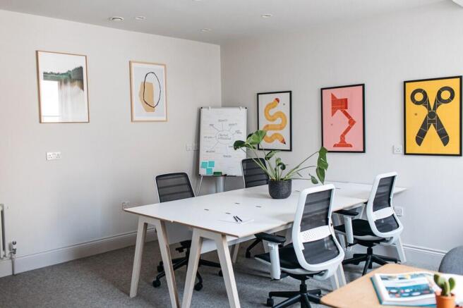
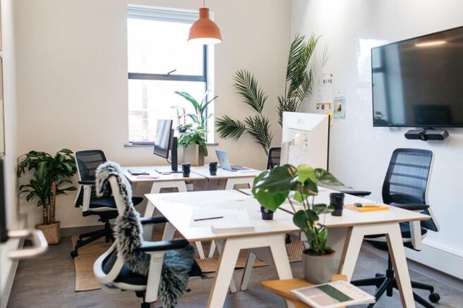
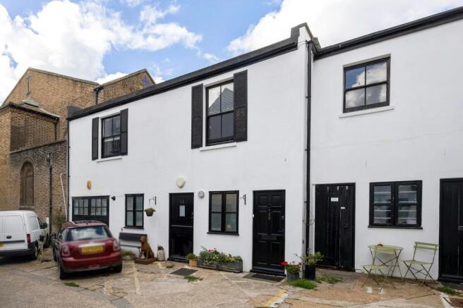
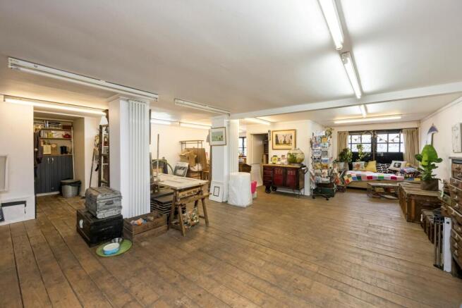
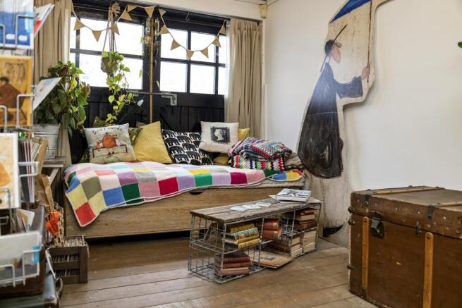
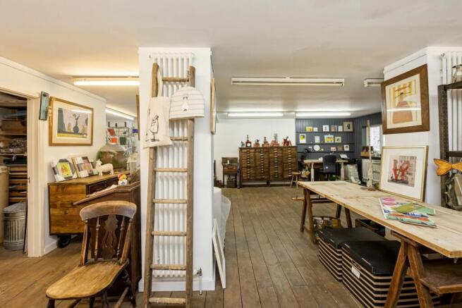
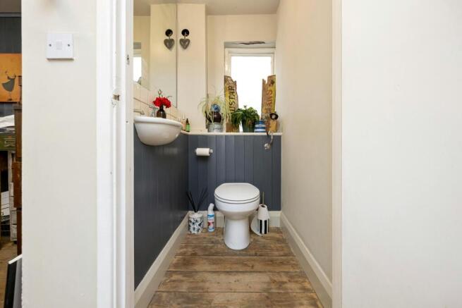
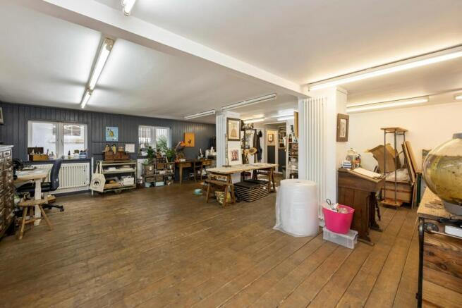
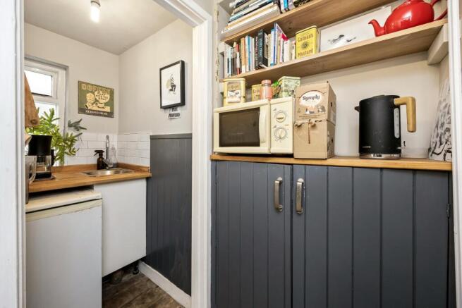
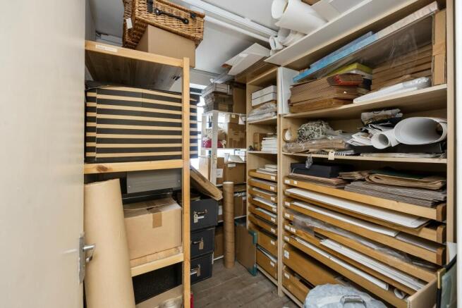
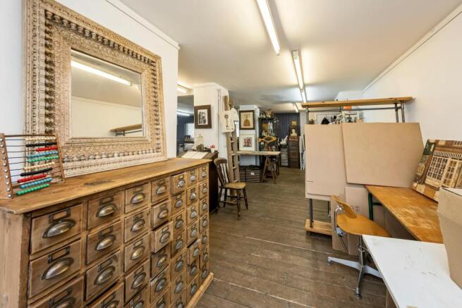
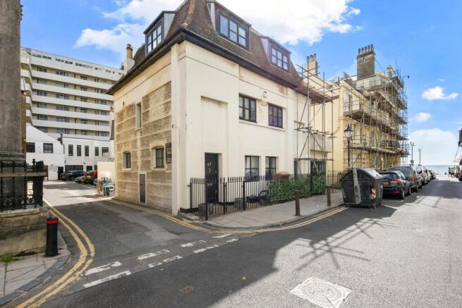
To Let: Self-Contained Office/Studio Located In Private Mews With Parking
Under offer
Marketed by Graves Jenkins, Brighton

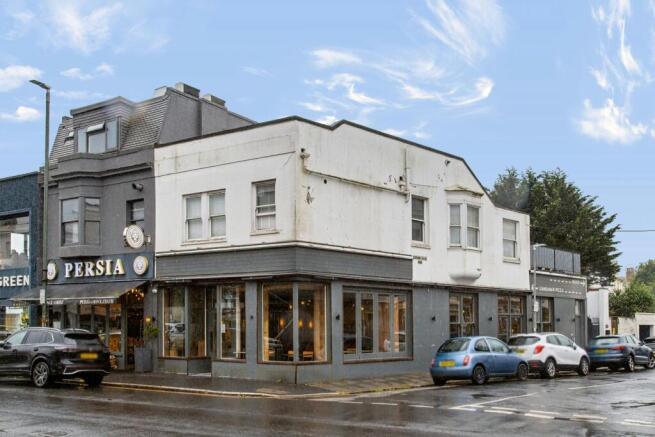
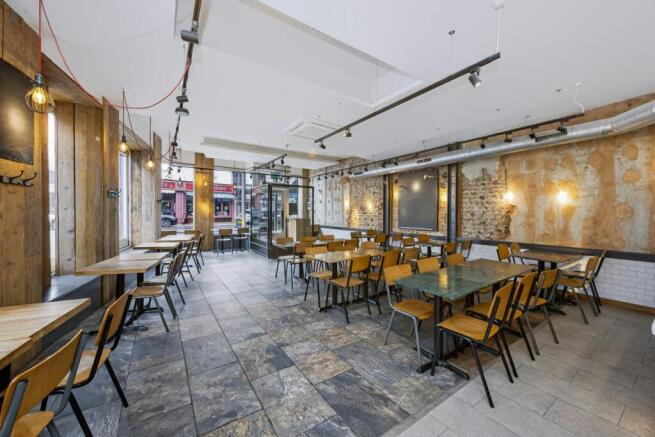
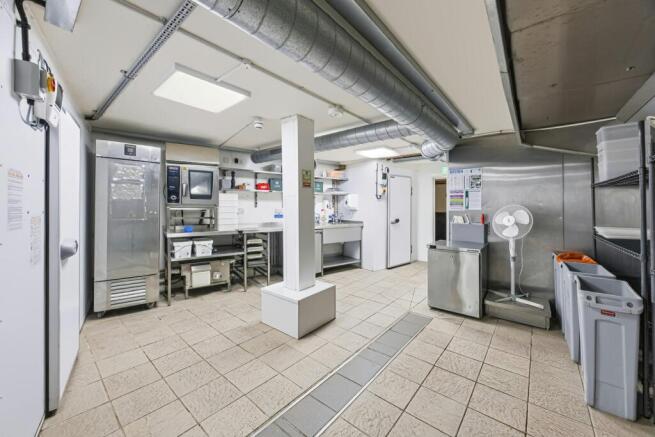
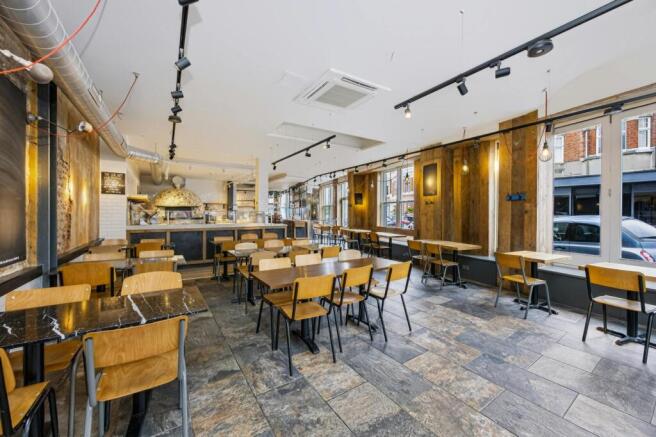
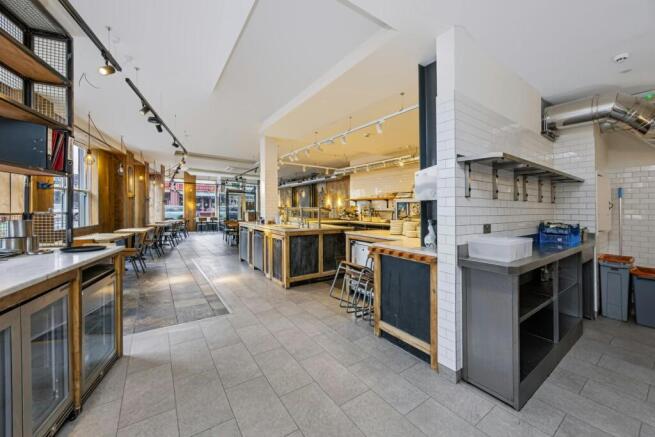
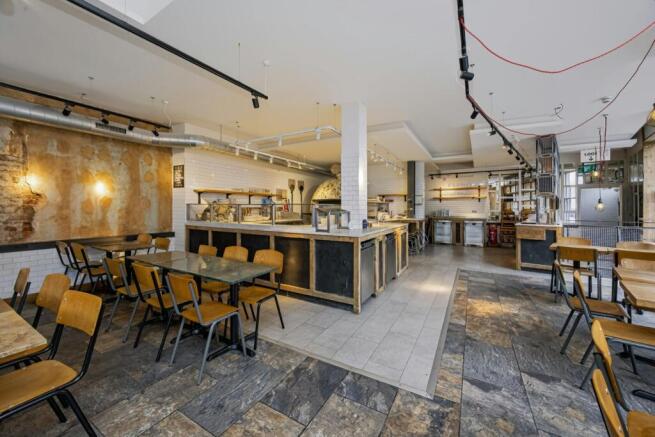
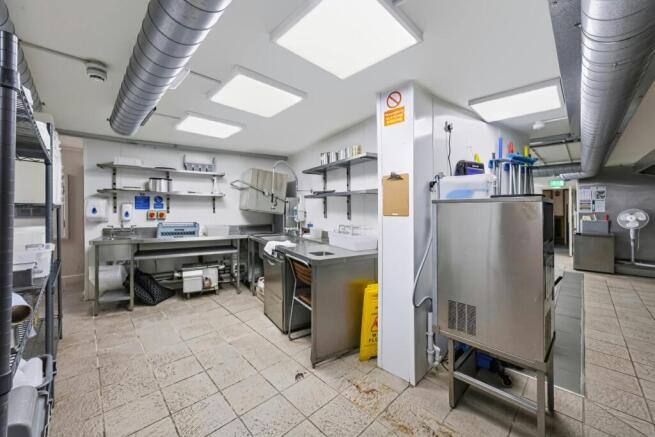
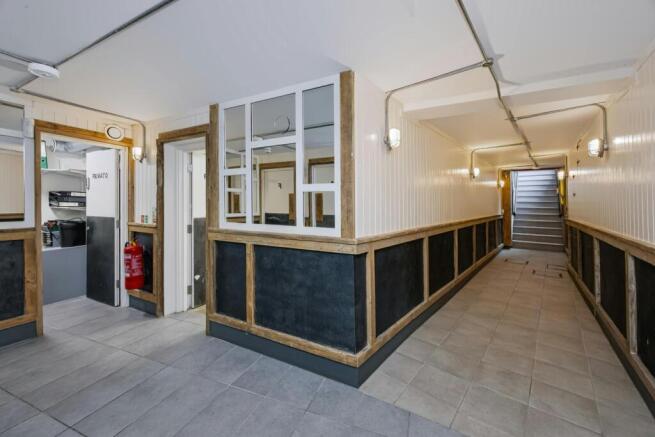
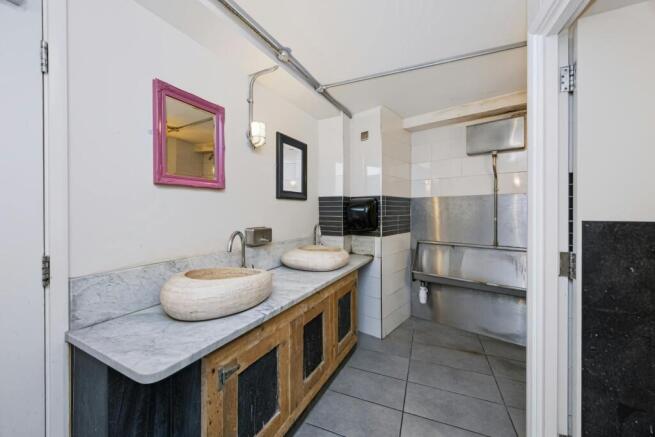
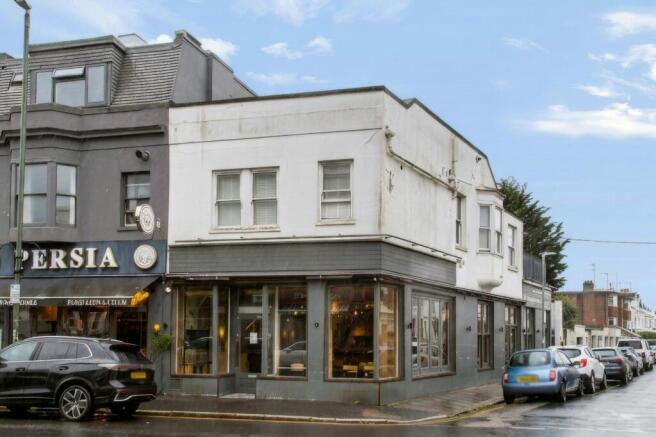
To Let: Prominent Corner Restaurant Opportunity with Extensive Existing Fit Out and License
Under offer
Marketed by Graves Jenkins, Brighton
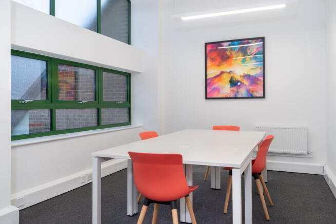
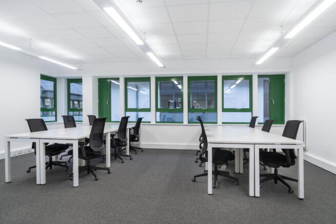
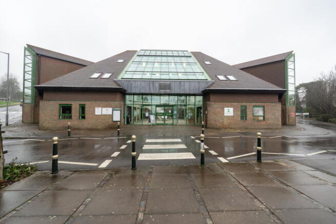
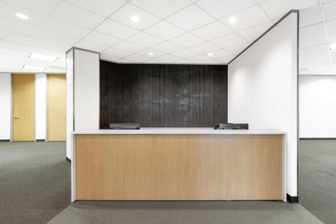
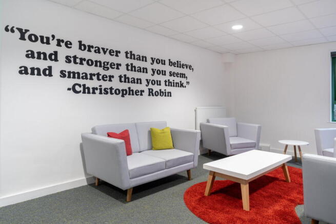
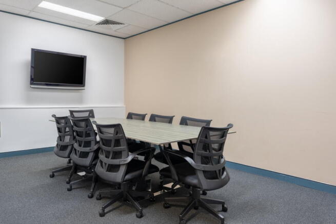
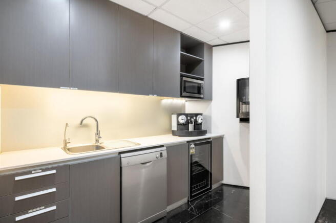
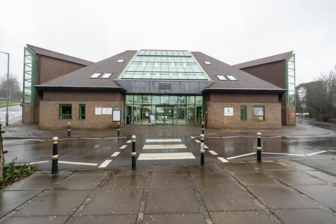
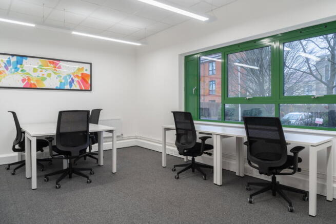
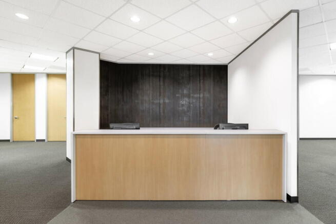
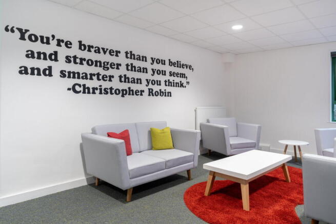
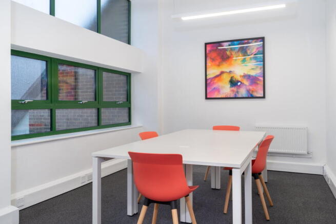
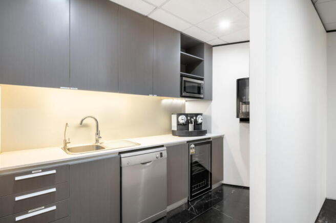
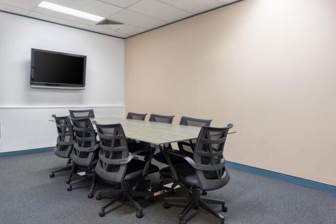
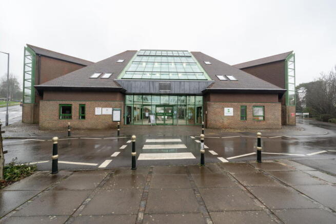
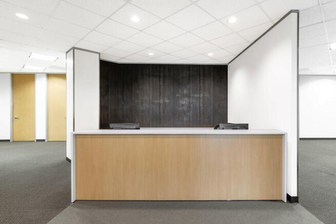
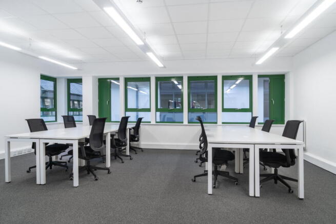
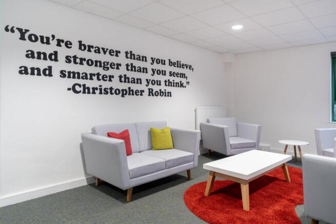
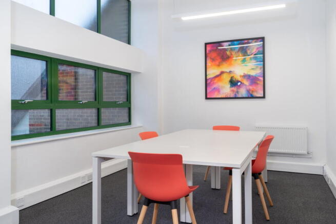
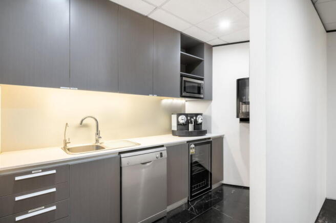
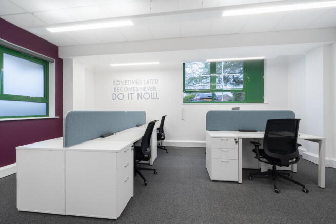
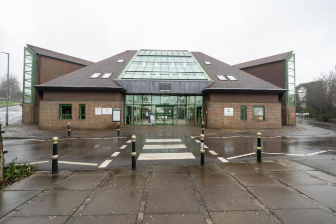
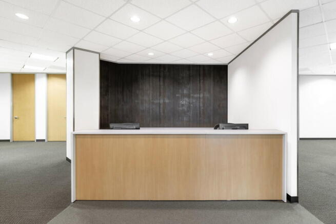
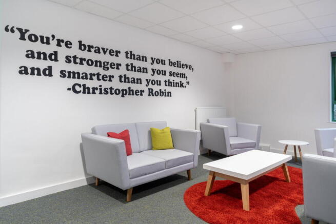
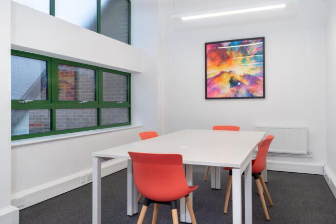
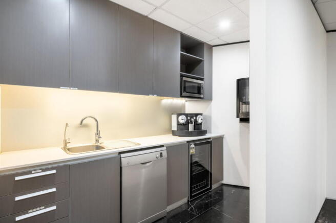
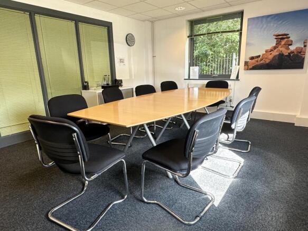
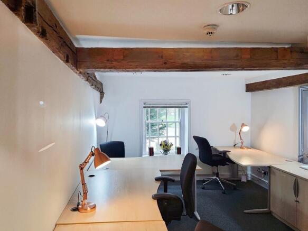
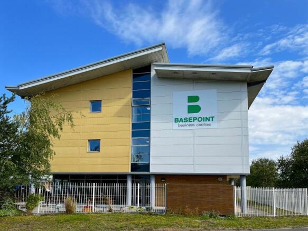
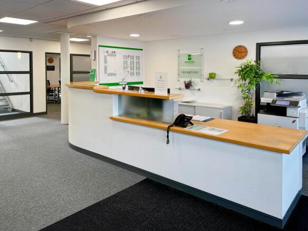
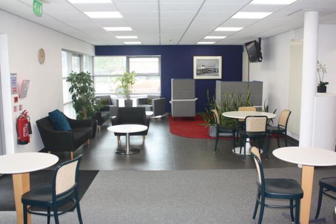
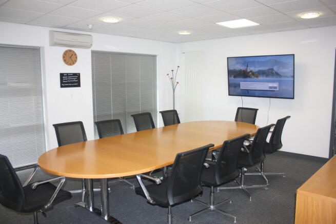
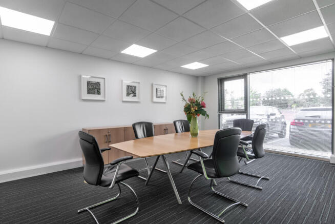
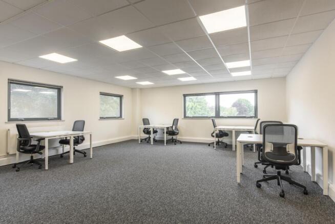
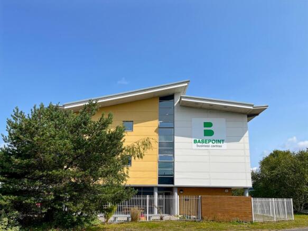
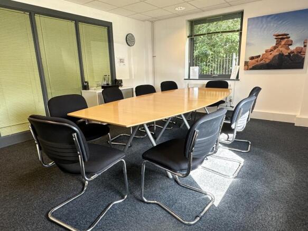
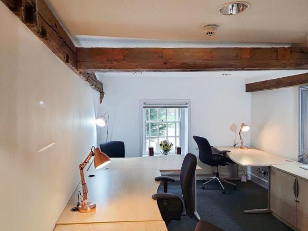
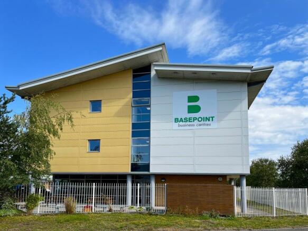
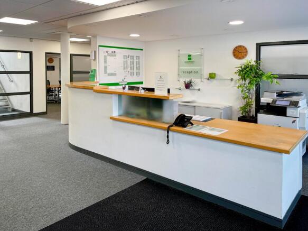
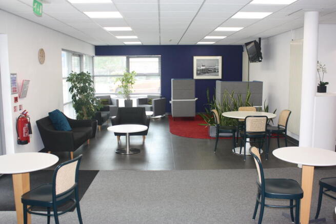
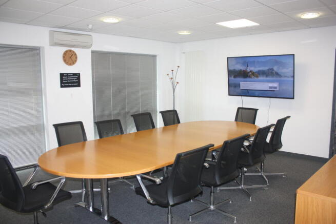
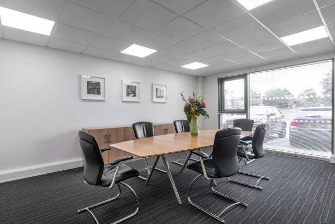
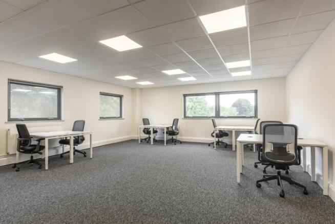
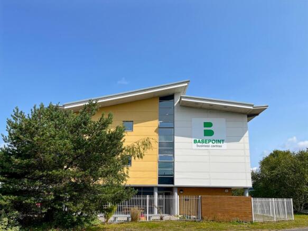
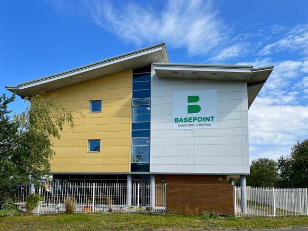
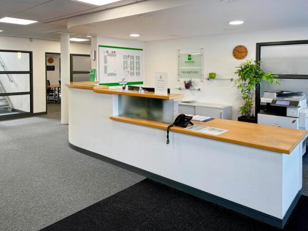
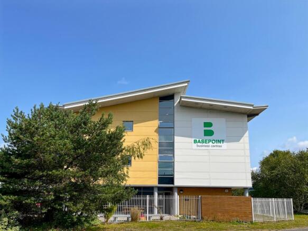
Large office layout for 50 workstations, complete with facilities and onsite management.
Marketed by Basepoint, Basepoint

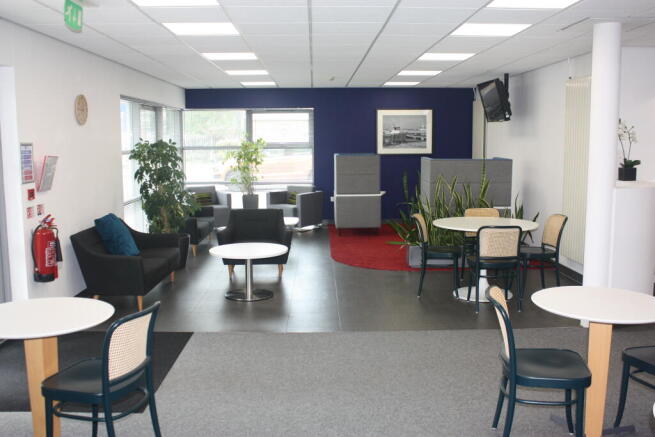
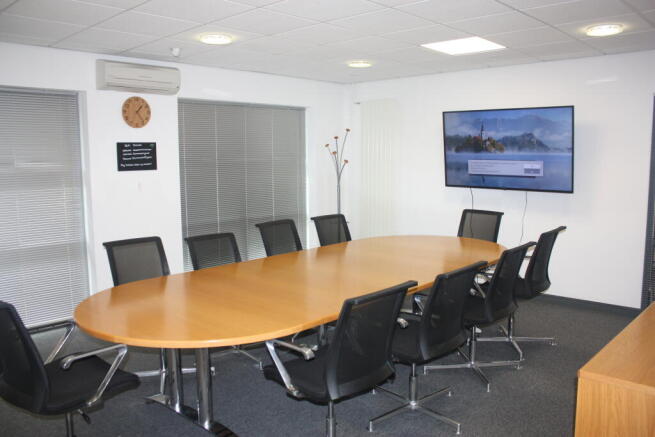
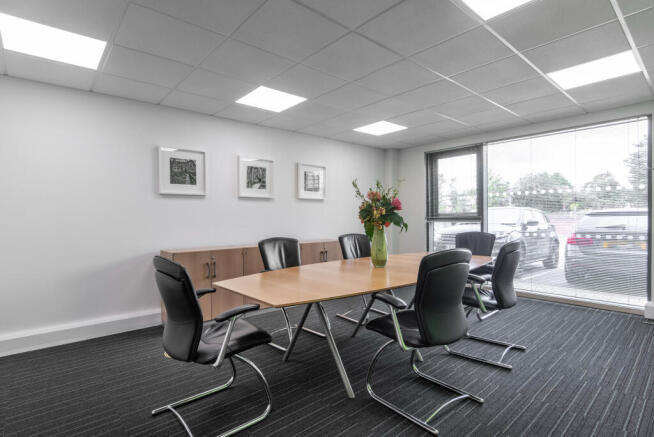
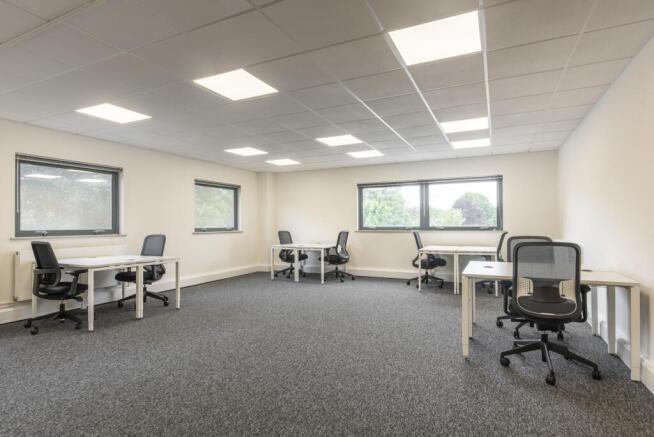
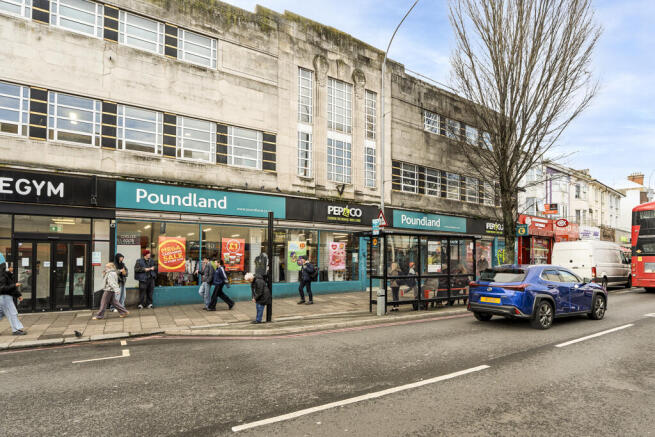
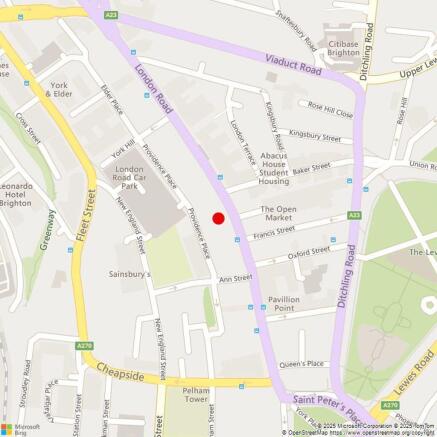
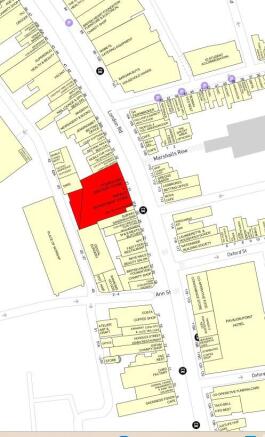
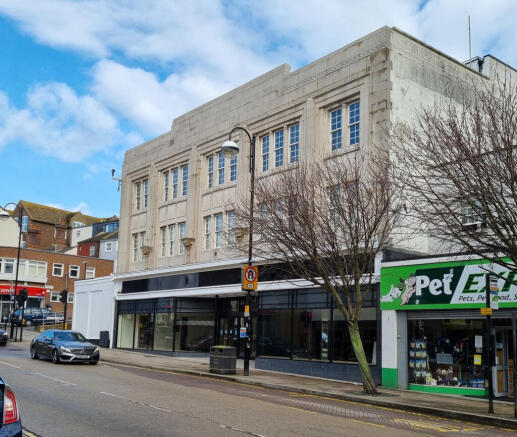
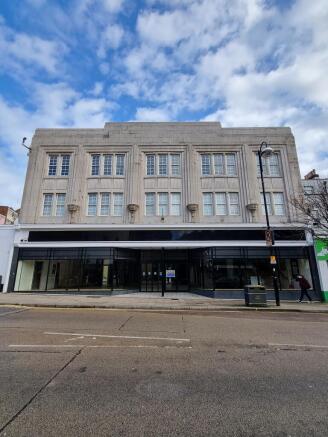
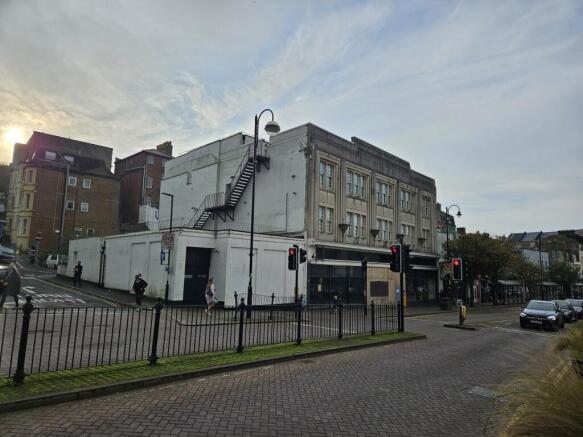
This prime large store is arranged over ground, first, second and third floors. The property occupies a prominent trading position at the north end of Queens Road, opposite Marks and Spencer. The property benefits from 7 car parking spaces and rear loading, accessible via Russell Street.
Marketed by CRADICK RETAIL LLP, Retail

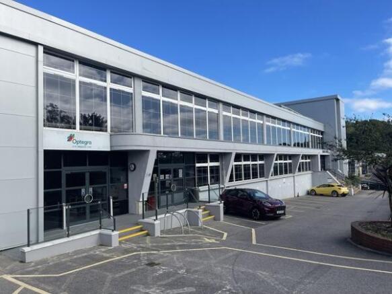
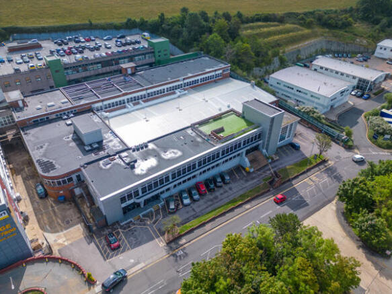
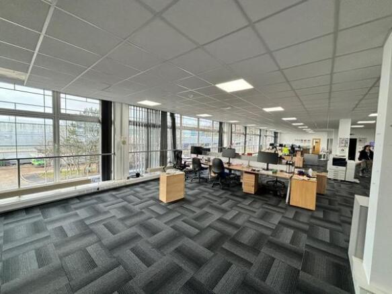
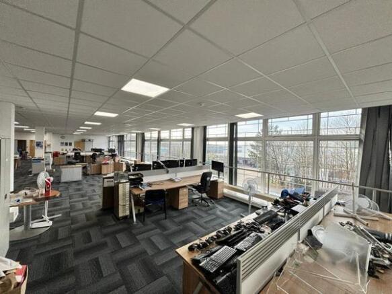
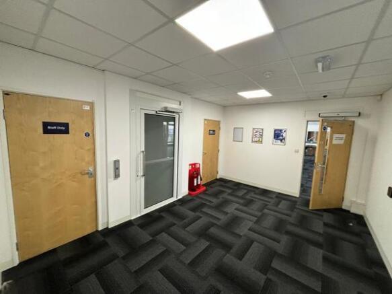
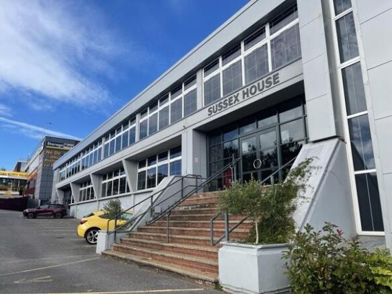
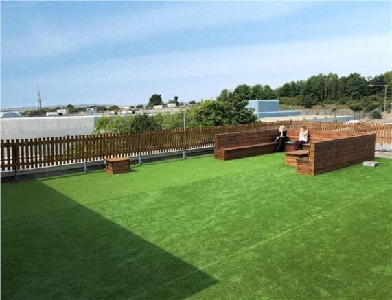
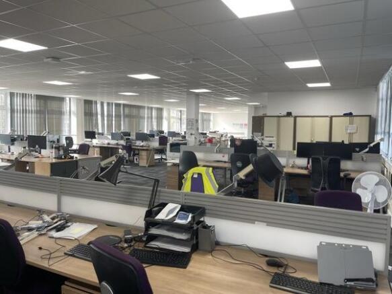
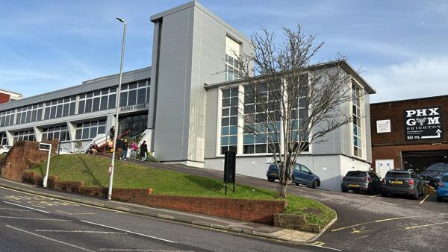
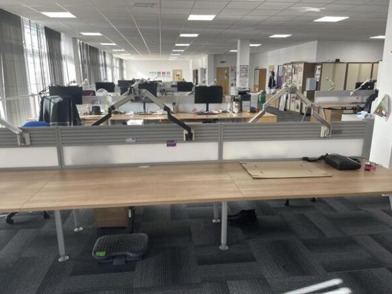
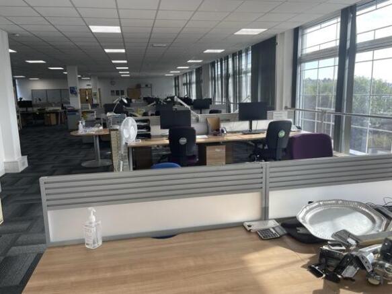
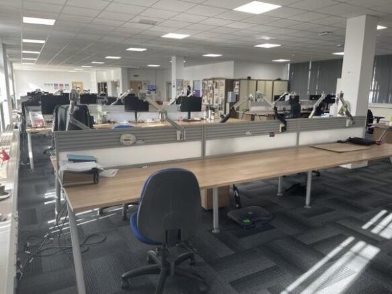
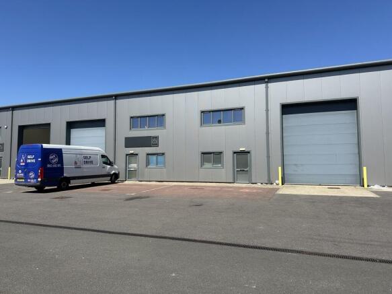
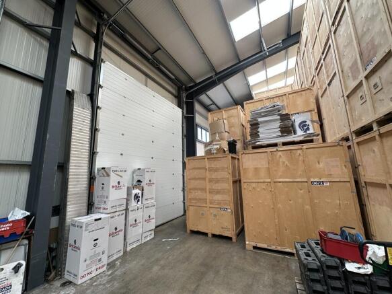
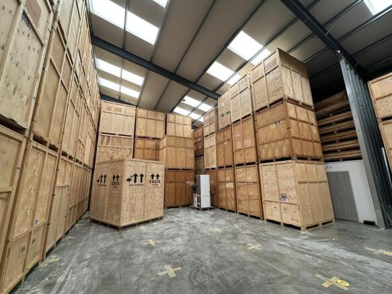
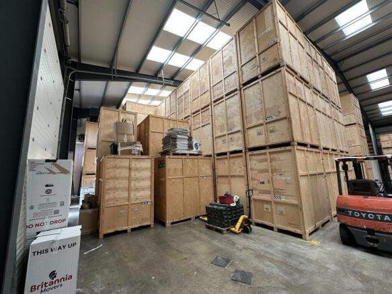
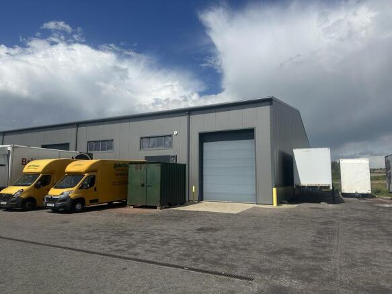
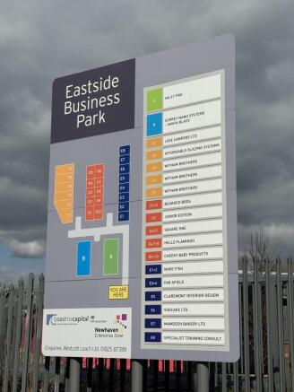
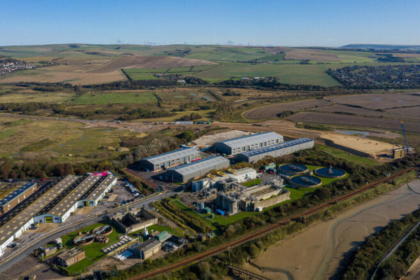

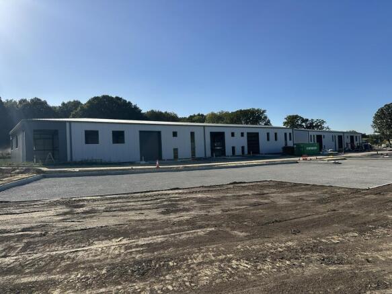
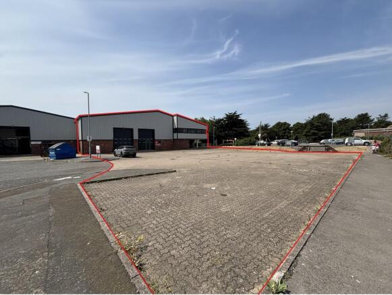
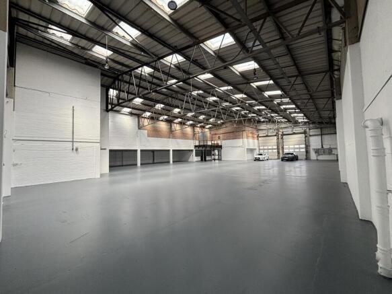
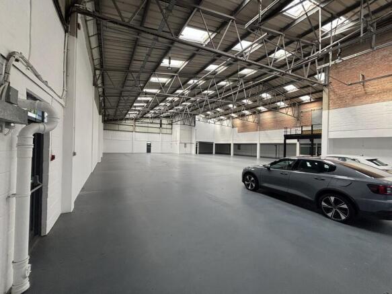
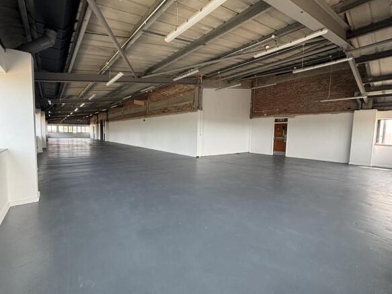
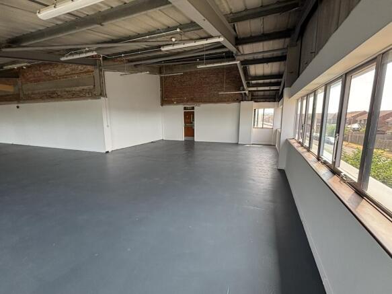
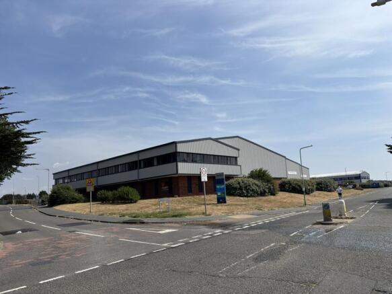
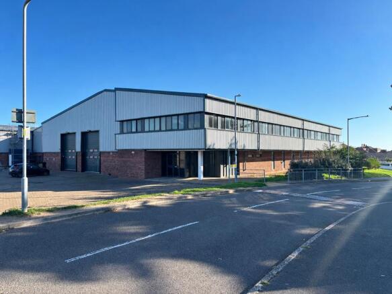
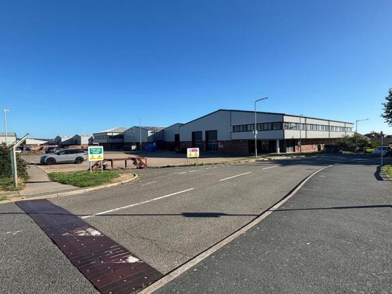
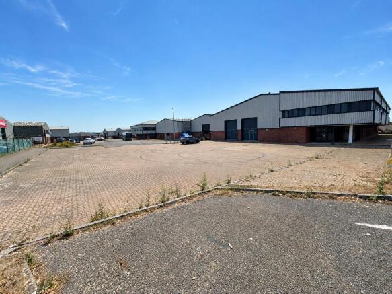
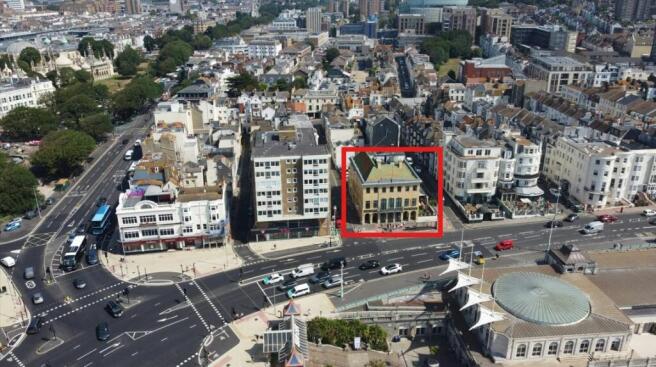
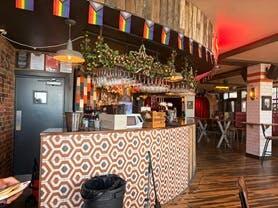
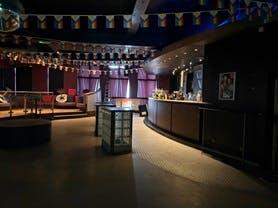
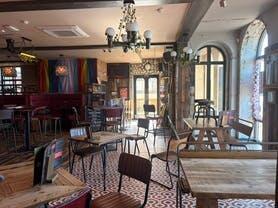
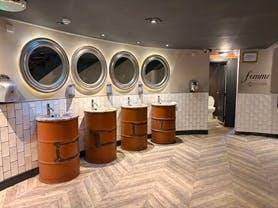
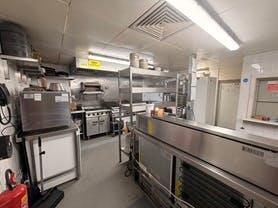
Landmark building directly fronting Brighton seafront and Brighton Palace Pier
Marketed by GRAVES SON AND PILCHER LLP, East Sussex

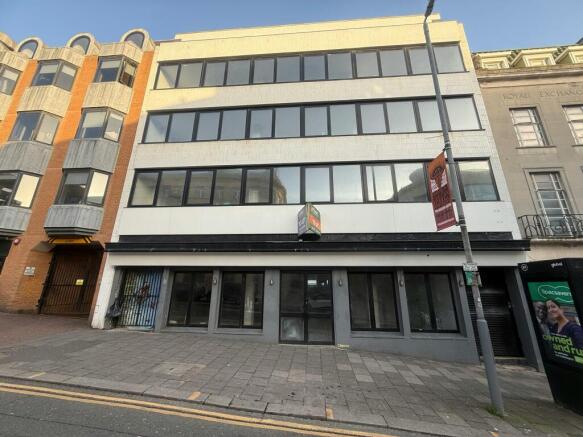
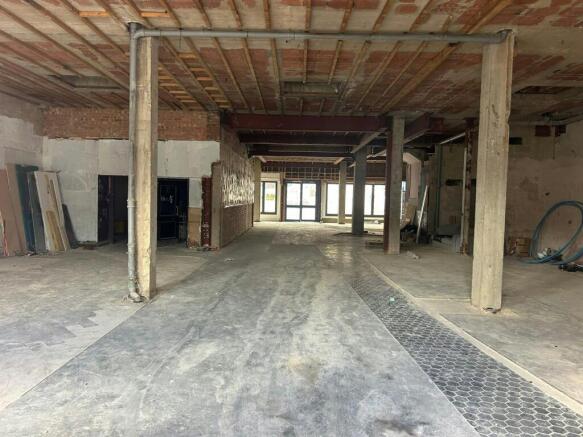
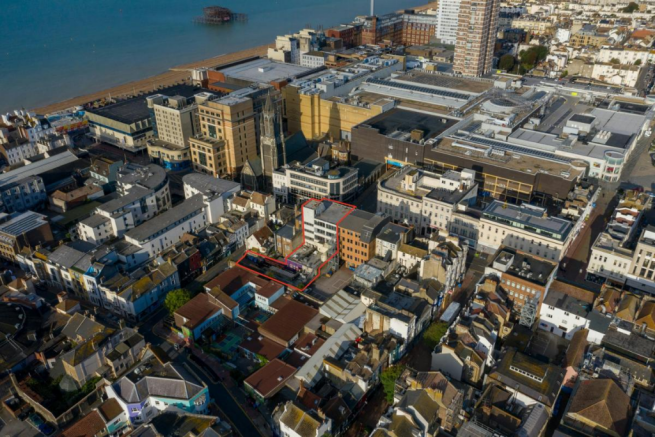
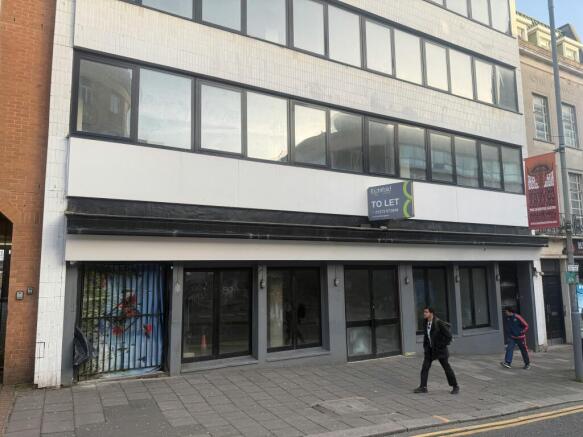
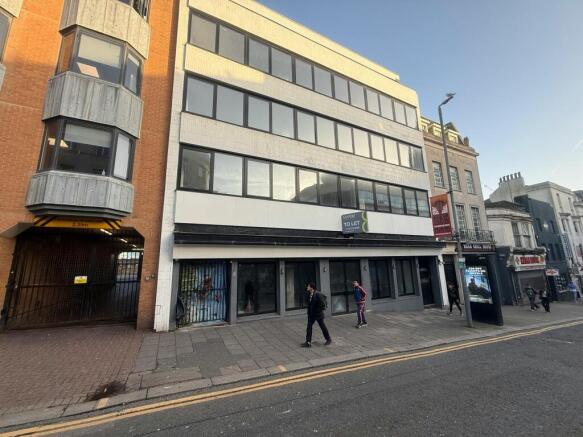
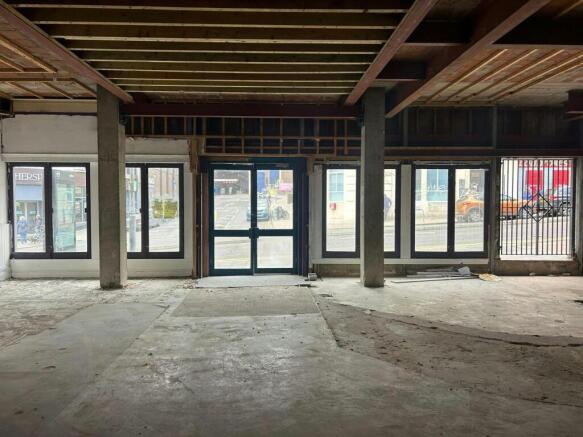
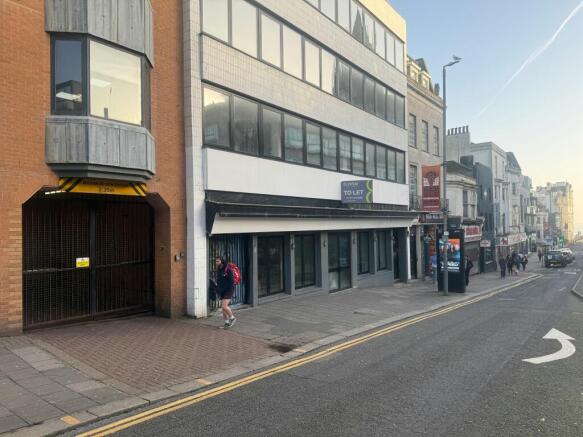
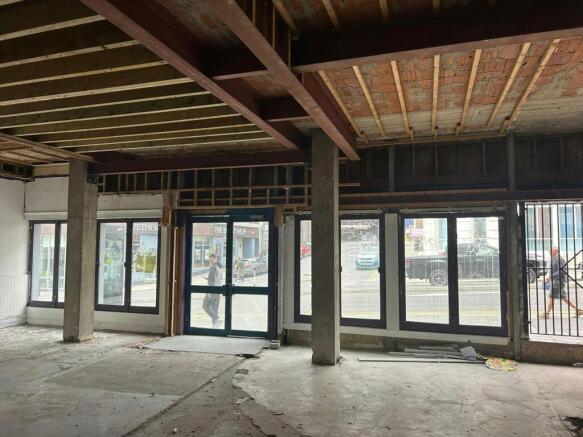
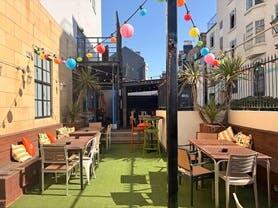
LICENSED PUB/ BAR PREMISES WITH HI SPEC REFURBISHED OFFICES TO LET IN CENTRAL BRIGHTON £185,000-£420,000 PAX
Marketed by Eightfold Commercial Limited, Commercial

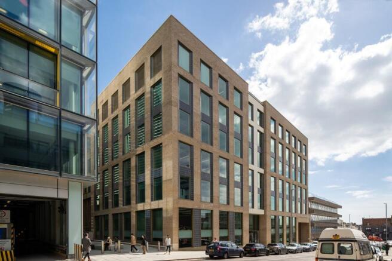
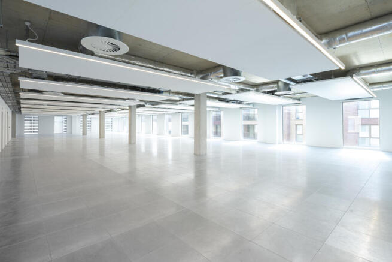
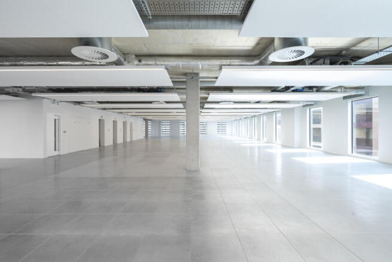
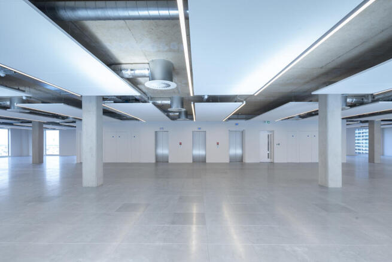
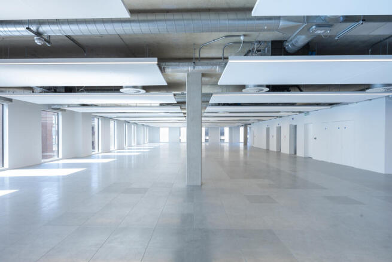
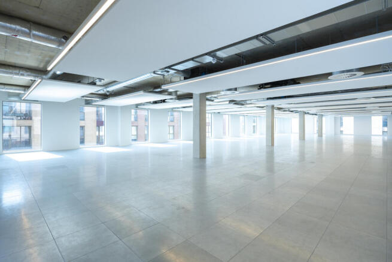
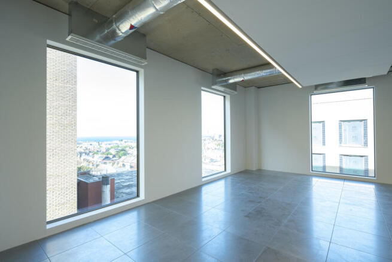
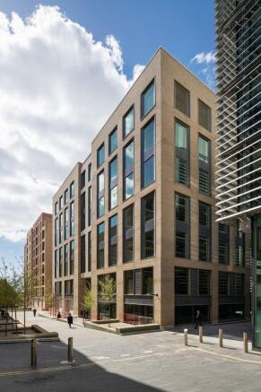
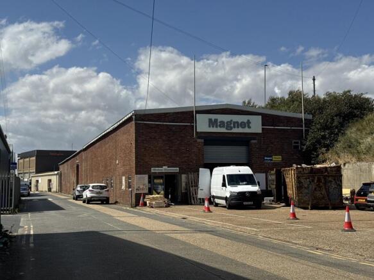
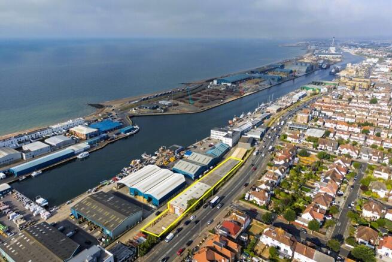
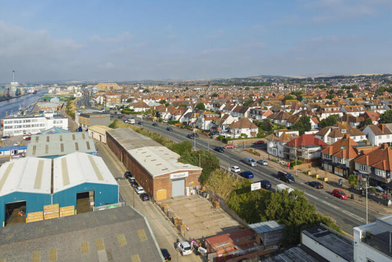
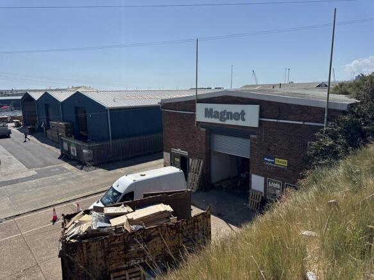
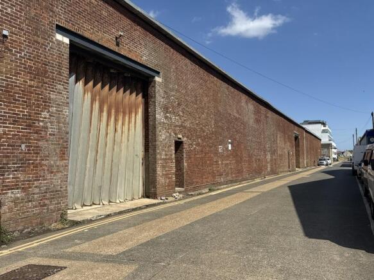
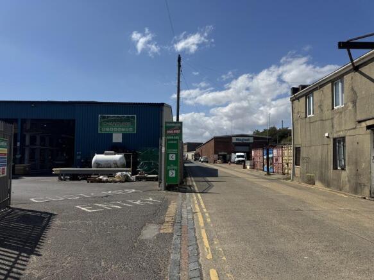
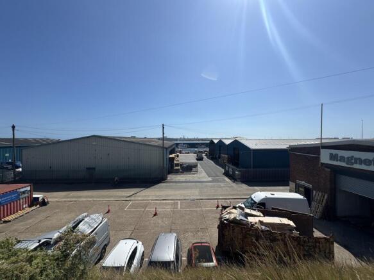
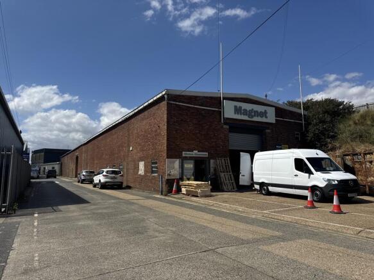
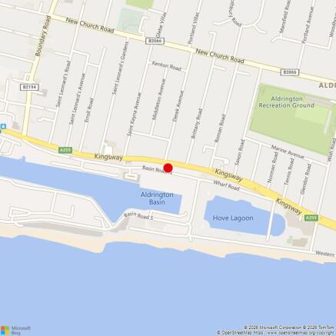
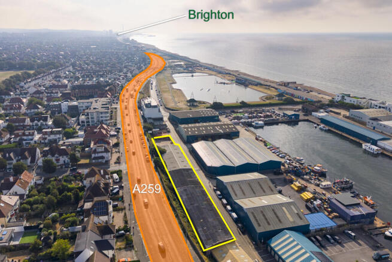
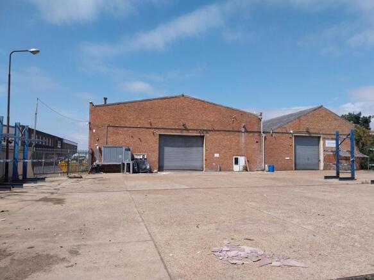
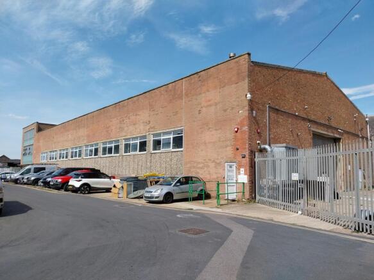
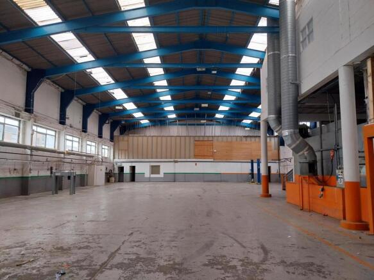
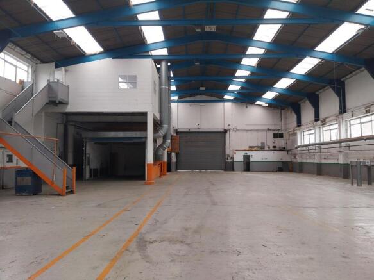
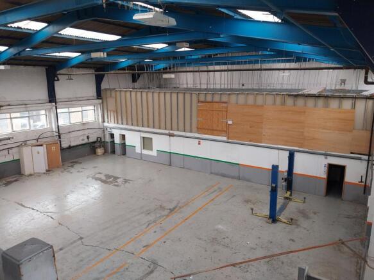
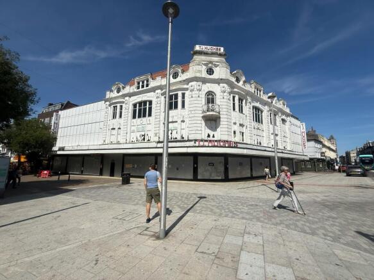
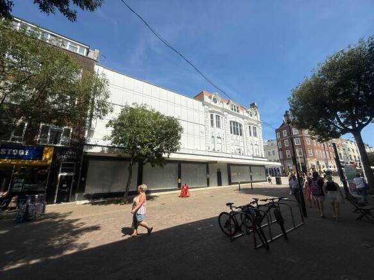
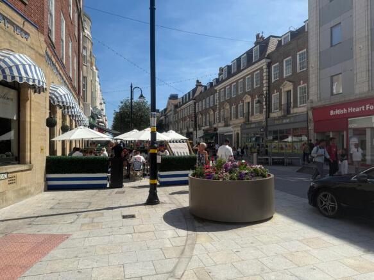
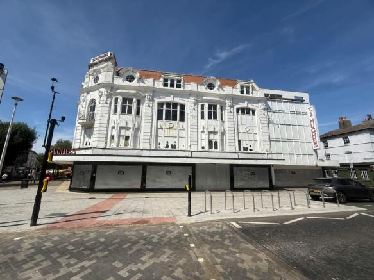
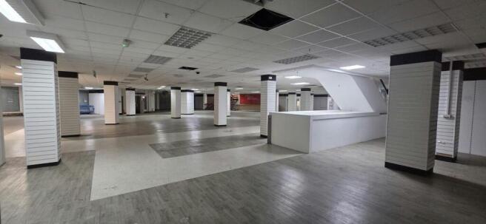
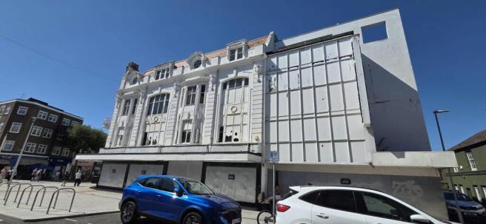
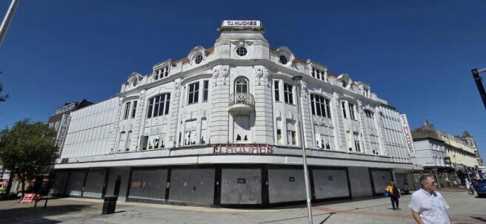
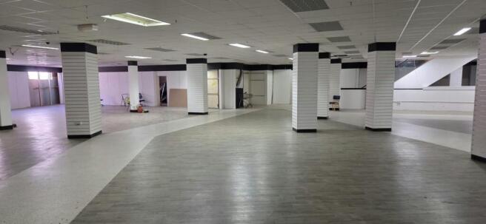
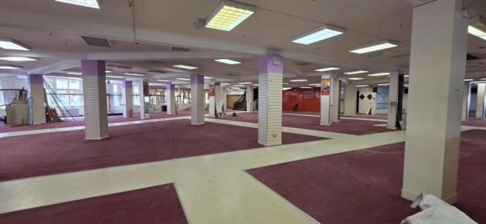
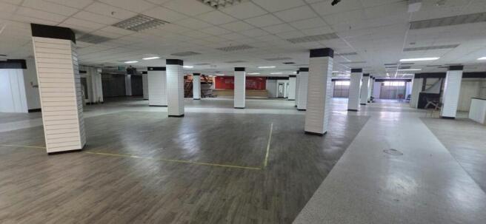
NEW RETAIL UNITS TO LET IN CENTRAL EASTBOURNE
Marketed by Eightfold Commercial Limited, Commercial
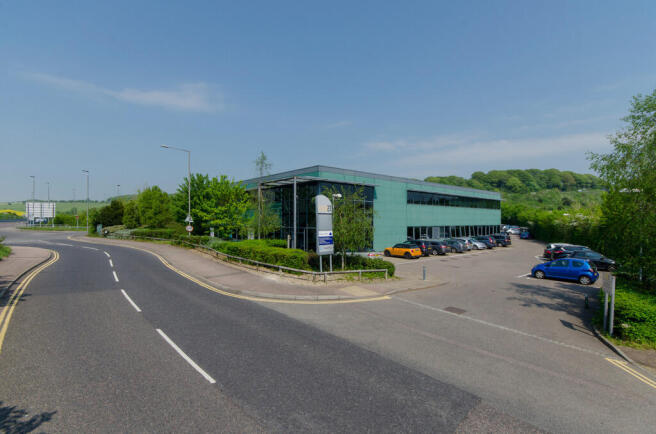
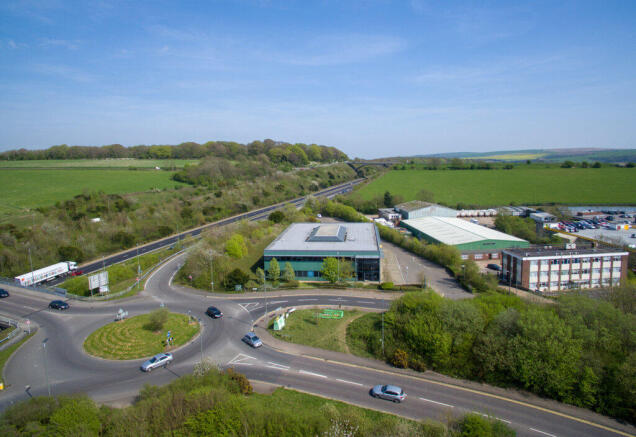
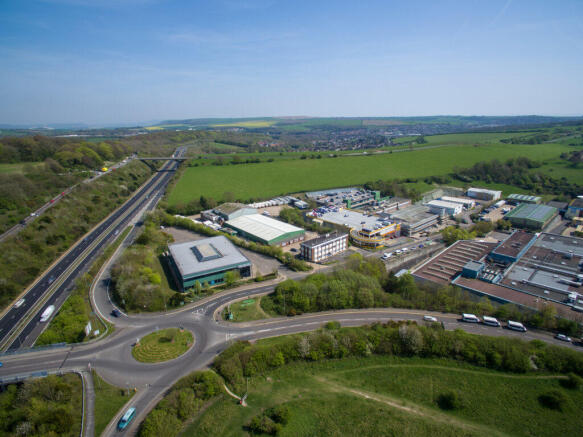
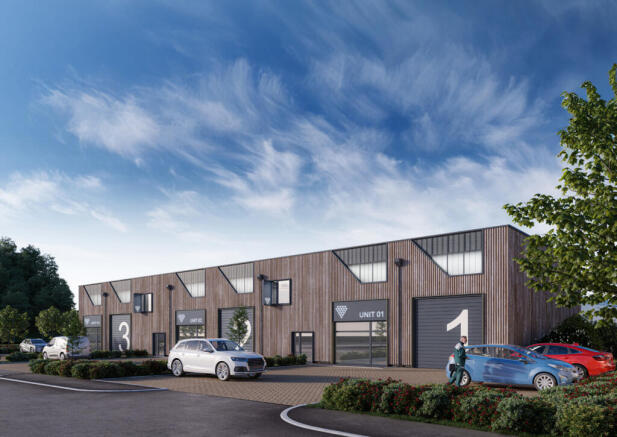
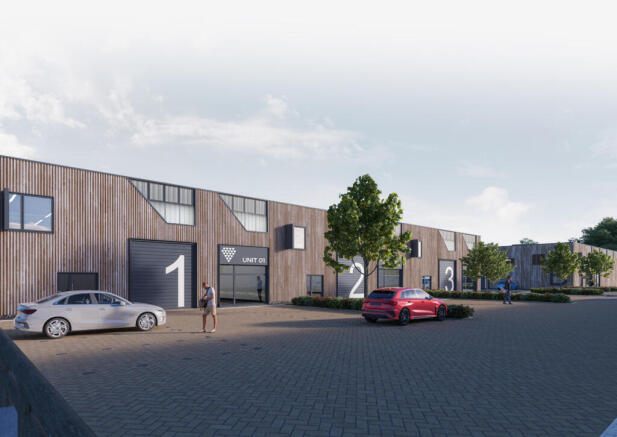
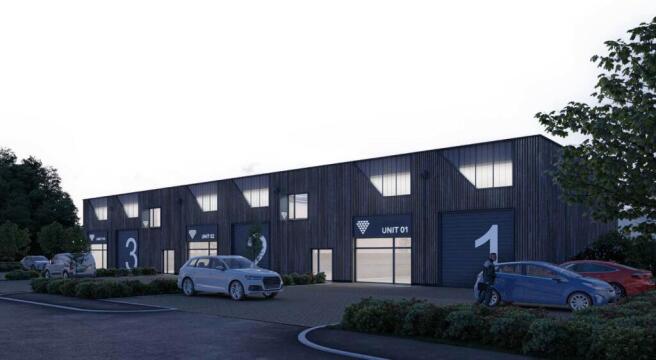
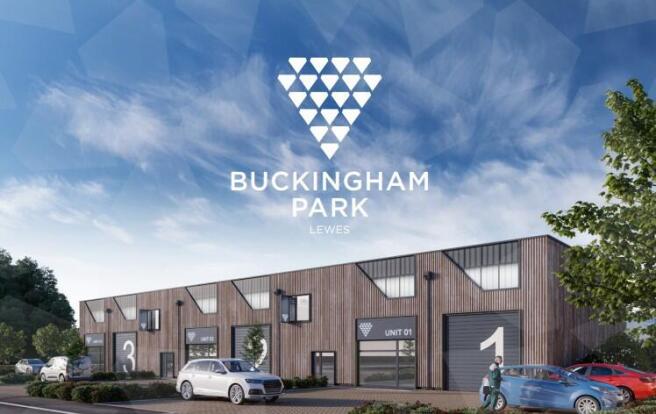
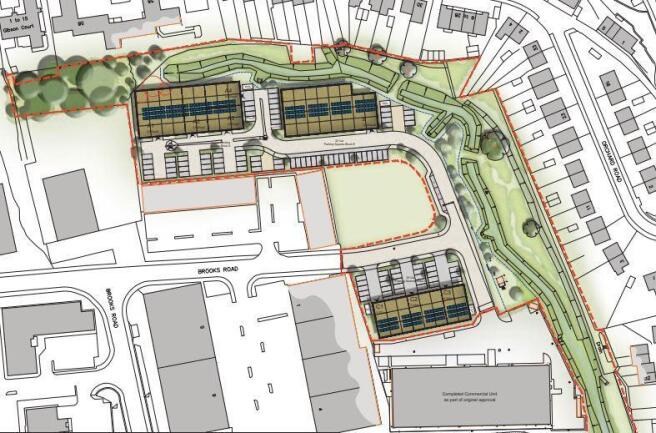
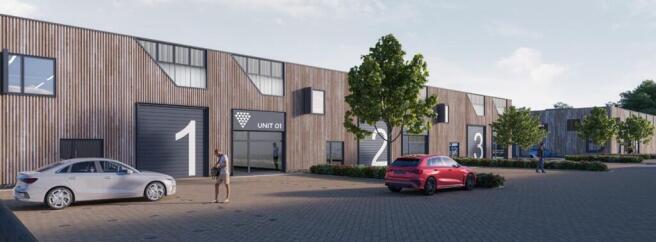
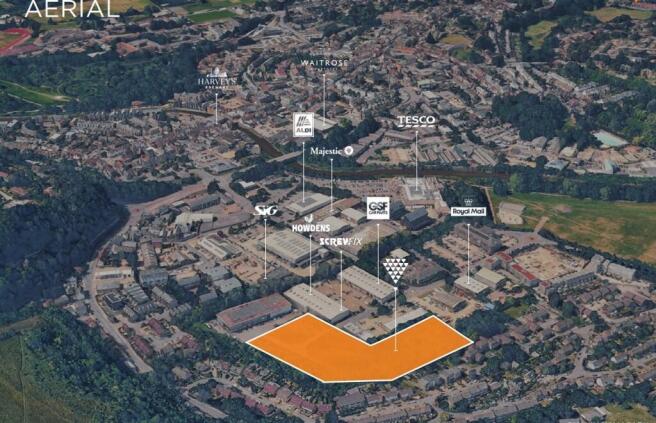
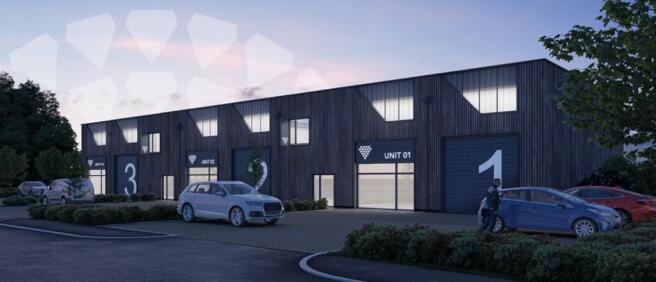
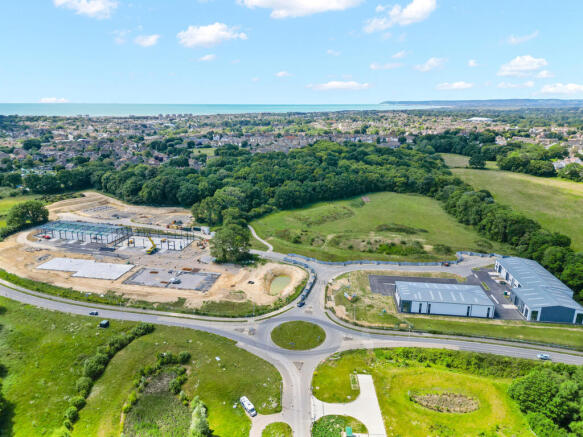
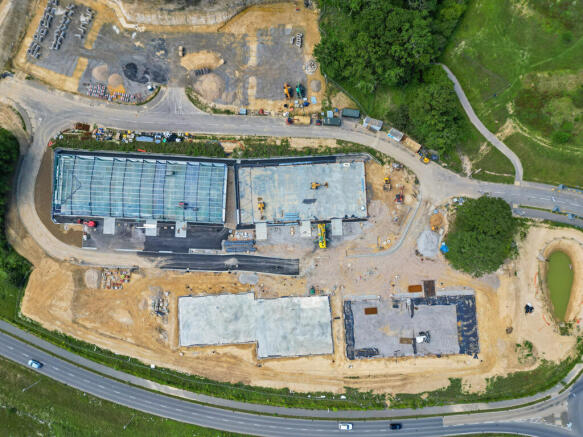
Buckingham Park is bringing a new collection of well designed industrial and warehouse units to the area, from 3,247 - 12,511 sq ft and totalling around 40,000 sq ft. Built to a high specification with efficient, low-energy construction, the scheme offers practical, cost-effective space for a wide range of businesses.
Marketed by Lambert Smith Hampton, Southampton