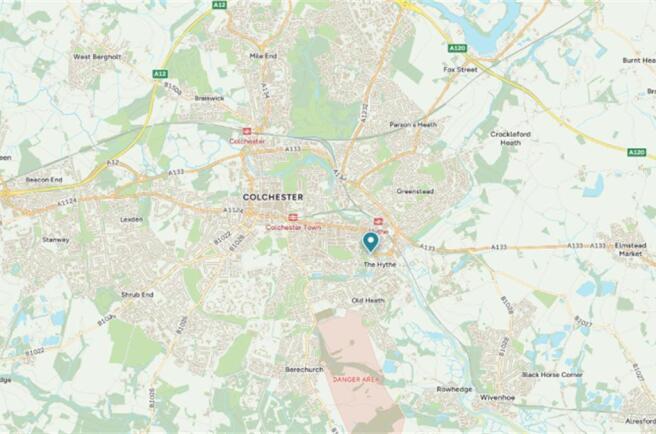
Commercial properties to let in Old Heath, Colchester, Essex
Paid partnerships can play a role in listing order
20 results
Beta
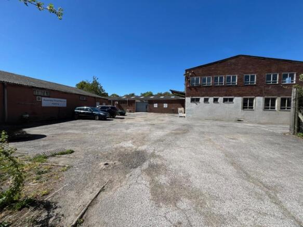
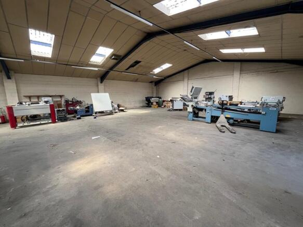
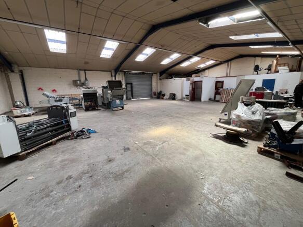
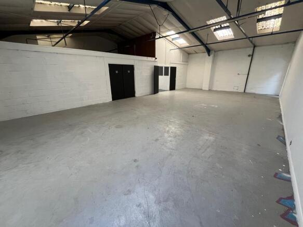
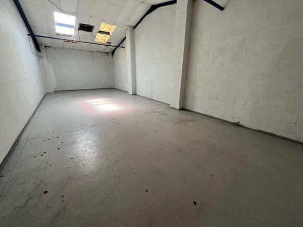
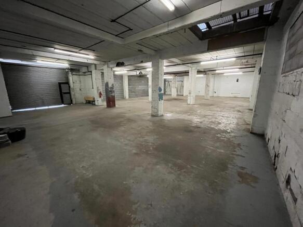
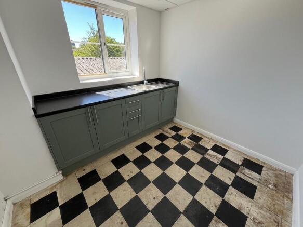
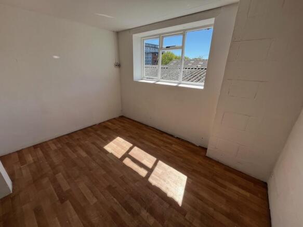
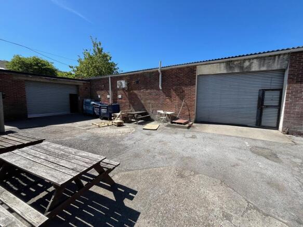
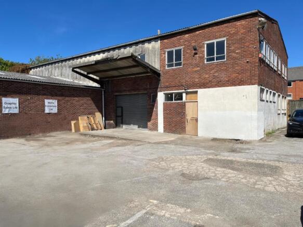

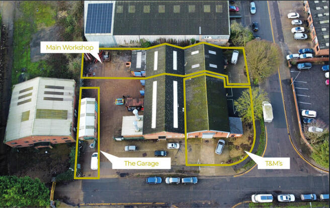
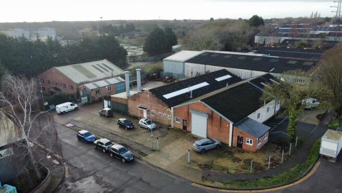
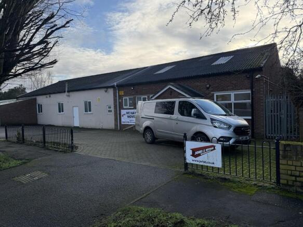
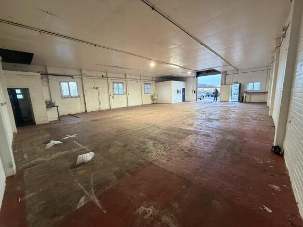
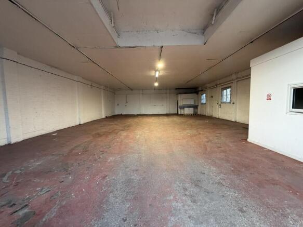
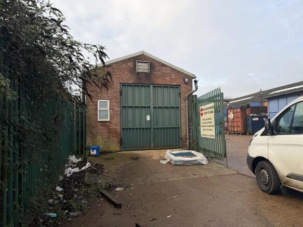
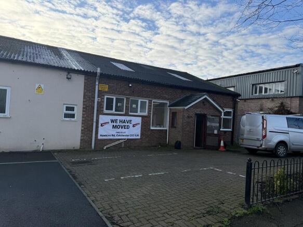
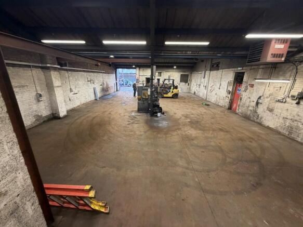
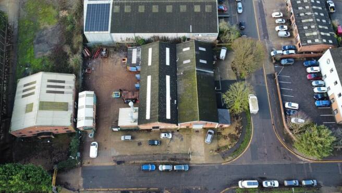
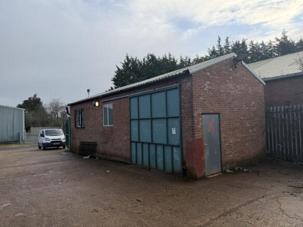
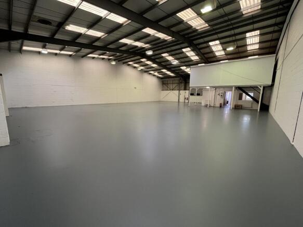
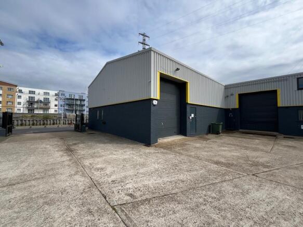
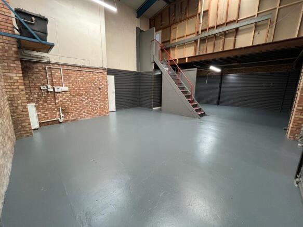
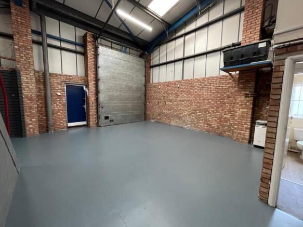
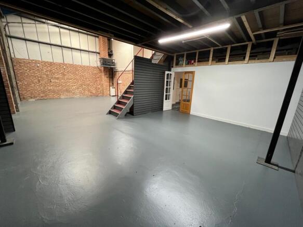
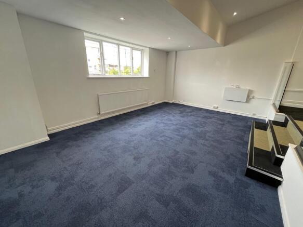
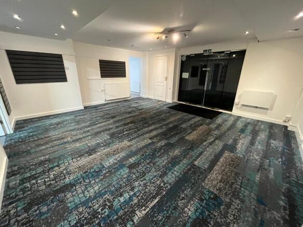
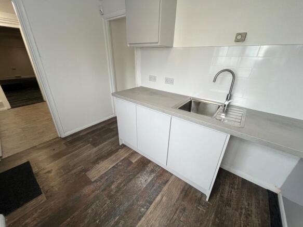
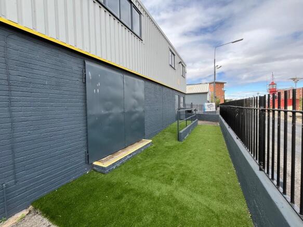
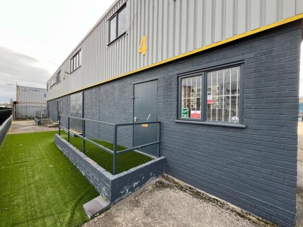
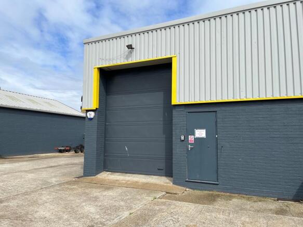
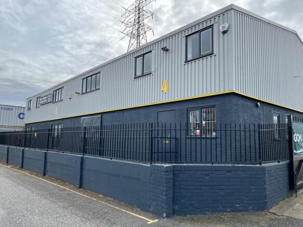
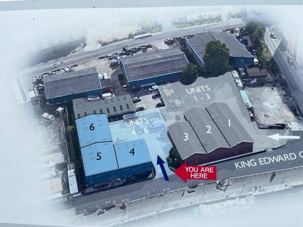
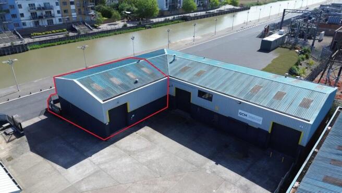
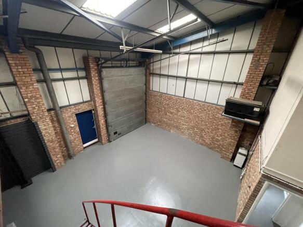
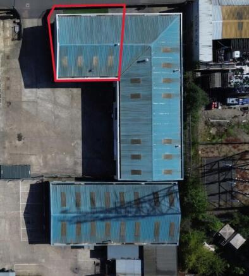
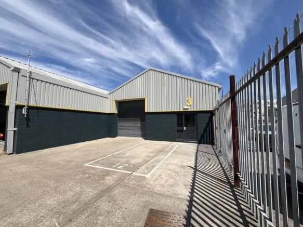
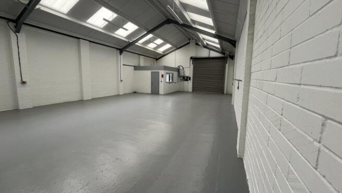
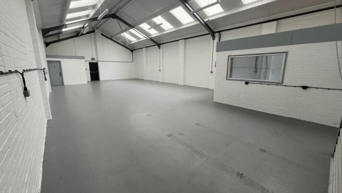
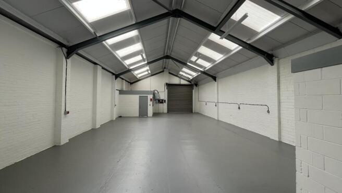
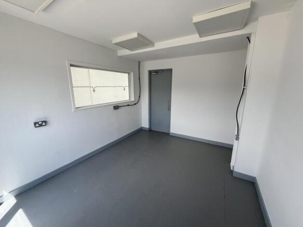
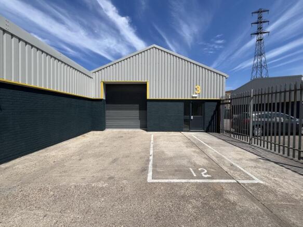
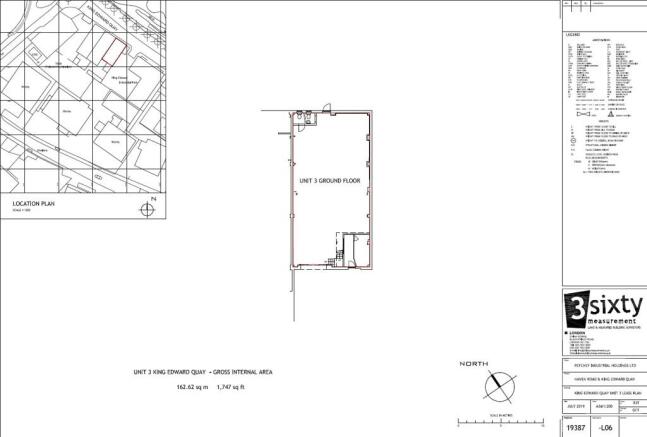
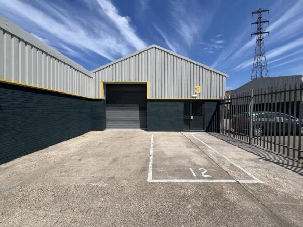
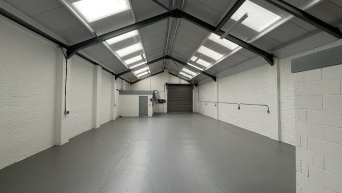
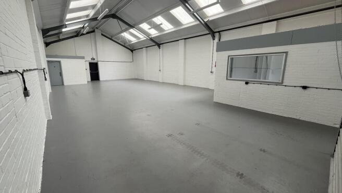
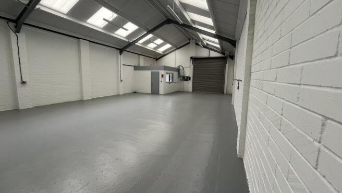
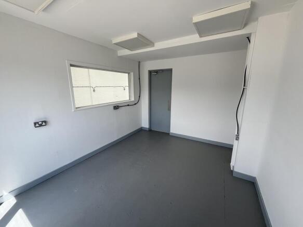
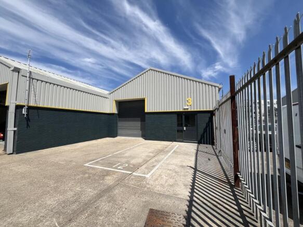
Light Industrial / Warehouse Units TO LET, from 558 - 6,562 sq. ft. Available as a whole or individual units.
Marketed by NICHOLAS PERCIVAL LTD, Colchester


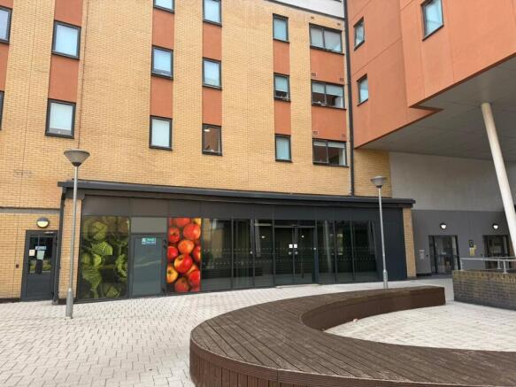
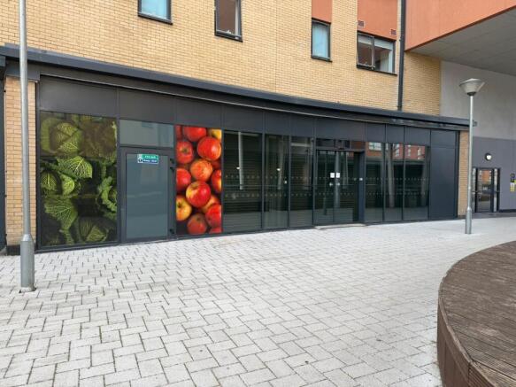
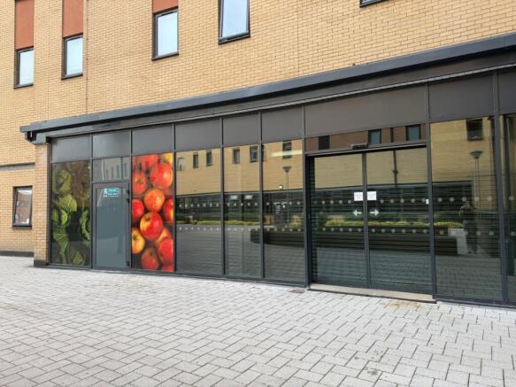
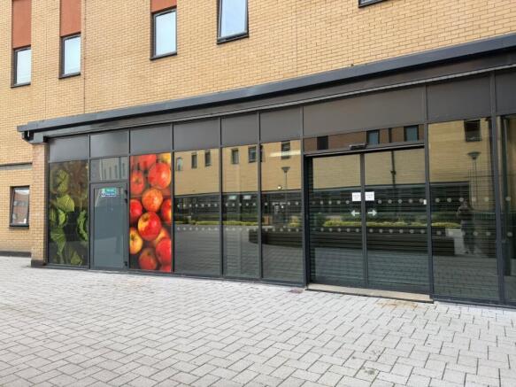
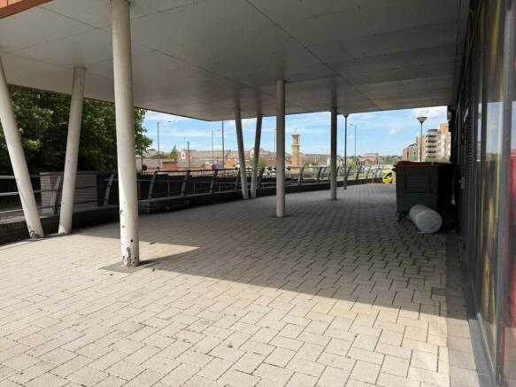
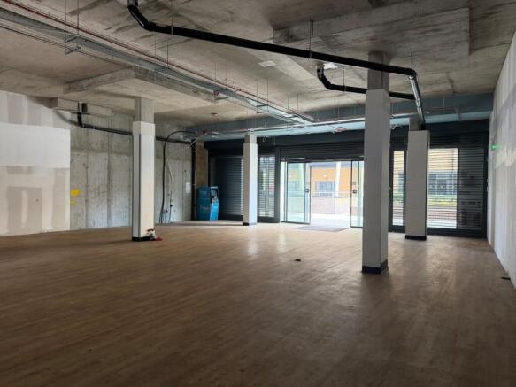
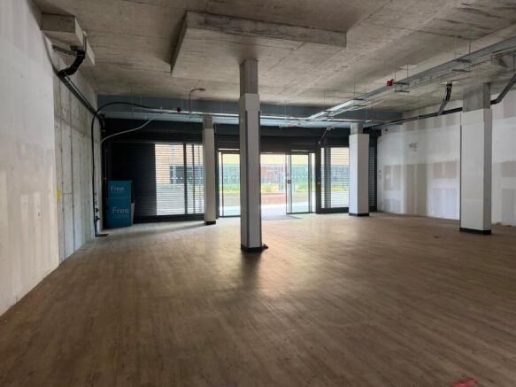
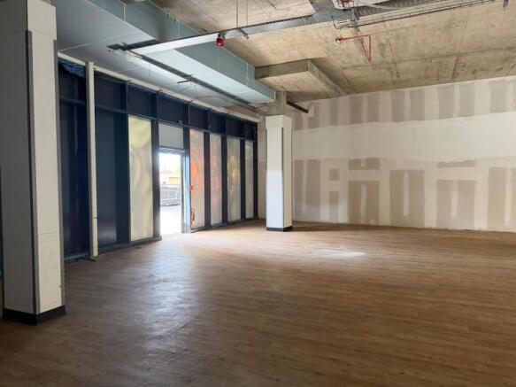
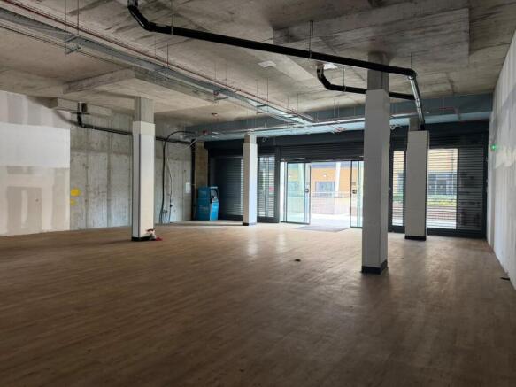
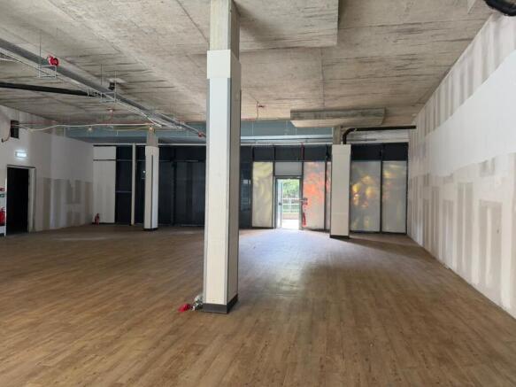
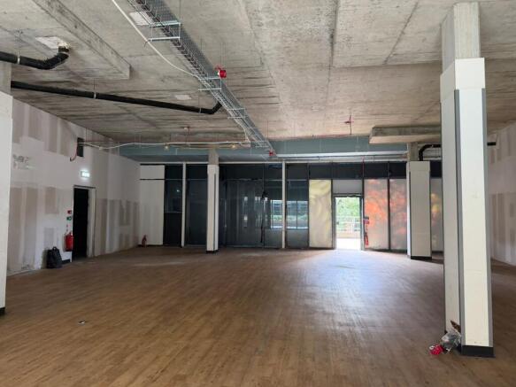
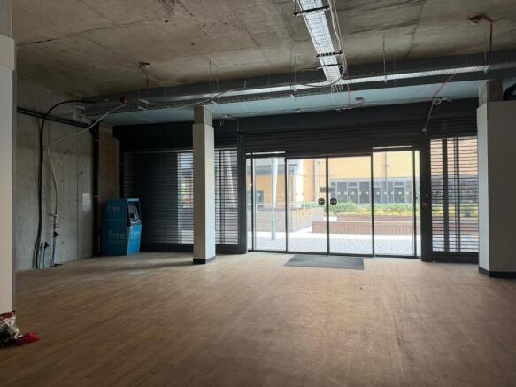
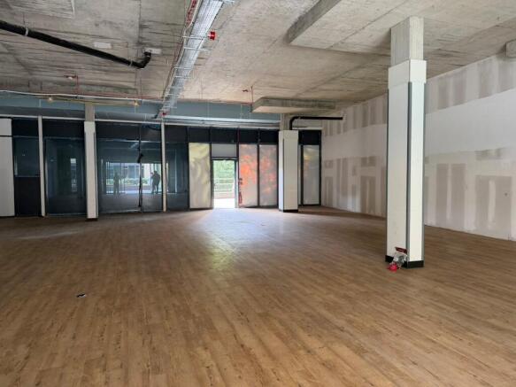
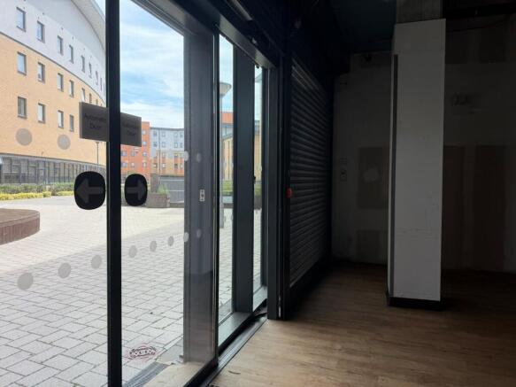
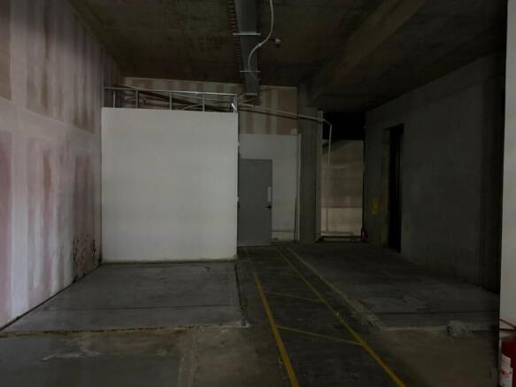
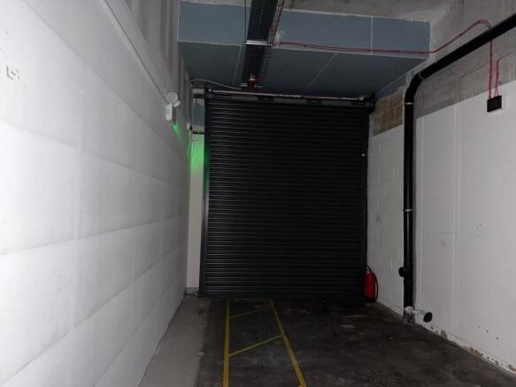
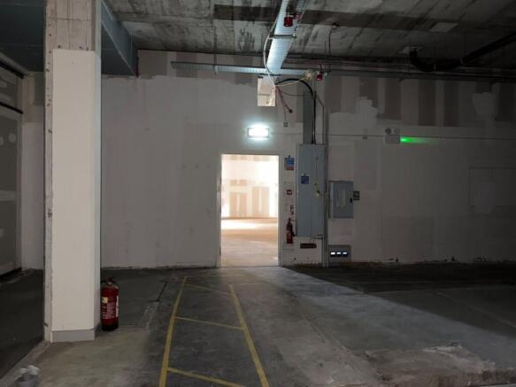
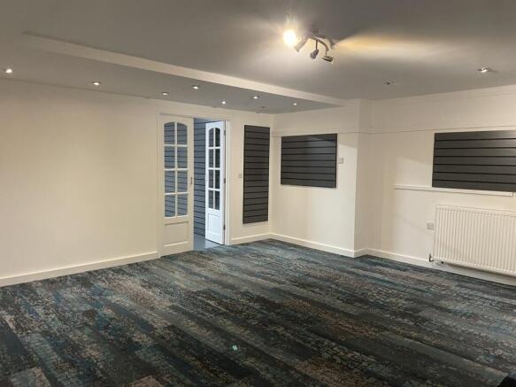
Retail Shop – To Let
Marketed by Whybrow, Colchester

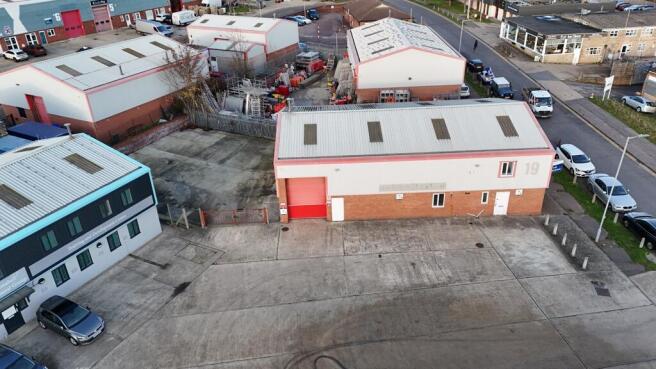
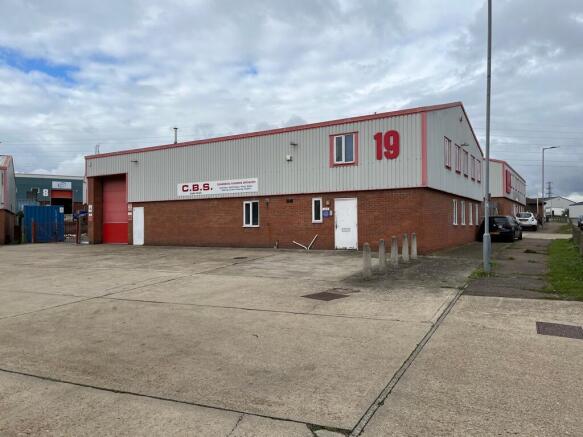
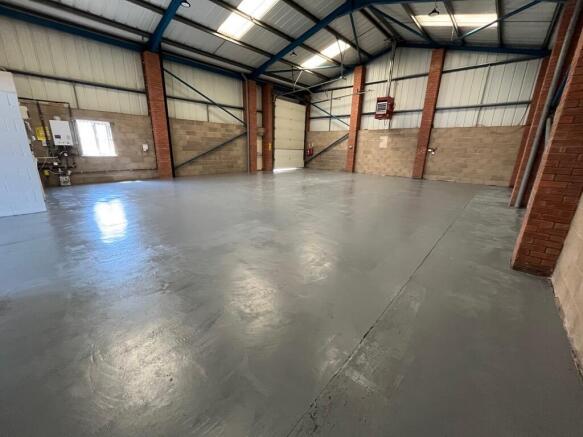
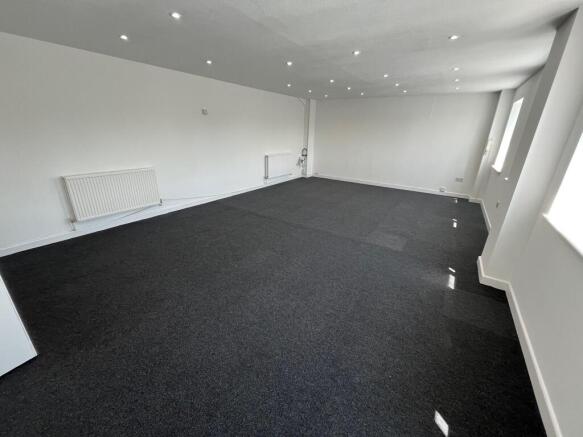
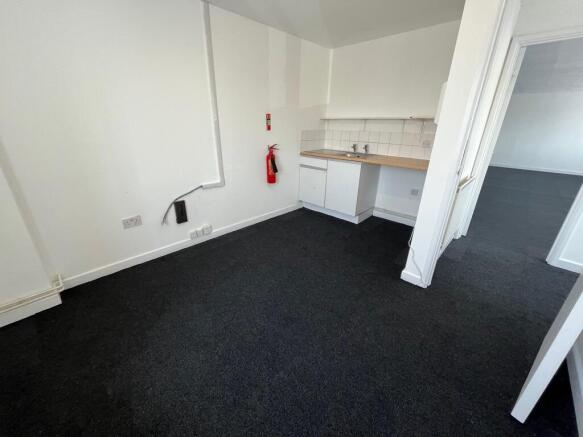
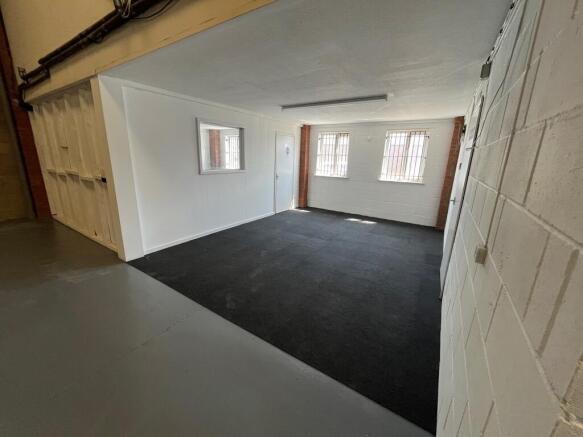
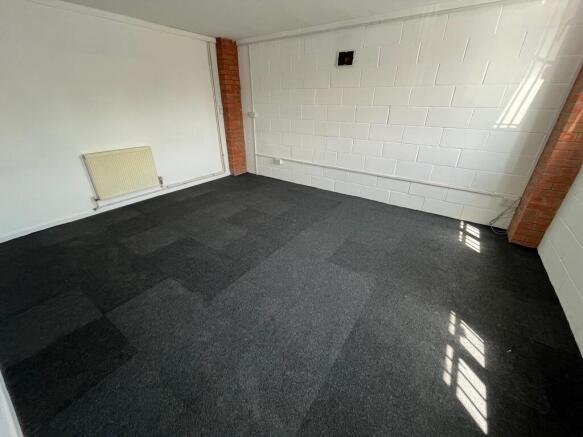
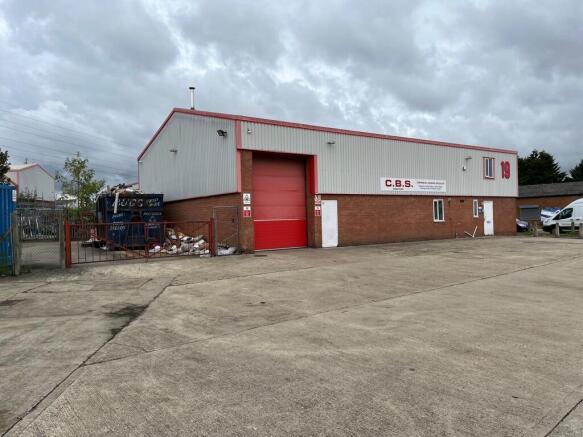
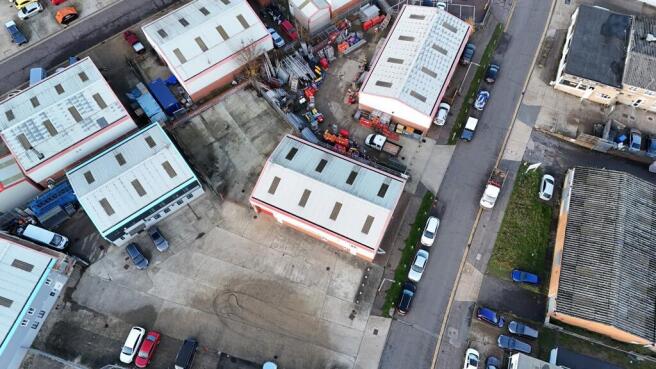
Light Industrial / Warehouse Units TO LET, from 558 - 6,562 sq. ft. Available as a whole or individual units.
Marketed by NICHOLAS PERCIVAL LTD, Colchester
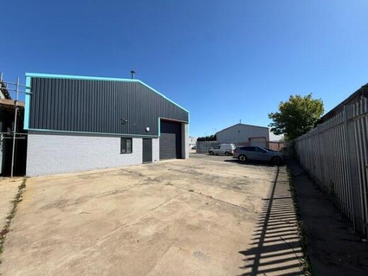
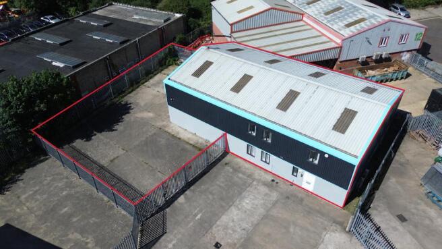
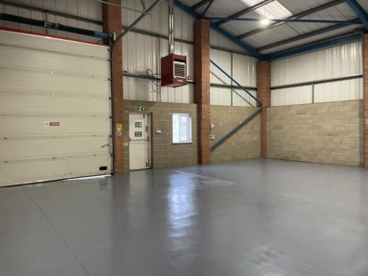
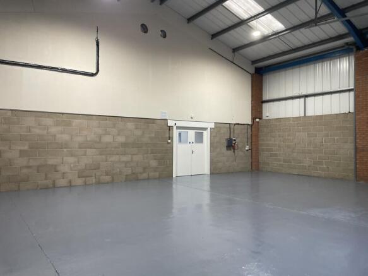
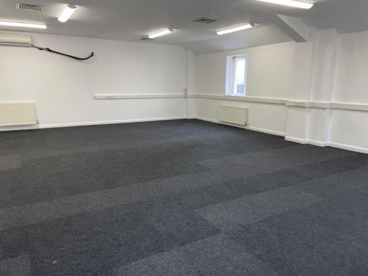
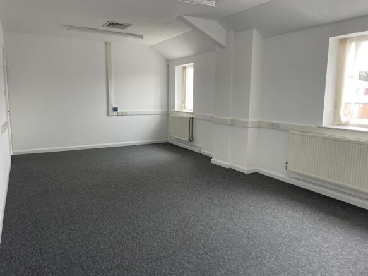
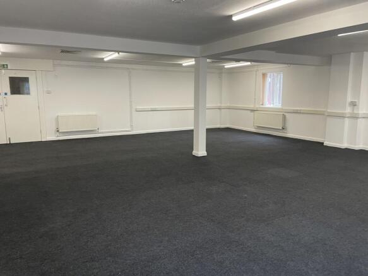
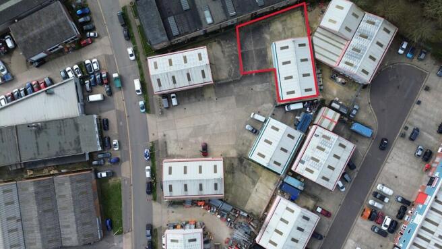

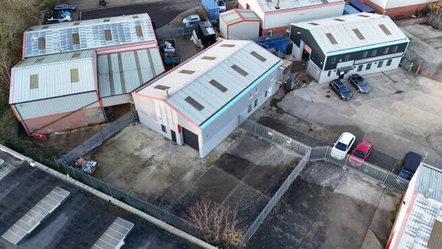
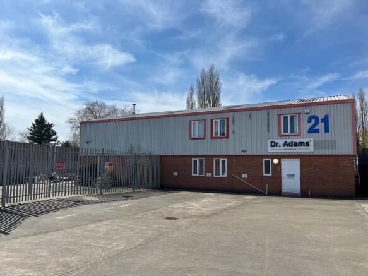
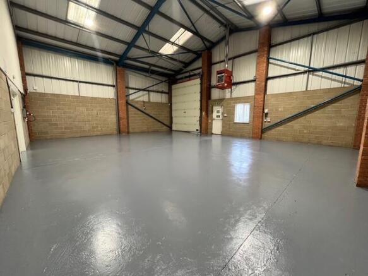
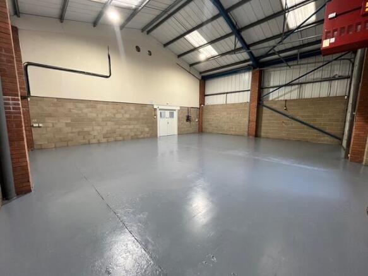
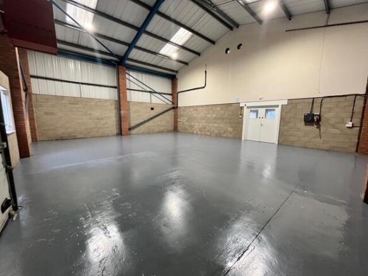
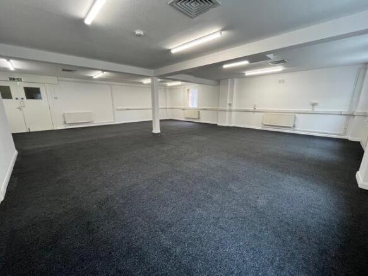
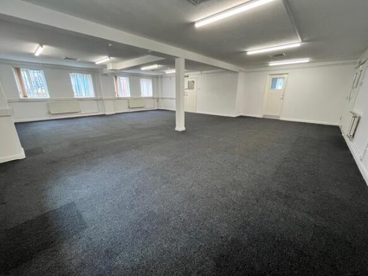
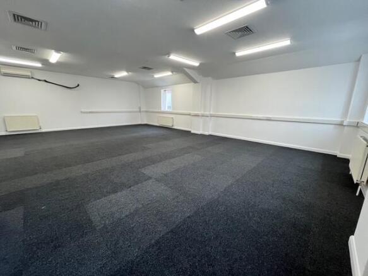
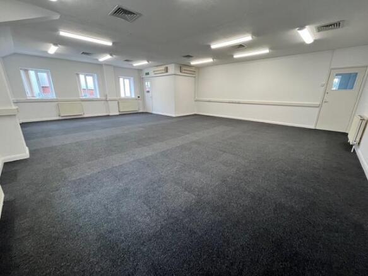
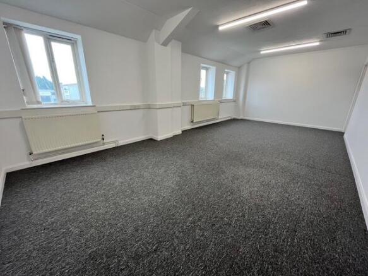
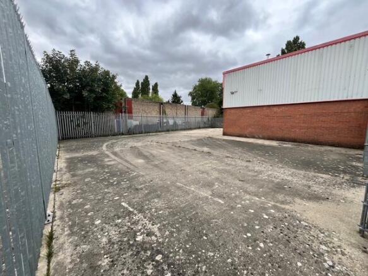
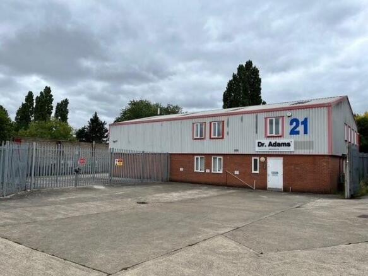
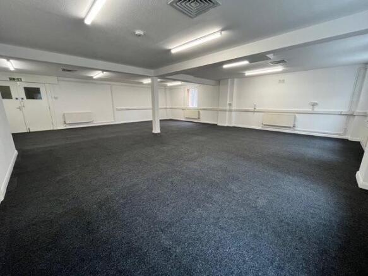
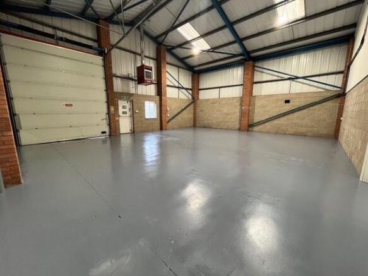
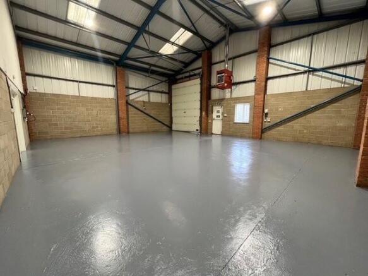
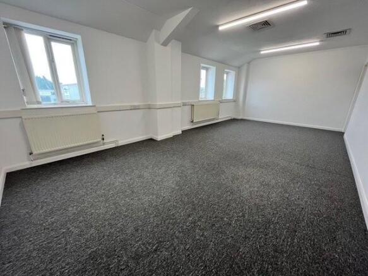
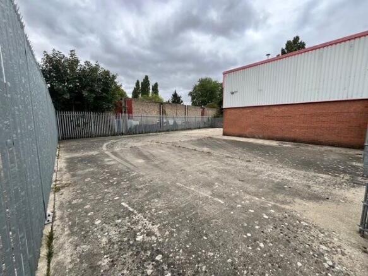
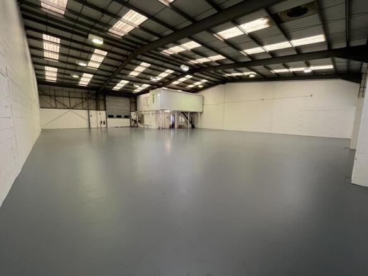
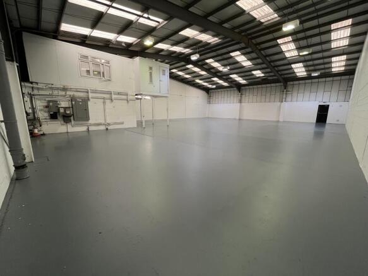
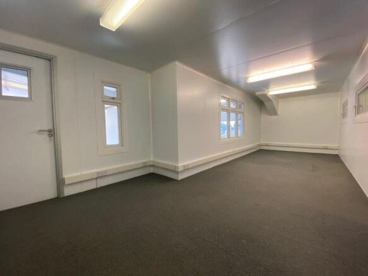
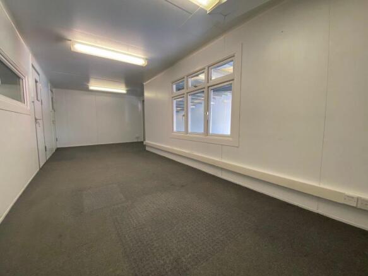
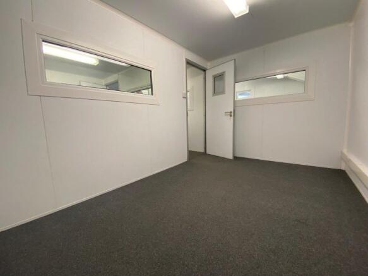
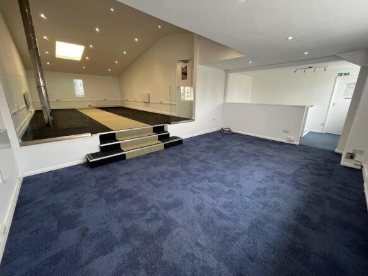
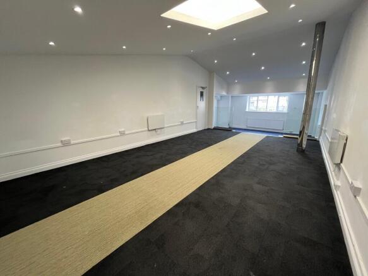
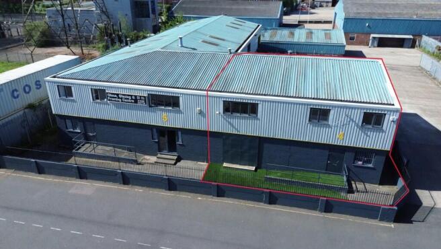
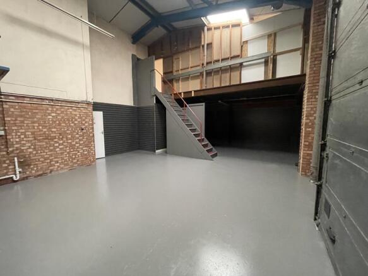
Large warehouse area with ground floor & first floor offices
Marketed by Coke Consulting Ltd, Bishops Stortford

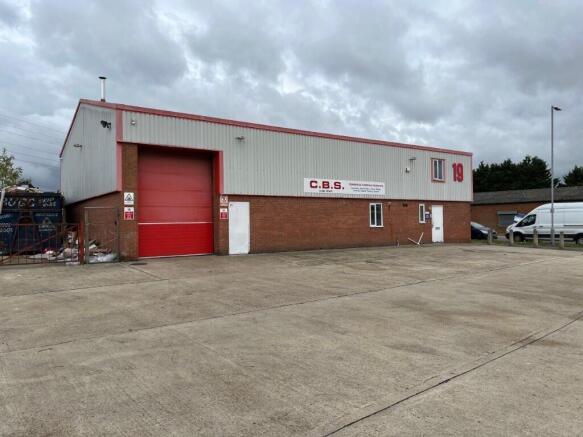
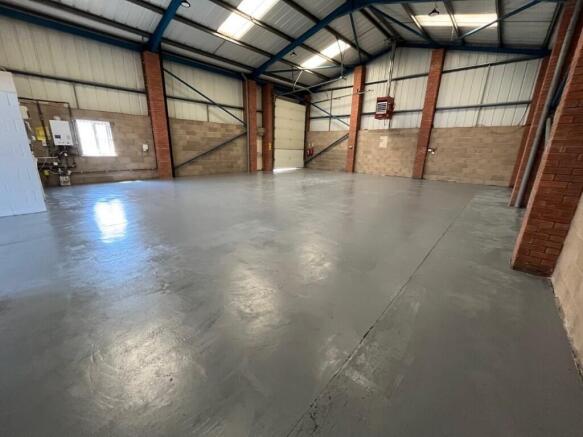
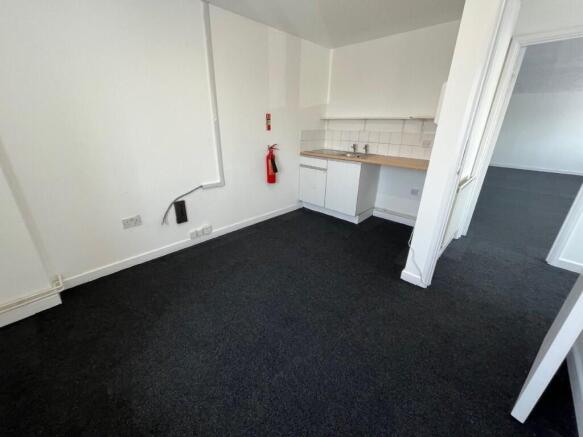
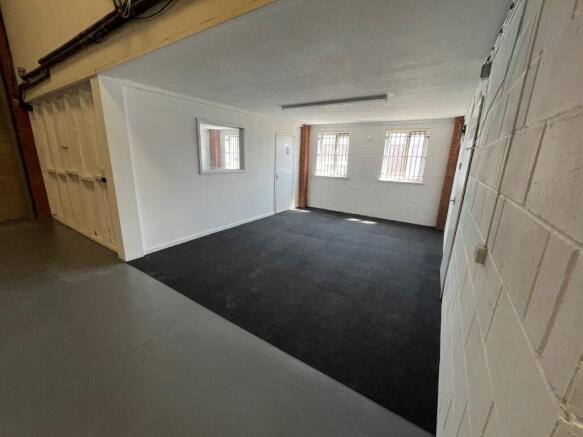
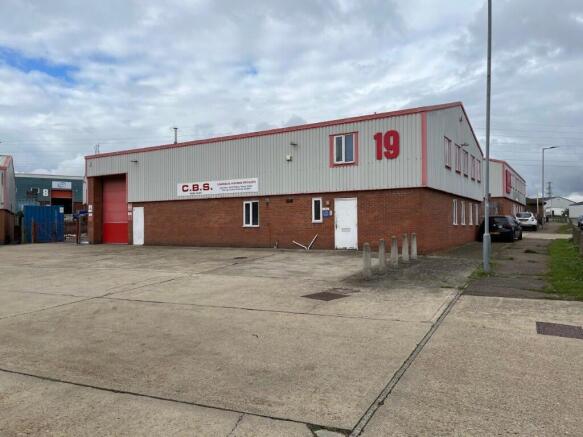
Large warehouse area with ground floor & first floor offices
Marketed by Coke Consulting Ltd, Bishops Stortford
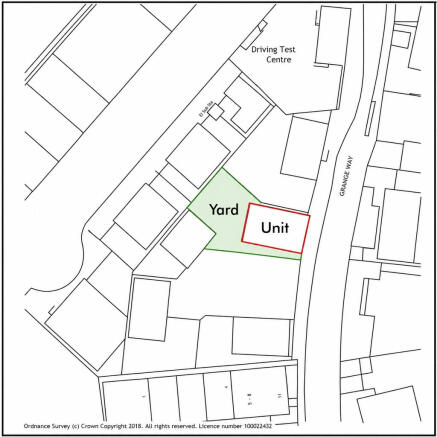
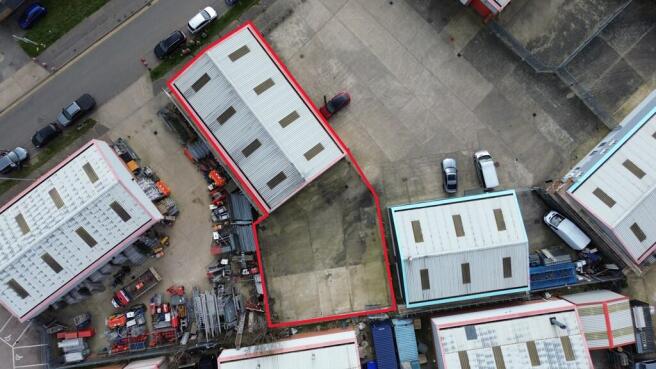
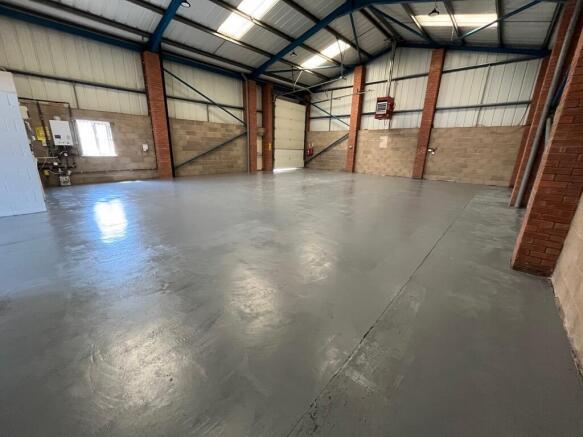
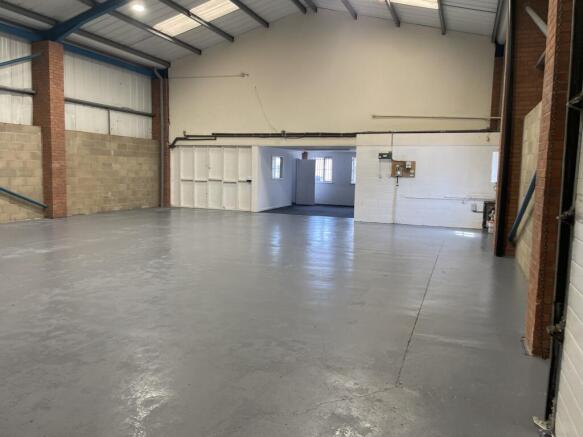
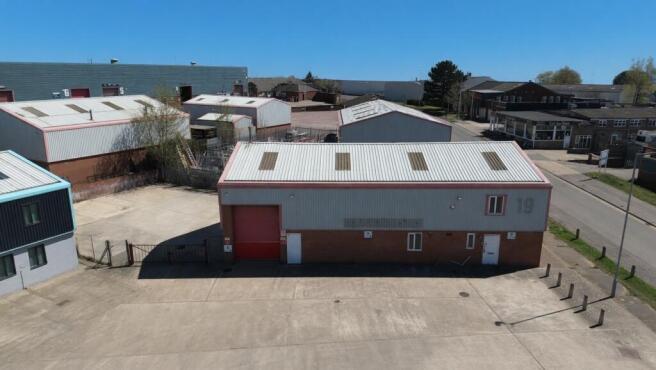
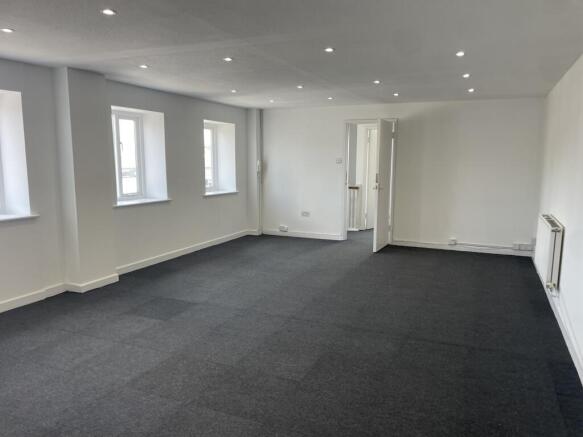
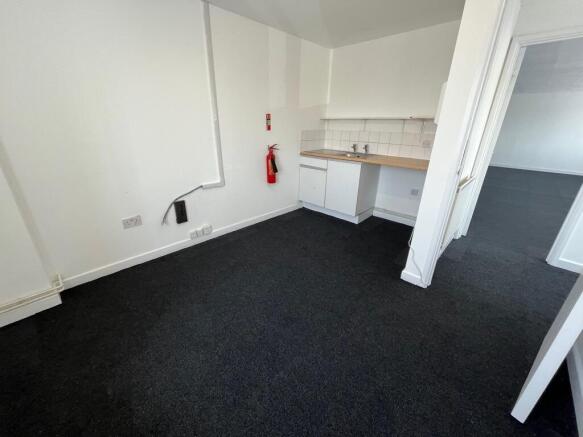
Retail Shop – To Let
Marketed by Whybrow, Colchester
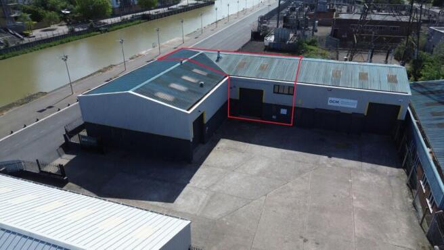
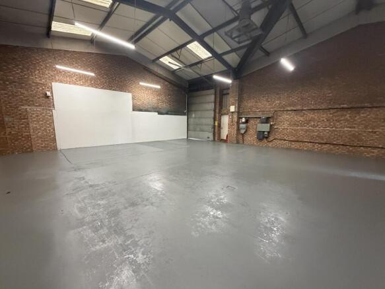
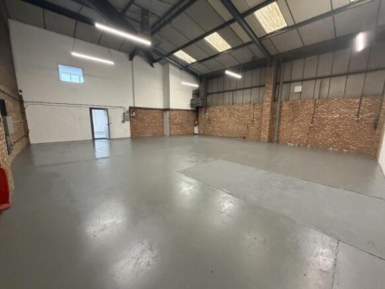
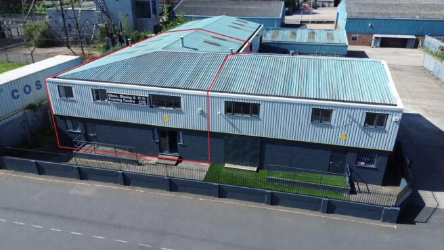
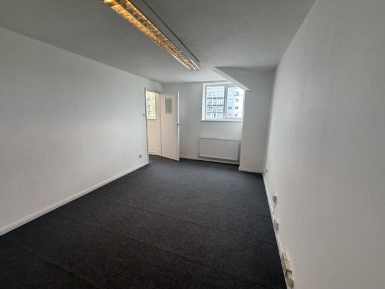
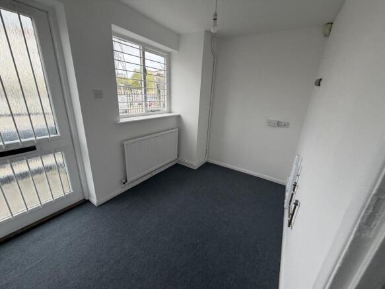
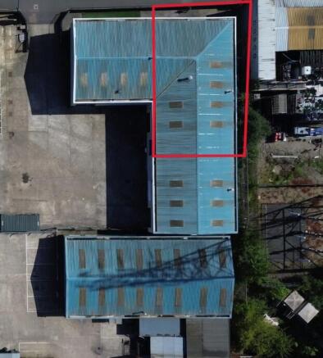
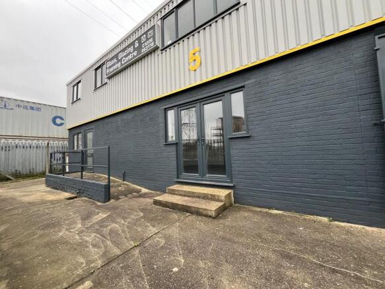
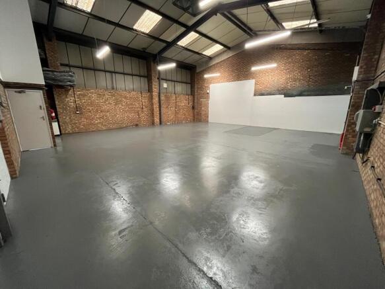
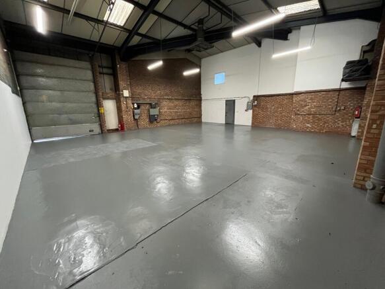
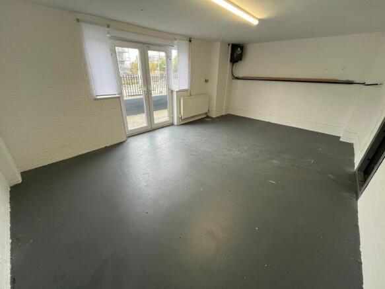
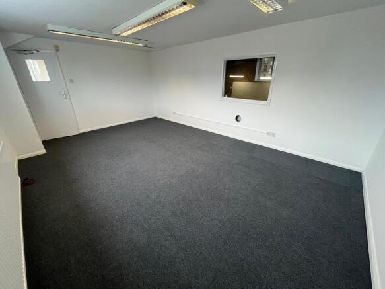
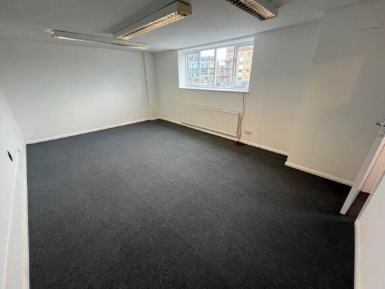
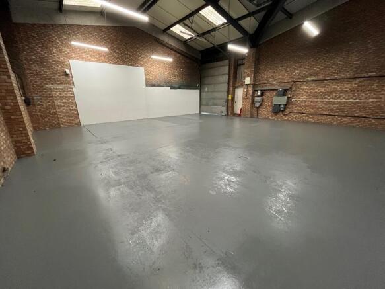
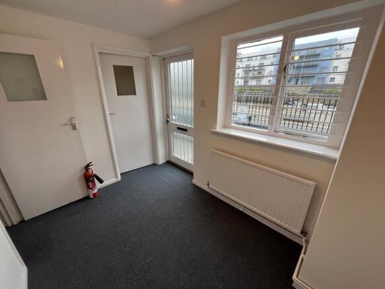
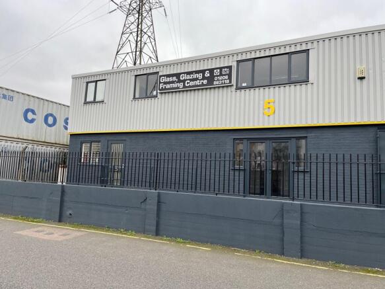
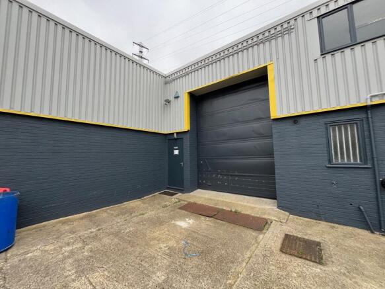
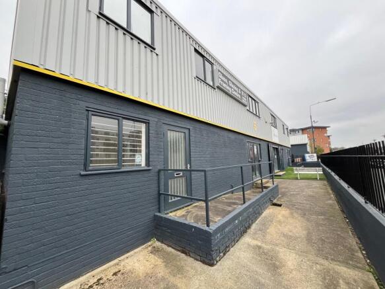
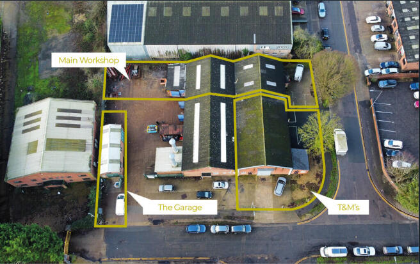
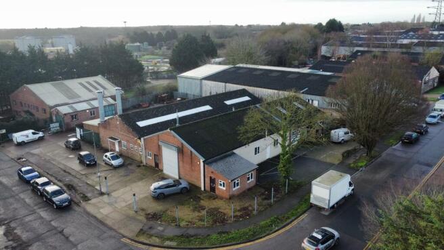
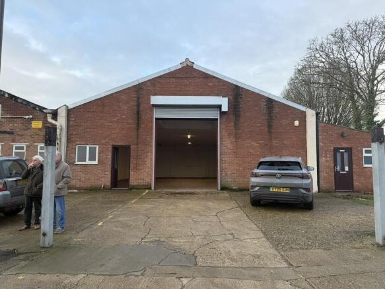
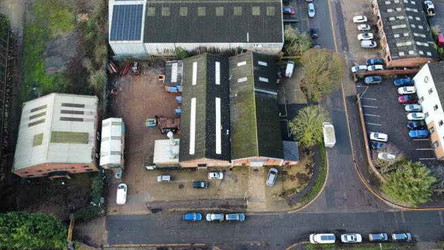
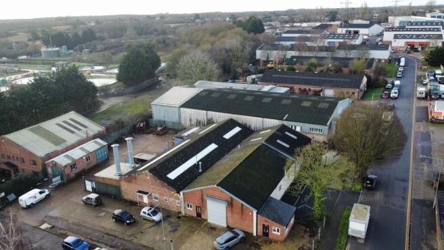
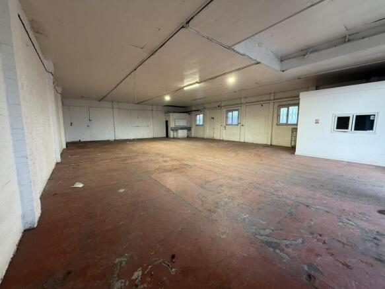
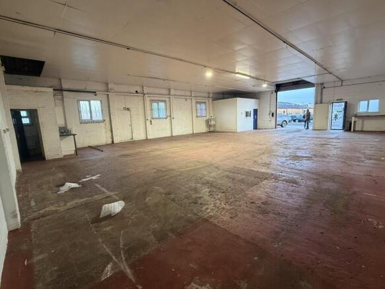
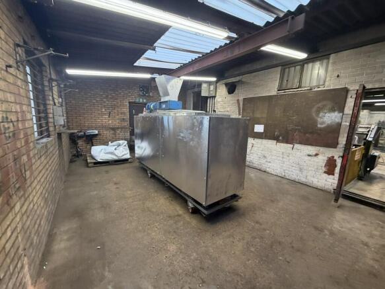
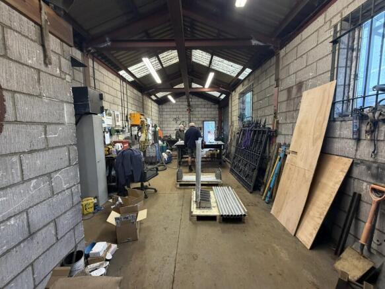
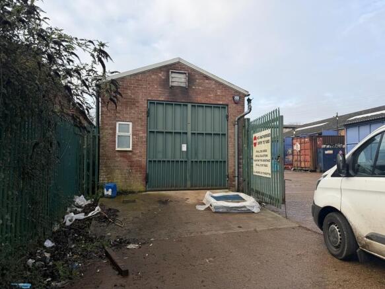
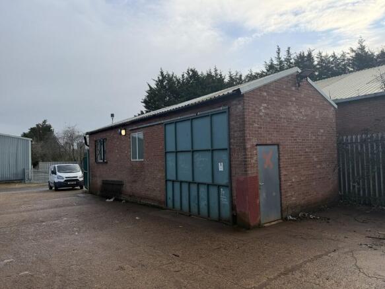
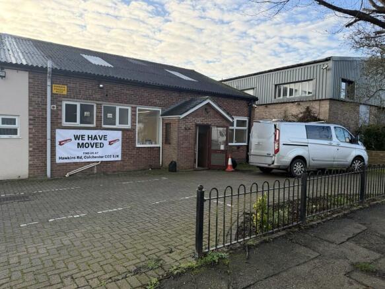
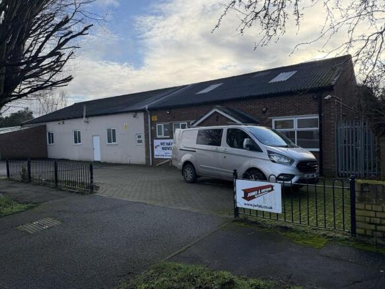
Light Industrial / Warehouse Units TO LET, from 558 - 6,562 sq. ft. Available as a whole or individual units.
Marketed by NICHOLAS PERCIVAL LTD, Colchester
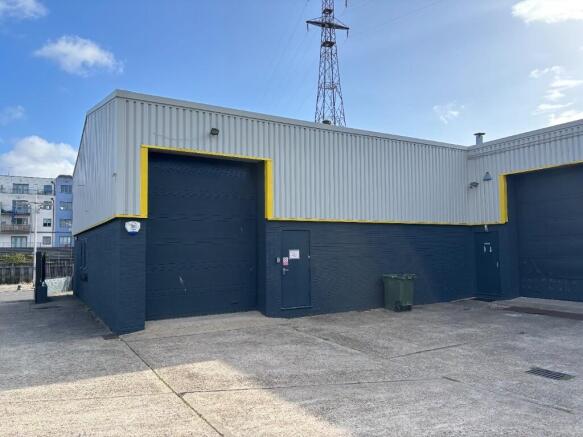
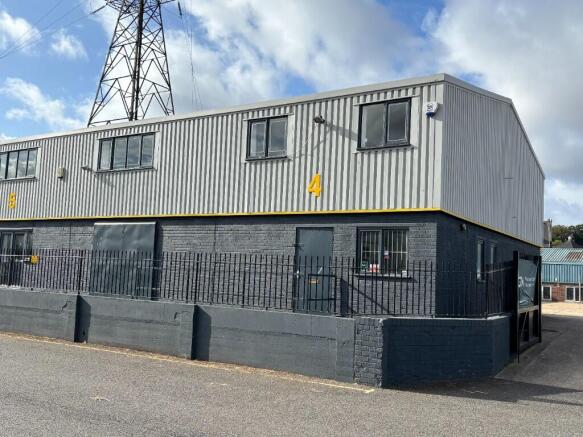
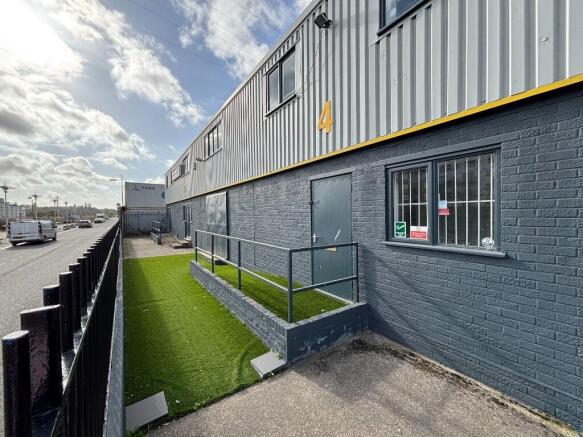
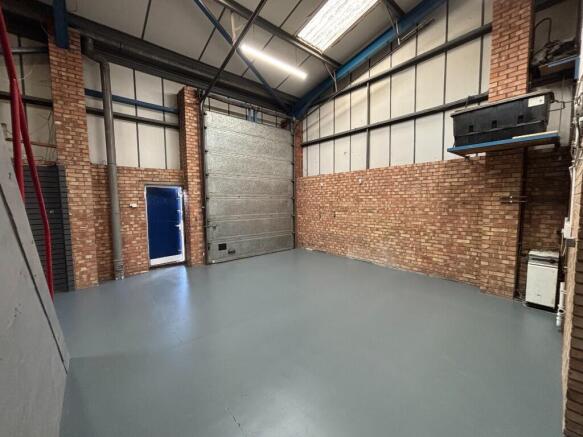
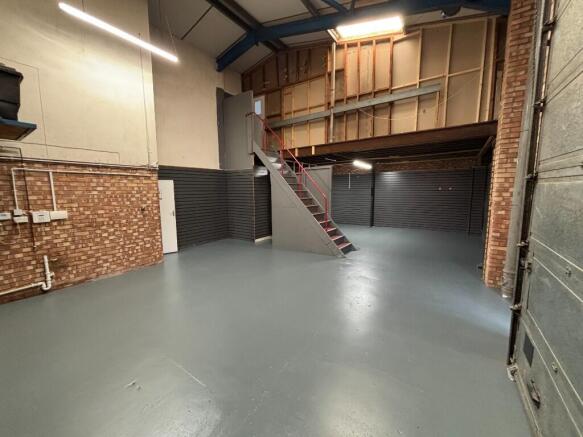
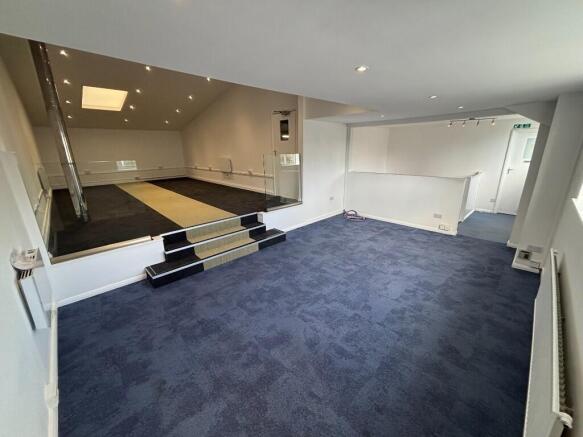
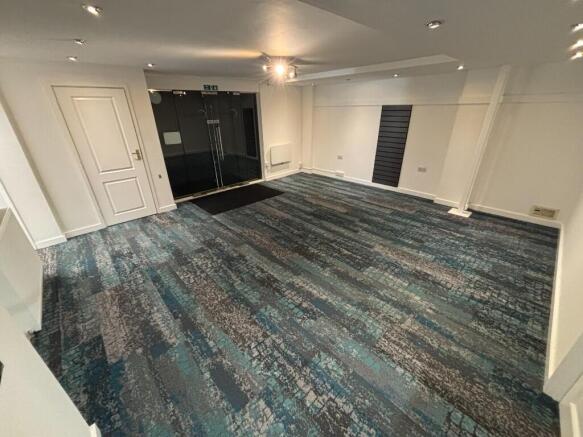
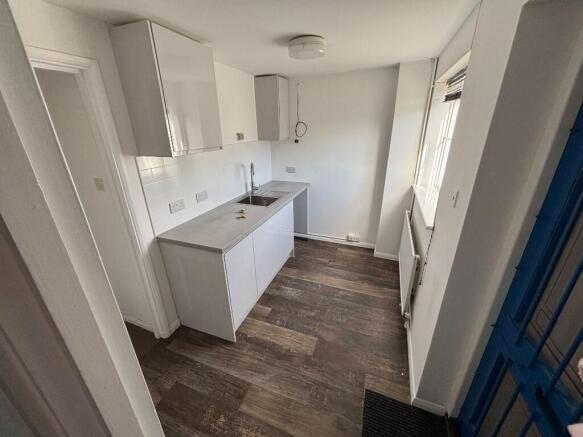
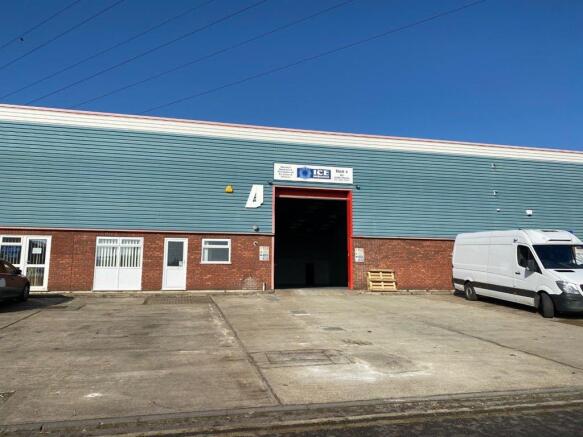
An industrial/warehouse unit with offices on ground and first floors. Good access to the A12 and A120.
Marketed by Coke Consulting Ltd, Bishops Stortford
Additional commercial listings