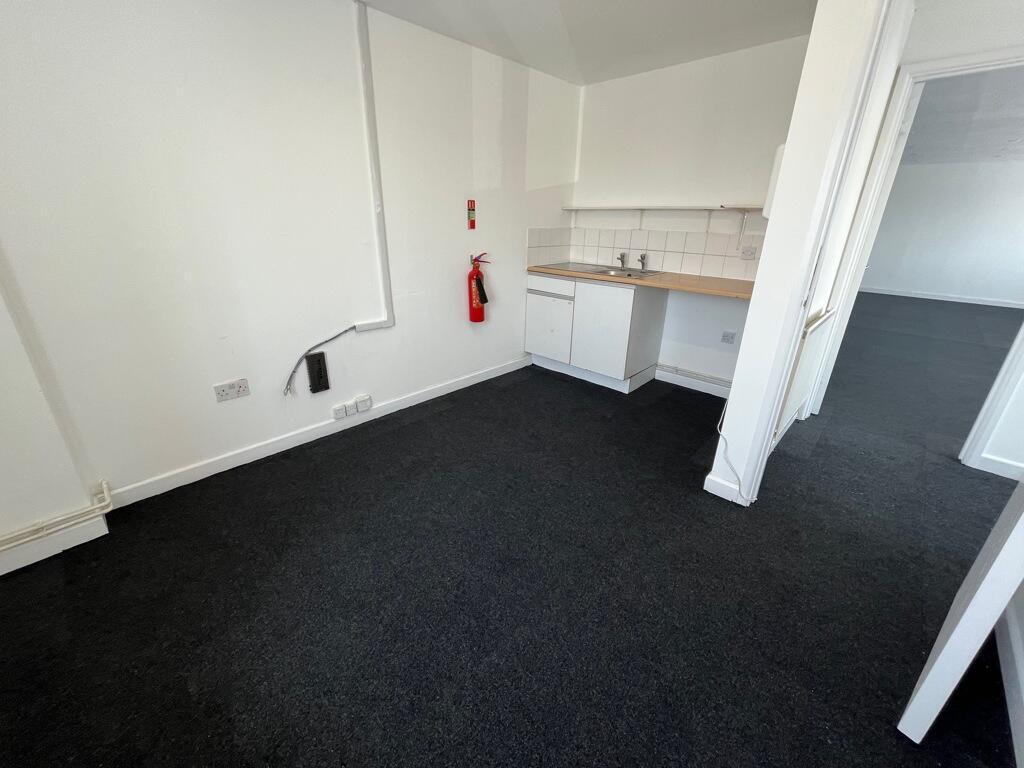
Unit 19, Grange Way Business Park, Grange Way, Colchester, Essex, CO2 8HF
Size
3,017
Lease length
Ask agent
EPC
Ask agent
Parking
Ask agent
- Price per
- £10.01 pa
- Primary use
- Light industrial
- Other use(s)
- Workshop, Storage, Distribution warehouse, Warehouse, Trade counter, Heavy industrial, Industrial park

Key features
- Stepped Rent Incentives from £30,000 pa (£11 psf) in year 1
- Approx. minimum eaves of 4.8m
- Gas and Electric
- Side yard of 1,375 sq.ft.
- Forecourt for parking/unloading
- Easily accessible from the A12
- Loading Door
Description
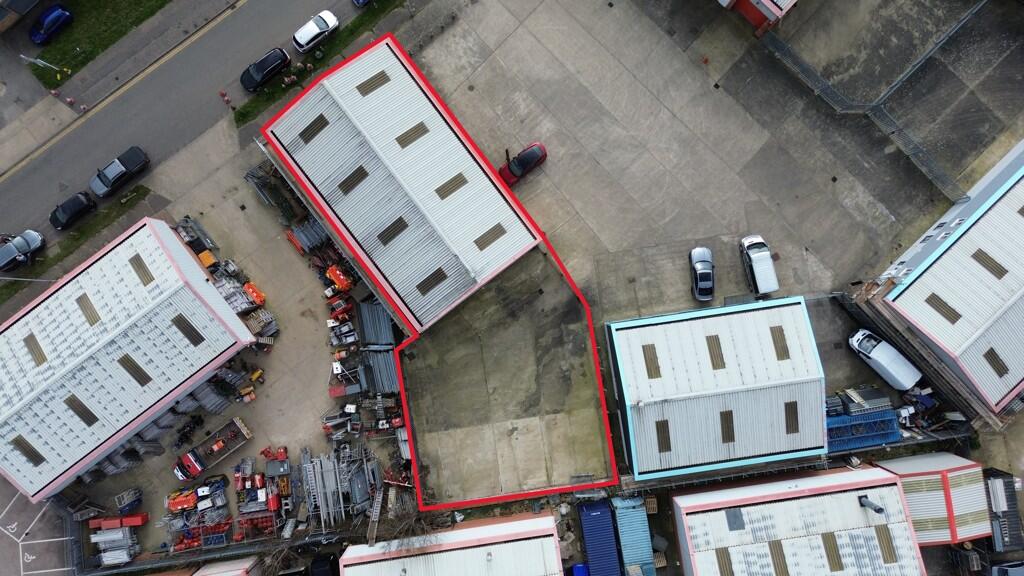
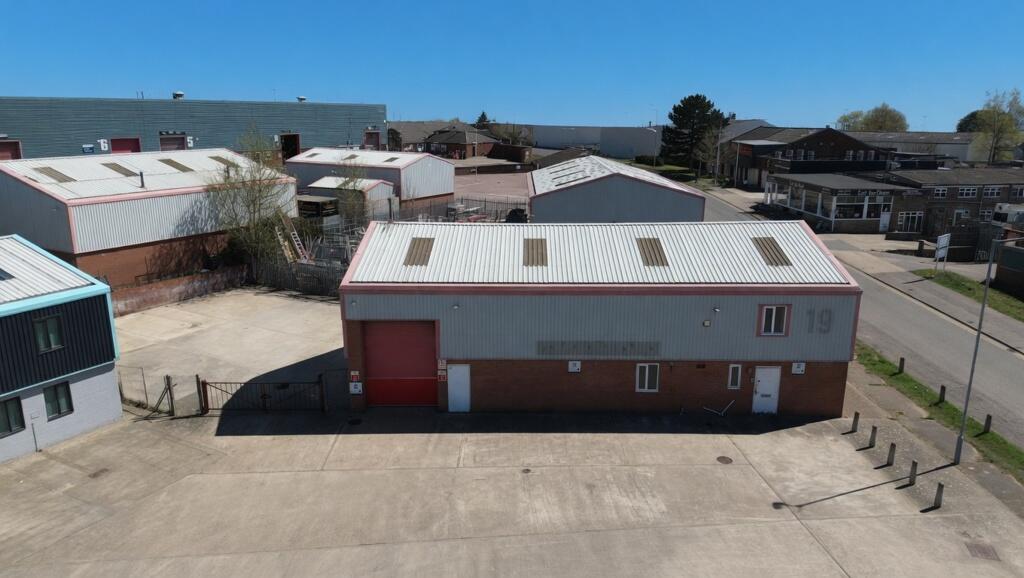
Unit 19 comprises a detached light industrial / warehouse unit extending to approximately 3,001 sq ft, with a side yard of approximately 1,375 sq ft and a forecourt suitable for parking, loading and unloading.
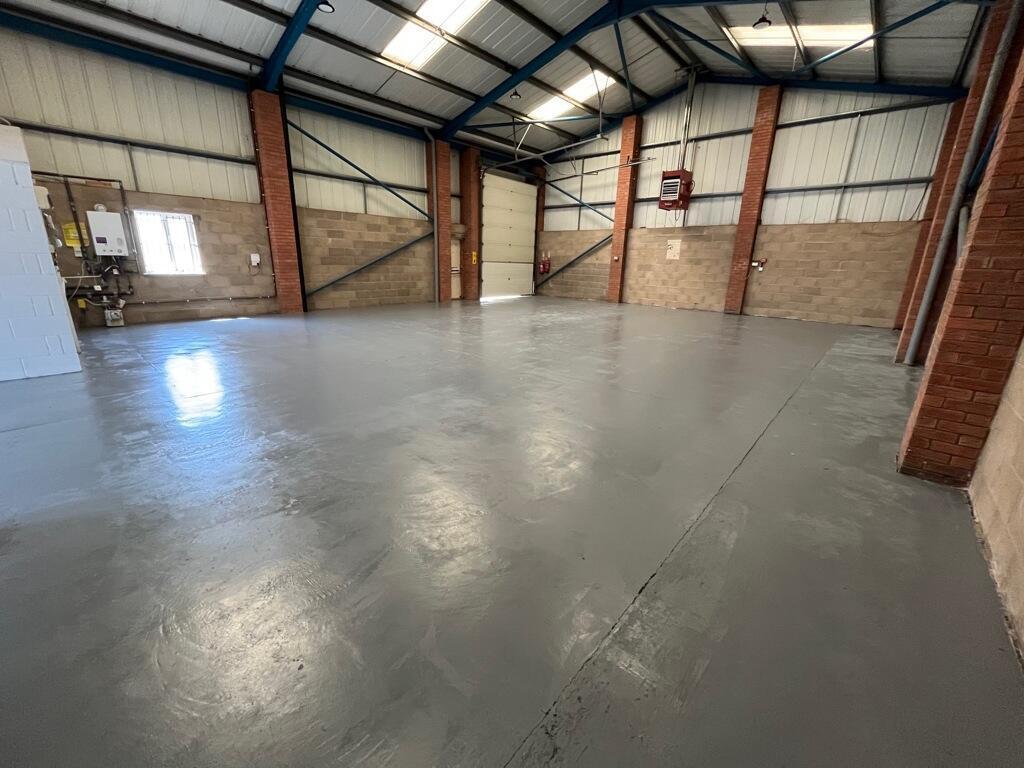
The unit is of steel portal frame construction with brick / block and part steel profile clad elevations under a pitched and insulated roof incorporating translucent roof lights. The main industrial area benefits from a full-height up and over loading door measuring approximately 3.4m wide x 4m high, separate personnel access, three phase power, fluorescent lighting and an approximate minimum eaves height of 4.8m, rising to approximately 6.2m at the central pitch.
Externally, there is a self-contained, fenced and gated concrete yard to the side / front, providing useful external space for occupiers requiring yard, loading or parking provision.
The property is situated on Grange Way Business Park, approximately two miles south of Colchester town centre, with convenient access to the inner ring road and onward links to the A12 and A120.
Stepped Rent Incentives from £30,000 pa (£11 psf) in year 1
Approx. minimum eaves of 4.8m
Gas and Electric
Side yard of 1,375 sq.ft.
Forecourt for parking/unloading
Easily accessible from the A12
Loading Door
- Clear height
- Ask agent
- Yard depth
- Ask agent
- Let type
- Ask agent
- Let contract length
- Ask agent
- Status
- Available
- Service charge
- £0
- Business rates
- £0
- Use class
- Ask agent
An Energy Performance certificate helps you understand the current energy efficiency of a property.
Read more about EPC requirementsAsk agent
- BREEAM rating
- Ask agent
- Environmental description
- Ask agent
Brochure
Unit 19, Grange Way Business Park, Grange Way, Colchester, Essex, CO2 8HF
Your search history
You have no recent searches
Disclaimer - Property reference 35LH. The information displayed about this property comprises a property advertisement. Rightmove.co.uk makes no warranty as to the accuracy or completeness of the advertisement or any linked or associated information, and Rightmove has no control over the content. This property advertisement does not constitute property particulars. The information is provided and maintained by Petchey Holdings Limited, London. Please contact the selling agent or developer directly to obtain any information which may be available under the terms of The Energy Performance of Buildings (Certificates and Inspections) (England and Wales) Regulations 2007 or the Home Report if in relation to a residential property in Scotland.