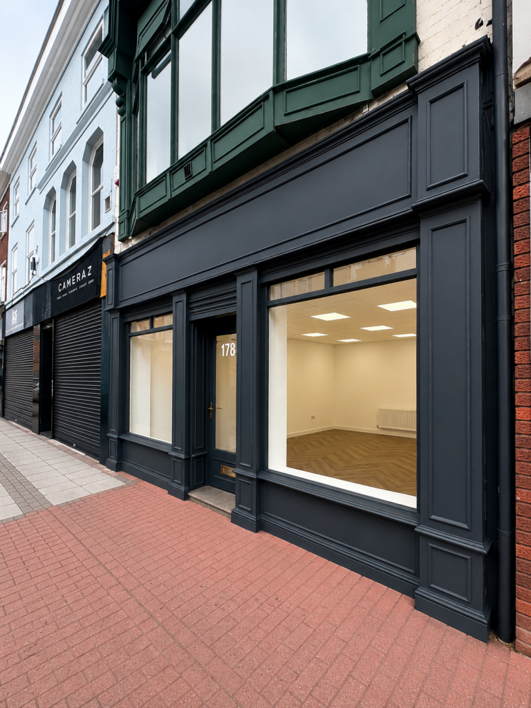
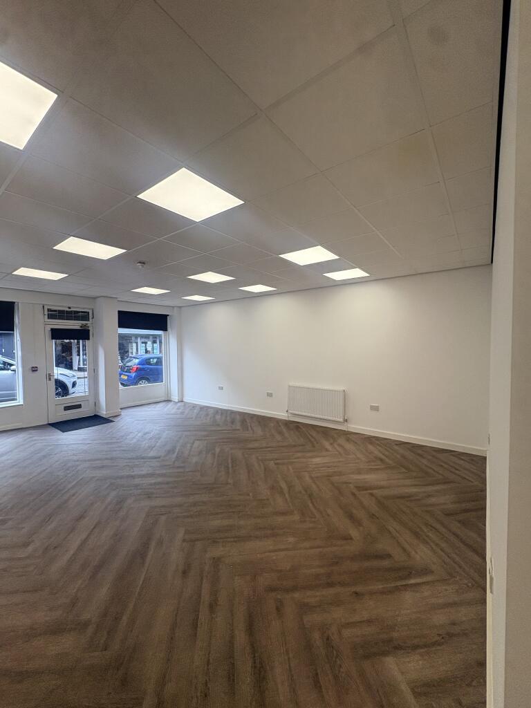
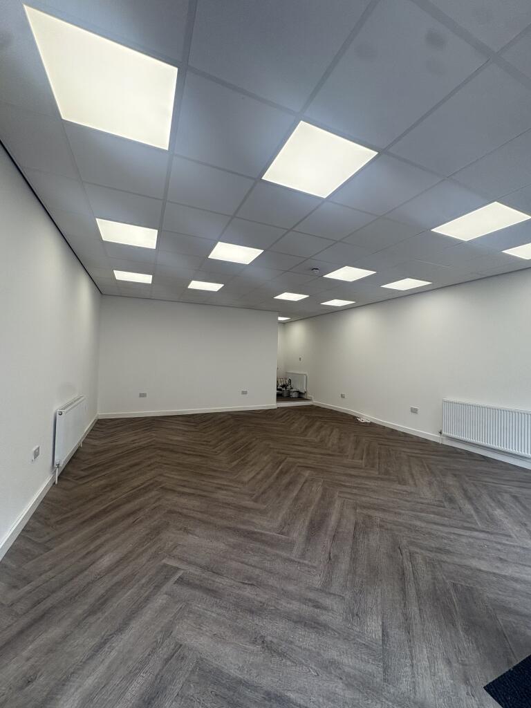
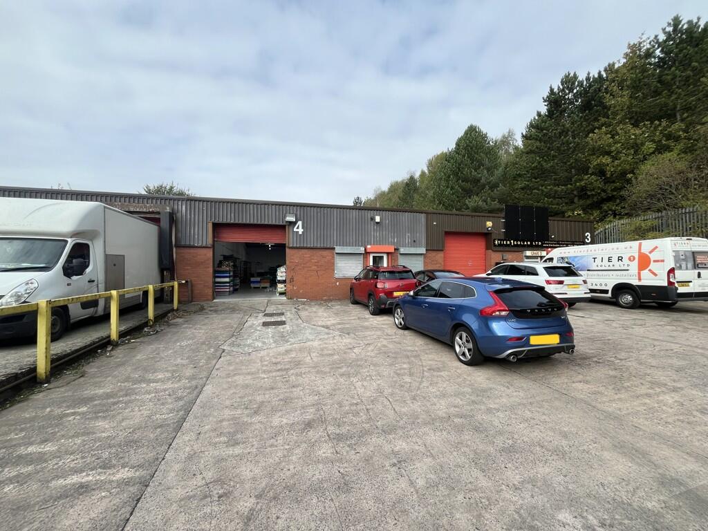
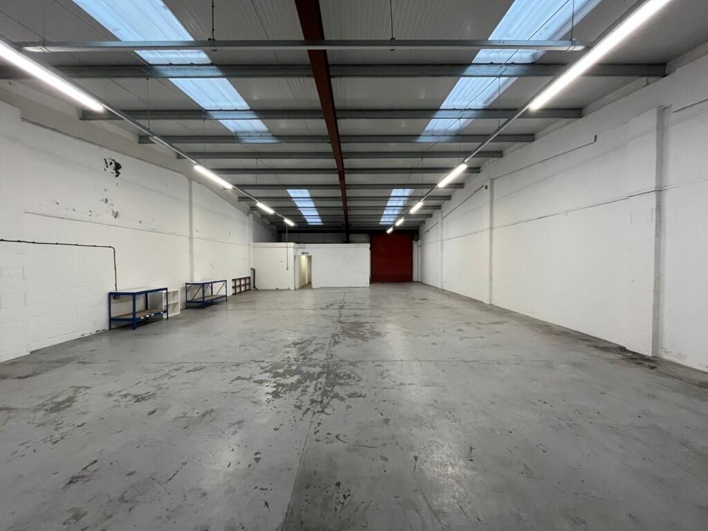
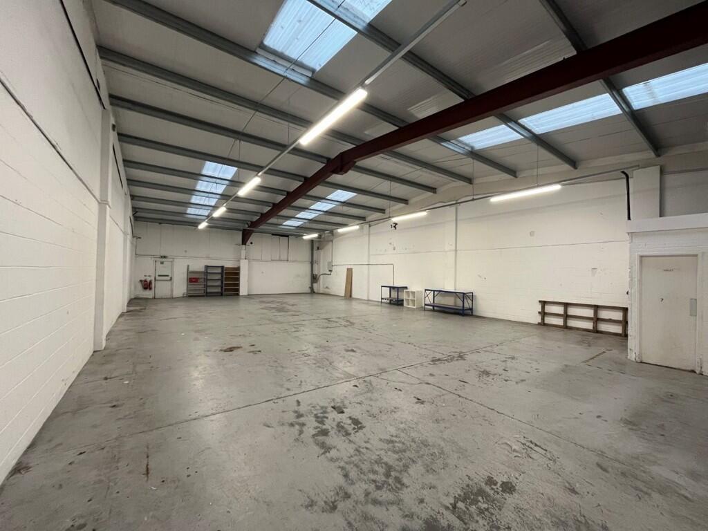
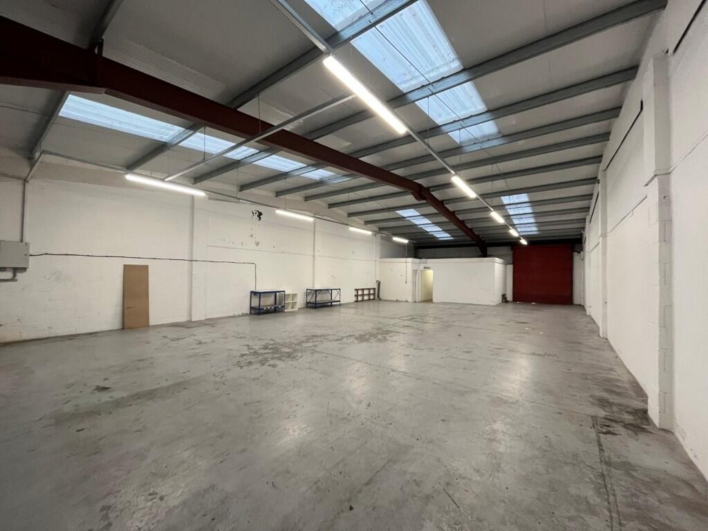
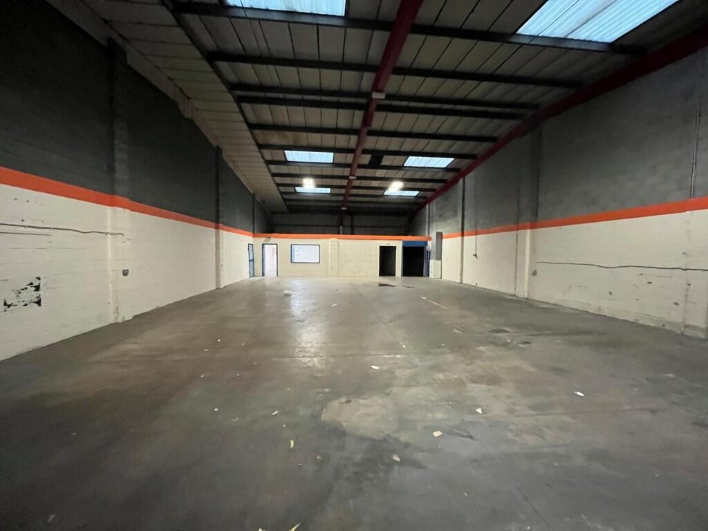
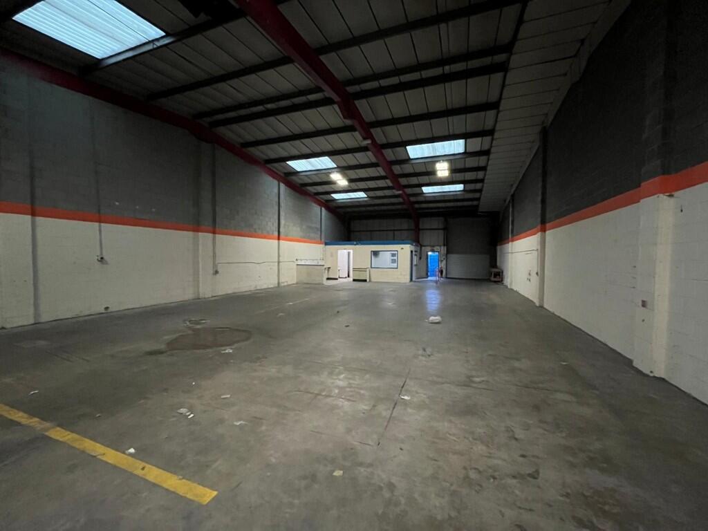
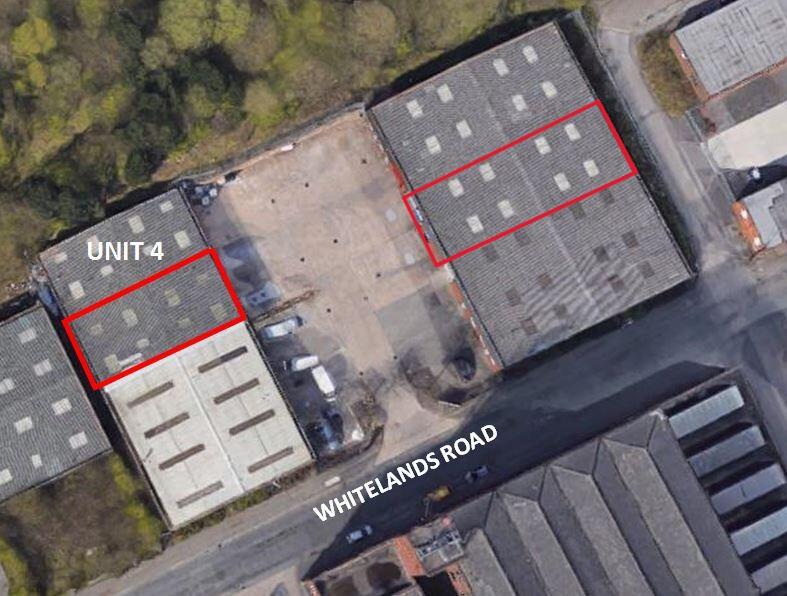
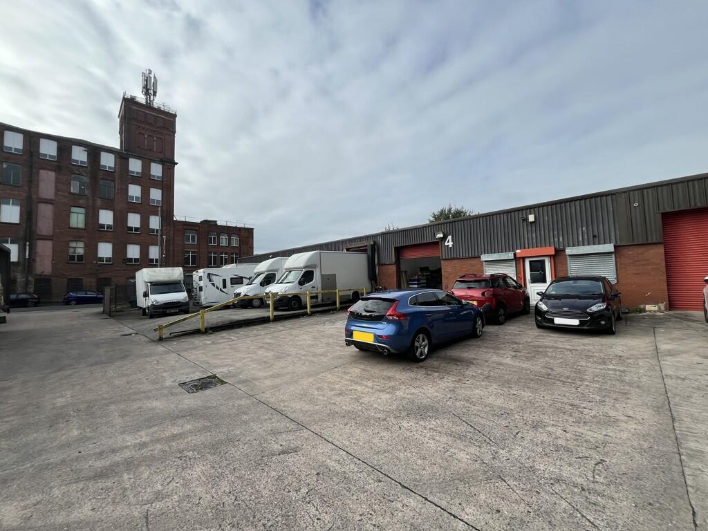
There are currently two units available on site, both are single storey, mid-terrace warehouses offering flexible accommodation suitable for a range of industrial, storage, or distribution uses. Each unit benefits from both a personnel entrance door and a dedicated loading bay. Both are of steel portal frame construction with brick and blockwork elevations beneath a pitched roof incorporating translucent roof panels, offering good working height throughout.
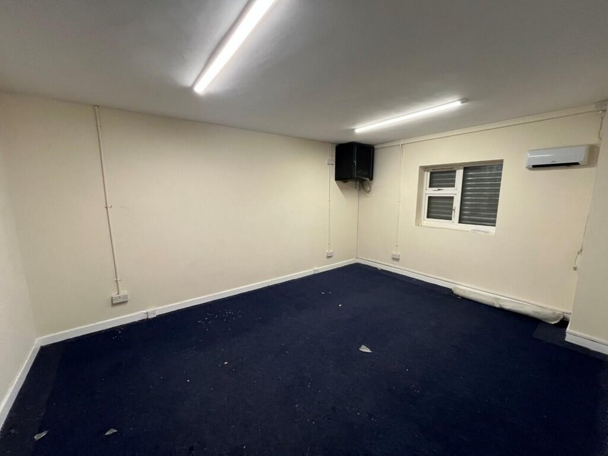
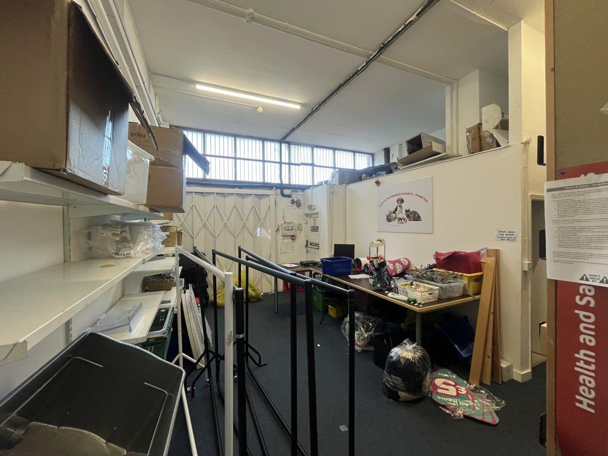
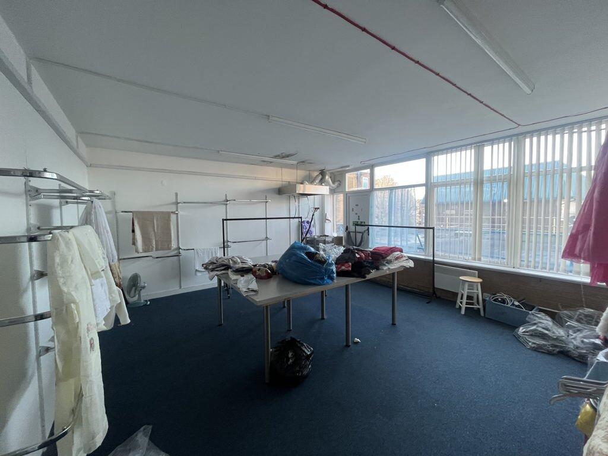
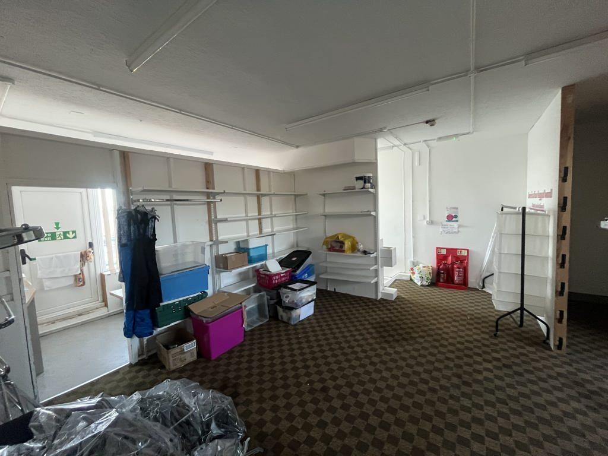
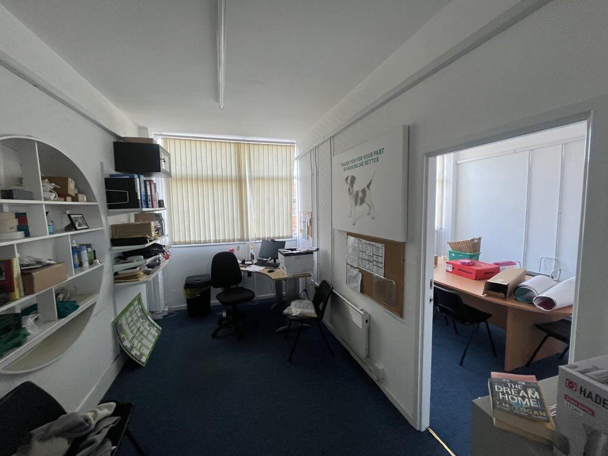
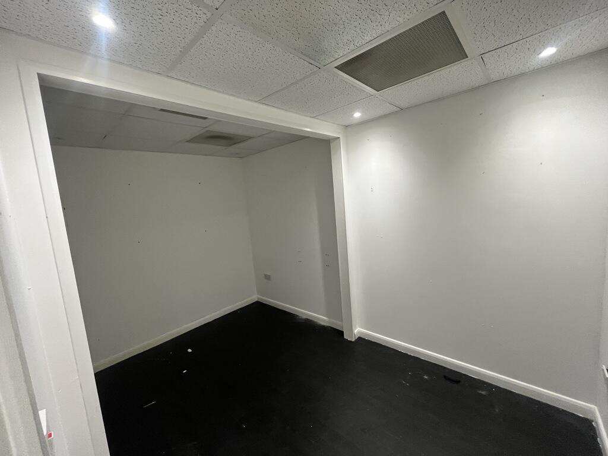
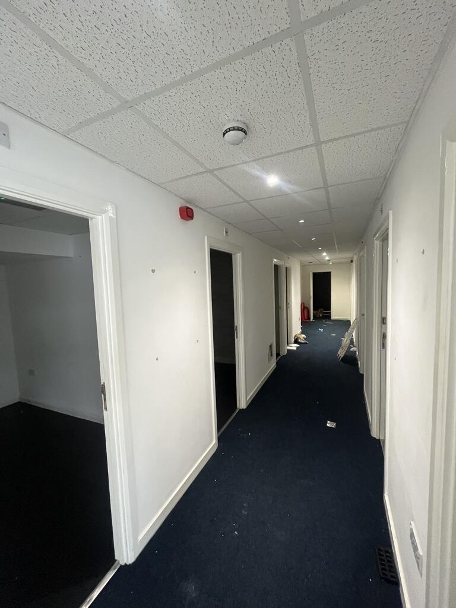
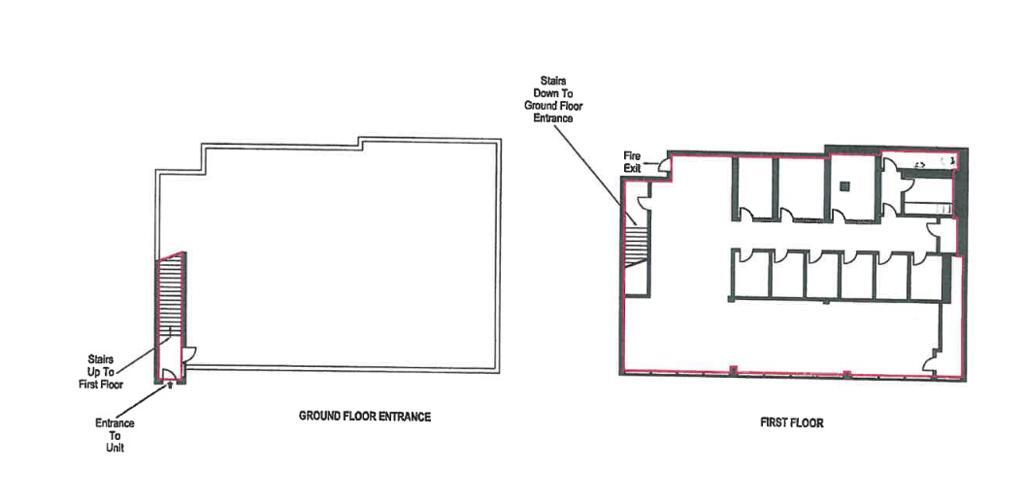
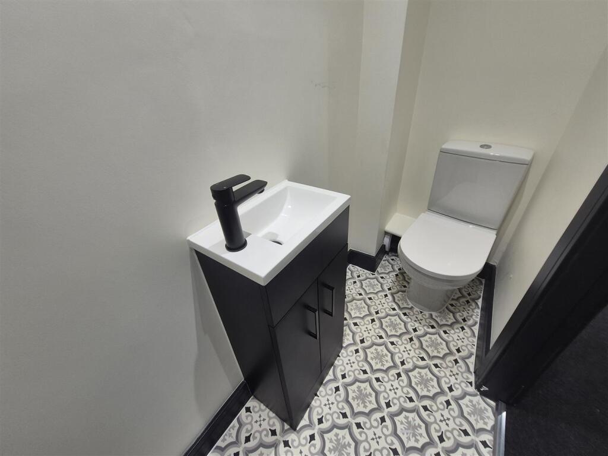
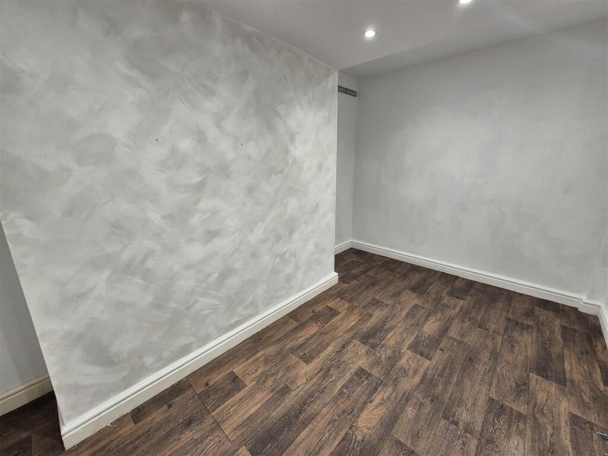
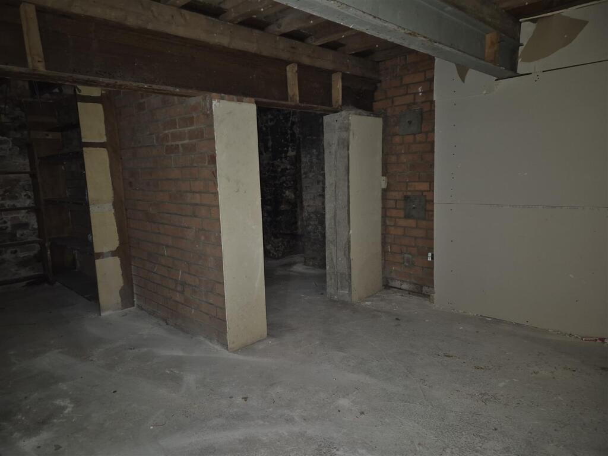
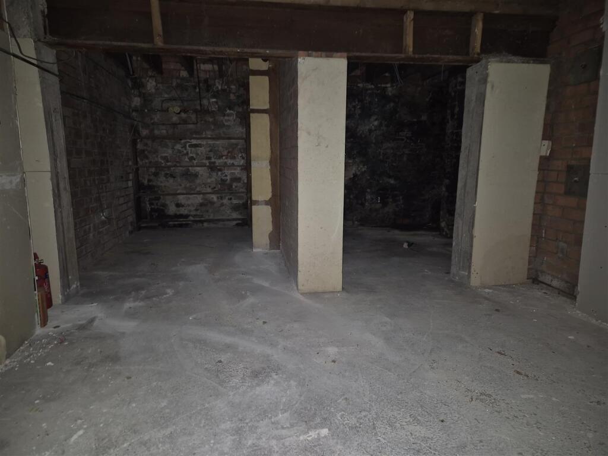
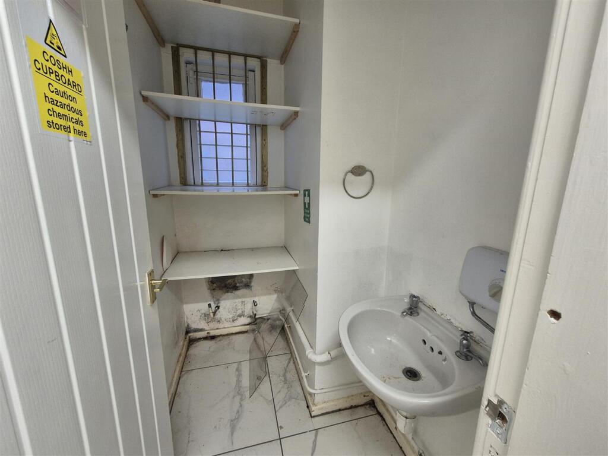
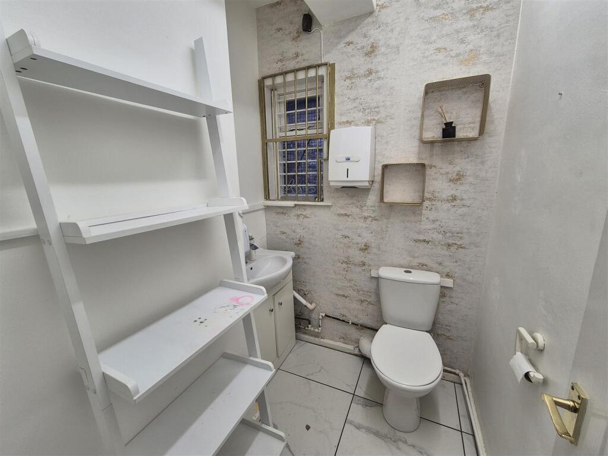
Unit 4 - Internally, the unit provides an open-plan warehouse with, supplemented by office space and WC facilities. Specifications include fluorescent strip lighting, hard concrete floor, and painted internal walls, creating a clean and functional working environment. The property is also equipped with three-phase electricity, supporting a variety of operational requirements.
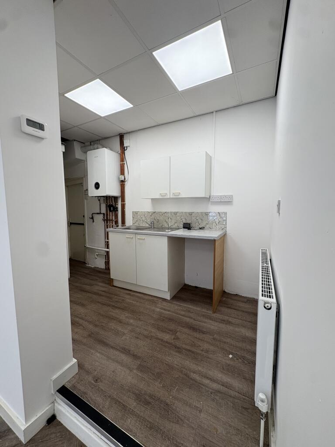
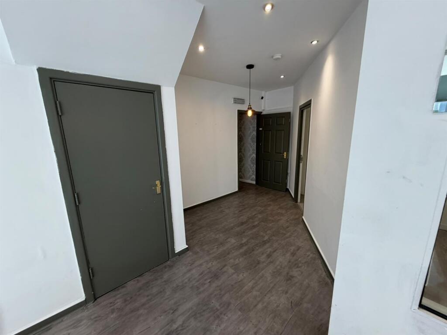
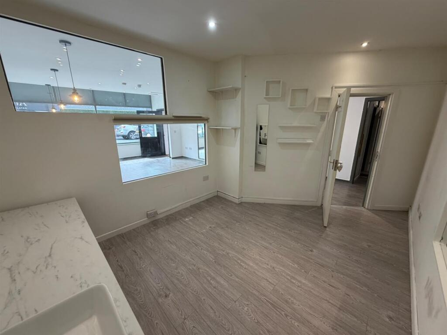
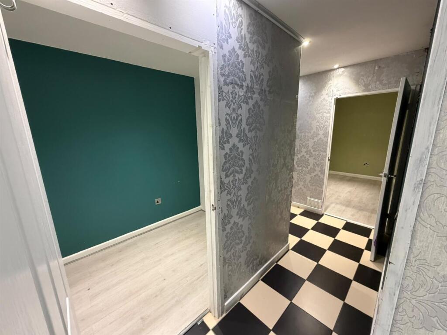
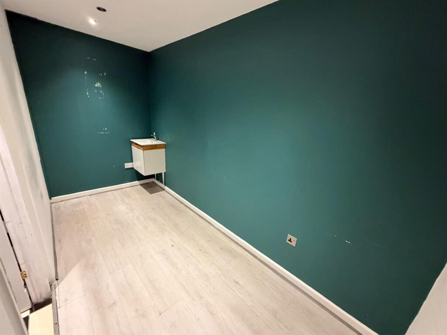
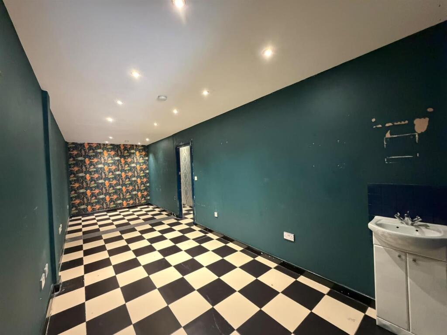
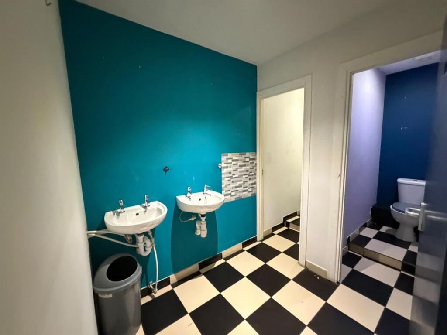
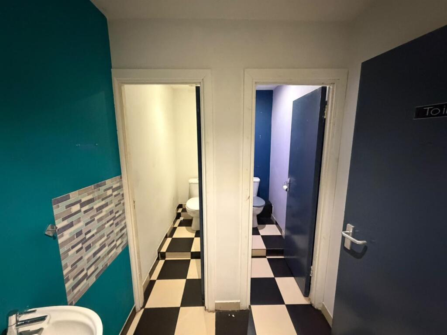
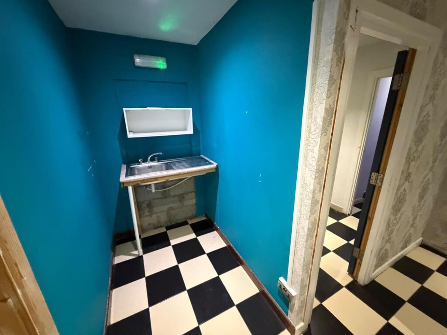
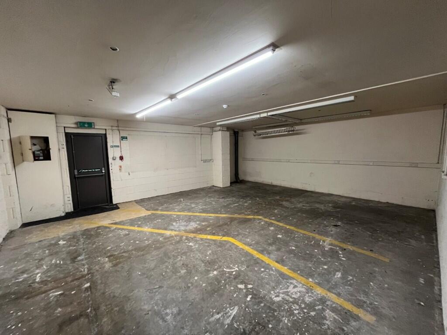
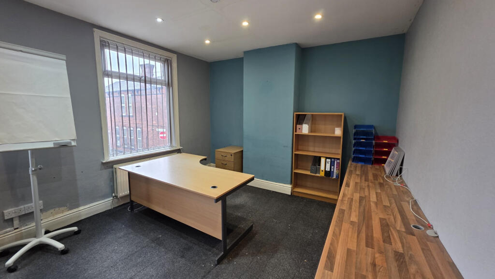
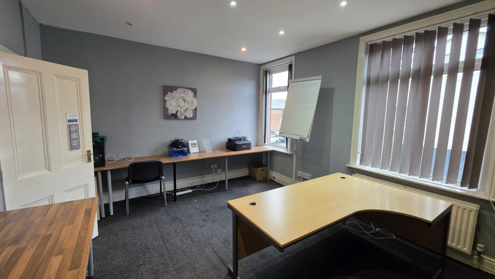
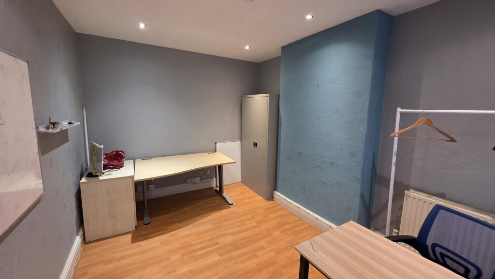
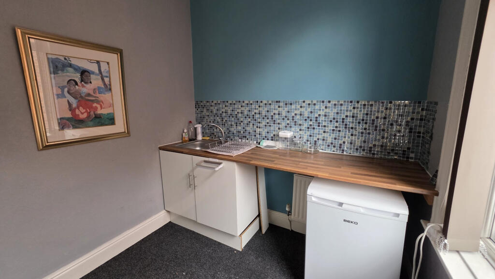
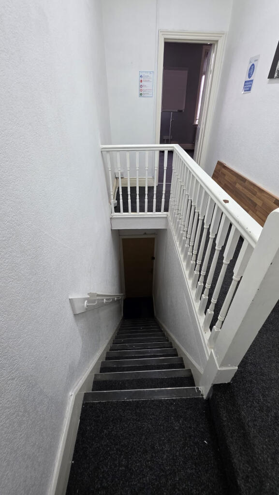
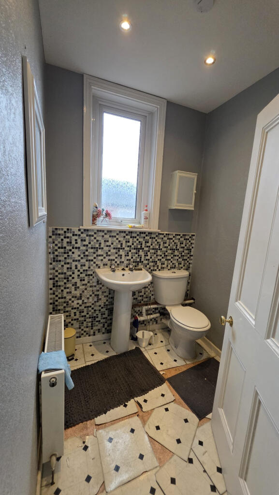
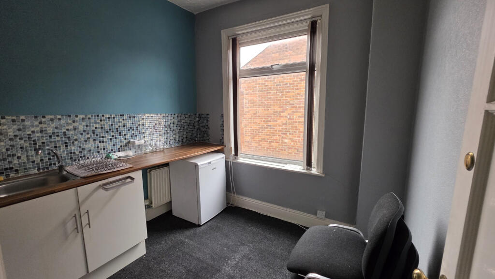
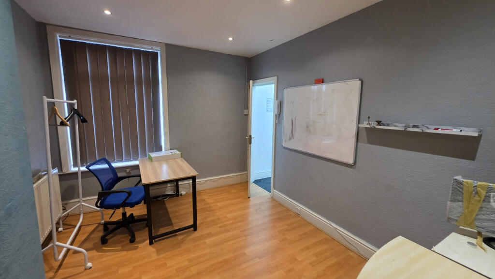
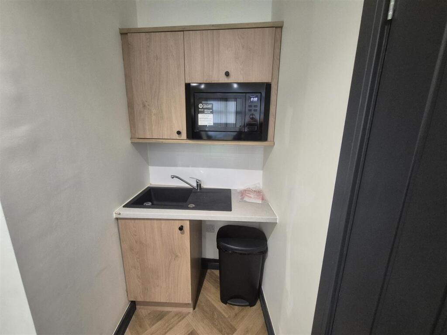
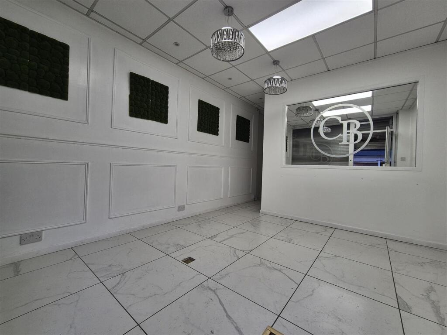
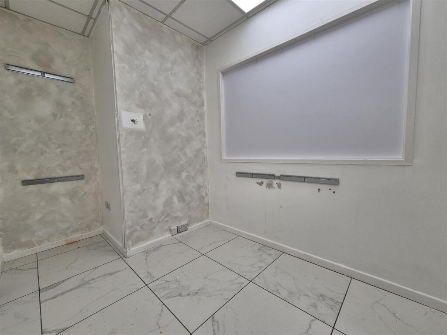
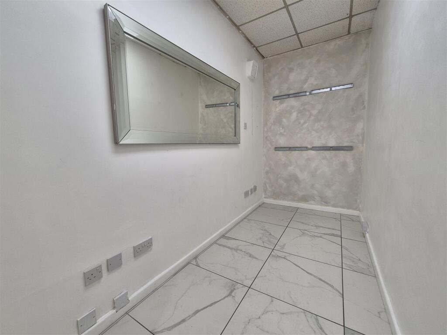
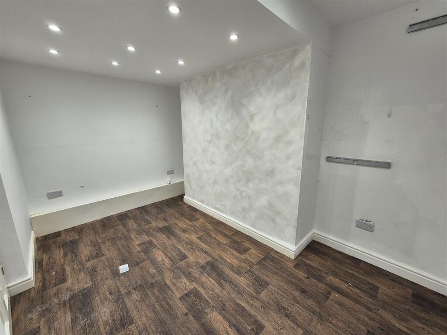
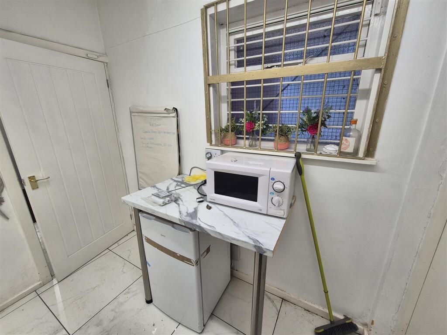
Unit 2A - Internally, the unit comprises an open-plan warehouse, complemented by ancillary office accommodation at the front and rear, WC and Kitchenette facilities. Specifications include fluorescent strip lighting, a hard concrete floor, and painted internal walls. The property benefits from single phase electricity, making it suitable for a range of industrial and storage uses.