Commercial properties to let in Lowdham, Woodbridge, Suffolk
Paid partnerships can play a role in listing order
9 results
Beta
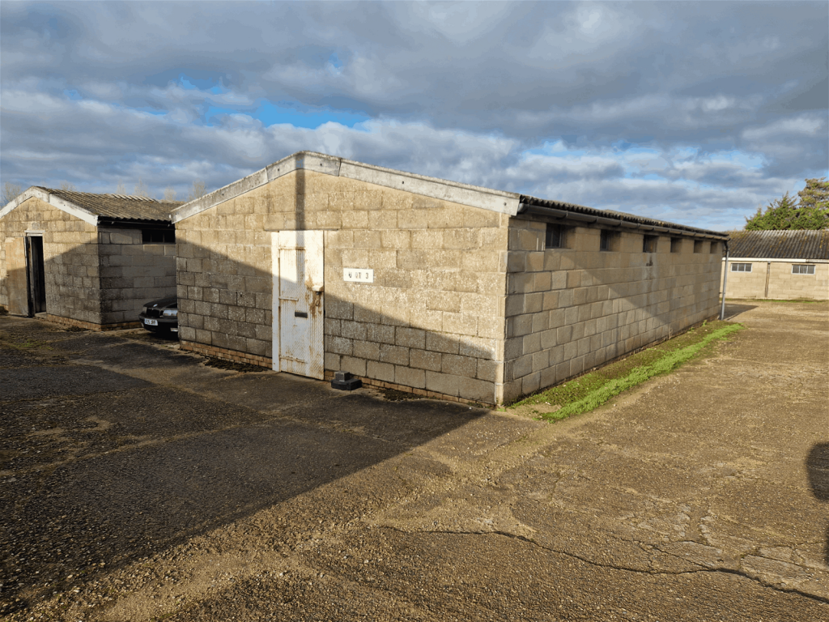
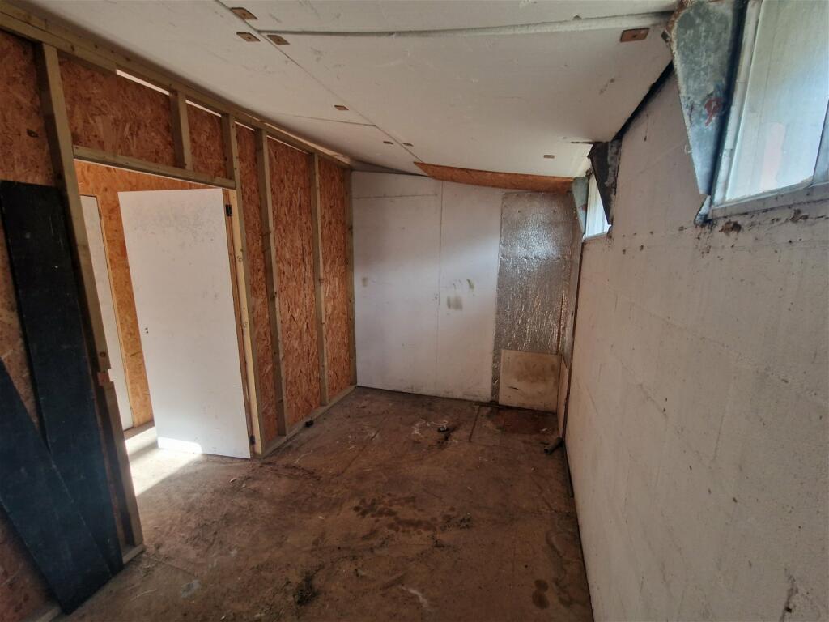
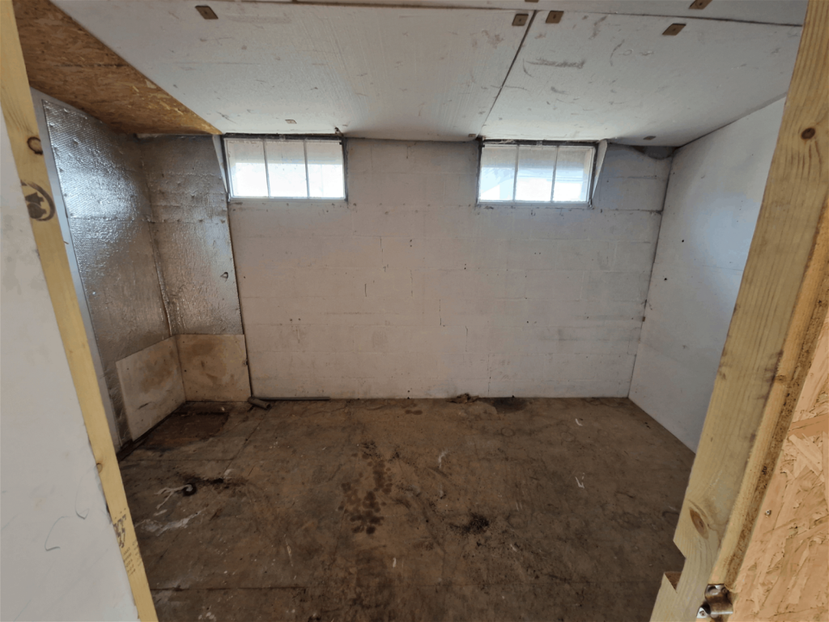
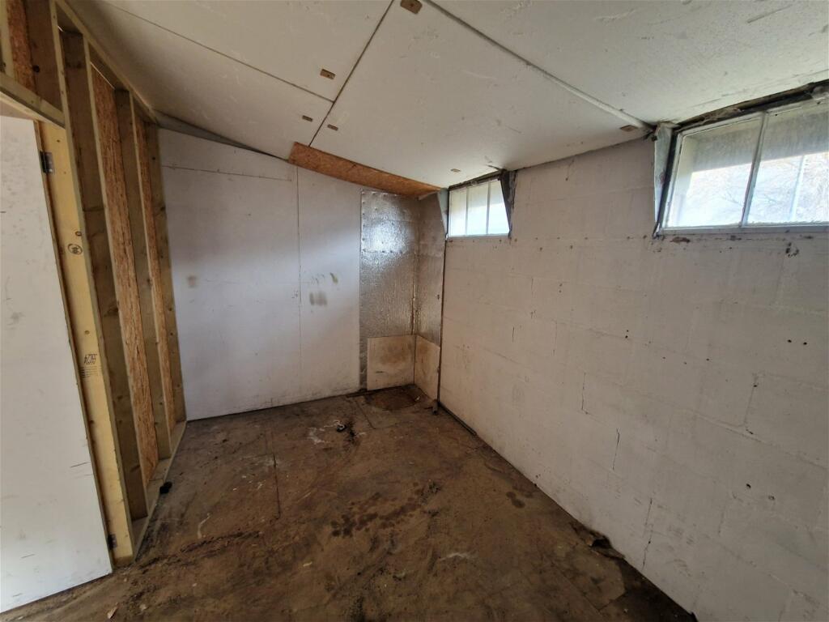
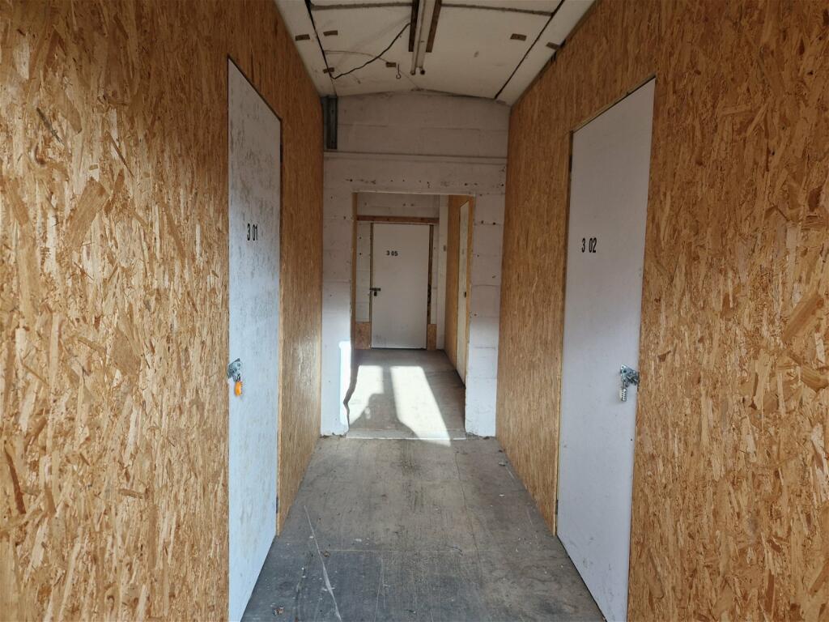
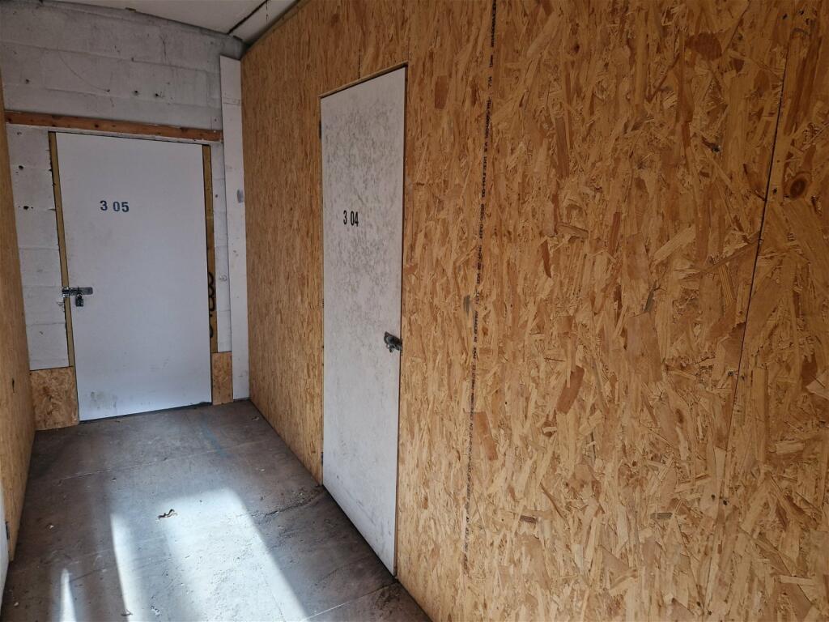
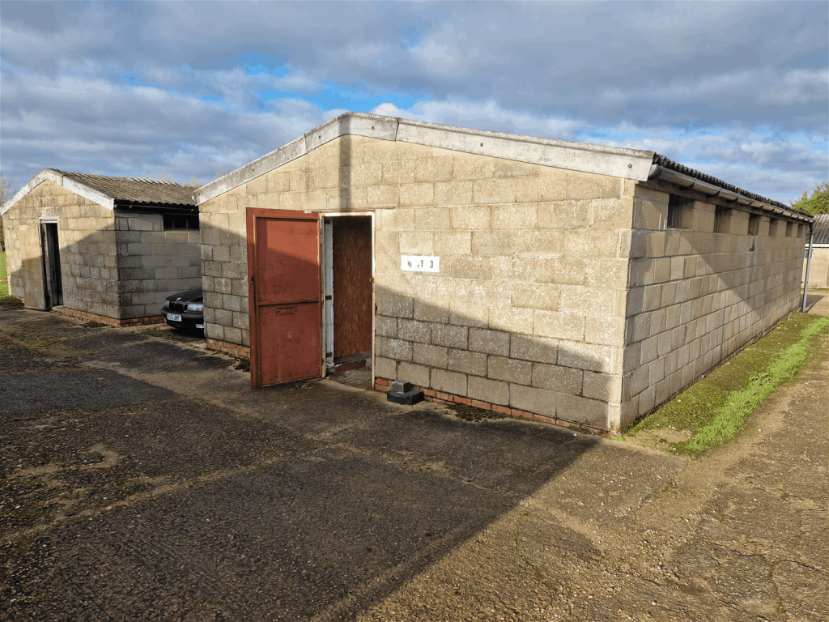
A storage unit at High Farm, Dallinghoo extending to 94.7sqft (8.81sqm) - situated in a rural yet convenient location, just to the north of Woodbridge.
Marketed by Clarke and Simpson Commercial, Framlingham


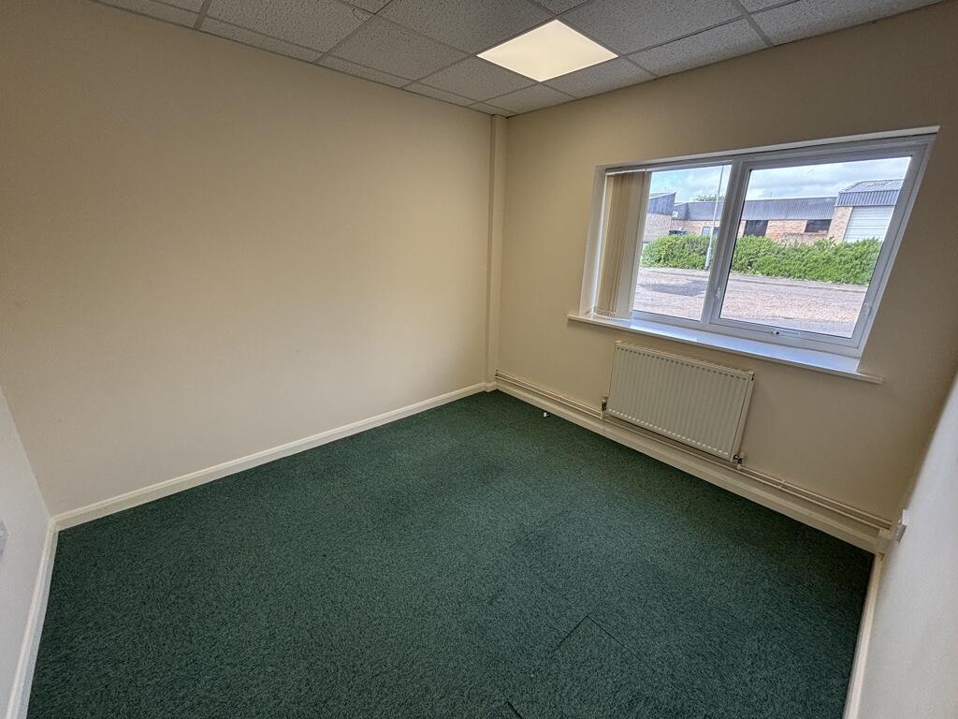
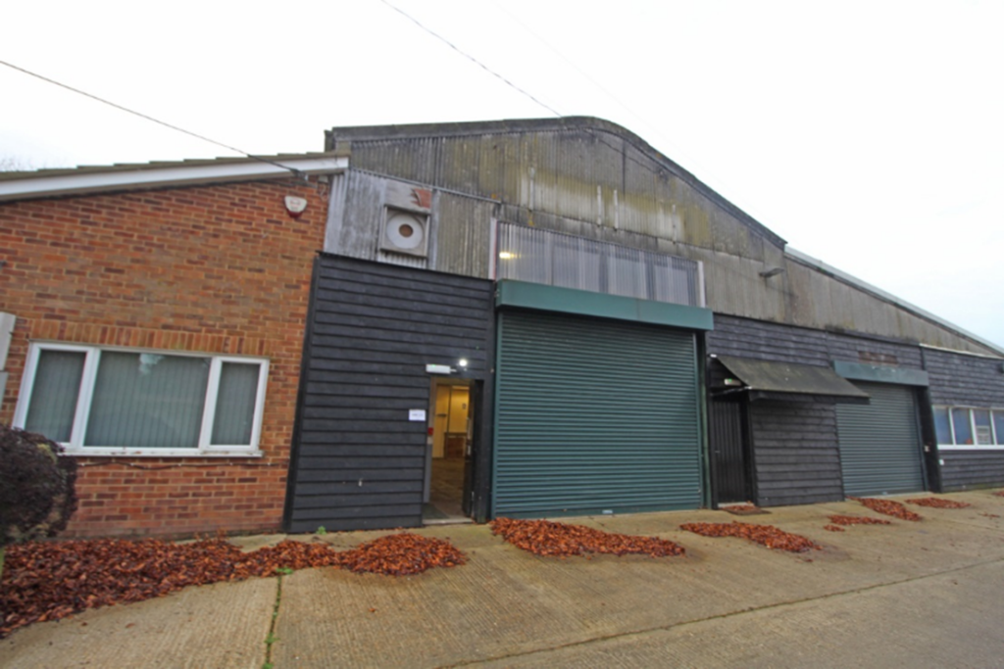
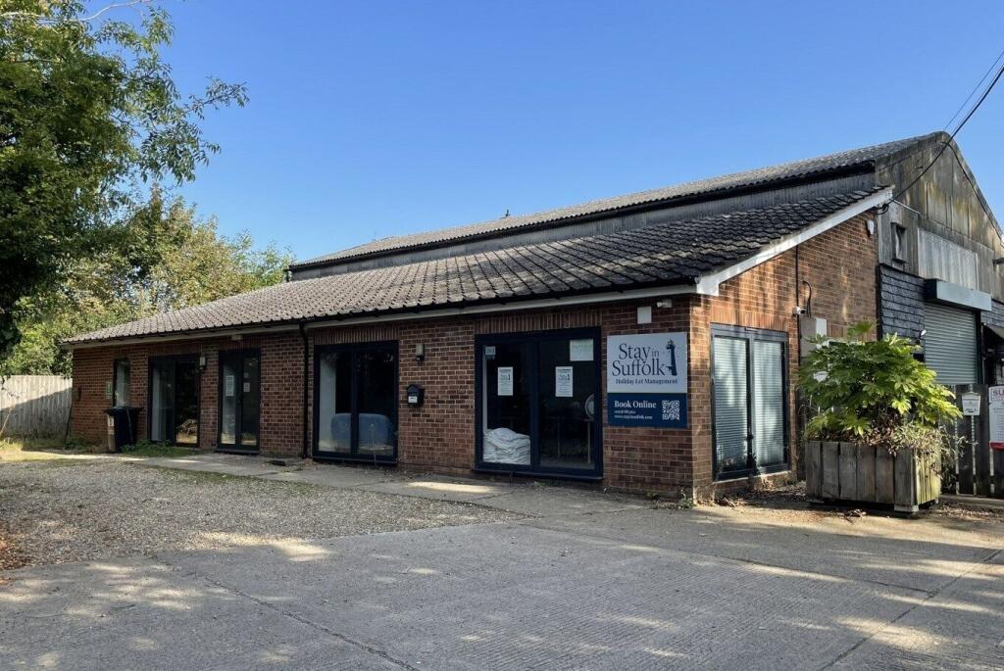
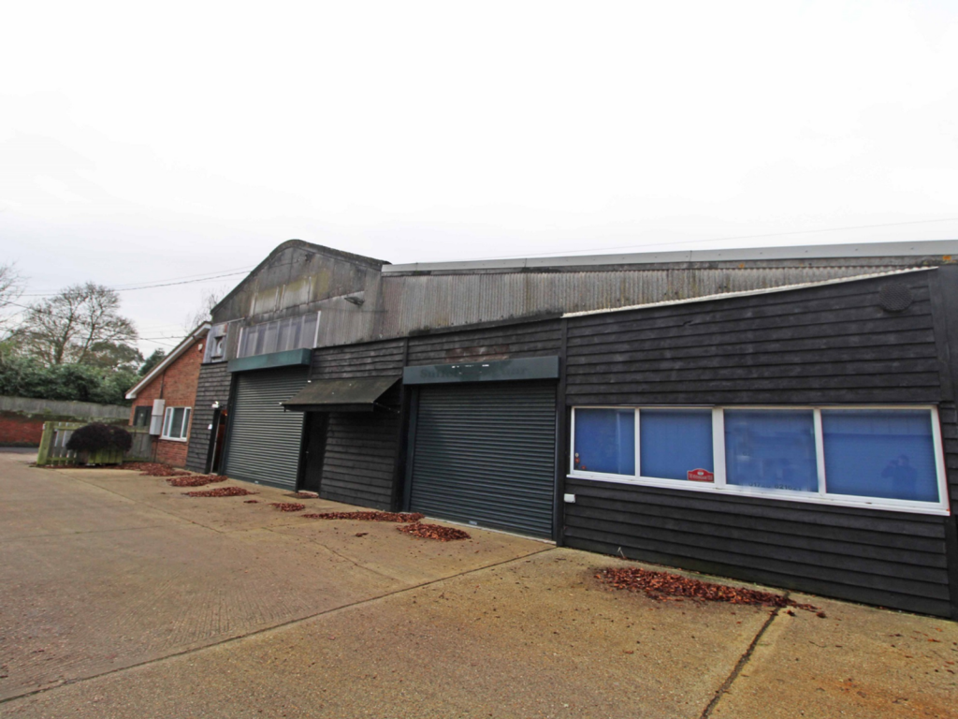
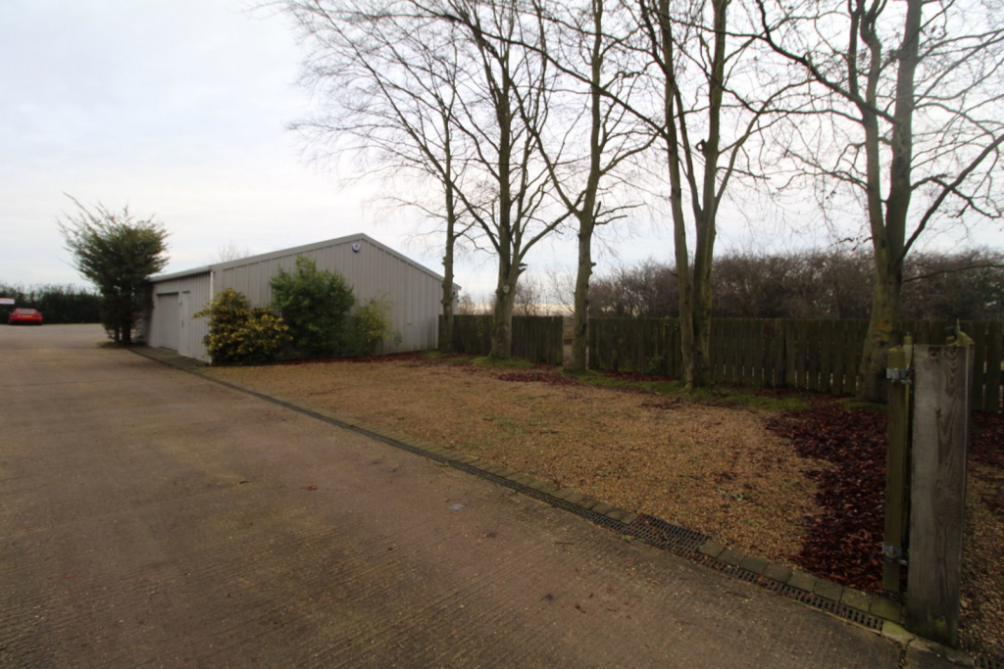
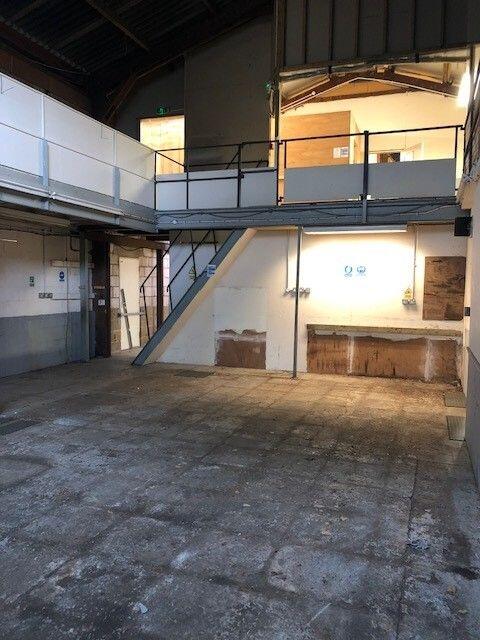
A versatile workshop/industrial unit in a rural yet accessible location, close to the A12 and well located for Woodbridge and Wickham Market.
Marketed by Clarke and Simpson Commercial, Framlingham
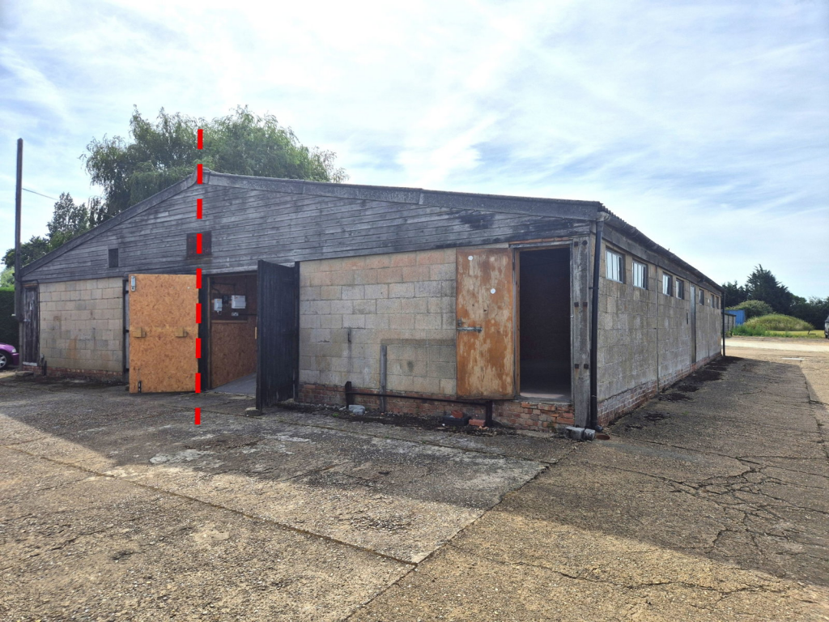
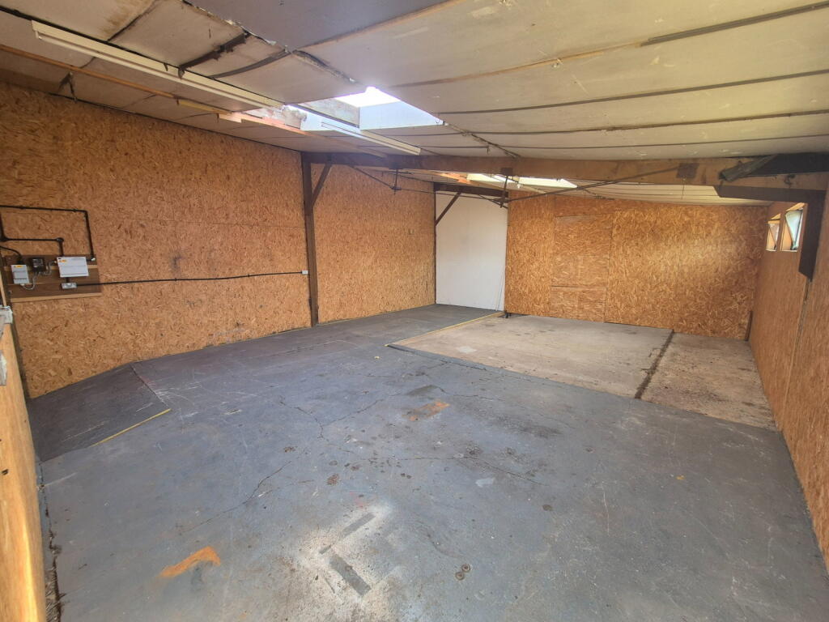
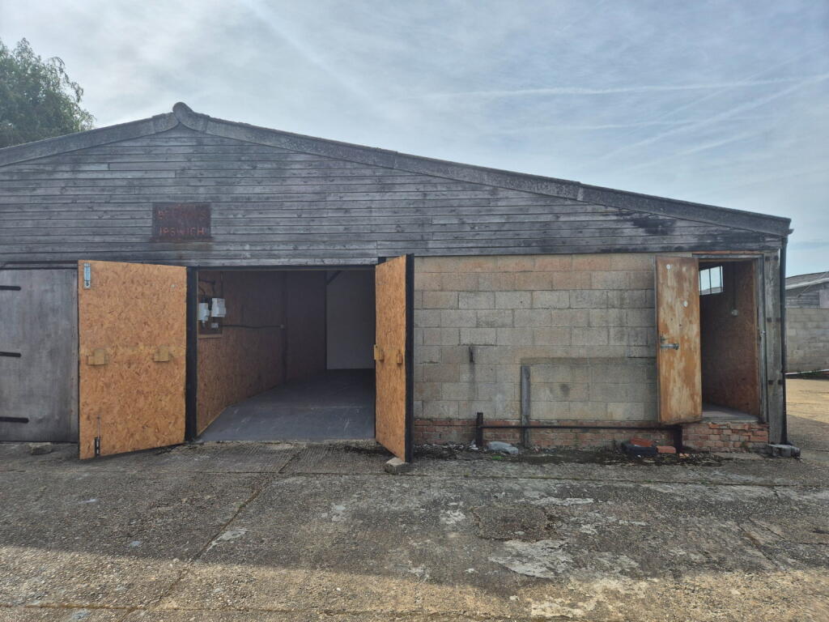
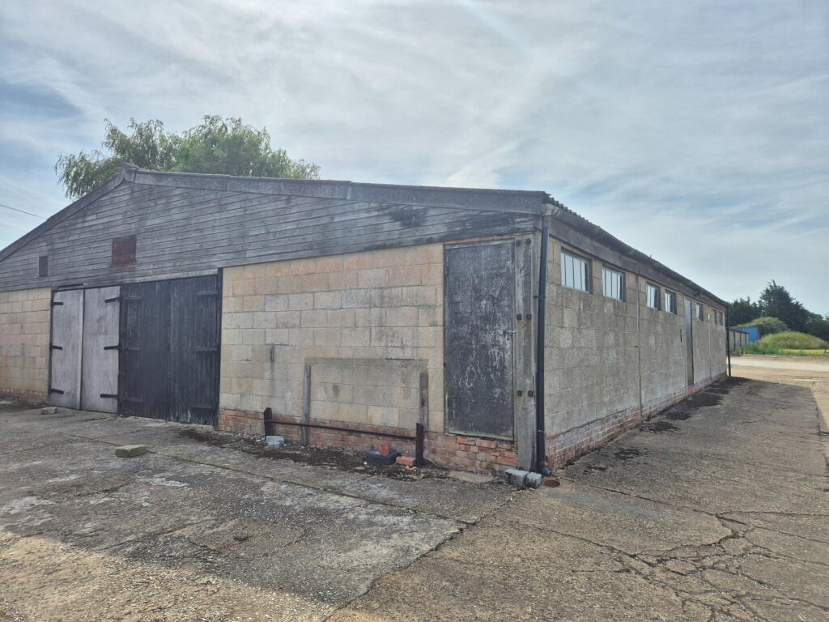
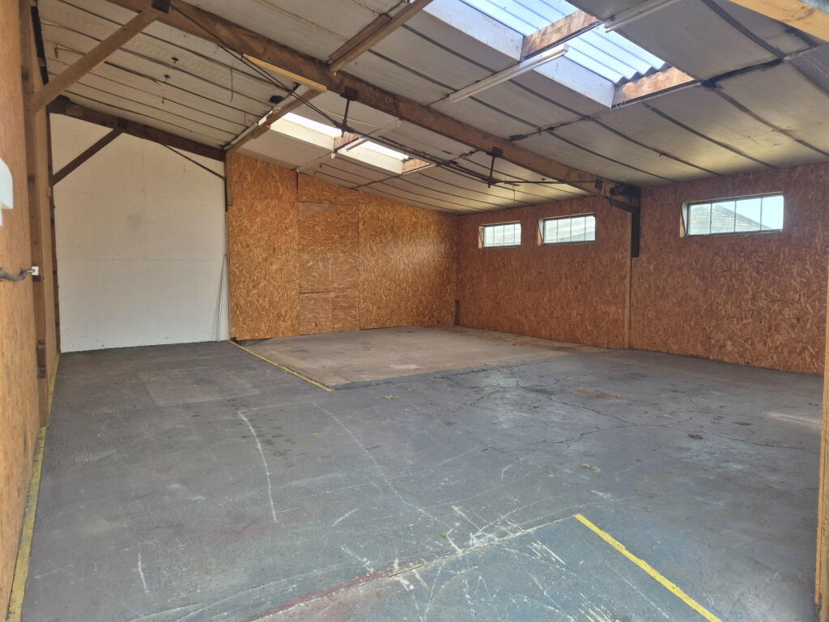
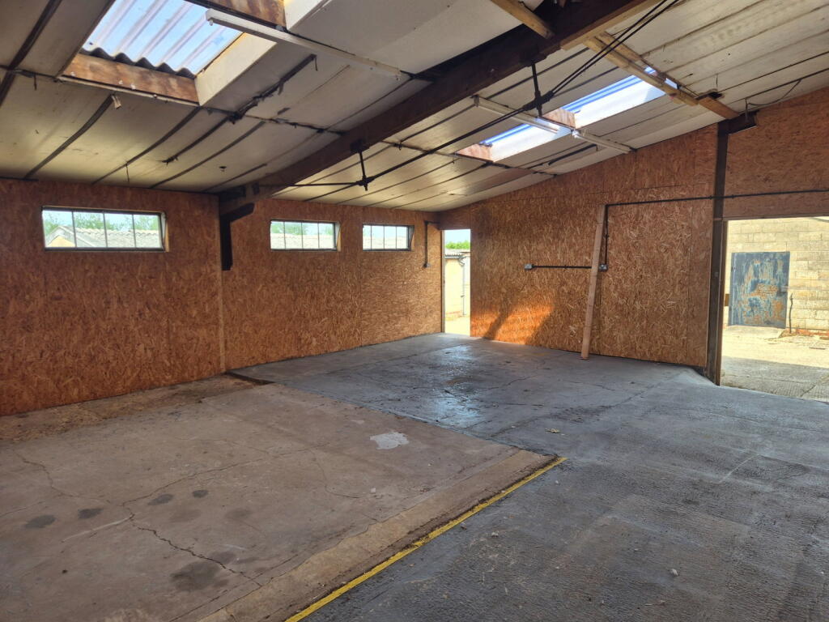
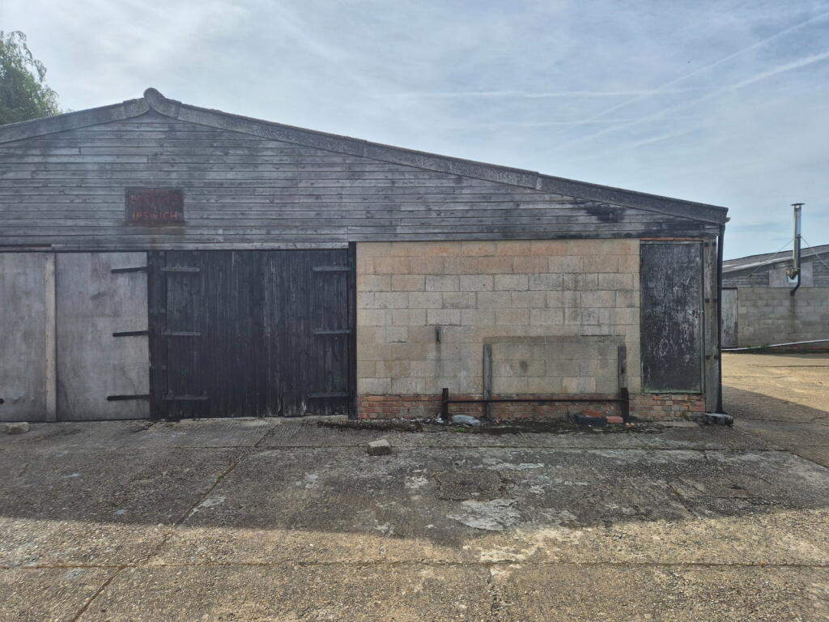
A business or storage premises in East Suffolk, located close to the A12 and the popular town of Woodbridge.
Marketed by Clarke and Simpson Commercial, Framlingham
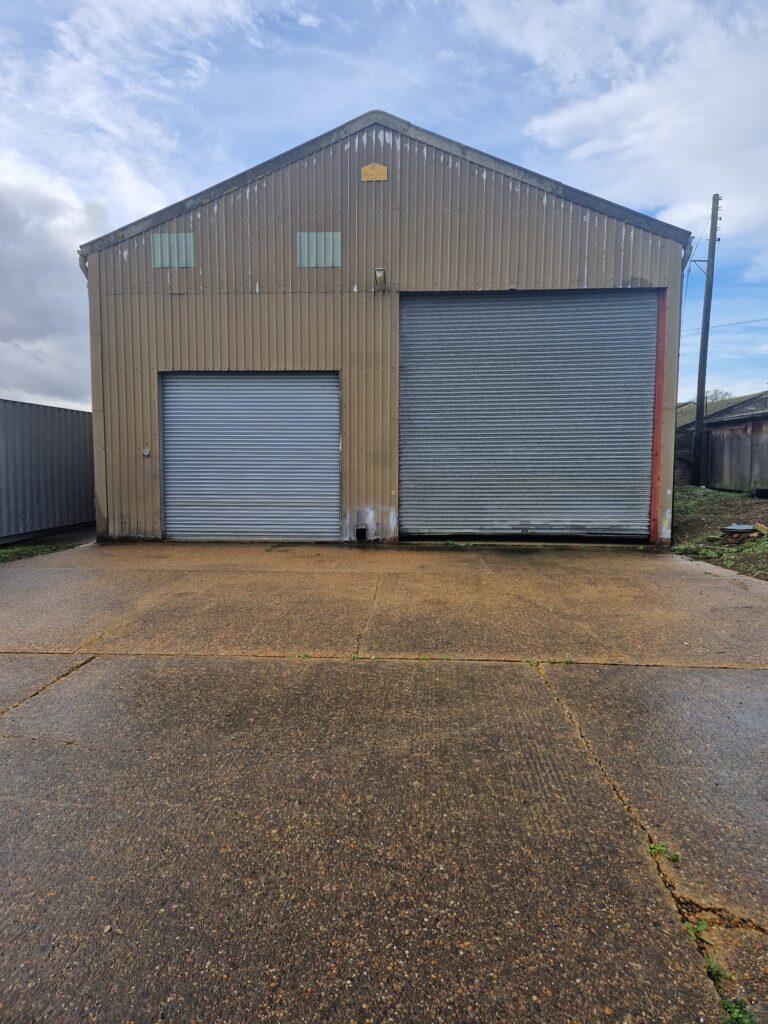
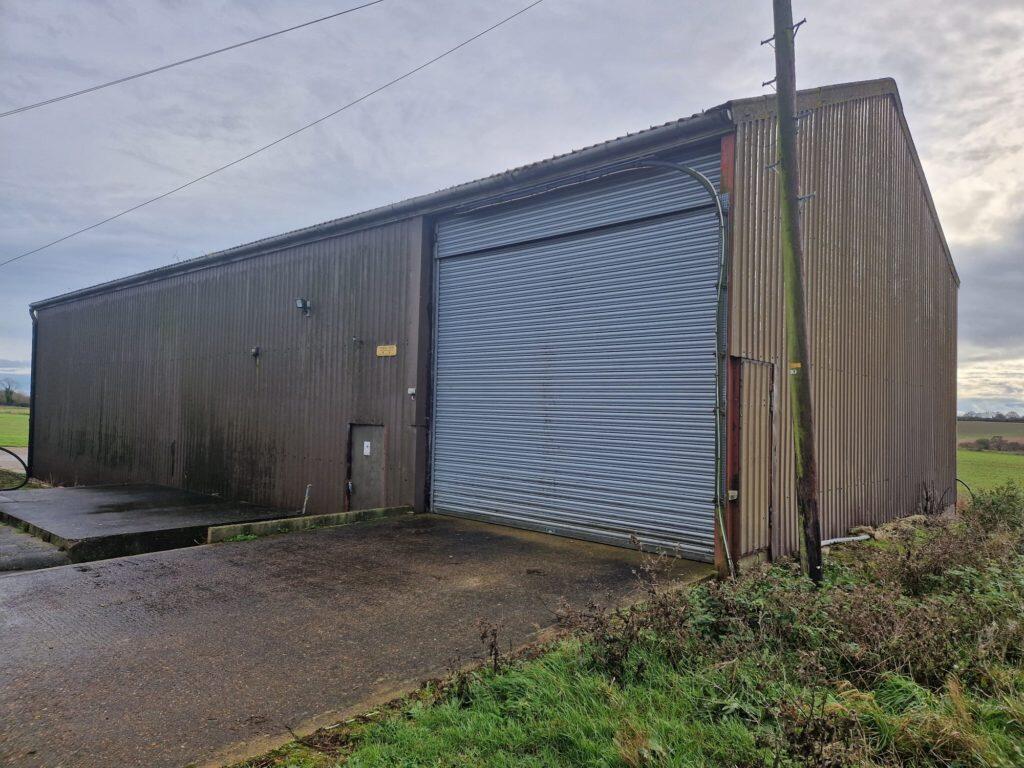
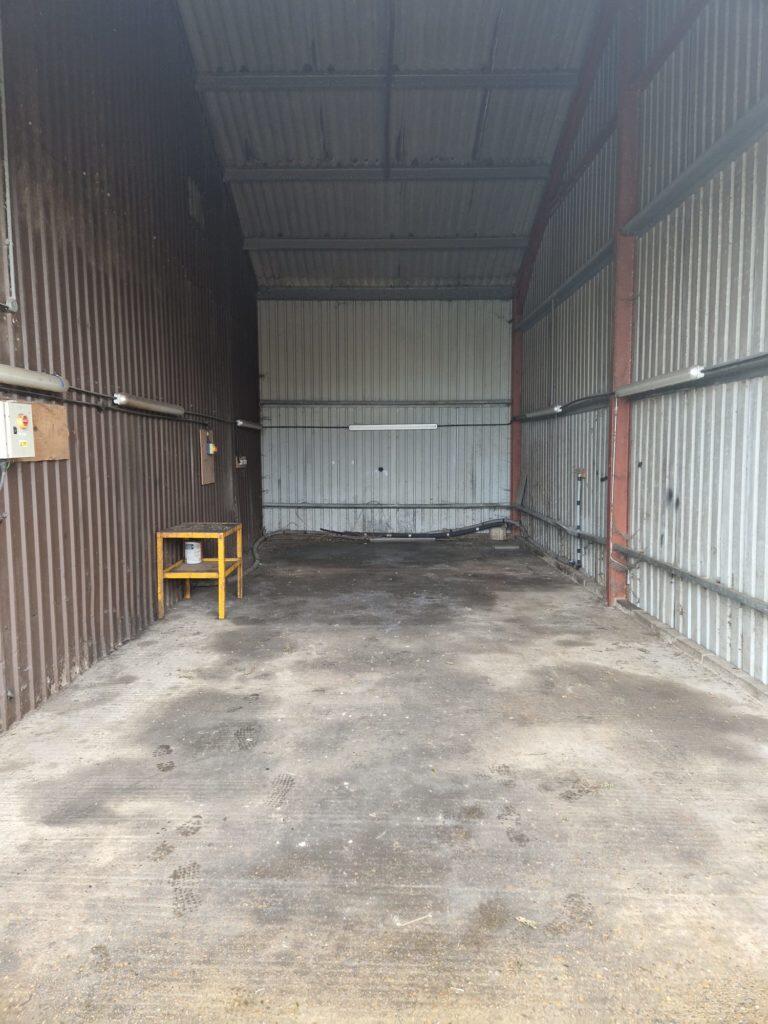
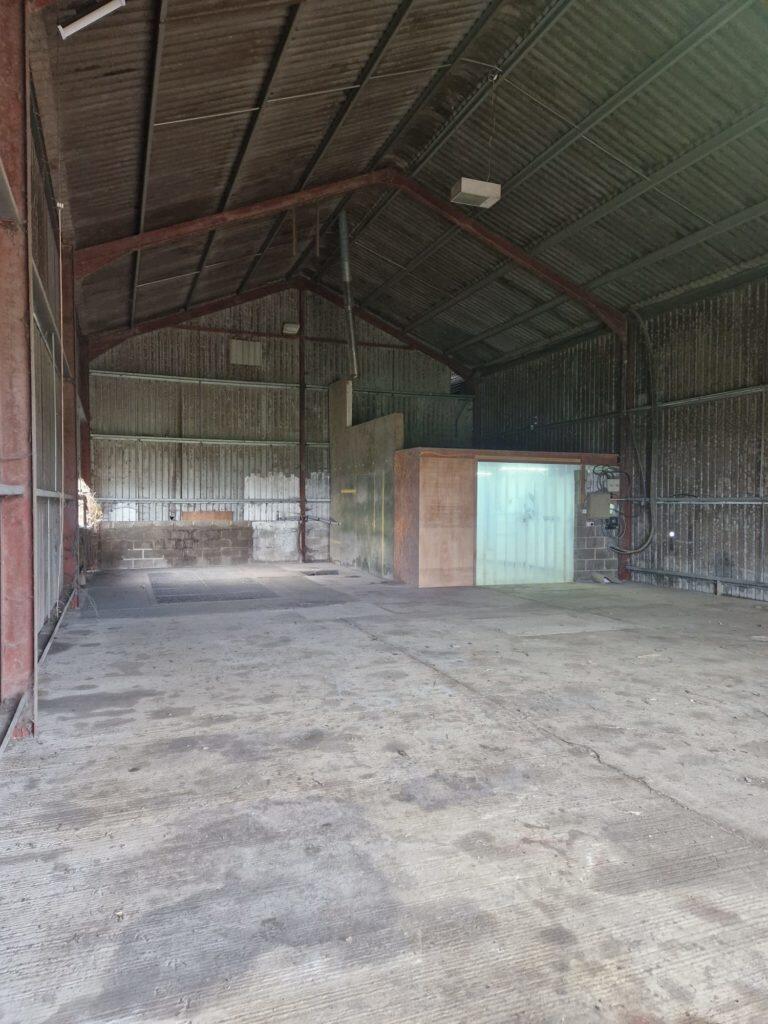
2,690sqft warehouse to let at Wickham Market
Marketed by Howie Kent & Co Ltd, Essex

A versatile workshop/industrial unit in a rural yet accessible location, close to the A12 and well located for Woodbridge and Wickham Market.
Marketed by Clarke and Simpson Commercial, Framlingham
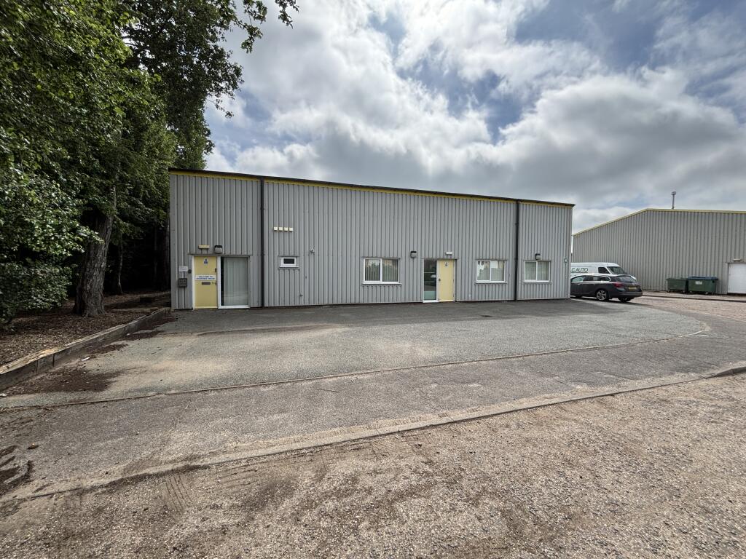
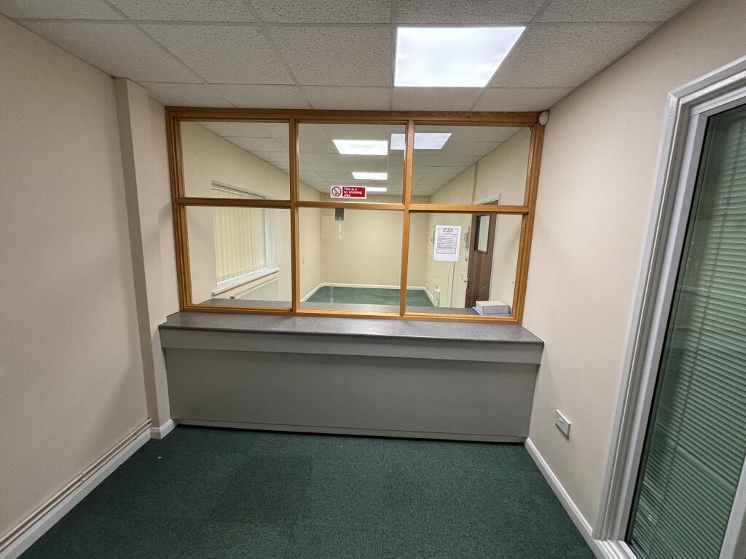
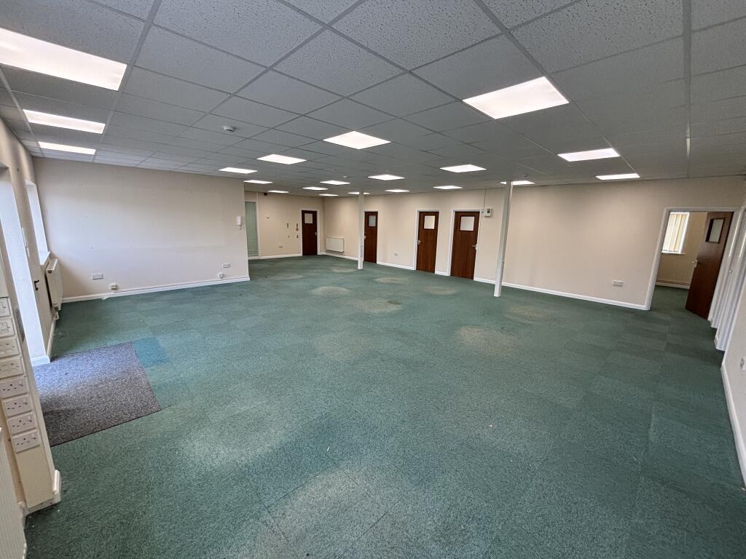
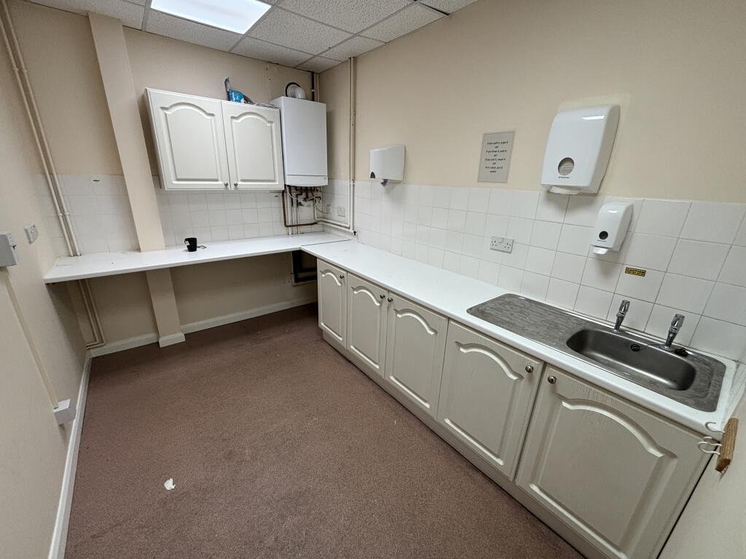
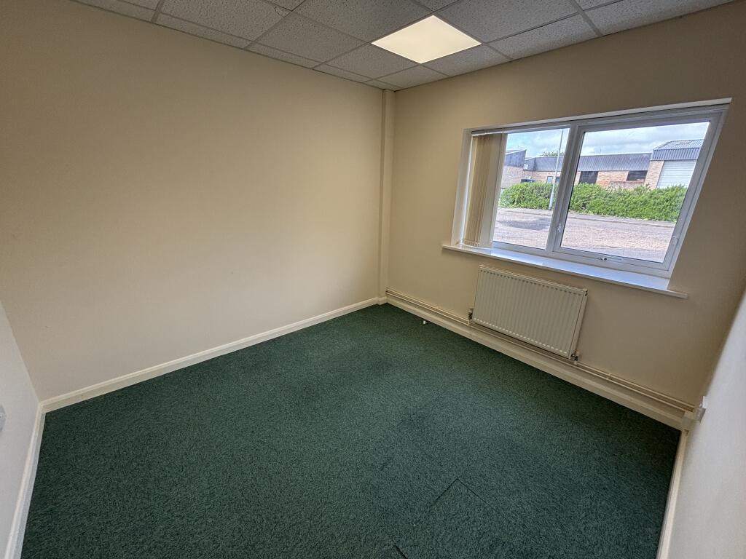
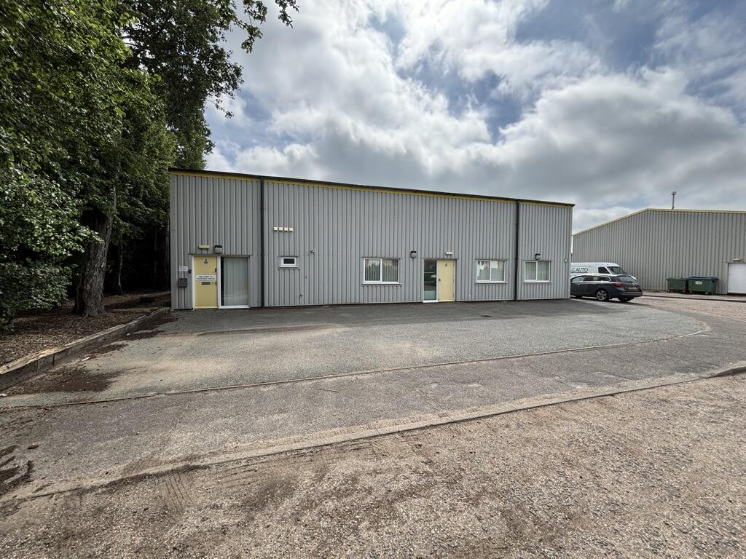
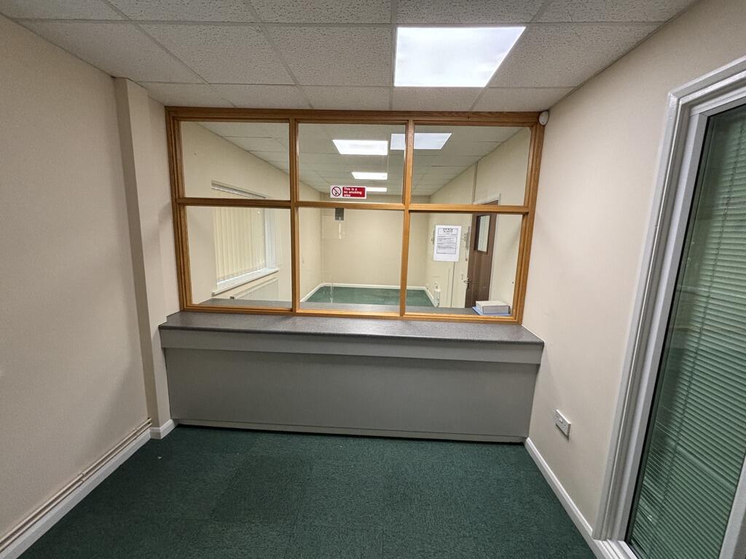
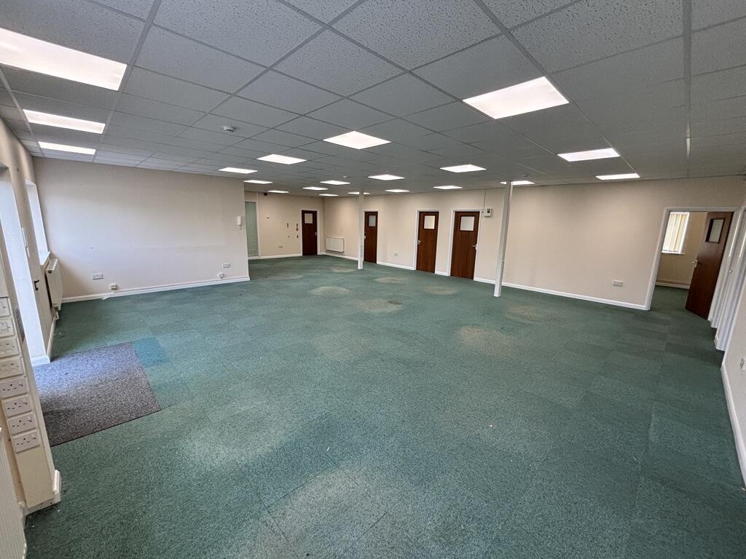
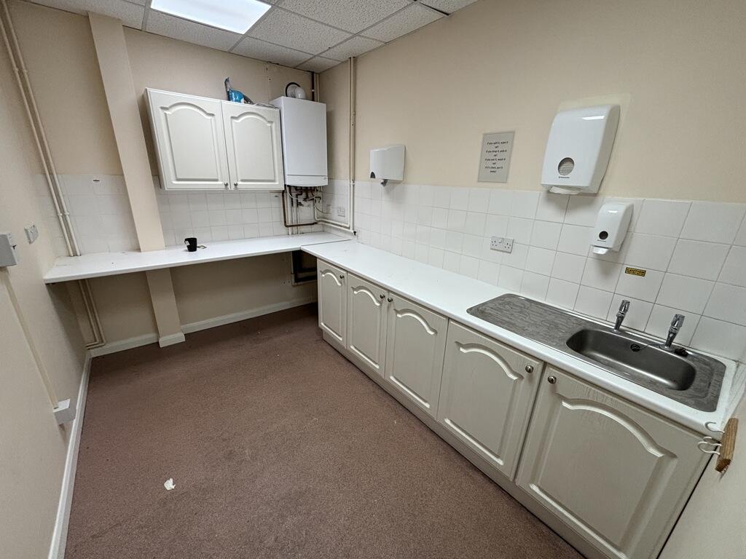
Located within a mile of the A12., Detached building with dedicated forecourt. Currently fitted as offices but with scope for alternative uses S.T.P
Marketed by Peter Colby Commercials Limited, Norwich

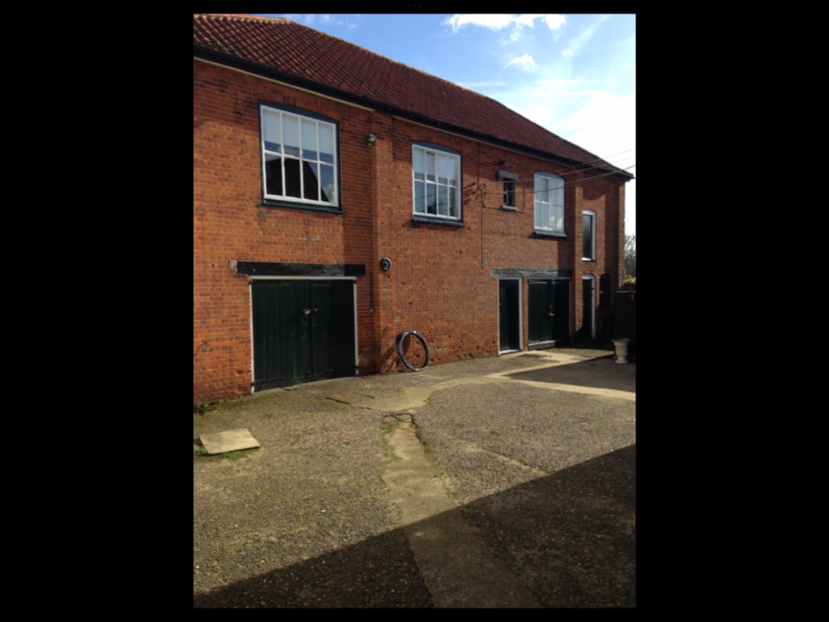

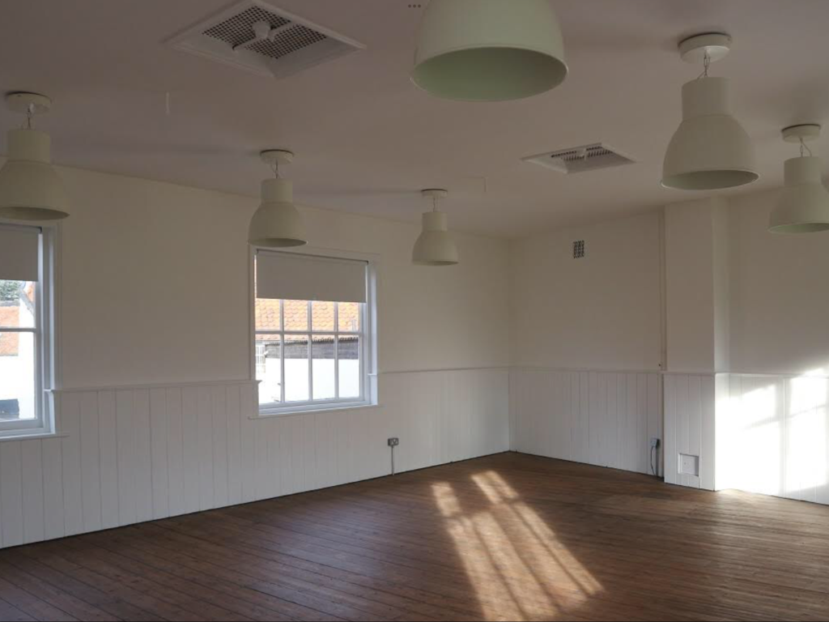
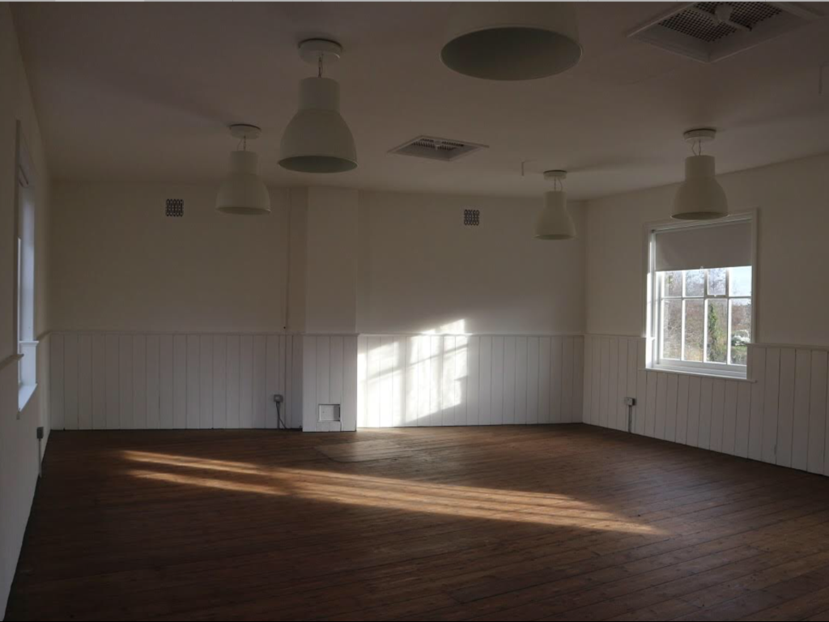

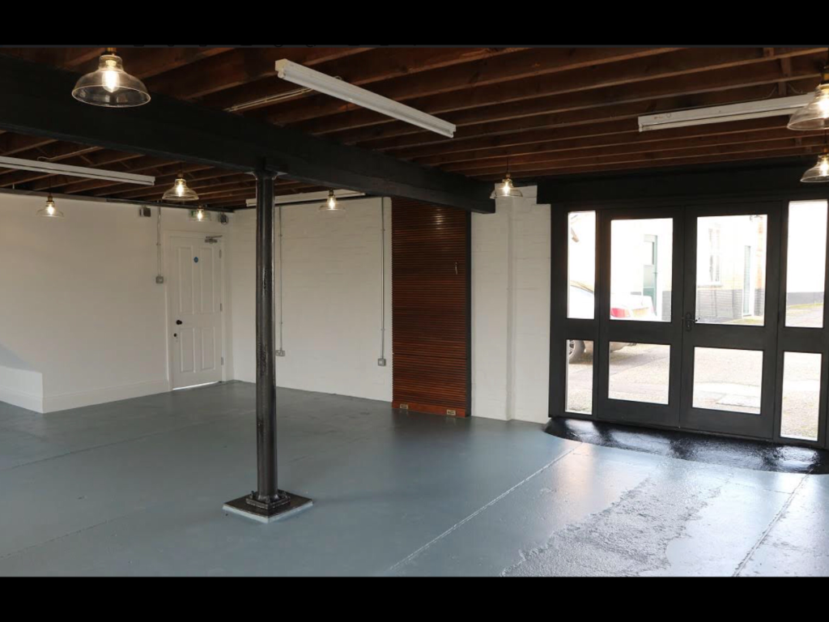
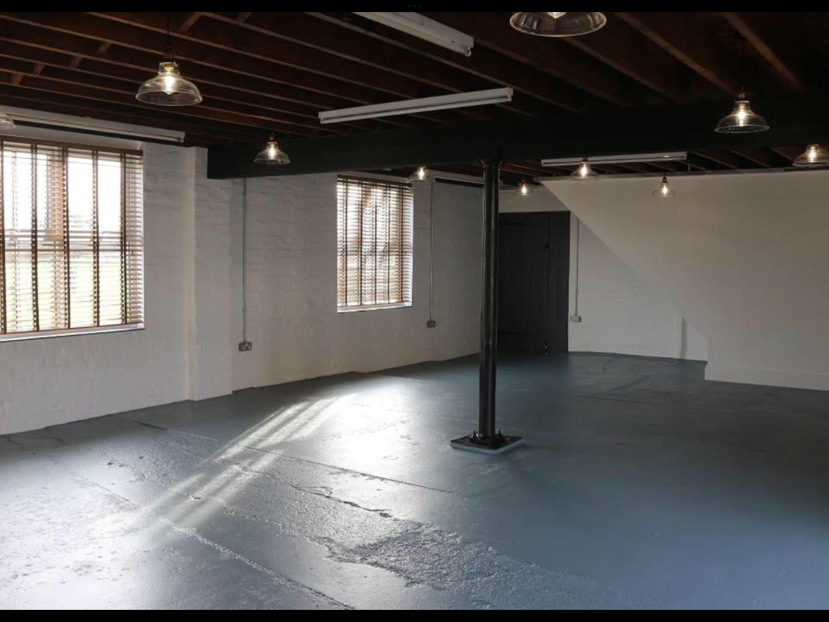

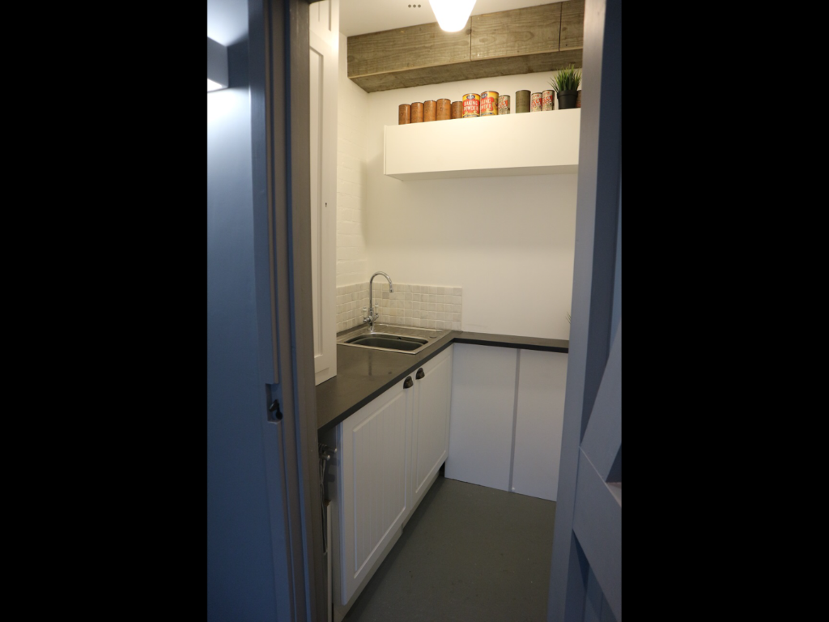
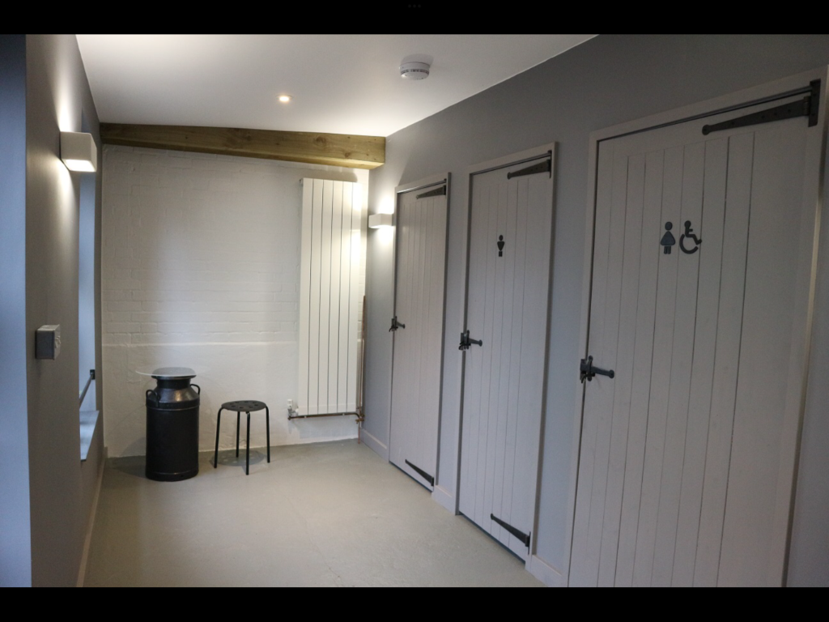
Delightful lockup units as part of a commercial complex of recently refurbished units, completed to a very high standard. Would suit a number of professional uses.
Marketed by Fennel Chartered Surveyors, Halesworth

A business or storage premises in East Suffolk, located close to the A12 and the popular town of Woodbridge.
Marketed by Clarke and Simpson Commercial, Framlingham

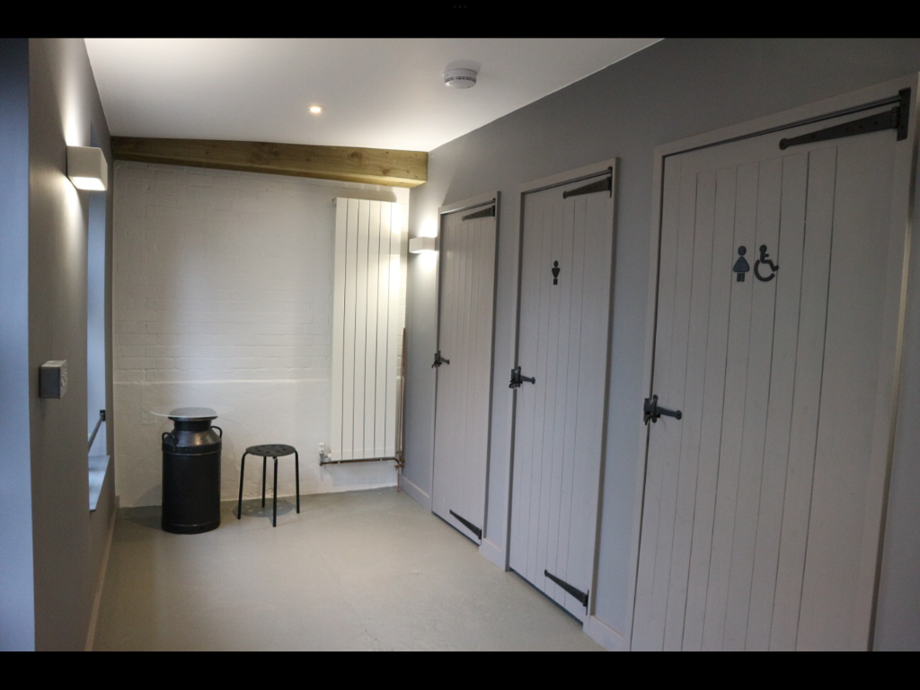
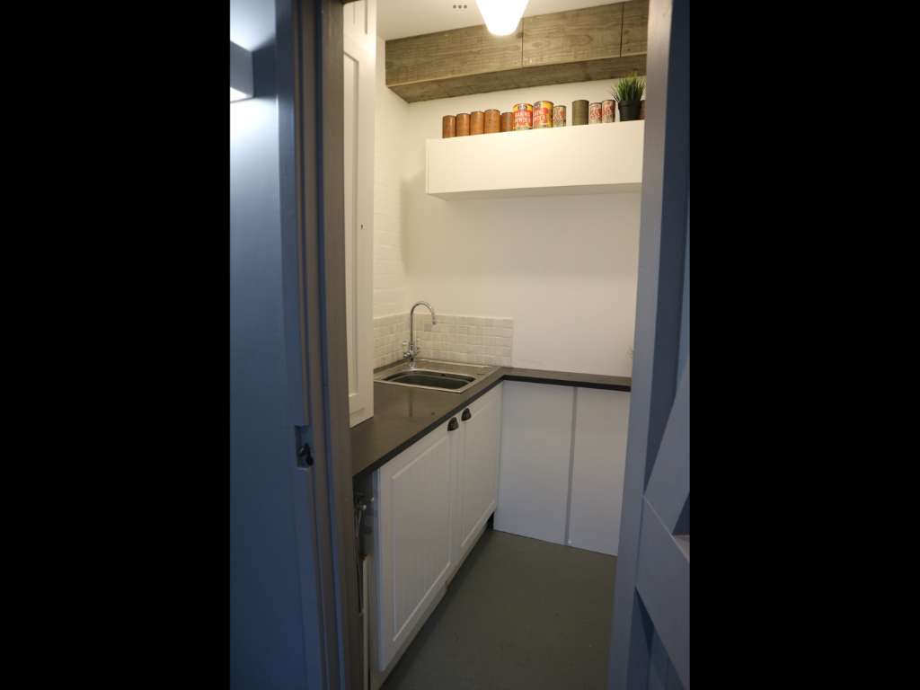

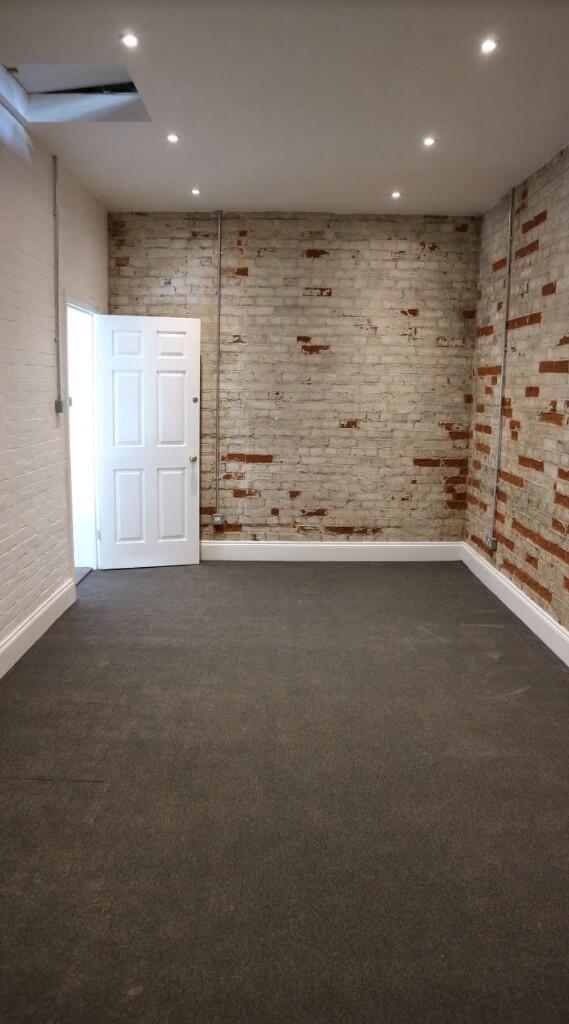
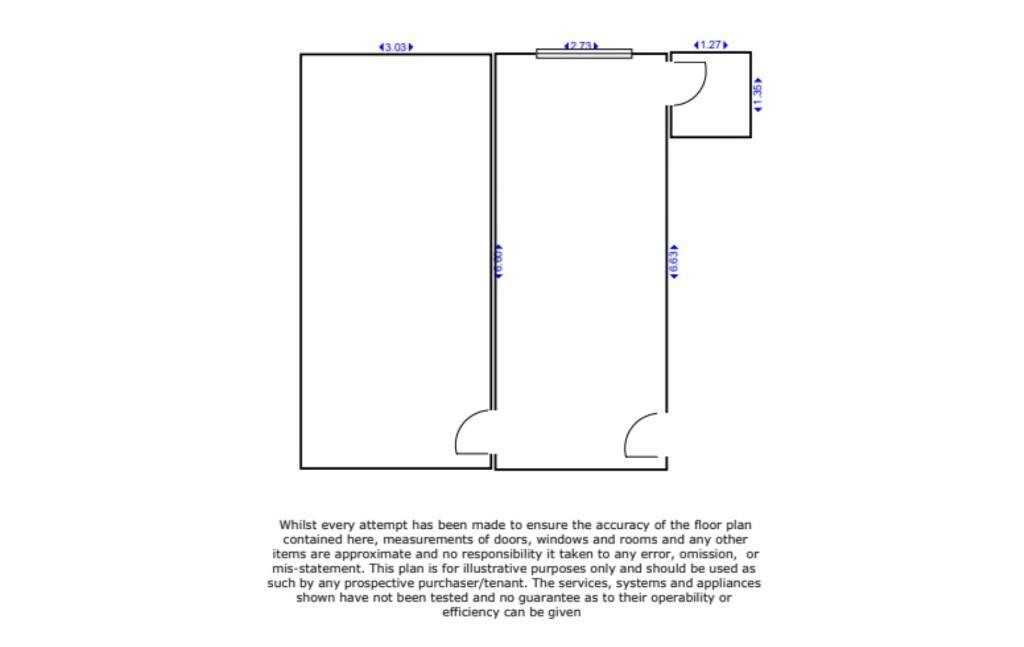
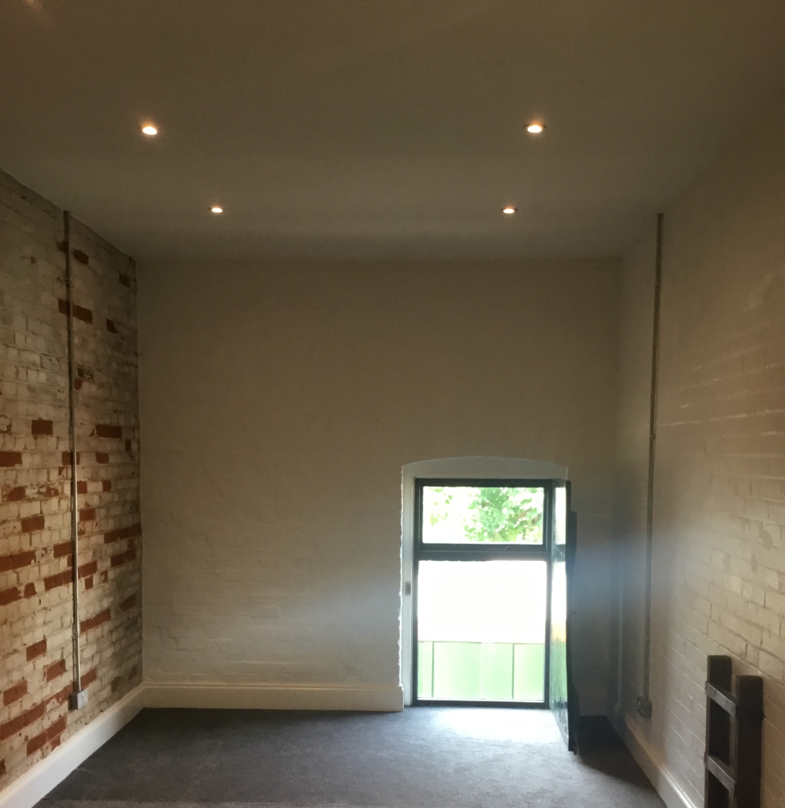
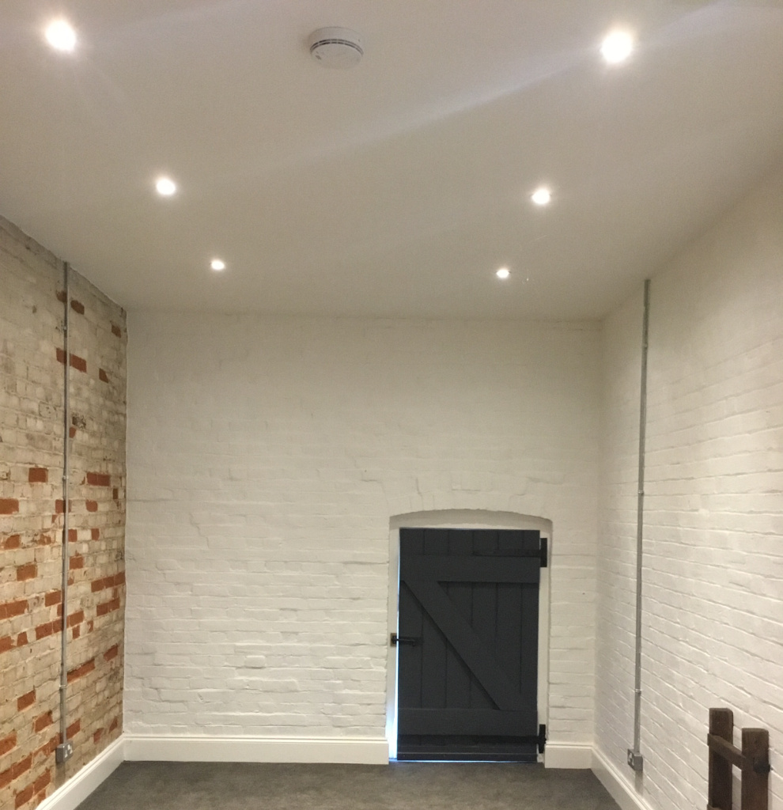
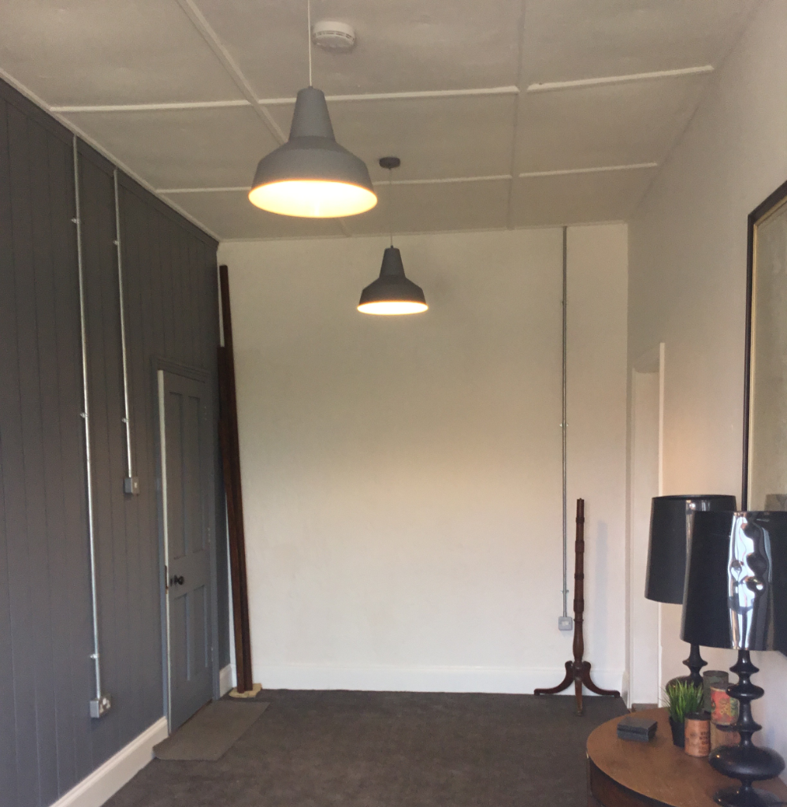
Delightful lockup units as part of a commercial complex of recently refurbished units, completed to a very high standard. Would suit a number of professional uses.
Marketed by Fennel Chartered Surveyors, Halesworth
A storage unit at High Farm, Dallinghoo extending to 94.7sqft (8.81sqm) - situated in a rural yet convenient location, just to the north of Woodbridge.
Marketed by Clarke and Simpson Commercial, Framlingham