Properties For Sale in Staveley, Chesterfield, Derbyshire

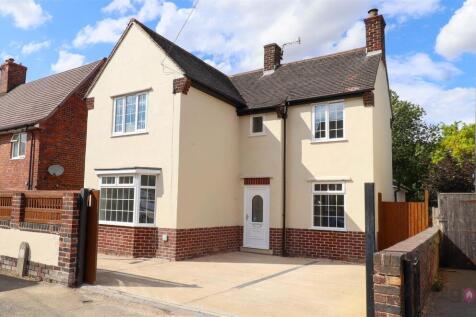
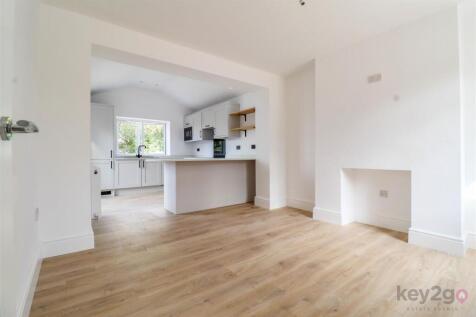

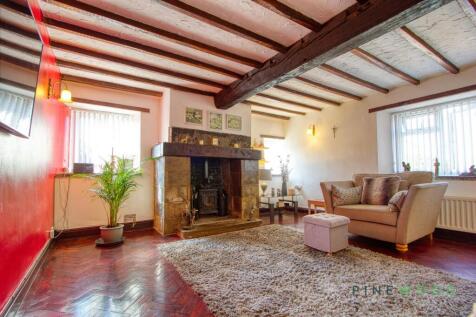
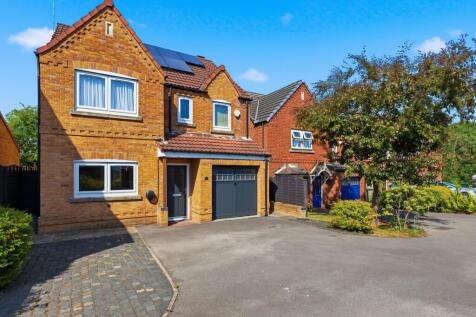
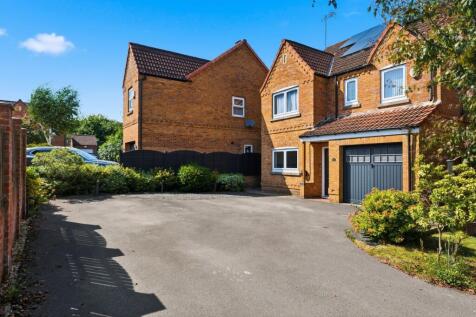
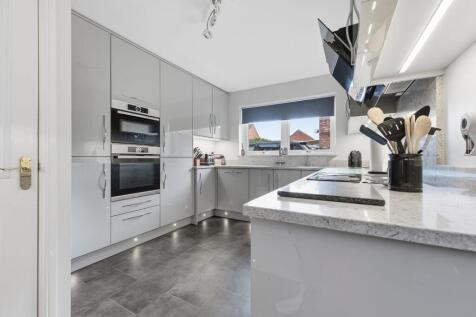
NO CHAIN! Recently renovated to an exceptional standard by the current owner, this beautifully presented and extended three/four-bedroom detached family home offers spacious, versatile accommodation finished to a high specification throughout. The ground floor benefits from double bedroom or hom...

 1/3
1/3
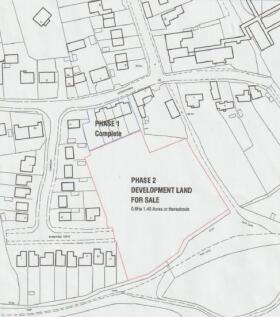
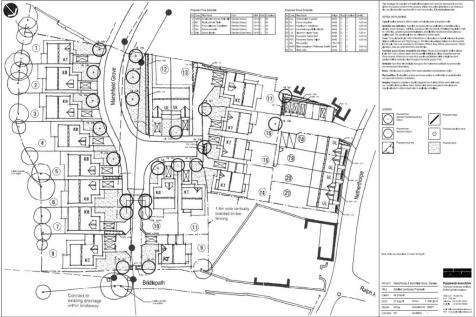
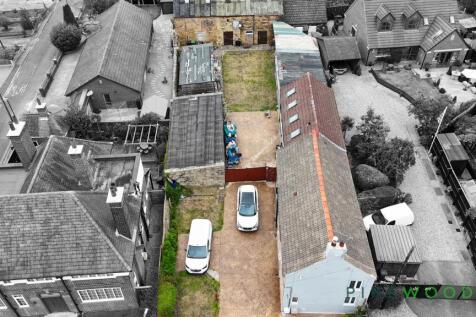
The site is approximately rectangular in shape with a narrower section to the north. A concrete floor slab from a previous building is situated in the north-western corner, covered by a thin layer of soil and elevated slightly above the surrounding ground, supported by stone walls. Another stone ...


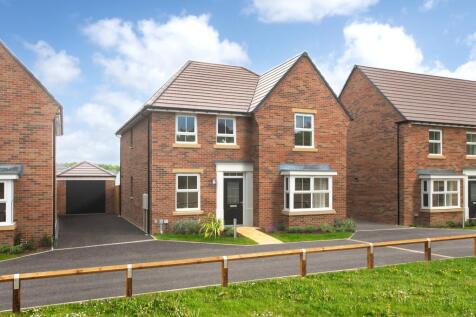

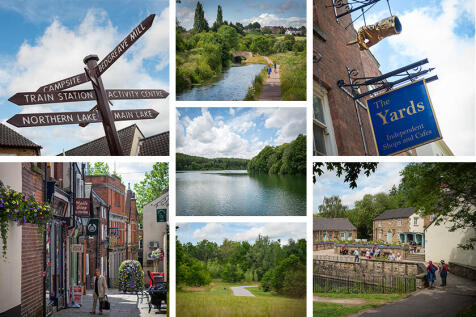
Deal worth £18,600, including £15,000 moving cost contribution OR sell your home with Part Exchange | Plus, an upgraded kitchen package and spotlights package to the bathroom, en suite and kitchen. Overlooking open space + cul-de-sac location | The Holden features an open-plan dining kicthen w...


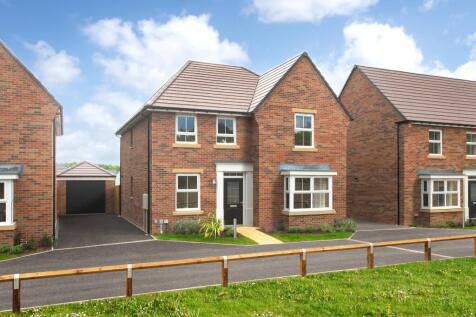

SAVE £13,300 including £10,000 moving cost contribution OR sell your home with Part Exchange. Plus, spotlight package + an upgraded kitchen package The Holden features an open-plan dining kitchen with French doors leading to the garden. You'll also find a spacious bay fronted lounge, a handy uti...
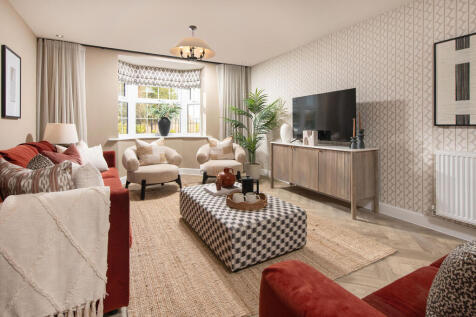
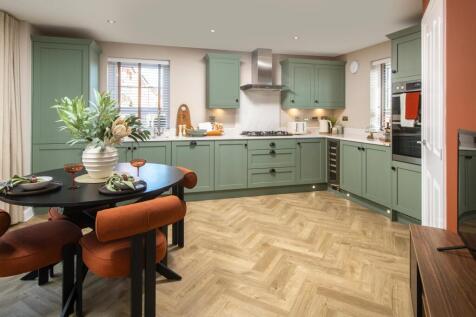
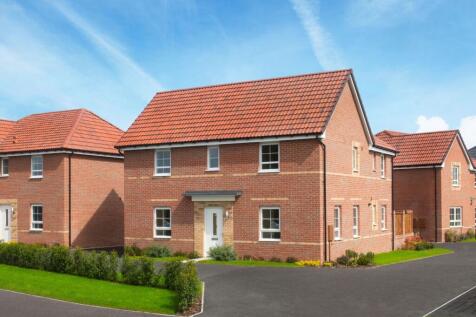

Reserve and you could receive £22,899 to help you move OR sell your home with Part Exchange. Plus, an upgraded kitchen and spotlight packages. Located at the end of the private drive | Show Home to view | Overlooking open space | The Alfreton is an impressive 4 bedroom detached home, featuring ...



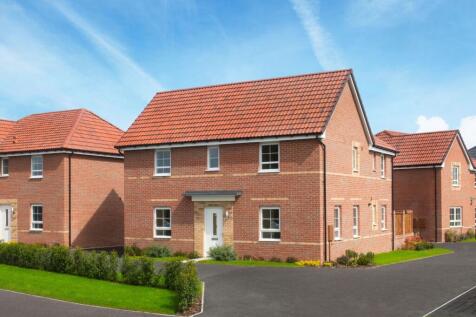
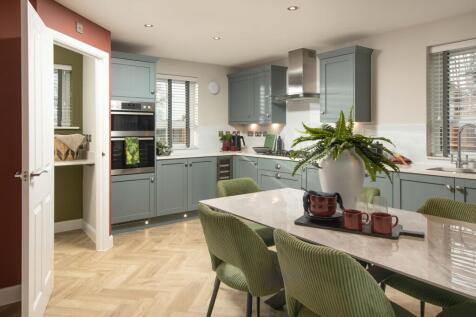

SAVE £26,000 including 5% deposit paid worth £22,472 OR sell your home with our Part Exchange scheme. Plus, an upgraded kitchen & spotlight packages Show Home to view | Located on a private drive | Overlooking open space | The Alfreton is an impressive 4 bedroom detached home, featuring an open-...
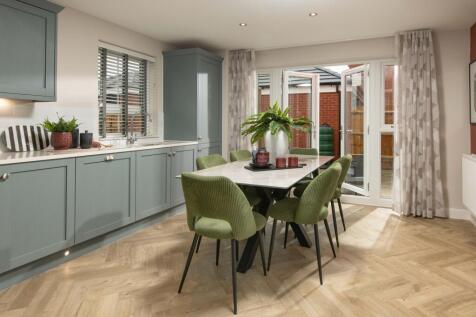

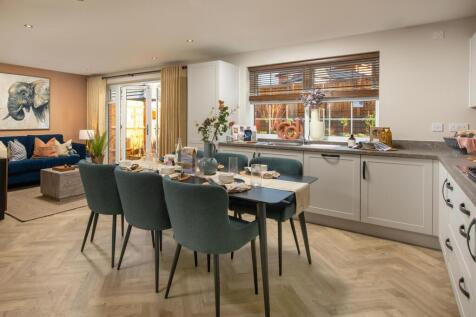
Deal worth £15,800 | Including Stamp Duty paid worth £10,699 OR sell your home with Part Exchange | Plus, an upgraded kitchen and spotlight package The Kirkdale features an open-plan kitchen with dining and family area and French doors leading onto to the garden. Downstairs, you'll find a handy...
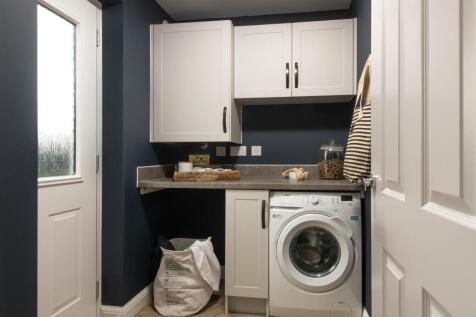
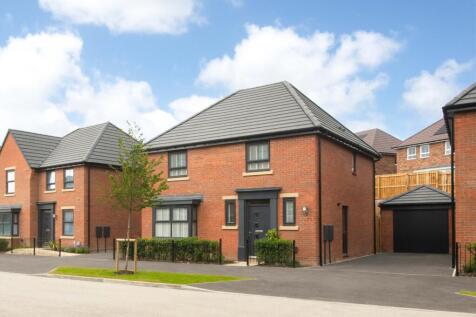
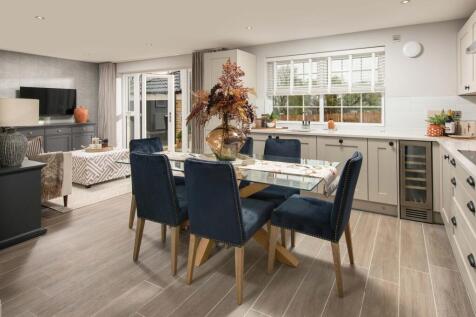
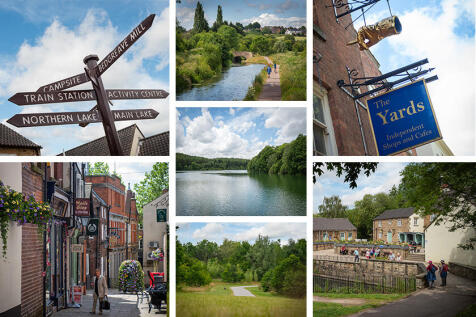
House to sell? Ask about Movemaker | The Kirkdale features an open-plan kitchen with dining and family area and French doors leading onto to the garden. Downstairs, you'll find a handy utility room and a bay fronted lounge. Upstairs, you'll find 4 double bedrooms, including your main bedroom with...
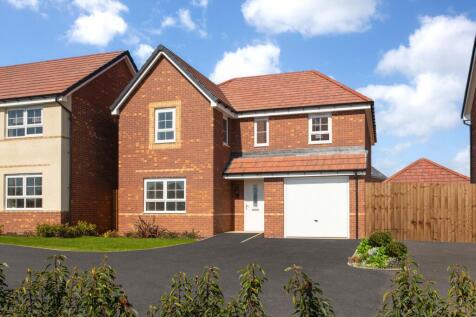
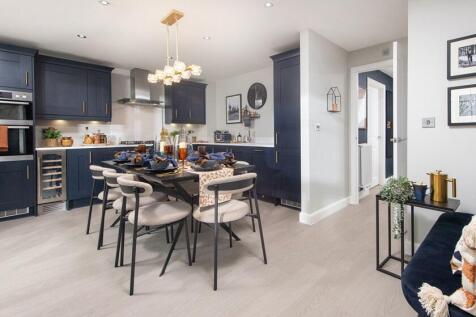

Deal worth £20,400 | Receive £10,000 towards your moving costs or house to sell? Ask about Movemaker, plus an upgraded kitchen package and flooring throughout. Overlooking open spaces | Located on a private drive | This exceptional 4 bedroom detached home features a large open-plan kitchen and ...
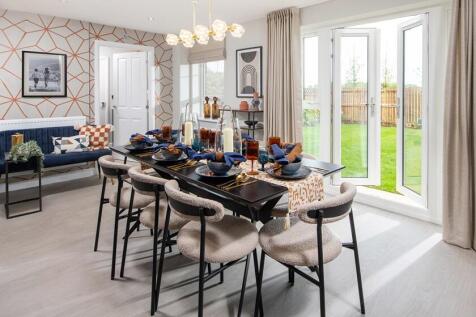
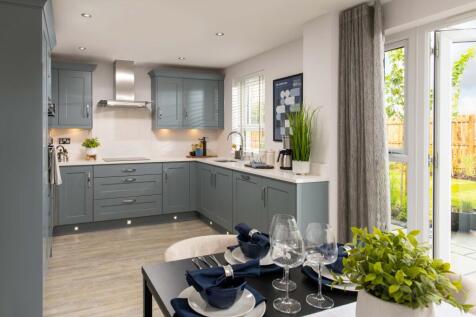
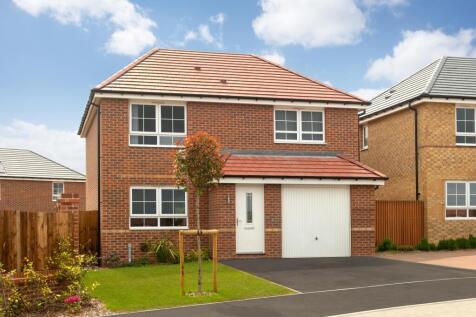

Key Worker? You could save £17,000 SOUTH-WEST FACING GARDEN | The 4 bedroom Kennford is a spacious and practical family home designed for modern living. It features an open-plan kitchen with dining area and French doors leading to the rear garden, a separate utility room and a spacious lounge. Up...
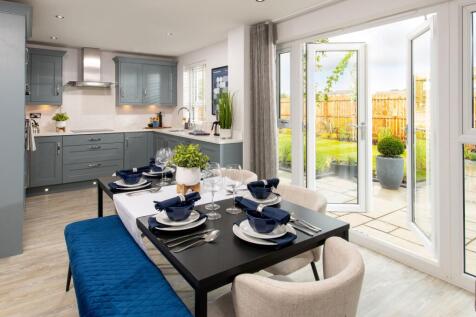
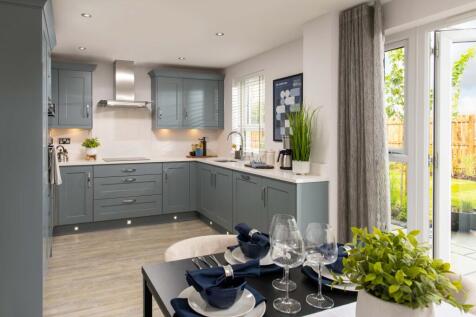
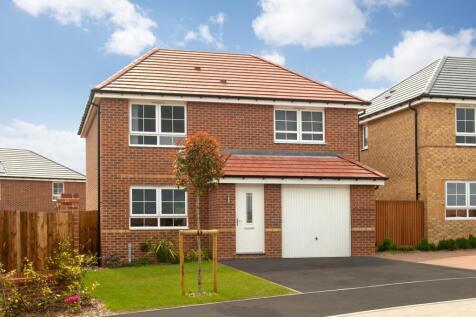

House to sell? Ask about Movemaker SOUTH-WEST FACING GARDEN | The 4 bedroom Kennford is a spacious and practical family home designed for modern living. It features an open-plan kitchen with dining area and French doors leading to the rear garden, a separate utility room and a spacious lounge. U...

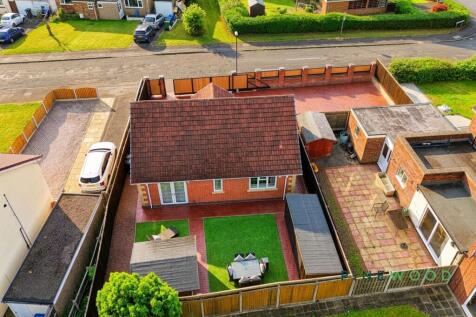
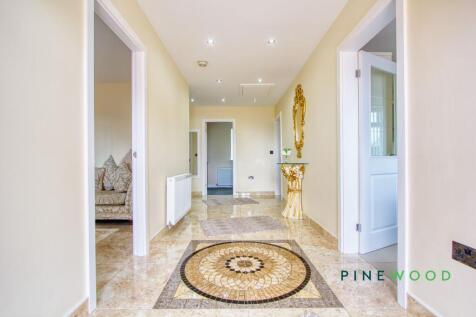
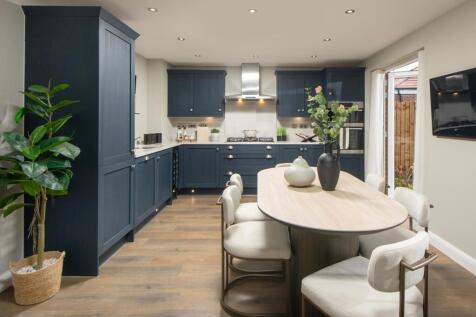
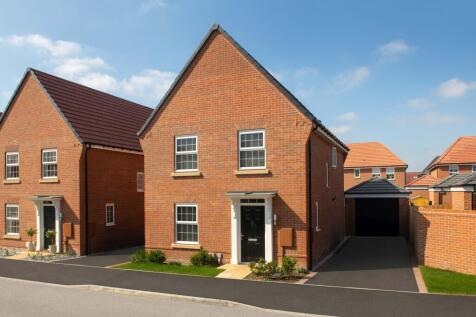
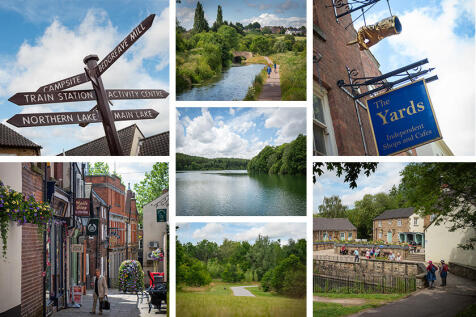
House to sell? Estate agent fees paid with our Movemaker scheme | The open-plan kitchen is the hub of the home with dining & family areas. French doors fill the space with natural light. Completing the ground floor is the spacious lounge, handy storage cupboard and cloakroom. Upstairs are 2 doubl...
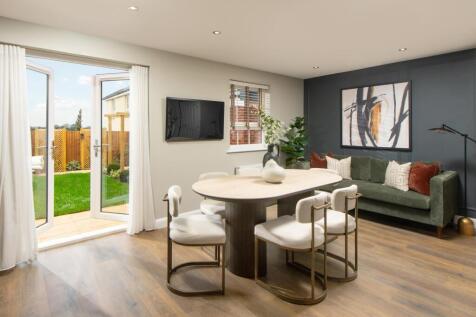


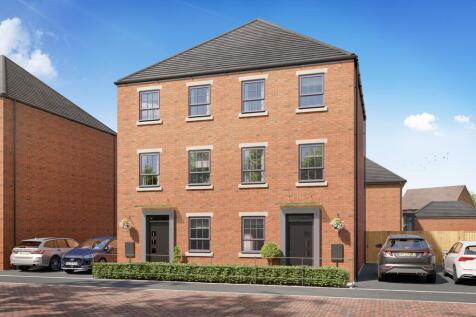
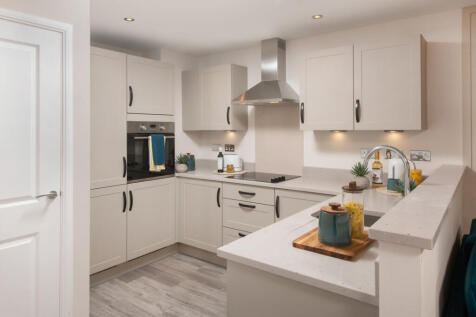
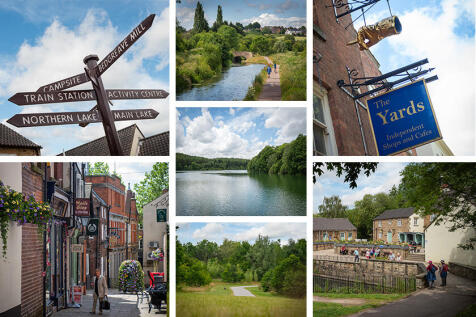
House to sell? Movemaker available | This three-storey family home is situated across three floors. Downstairs, you will find an open-plan kitchen/diner, French doors to the south-east facing garden and a separate home office. Upstairs, there's a spacious lounge, a double bedroom and a modern fam...
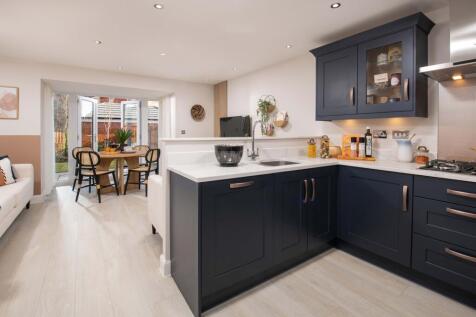
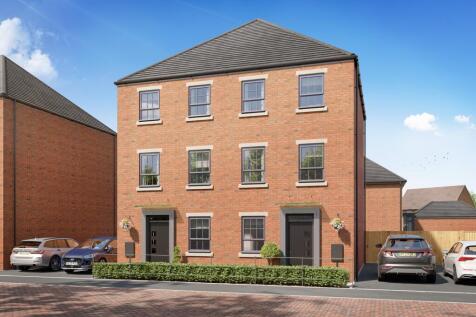
Key Worker? Ask about our deposit contribution This three-storey family home is situated across three floors. Downstairs, you will find an open-plan kitchen/diner, French doors to the south-east facing garden and a separate home office. Upstairs, there's a spacious lounge, a double bedroom and ...
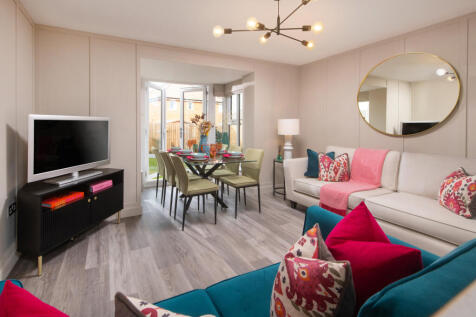

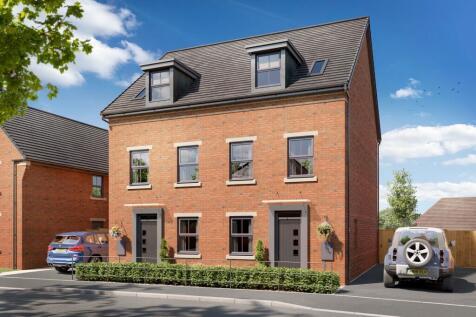

Key Worker? Ask about our deposit contribution scheme South-east facing garden | The Greenwood offers flexible living space with an open-plan kitchen and dining area and an attractive glazed bay that extends onto the rear garden. An adaptable home working space completes the ground floor. On the...
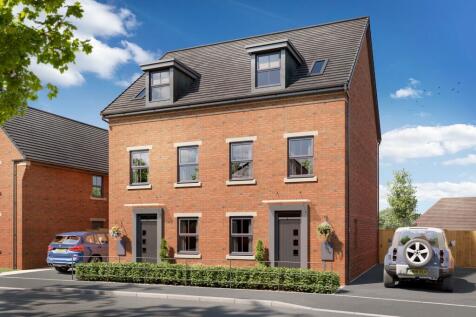
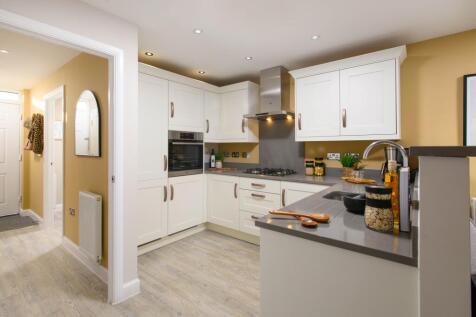
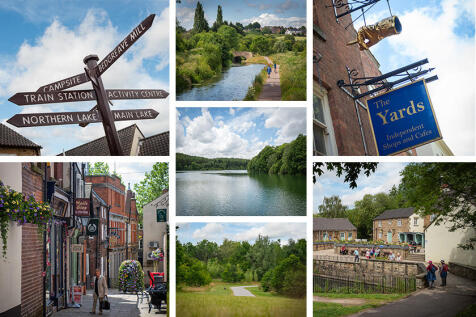
South-east facing garden | The Greenwood offers flexible living space with an open-plan kitchen and dining area and an attractive glazed bay that extends onto the rear garden. An adaptable home working space completes the ground floor. On the first floor you'll find a spacious lounge and a main b...
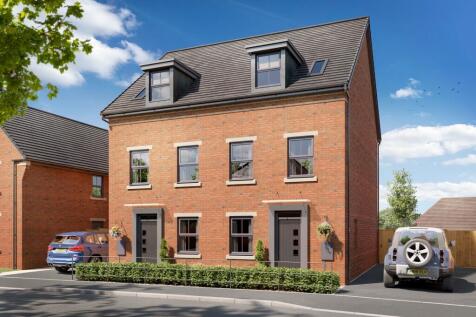
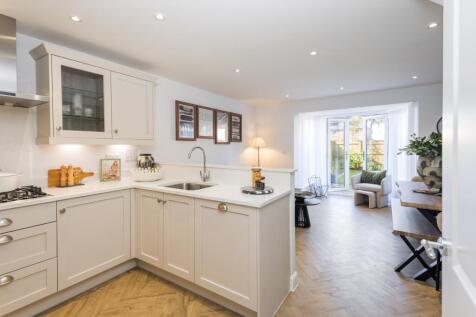
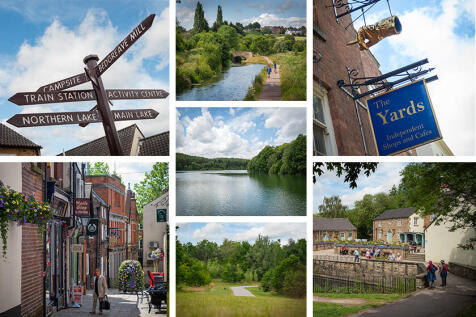
Stamp Duty paid worth £5,999 | Plus, an upgraded kitchen package included The Greenwood offers flexible living space with an open-plan kitchen and dining area and an attractive glazed bay that extends onto the rear garden. An adaptable home working space completes the ground floor. On the first...


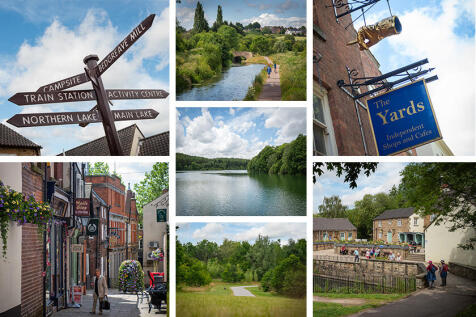
The Greenwood offers flexible living space with an open-plan kitchen and dining area and an attractive glazed bay that extends onto the rear garden. An adaptable home working space completes the ground floor. On the first floor you'll find a spacious lounge and a main bedroom with an en suite. Th...
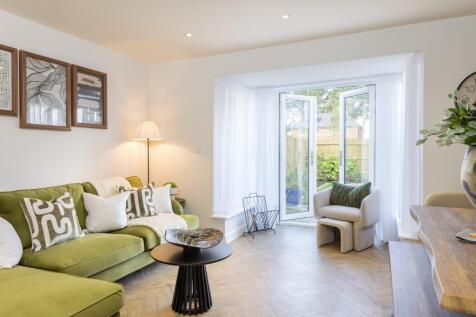


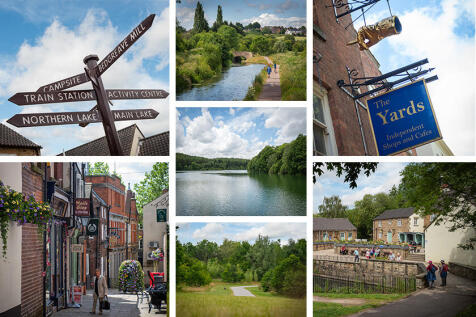
Deal worth £19,200 | £10,000 deposit contribution | Upgraded kitchen package & flooring included throughout Large garden | The open-plan kitchen is the hub of the home with dining & family areas. French doors fill the space with natural light. Completing the ground floor is the spacious lounge,...
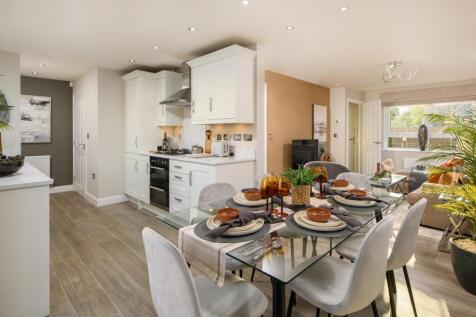
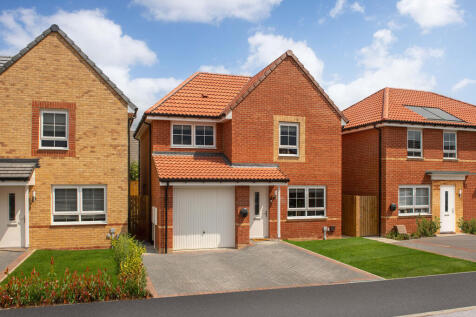

Key Worker? You could save thousnds. Detached 3 double bedroom home | Cul-de-sac location | The Denby lounge flows seamlessly into the kitchen and the dining area. Open the French doors and allow the space to continue further into the garden. A separate utility room helps to keep things clutter-...
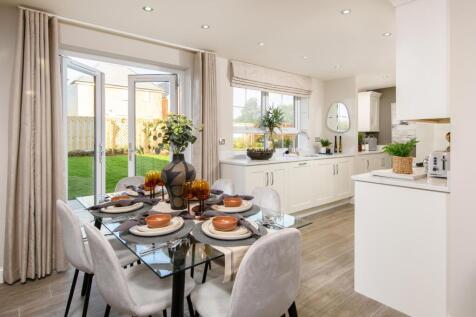
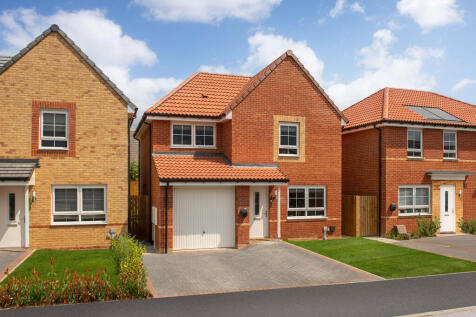
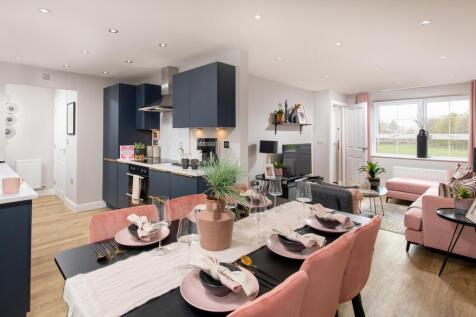

House to sell? Ask about our Movemaker scheme. Cul-de-sac location | The Denby lounge flows seamlessly into the kitchen and the dining area. Open the French doors and allow the space to continue further into the garden. A separate utility room helps to keep things clutter-free. Upstairs, you'll ...