Commercial properties for sale in Burnley, Lancashire, this area only
Paid partnerships can play a role in listing order
65 results
Beta
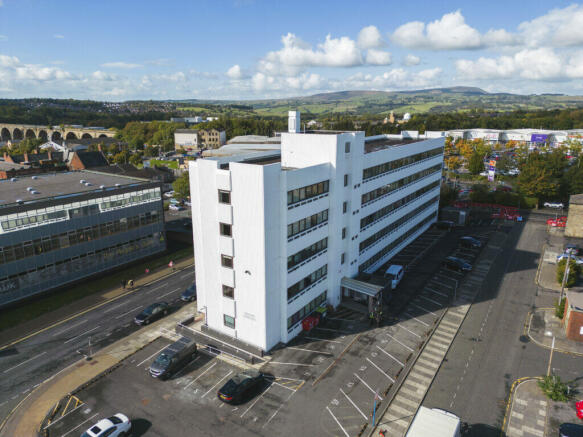
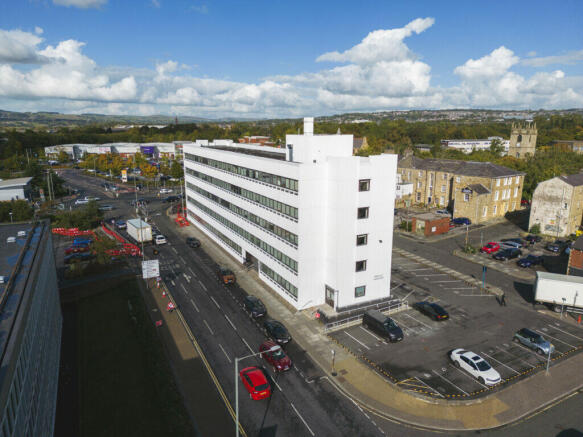
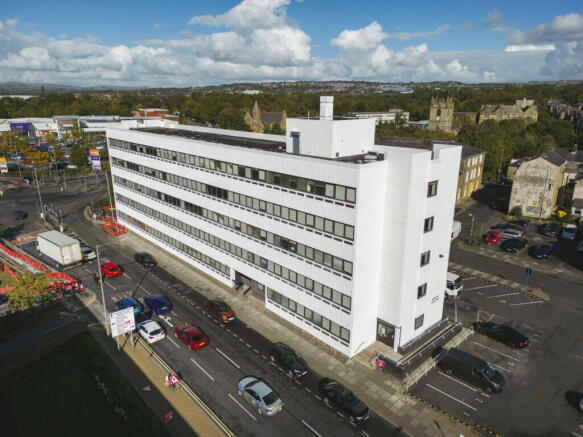
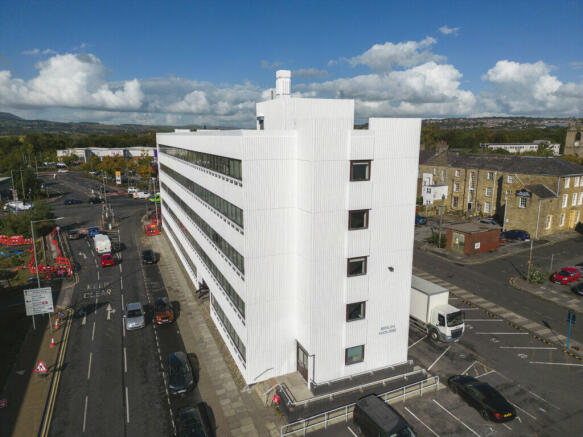
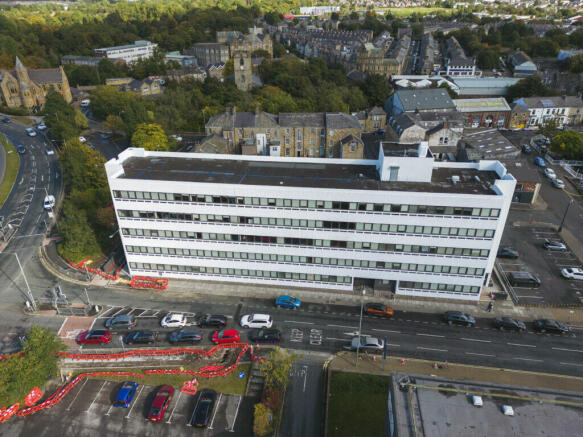
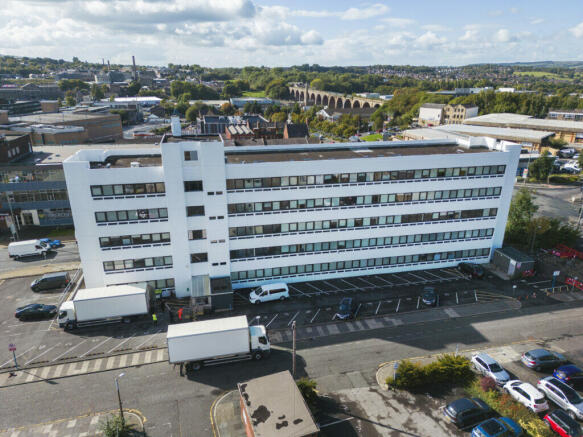
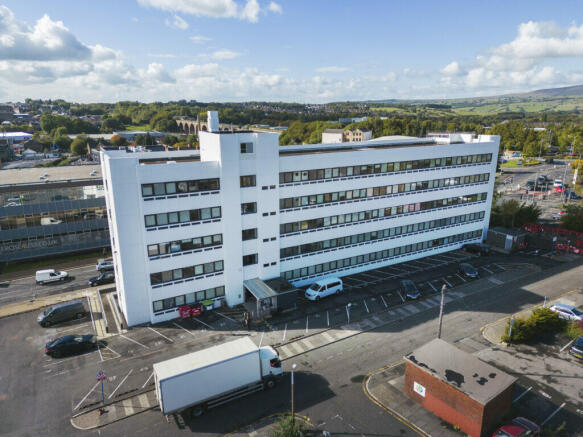

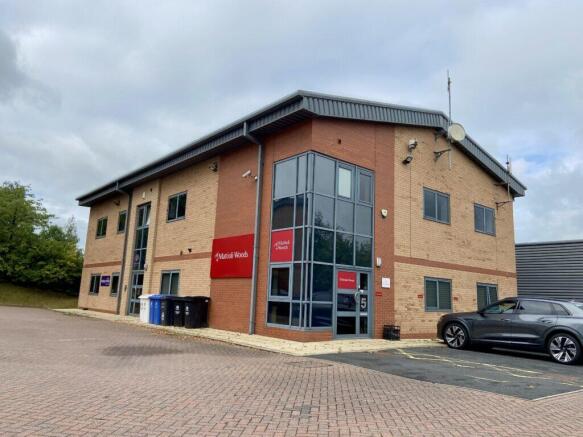
Quality office investment.
Immediately off Junction 9 M65.
Modern Business Park location.
Mix of serviced offices and self-contained units.
Current annual income £42,300 per annum with growth potential.
Marketed by Trevor Dawson Property Consultants , Burnley


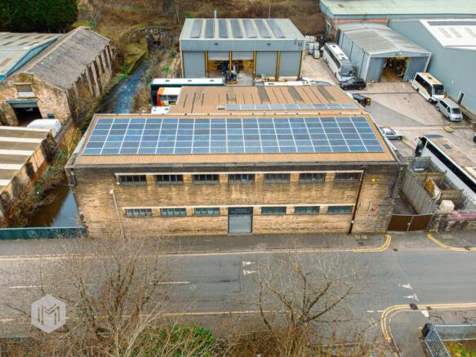
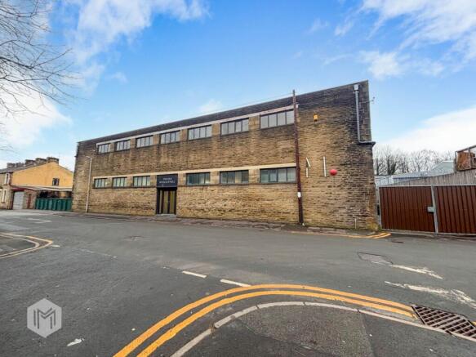
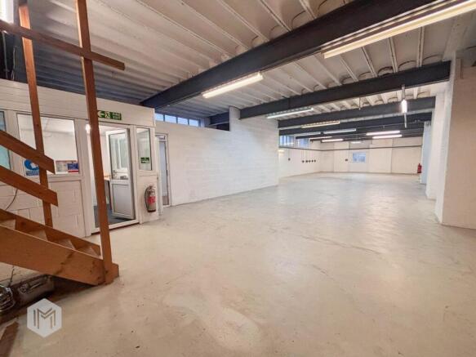
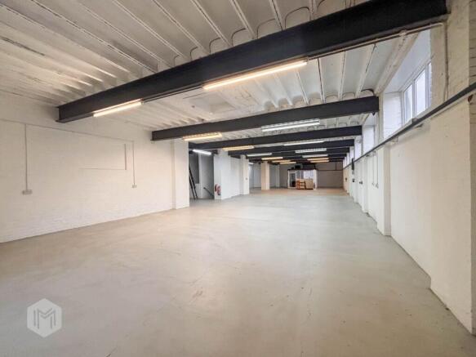
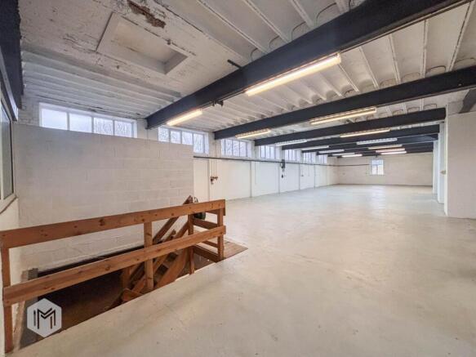
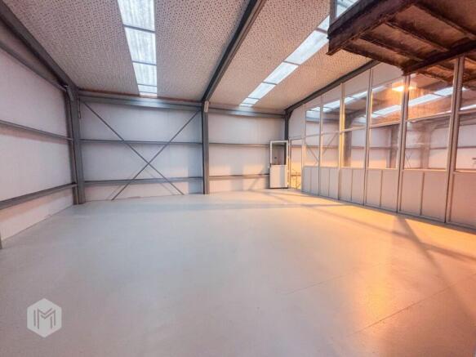
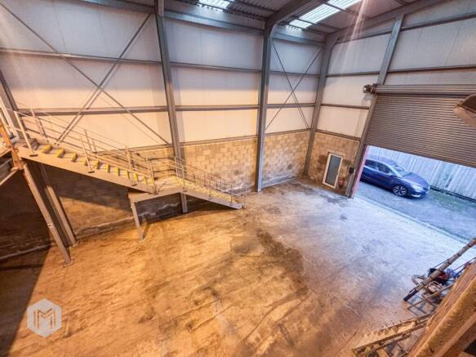
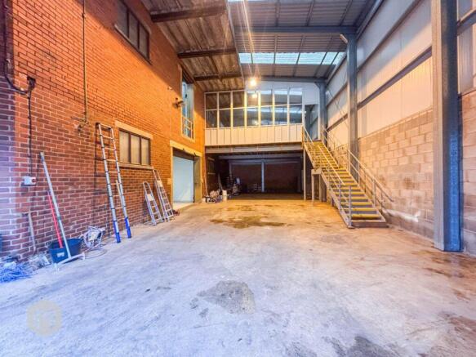
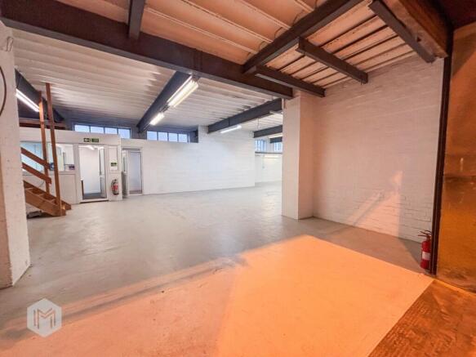
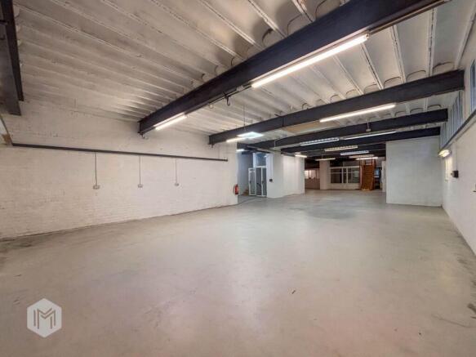
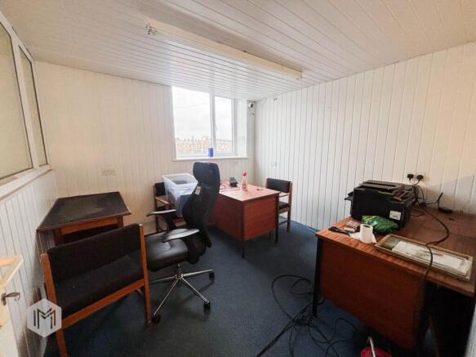
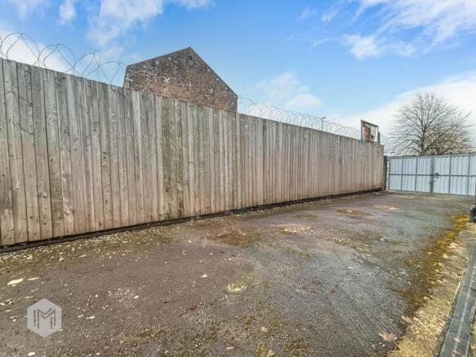
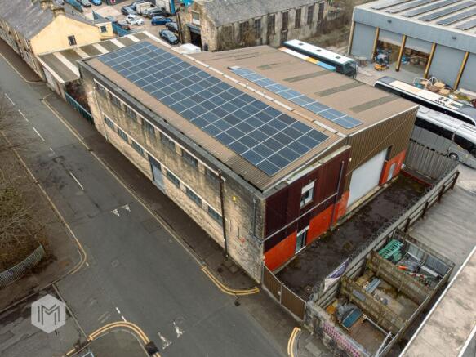
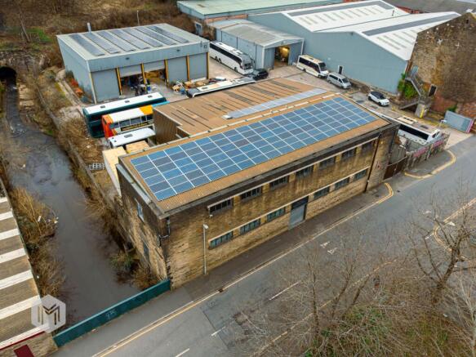

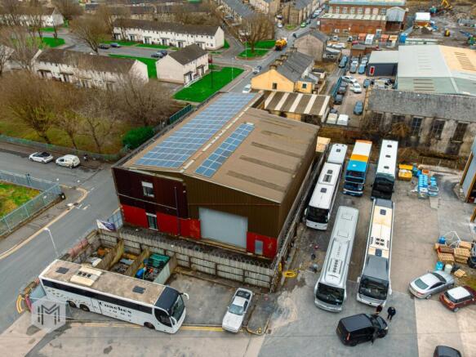
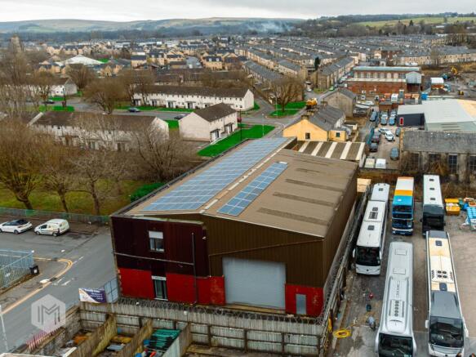
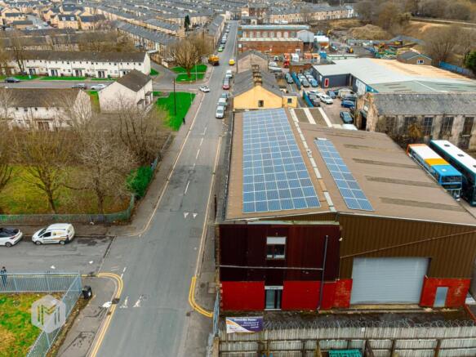
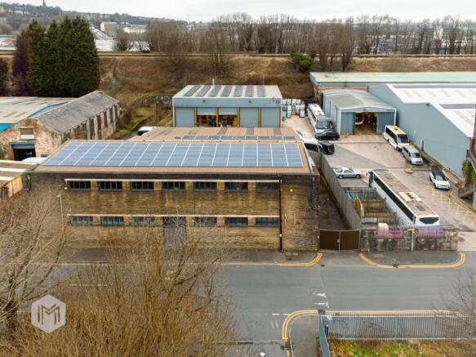
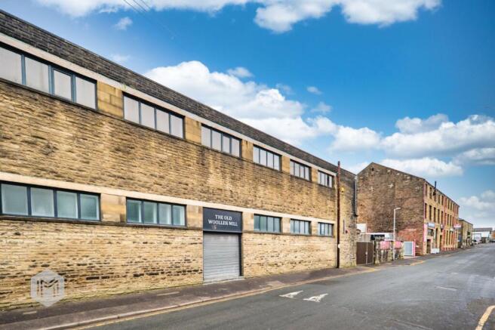
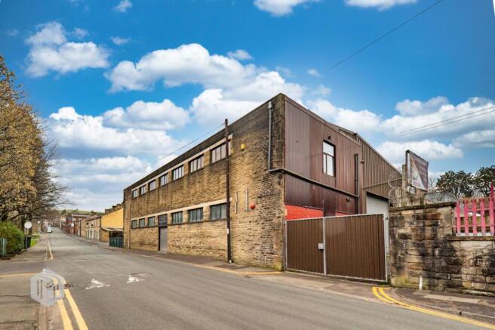
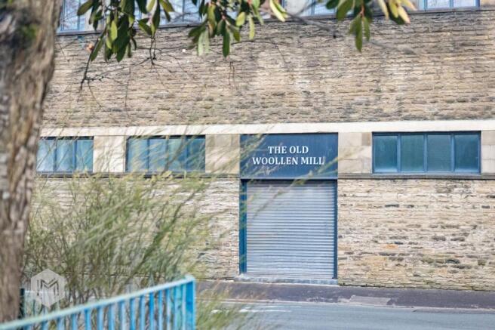
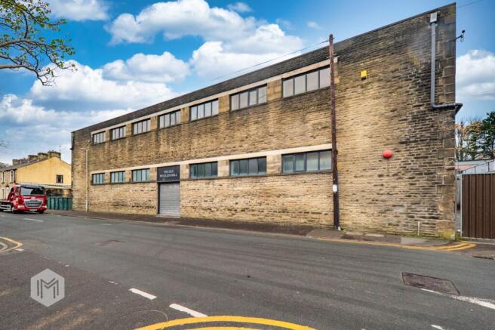
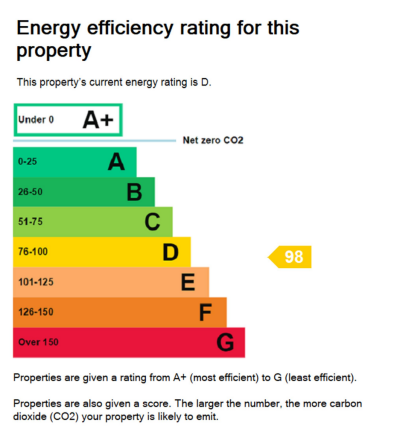
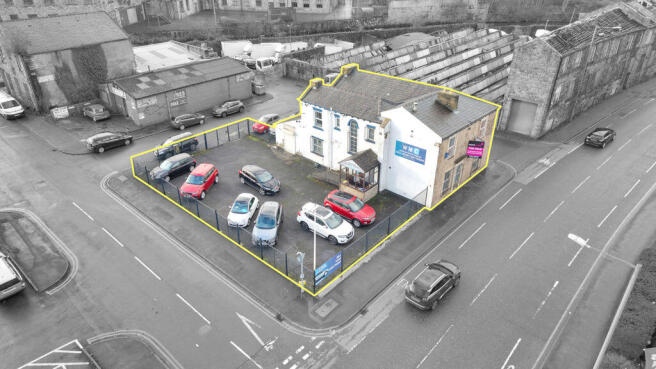
OFFERED FOR SALE VIA MODERN METHOD OF AUCTION, STARTING BID £425,000 PLUS FEES
Marketed by Miller North West Ltd, Bolton

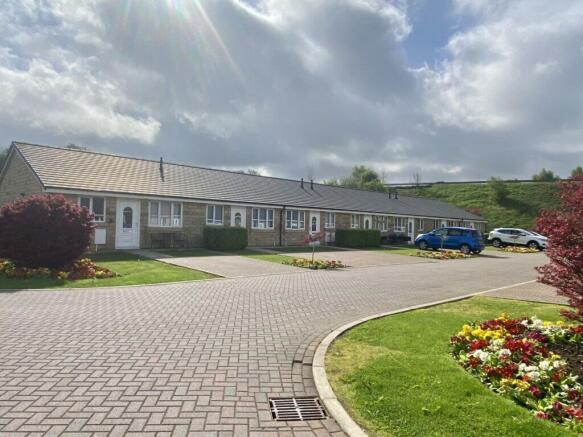
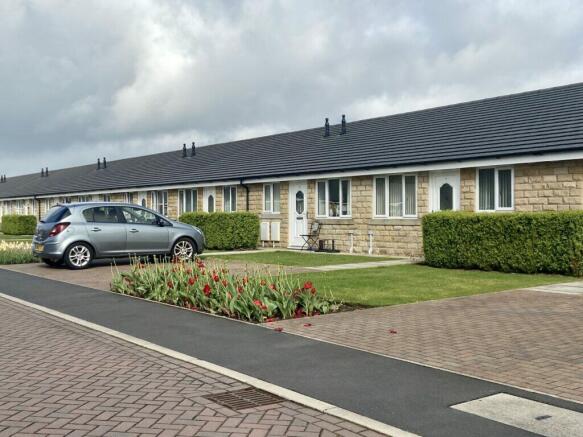
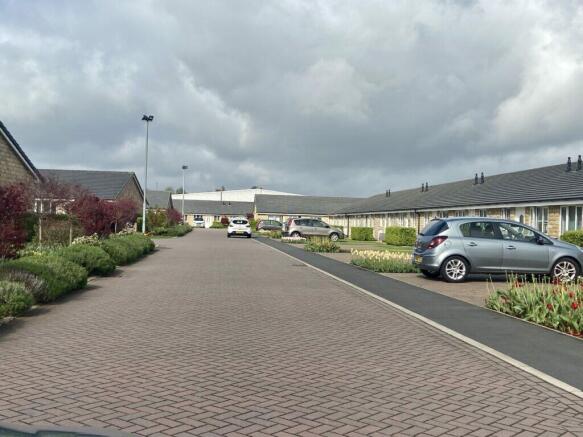
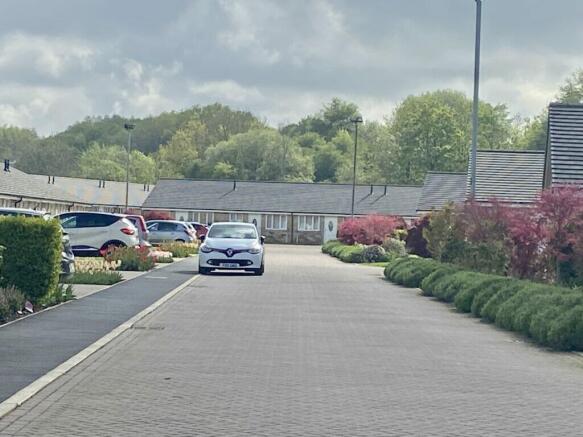
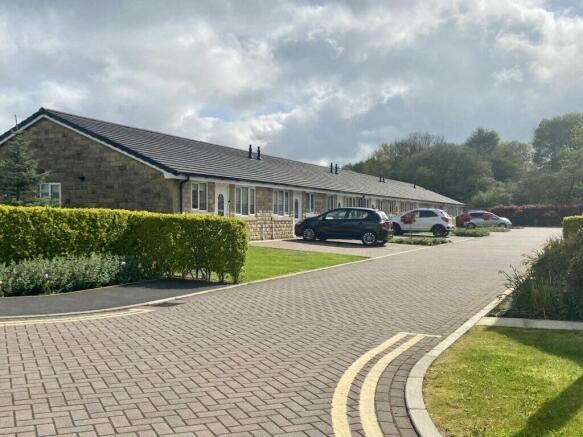
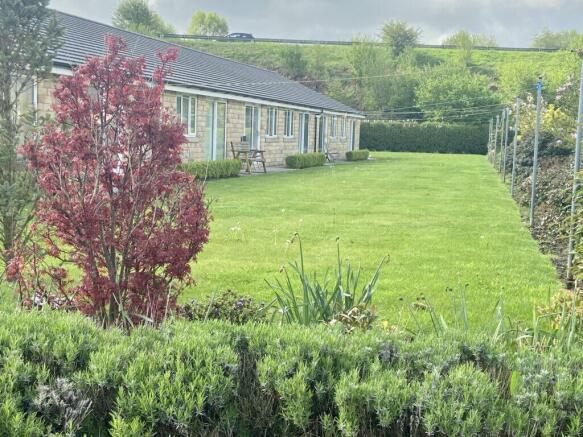
Substantial residential investment
94 two bedroomed bungalows
Fully let with waiting list
Rental growth potential
Well maintained development
Marketed by Trevor Dawson Property Consultants , Burnley
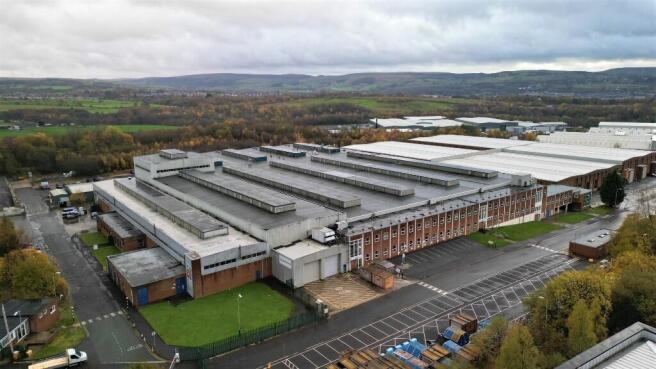
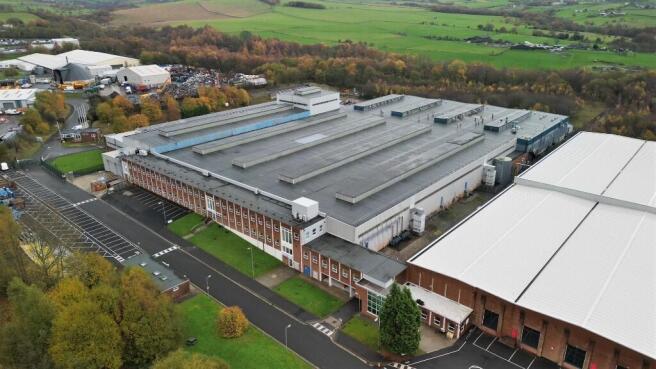
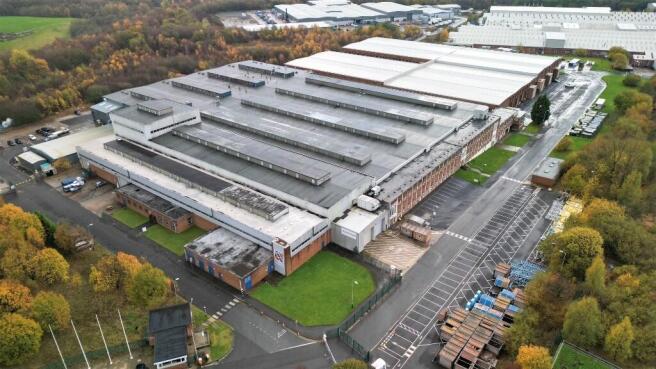
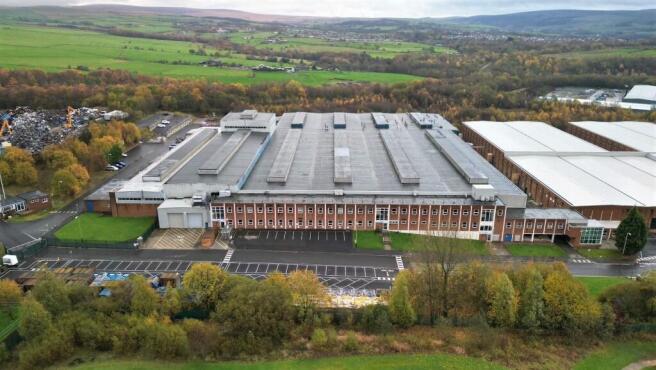
High quality warehouse with ancillary offices 143,051 sq ft (13,290 sq m) Total site area 5.75 ac (2.32 ha) including demised car parking and yard space Established industrial location on Heasandford Industrial Estate Convenient access to Junctions 11 and 12 of M65 motorway
Marketed by Andrew Dixon & Company , Telford

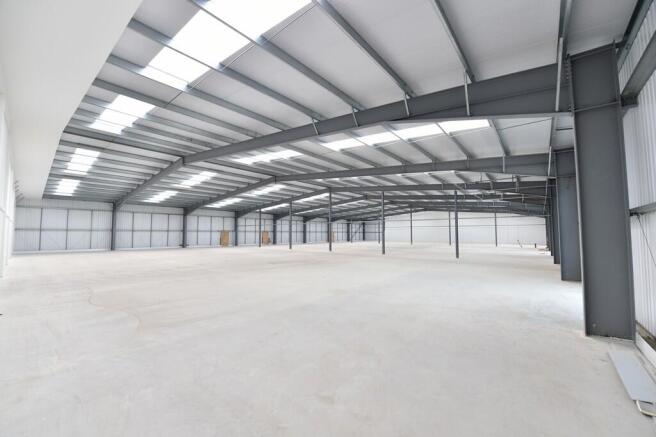
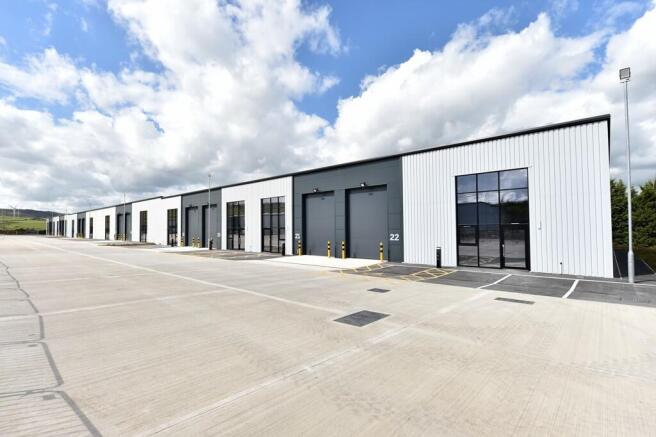
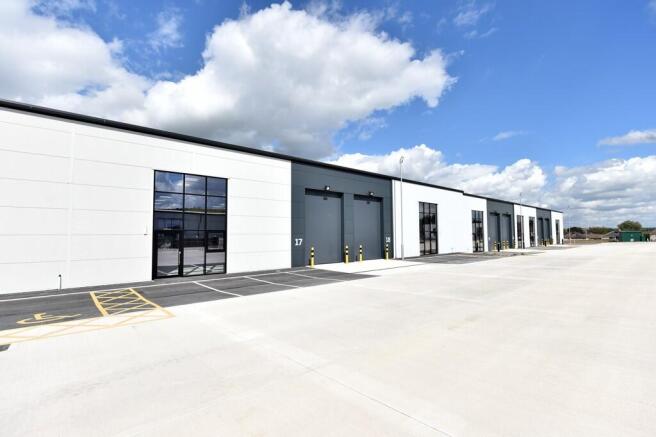
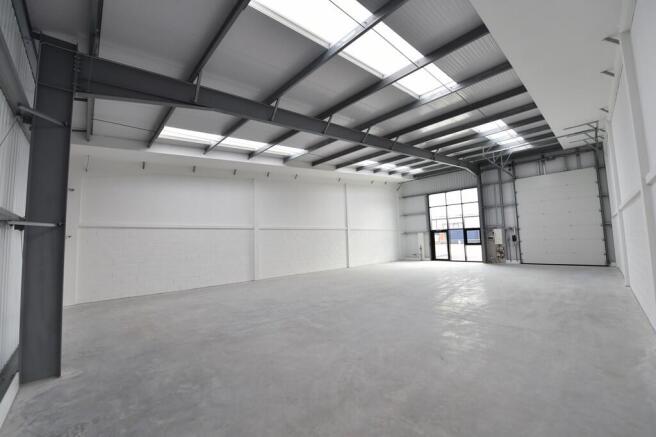
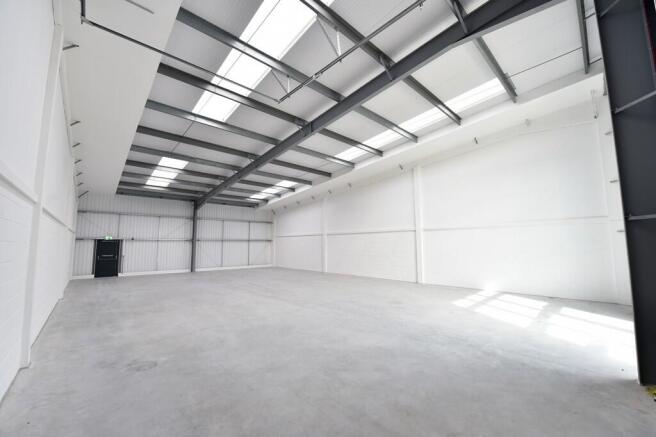
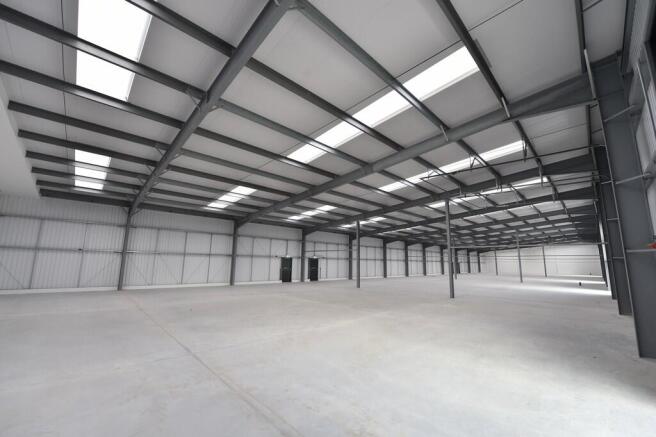
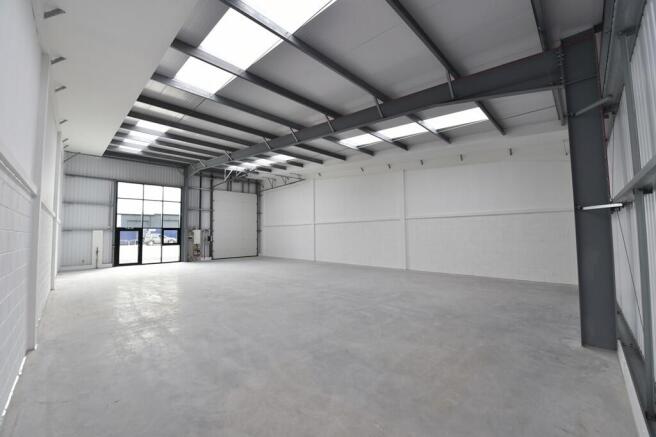
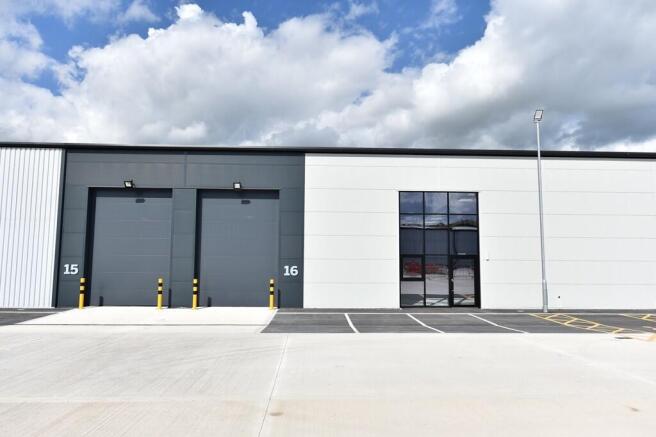
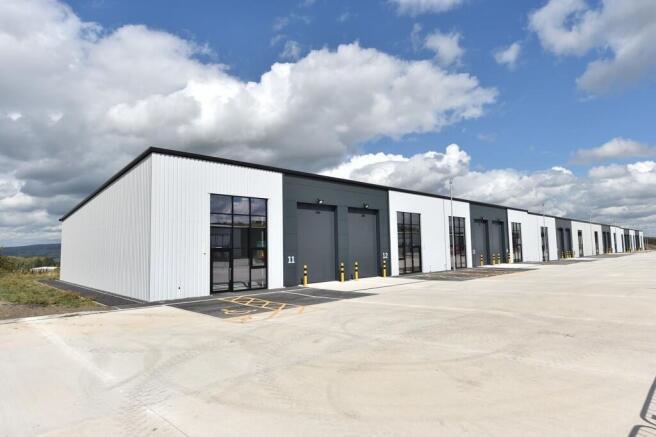
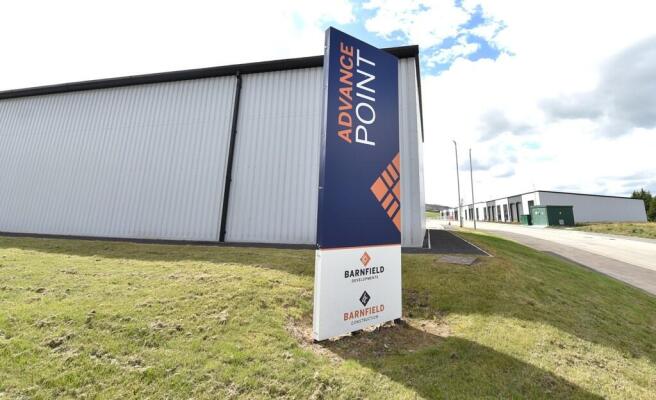
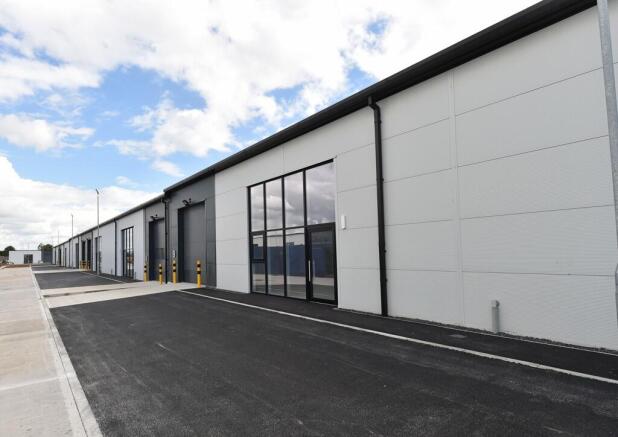
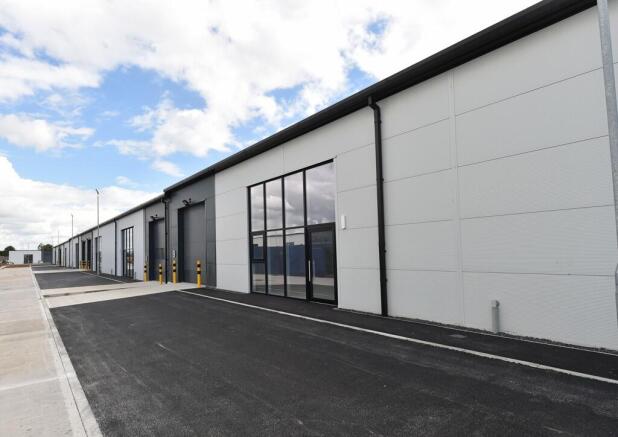
The development comprises a series of high quality workshop and business units from 2,490 sq. ft upwards.
The units are to be built in a shell finish ready for occupiers to fit out with concrete floor and a maximum building height of 7 metres.
The development will achieve BREEAM very good rating.
Marketed by Taylor Weaver Limited, England

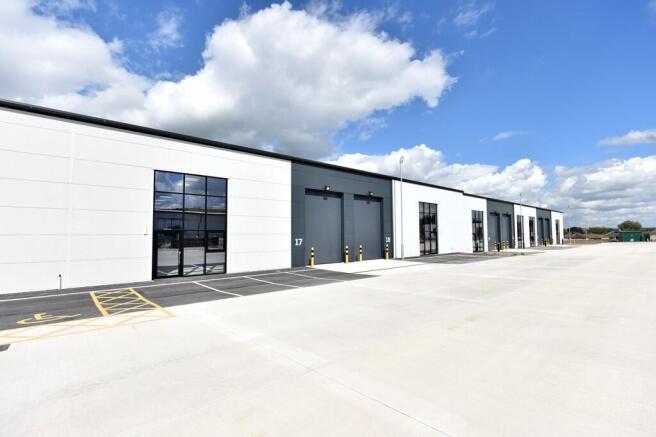
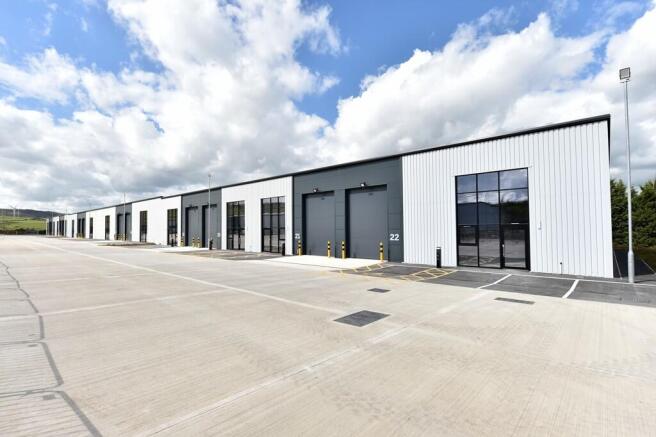
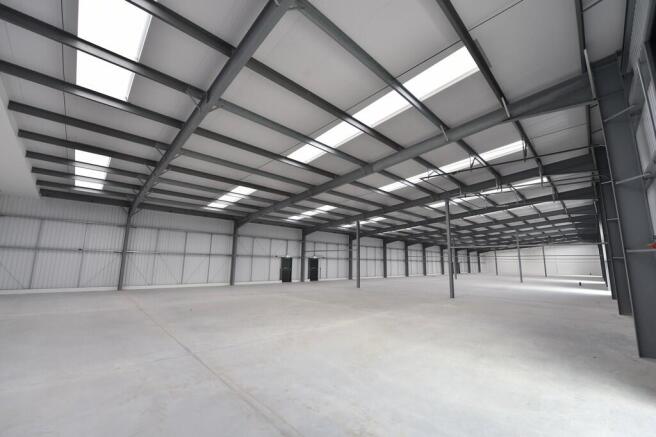
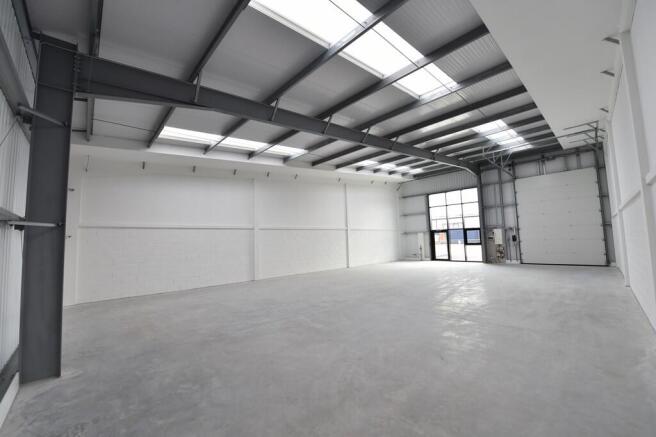
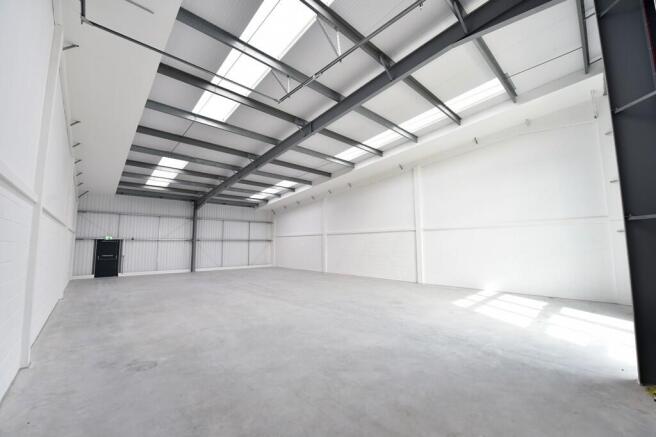
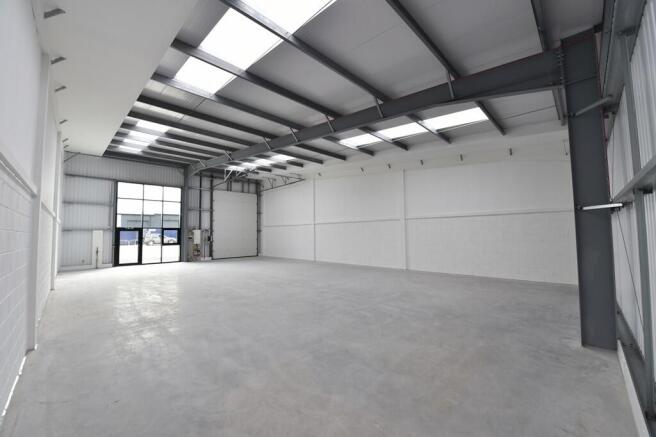
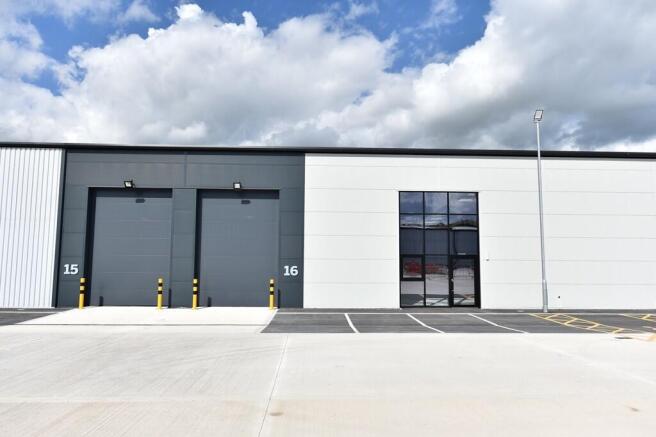
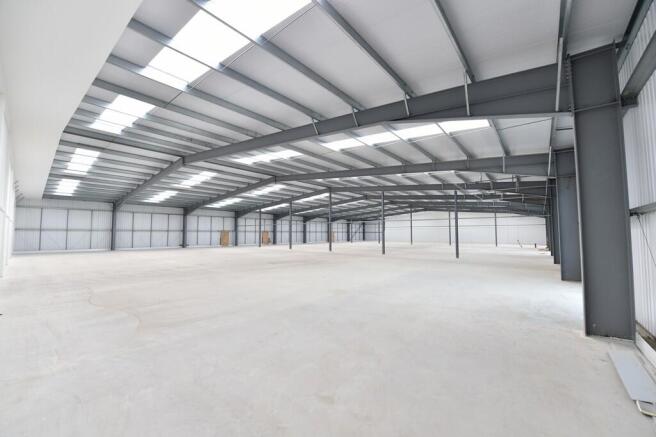
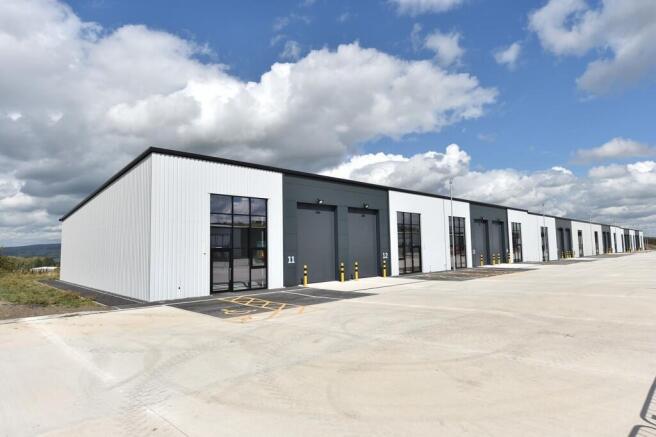
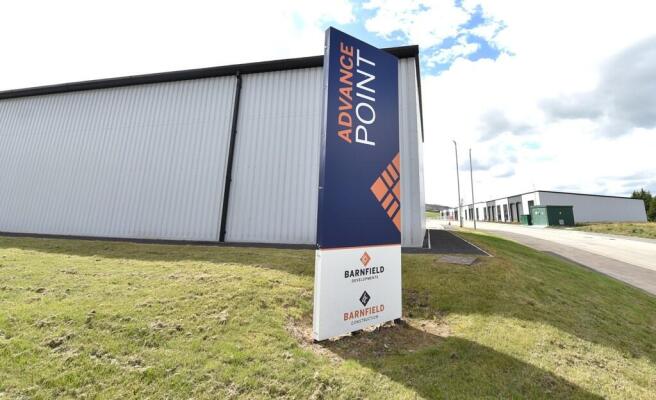
The development comprises a series of high quality workshop and business units from 2,490 sq. ft upwards.
The units are to be built in a shell finish ready for occupiers to fit out with concrete floor and a maximum building height of 7 metres.
The development will achieve BREEAM very good rating.
Marketed by Taylor Weaver Limited, England
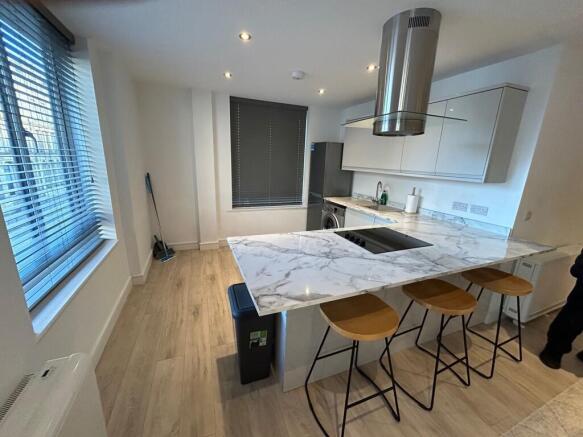
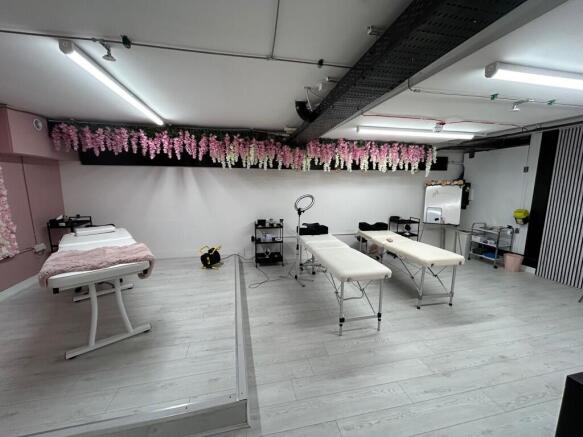
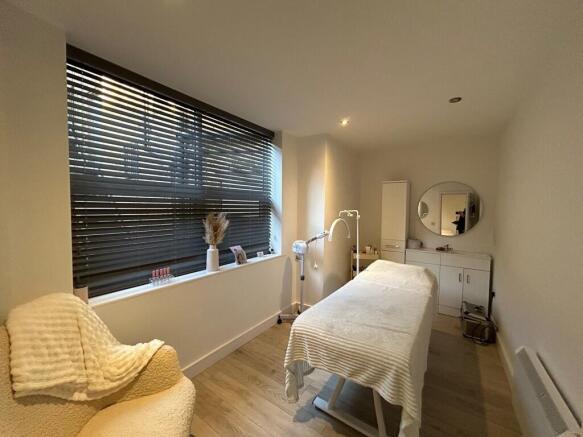
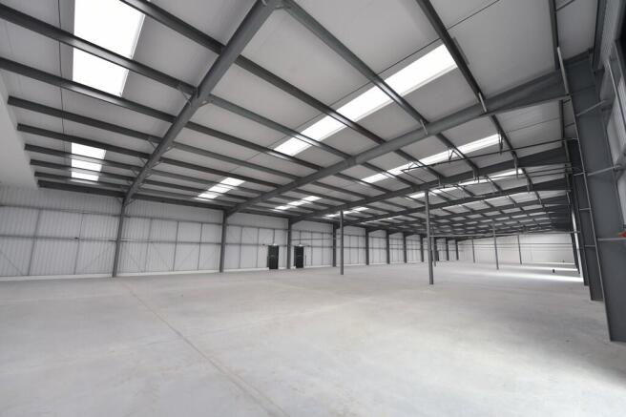
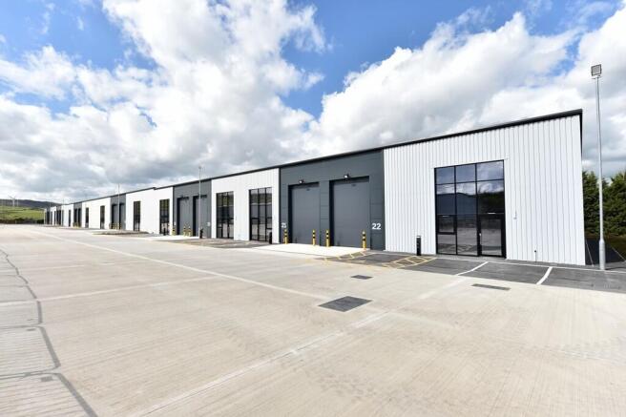
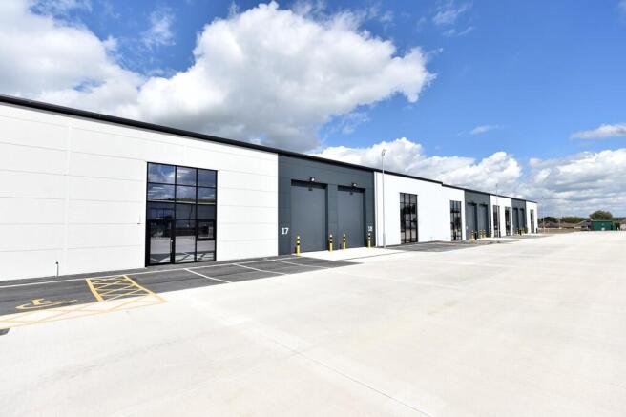
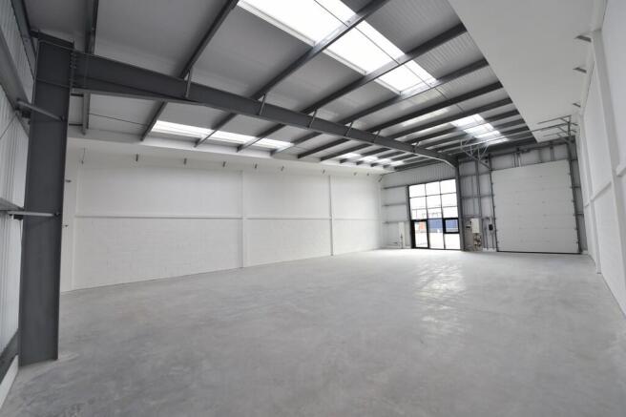
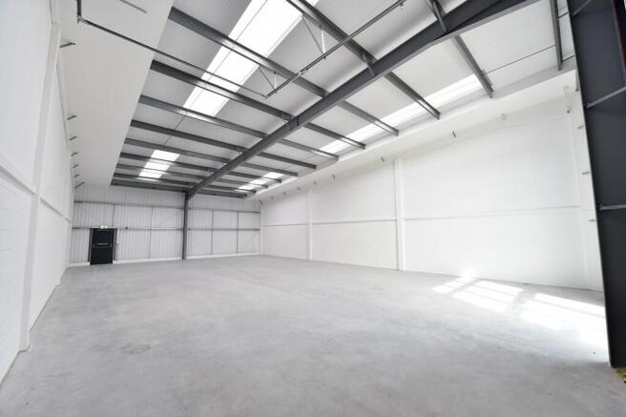
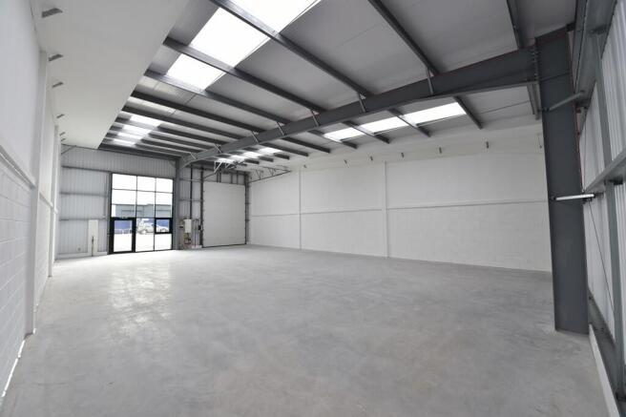
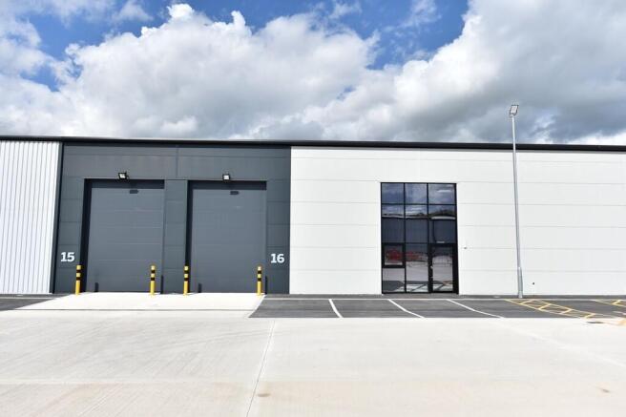
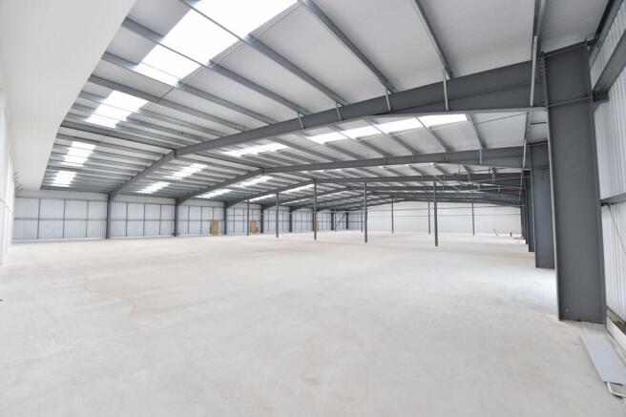
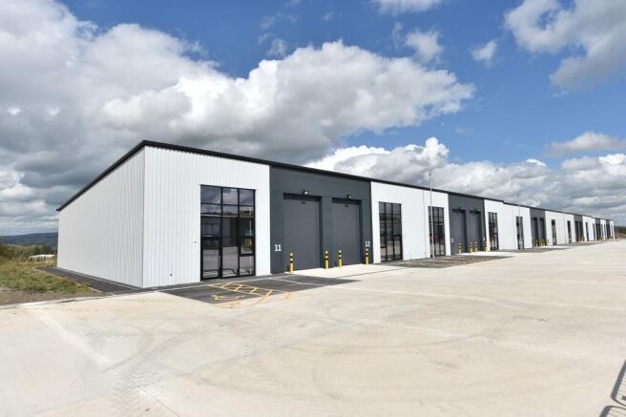
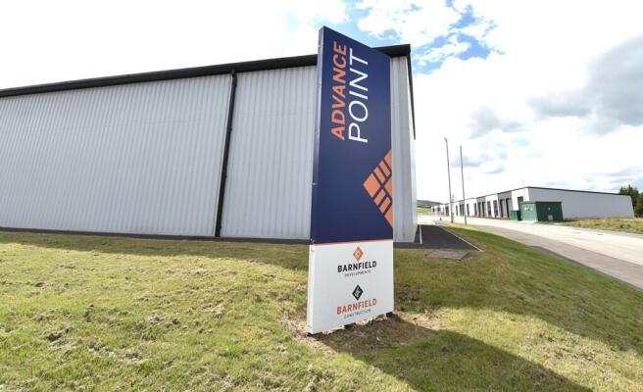
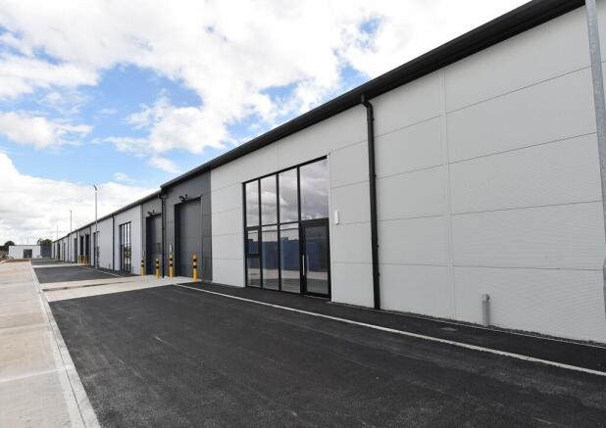
The development comprises a series of high quality workshop and business units from 2,490 sq. ft upwards.
The units are to be built in a shell finish ready for occupiers to fit out with concrete floor and a maximum building height of 7 metres.
The development will achieve BREEAM very good rating.
Marketed by Taylor Weaver Limited, England
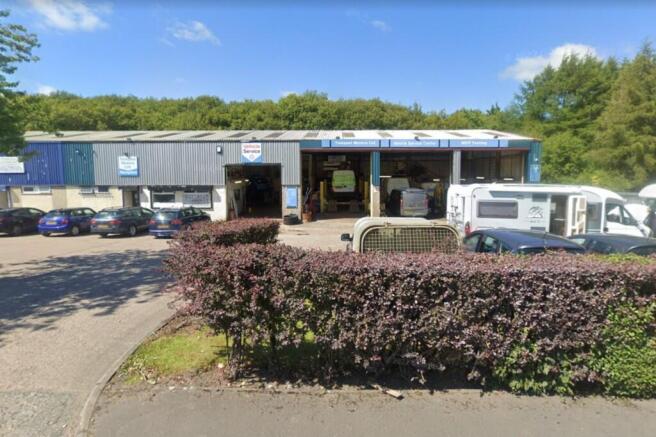
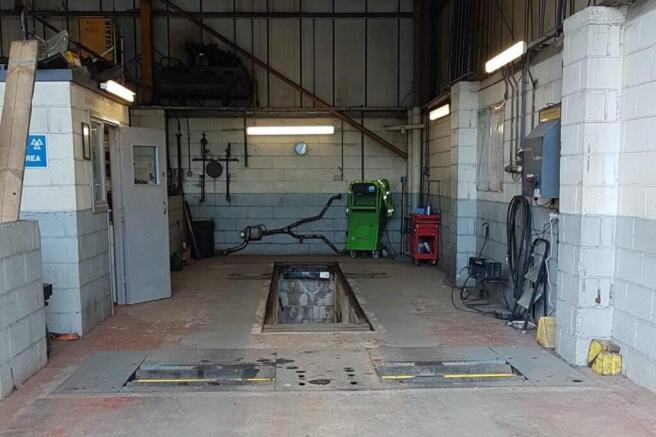
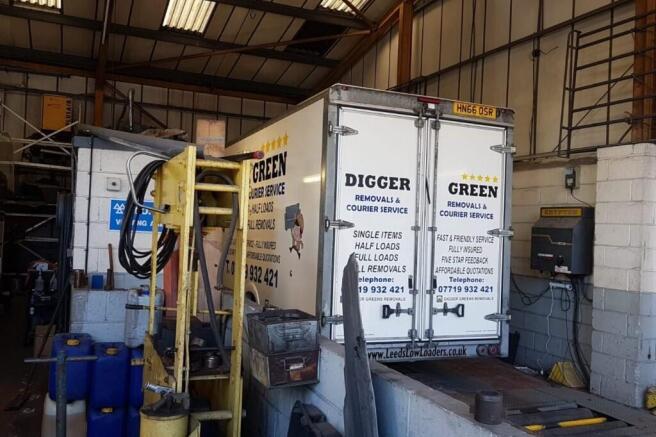
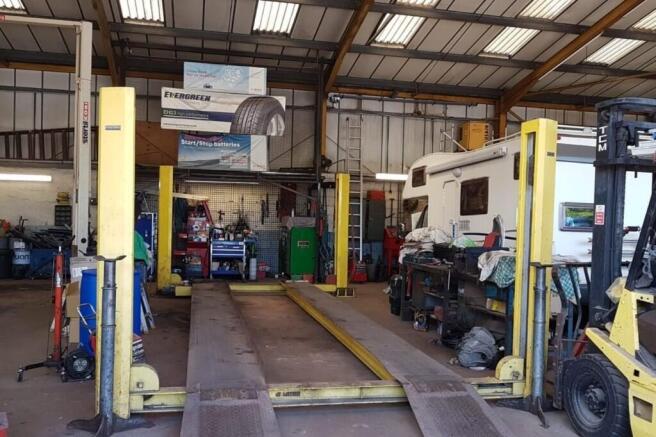
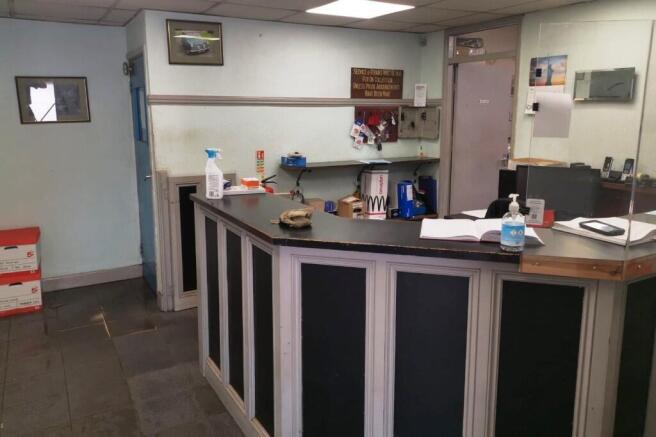
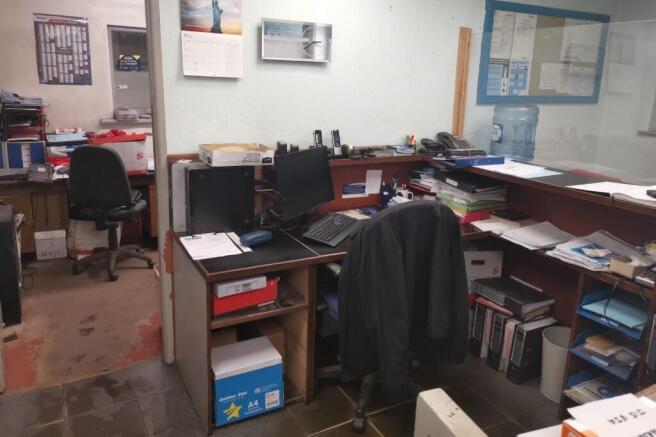
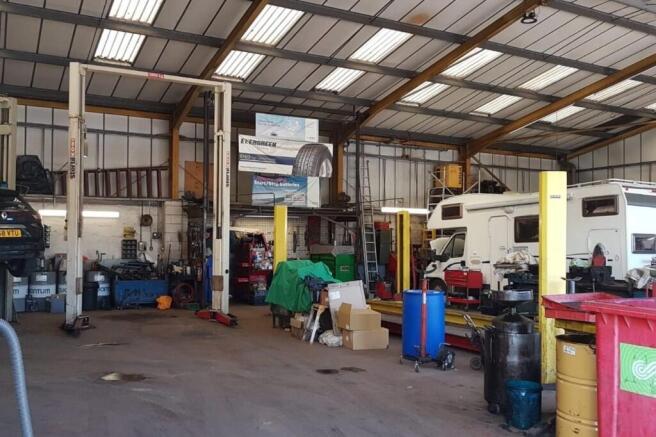
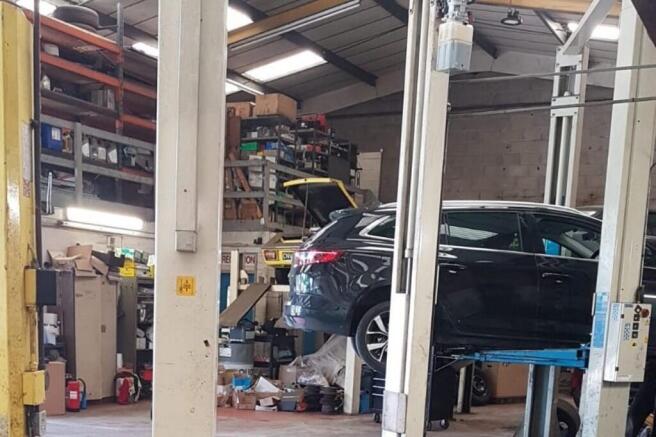
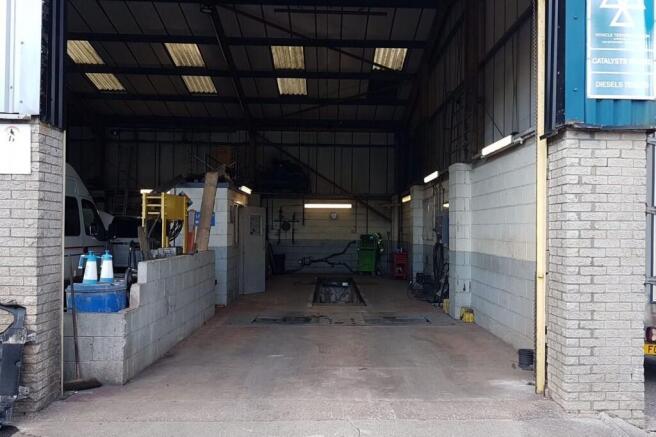
We are pleased to bring to the market this freehold MOT garage located in Burnley.
Marketed by Blacks Business Brokers Limited, Bury

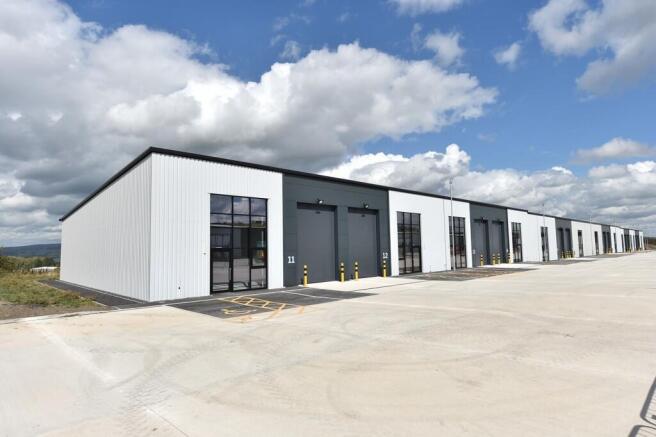
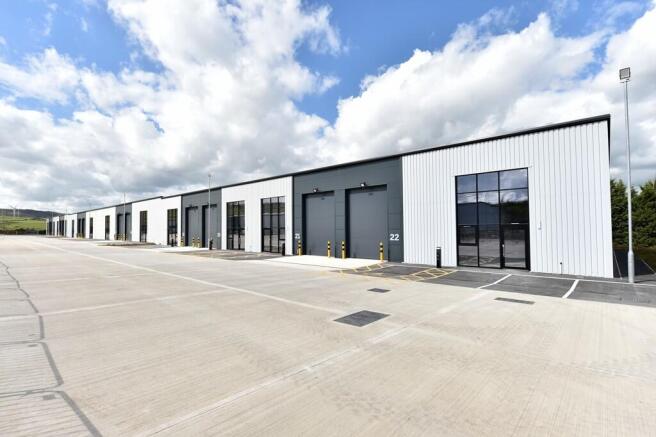
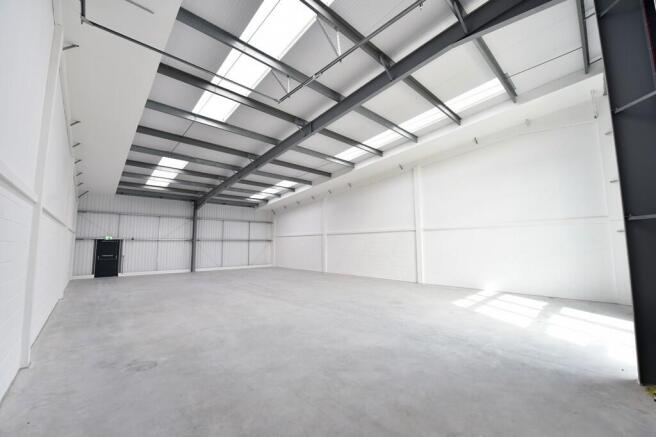
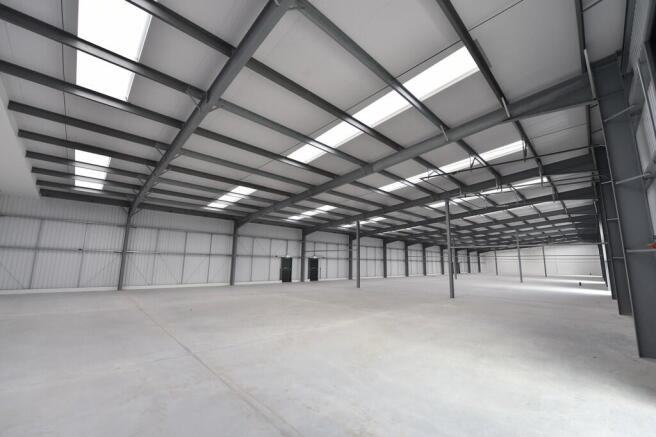
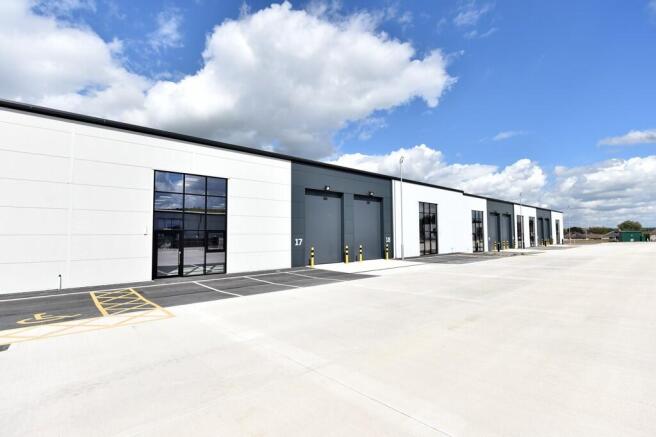
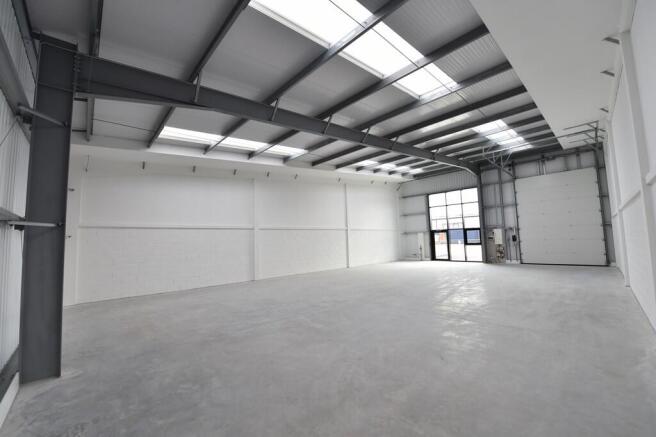
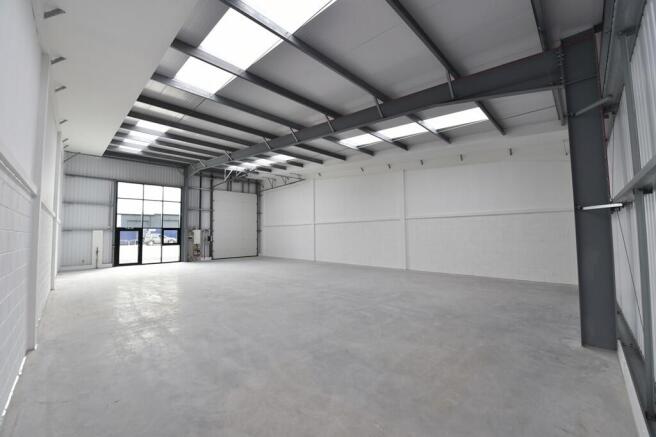
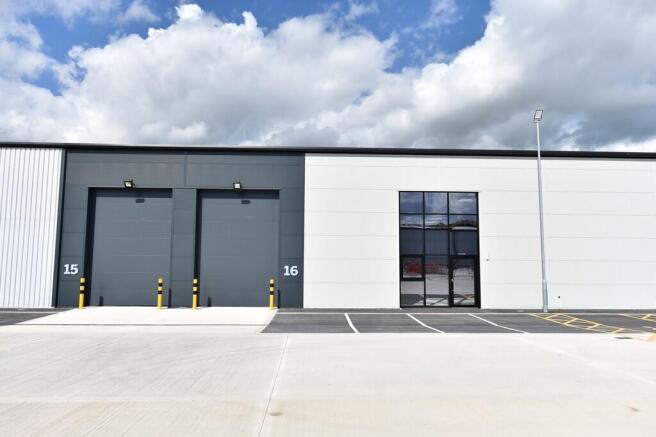
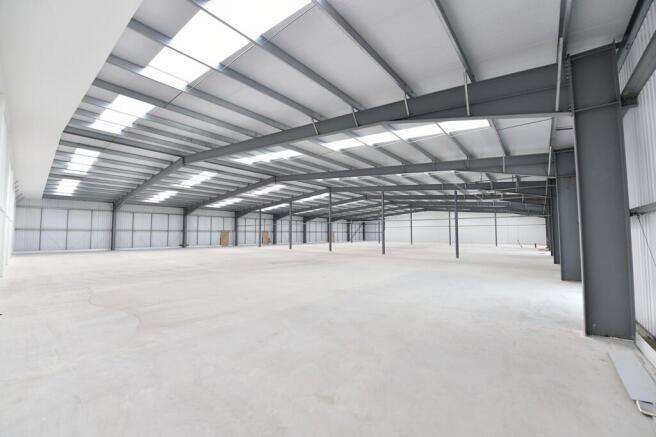
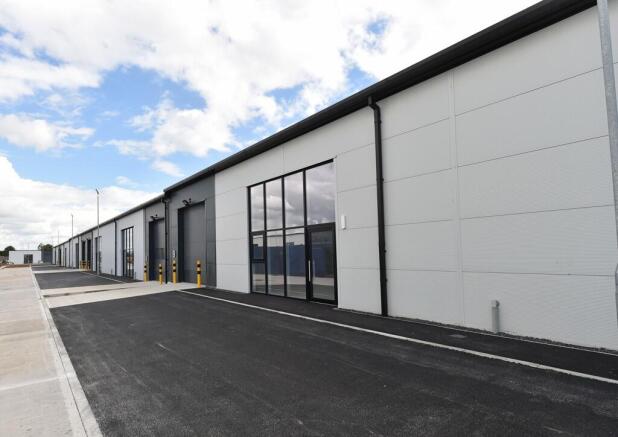
The development comprises a series of high quality workshop and business units from 2,490 sq. ft upwards.
The units are to be built in a shell finish ready for occupiers to fit out with concrete floor and a maximum building height of 7 metres.
The development will achieve BREEAM very good rating.
Marketed by Taylor Weaver Limited, England
Quality office investment.
Immediately off Junction 9 M65.
Modern Business Park location.
Mix of serviced offices and self-contained units.
Current annual income £42,300 per annum with growth potential.
Marketed by Trevor Dawson Property Consultants , Burnley
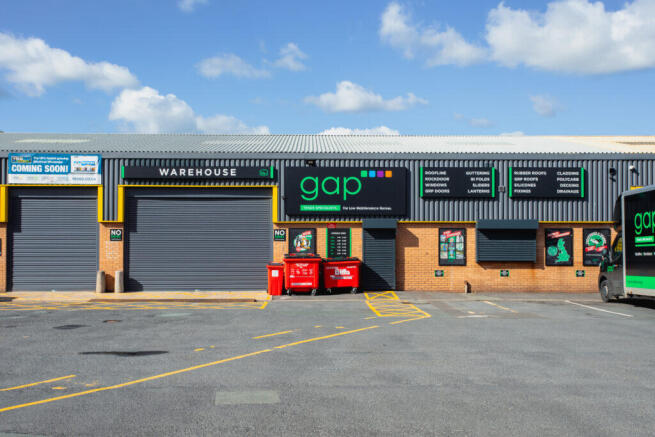
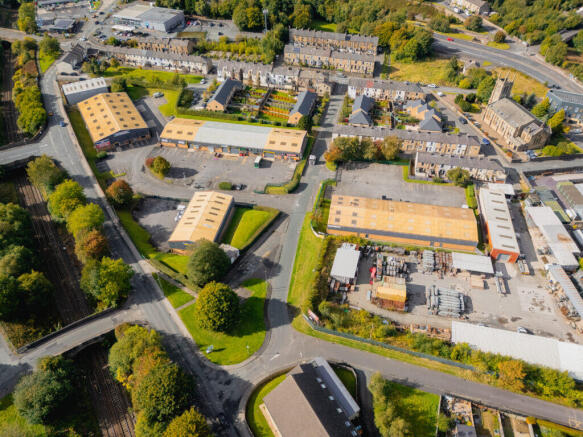
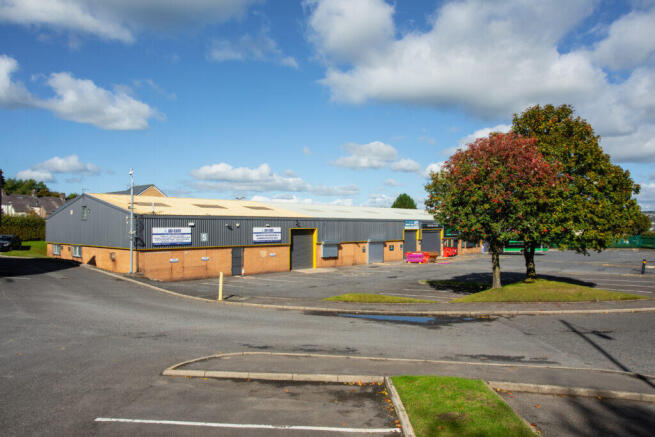
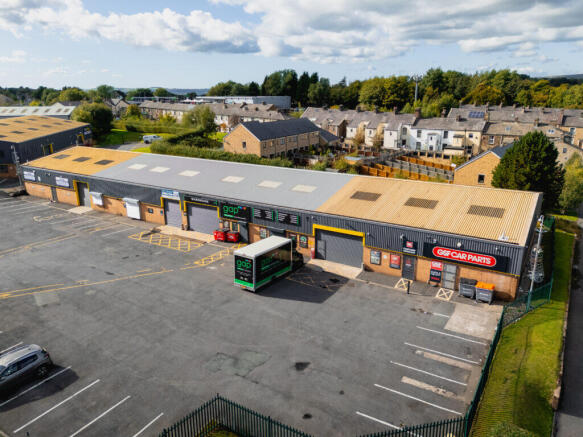
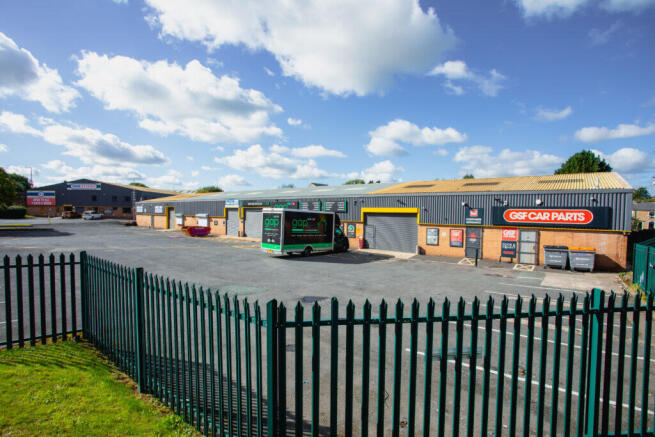
Passing rental £30,465 per annum.
314.47 sq. m (3,385 sq. ft.)
Prominent Trade Park location.
Close to Junction 10 M65.
Occupiers on site include Toolstation, YESSS Electrical, Crown Decorating Centre and GSF Car Parts.
Marketed by Trevor Dawson Property Consultants , Burnley
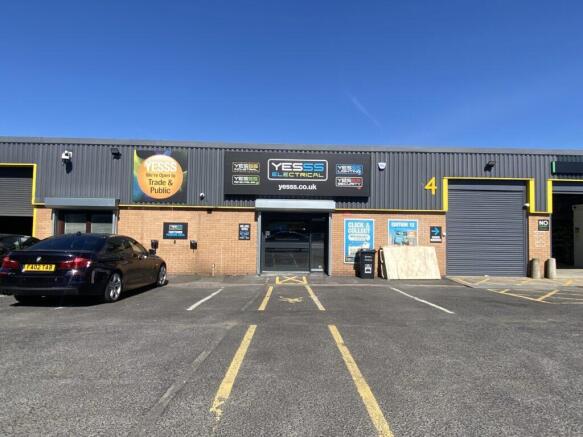
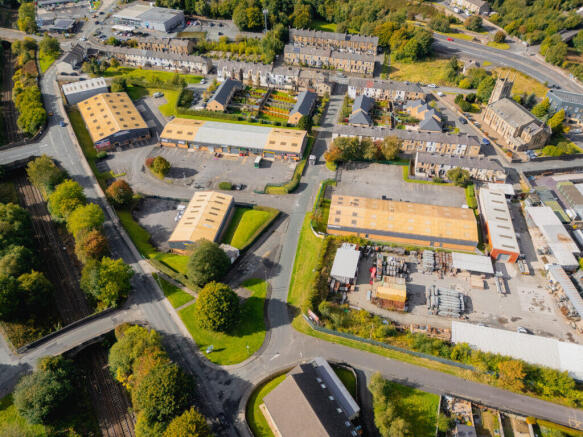
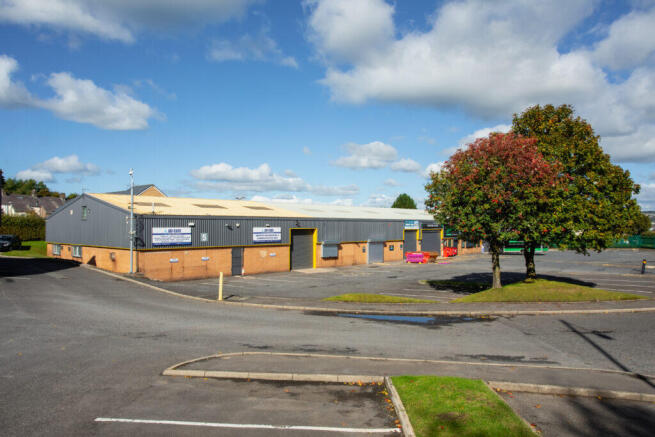
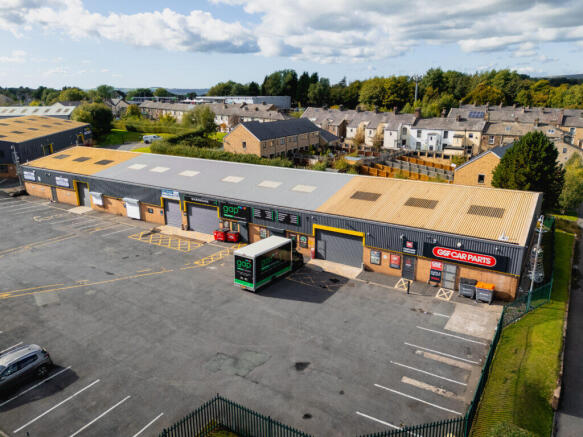
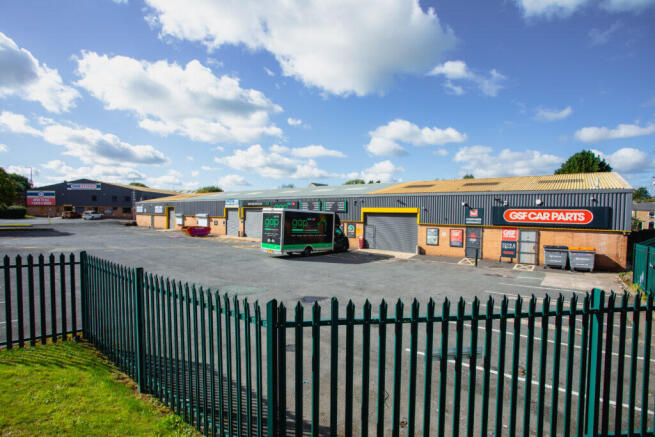
Passing rental £30,681 per annum.
315.21 sq. m (3,393 sq. ft.)
Prominent Trade Park location.
Close to Junction 10 M65.
Occupiers on site include Toolstation, General All Purposes Plastics Limited (GAP), Crown Decorating Centre and GSF Car Parts.
Marketed by Trevor Dawson Property Consultants , Burnley
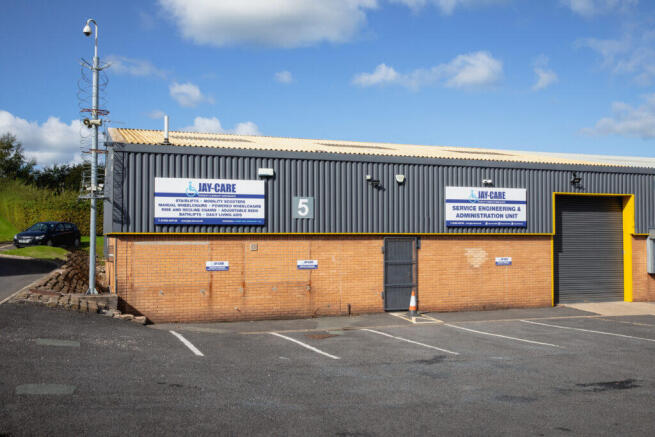
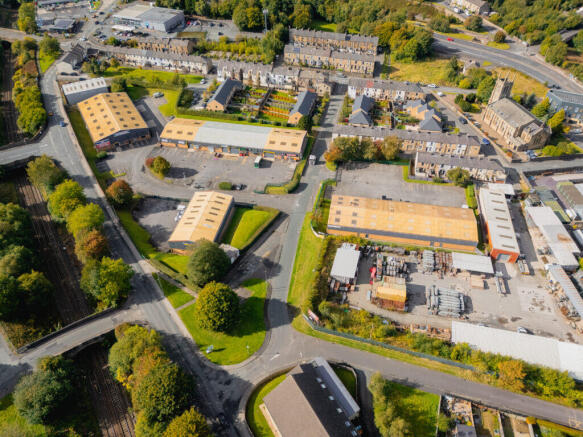
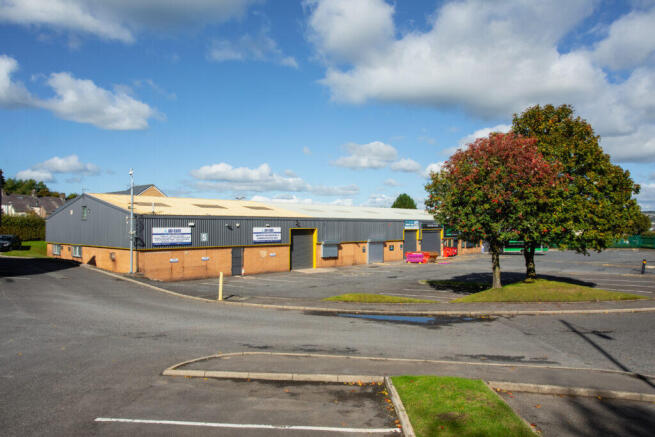
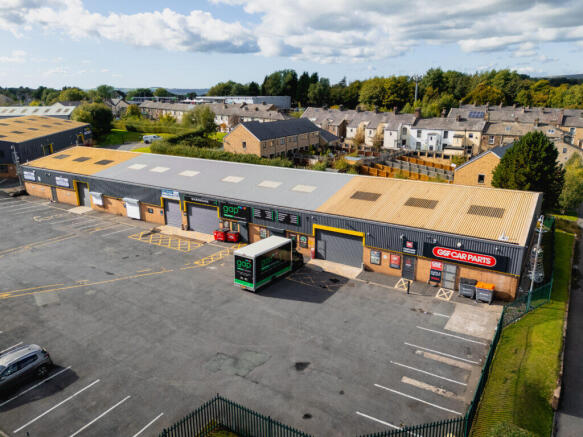
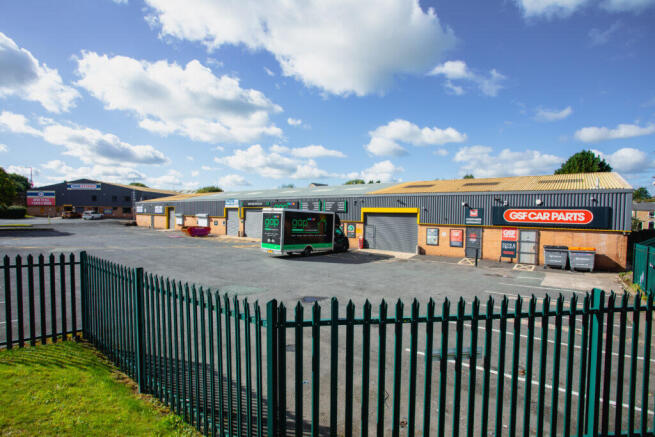
Passing rental £36,076.50 per annum.
427.15 sq. m (4,598 sq. ft.)
Prominent Trade Park location.
Close to Junction 10 M65.
Occupiers on site include Toolstation, General All Purposes Plastics Limited (GAP), Crown Decorating Centre and GSF Car Parts.
Marketed by Trevor Dawson Property Consultants , Burnley
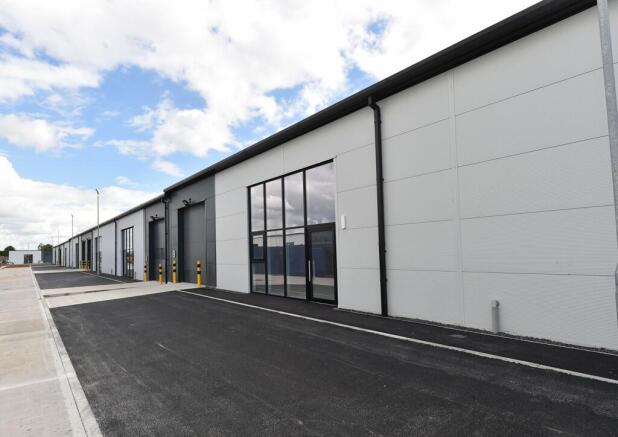
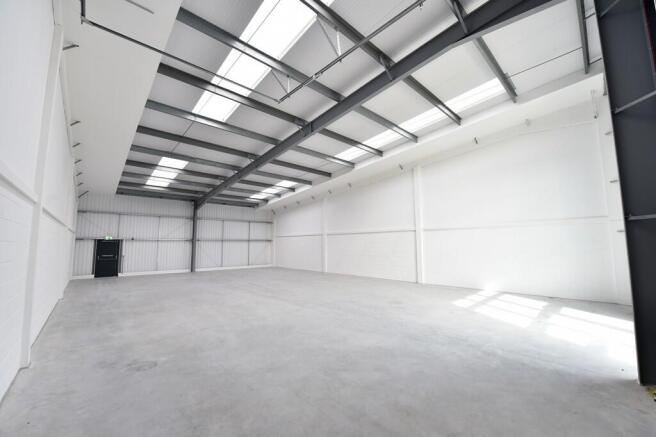
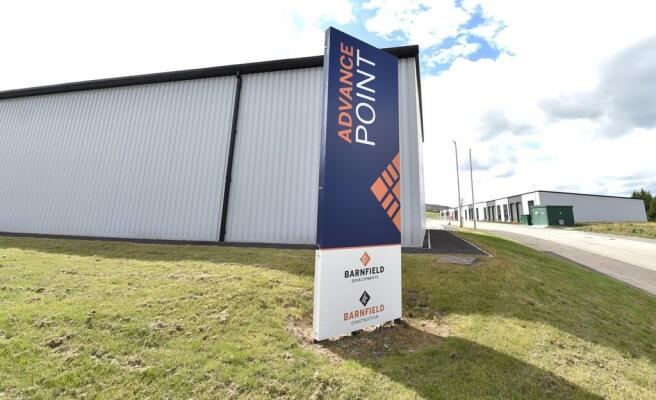
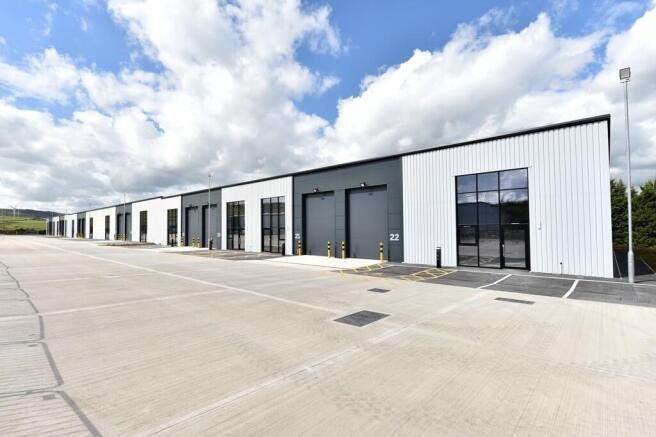
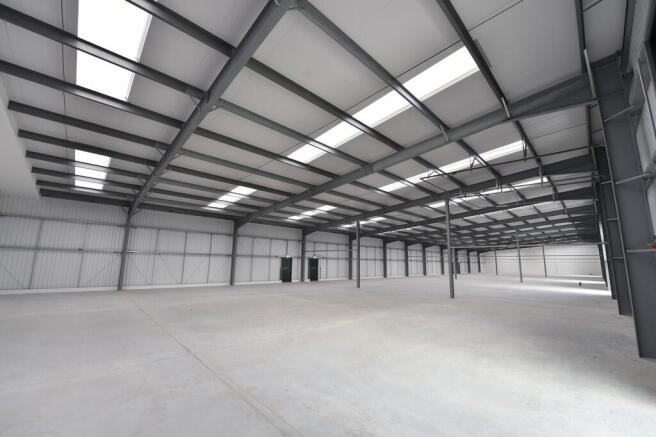
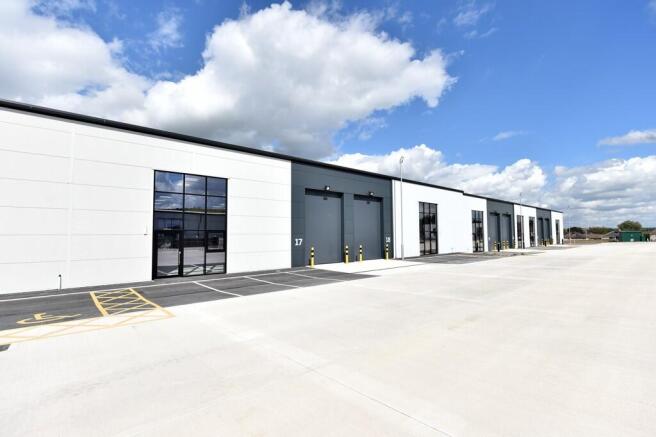
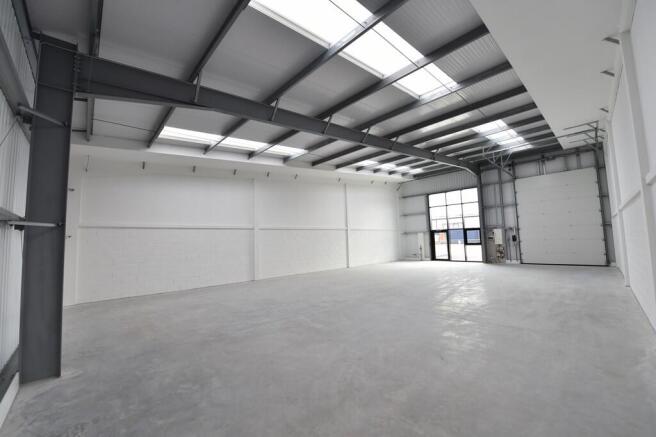
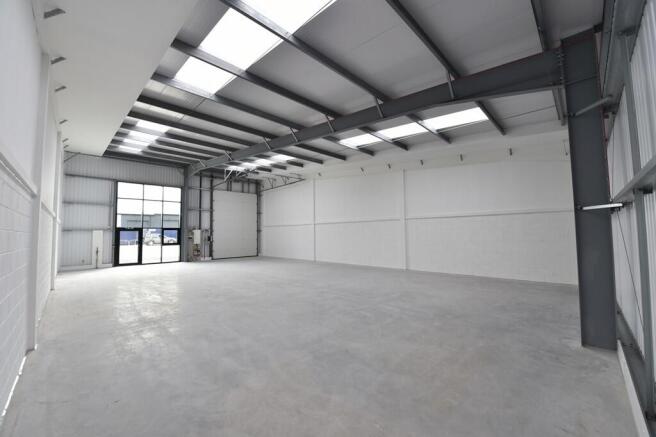
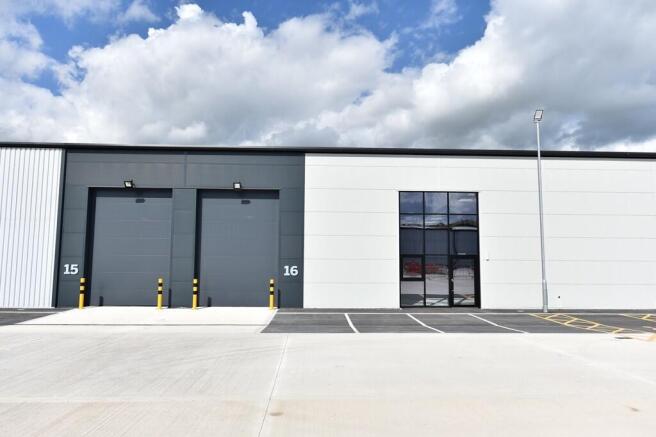
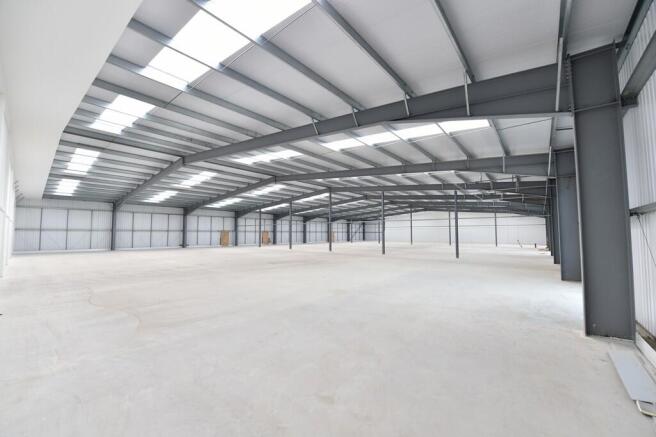
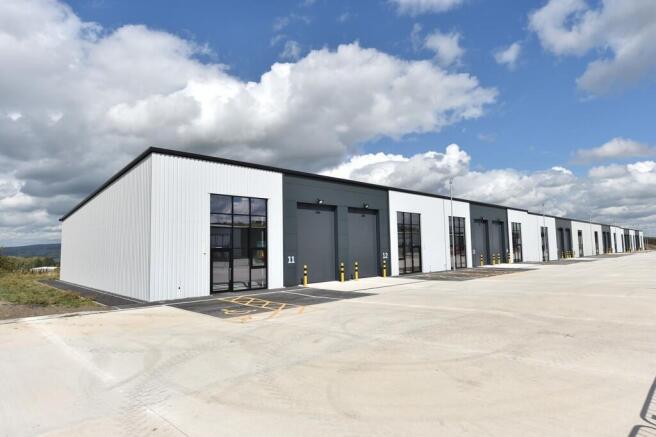
The development comprises a series of high quality workshop and business units from 2,490 sq. ft upwards.
The units are to be built in a shell finish ready for occupiers to fit out with concrete floor and a maximum building height of 7 metres.
The development will achieve BREEAM very good rating.
Marketed by Taylor Weaver Limited, England
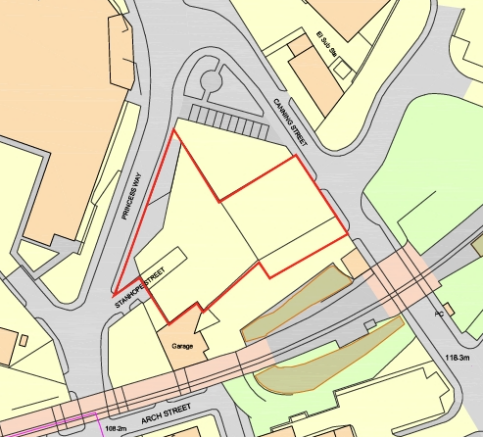
2,248 sq. m (.56 acres).
Planning for 83 bed student accommodation.
Opposite Burnley College.
Close to Burnley Central Station and within walking distance of the town centre and all its amenities including the new Cinema.
Marketed by Trevor Dawson Property Consultants , Burnley
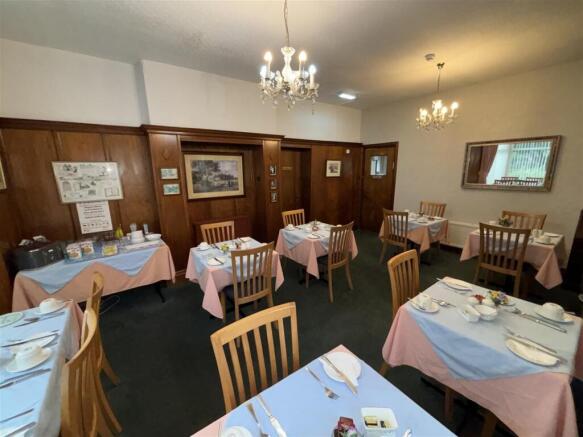
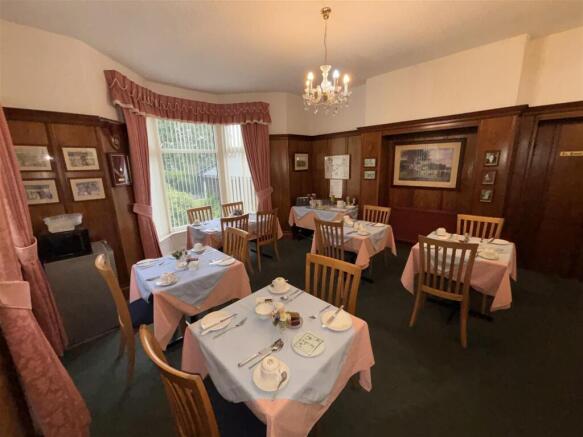
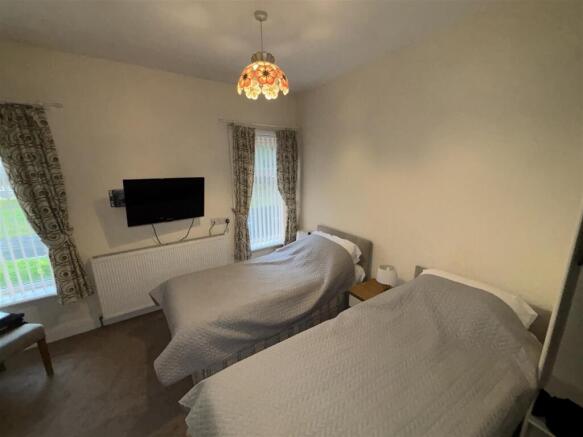
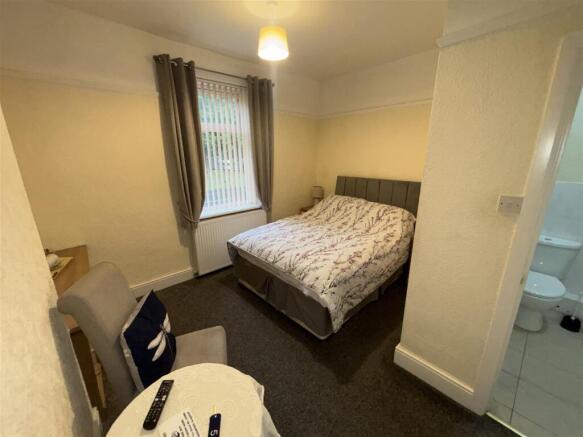
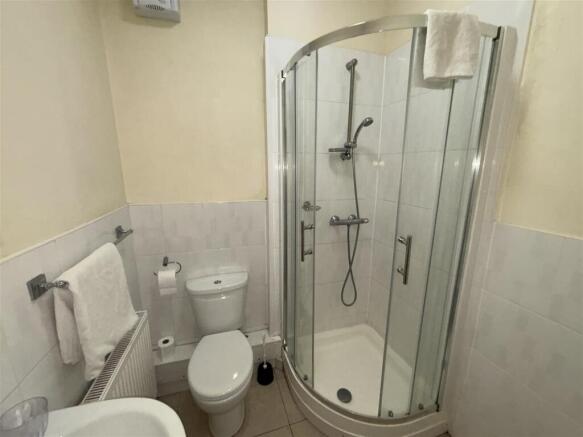
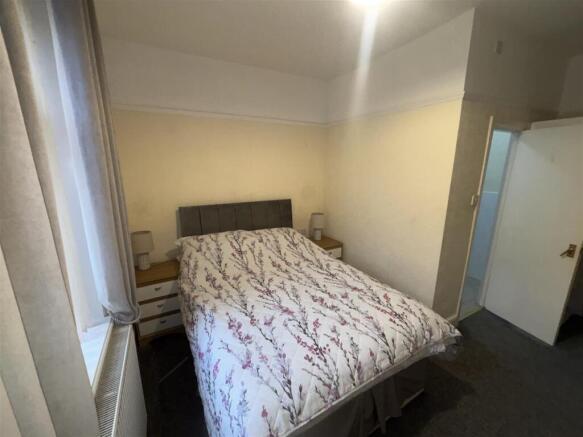
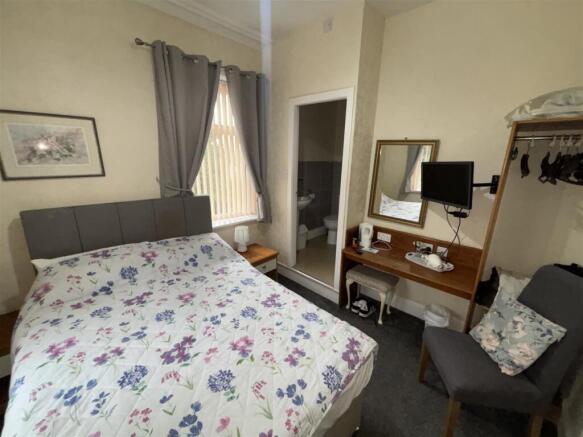
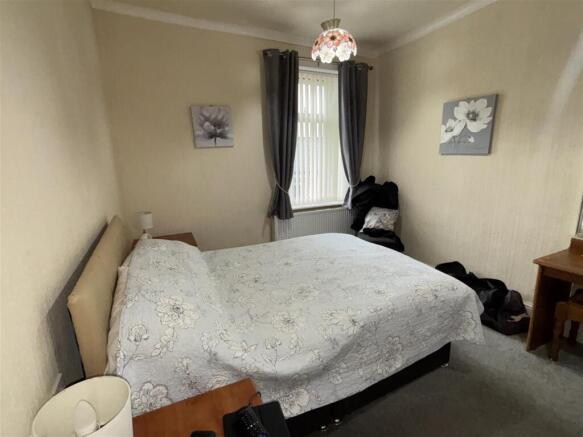
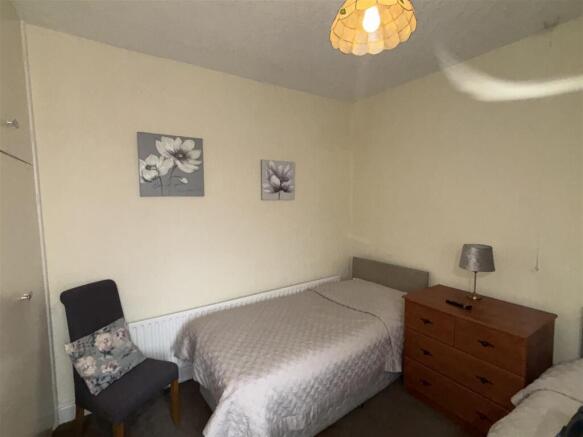
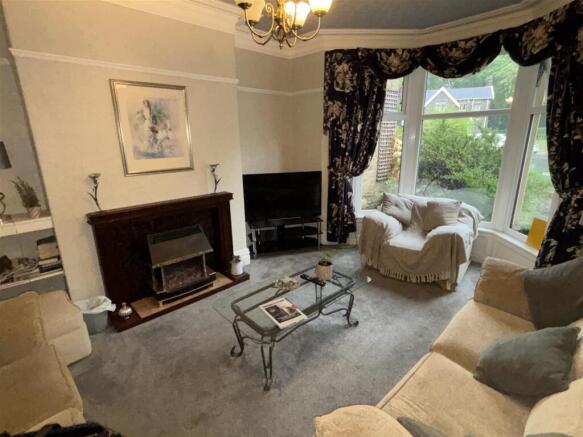
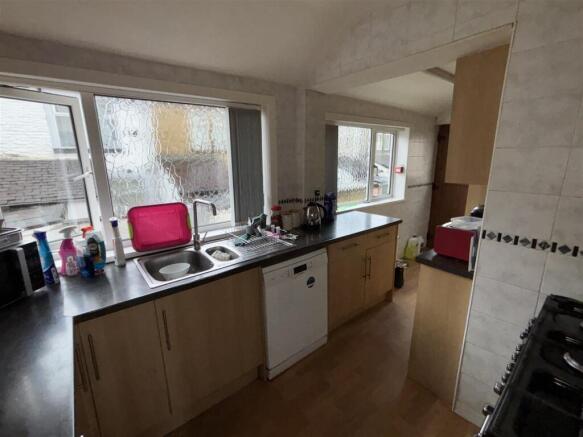
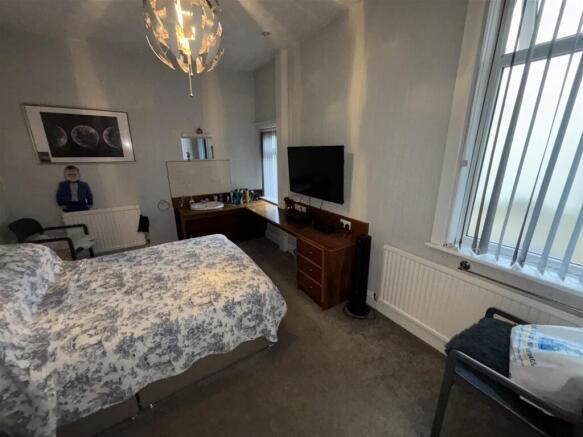
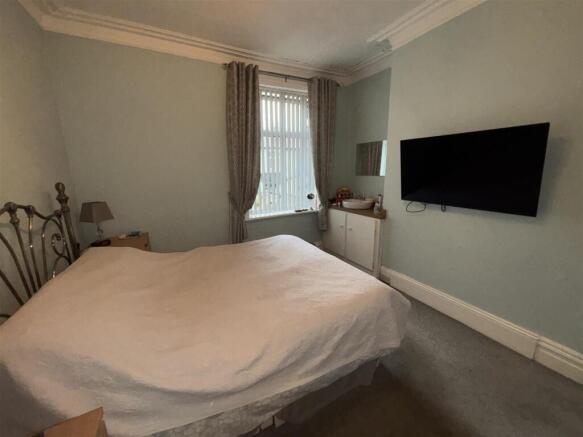
BED AND BREAKFAST
Retirement sale
Prominent corner position in a densely populated residential area
Net profits adjusted to £25,278
Currently run on lifestyle hours, offering scope to grow occupancy and revenue
Eight letting bedrooms currently in use plus a further bedroom currently not used
Own...
Marketed by Ernest Wilson & Co Limited, EW Leeds

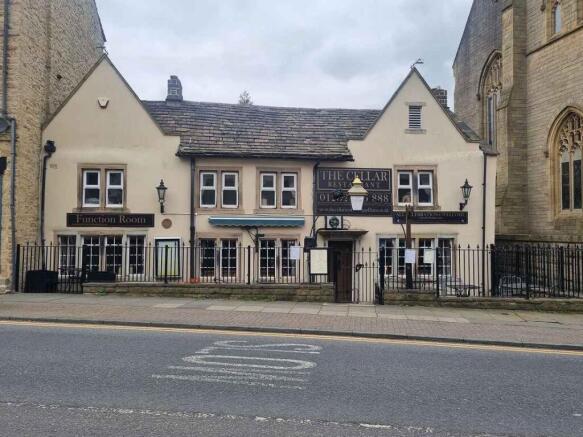
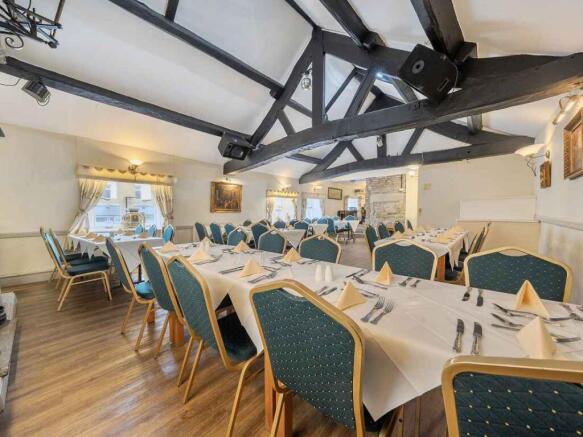
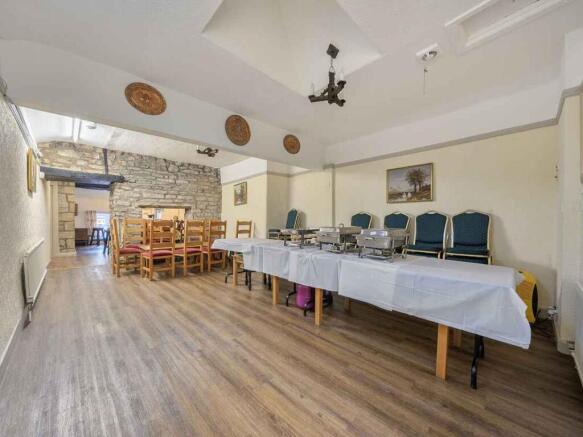
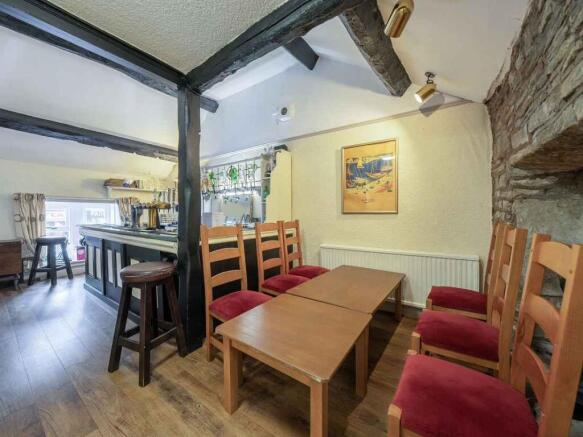
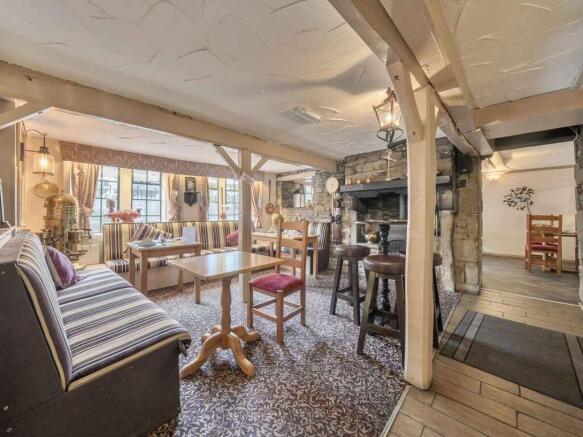
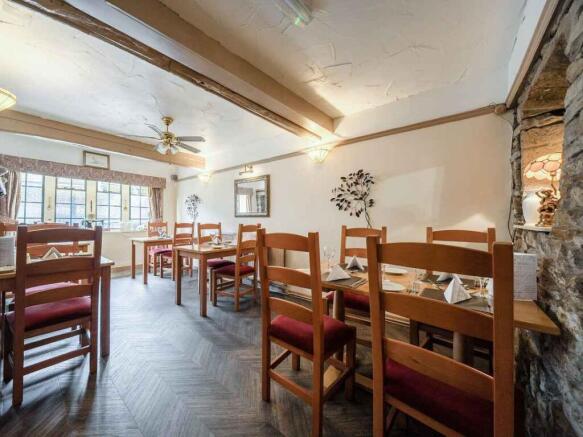
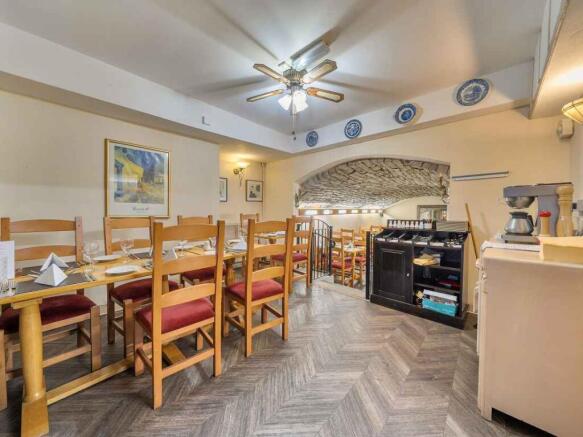
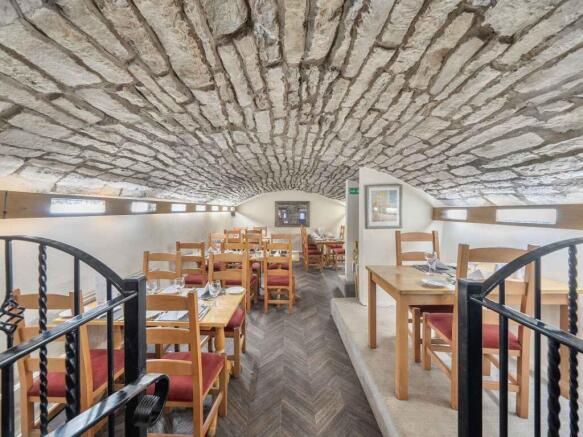

OFFERED FOR SALE VIA MODERN METHOD OF AUCTION, STARTING BID £425,000 PLUS FEES
Marketed by Miller North West Ltd, Bolton
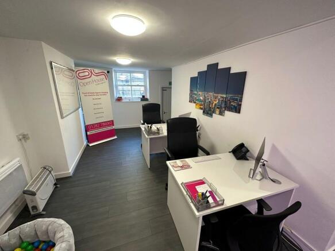
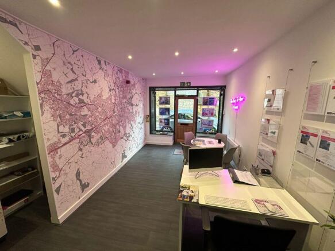
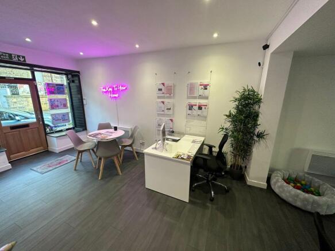
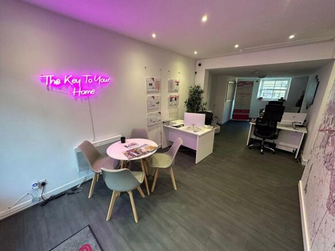
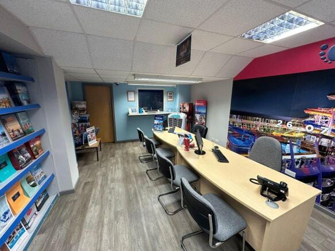
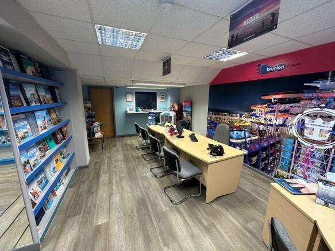
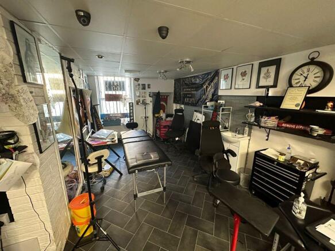
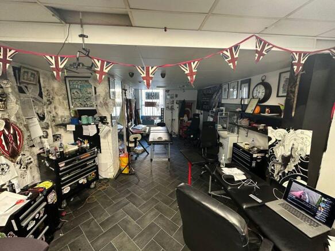
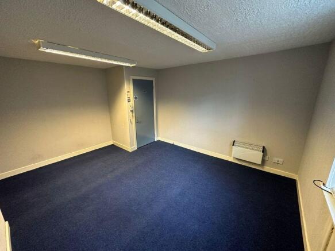
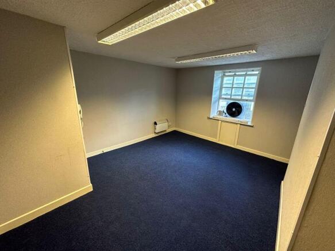
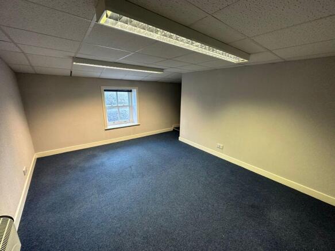
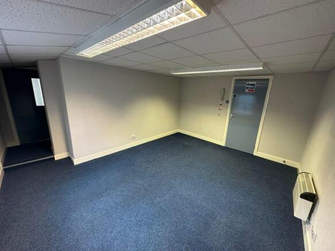
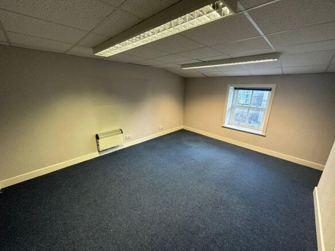
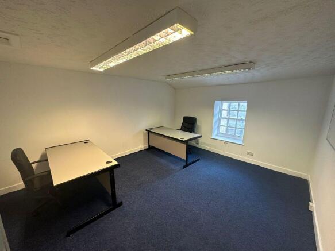
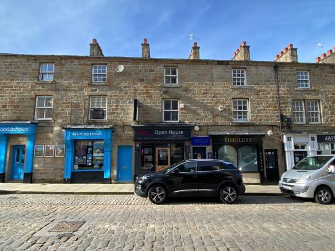
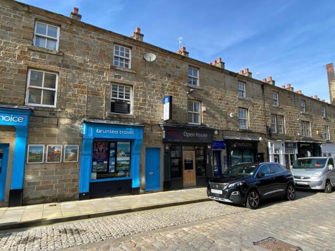
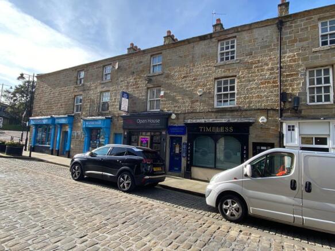
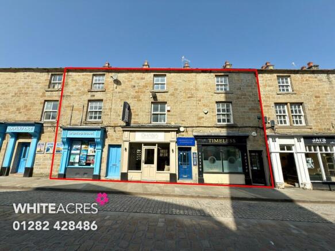
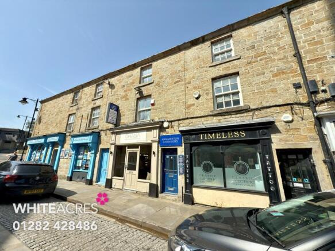

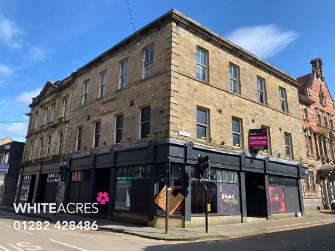
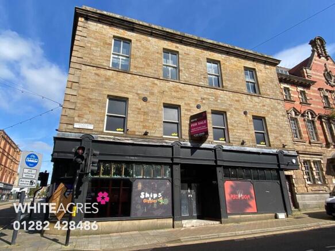
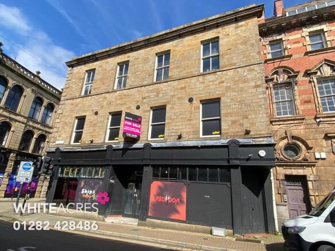
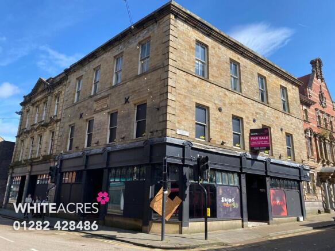
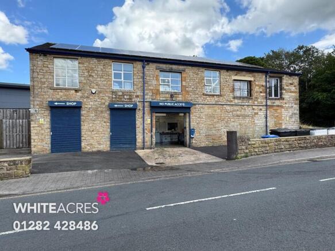
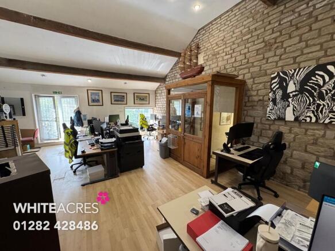
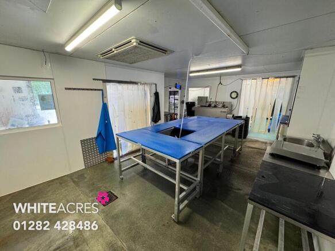
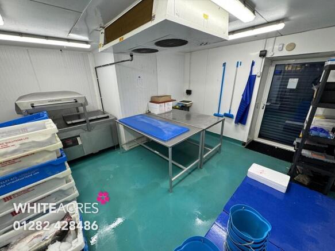
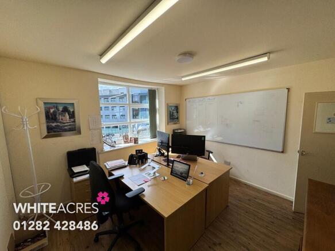
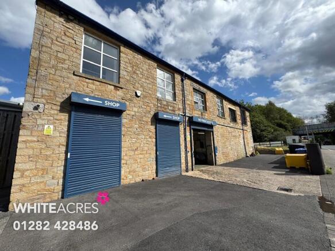
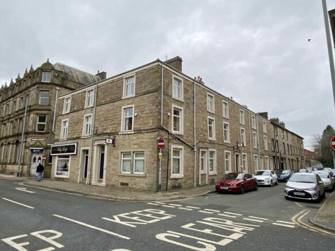
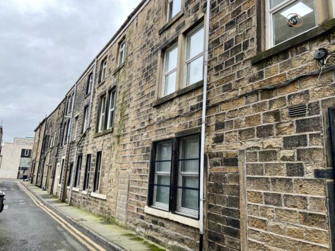
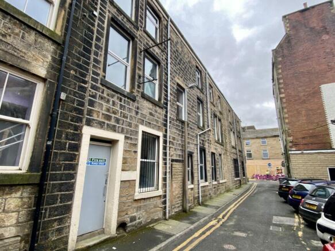
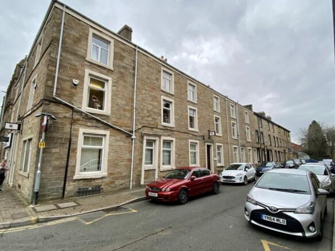
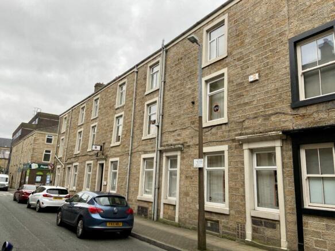
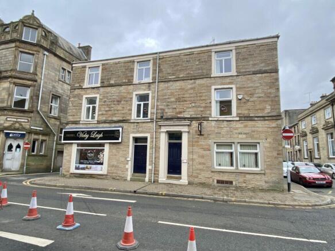
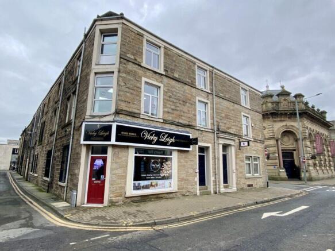
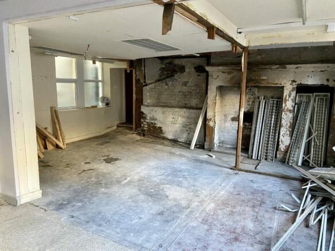
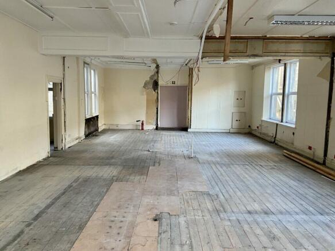
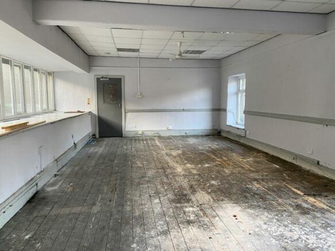
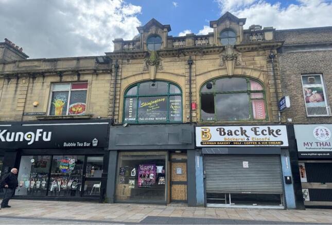
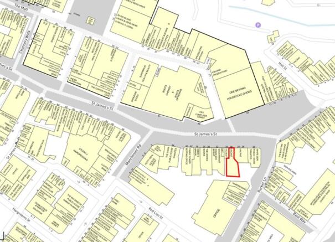
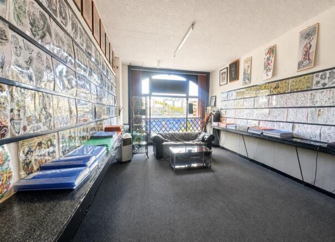
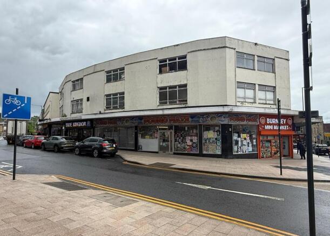
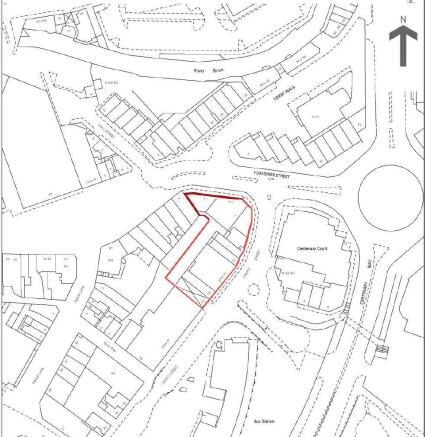
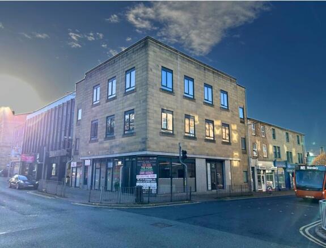
Substantial Town Centre Investment Premises
Marketed by Trevor Dawson Property Consultants , Burnley
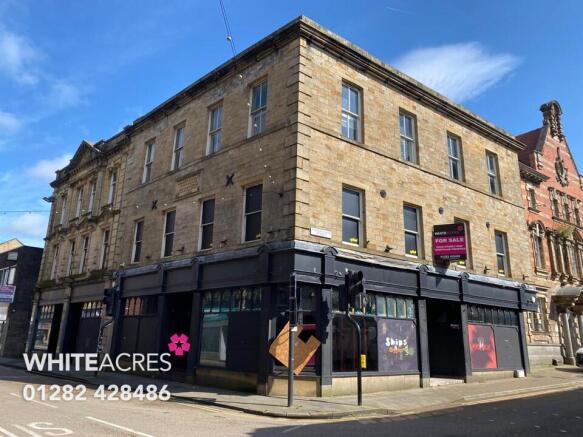
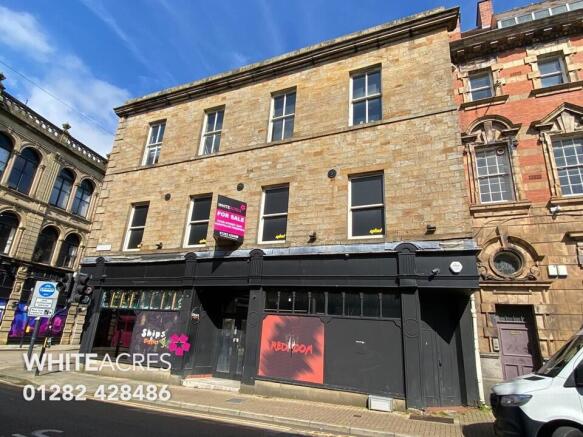
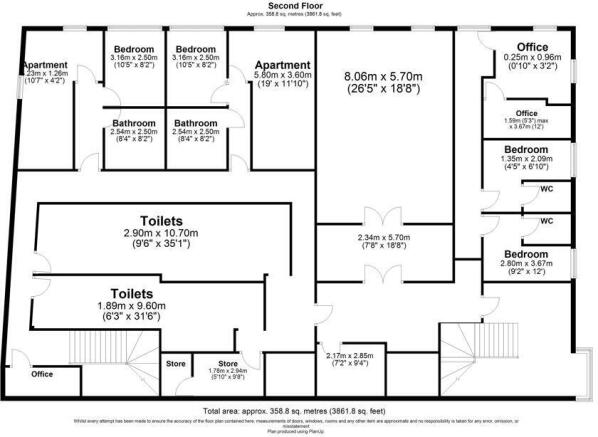
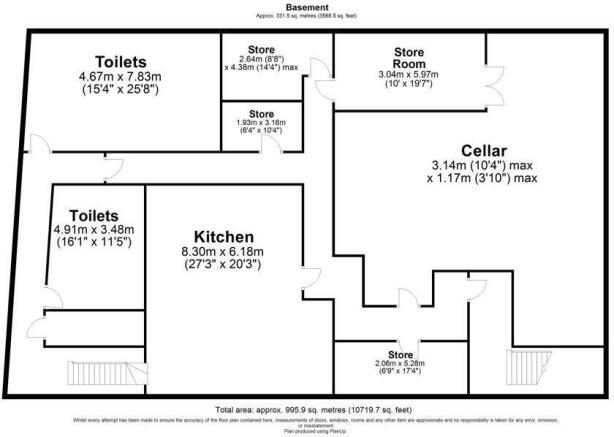
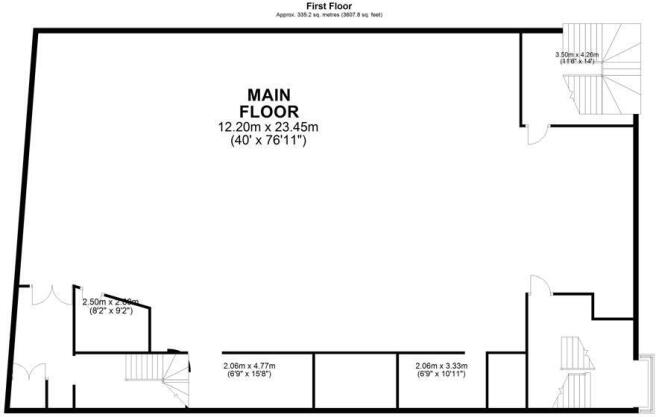
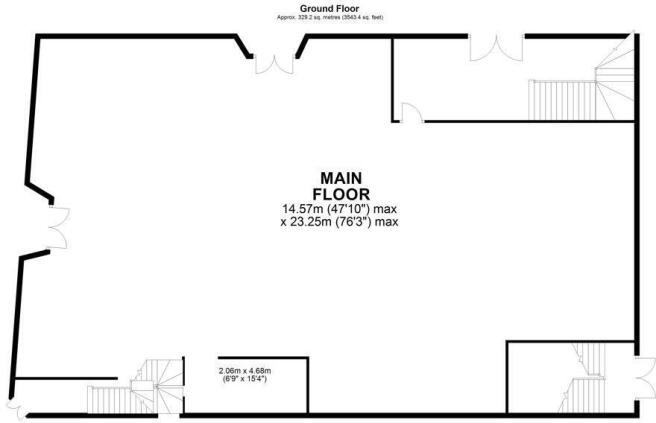
For sale by Auction.
Offered in partnership with Whiteacres Property
The auction will take place over two days, commencing on 28 October 2026. Properties will be allocated to either Day 1 or Day 2 when the catalogue is finalised. The specific auction date and lot number for this property will...
Marketed by BTG Eddisons Property Auctions, Commercial Nationwide