Commercial properties for sale in Derbyshire
Paid partnerships can play a role in listing order
458 results
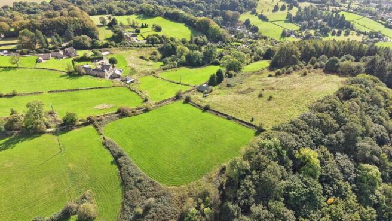
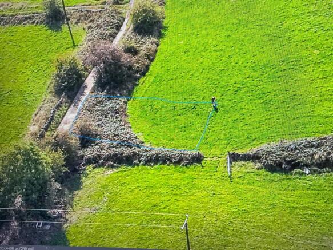
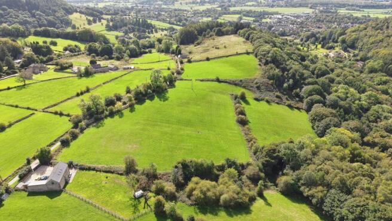
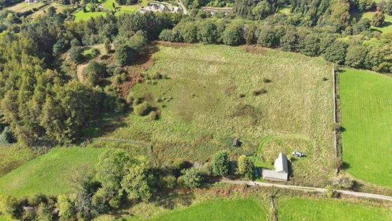
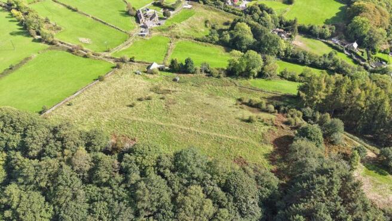
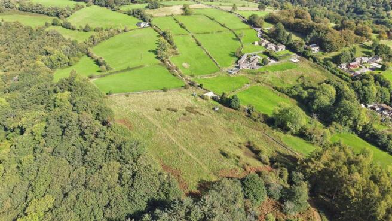
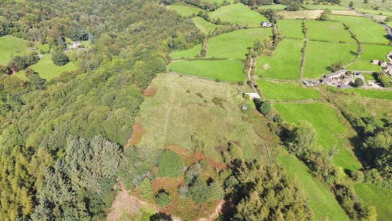
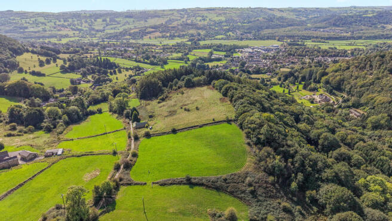
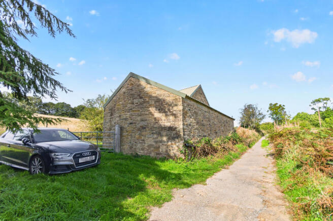
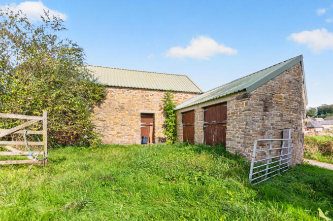
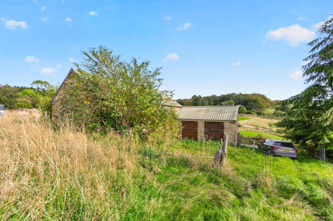
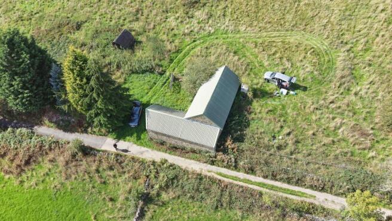
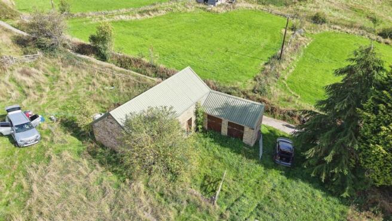
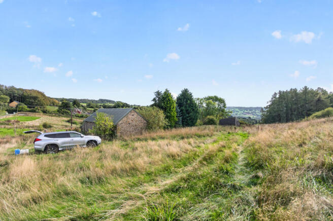
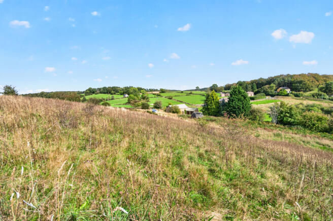
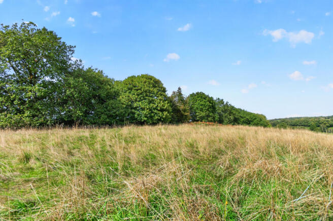
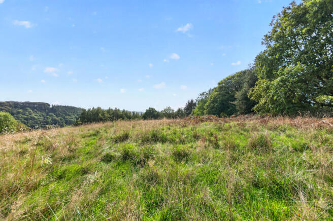
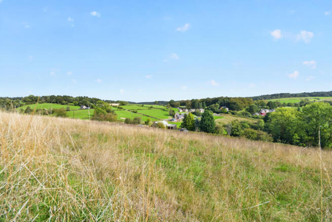
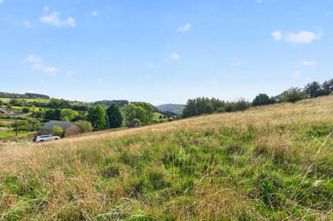

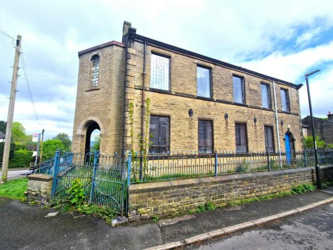
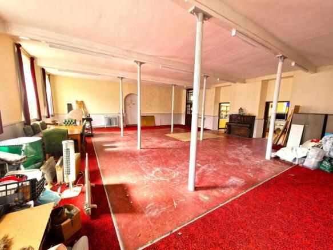
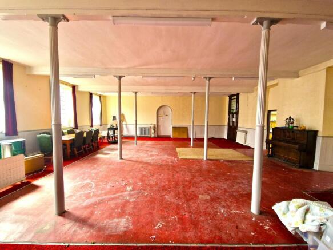
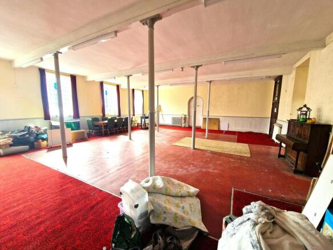
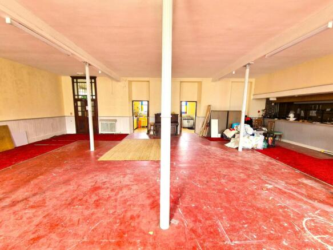
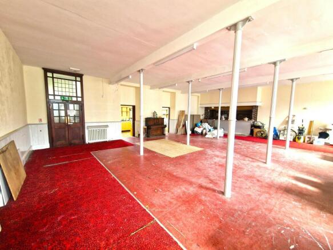
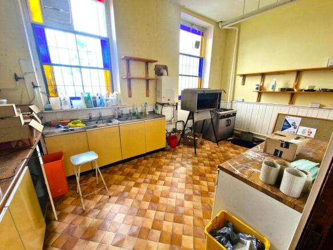
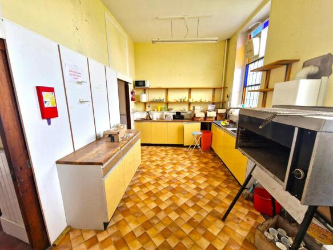
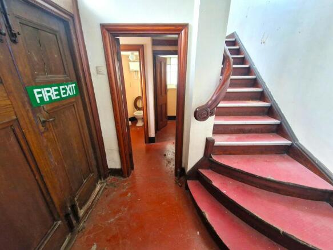
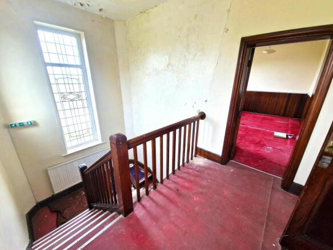
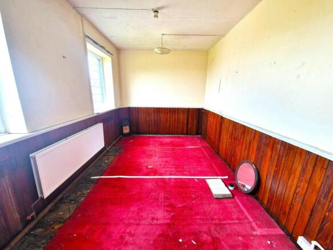
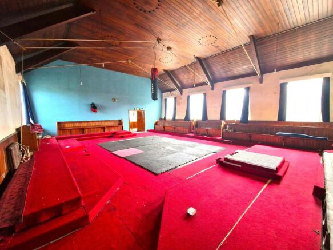
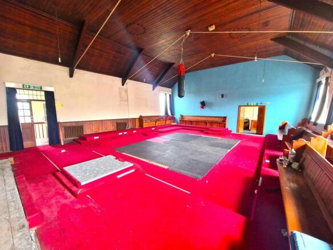
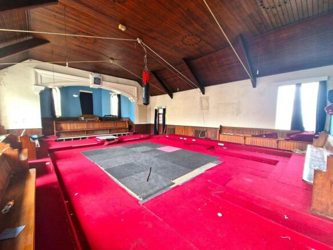
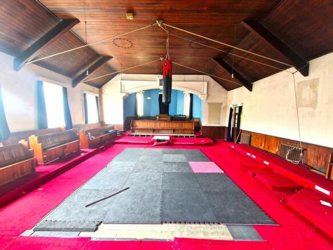
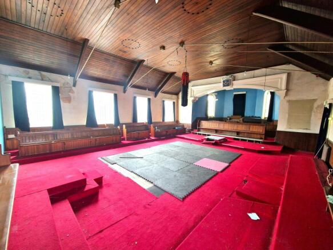
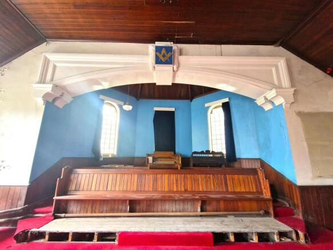
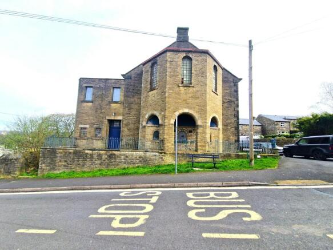
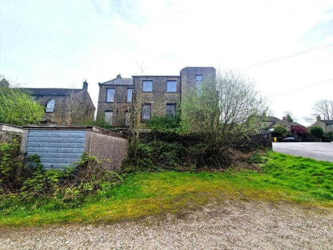
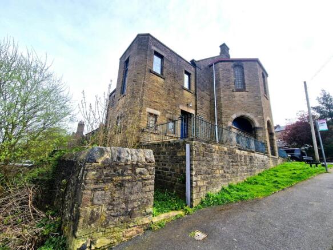
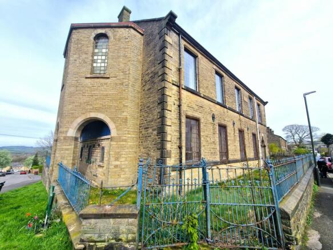
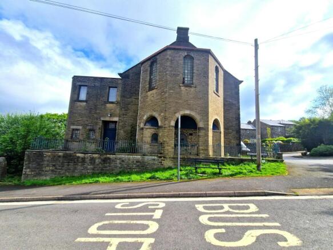
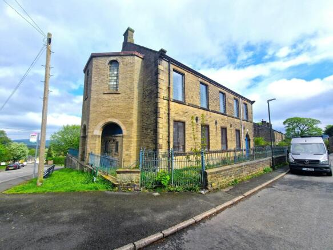
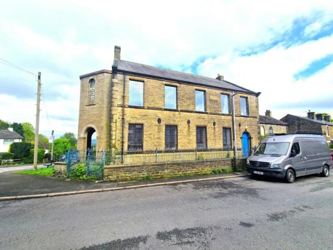
For Sale: 5,500 Sq.ft Former Masonic Hall/Sunday School with planning for 2 x dwellings
Marketed by Blackshaw Commercial Limited , Stockport

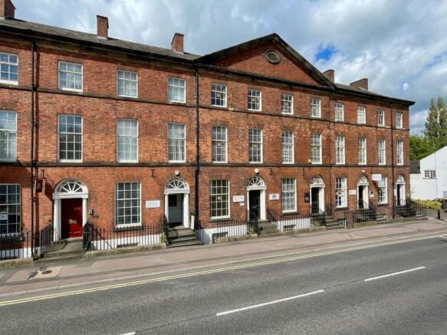
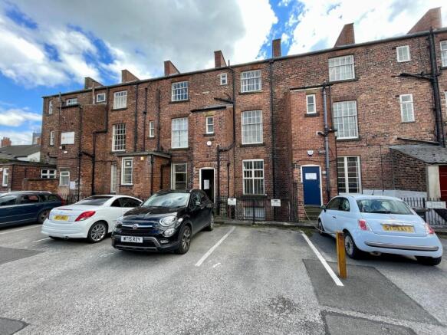
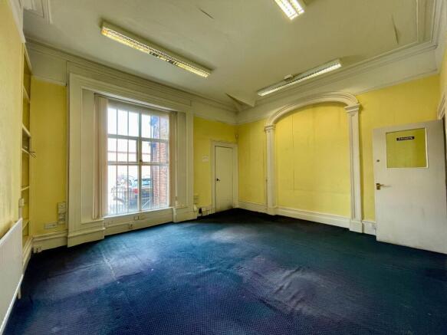
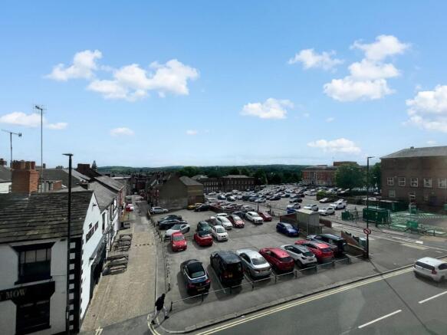
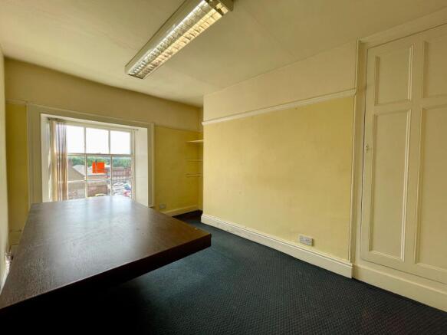
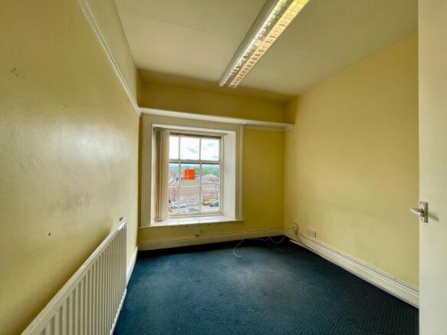
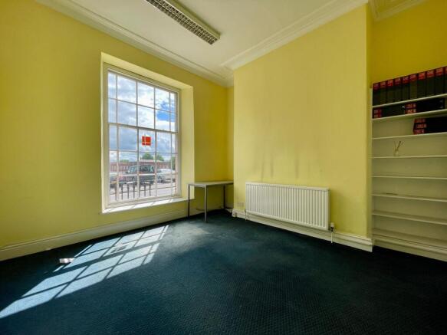
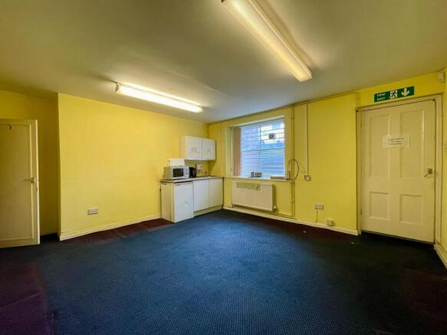
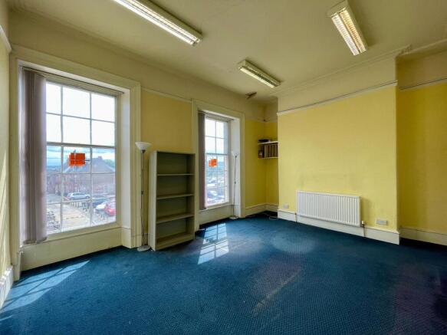
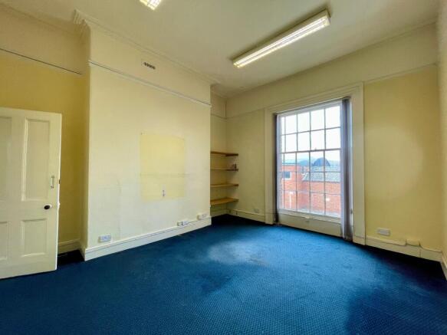
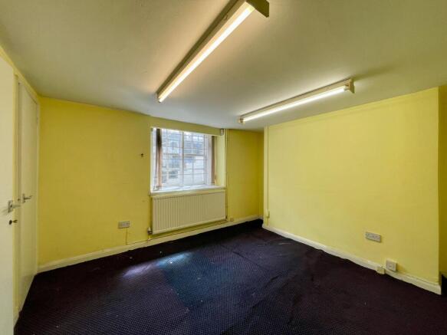
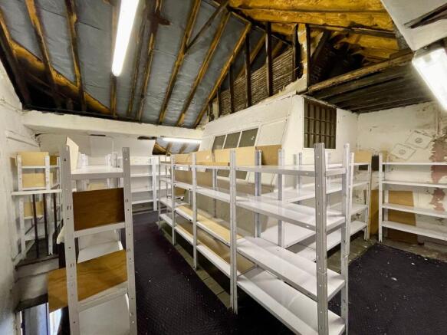
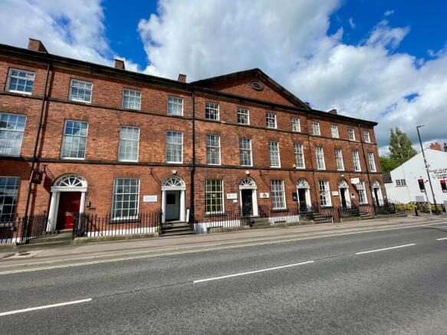
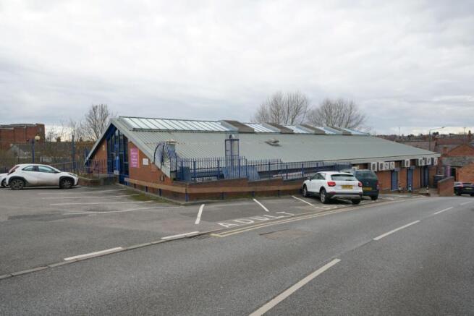
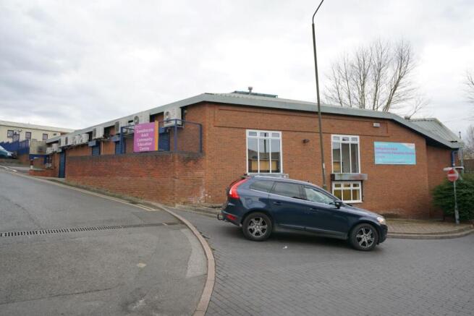
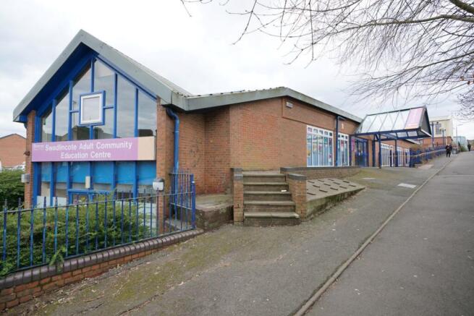
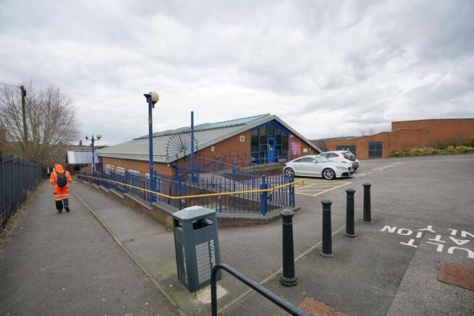
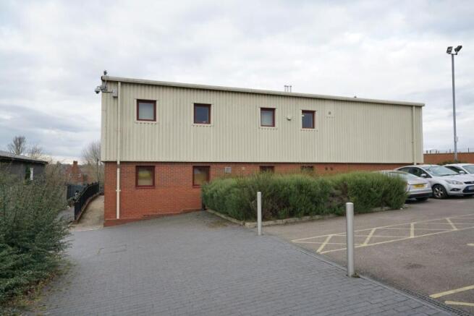
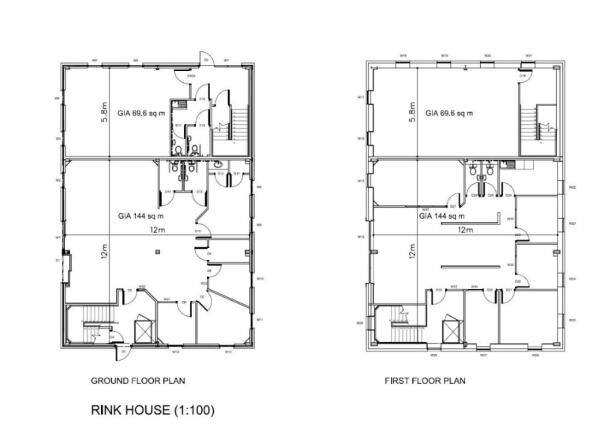
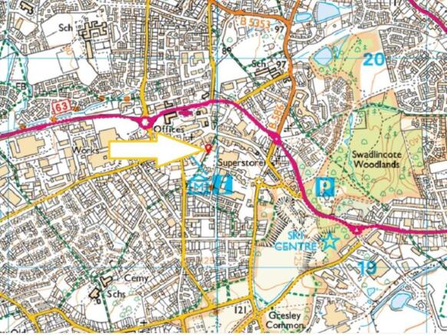
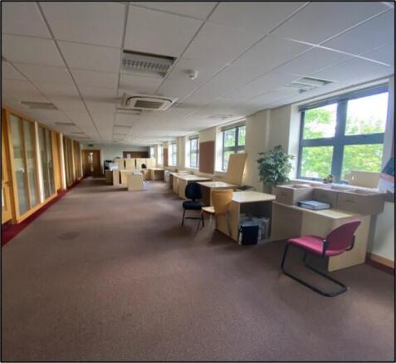
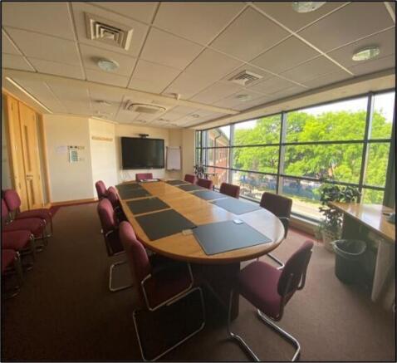
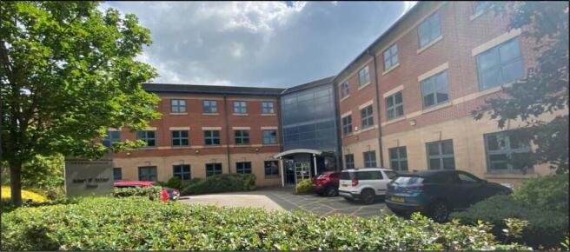
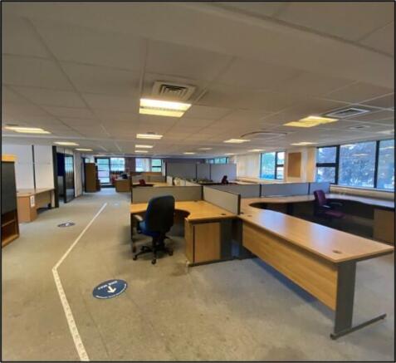
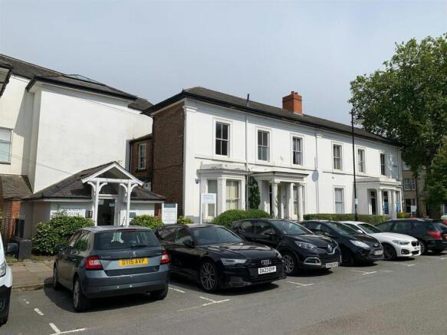
Prominent and very well-situated office space with parking in the town centre.
Marketed by Bothams Commercial, Chesterfield & Sheffield

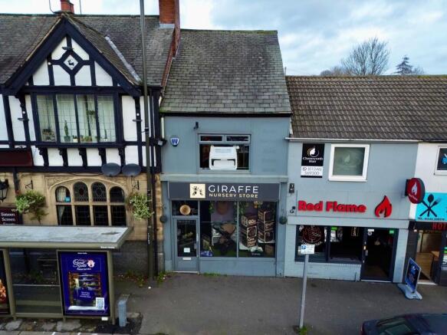
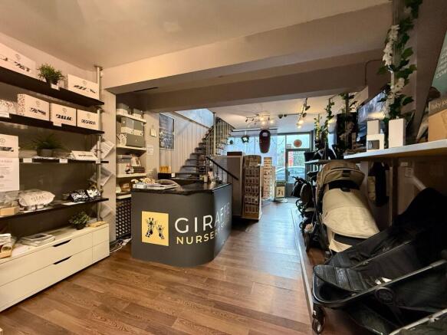
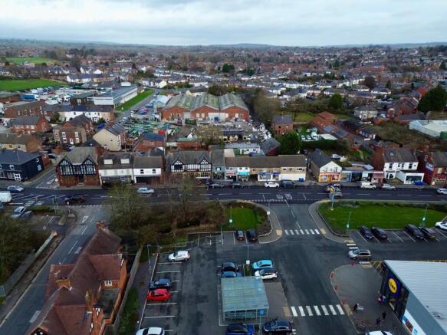
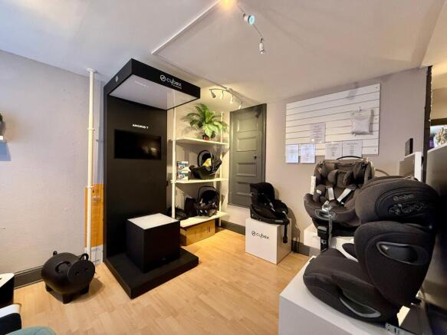
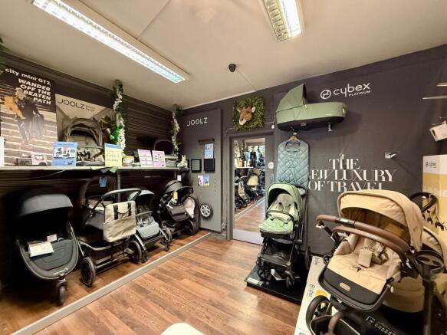
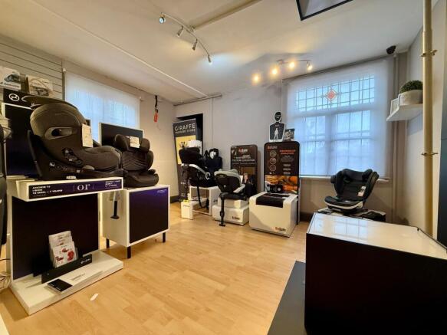
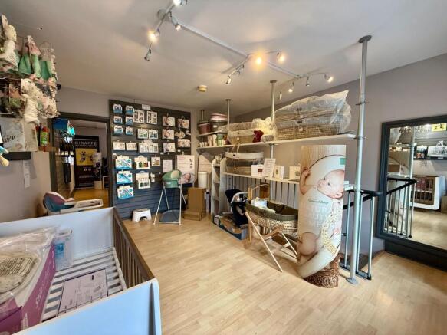
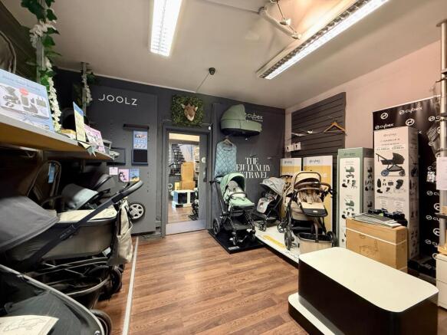
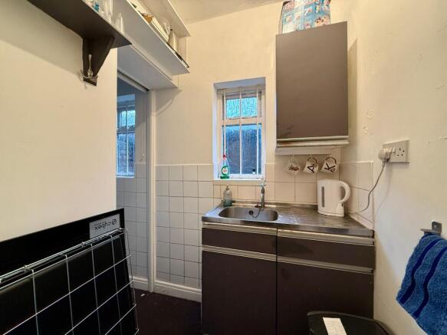
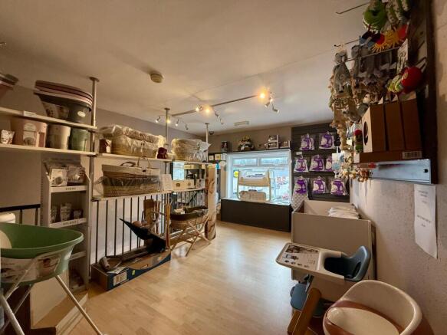
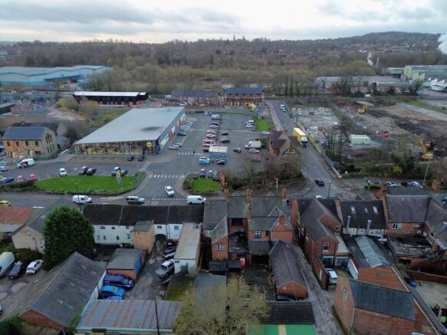
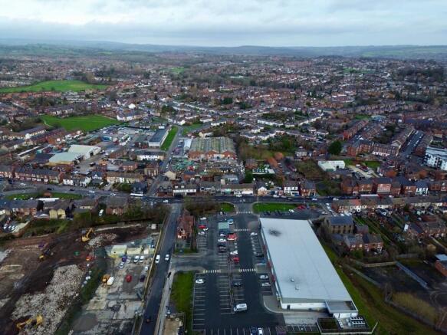
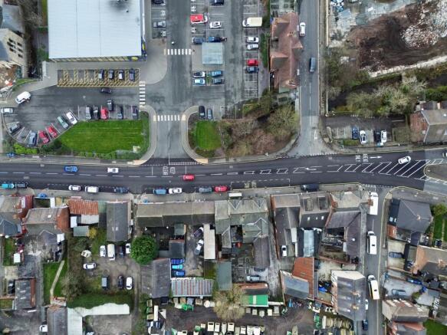
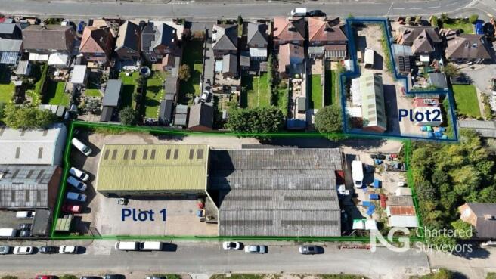
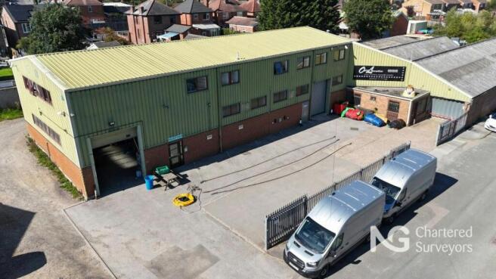
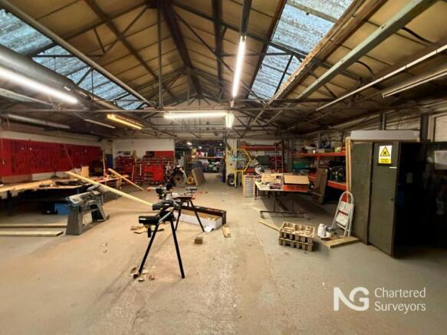
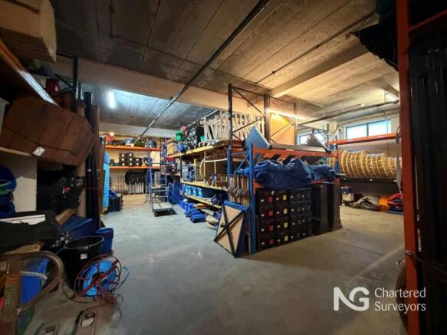
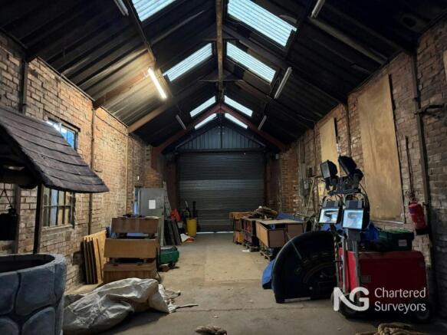
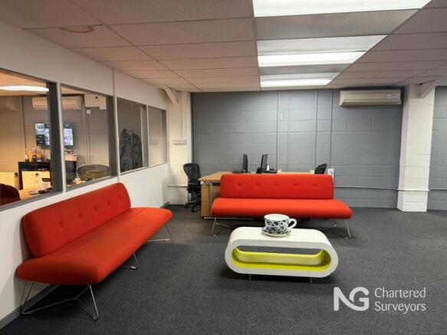
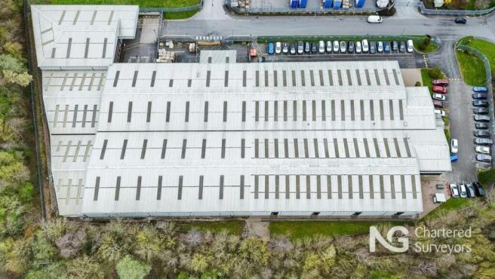
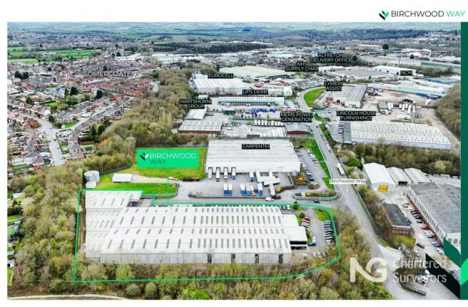
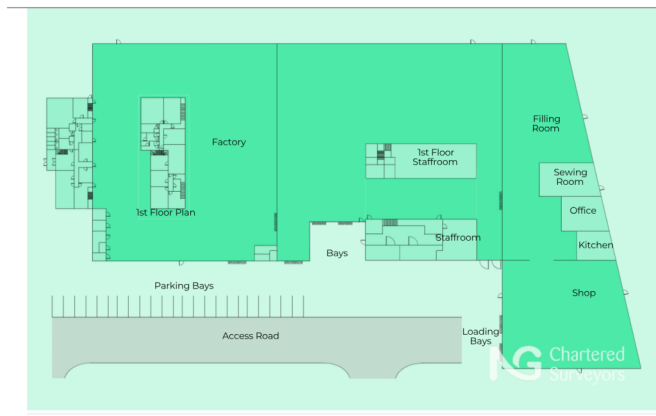
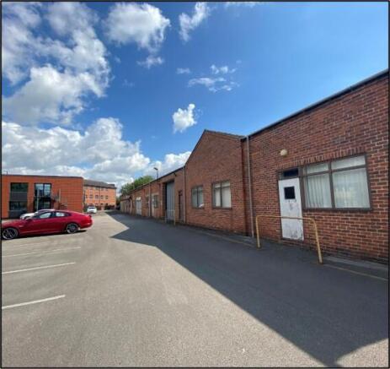
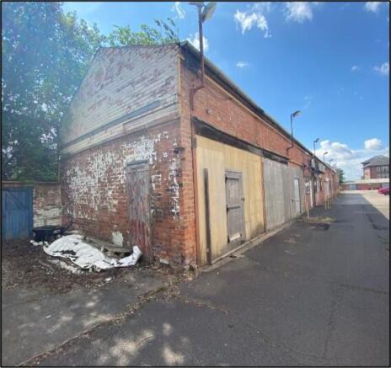
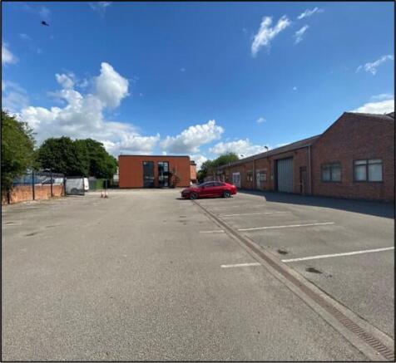
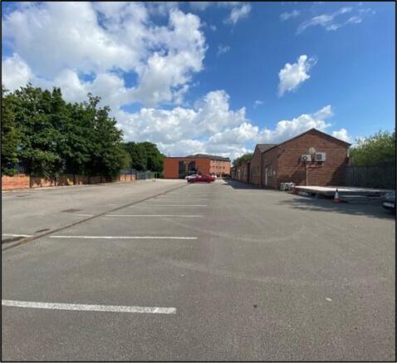
Rare opportunity to acquire an industrial site incorporating 2 industrial units on a site of 0.882 acres
Marketed by NG Property Consultants Ltd, Nottingham

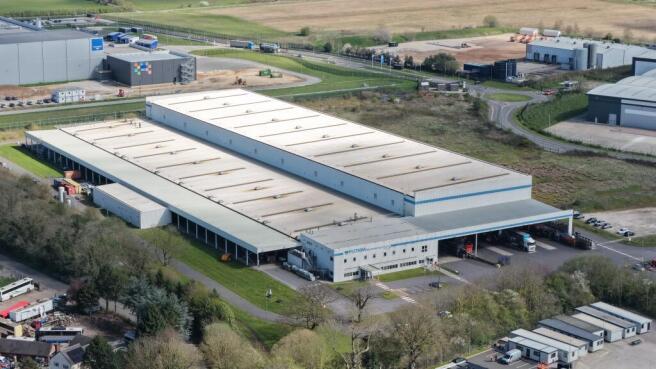
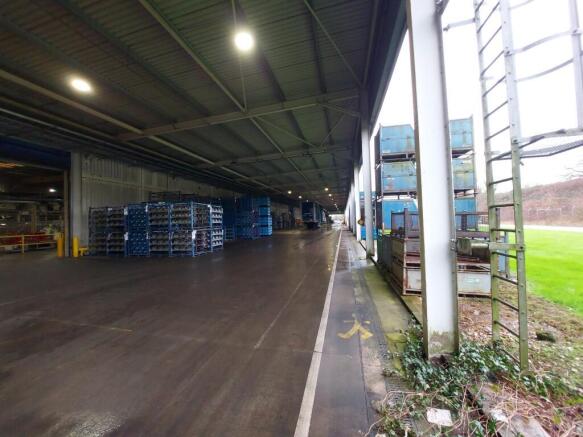
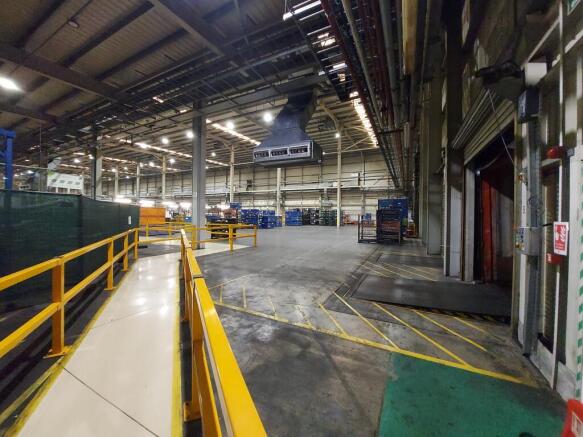
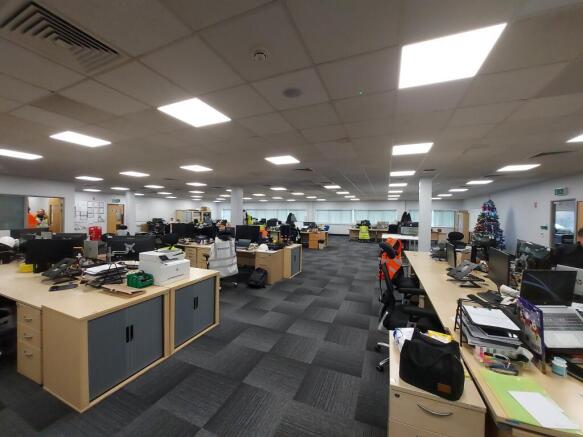
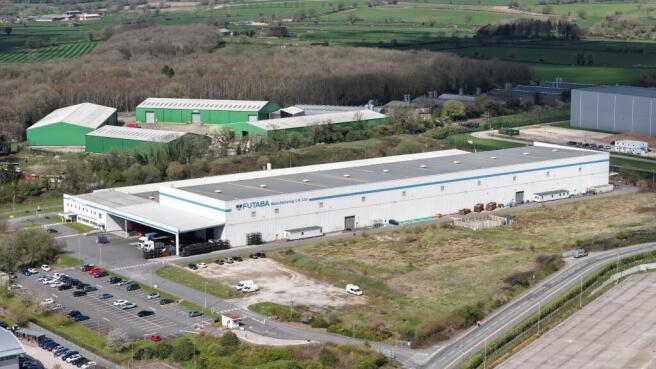
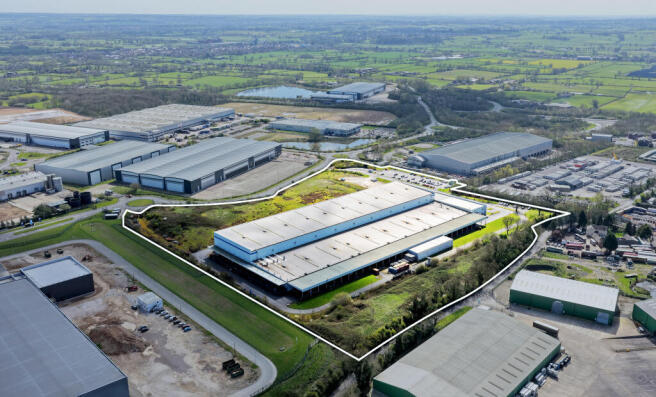
The property comprises a substantial detached manufacturing / warehouse facility purpose built in the early 2000s and offering highly versatile accommodation suitable for a range of industrial, logistics and advanced manufacturing uses.
Marketed by Gordon Brothers Asset Ingenuity Limited, London
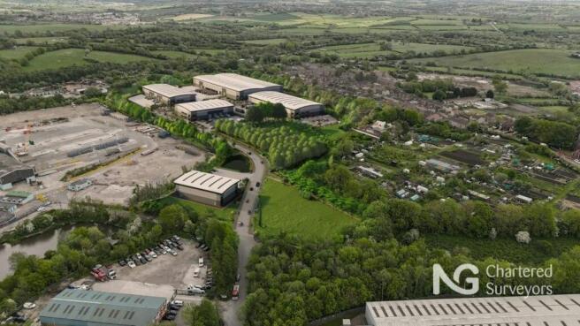
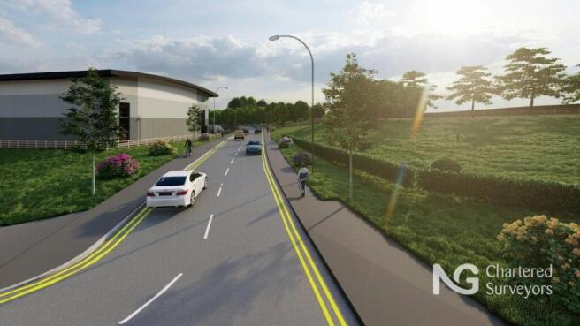
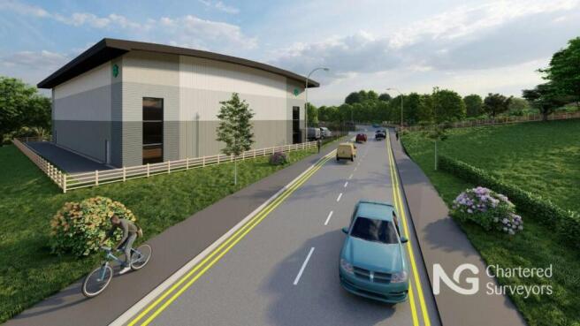
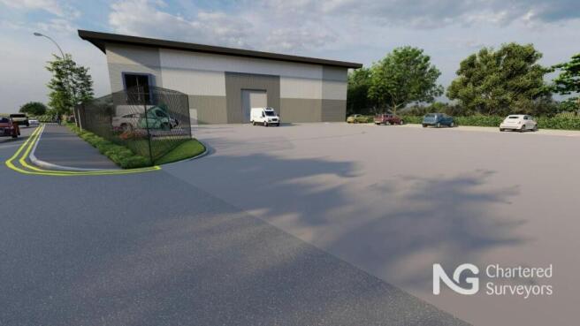
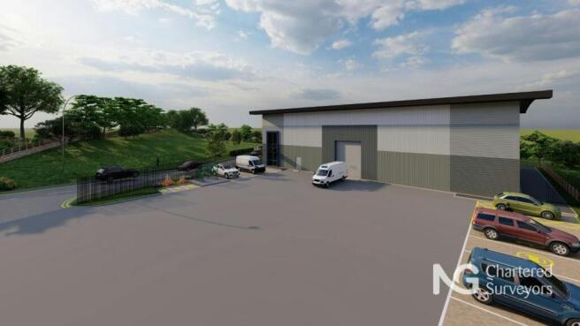
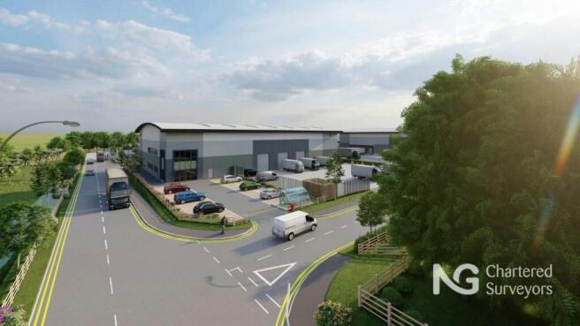
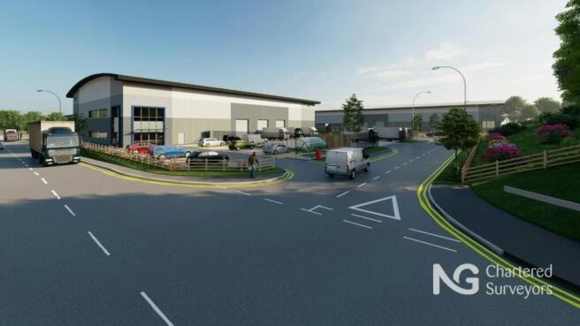
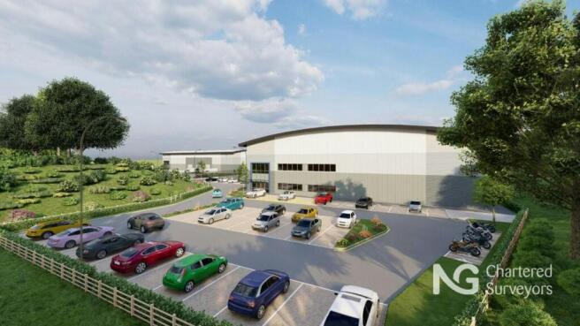
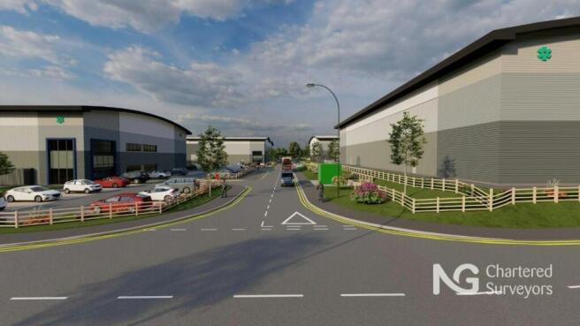
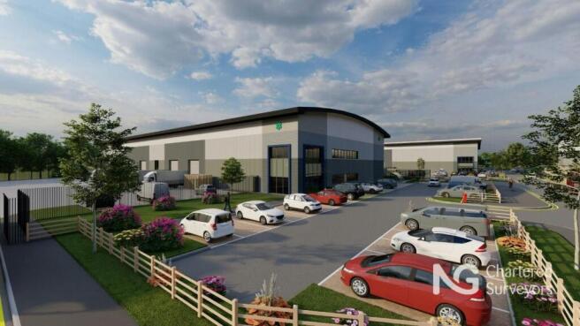
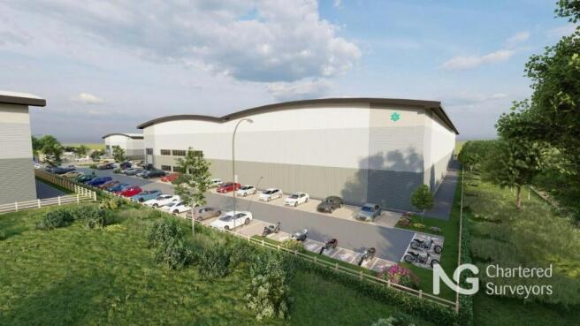
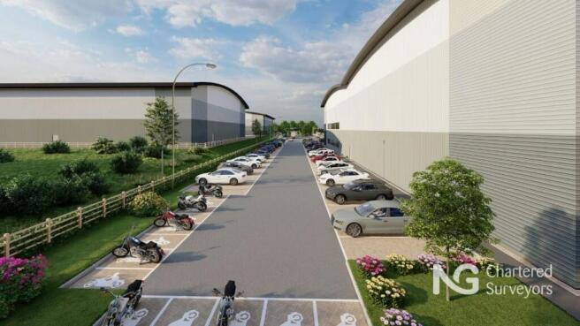
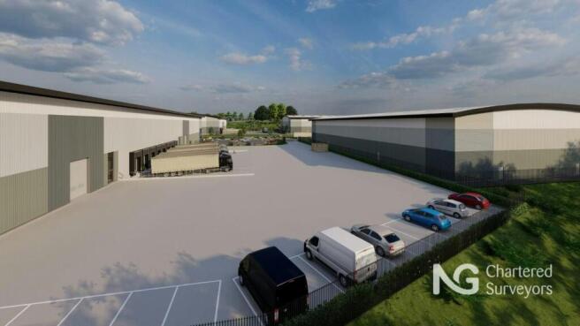
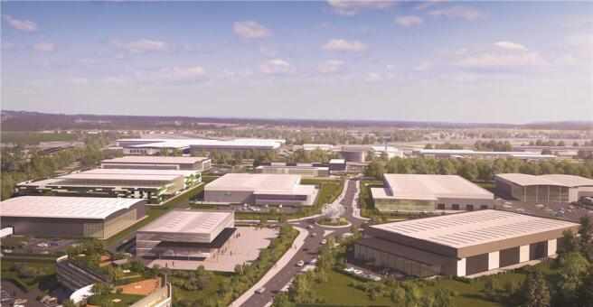
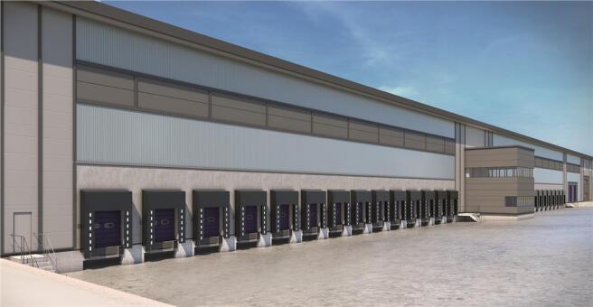
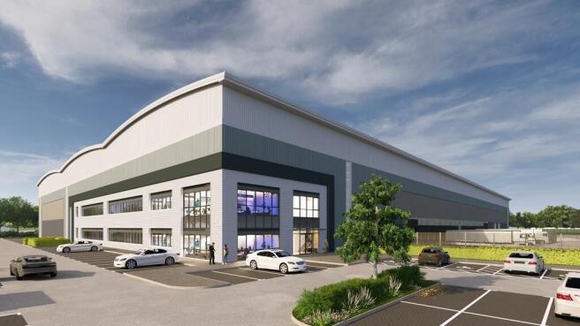
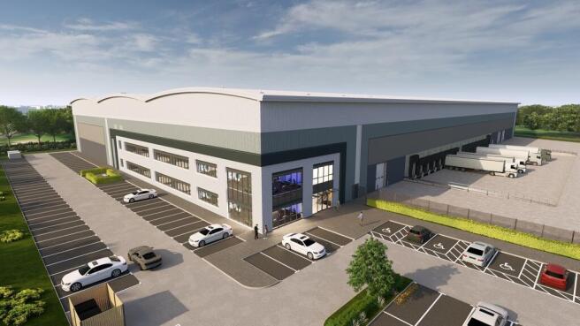
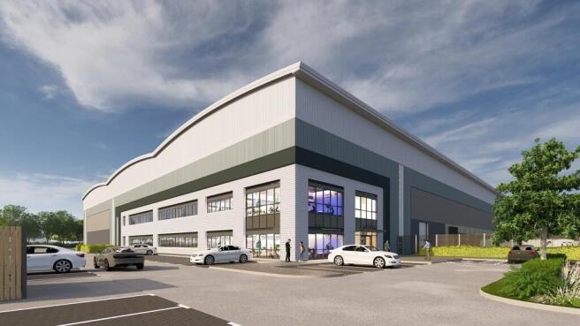
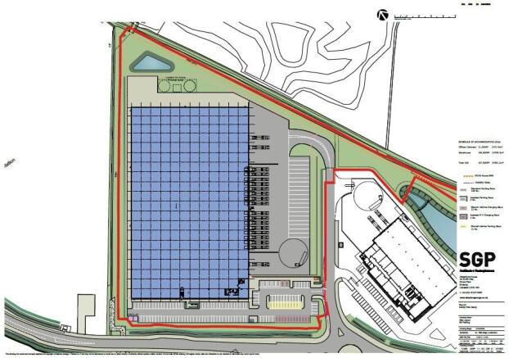
Brand new industrial / warehouse unit developed by Clowes Developments
Marketed by NG Property Consultants Ltd, Nottingham
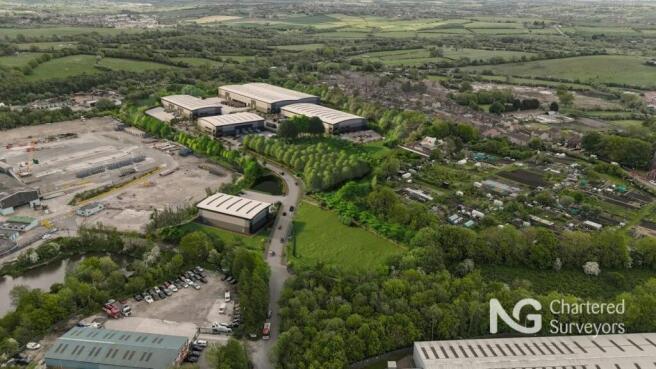
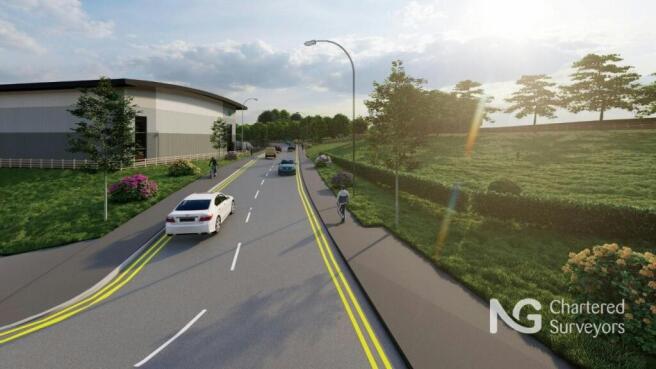
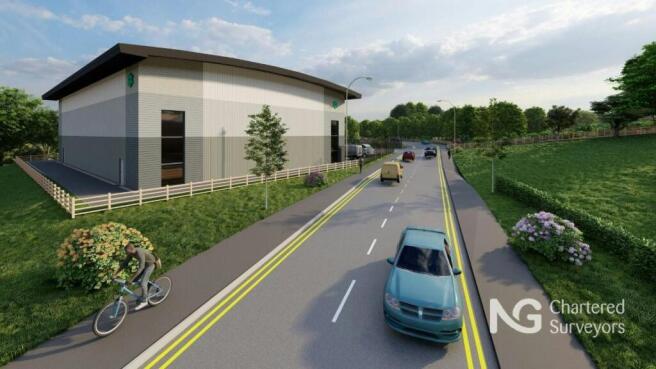
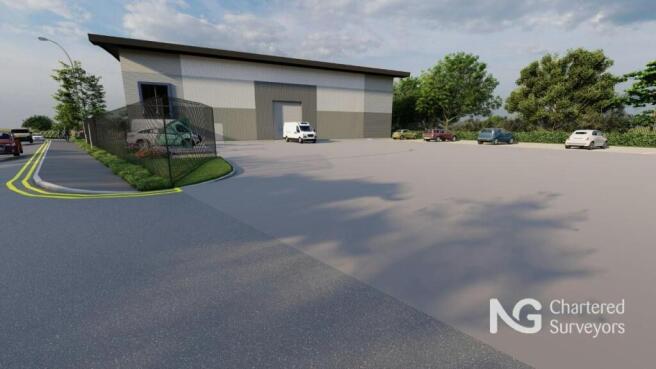
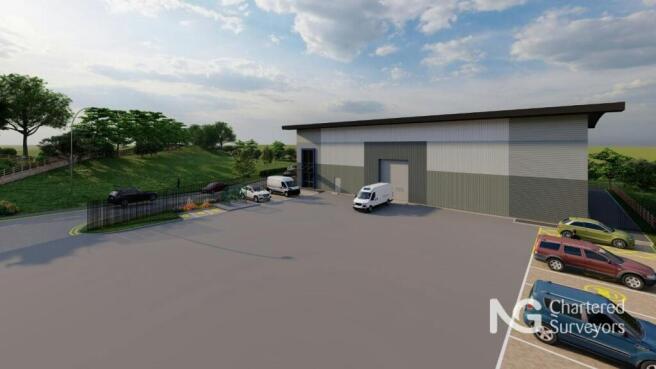
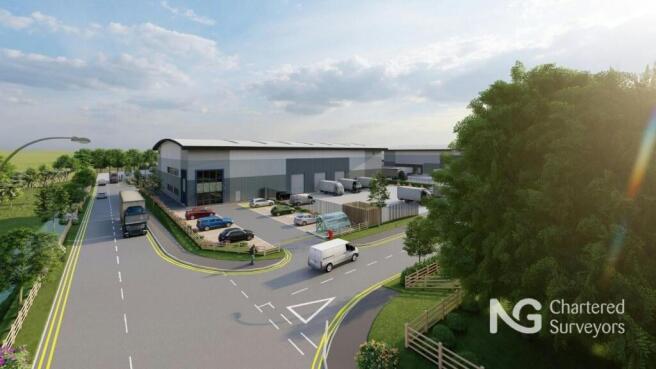
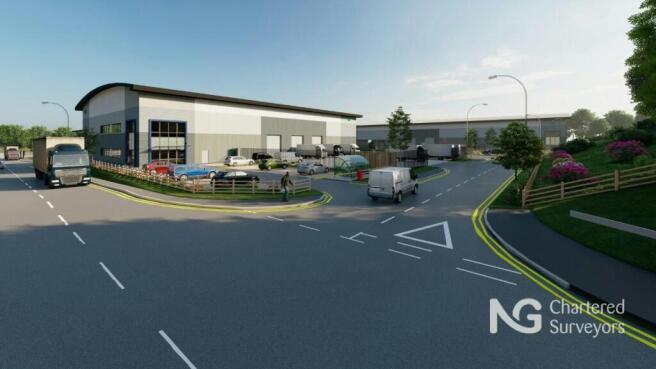
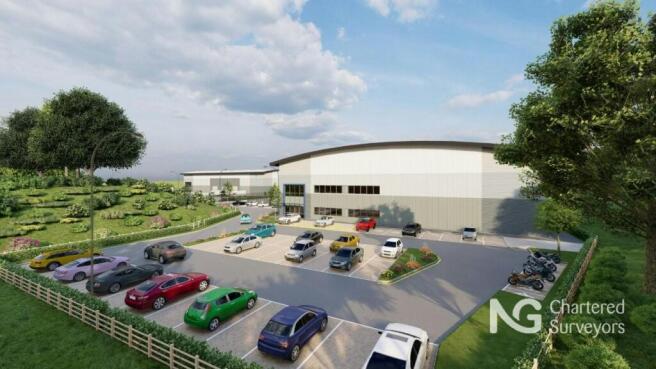
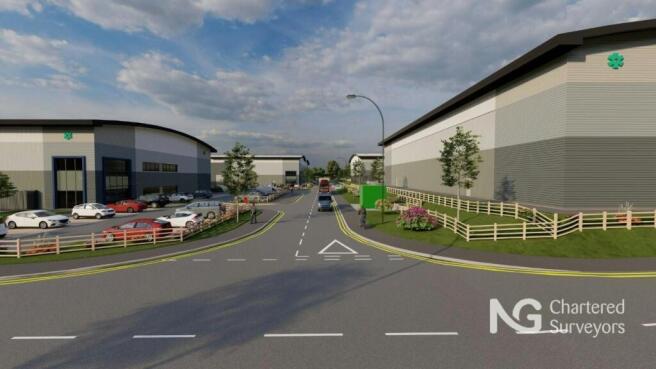
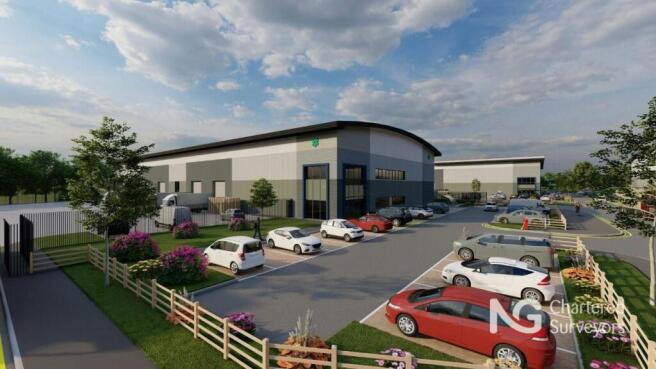
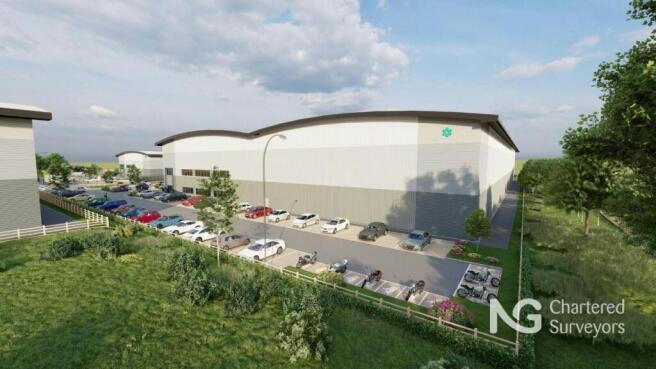
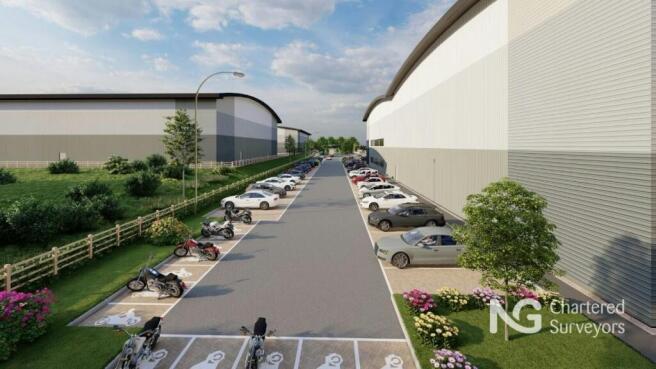
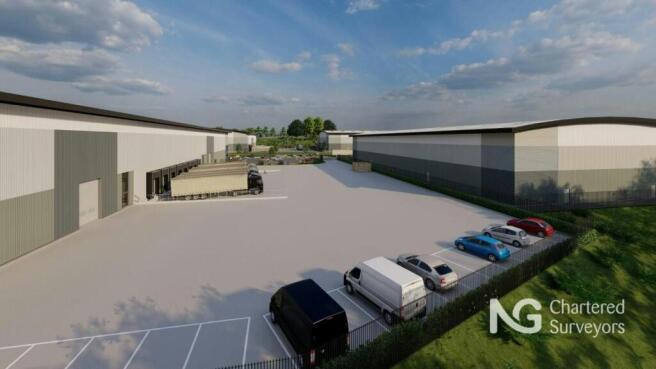
Brand new industrial / warehouse unit developed by Clowes Developments
Marketed by NG Property Consultants Ltd, Nottingham
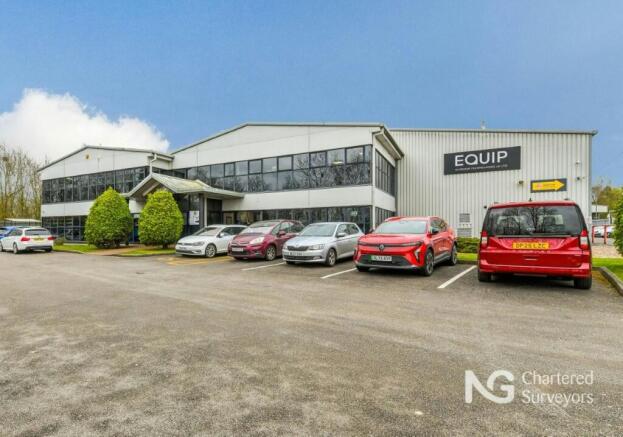
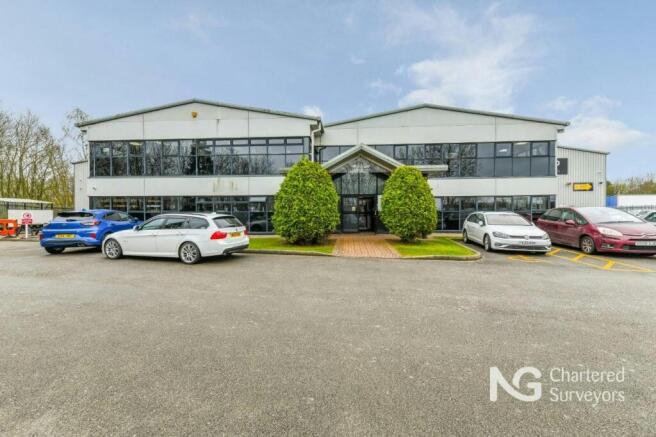
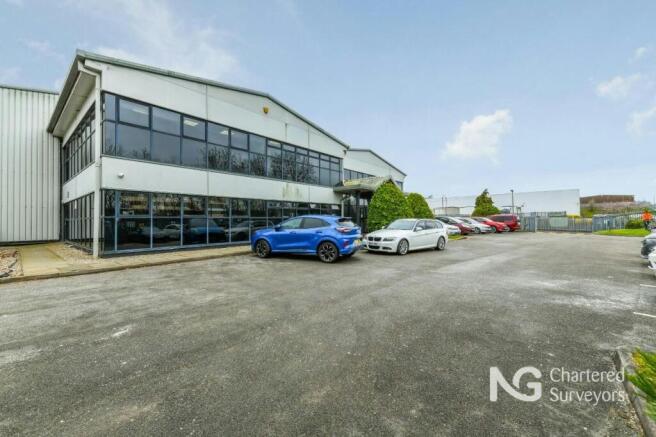
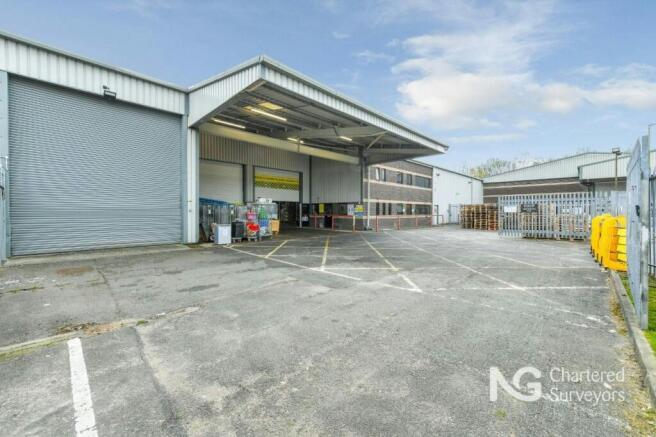
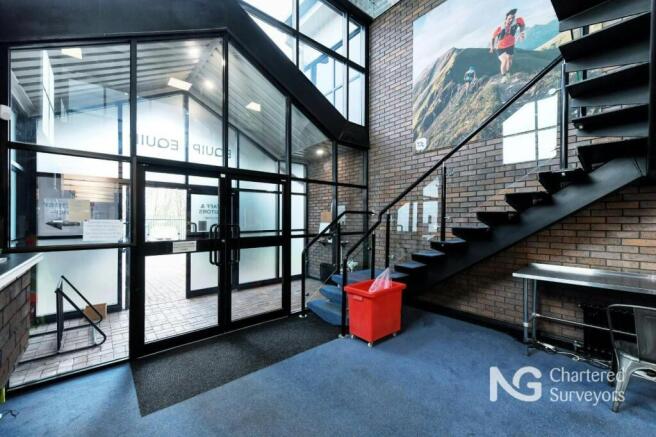
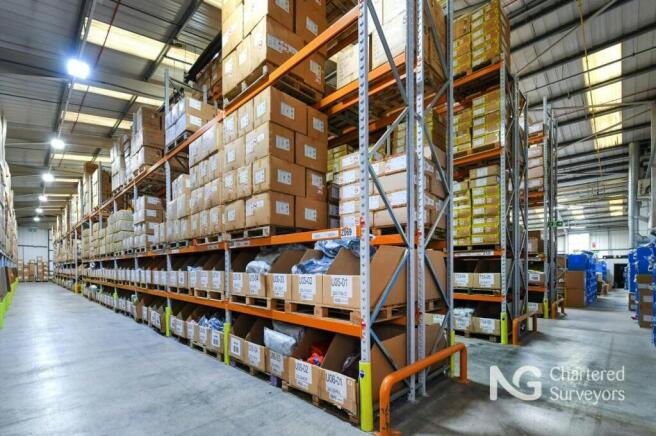
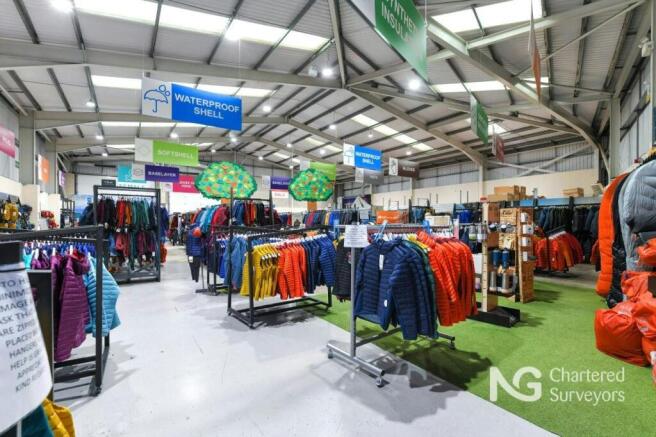
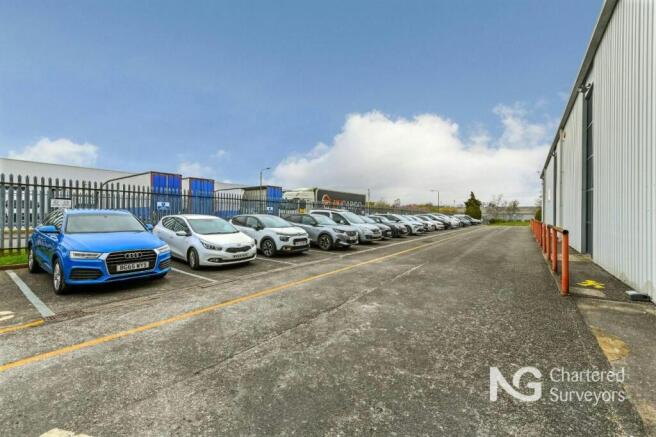
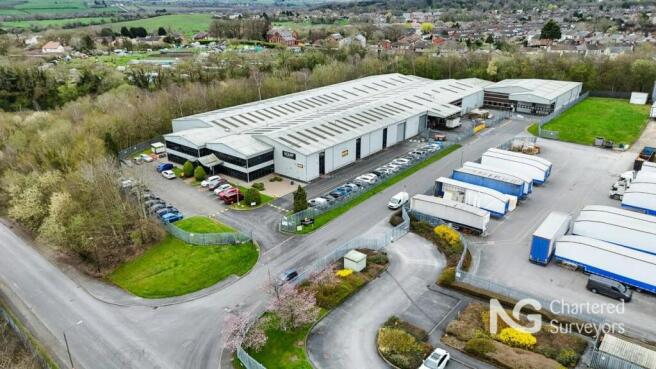
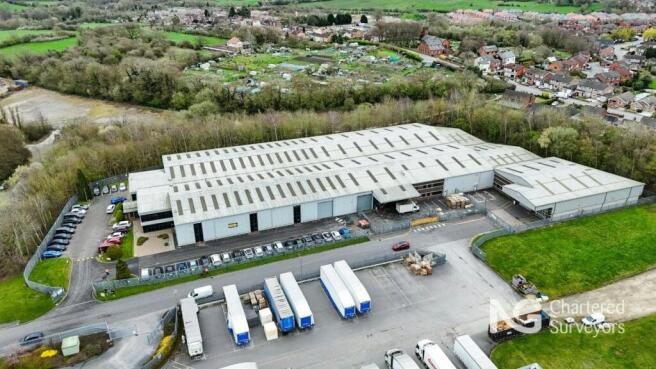
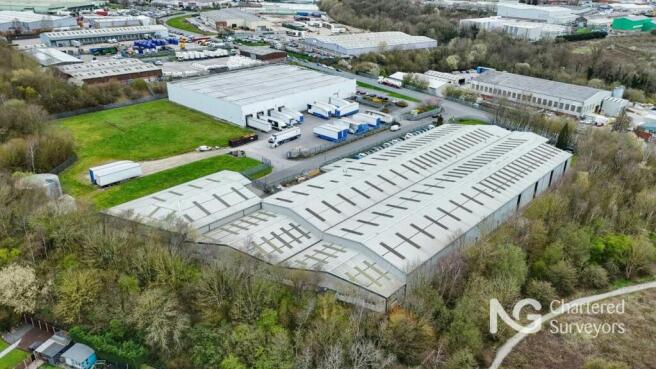
Prime industrial / warehouse unit adjacent A38 with direct access to J28 M1
Marketed by NG Property Consultants Ltd, Nottingham
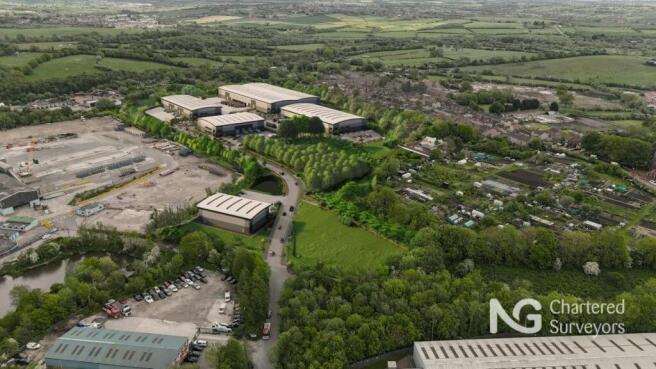
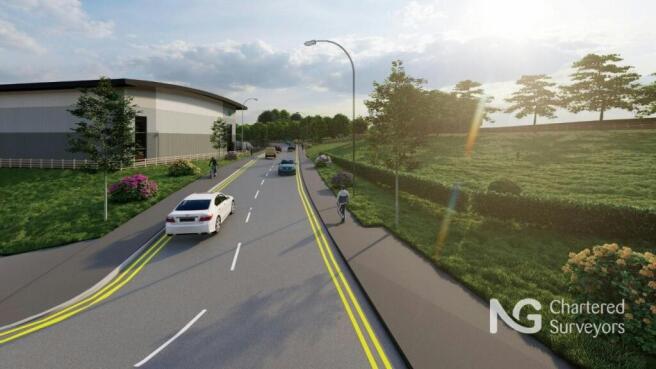
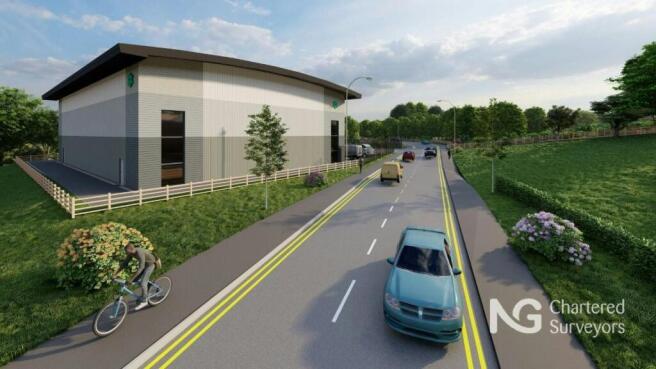
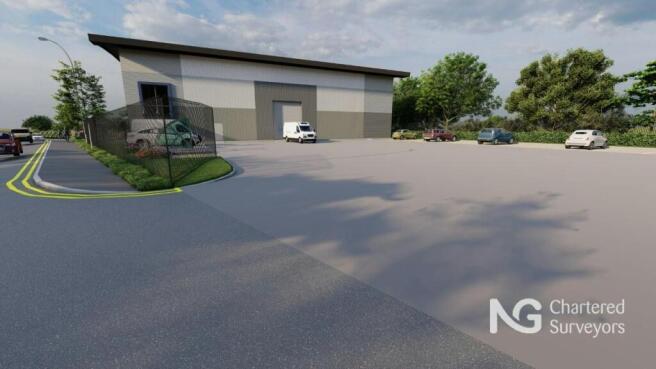
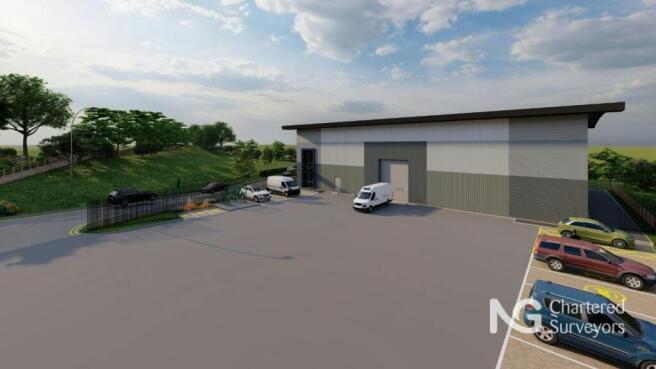
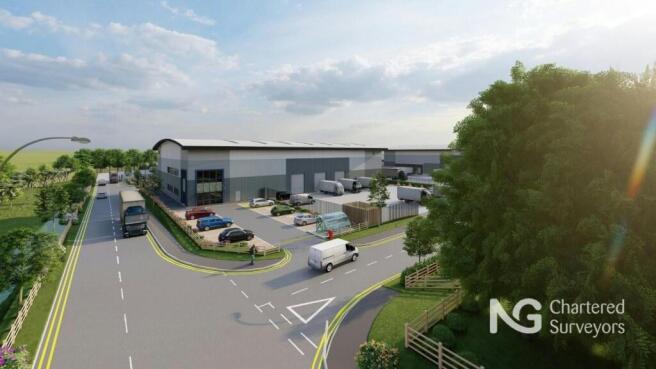
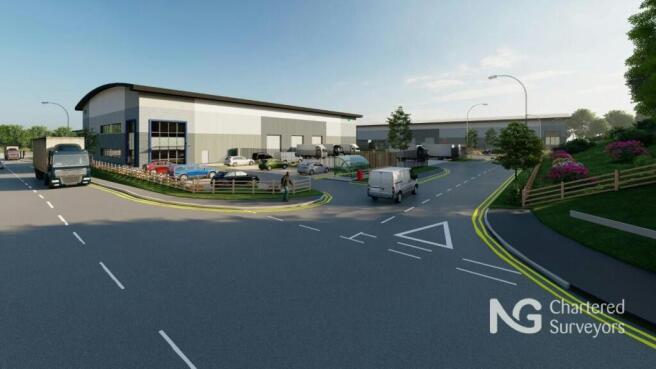
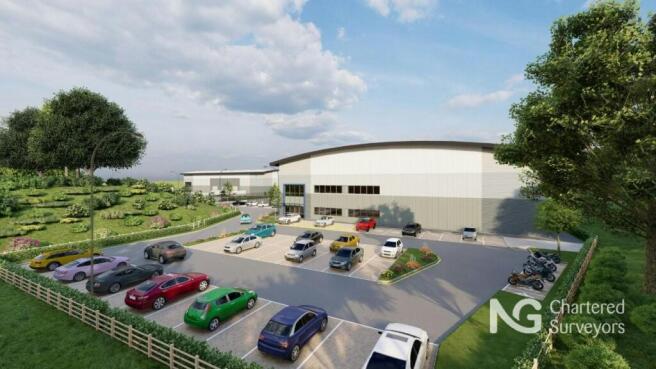
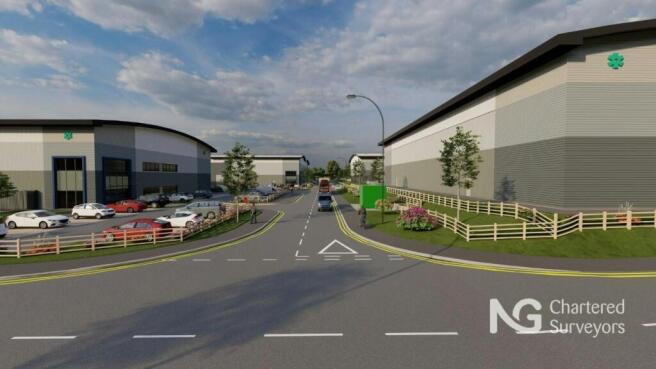
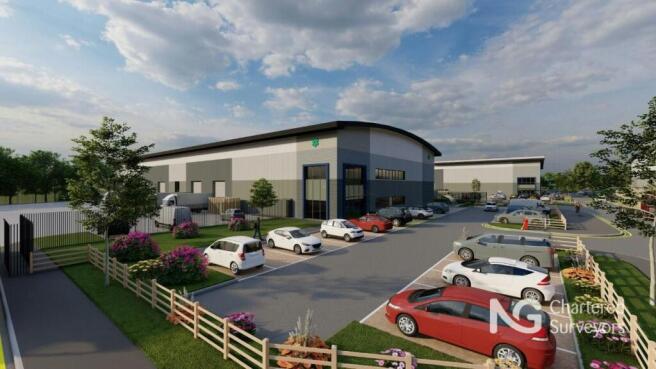
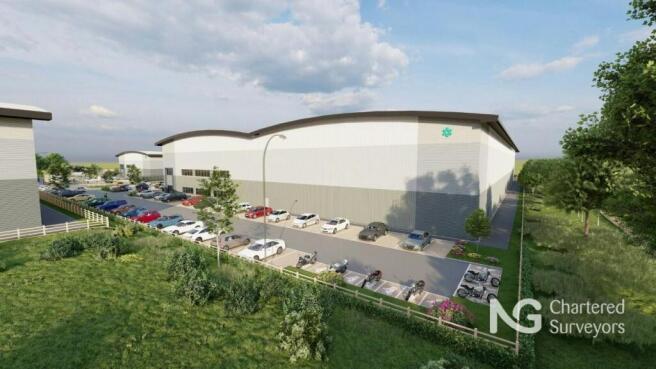
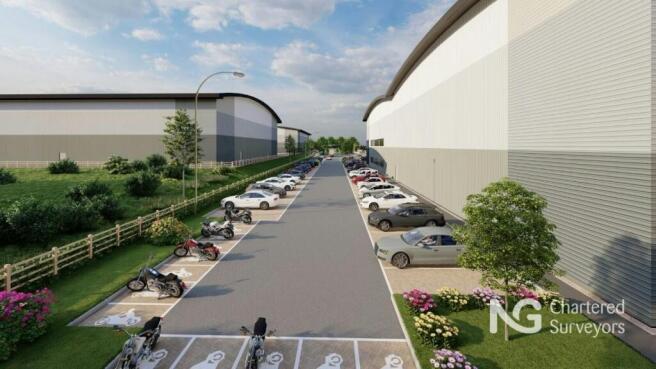
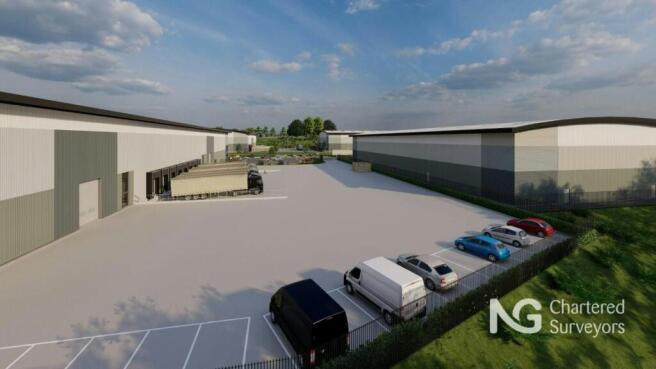
Brand new industrial / warehouse unit developed by Clowes Developments
Marketed by NG Property Consultants Ltd, Nottingham
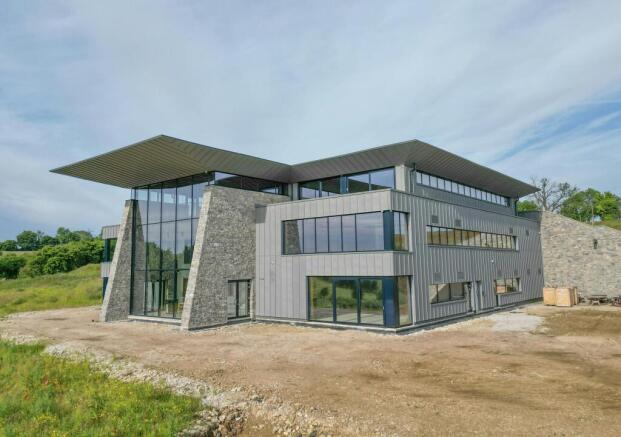
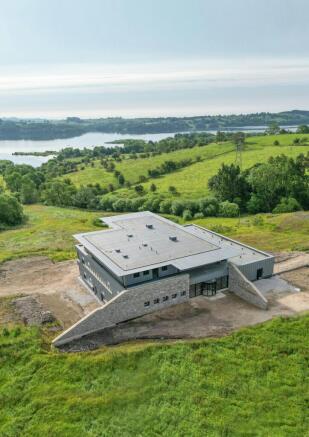
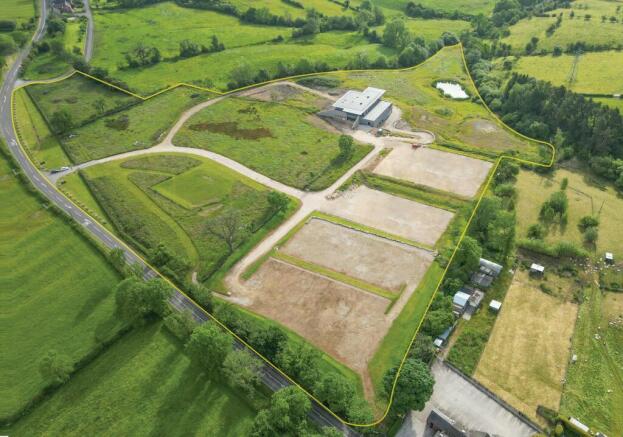
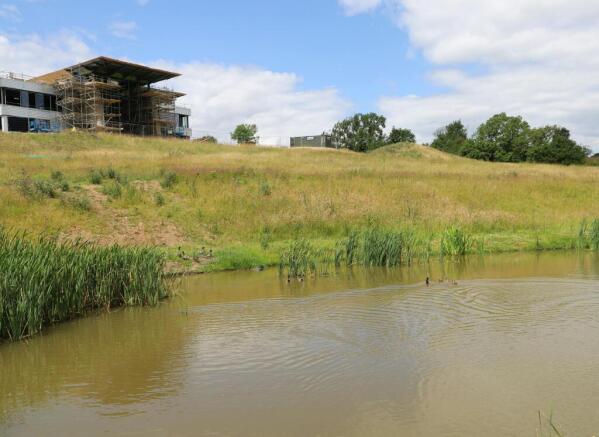
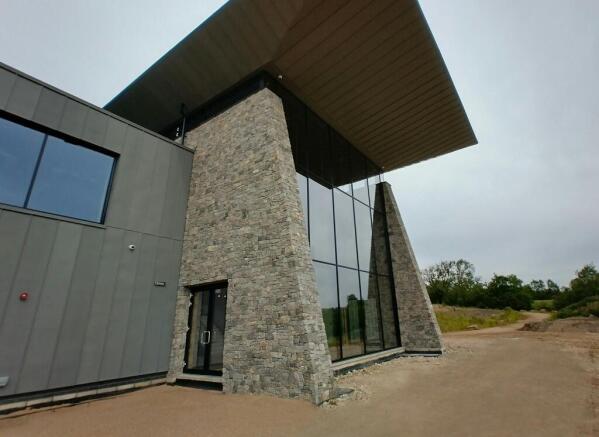
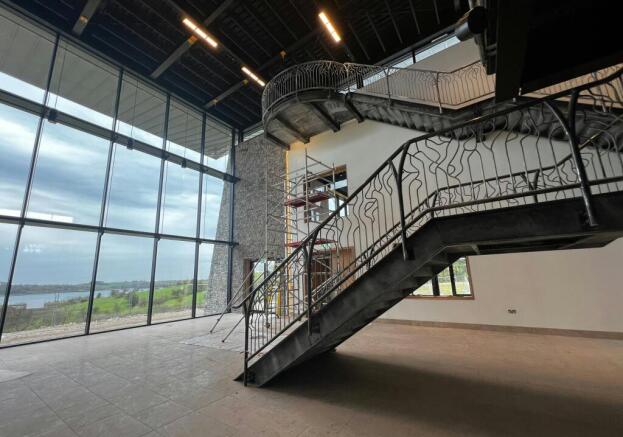
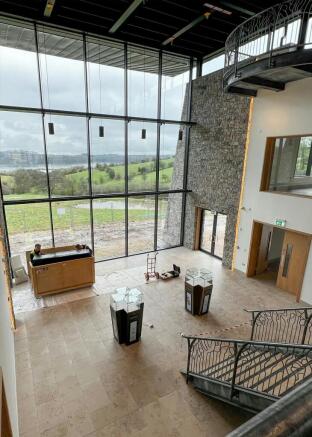
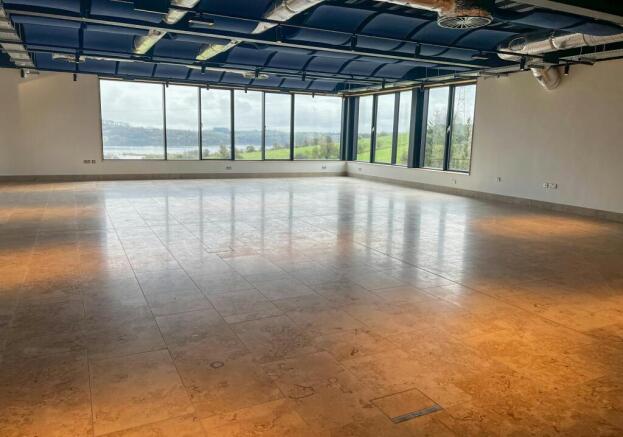
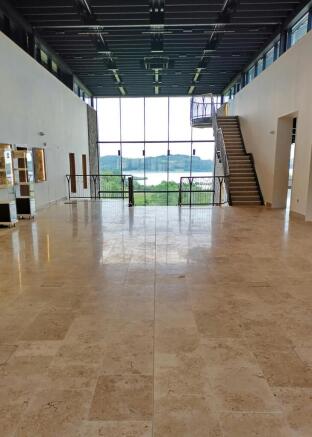
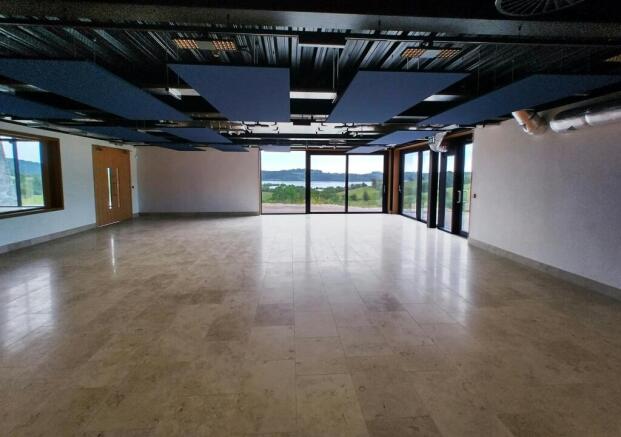
FOR SALE Waters View was originally conceived as a world class National Jewellery and Gemstone Centre, by fine jewellers C W Sellors.
Marketed by Savills National , Nottingham

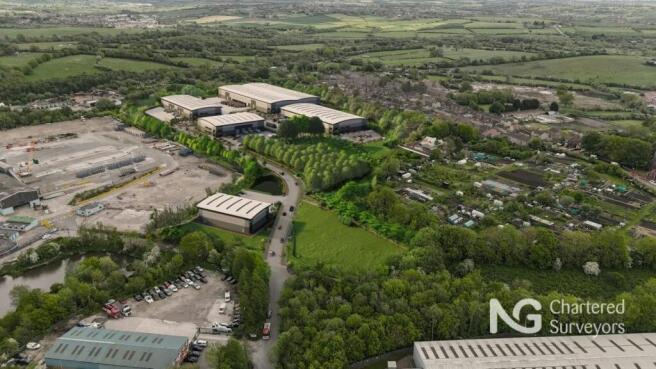
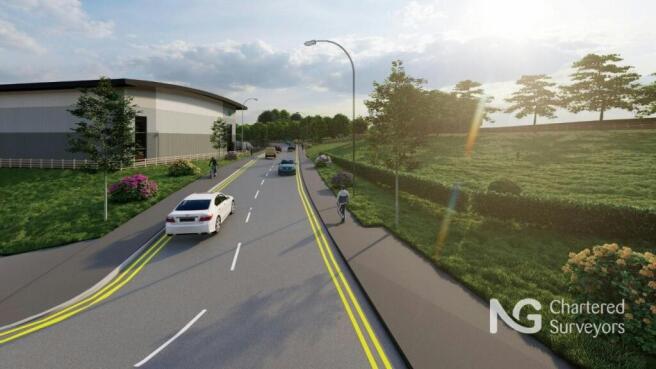
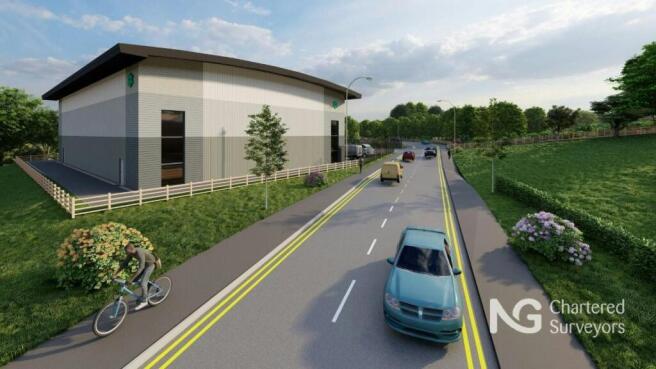
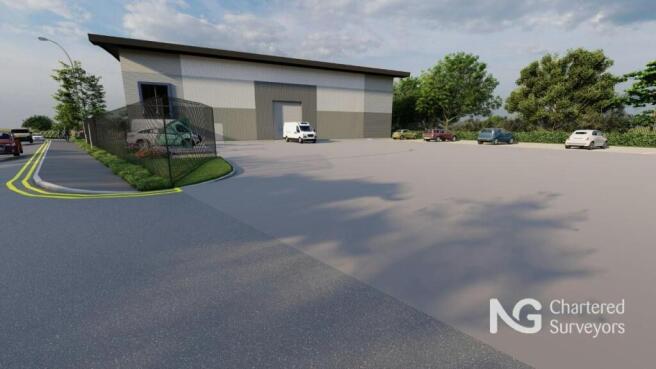
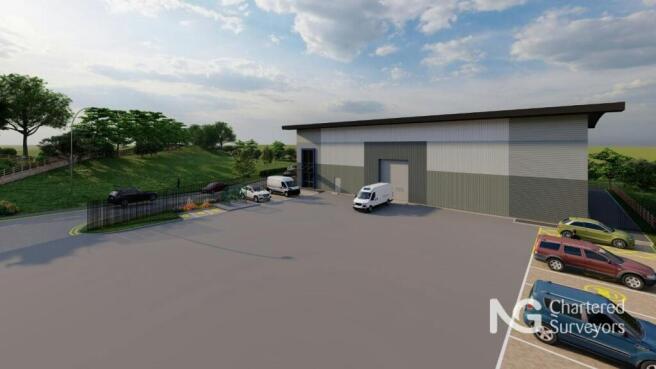
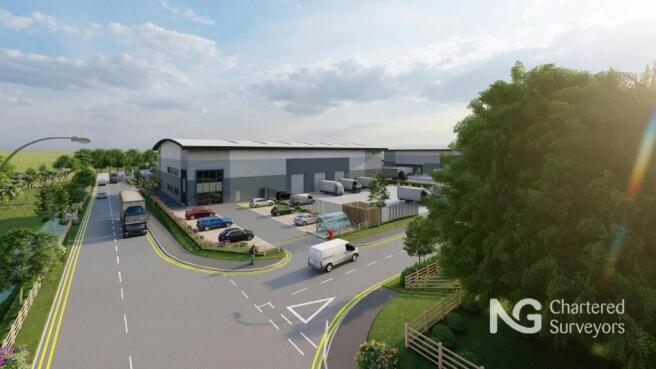
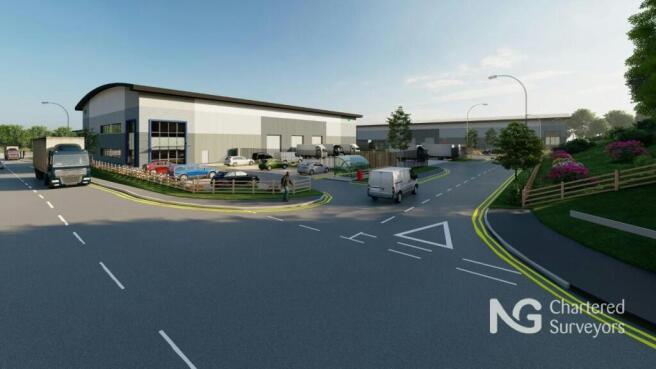
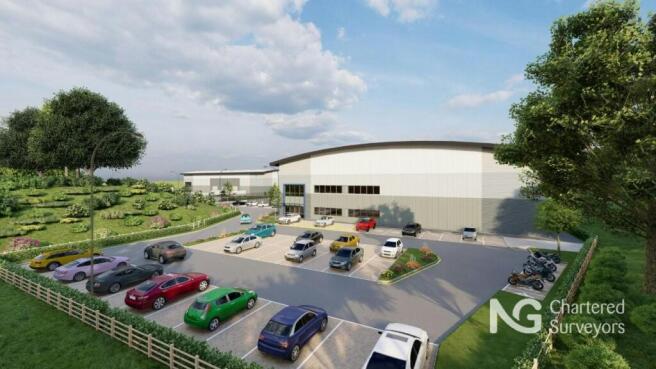
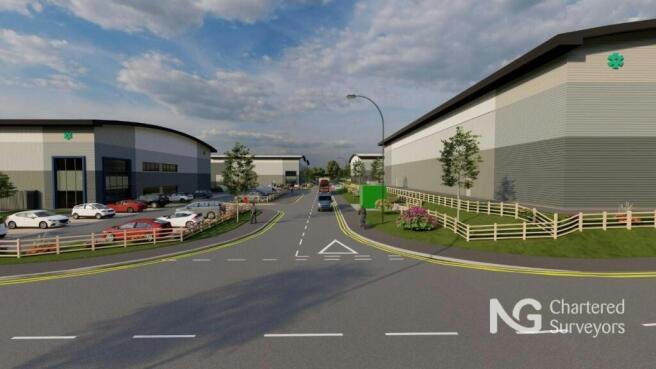
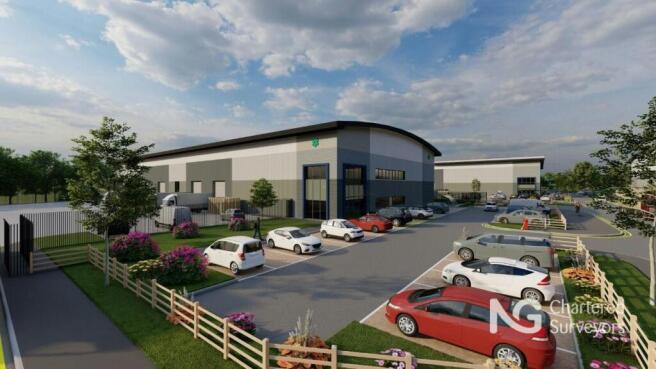
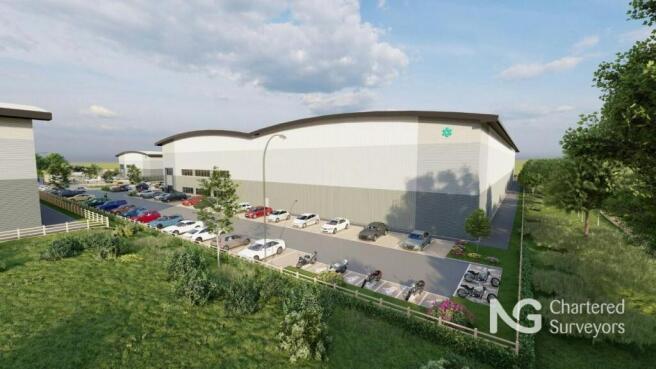
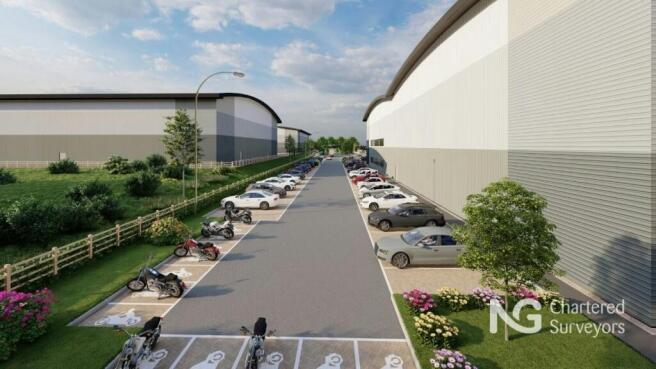
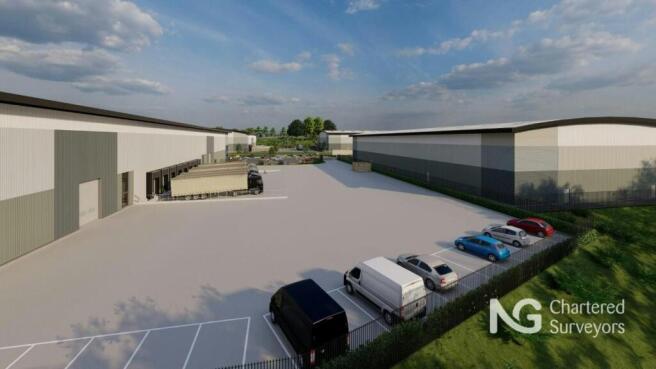
Brand new industrial / warehouse unit developed by Clowes Developments
Marketed by NG Property Consultants Ltd, Nottingham
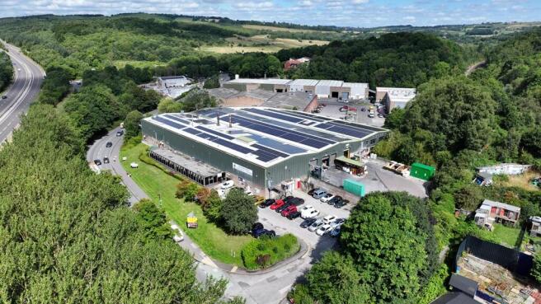
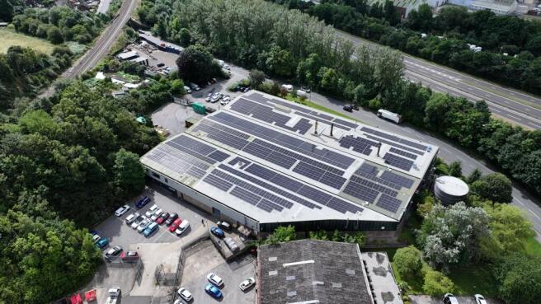
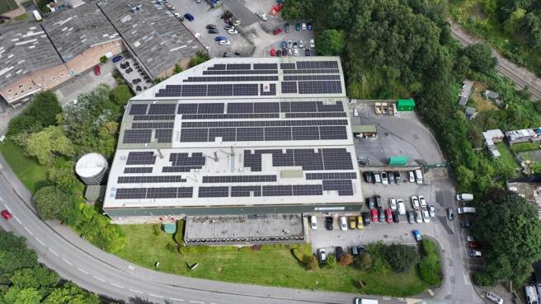
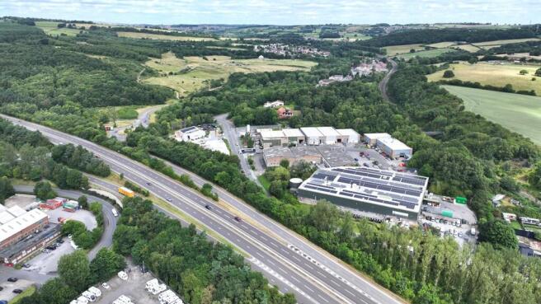
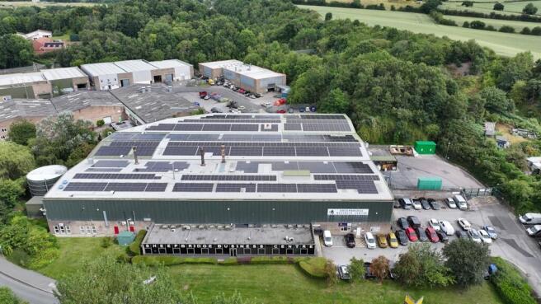
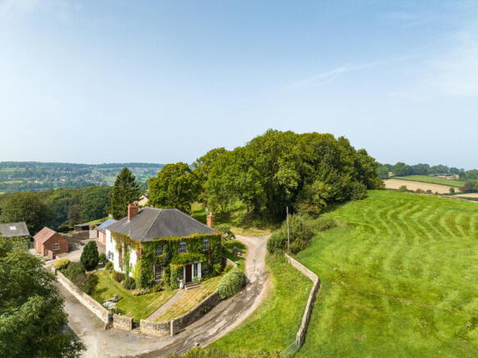
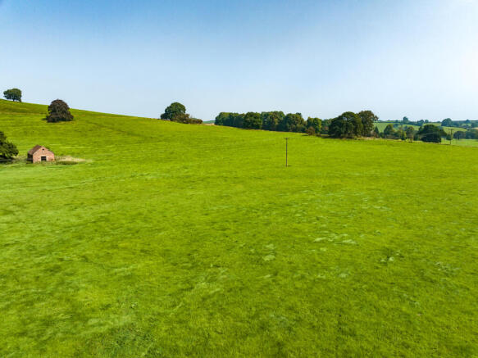
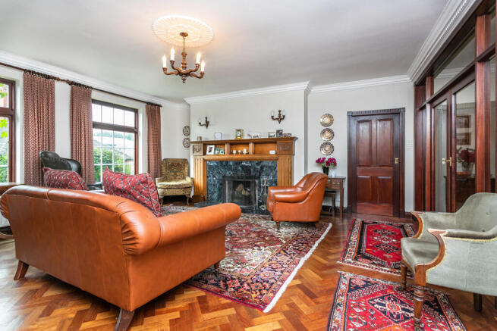
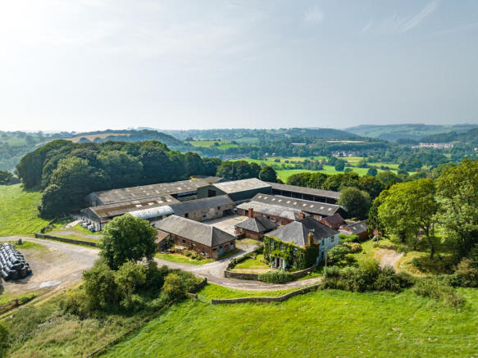
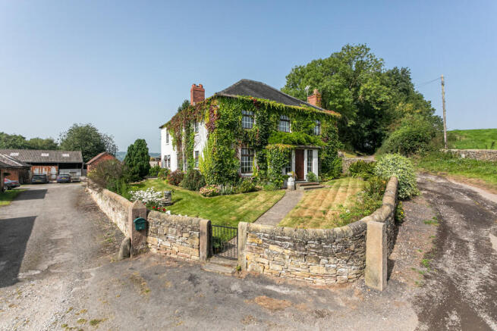
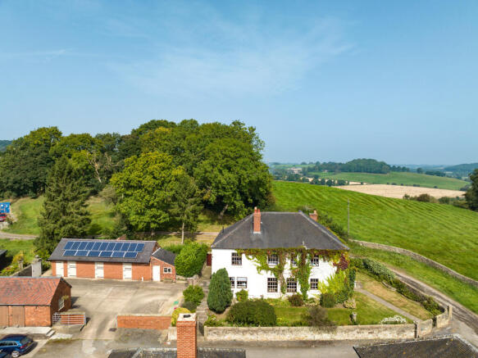
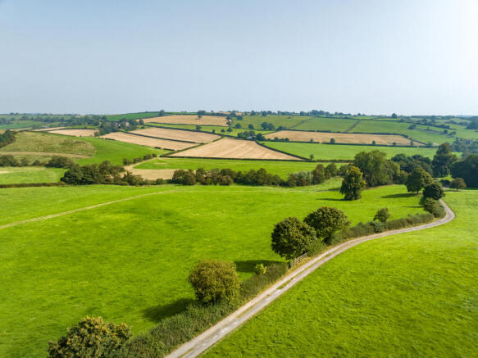
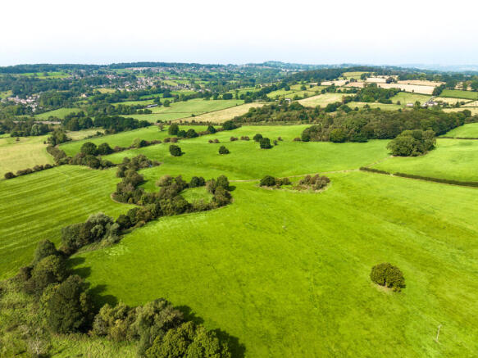
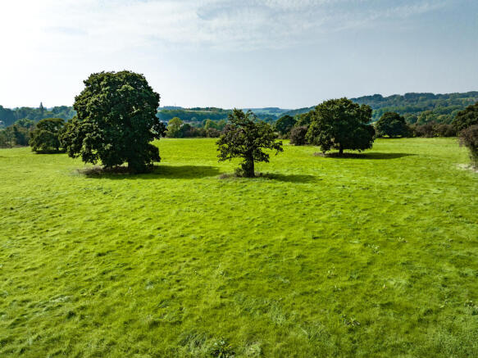
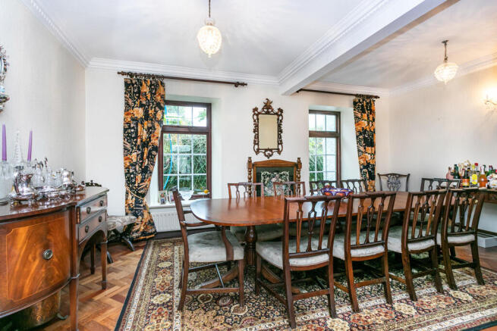
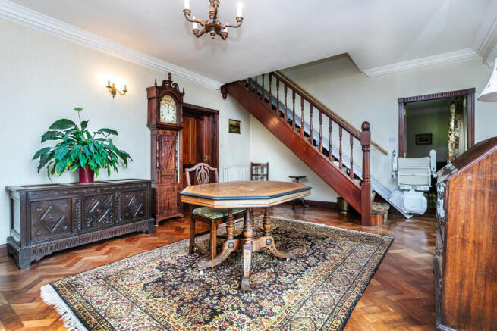
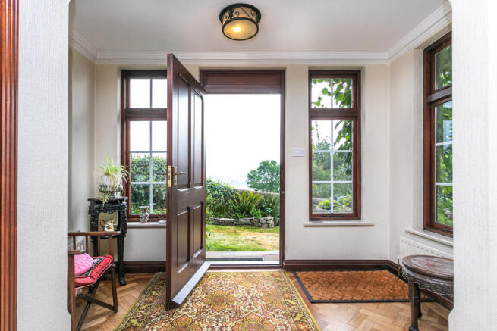
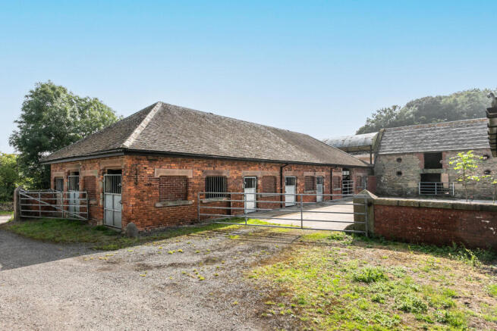
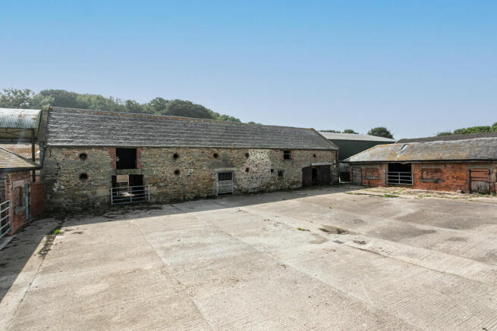
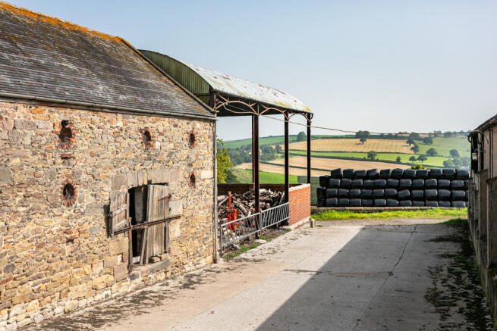
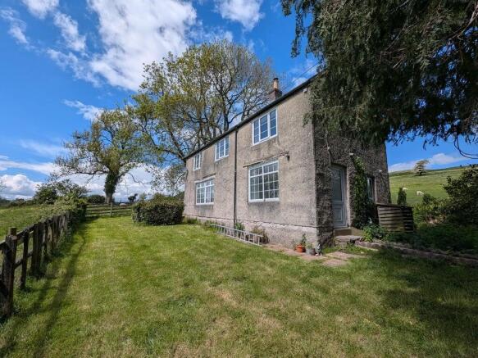
Five bedroom farmhouse with approx 202.22 acres of permanent pasture and parkland
Marketed by BROWN & CO-PROPERTY AND BUSINESS CONSULTANTS LLP, Leicester

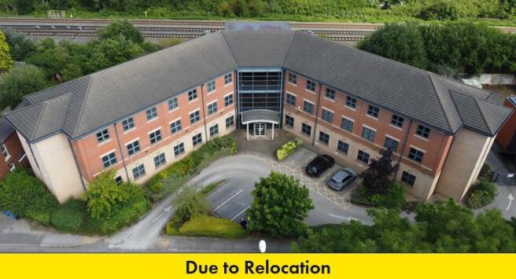
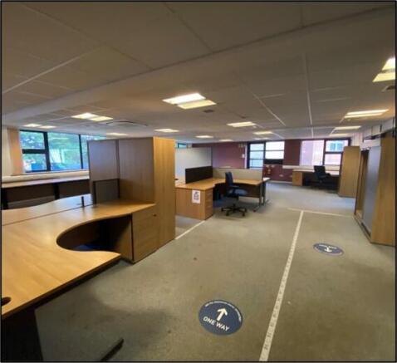
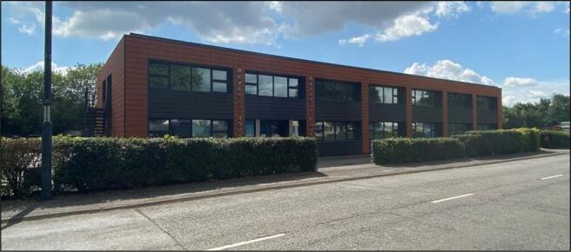
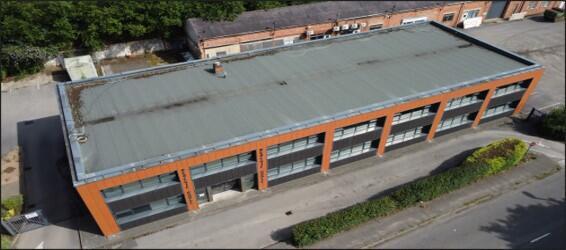
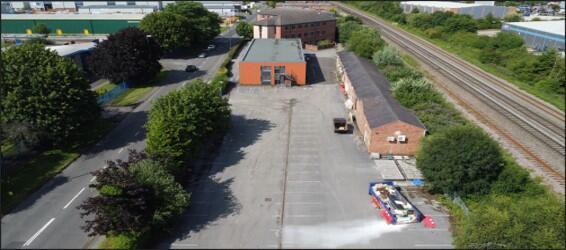
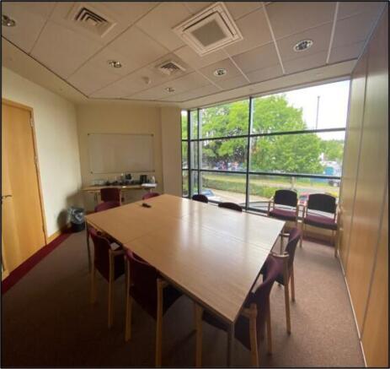
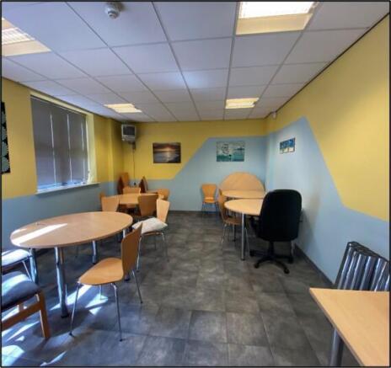
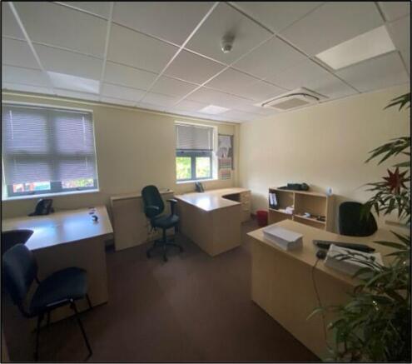
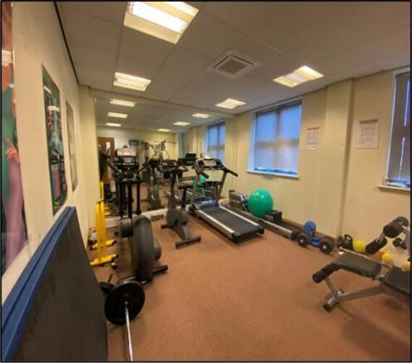

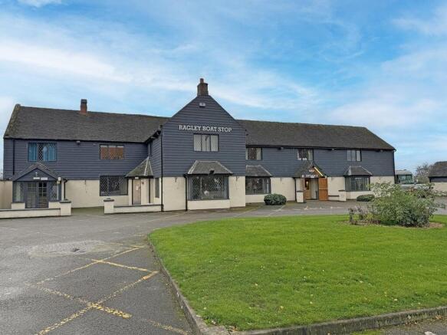
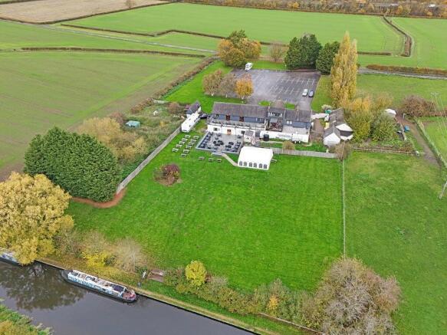
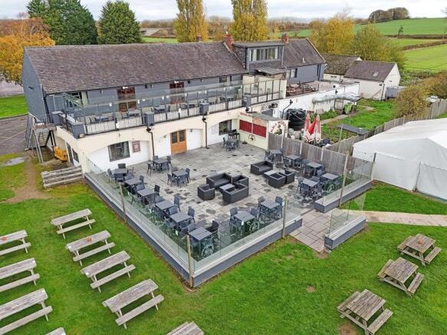
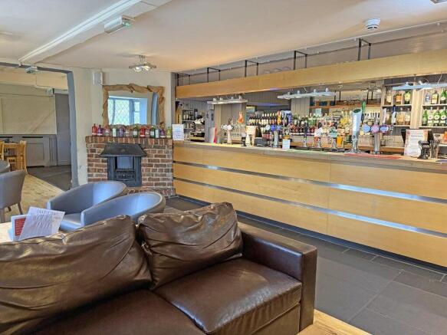
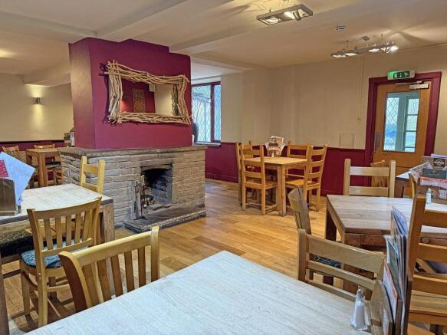
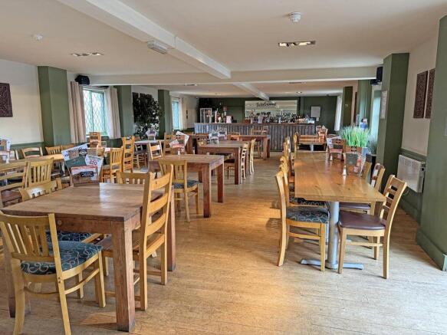
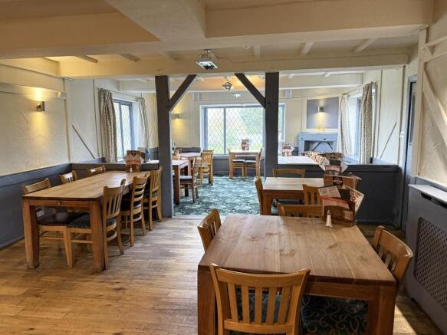
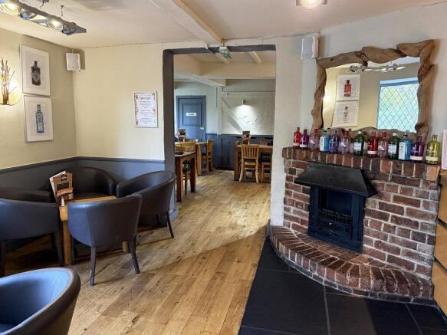
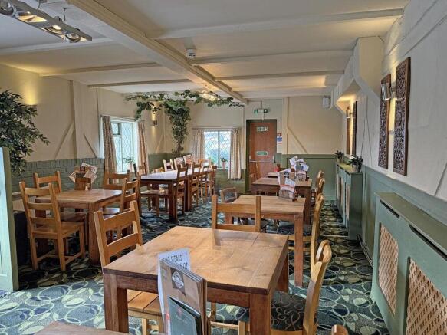
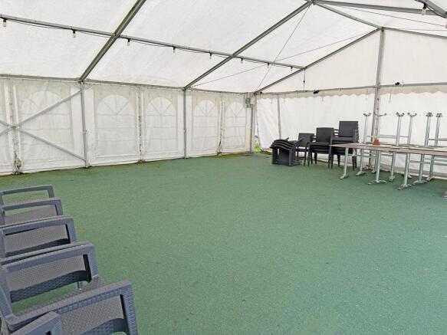
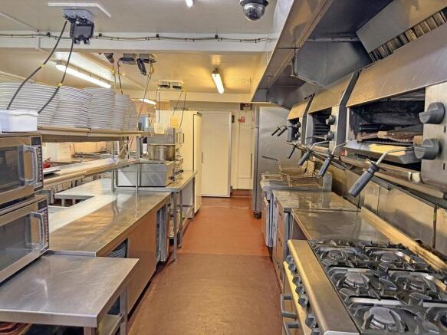
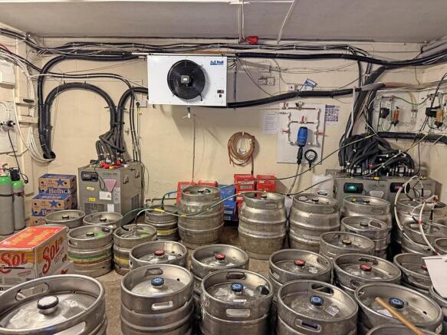
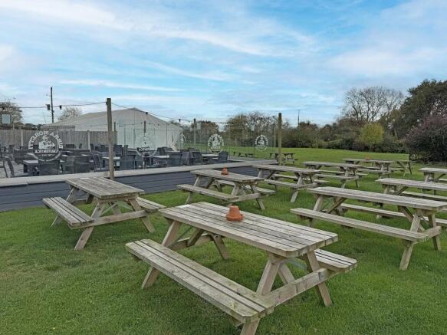
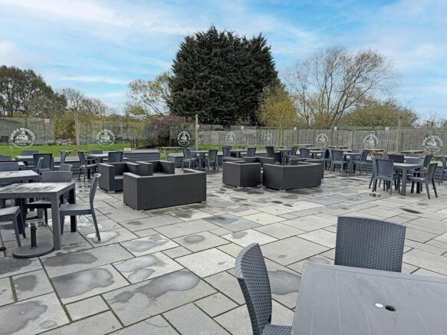
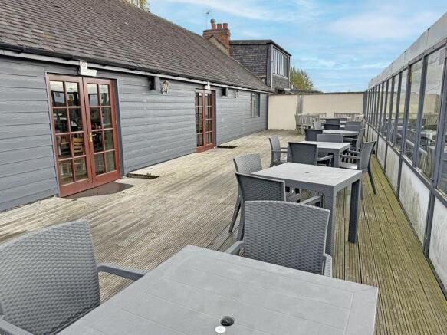
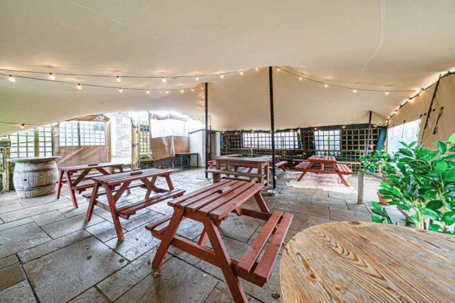
Freehold. Freehold. C. 400 covers including 200 Internal covers. Large plot and car park. Significant external trading opportunity. EBITDA £354,330 pa
Marketed by Christie & Co, Pubs & Restaurants

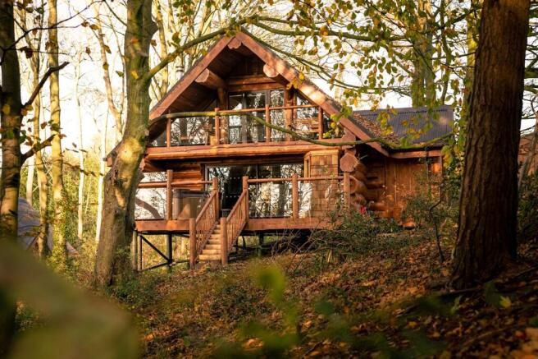
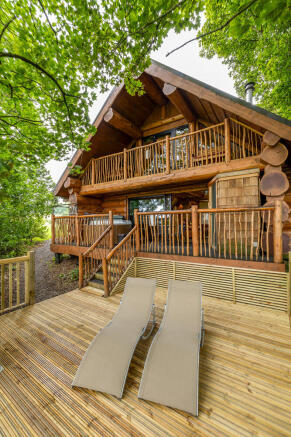



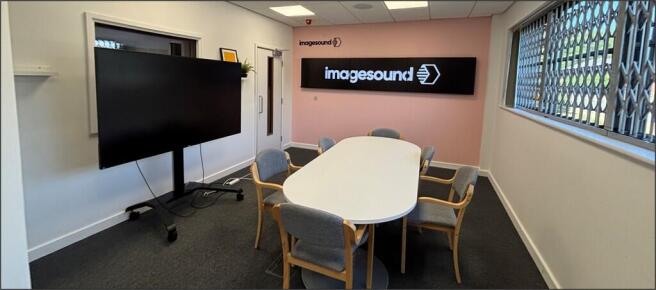
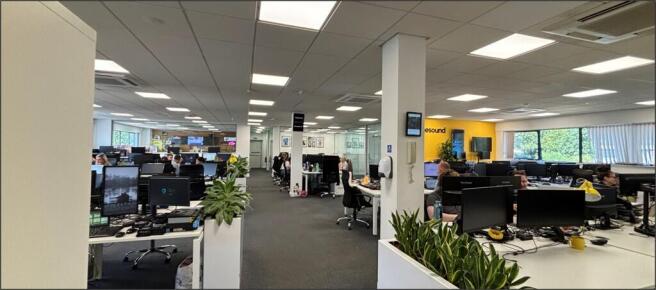
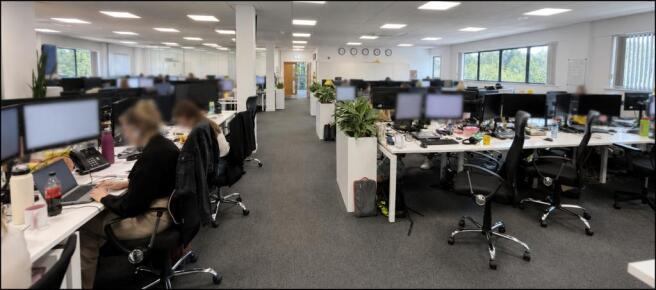
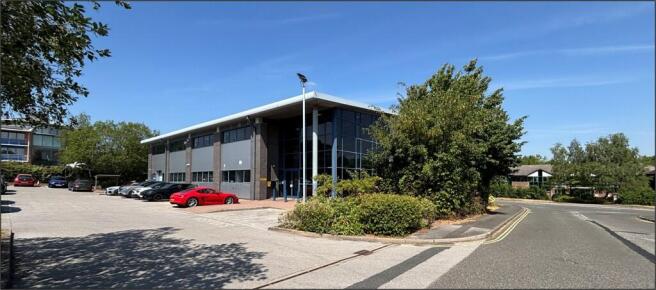
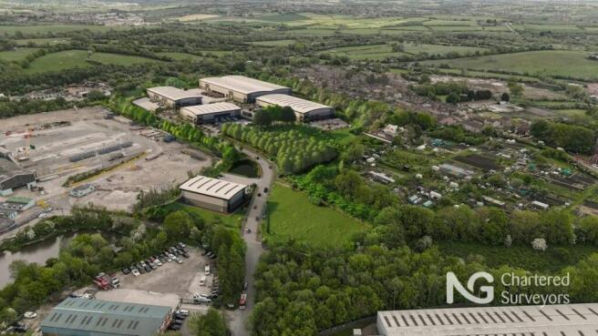
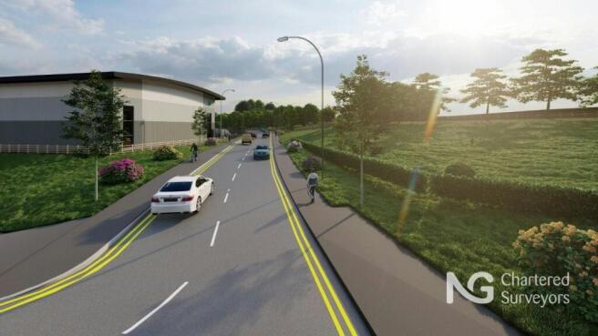
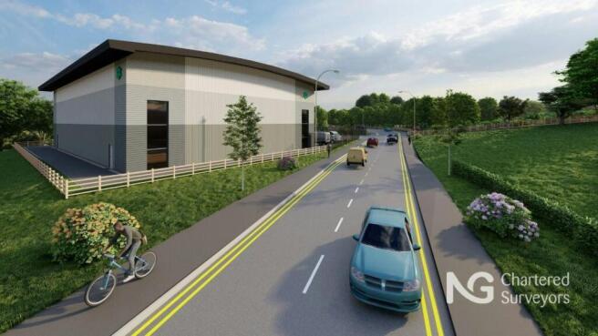
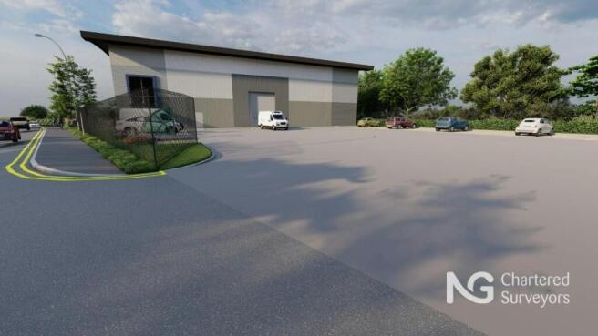
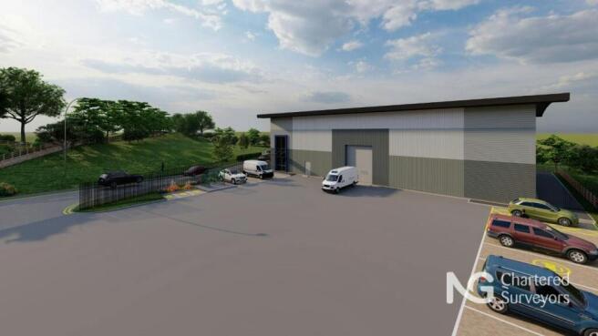
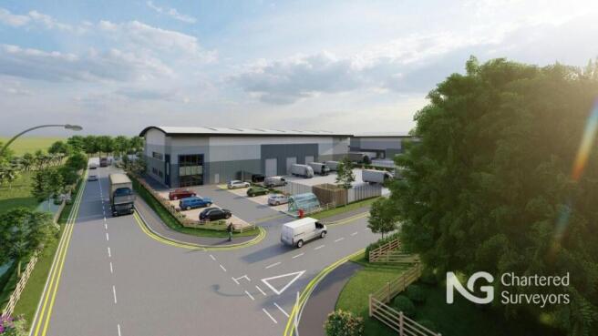
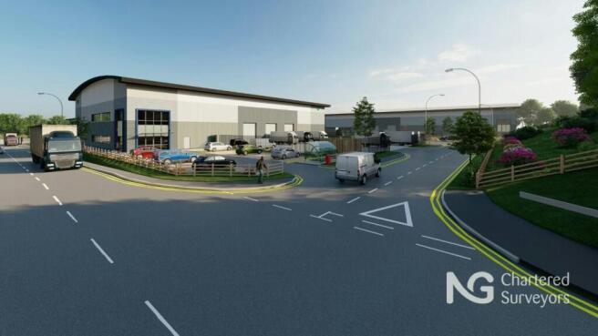
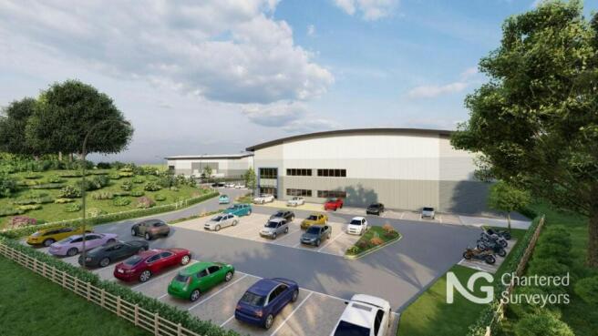
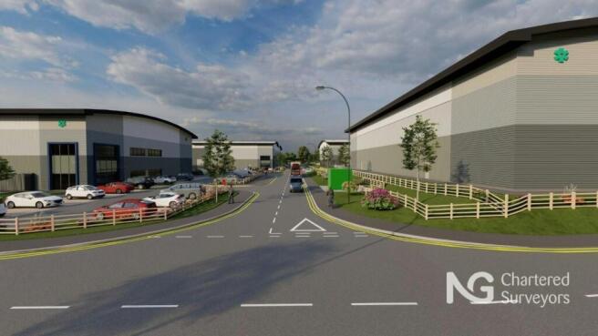
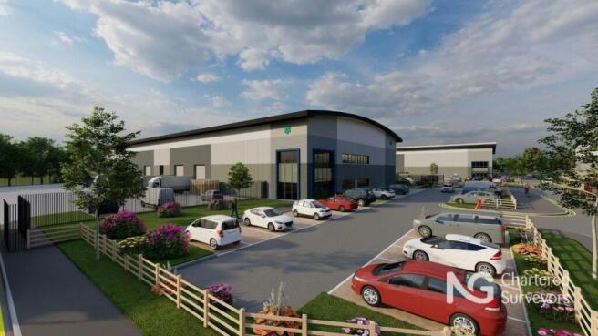
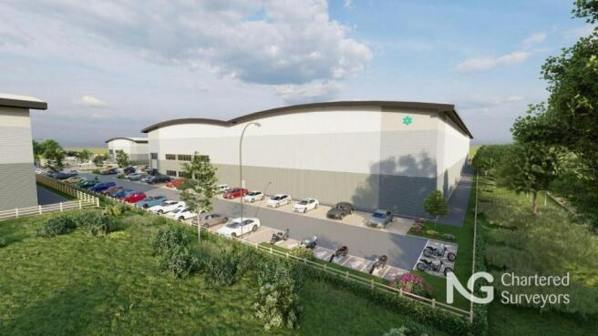
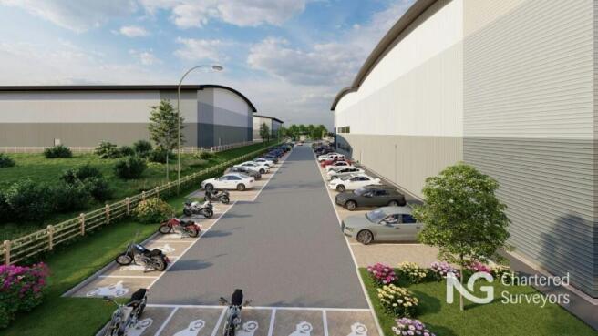
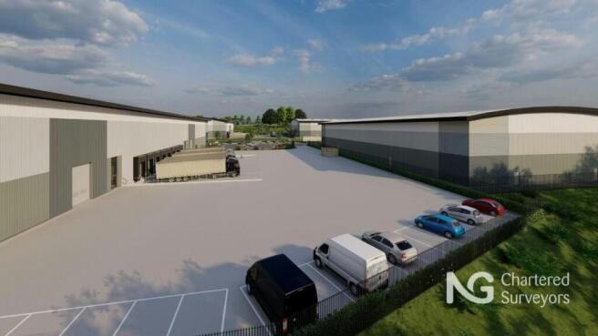
Brand new industrial / warehouse unit developed by Clowes Developments
Marketed by NG Property Consultants Ltd, Nottingham
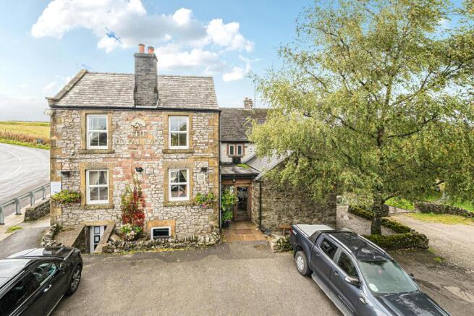
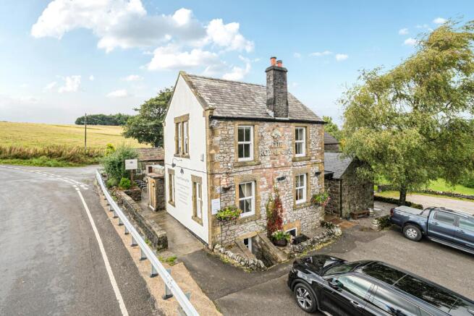
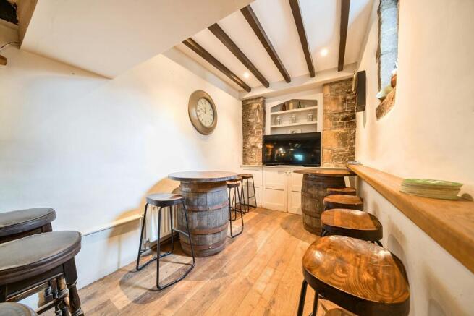
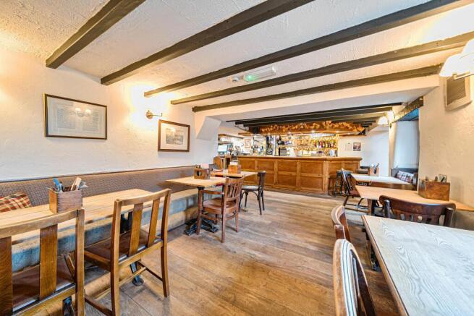
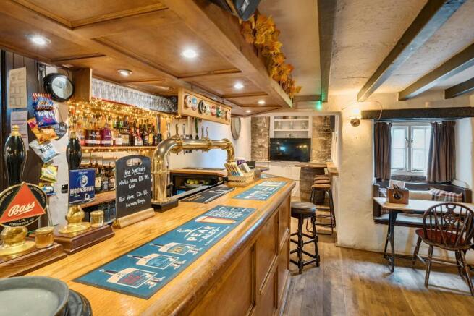
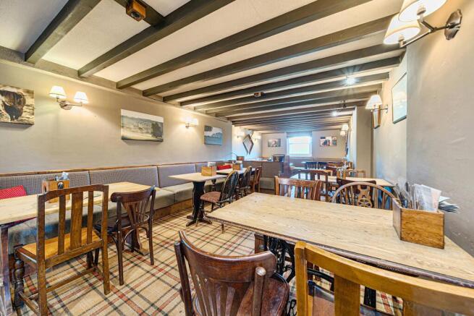
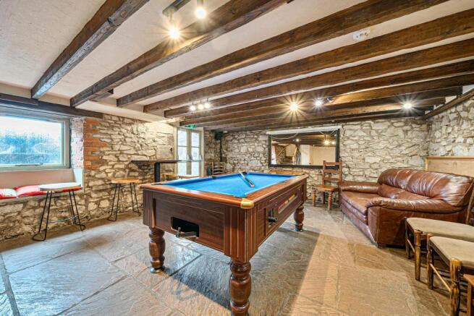
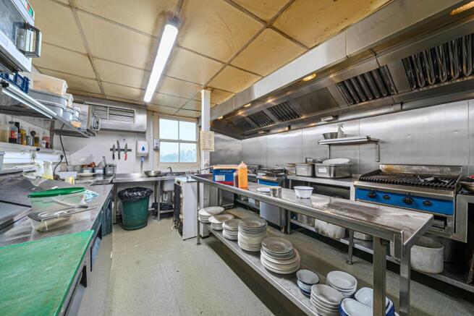
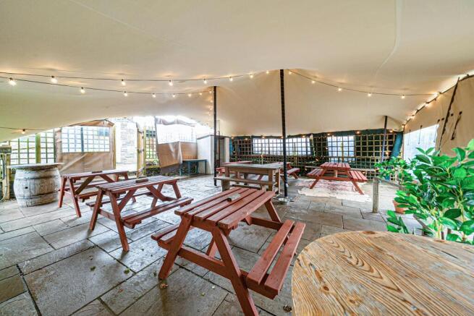
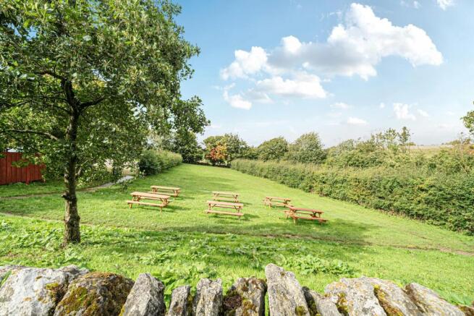
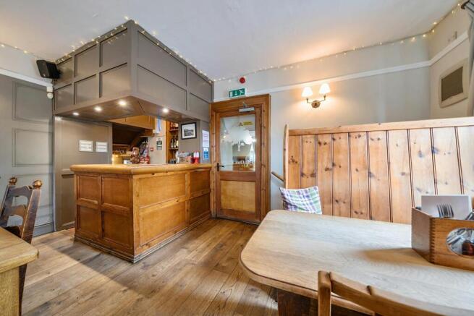
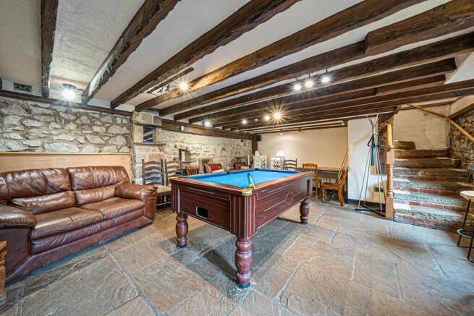
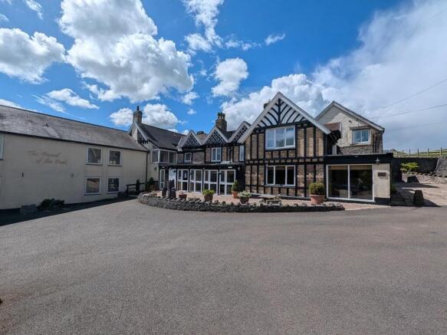
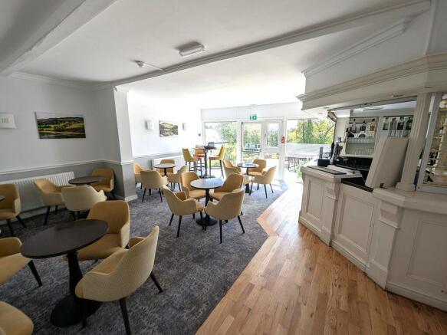
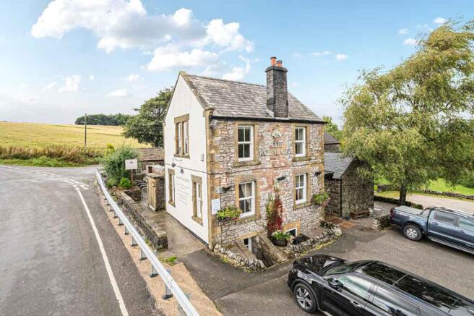
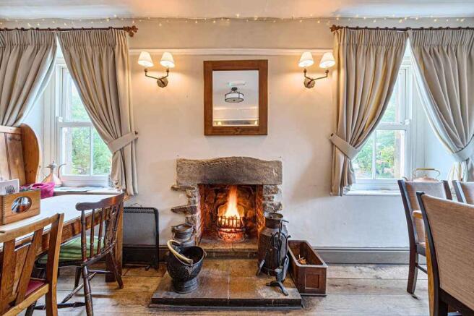
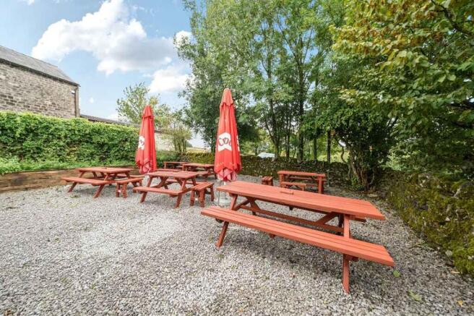
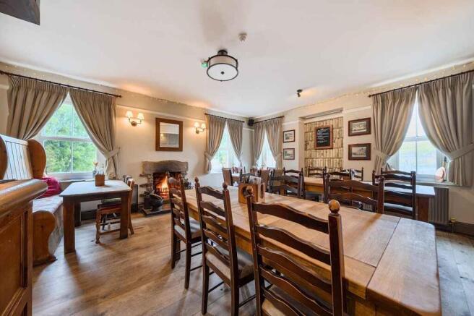
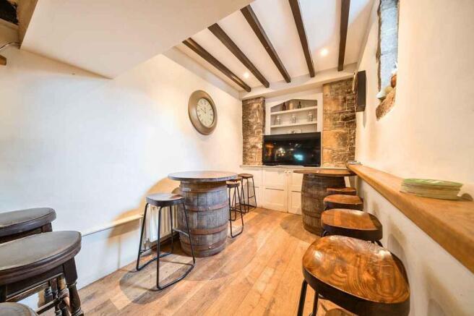
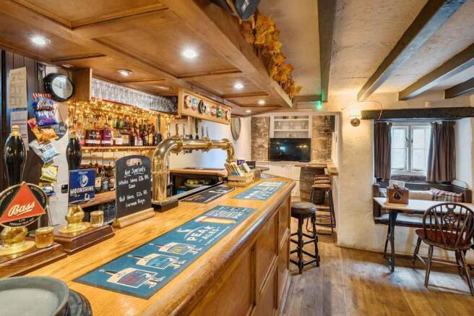
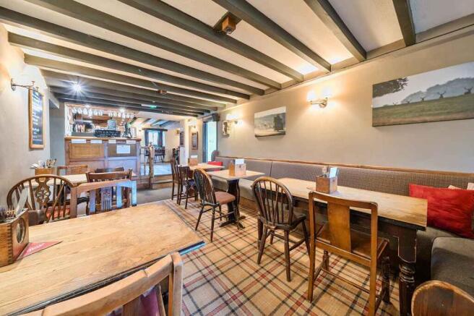
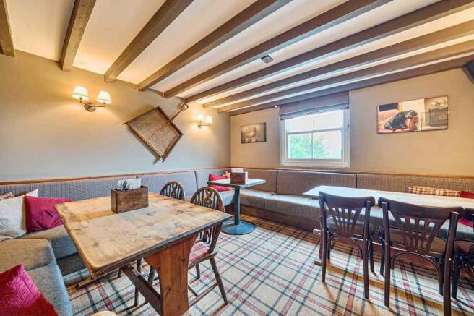
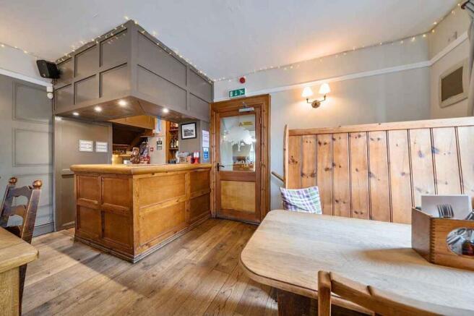
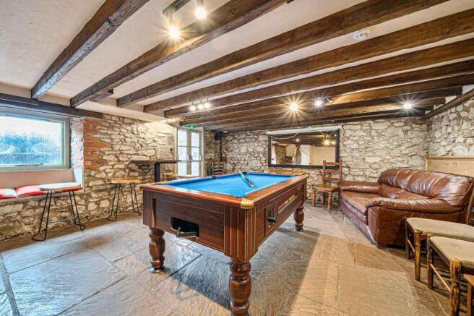
Freehold Public House for sale in the peak district
Marketed by Savills National , Manchester - Licensed Leisure
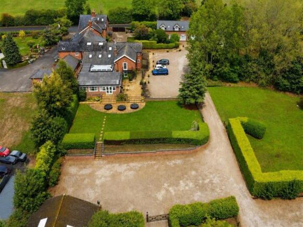
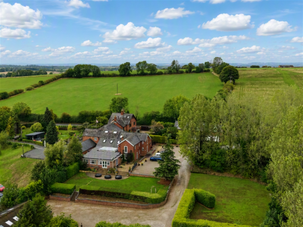
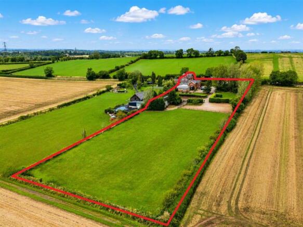
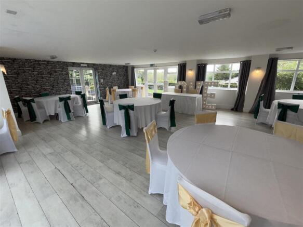
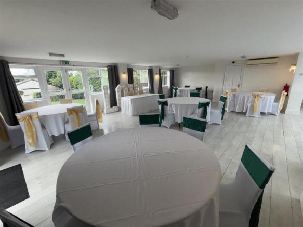
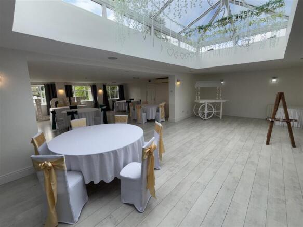
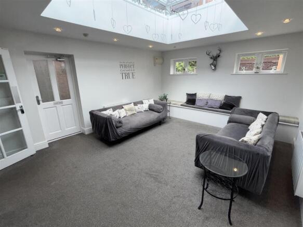
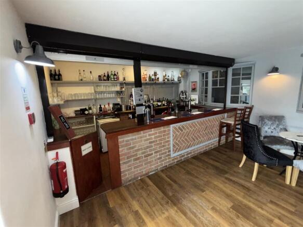
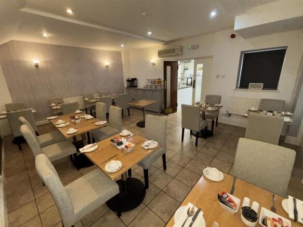
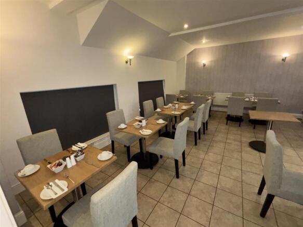
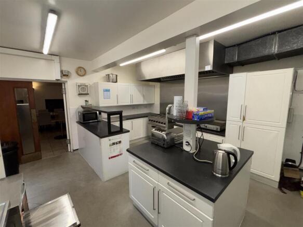
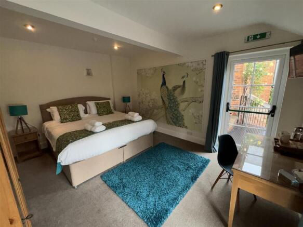
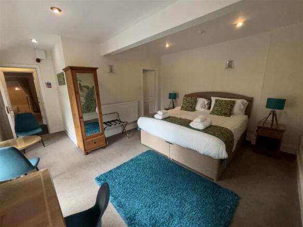
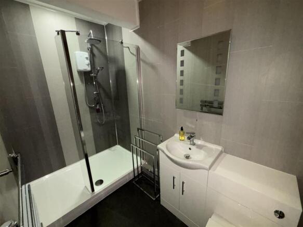
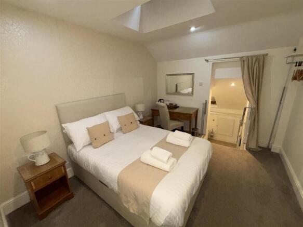
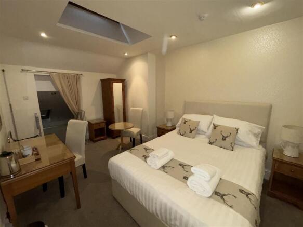
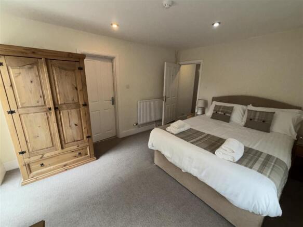
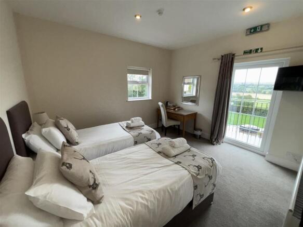
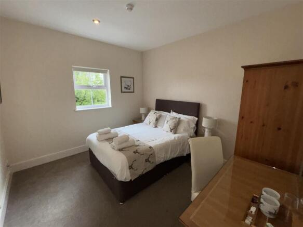
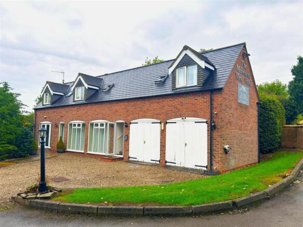
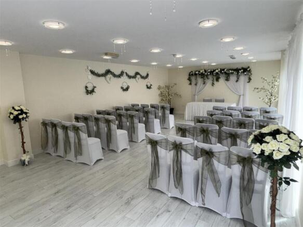
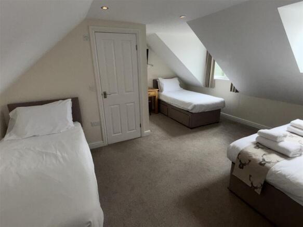
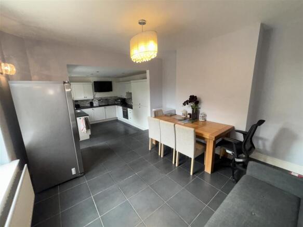
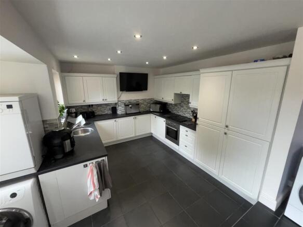
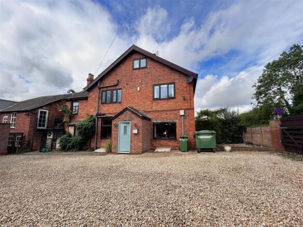
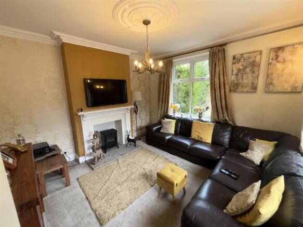
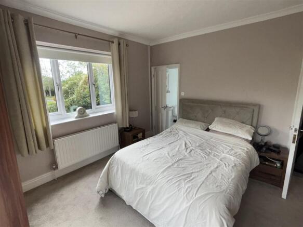
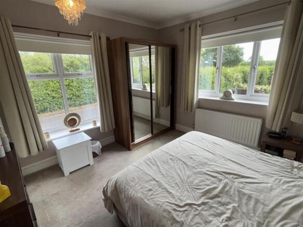
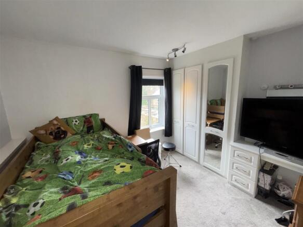
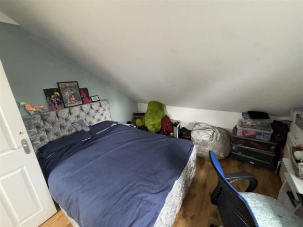
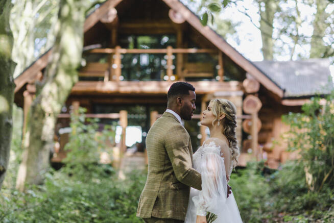
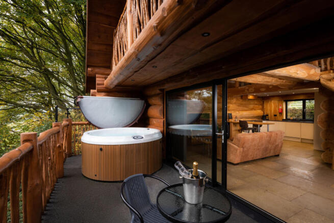
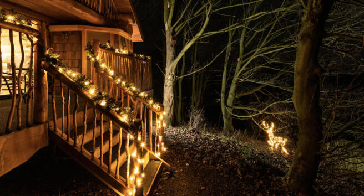
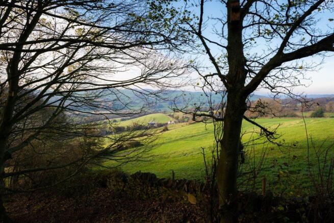
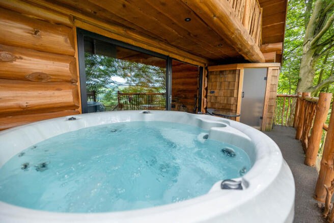
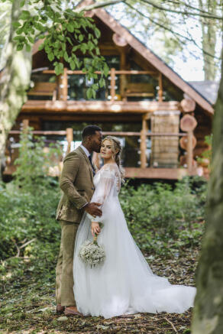
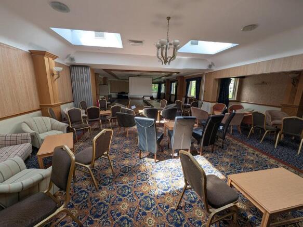
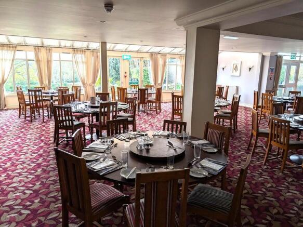
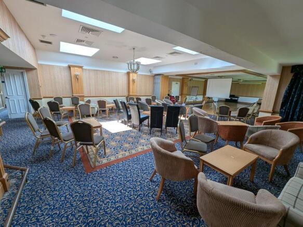
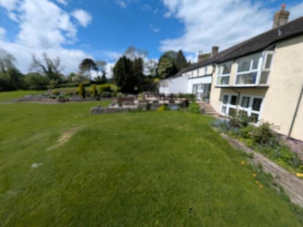
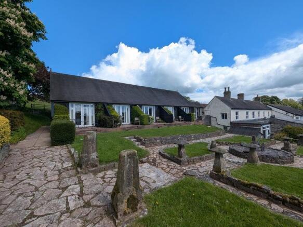
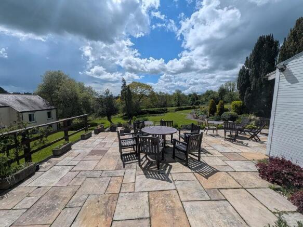
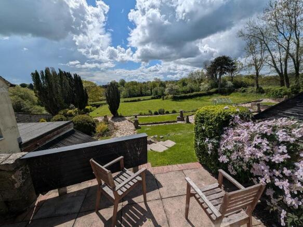
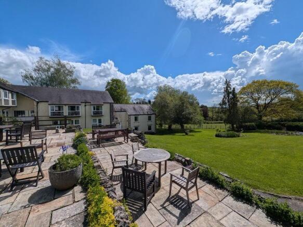
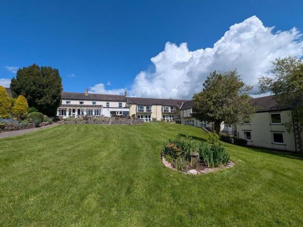
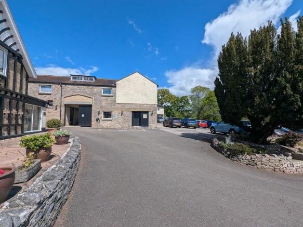
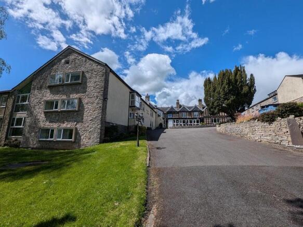
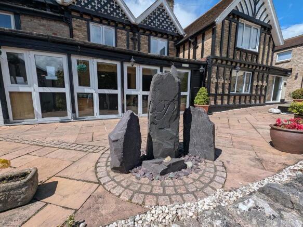
THIRTEEN BEDROOM HOTEL AND WEDDING VENUE
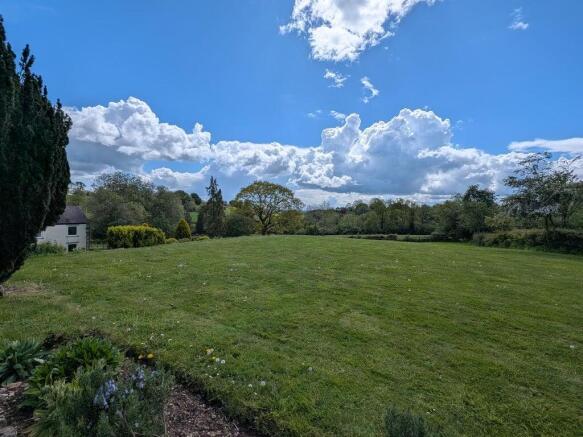
Freehold commercial property extending to approximately 3.3 acres
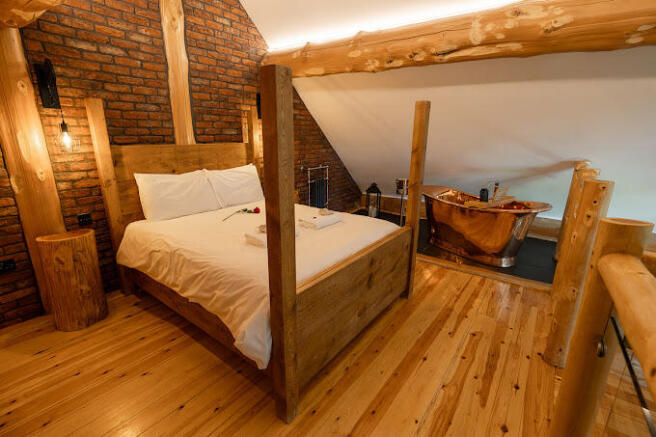
13 en-suite letting bedrooms plus three owners bedrooms
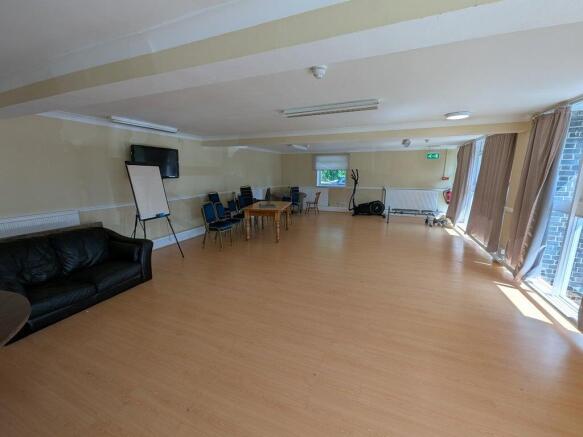
Function rooms and purpose-built ceremony building
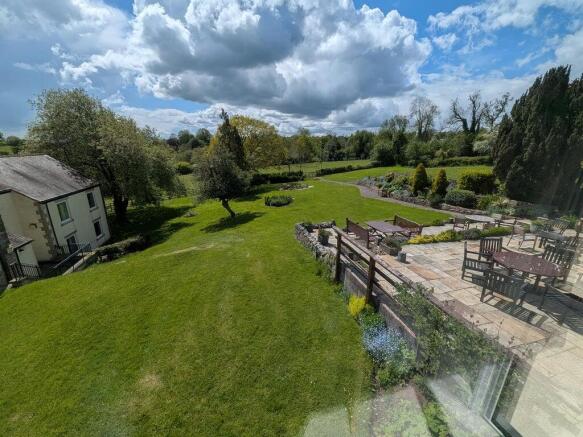
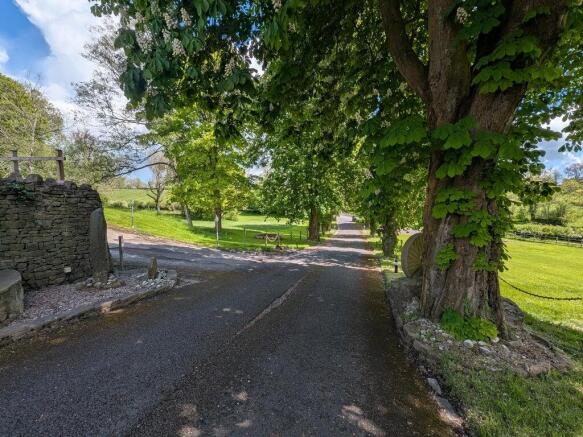
Extensive parking and landscaped grounds
Planning consent granted for a high end r...
Marketed by Ernest Wilson & Co Limited, EW Leeds


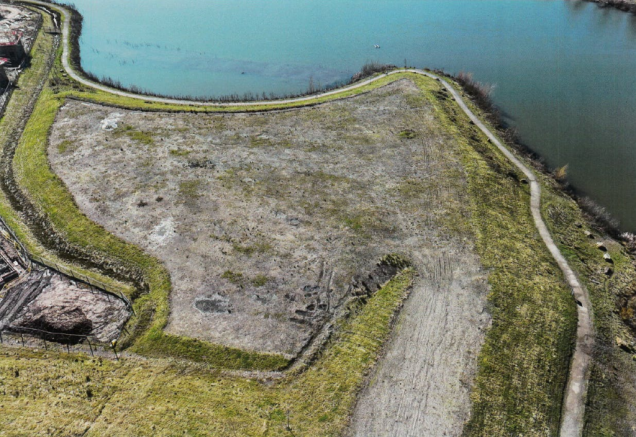
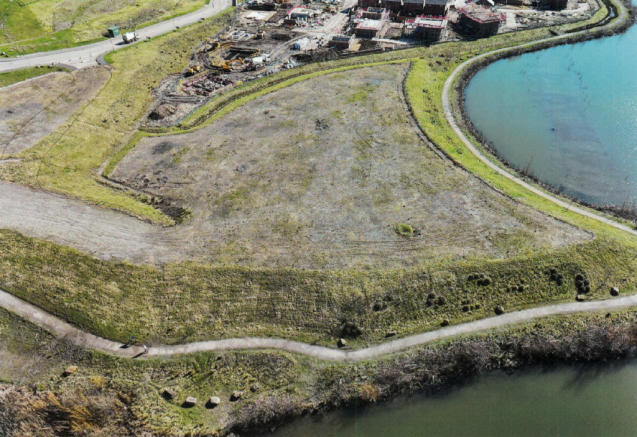
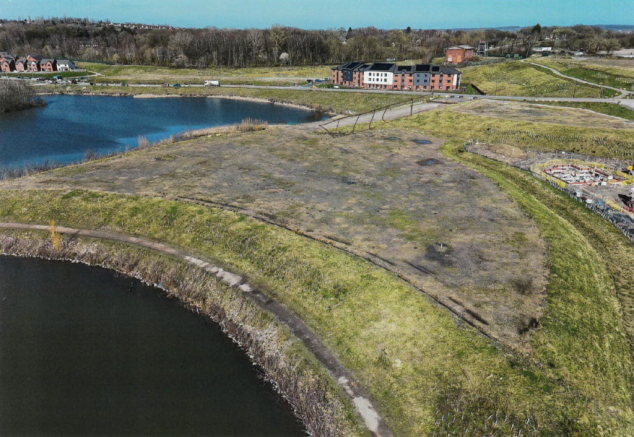
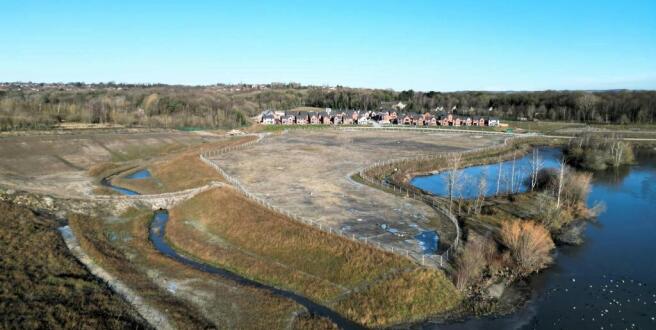
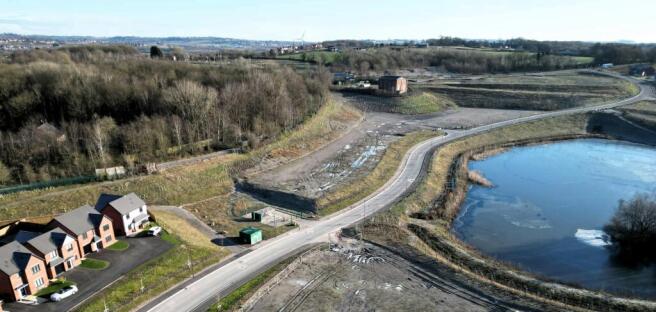
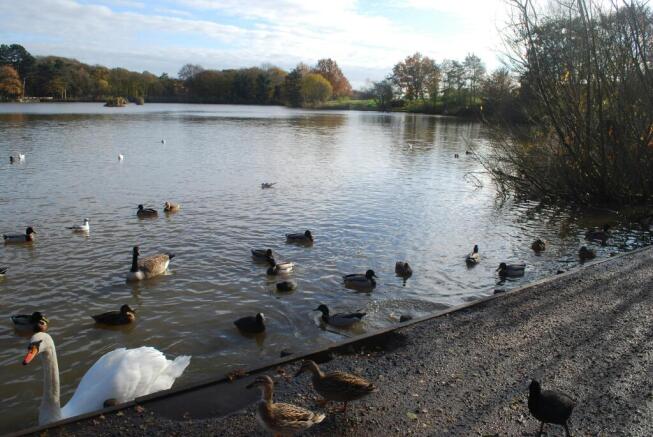
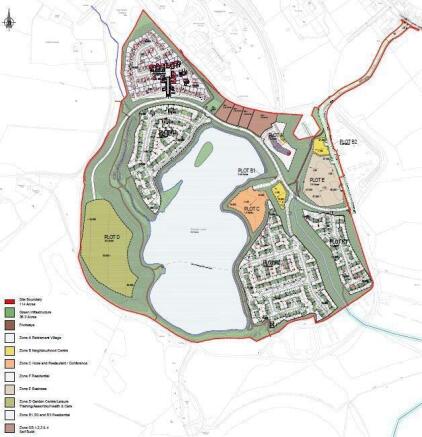
Development land suitable for a variety of uses, but most likely for residential development, perhaps apartments, up to possibly 4 storeys
Marketed by Barnsdales Ltd, Doncaster

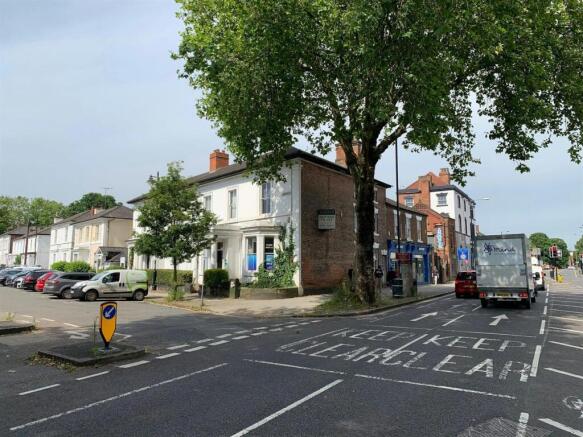
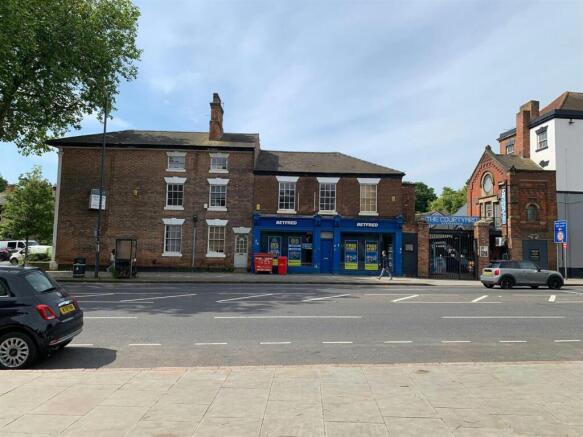
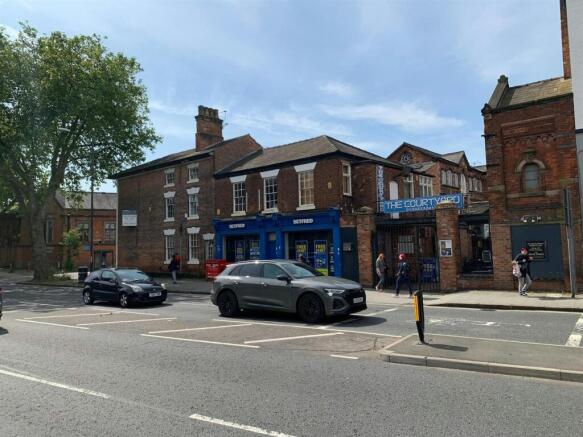
Derby City Centre mixed investment for sale Offers over £1,400,000 (NO VAT)ERV - £160,000 per annum
Marketed by F&P Partners Ltd, Commercial


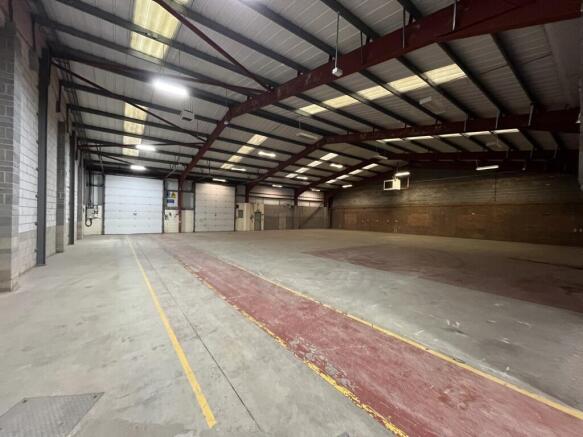
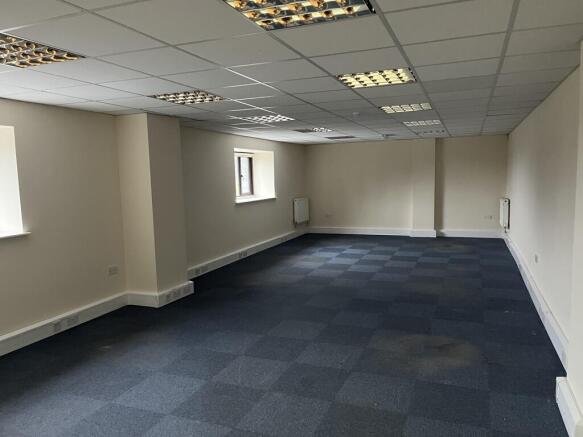
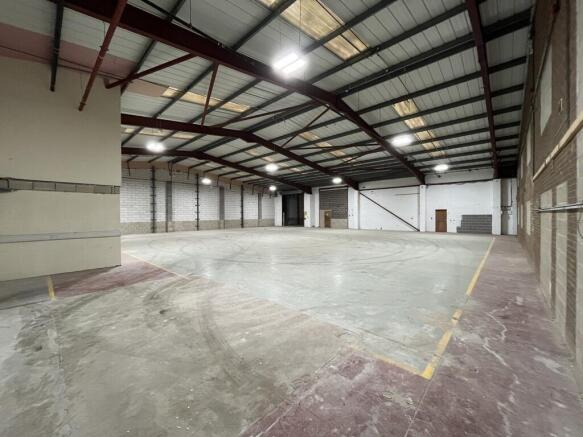
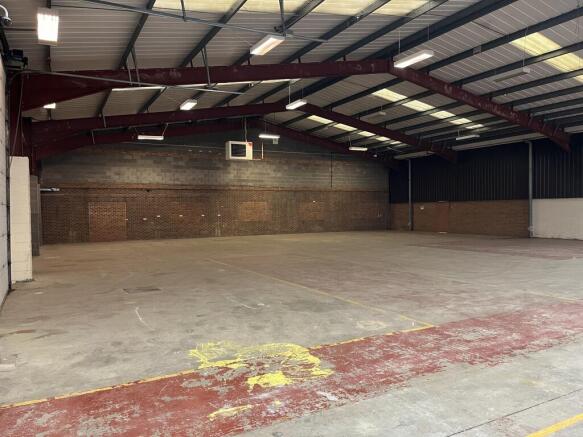
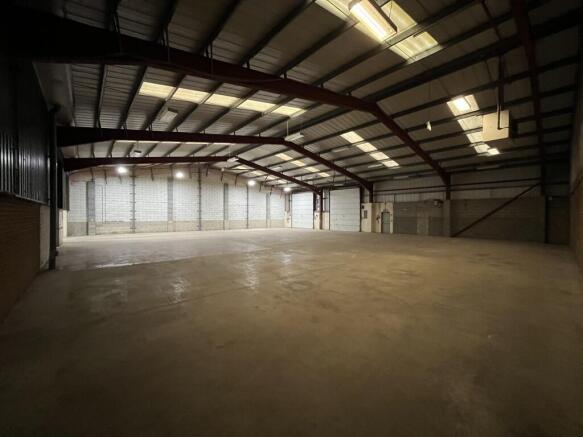
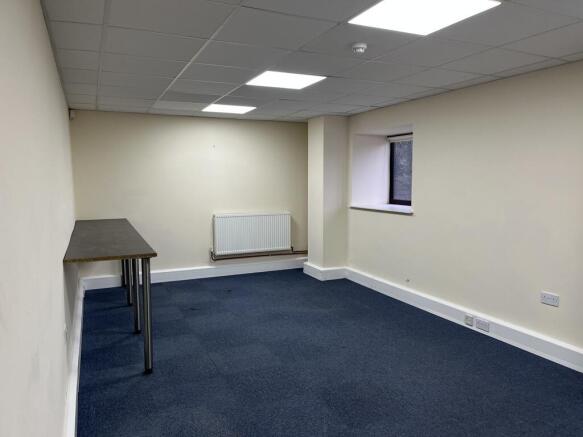
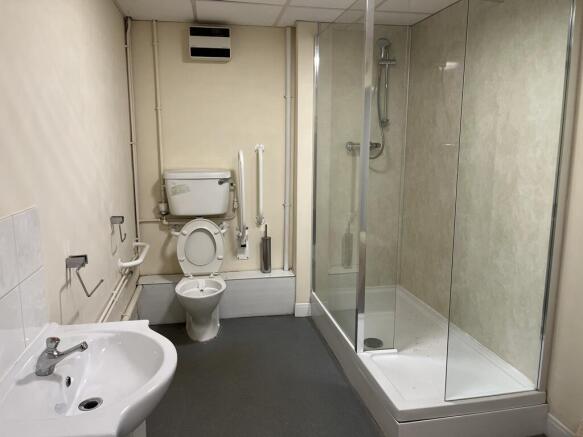
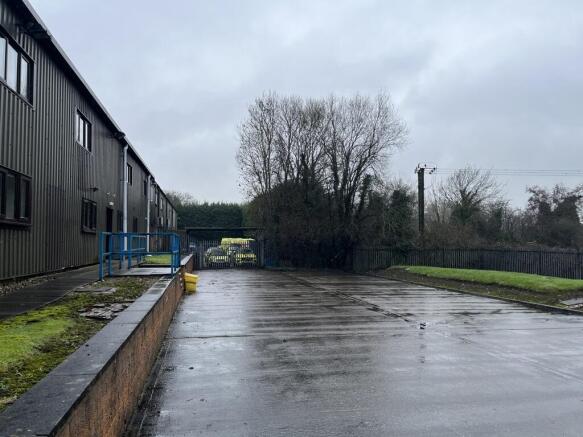
The property comprises a terraced industrial/warehouse unit with associated office and welfare facilities. The warehouse provides clear span accommodation, and the property benefits from a secure shared yard with separate parking provision for 14 cars.
Property Key Features Include:
- 5.33m Internal Eaves
- 2 Level Access Loading Doors
- LED Lighting
- Three Phase Power
- 2 Storey Office Accommodation
- Kitchen
- WC / Shower
Marketed by Commercial Property Partners Ltd, Nottingham