Commercial properties for sale in Huntingdonshire, this area only
Paid partnerships can play a role in listing order
128 results
Beta
Featured property
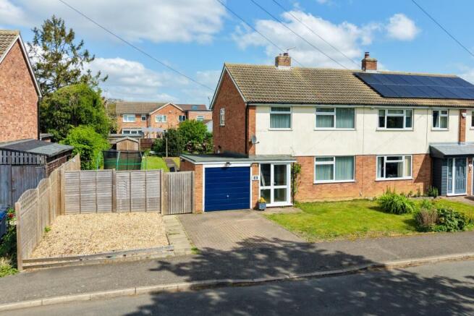
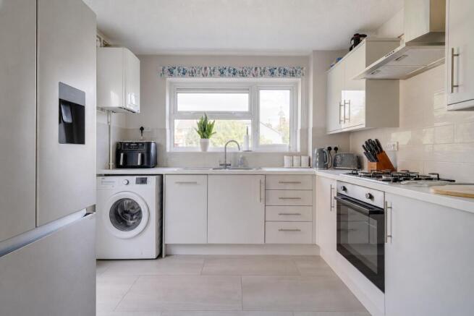
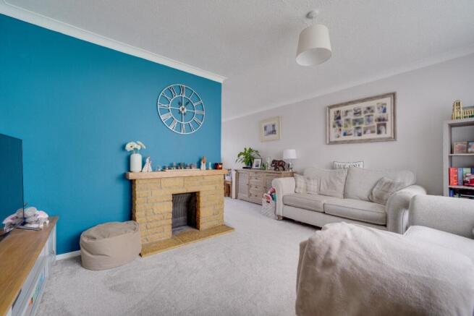
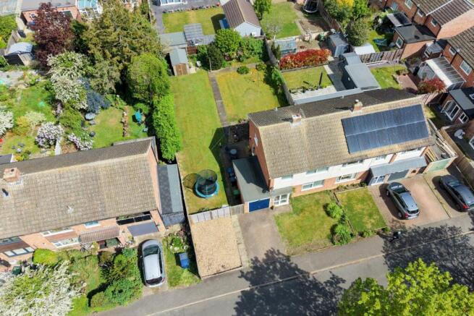
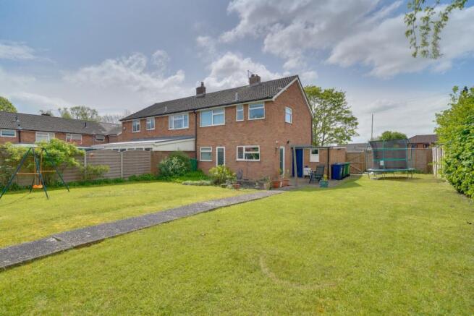
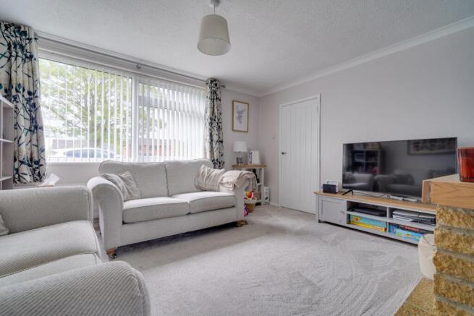
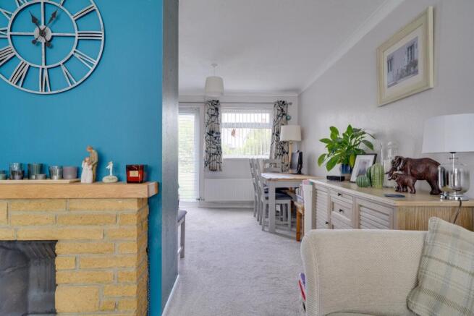
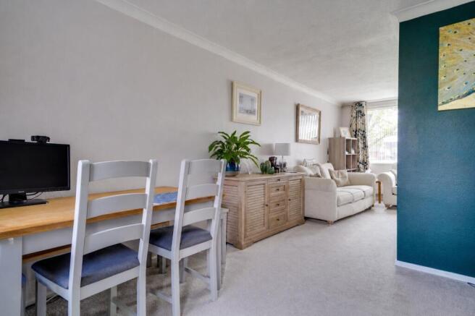
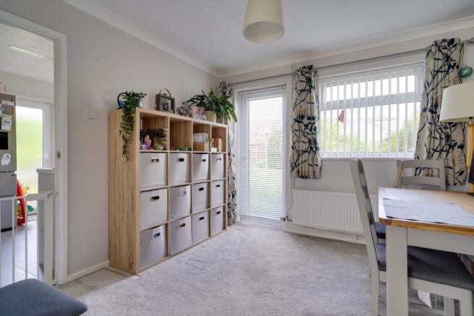
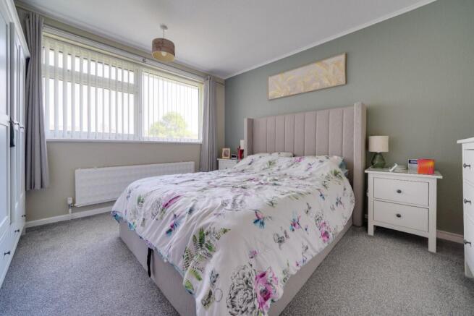
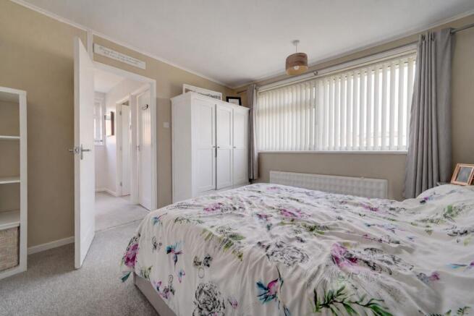
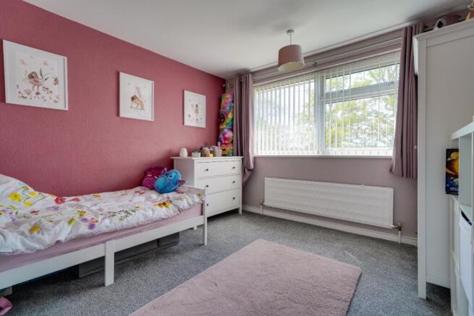
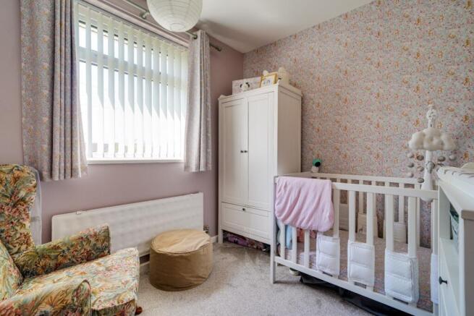
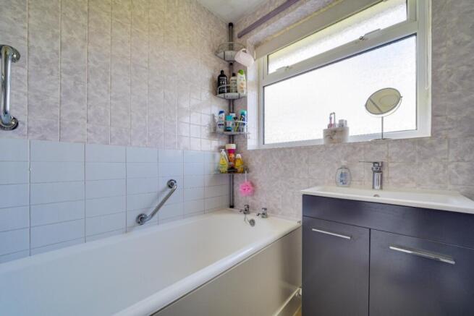
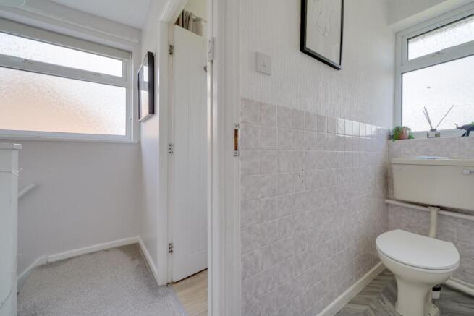
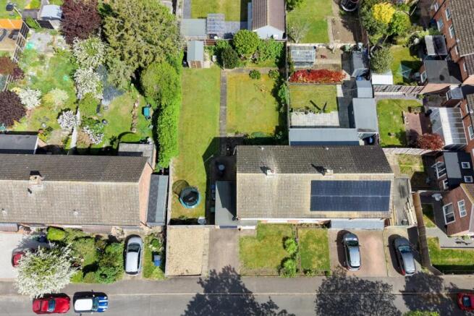
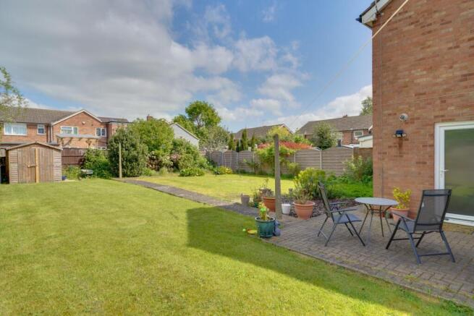
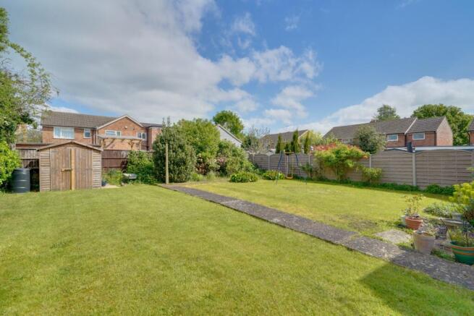
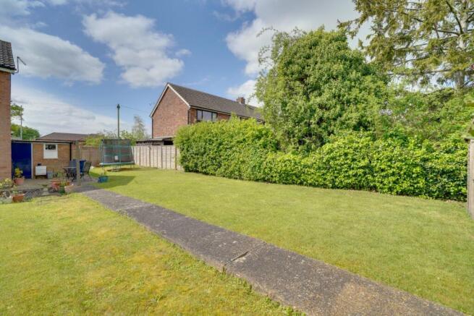
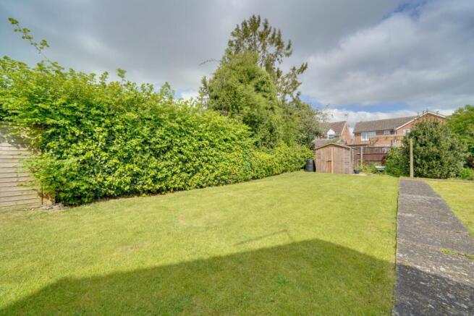
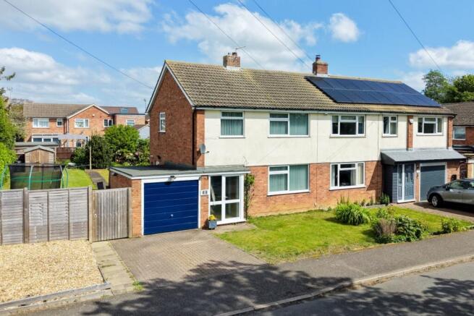
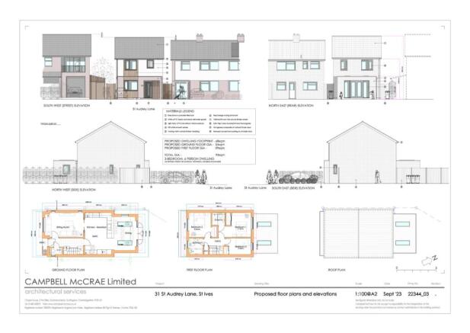
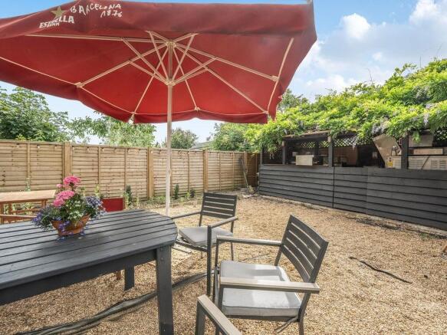
Three bedroom semi detached house with a very generous garden in this non estate position in St Ives town centre close to local schools, the busway to Cambridge and a short walk to the town centre. The property also a building plot with planning permissons granted for a 3 bedroom detached home.
Marketed by WellingtonWise, St Ives

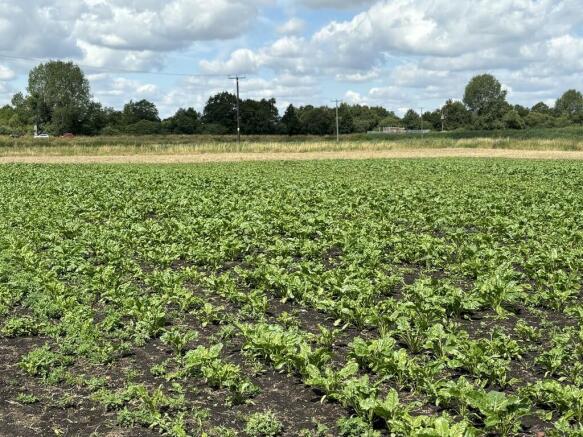
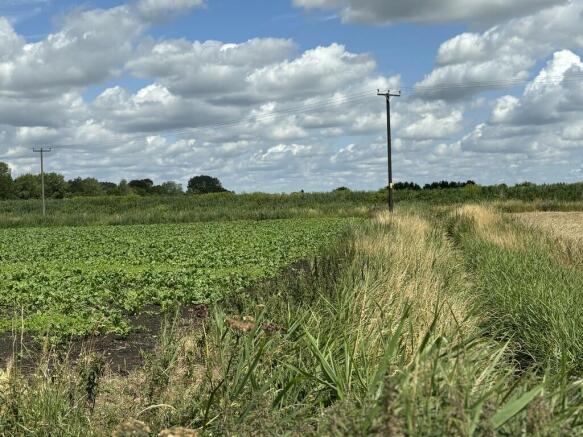
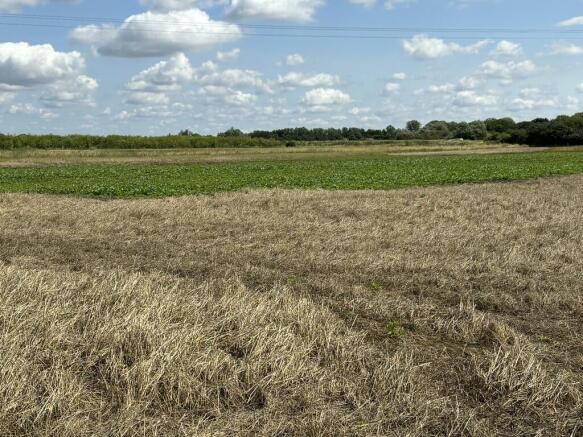
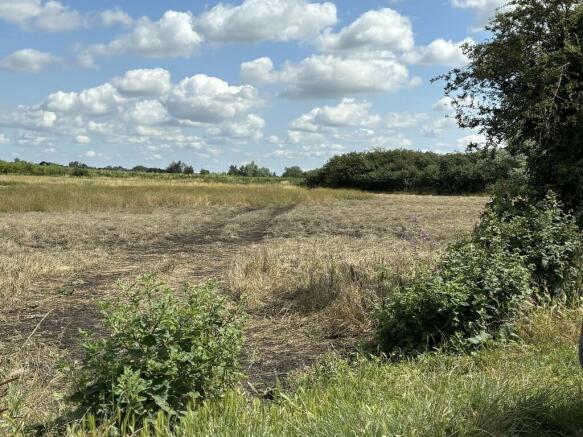
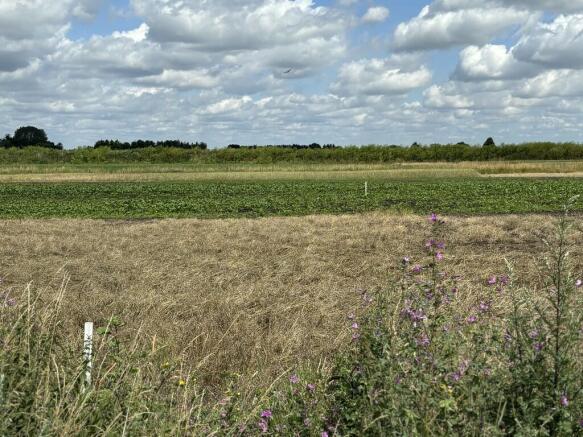
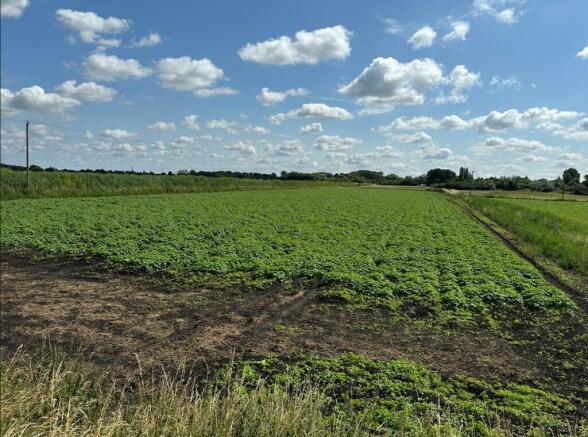
Block of arable land
Grade 1 & 2
For Sale by Private Treaty
Marketed by Maxey Grounds - Commercial, March

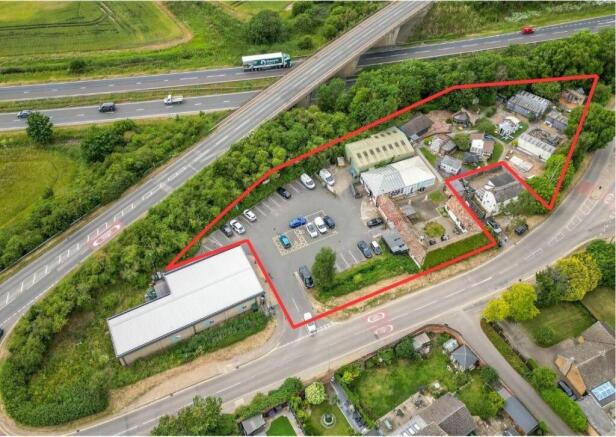
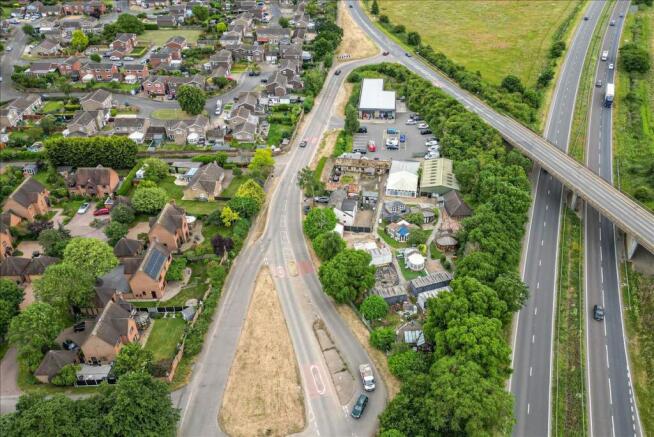
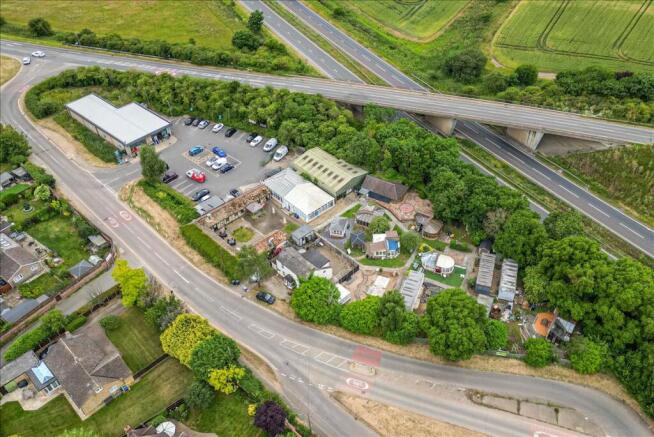
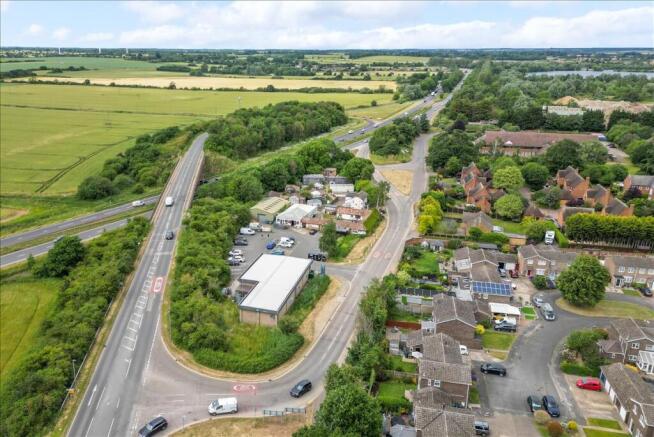
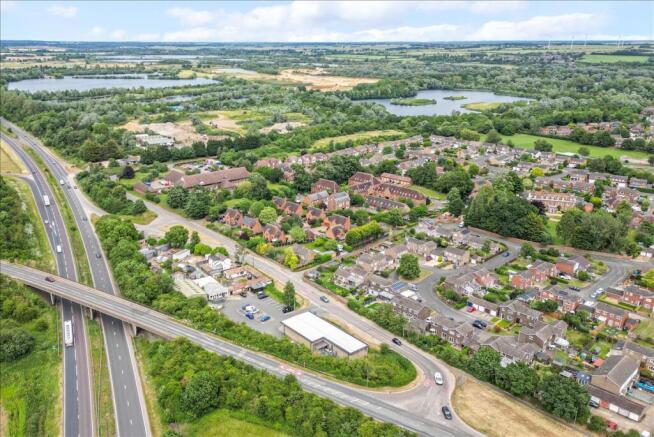
Freehold commercial investment with development potential for sale. An opportunity to purchase a commercial investment property in Cambridgeshire at an 11.88% net yield.
Marketed by City & Counties Commercial, London

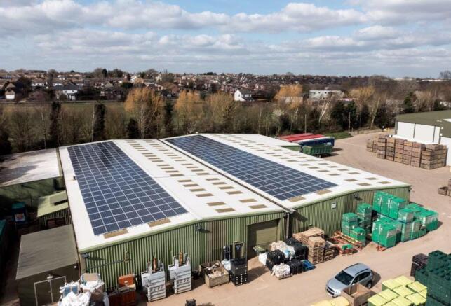
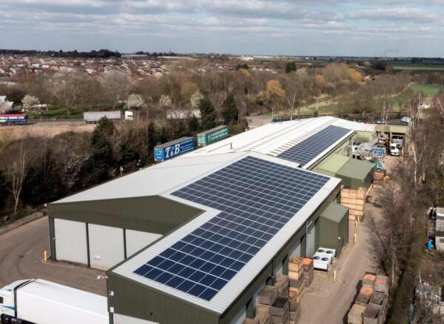
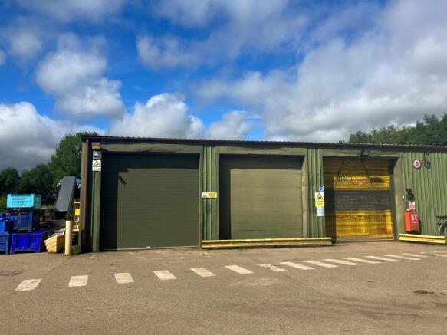
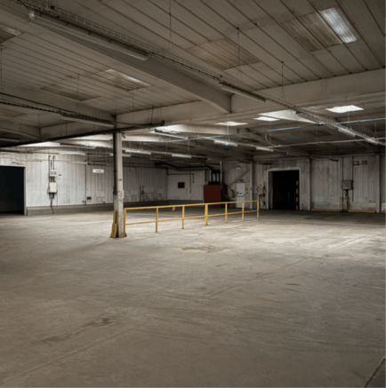
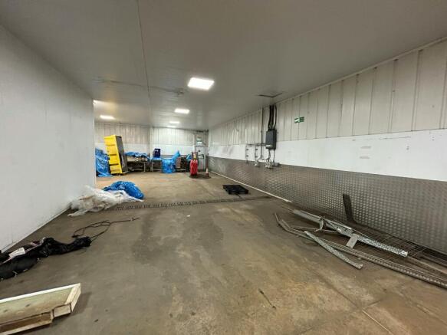
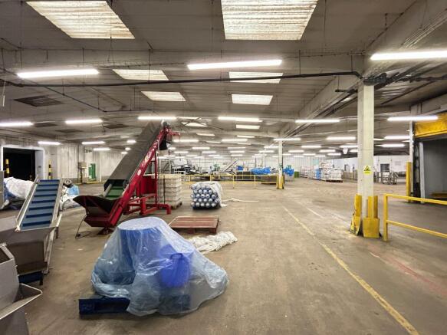
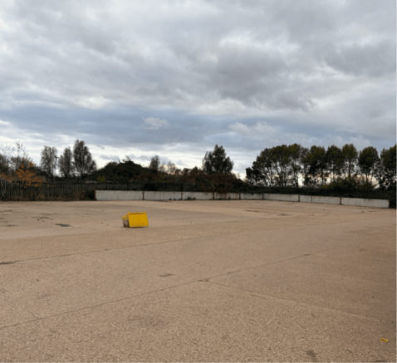
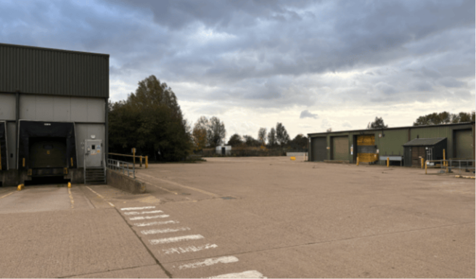
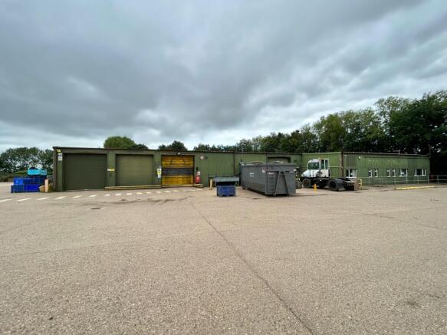
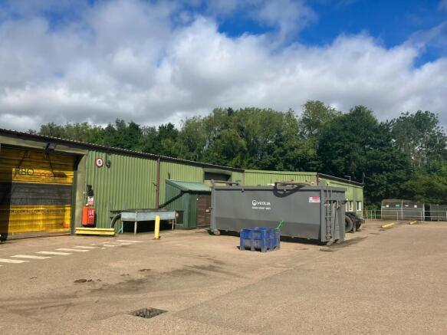
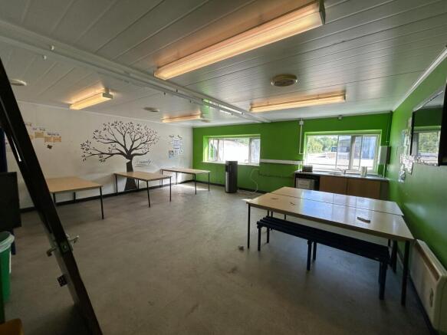
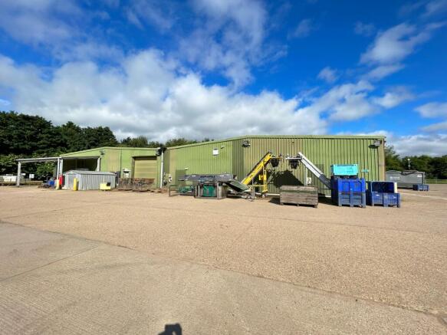
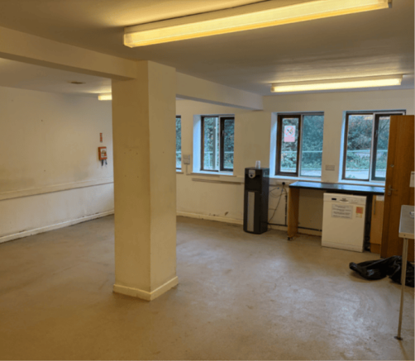
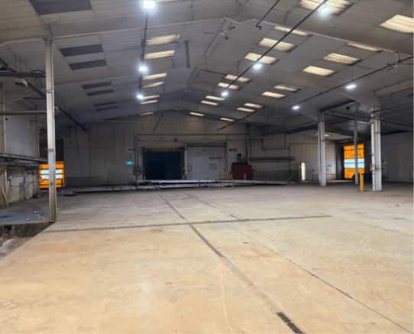
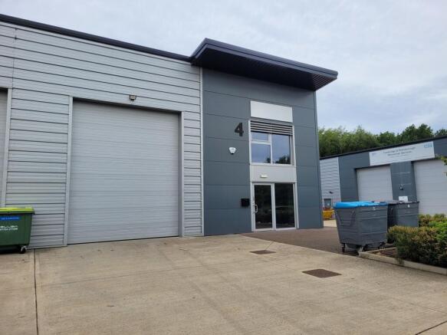
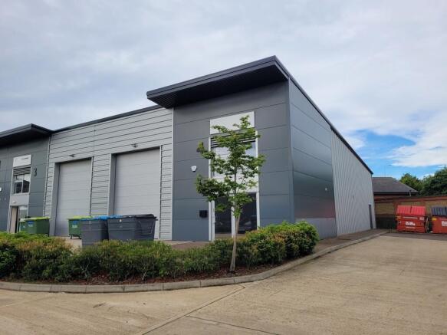
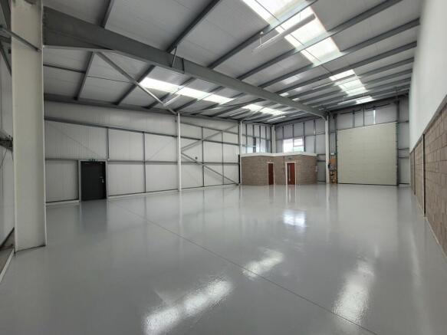
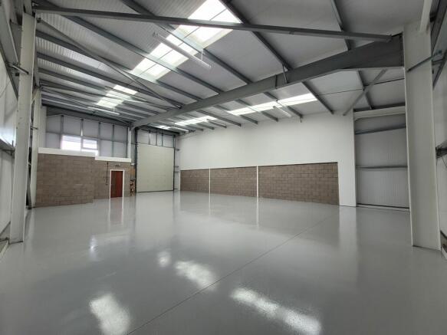
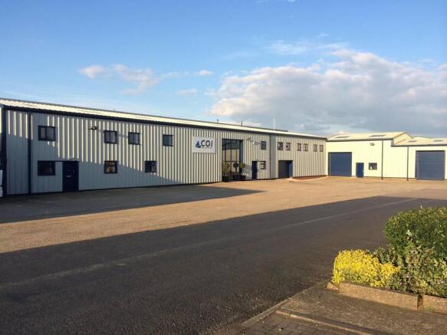
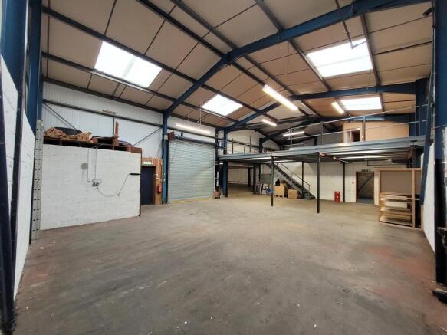
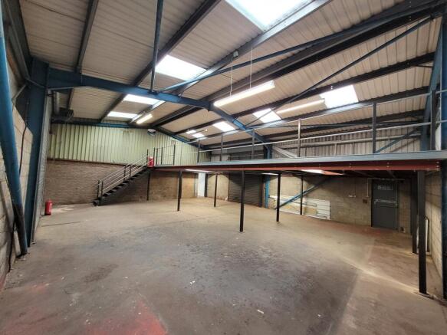
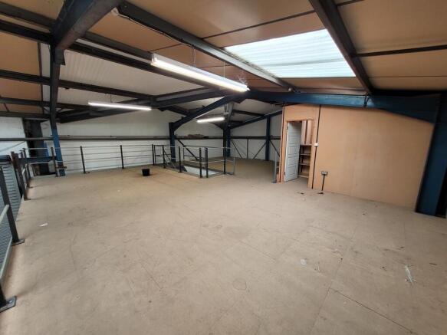
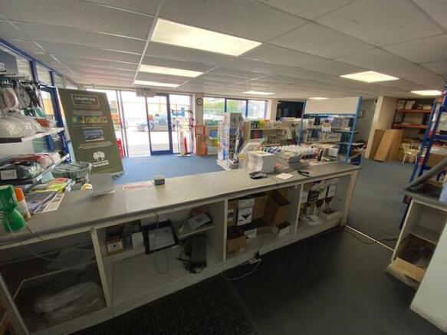
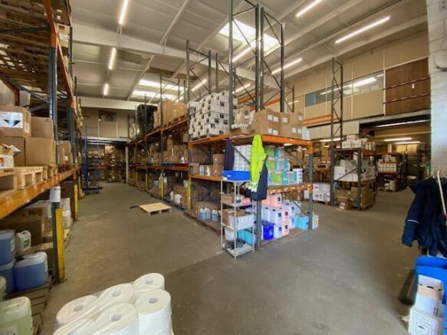
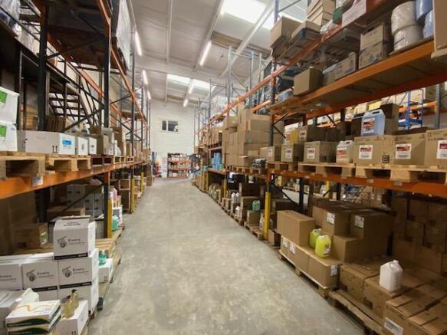
Detached unit with yard.
Marketed by Savills National , Peterborough

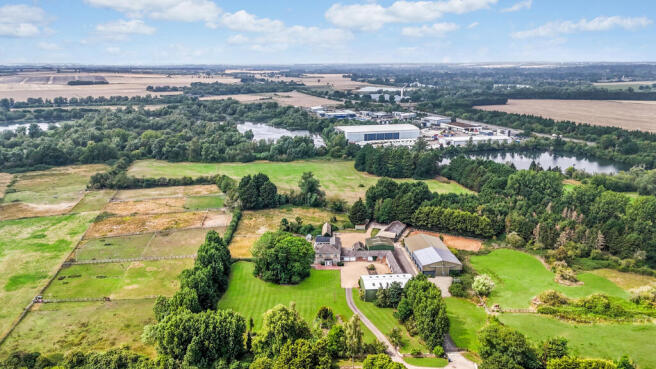
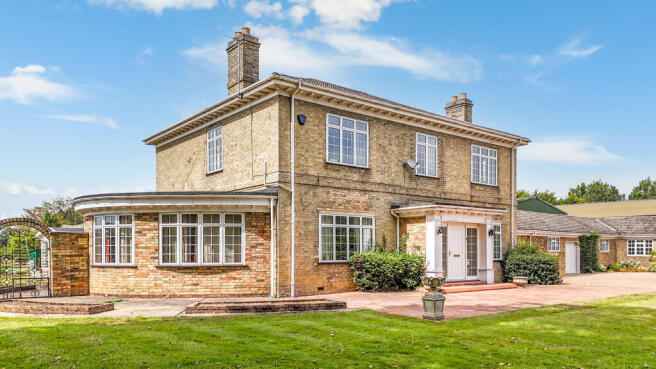
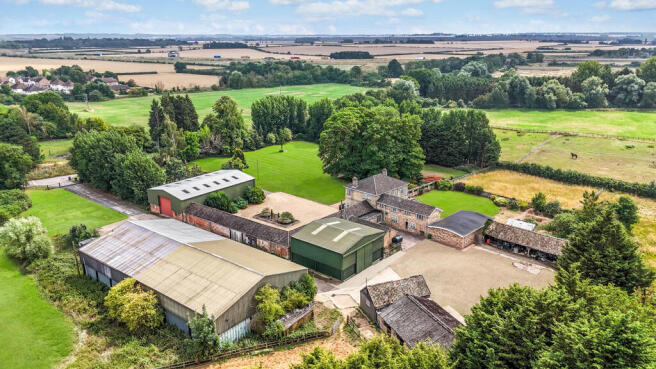
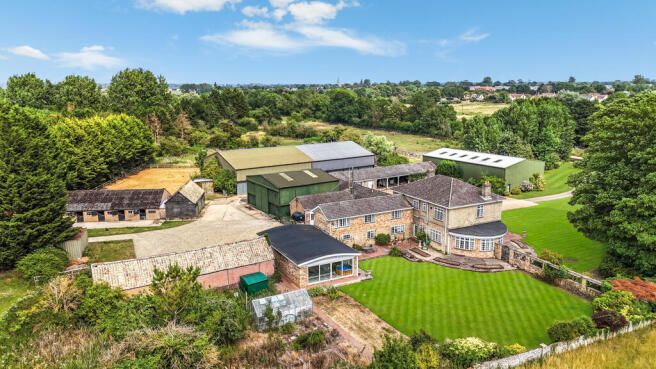
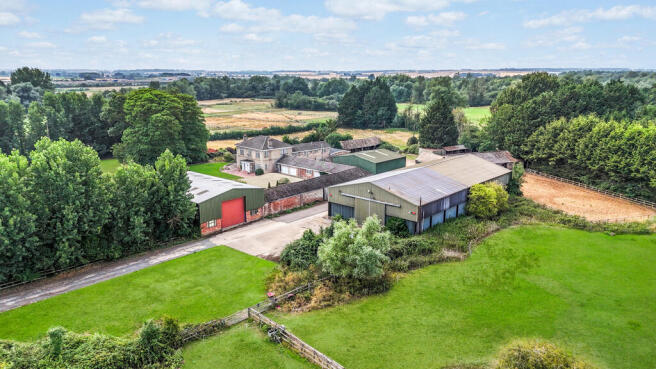
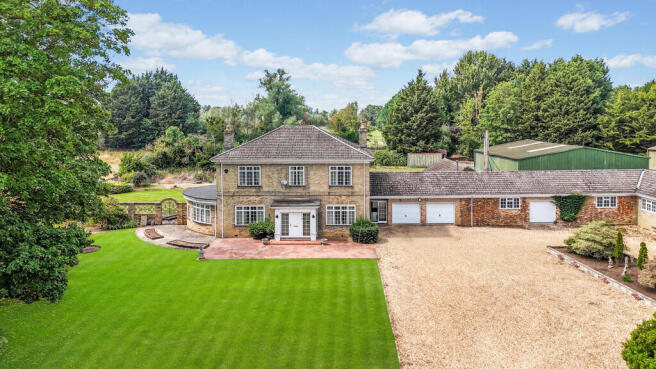
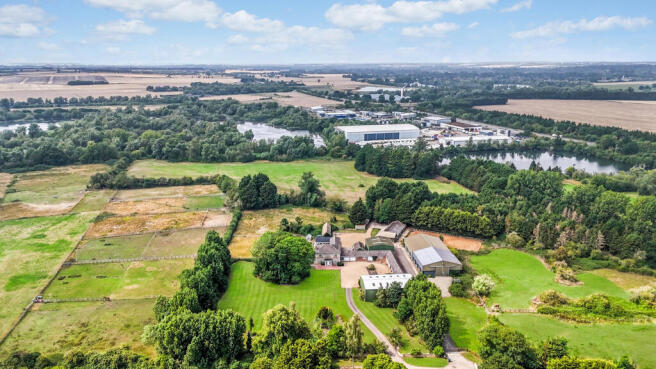
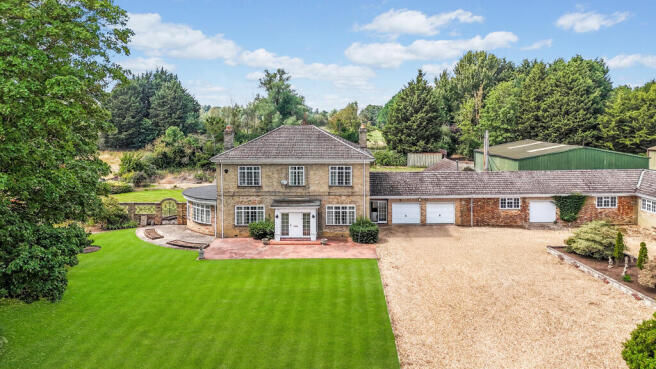
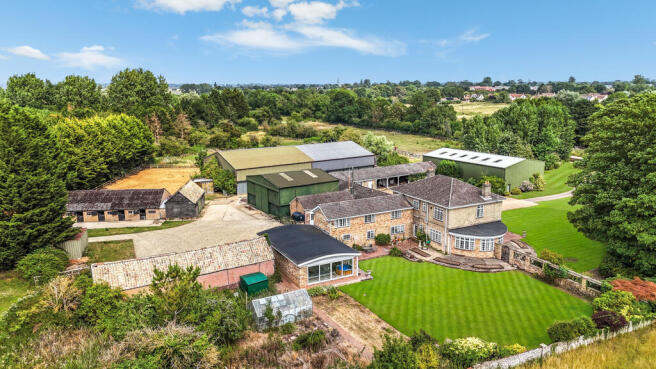
- Rarely available and desirable rural property located close to Cambridge with range of farm and equestrian buildings, pasture land and fishing lake
- Seven bedroom period farmhouse
- Range of farm buildings, pastureland and fishing lakes
- In all approximately 59.14 hectares (146.22 acres)
Marketed by BROWN & CO-PROPERTY AND BUSINESS CONSULTANTS LLP, St. Neots

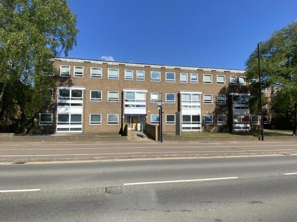
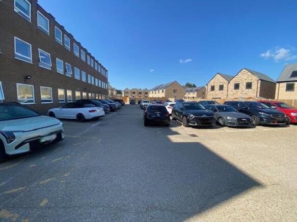
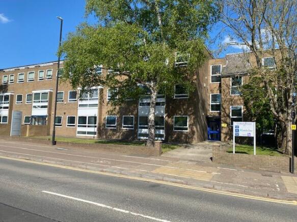
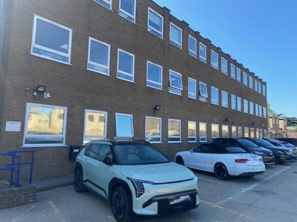
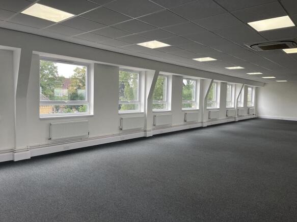
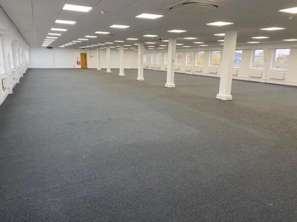

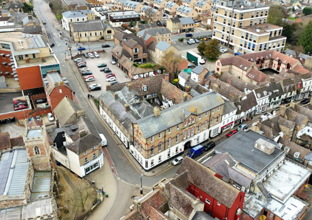
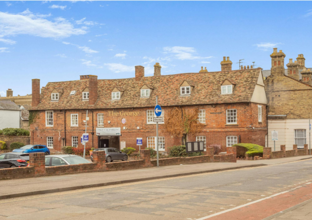
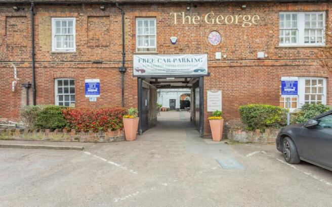
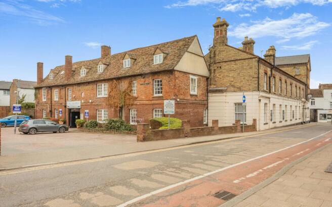
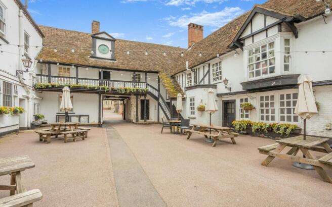
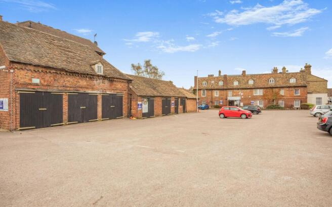
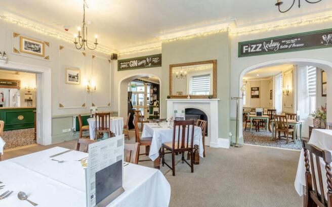
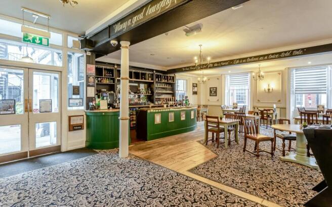
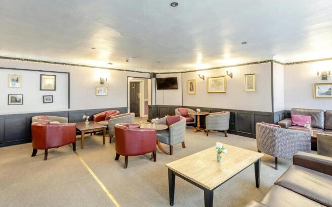
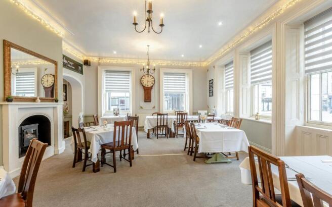
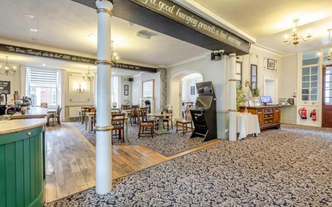
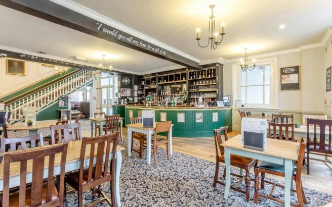
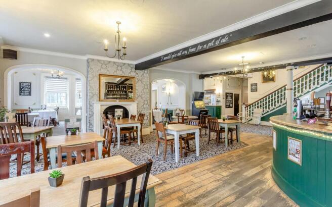
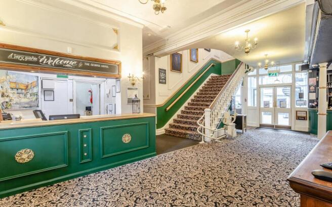
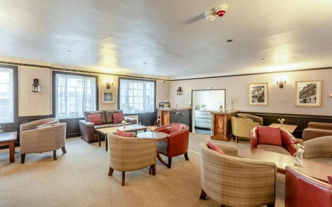
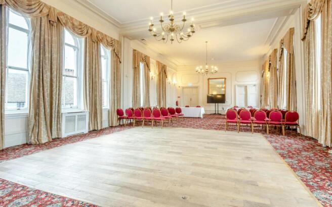
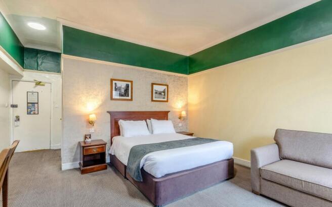
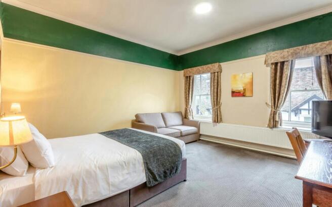
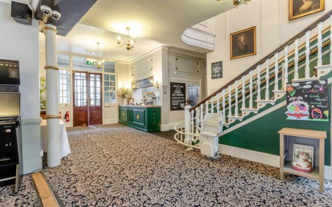
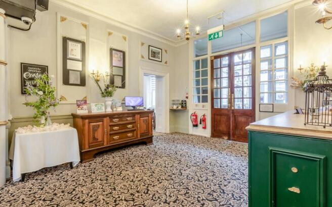
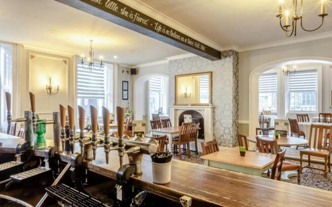
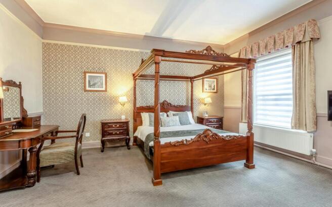
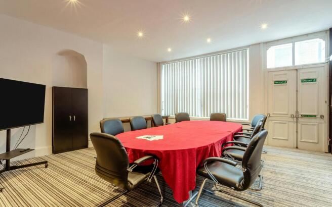
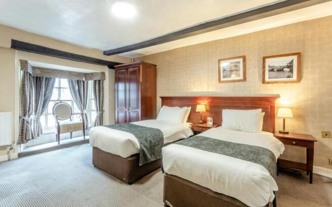
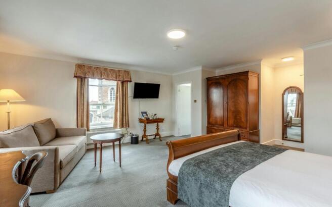
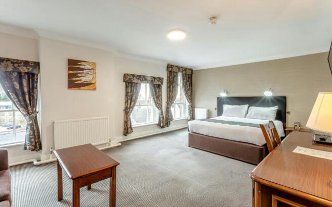
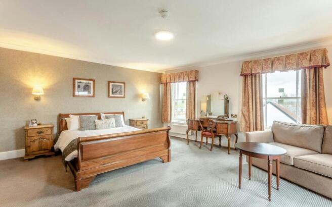
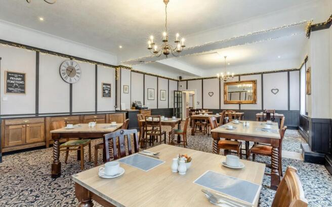
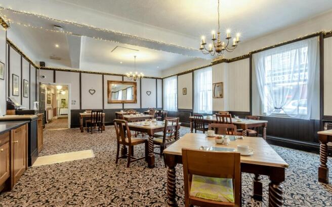
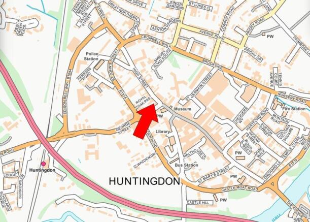
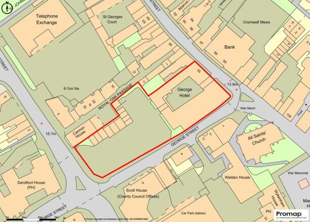
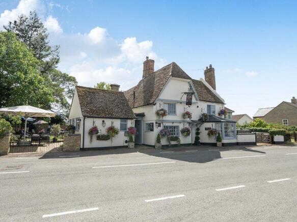
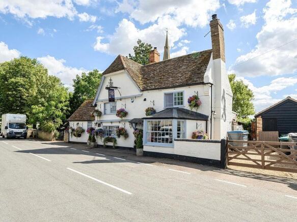
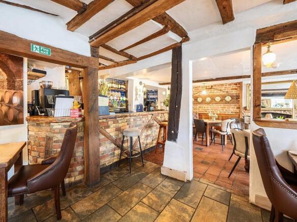
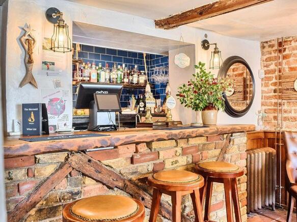
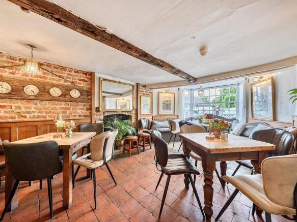
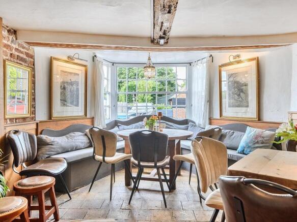
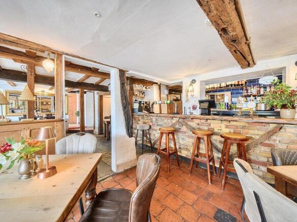
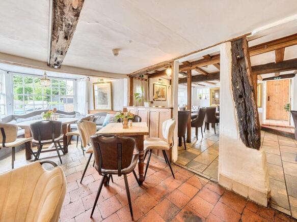
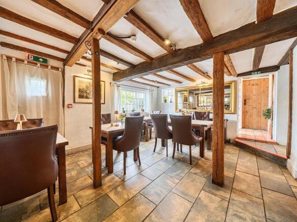
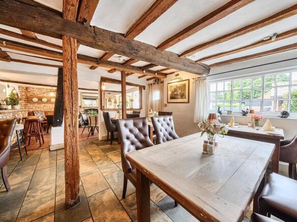
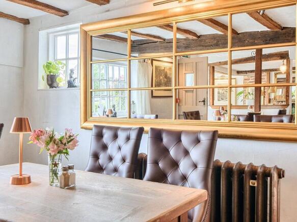
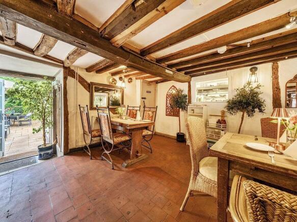
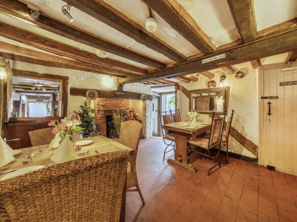
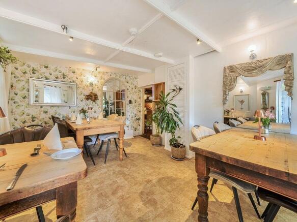
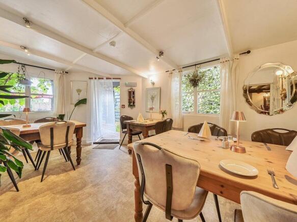
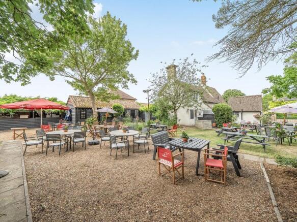
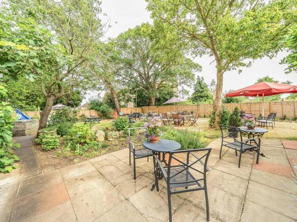
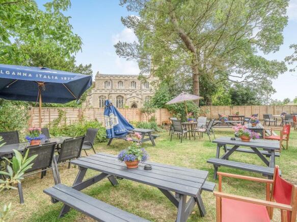
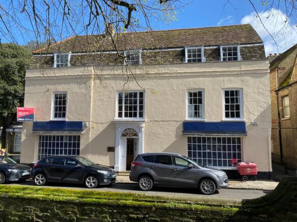
Substantial Freehold Coaching Inn For Sale
Marketed by Savills National , Margaret Street - Licensed Leisure
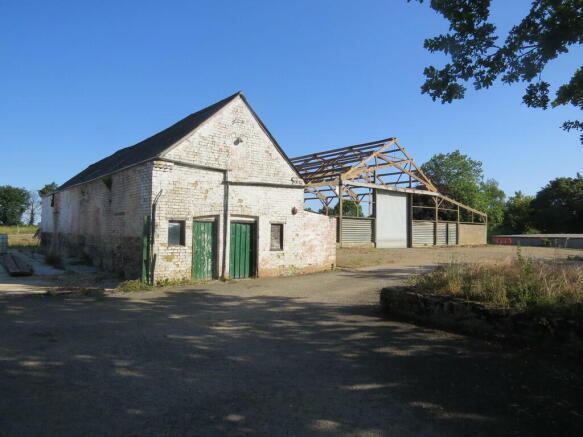
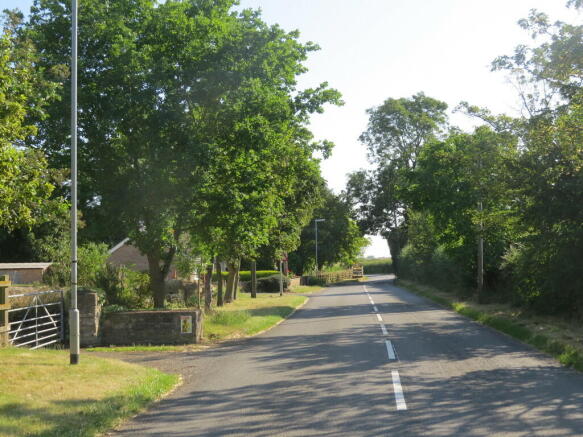
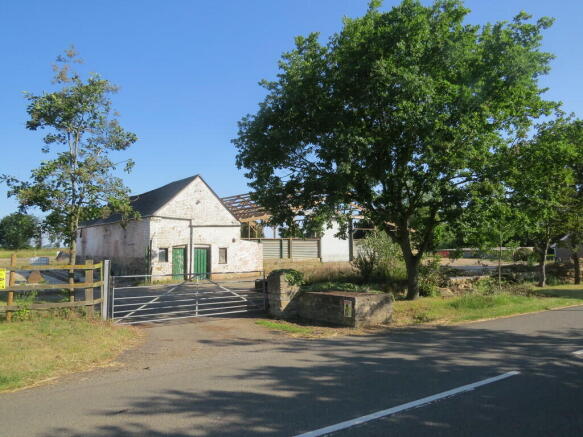

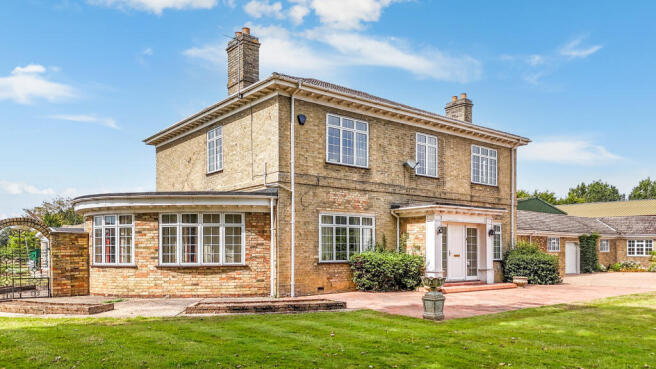
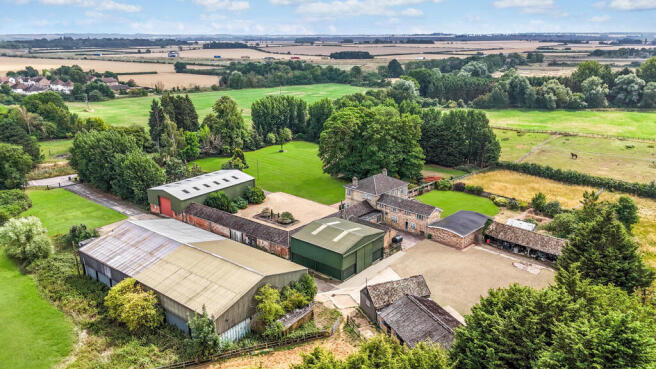
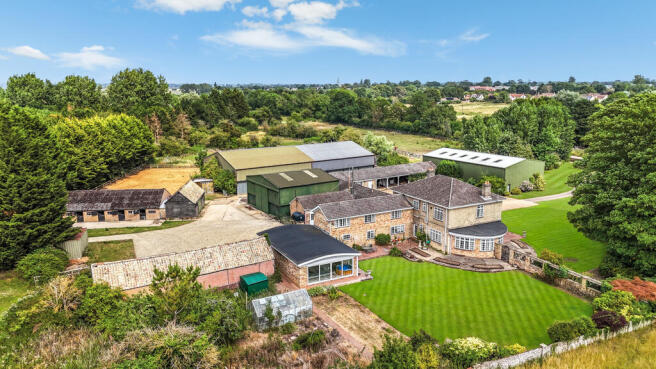
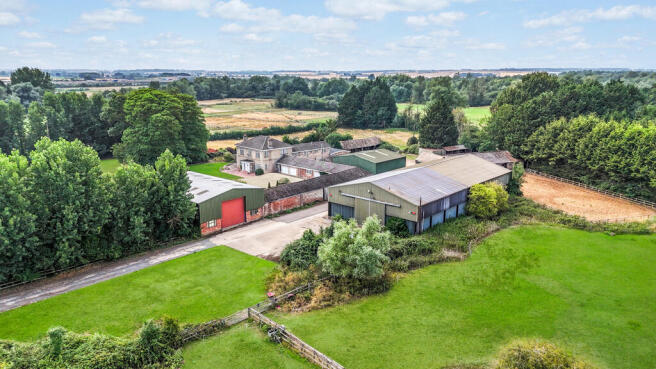
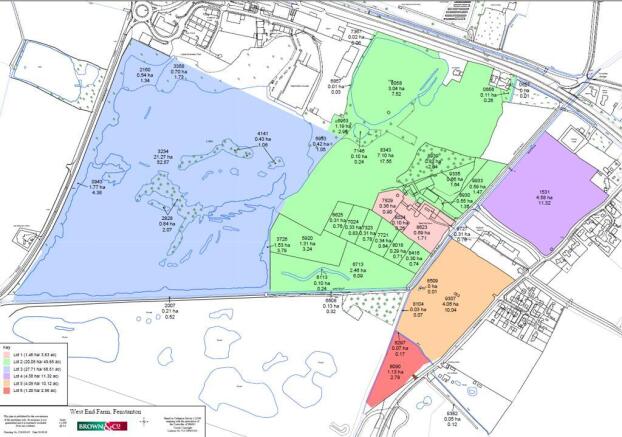
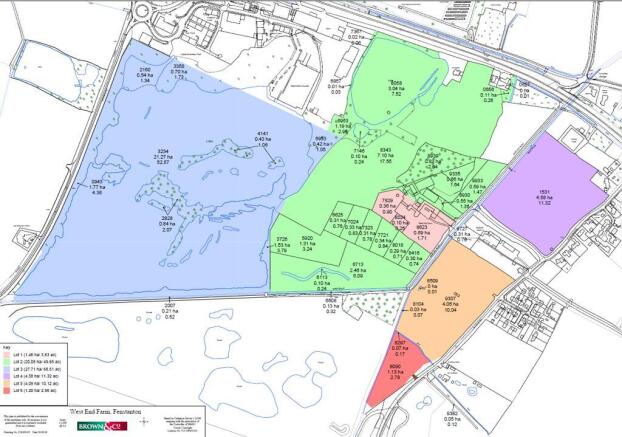
LOT 1 - WEST END FARMHOUSE, BUILDINGS & LAND COLOURED PINK
Set within 1.46 ha (3.61 ac). The property is approached via a gated tarmac driveway from Hilton Road. Comprising a detached seven-bedroom farmhouse extending to approximately 4,891 sq ft with double garage and gravel parking.
Marketed by BROWN & CO-PROPERTY AND BUSINESS CONSULTANTS LLP, St. Neots
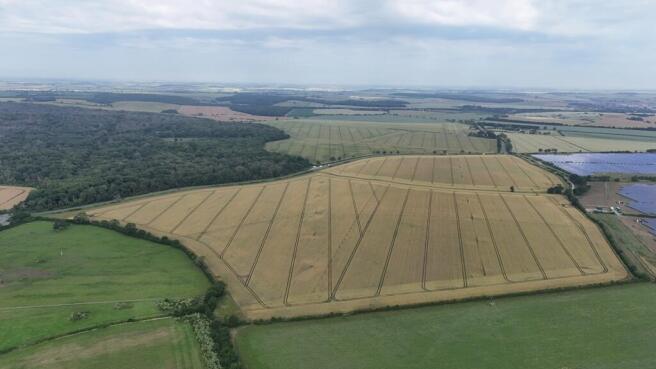
Land at Woodwalton, Huntingdon, Cambridgeshire
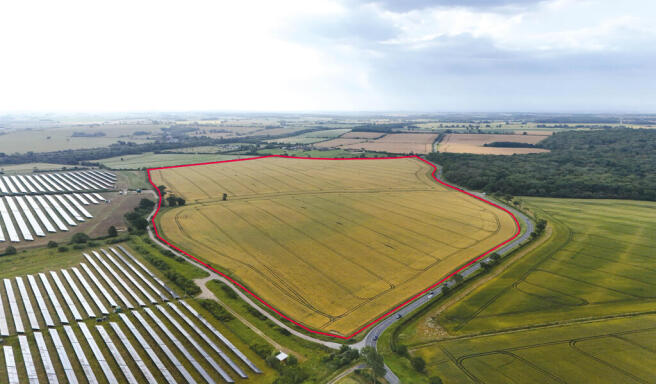
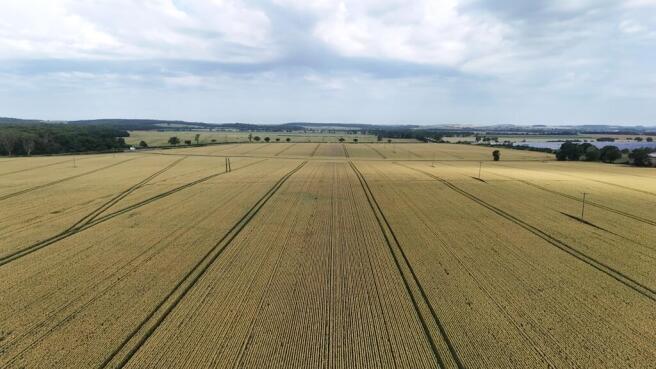
Productive Arable farmland with road frontage to the B1090, situated close to the villages of Sawtry and Woodwalton
In all approximately 41.11 hectares (101.58 acres)
FOR SALE BY PRIVATE TREATY
Available as a whole
Marketed by BROWN & CO-PROPERTY AND BUSINESS CONSULTANTS LLP, St. Neots
Freehold commercial investment with development potential for sale. An opportunity to purchase a commercial investment property in Cambridgeshire at an 11.88% net yield.
Marketed by City & Counties Commercial, London
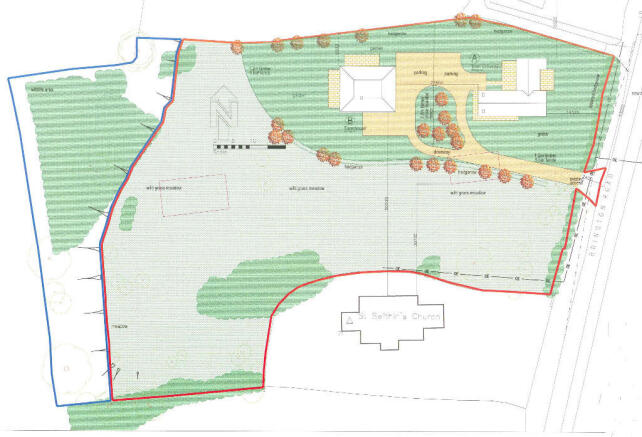
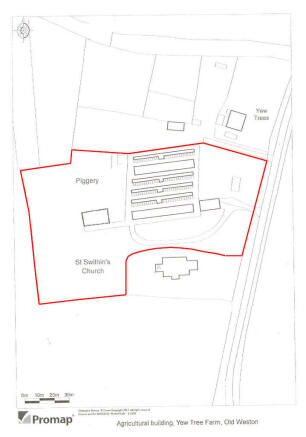

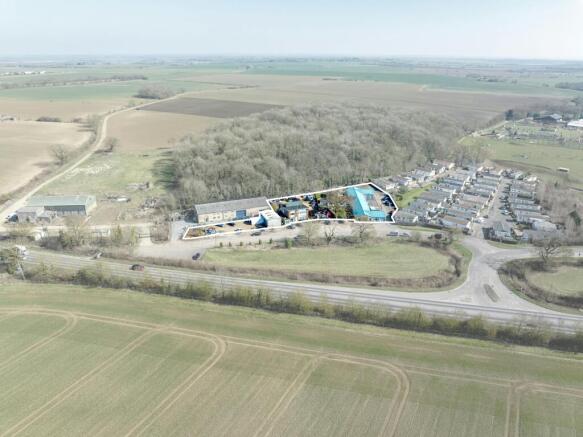
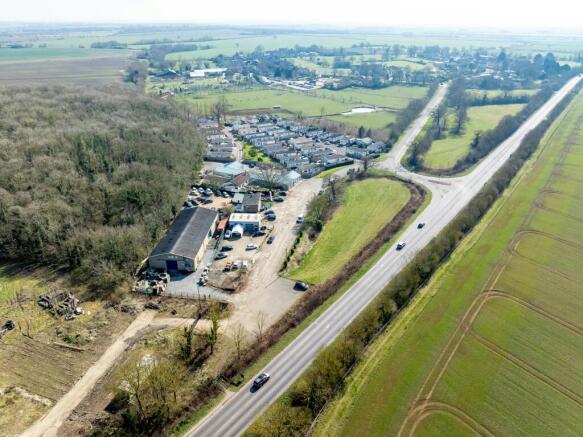
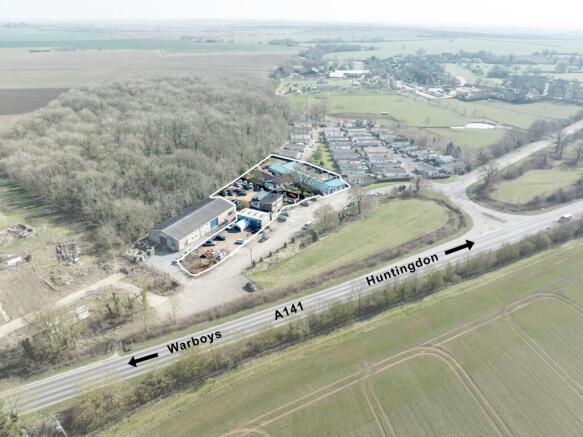
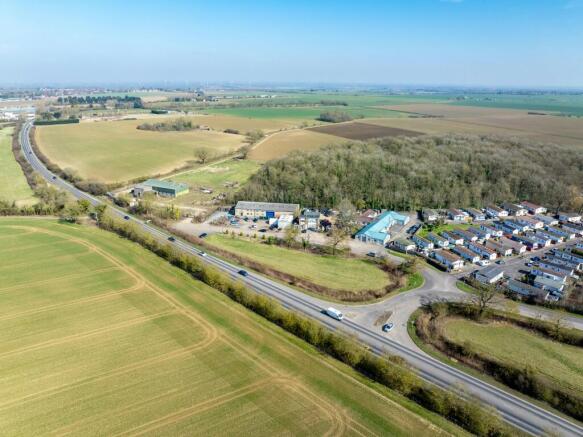
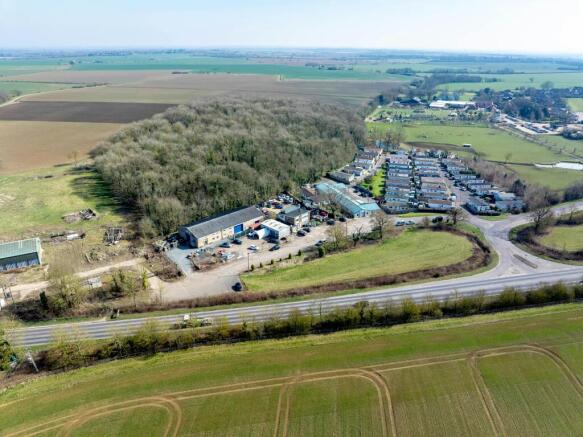
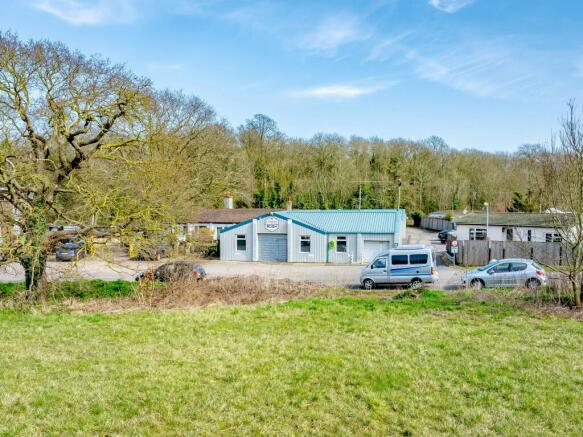
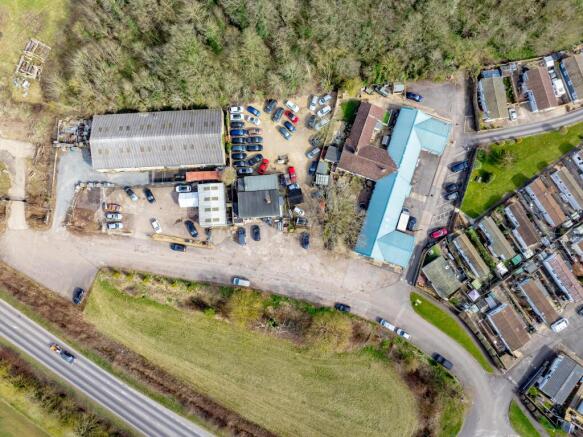
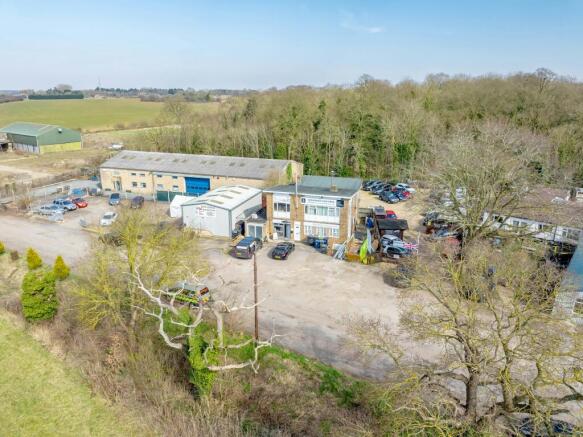
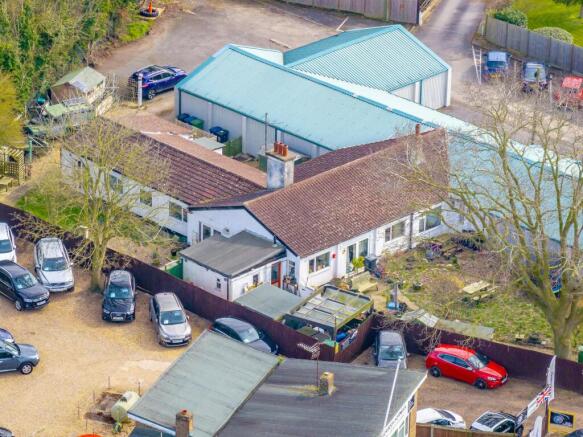
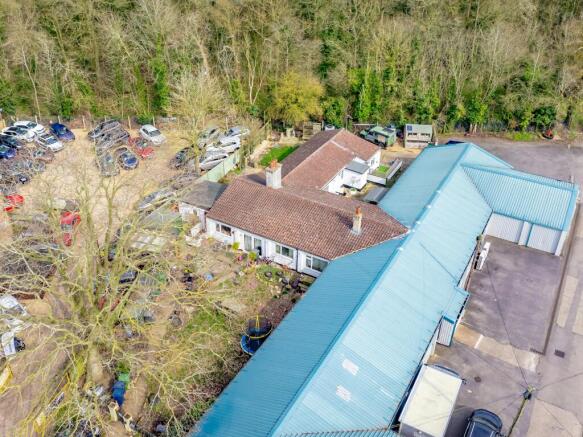
Rural Business Space / Investment For Sale, Huntingdon
Marketed by Bidwells LLP, Cambridge

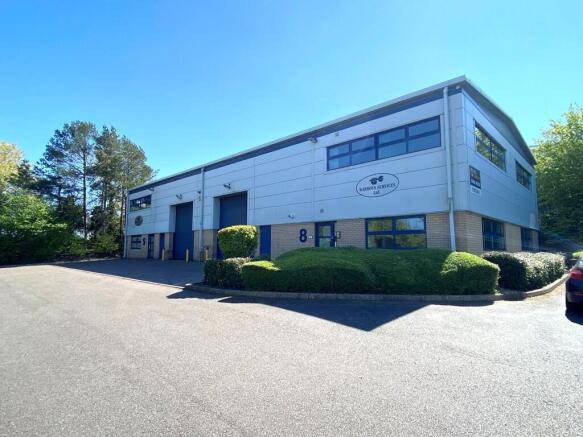
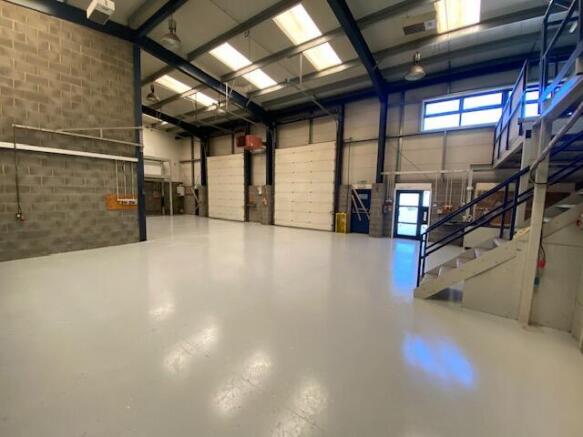
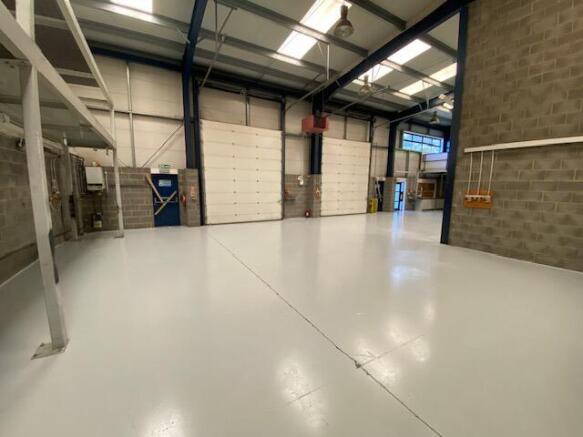
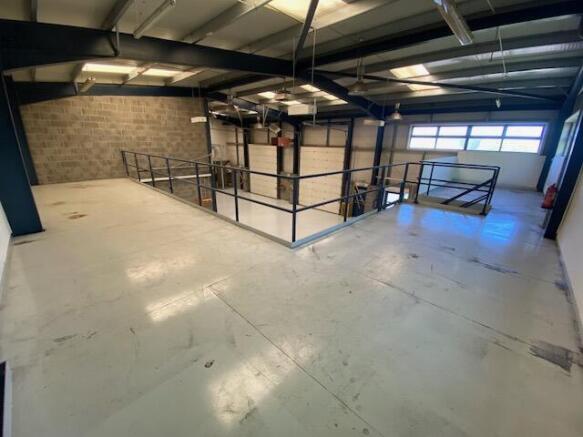
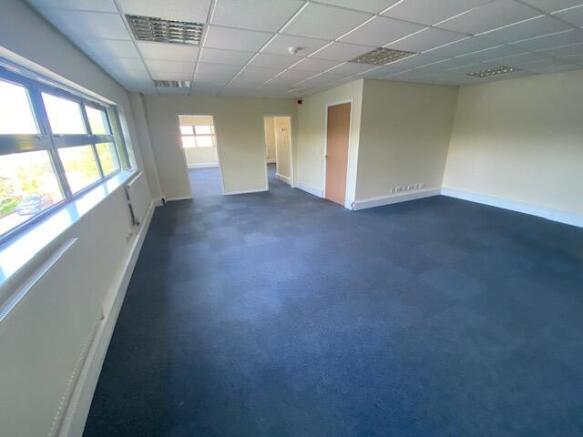
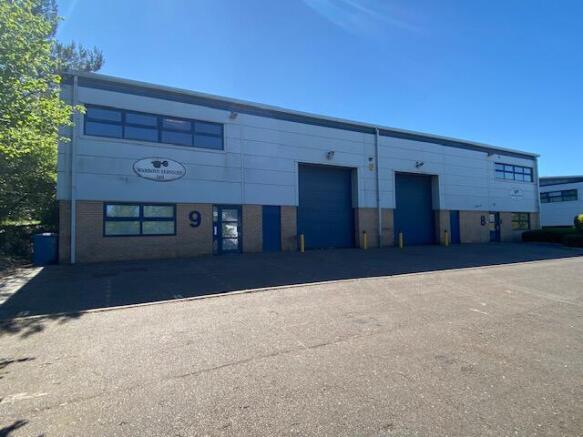
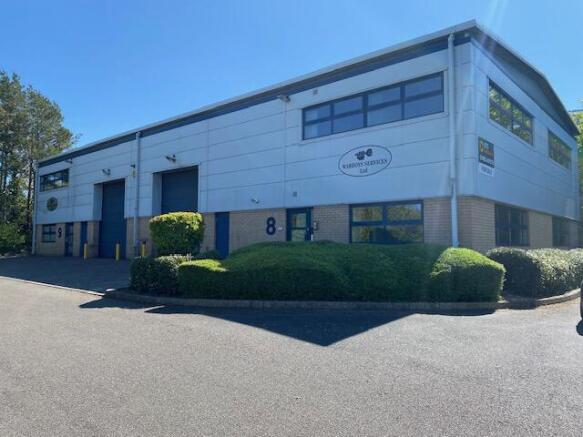
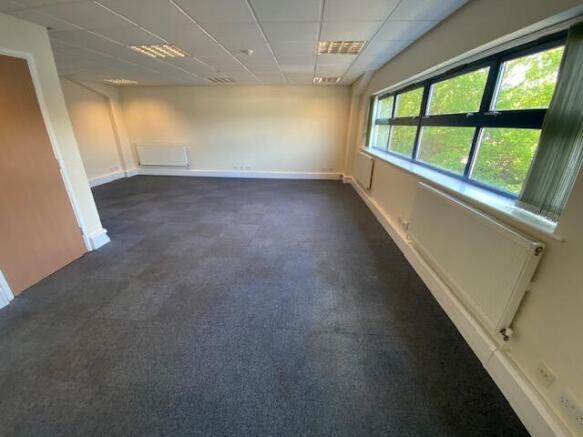
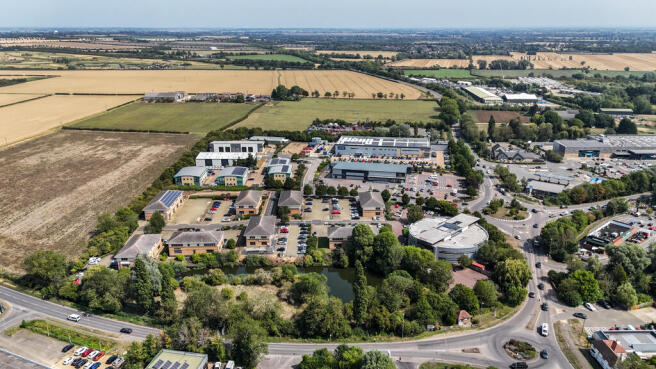
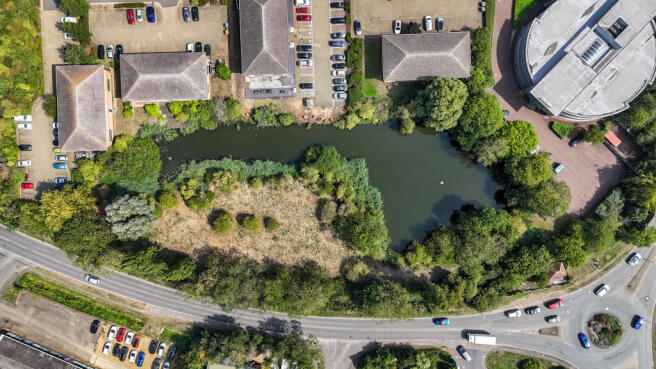
Commercial Development Opportunity
Offered for Sale Subject to Planning or Unconditionally
Plot One - 1.73 Acre (0.7 Hectare)
Good Visibility and Road Frontage from Somersham Road
Established Commercial Location
Can be made available with Plot Two (0.31 Acre)
Marketed by BROWN & CO-PROPERTY AND BUSINESS CONSULTANTS LLP, Cambridge
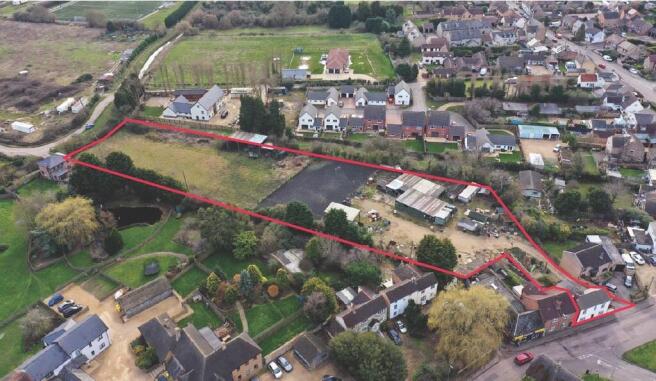
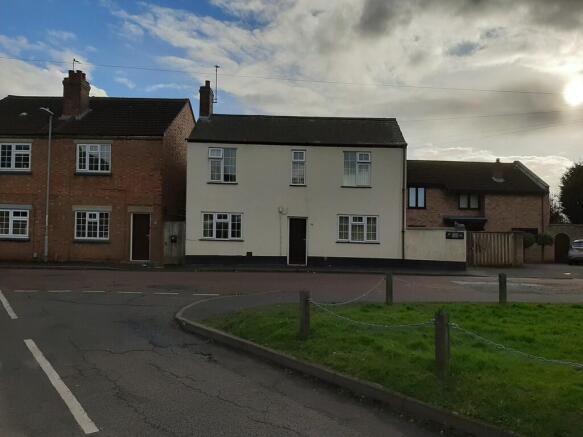
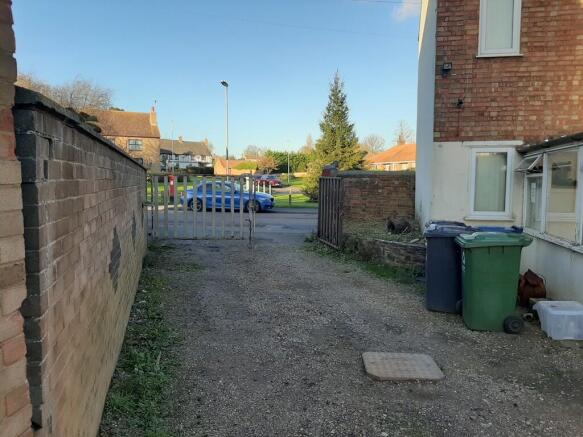
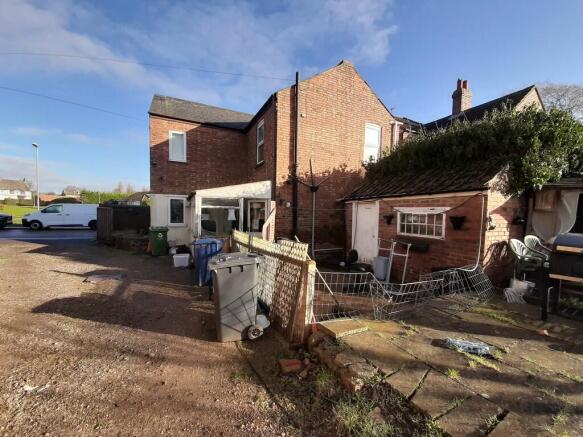
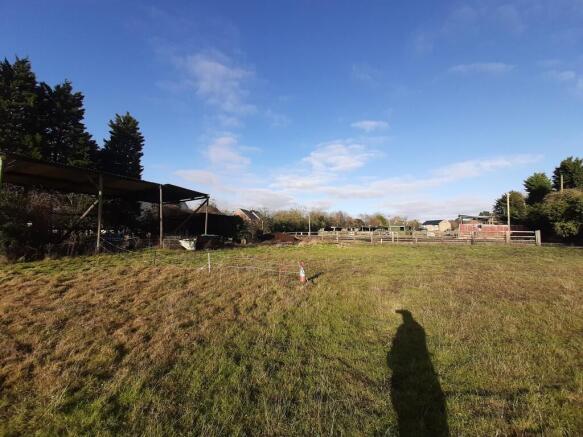
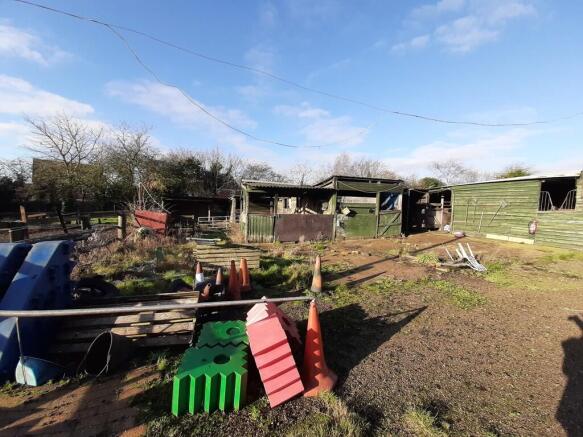
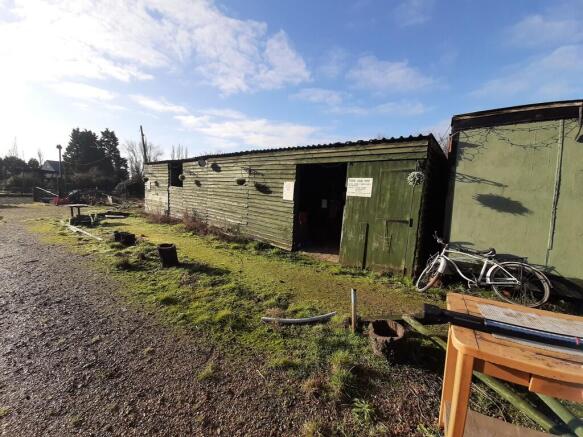
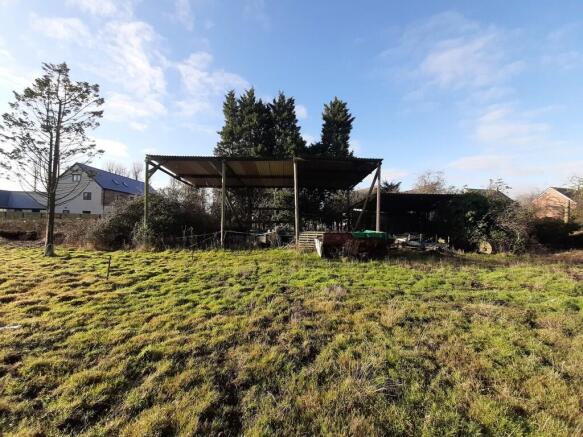
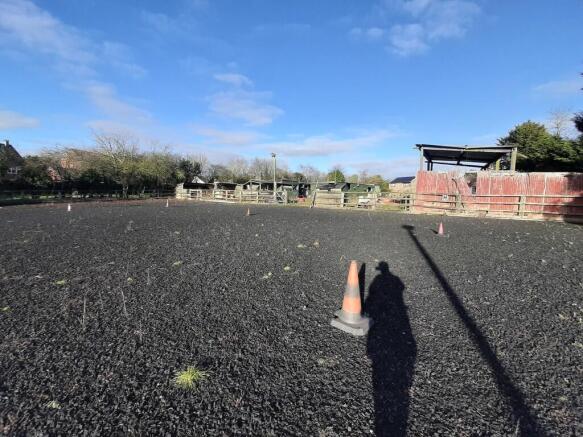
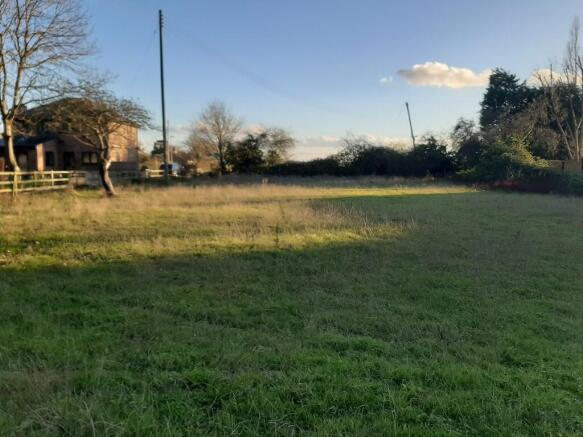
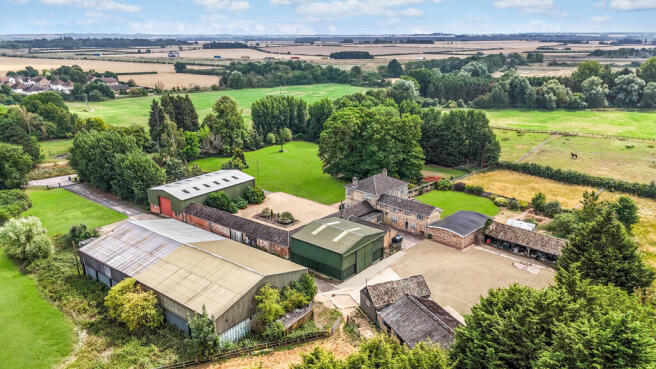
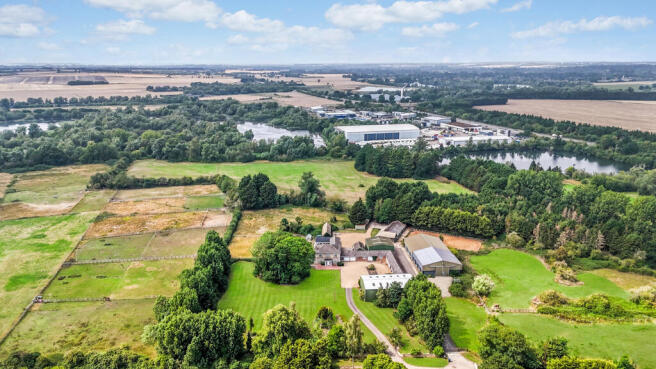
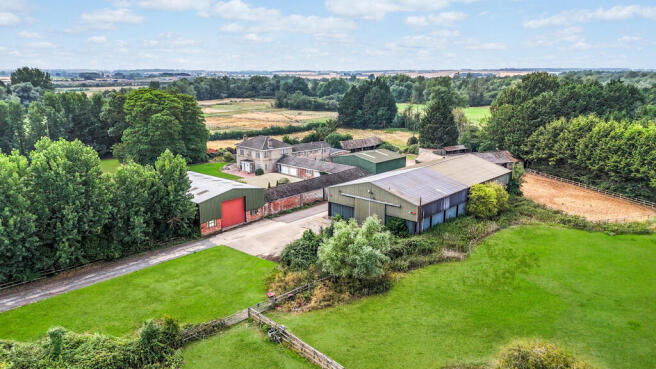
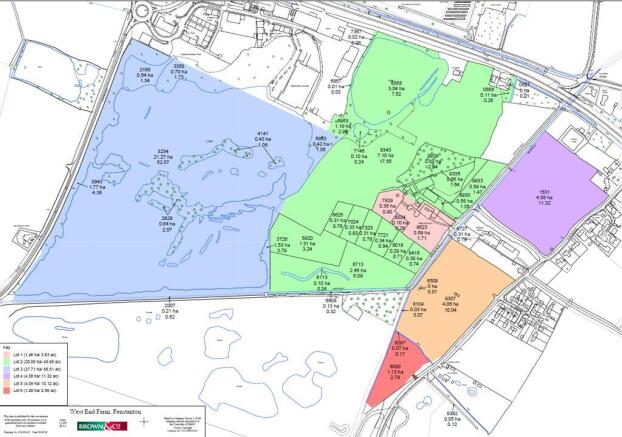
LOT 2 - WEST END FARM BUILDINGS & PASTURE LAND COLOURED GREEN
Marketed by BROWN & CO-PROPERTY AND BUSINESS CONSULTANTS LLP, St. Neots
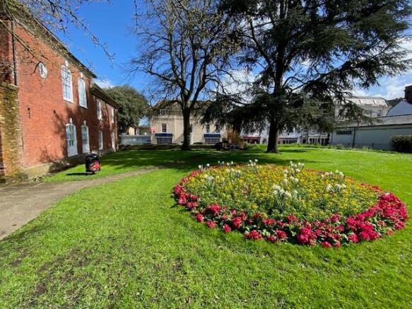
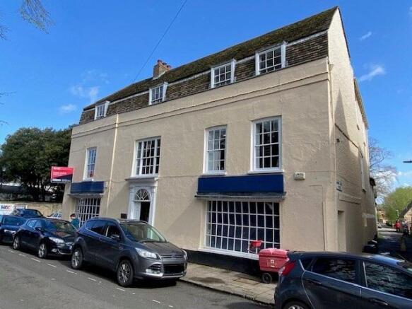
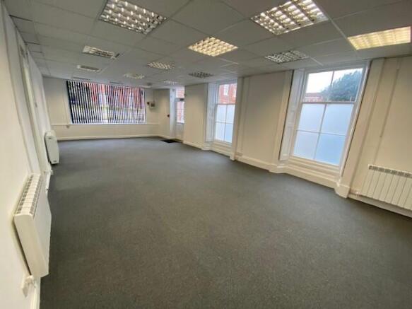
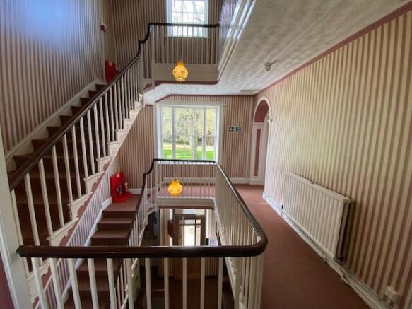
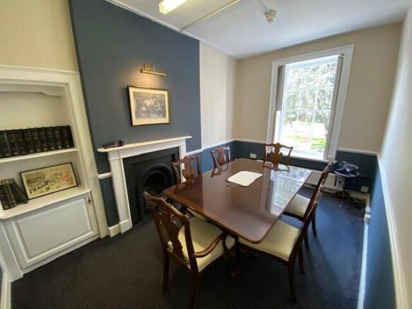
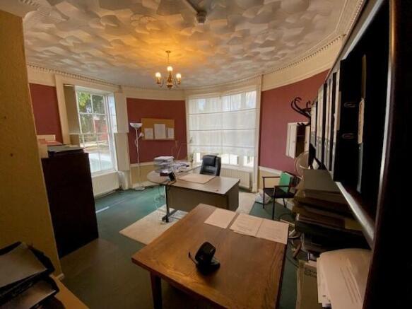
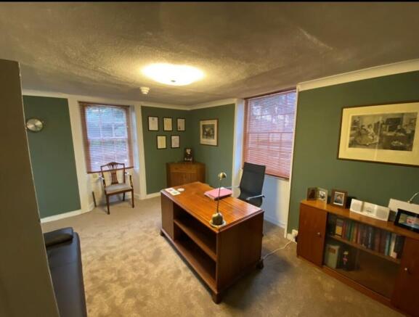
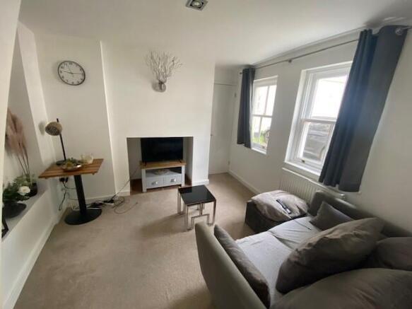
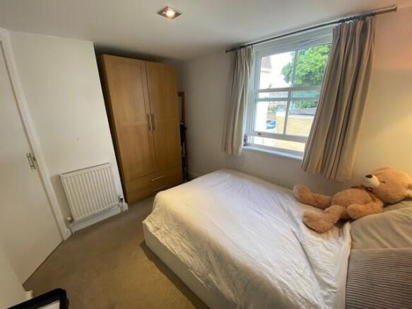
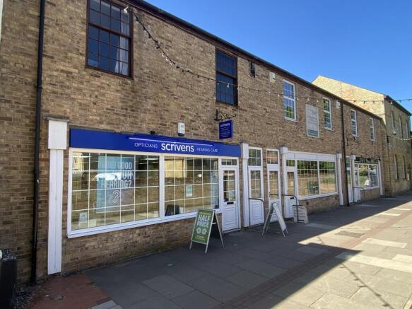
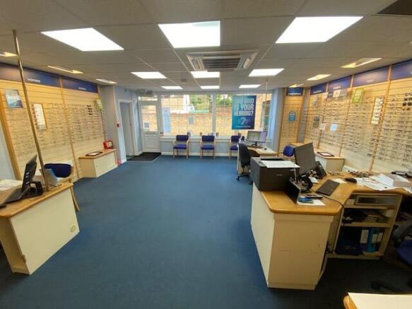
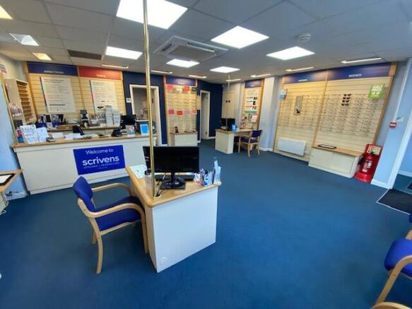
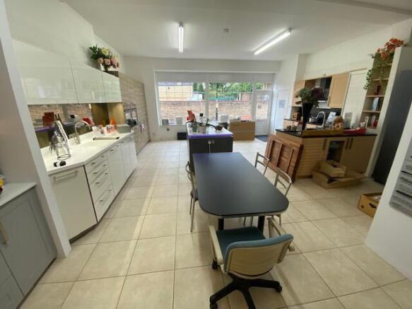
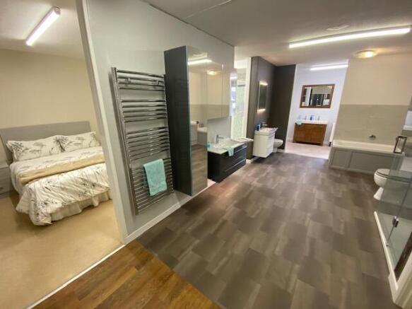
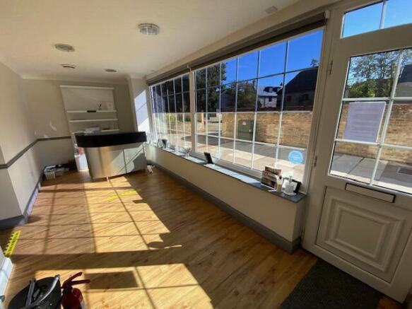
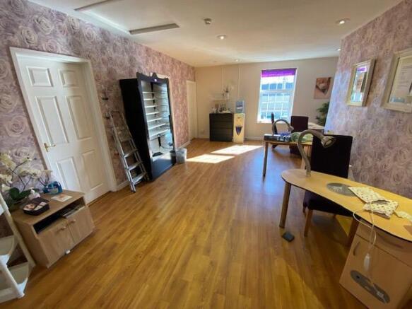
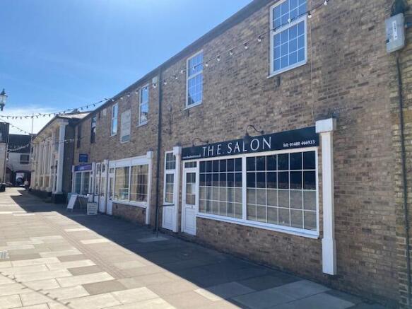
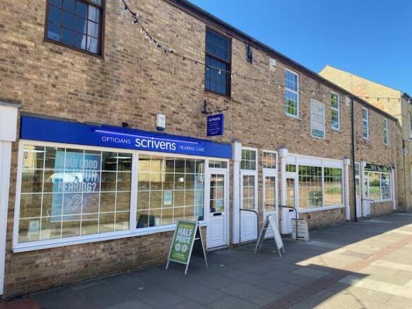
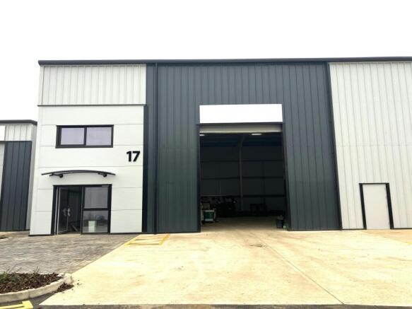
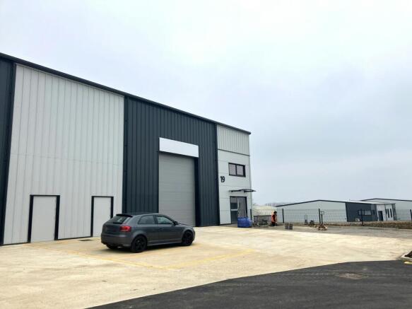
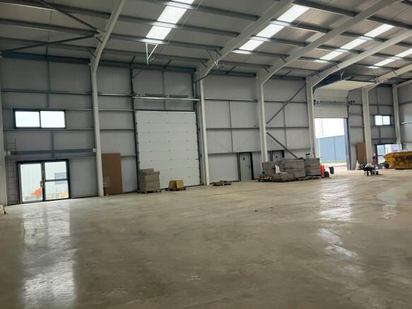
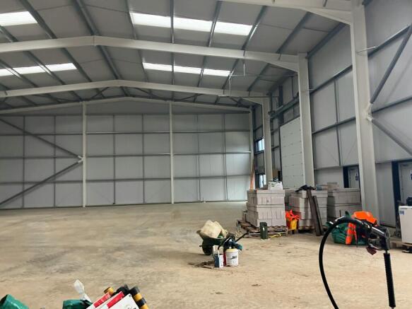
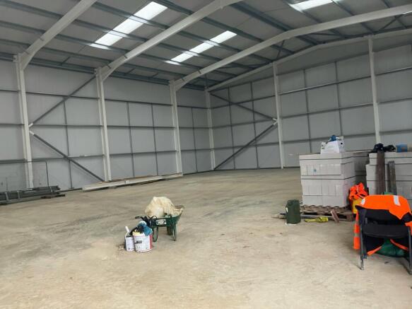
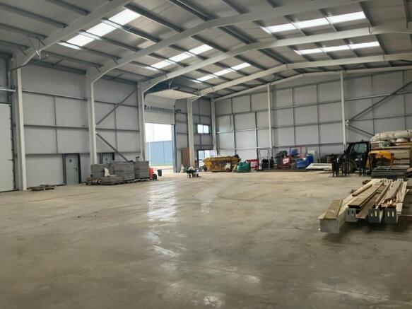
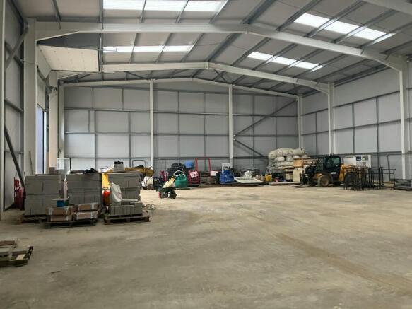
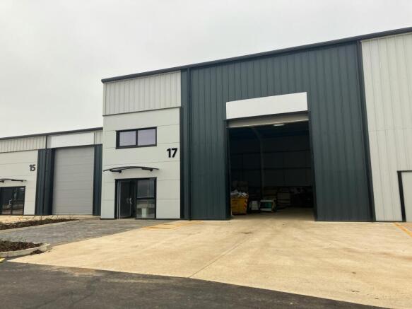
Latest phase of Enterprise Park, Yaxley - under construction
Marketed by Savills National , Peterborough
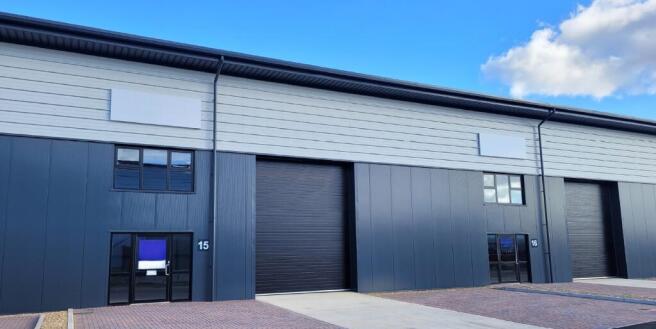
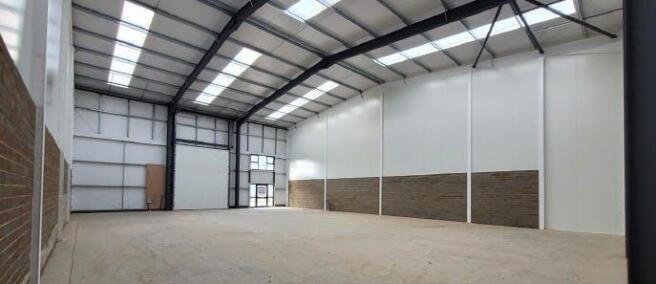
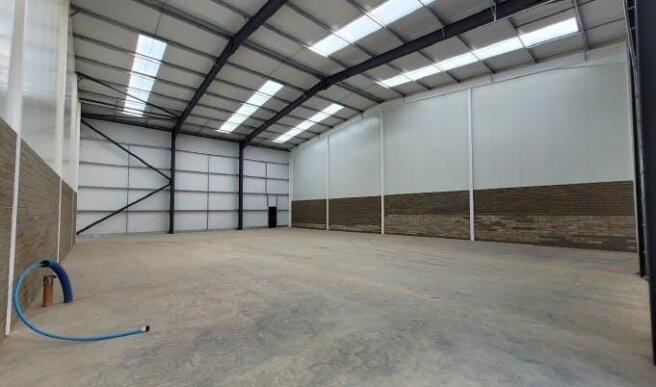
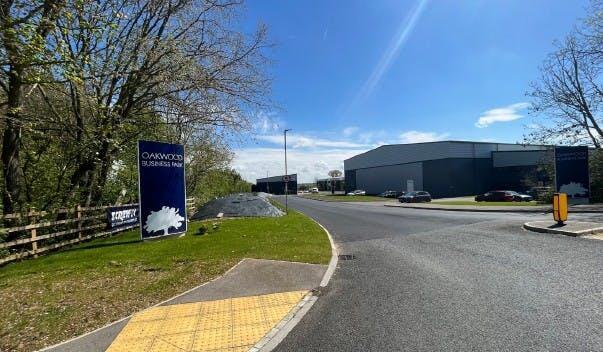
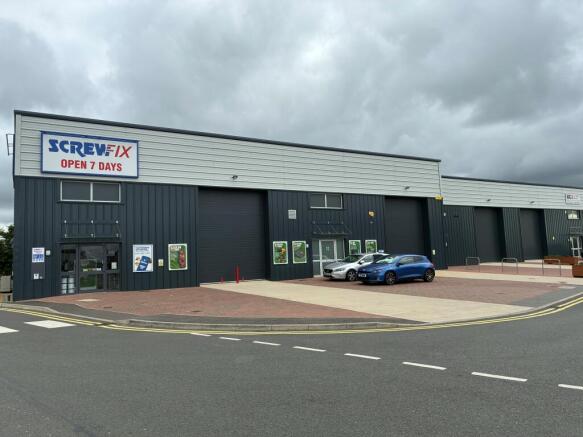
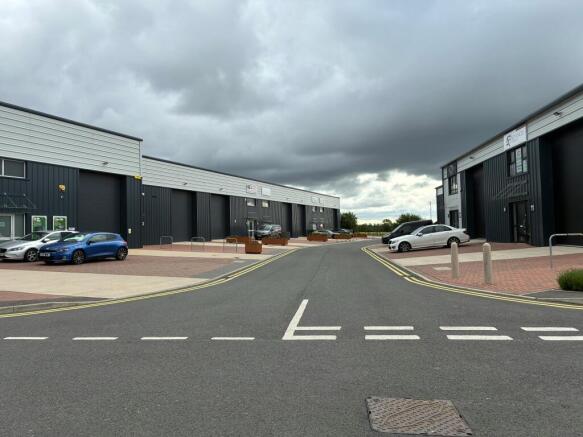
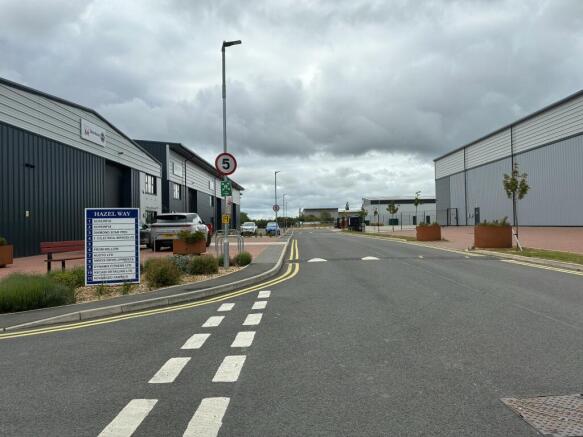
NEW INDUSTRIAL/BUSINESS UNIT
Marketed by Savills National , Peterborough
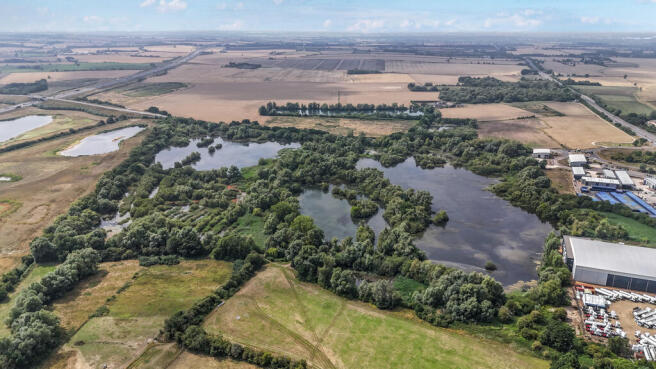
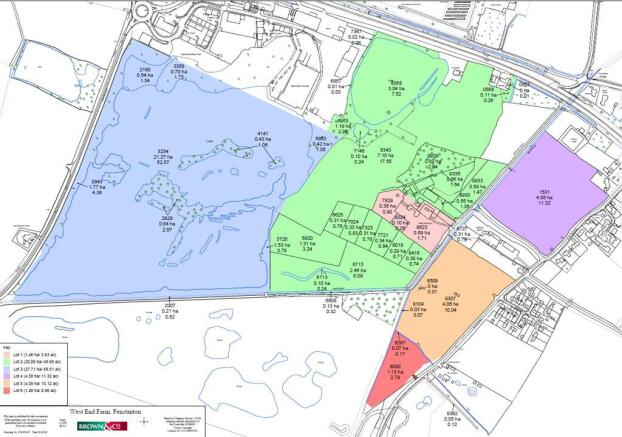
LOT 3 - FISHING LAKES, WEST END FARM, FENSTANTON
Marketed by BROWN & CO-PROPERTY AND BUSINESS CONSULTANTS LLP, St. Neots
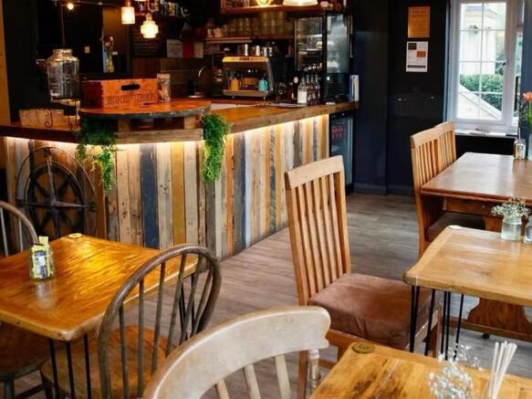
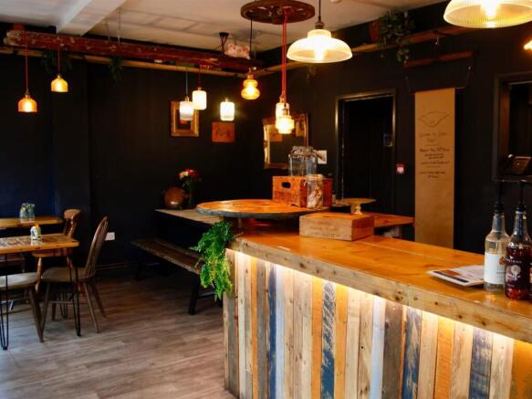
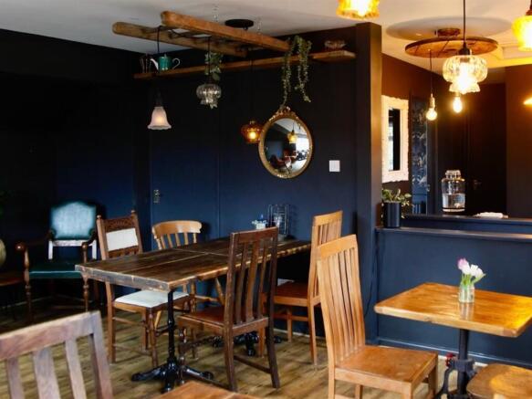
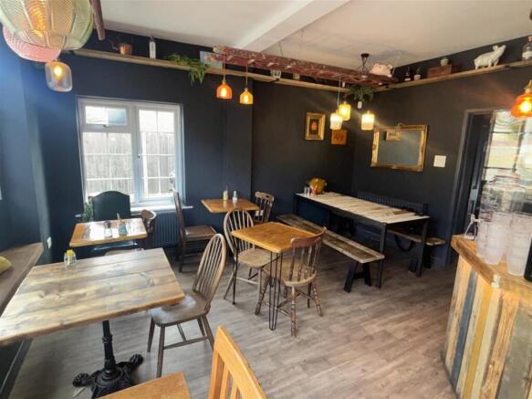
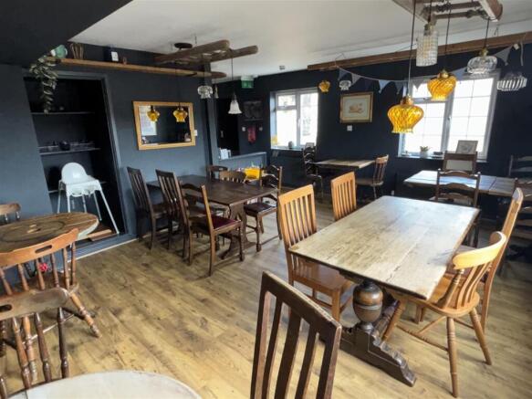
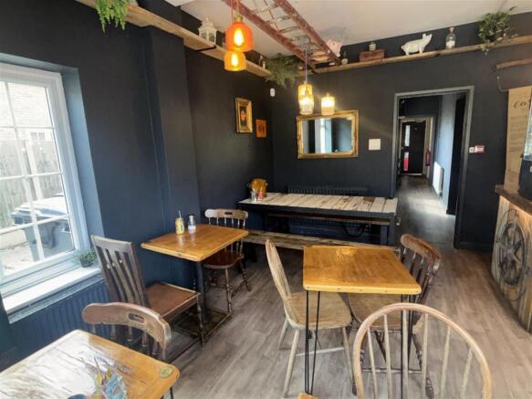
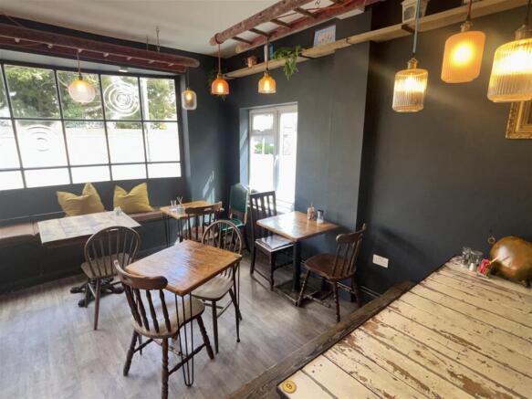
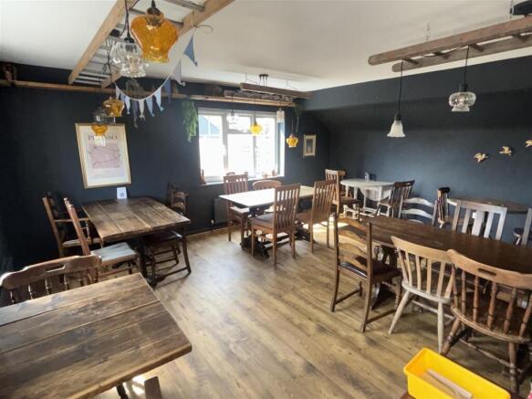
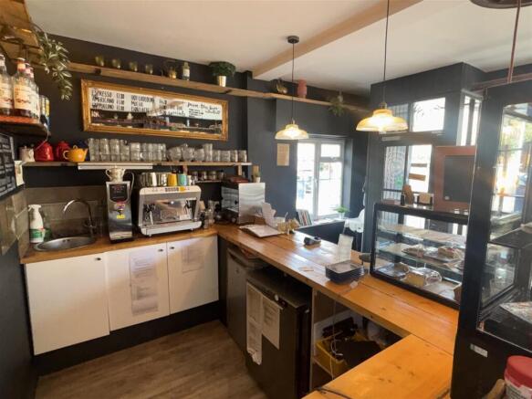
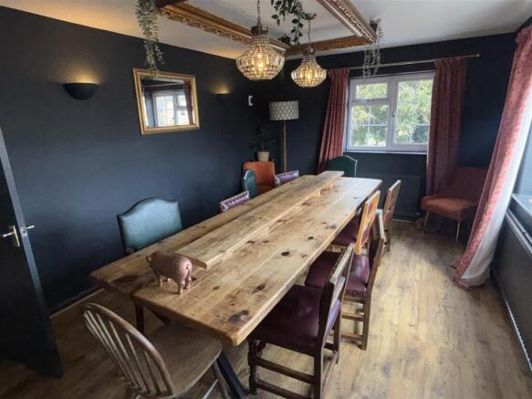
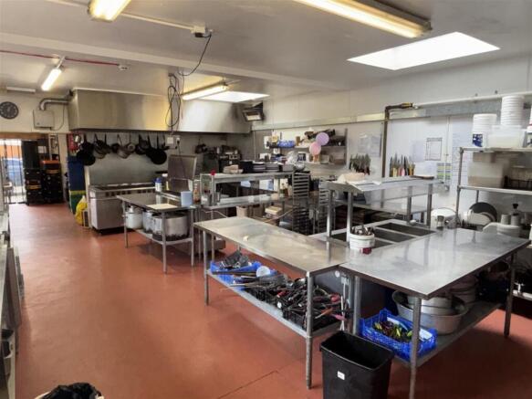
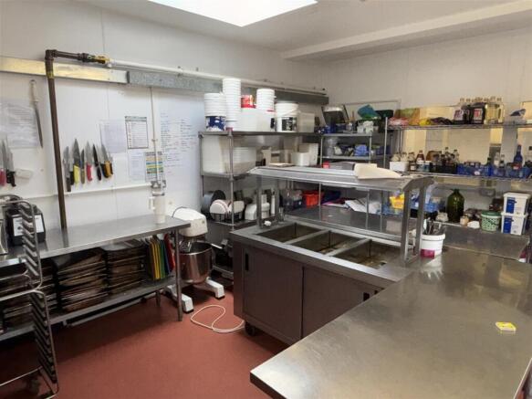
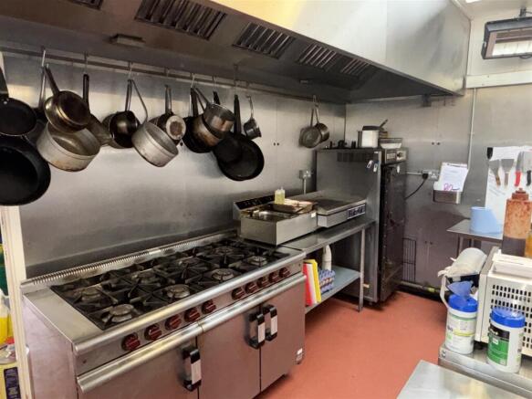
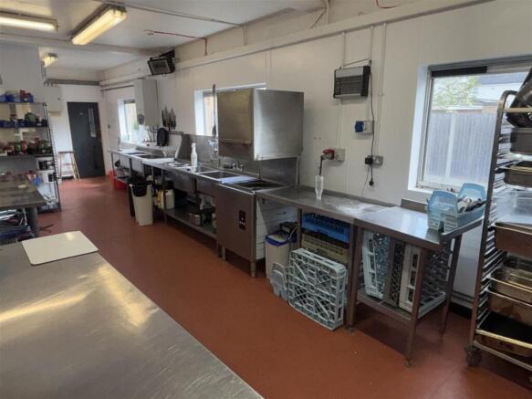
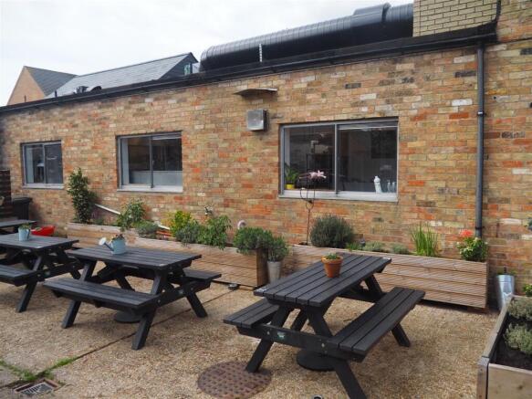
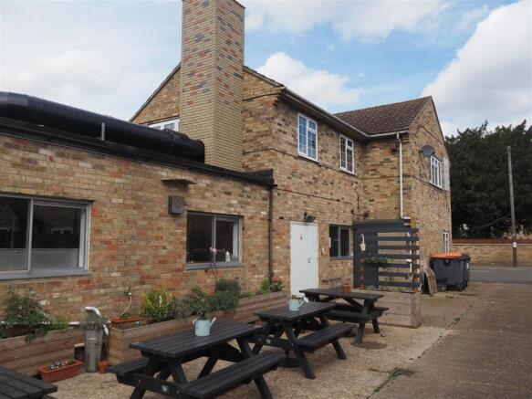
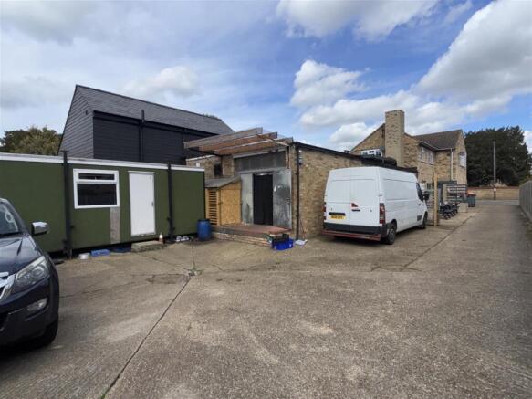
CAFE, OUTSIDE CATERING AND HOG ROASTS
Consistent and excellent profits, adjusted to c. £130,000
Situated in an affluent village on the outskirts of Cambridge
Ground floor cafe / restaurant seating 20 to 22 covers
First floor dining for 24 to 26 covers, private dining room for 12
Outdoor seating a...
Marketed by Ernest Wilson & Co Limited, EW Leeds