Commercial Properties For Sale in St. Helens (district of)
Paid partnerships can play a role in listing order


 |
| 1/18
1/18


The former manufacturing facility occupies a self- contained and secure site with generous yard areas. It is being comprehensively remodelled to provide a multi let industrial site consisting of 5 distinct units including an additional 0.68 acre yard area and small commercial unit. RB Furnishings have secured the first unit on site with a 4 further units offered to lease. These can be taken as a whole or combined with additional yard area also available. All units offered to lease at £ 10/sqft per annum or sale at £ 160 per sqft Unit 1 - 37,337 sqft, £373,770 pa - or sale £ 5,975,000 eaves height 9 m Unit 3 - 14,840 sqft , £148,400 pa - or sale £ 2,,375,000 eaves height 4.5 m Unit 4 - 18.995 sqft £189,950 pa - or sale £ 3,050,000 eaves height 5.25 m Unit 5 - LET Unit 6 - 761 sqft and 0.68 acre yard (£65,000 pa) - or sale £ 1 million Units ready for occupation Summer 2026.

- Multi Let Industrial Estate- upto 9 m eaves
- Large self contained Yards
- Lease or Sell
1/5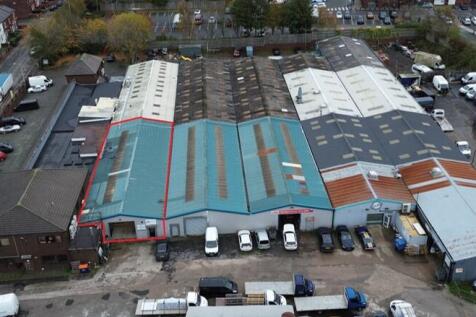

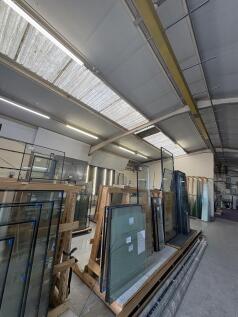
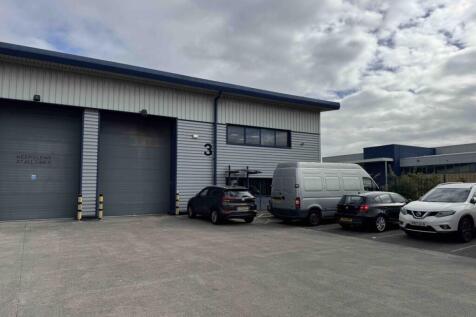
The subject is a self-contained mid terraced industrial unit within this larger multi occupied business centre known as the Portland Centre. The Portland Centre provides for industrial units, warehousing and offices in multiple occupation and mixed use. The subject unit is relatively regular in shape and is essentially mid-terraced benefiting loading and personnel entrance and egress from the front elevation to the wider estate. The unit itself benefits an eaves height of 3.5 metres with a ridge height of 4.7 metres and provides clear span accommodation with partitioned areas providing welfare facilities, office and stores. A roller shutter access door is present to the front elevation leading out onto an area providing loading and car parking to the subject property which is accessed from the wider estate directly off Sutton Road.

- Single let industrial investment
- Attractive lot size
- Asset management opportunity via regear of the lease




 1/4
1/4


Landmark Development Opportunity comprising: 160,000 sq. ft. of listed office space with ornamental lake and landscaped grounds; 5 acres of residential development land; and 4 acres of mixed-use industrial/residential development land.


 |1/18
|1/18The former manufacturing facility occupies a self- contained and secure site with generous yard areas. It is being comprehensively remodelled to provide a multi let industrial site consisting of 5 distinct units including an additional 0.68 acre yard area and small commercial unit. RB Furnishings have secured the first unit on site with a 4 further units offered to lease. These can be taken as a whole or combined with additional yard area also available. All units offered to lease at £ 10/sqft per annum or sale at £ 160 per sqft Unit 1 - 37,337 sqft, £373,770 pa - or sale £ 5,975,000 eaves height 9 m Unit 3 - 14,840 sqft , £148,400 pa - or sale £ 2,,375,000 eaves height 4.5 m Unit 4 - 18.995 sqft £189,950 pa - or sale £ 3,050,000 eaves height 5.25 m Unit 5 - LET Unit 6 - 761 sqft and 0.68 acre yard (£65,000 pa) - or sale £ 1 million Units ready for occupation Summer 2026.


 1/7
1/7


The property comprises three detached buildings as follows: Logic House - occupied by This Is My Education (TIME) - a two storey office building of steel frame construction with brick walls and flat roof built in the 1960's/1970's with the following specification: Suspended ceilings incorporating recessed lighting Painted walls/carpeted floors Car park incorporating approx. 30 spaces Gates House - occupied by Ever Evolving Ltd - single storey steel framed warehouse with brick/profile metal clad walls currently fitted out as a children's soft play area as follows: Dedicated tarmac surfaced car park with 19 delineated spaces Acoustic tile ceiling and papered plaster walls Solid floor and lit via fluorescent strip lights Heated via air conditioning and gas fired air blowers The Arena - occupied by Darkstar Laser - the property comprises a steel portal frame building. Roof and walls clad with profile metal cladding Currently fitted out offering reception, café, toilets and area fitted out as a laser tag arena 31 delineated car parking spaces
 1/12
1/12


Wesley House and the former Wesley Methodist Church are offered together as a single freehold opportunity, providing a substantial and versatile site extending across two adjoining properties. Wesley House comprises a prominent six-storey office building of L-shaped configuration, arranged around a central core providing stair and lift access to all levels. The property benefits from an existing basement car park with capacity for approximately 30 vehicles. The building offers predominantly open-plan office accommodation and is considered suitable for continued office use, or alternatively conversion to residential or mixed-use development, subject to the necessary planning consents. Adjoining Wesley House is the former Wesley Street Church, which provides predominantly ground floor accommodation, together with two smaller first floor areas accessed independently. The building offers a distinctive structure with potential for a variety of alternative uses, including integration into a wider redevelopment or conversion scheme. The properties are to be sold with full vacant possession, offering purchasers immediate flexibility to implement refurbishment, conversion or redevelopment proposals.
 1/8
1/8


The subject property is located fronting Windle Street between North Road and Chapel Street approximately half a mile north St Helens Town Centre. The subject property comprises a two storey framed building with external brick cladding and double pitched roof clad in metal cappings built mid 20th Century. Internally, the ground floor has recently been refurbished to an excellent specification offering suspended ceilings incorporating recessed lighting, painted walls, carpeted floors, dedicated toilets, kitchen and benefits from full air conditioning. Externally, the property benefits from a rear external car park on open ground for approximately 22 cars with a further 8 car parking spaces surrounding the building.





 1/8
1/8


The subject comprises a prominent standalone 2 storey building which is sub-divided to provide 3 self-contained commercial units at ground floor and 3 residential flats at 1st floor. The 3 commercial units front onto Main Street and benefit an area of land between the front elevations and the pavement suitable for car parking, seating, external display etc. as desired by the owner or indeed tenants. The 3 upper floor flats benefit separate entrances which can be accessed via Beacon Road with each individual flats having its own dedicated entrance. Please note No. 3 Beacon Road, which is a 2 storey commercial building is not included within this sale even though it is attached to the subject and with the same block).





 1/7
1/7


The property comprises of four floors each with its own commercial tenant on. The income rentals can be seen on the brochure.Tenants are not affectedExisting Tenants have been in occupation for a significant timeAll tenants have carried out their own fit-outs
 1/9
1/9


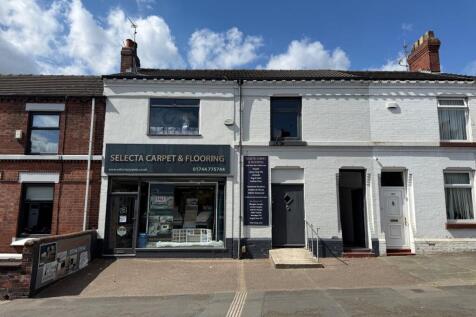
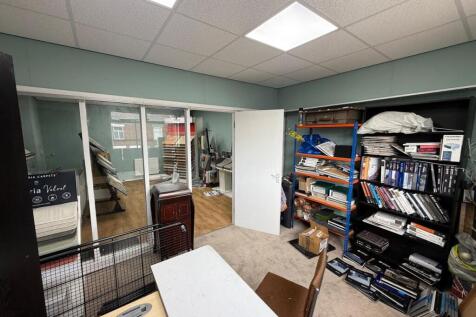
A Portfolio of Buildings Arches and Land in North-West England Eight Sites with Evident Value-Add and Asset Management Opportunities Mix of Occupancies, with Two Vacant, One Part-Let and Five Fully Let Investment Let at £54,794 per annum


 1/9
1/9


The space in question is a connecting part of the wider St. Helens Parish Church Building located in the centre of St. Helens Town Centre. The property comprises of a two storey brick construction hall building. The space is broken down as follows: 1. Ground Floor Entrance leading to the Lower Hall, Accessible WC, Male WC, Kitchen, Ancillary Storage and Stairs to First floor. 2. First Floor Hallway, leading to Upper Floor Hall, Storage, Kitchen and Female WC's. Externally, there is access to the property via Foundry Street. The property benefits from all mains utilities. The property has been used for a variety of different uses so offers a potential buyer/ occupier various possibilities to re configure the space to suit their needs, and could be utilised by multiple occupiers.
 1/5
1/5The subject is a self-contained mid terraced industrial unit within this larger multi occupied business centre known as the Portland Centre. The Portland Centre provides for industrial units, warehousing and offices in multiple occupation and mixed use. The subject unit is relatively regular in shape and is essentially mid-terraced benefiting loading and personnel entrance and egress from the front elevation to the wider estate. The unit itself benefits an eaves height of 3.5 metres with a ridge height of 4.7 metres and provides clear span accommodation with partitioned areas providing welfare facilities, office and stores. A roller shutter access door is present to the front elevation leading out onto an area providing loading and car parking to the subject property which is accessed from the wider estate directly off Sutton Road.
1/9


The opportunity is to acquire a prominent retail premises located in the Centre of St Helens. The property is occupied by long established tenant, currently paying £25,000 per annum, monthly in advance. They are on a full repairing and insuring lease until 29 Sept 2026. The property provide a three story retail premises with a warehouse to the rear. The ground floor comprises a large open plan retail space, which opens up to the rear to provide a large sales area extending to 2,145 sq ft. There is access to the upper floors, which provide a number of rooms, currently used as storage. There is a passage way to the side of the property which also provide access to the rear and is shared with the neighbouring property. The property presents a range of opportunities, including redevelopment and conversion to residential subject to the necessary planning consents.
 1/9
1/9


The premises comprise a car showroom and garage facility, set on a self-contained site benefiting from an enclosed yard and car parking area. The accommodation includes a showroom area to the front, providing display space, together with a workshop facility to the rear. The workshop is accessed via vehicular doors and provides practical servicing space, whilst the enclosed yard area offers additional external storage and parking provision.
|1/1
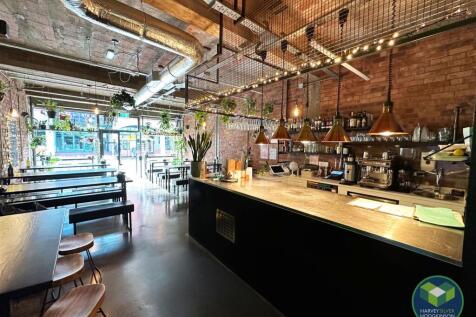
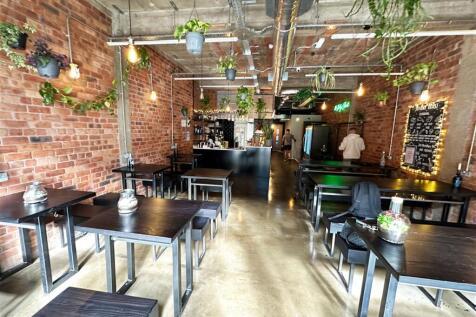
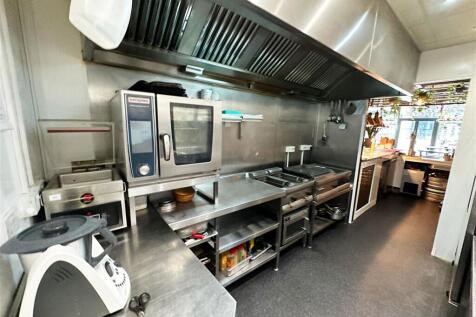
PROMINENT LOCATION JUST WEST OF ST. HELENS TOWN CENTREPROMINENT FRONTAGEPOPULAR COMMERCIAL LOCATIONCLOSE TO AMENITIESEXCELLENT TRANSPORT LINKSTHE PROPERTY COMPRISES OF A COMMERCIAL UNIT ON THE GROUND FLOOR AND A SPACIOUS FLAT SPANNING THE FIRST AND SECOND FLOOR
 1/1
1/1
FOR SALE BY AUCTION: terms and conditions apply. Pattinsons are please to offer for sale via online auction;. The plot measures approximately 0.1 acres (404.68 sqm) with a perimeter of roughly 83 m. Please note we have not inspected this site.
