Commercial Properties For Sale by BTG Eddisons, Milton Keynes
24 results
Paid partnerships can play a role in listing order
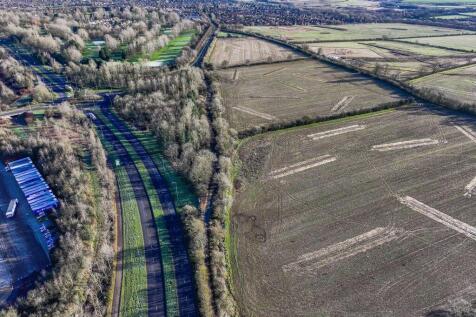
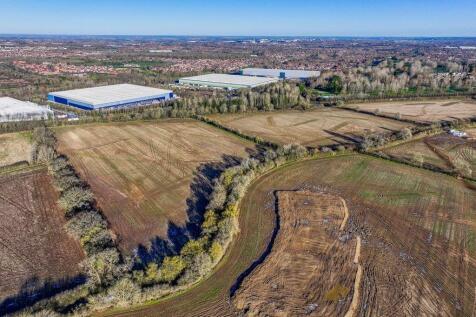

Employment land consent for B1 use. Access to M1 via A421 dual carriageway & A5. Build height up to 12m. Fully serviced site. The outline planning permission can be found under the reference of 15/00314/AOP. The wider scheme achieved outline planning permission in December 2022 for 1,855 dwelling mixed-use urban extension, including employment and community uses. The site forms two parcels served off the main estate road and is located immediately as you enter Salden Chase. Closing Date for offers is 12 noon on 26 April - offers are invited on a subject to planning basis as well as unconditional.

 1/28
1/28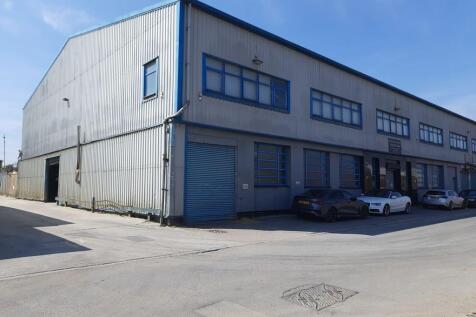
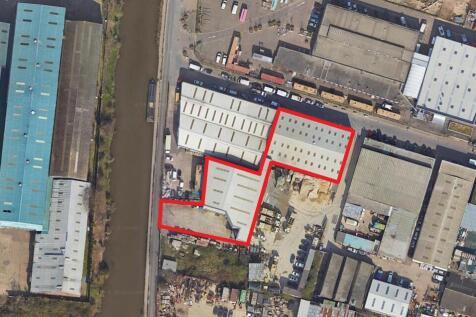
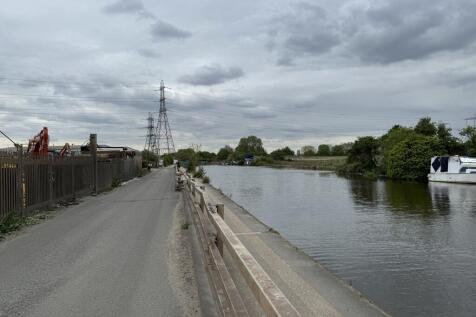
The property comprises of two buildings with internal covered access on ground and first floor. The original building known as 3 Anthony Way is two storey with a further mezzanine second floor. The second building 1a Towpath Road, was completed in circa 2012 and is a modern portal frame warehouse over two levels with internal dock loading ( x2 ) as well as level loading. Benefits include a dual aspect office at first floor level with balcony overlooking the river lee Navigation canal. It also benefits from a self- contained yard of circa 7,000 Sq ft. Parking is provided to the front of Unit 3, as well as direct level and dock loading. The buildings have been used for garment processing and currently has the associated conveyor / racking systems in place.
1/1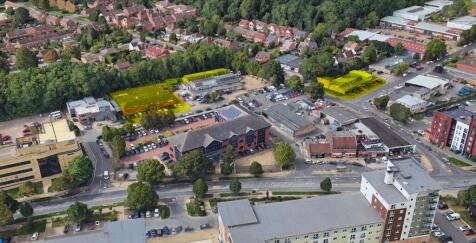
The premises comprise a large, detached workshop building and a smaller neighbouring end-terrace workshop building (forming part of a larger building) on Duxons Turn, together with a parade of six small quasi workshop/office/trade counter units on Mark Road. The buildings on Duxons Turn are of steel-frame construction with solid brick elevations and corrugated asbestos cement roofs.
 |1/19
|1/19


This 2.9 acre secure storage site with two storey office building is located in an established employment area, just 2.6 miles away from M1(J14). The site is predominantly laid to hard standing, with secure gated access. There is a tenancy in place expiring on 31st December 2026 which does not benefit from security of tenure. The site is suitable for owner occupation or redevelopment STPP upon lease expiry. The tenancy is excluded from the L&T 1954 security of tenure provisions. This provides for a vacant possession date as of the 1st January 2027.
1/19


The property comprises three ground floor trade counter/motor trade units with an extensive yard and car parking area totalling an approximate site area of 0.60 hectares (1.48 acres). The site benefits from 2 access points off Stratford Road, Wolverton serving the entire area. The site does not include the petrol filling station to the front and the restaurant that immediately abuts the site. The site is surrounded by residential and commercial property and is extremely prominent fronting on to Stratford Road. The site presents for a redevelopment opportunity subject to obtaining vacant possession from the three existing tenants. One of the tenants lease is outside The L& T Act, with two leases expiring in 2032 and third one in 2027. Investment Consideration: Neighbourhood industrial investment with ongoing asset management opportunity. Prominently situated along Stratford Road, Wolverton a short distance from the A5 link road that runs through Milton Keynes. Total passing rent of £150,000 per annum. The estate comprises of 3 industrial units totalling 10,500 sq ft - two of which benefit from yard areas. The property is held freehold. The total site area is 0.60 hectares 1.48 acres with a potential redevelopment opportunity STP.
1/18


Single let detached, self-contained, two-storey modern office investment, constructed in 2007. Situated on a 500-acre mixed-use development in Northampton with excellent access to the M1 (0.7 miles away). Let in its entirety to Forterra Building Products Limited - a major UK manufacturer of concrete and clay building products with 15 locations and a D&B rating of 5A1. Lease expires on 6 March 2028 following a reversionary lease starting on 7 March 2023 with a WAULT of 2.2 years. Current rent of £158,205 per annum, equating to £15 per sq ft with an ERV of £18.50 psf. There is an outstanding upward only rent review from March 2025, offering potential for a rental uplift. Main specifications include: - Suspended ceilings with LED lighting. - Full access raised floors with power and data. - VRF air conditioning. - Large kitchen breakout area. - Male, female and disabled WCs. - Passenger lift. - 45 Car parking spaces including 12 EV chargers (1:234 sq ft). - Water mains, drainage, electricity and gas are connected to the property.
1/10


Unit 10 Badby Park is a self contained detached building on a 0.9 acre site which comprises external storage and parking to the front. Currently the premises is configured as a showroom with office content to the first floor. The properties benefit from a roller shutter to the front and internal apex of approx 8m. Excellent connectivity to the national motorway network, with direct access to the A45 and onward links to Junction 16 and Junction 18 of the M1 motorway, together with the M45, M40 and A5 trunk road. Located within the "Golden Triangle", providing efficient access to London, the Midlands and wider national distribution networks. Approximately 10 miles from the M1/M6/A14 Catthorpe Interchange
1/6


THE SITE The site is a rectangular shaped parcel of land measuring 0.25 acres. The property is currently used by a tenant operating a plant hire business comprising of open storage, three industrial buildings and an office/retail premises. The property is in an established residential location and within short walking distance of Durants Park (10 min walk) and Enfield Playing Fields (17 min walk). Enfield is regarded as one of London's greenest boroughs with over 900 hectares of green space, with nearby Lee Valley Regional Park Authority and Epping Forest, 15 mins and 21 mins drive respectively. The parcel is considered a brownfield development opportunity for residential use on a subject to planning basis. The site is well located to nearby education facilities including Suffolks Primary School, Bishop Stopford's School and Capital City College Enfield, all within a 10-minute walk. Enfield Town Centre amenities are 2 miles to the west of the site which provides a mix of retailers, bars, restaurants and cafes comprising both national chains and independents. TENANCY POSITION The site property is available with vacant possession. ACCESS The site is accessed off Hertford Road which forms part of the adopted highway. SERVICES Services are assumed to be available in the adjacent highway. VIEWING Access onto the site is strictly by prior appointment only with BTG Eddisons.
1/2

The site extends to approximately 1.8 hectares (4.4 acres) and comprises greenfield grazing land located at the northern edge of the village. The site is relatively level and well positioned between existing housing and open countryside.
1/4


Modern self-contained suite of open plan offices arranged over two floors. The internal specification and fit-out includes a raised access flooring system that facilitates data trunking to various underfloor cable trays, suspended ceilings and recessed Category II compliant space lighting.
1/9


The property comprises a modern office building arranged over ground and first floors; it is configured to provide predominantly open plan accommodation with cellular office suites and a boardroom. Internally, the property is fitted to a good specification including raised access floors with data point and power sockets, suspended acoustic ceiling tiles with recessed LED lighting panels and air-conditioning. Each floor is self-contained and benefits from good onsite amenities including both W/C facilities and kitchenettes.
1/9


Waterside Park is a secure, gated estate comprising a mix of distribution, motor trade, quasi-retail trade counter and business units, located on the southern side of Old Wolverton Road. The subject property is an end-of-terrace, self-contained industrial unit within a row of six similarly constructed buildings. Originally built in the 1950s, the unit is of steel frame construction and provides a clear-span warehouse with an eaves height of approximately 4 metres rising to 6 metres at the ridge. Site area extends to approximately 0.076 hectares (0.187 acres). Access is via a manual roller shutter door to the front elevation, measuring approximately 3.6 metres wide with a clearance height of 3 metres. A single-storey projection provides WC facilities. A mezzanine floor, covering around 16% of the unit, is located towards the rear and incorporates a small office within the eaves. Externally, the estate benefits from a perimeter road with allocated surfaced parking to both the front and rear of the unit.
1/11


The regular shaped, two storey Grade II building was constructed in 1861 and was originally occupied as a courthouse and police station. The premises has recently been used as a solicitors office and offers an opportunity to acquire a unique, characterful building in an exclusive location.


 1/8
1/8


Lock View House is a detached two-storey office located on a purpose-built small development of office premises. The subject property is situated close to the town centre of Fenny Stratford with a Tesco supermarket within a short distance. The A5 is approximately 1 mile away. Fenny Stratford and Bletchley train stations located nearby with connections to Milton Keynes, London Euston and Birmingham. This brick-built office building offers modern office accommodation over two floors with a total of 7 car parking spaces. The property benefits from a reception area. kitchen facilities, WCs, air conditioning and LED lighting to the first floor.
1/13


Comprising a character Grade II Listed hospitality premises with ancillary residential accommodation above. The ground floor accommodation benefits from glazed frontage onto Hockcliffe Street, seating/dining area, W/Cs, fitted commercial kitchen, and ample cellar storage. The first floor accommodation comprises three double bedrooms, lounge, two W/C's, and a kitchen diner.
1/10


The properties comprise two mid-terrace industrial units and one end-of-terrace unit within a small estate of similar units on Potters Lane. The units are of traditional industrial construction with approximately 3-metre eaves, featuring pedestrian access to each unit and front-loading doors to each unit. The properties have undergone substantial internal alterations that have significantly changed their original configuration and intended purpose. Unit 5 is currently fitted out entirely as open-plan office accommodation; Unit 6 comprises a combination of office space, meeting rooms, and storage; and the majority of Unit 7 provides storage and light industrial accommodation.
1/8Employment land consent for B1 use. Access to M1 via A421 dual carriageway & A5. Build height up to 12m. Fully serviced site. The outline planning permission can be found under the reference of 15/00314/AOP. The wider scheme achieved outline planning permission in December 2022 for 1,855 dwelling mixed-use urban extension, including employment and community uses. The site forms two parcels served off the main estate road and is located immediately as you enter Salden Chase. Closing Date for offers is 12 noon on 26 April - offers are invited on a subject to planning basis as well as unconditional.
1/5


The site is a hard surfaced and rectangular shaped parcel of land measuring 0.14 acres, most recently used for open storage. The site is in a predominantly residential location and within walking distance of Montagu Recreation Ground and Edmonton Green Station (15 min walk). Enfield is regarded as one of London's greenest boroughs with over 900 hectares of green space, with nearby Lee Valley Regional Park Authority and Epping Forest, within a short driving distance. The site is well located to nearby primary and secondary schools and within close proximity to open space and leisure facilities including Lee Valley Leisure Complex (1.3 miles), Pymmes Park (1.3 miles) and Firs Farm Wetlands Park & Playing Fields (2 miles). The site benefits from full planning permission for three 3 bedroom mews houses, each with a private garden, second floor terrace area and allocated parking space. Planning was granted on 25 March 2024, with development to commence no later than 3 years from the date of the decision notice. The application can be found under the planning reference 20/02866/FUL. The scheme provides the opportunity to deliver an exclusive well designed development of family homes. The site will attract Enfield CIL charges and Mayoral CIL charges, which we estimate will total between £150 and £160 per sqm.
|1/4


Former private education facility suitable for continued education and community use or redevelopment potential subject to planning permission. The property comprises a former chapel which has been converted to provide private education accommodation having been extended a number of times. The original building is understood to date from the early 20th century and is of traditional brick construction. The rear of the property is understood to date from the 1960s and is of two storey cavity brick construction. The ground floor comprises a front reception area, a series of small offices, three classrooms, a canteen and associated kitchen. The first floor comprises twelve classrooms and a series of offices. The second floor comprises one classroom and three offices. The basement comprises two classrooms and three stores. Externally, the property has no parking provision. There is a small yard area which provides external amenity space. For the VR Tour please follow the link:
1/8


Offering a complete "Plug & Play" solution Talon House is a modern two storey detached office building, constructed in the early 1990s. The general specification of the offices consists of HVAC system with fresh air conditioning, carpet tiled floors and suspended ceilings, with recessed LED lighting.
1/2

New Warehouse Distribution Building with Secure Storage Yard. The site occupies a prominent position on Goldington Road (A4280), a key east-west arterial route that provides direct access into Bedford town centre. Specifications: - Loading is 14 HGV parking spaces and 30m yard depth - Category A office fit out 10% provision - 13.5m clear internal eaves height - 3 MVA power allocation - Photovoltaic panels over roofs - BREEAM Target rating 'Excellent' - 74 on-site car parking spaces - Electric vehicle charging point
1/8


Maple House a 3,678 sq ft detached office building built in 2006. These offices have been designed to provide occupiers with the facilities of a headquarters office environment, ensuring that the accommodation is to a high standard including comfort cooling/heating, raised floors, LG7 lighting, uninterrupted open plan office space, a lift serving all office floors, and set within landscaped grounds with private parking.
1/7


The site has detailed planning permission for 4 detached houses, each with a double garage, and sits at the edge of the modern Abbey Place housing development. Northampton - 6 miles; Central Milton Keynes - 13 miles; M1 Junction 15 - 2 miles; A5 - 7 miles; Roade Primary School - 0.4 miles; Elizabeth Woodville Secondary School - 0.9 miles
1/5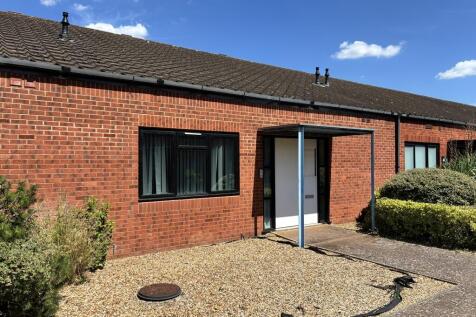
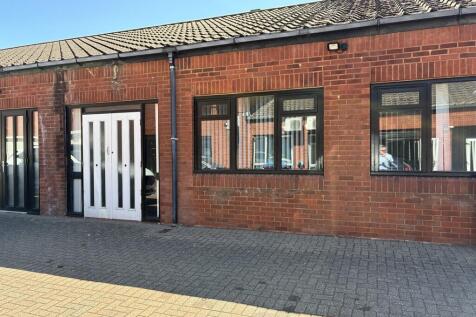
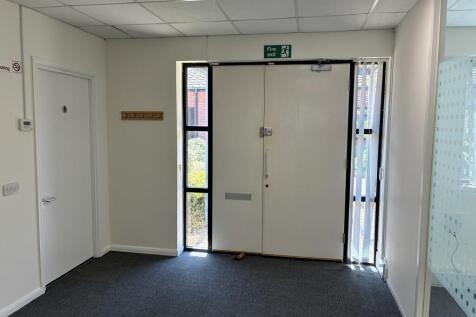
Single storey office units currently used as production areas/ offices and have the benefit of suspended ceilings, LED Lighting, office/ production area, and WCs. The Stratford Office Village is situated on the Wolverton Mill Employment Area. It is approximately mid-way between Stony Stratford and Wolverton and approximately 3 miles north of Central Milton Keynes. It has good access to the Milton Keynes grid road system which in turn provides reasonably good access to the A5 trunk road at Stacey Bushes and the M1 motorway is approximately 10 to 15 minutes' drive-away.