Commercial Properties For Sale by Vickery Holman, Exeter, including sold STC
17 results
Paid partnerships can play a role in listing order
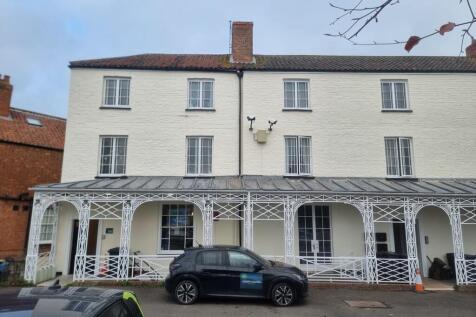
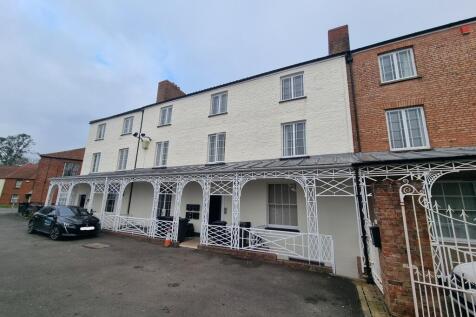

No 1 Friarn Lawn comprises of commercial office suite on the Ground and Lower ground floors with a self contained maisonette above (1st & 2nd floors). No 2 Friarn Lawn comprises of 4 residential flats. There is dedicated monitored parking at the front of the building.

 1/16
1/16


A rare opportunity to purchase commercial ground floor premises with residential accommodation above. A primely located, attractive apartment in the heart of Dartmouth Town Centre. This spacious 4 bedroom property is split over 3 levels with 2 enn0suites and a newly built dining room with uPVC skylight at the rear. The commercial unit has been renovated and benefits from a large window frontage, as well as a kitchen area and WC.
- Mix Use investment opportunity
- Prime shop and large Maisonette above in affluent Dartmouth
- Approx. 1,744 sq ft (162.04 sq m) total accommodation
 |1/15
|1/15


The property consists of a stand-alone industrial premises currently configured as a mix of office, workshop & warehouse areas and also includes a mezzanine floor. The yard area at the side and front of the property offers parking or storage options.
- Rare opportunity to purchase warehouse & yard
- For sale with vacant possession
- Approx 2.378 sq ft (220.91 sq m) unit over a site covering 0.155 acres (0.063 ha)
 |1/56
|1/56
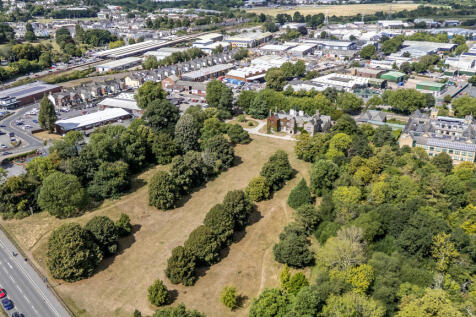
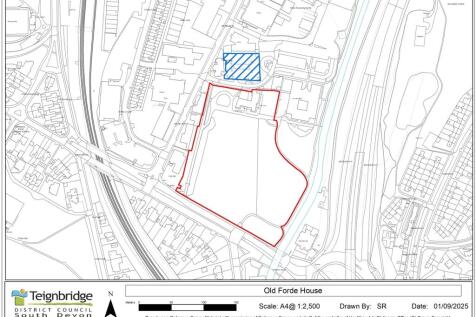
The property consists of an impressive Grade I listed former manor house dating back to circa 1550. The building was enlarged in circa 1610 and is noted for its fine 17th century wood carving, oaken staircases, large oak doors, finely decorated plasterwork and magnificent ceilings. The south front faces Torquay Road across the house's front lawn. The main hall of the house is traditionally located to the west of the main entrance and has a notable plaster ceiling depicting sprays of several different flowers and fruits. The dining room, which was formally a library has a similar decorated ceiling as does the Chairmans Parlour which also has a fine fireplace. The Long Room, also known as the Great Chamber, is on the first floor and is one of the best great chambers surviving in South West England. Currently, the premises is utilised as office accommodation and business meeting space. Access to the site is located to the front of the property via a small Grade II listed gated narrow lane onto Torquay Road circa 200 meters from the junction of the A380. There is also a good sized surfaced car park included located to the rear of the house and separated by the access road into Forde House, Teignbridge Council's main office. History The present house was built around 1550 and substantially enlarged around 1610 by Sir Richard Reynell, Member of Parliament for Mitchell in Cornwall and his wife Lucy Brandon. The house was built with an E-shaped floor plan which may have...
- Rare opportunity to acquire a freehold site
- Impressive 17th century house set in its own grounds
- Almost 7,088 sq ft (658.50 sq m) (NIA) of accommodation across 3 floors
1/5


A rare opportunity to purchase a prime commercial ground floor premises located in the heart of Dartmouth Town Centre. The commercial unit has been renovated and benefits from a large window frontage, as well as a kitchen area and WC.
- Retail investment opportunity
- Prime shop in Dartmouth
- Approx. 408 sq ft (37.90 sq m)
1/31


The historic 19th century Larkbeare House was shown in a sales catalogue of 1875 as being owned by John Charles Bowring and as 'newly built'. The sales catalogue referred to the property as a 'capital stone-built mansion house with mullions and dressings of hewn stone, erected some years since, without the regard to cost, by J.C. Bowring Esq for his own occupation'. The property was later purchased by the council in October 1876 for judges accommodation until fairly recently with the house being currently utilized for civil marriage ceremonies and birth/death registrations. The property maintains its stunning Elizabethan style character features and originally had a drawing room, dining room and billiard room on the ground floor, five bedrooms with dressing rooms on the first floor and a library overlooking views to Haldon and staff quarters on the second floor. The large basement cellar would have been used for food storage and the main front door is Tudor style which maintains an impressive entrance to the former manor house. Another feature of the property is the attractive landscaped gardens originally designed by Veitches nursery with a full range of trees and shrubs and numerous outbuildings some or which are still in situ today. Please note, the site is located within Southernhay & the Friars Conservation Area which provides an element of protection to the trees on site. Please rely on your own investigation. The wall of Larkbeare House fronting the river is...
1/11No 1 Friarn Lawn comprises of commercial office suite on the Ground and Lower ground floors with a self contained maisonette above (1st & 2nd floors). No 2 Friarn Lawn comprises of 4 residential flats. There is dedicated monitored parking at the front of the building.
1/16A rare opportunity to purchase commercial ground floor premises with residential accommodation above. A primely located, attractive apartment in the heart of Dartmouth Town Centre. This spacious 4 bedroom property is split over 3 levels with 2 enn0suites and a newly built dining room with uPVC skylight at the rear. The commercial unit has been renovated and benefits from a large window frontage, as well as a kitchen area and WC.
1/20


The property consists of a purpose built modern end of terrace office development over the ground, first and second floors. The property is fitted to a good quality office fit out with air conditioning, carpet covering to all floors, painted plaster walls with some internal demountable partitions and suspended tiled ceilings with recessed lighting. There are also plans by the tenant to upgrade in due course. The property benefits from 20 parking spaces to the front with bike storage also located onsite. The reception and meeting room area is located on the ground floor with central staircase leading to the office accommodation above. There is also lift access via the central staircase and overall the accommodation provides one of the best office buildings in the town.
|1/31


The property comprises a semi-detached mixed-use property currently configurated as an office on the ground floor (135 Magdalen Road) and a three bedroom maisonette flat above (137 Magdalen Road). The ground floor consists of a good sized open plan sales area with storage, additional sales (currently configured as an office board room) and small courtyard to the rear. The maisonette is accessed from the right-hand-side at street level and consists of a good sized 3 bedroomed residential premises with kitchen, bathroom, living room and bedroom 3 on the first floor with the master bedroom and bedroom 2 on the second floor. There is also a generous sized landing on the second floor currently utilised for additional storage. The maisonette is let on an expired AST (expired November 2023) and has continued as a monthly periodic tenancy until either party serves notice.
1/10

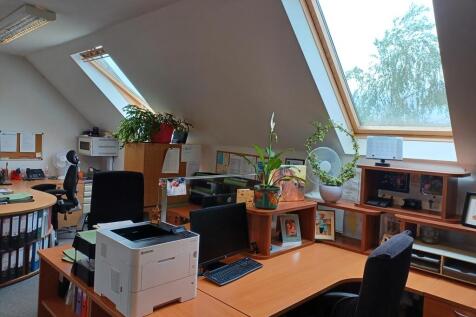
The property consists of a purpose built modern end of terrace office development over the ground, first and second floors. The property is fitted to a good quality office fit out with air conditioning, carpet covering to all floors, painted plaster walls with some internal demountable partitions and suspended tiled ceilings with recessed lighting. The property benefits from 27 parking spaces to the front with bike storage also located onsite. Each floor has its own reception area leading off of the central staircase. There is also lift access via the central staircase and overall the accommodation provides one of the best office buildings in the town.
||1/38


The building has previously been operated as a restaurant with ancillary residential accommodation but now non-trading. Internally, the building will need complete refurbishment throughout if it is to be used for its existing use.
|1/15The property consists of a stand-alone industrial premises currently configured as a mix of office, workshop & warehouse areas and also includes a mezzanine floor. The yard area at the side and front of the property offers parking or storage options.
1/23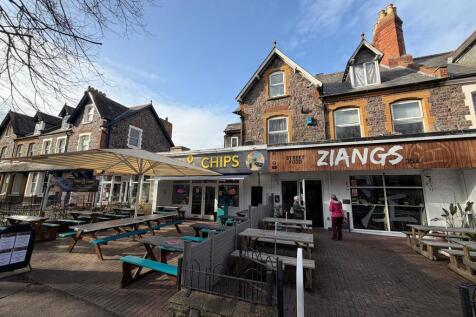
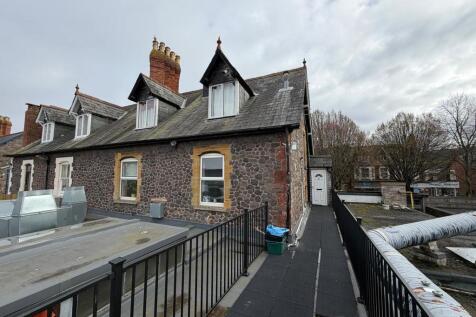
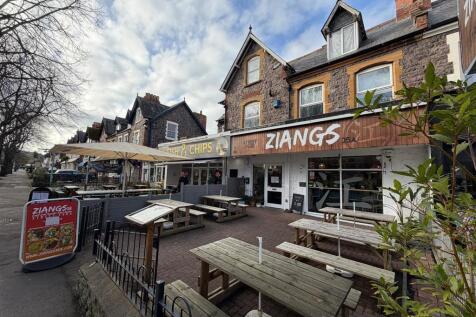
A rare opportunity to acquire a prominently positioned freehold property situated within the heart of the busy seaside town of Minehead, close to a variety of national and independent retailers, cafés and amenities. The building comprises two ground floor commercial units, let to established take-away/restaurants, with a self-contained maisonette let on an Assured Shorthold Tenancy, arranged over the upper parts. This well presented property now offers scope for a variety of potential uses including continued commercial occupation, mixed-use investment, or perhaps reconfiguration of the upper accommodation, subject to all necessary consents being obtainable. Properties in this established trading location are rarely available and the sale therefore represents an attractive opportunity for investor seeking a well-located freehold asset within a popular coastal town.
1/18


Chiltern House is a high specification two-storey modern office building comprising of four office suites. Suite 1 , located on the left hand side of the ground floor, is well presented and currently configured with a central reception area and surrounding dedicated office break out rooms. Communal lobby entrance with shared welfare facilities available both on ground and 1st floor. Features include: Intercom system Suspended celling with Cat II / LED lighting Raised floor boxes Gas central heating GF disabled WC plus access to WC facilities on 1st floor Kitchenette External CCTV security The Unit has 8 dedicated car parking spaces directly in front of the building.
1/19


The property comprises a plot of land with development potential subject to planning. The site has pedestrian access from the High Street via Albert Place and vehicular access via an unnamed track which runs directly to the north of High St car park. The site benefits from a fenced boundary and there are two dilapidated buildings on site. The site has lapsed planning consent for the erection of three dwellings under planning application 17/01011/FULL dates August 2017. In addition there could be scope to develop an 8 unit scheme arranged in two blocks of 4, each with their own rear gardens and communal bin and bike store. The plans are for the units to be 1.5 storey high providing 1-bed dwellings. Applicants should make their own enquiries in this respect.
1/13


The property consists of a secure serviced development site with outline planning permission (all matters reserved except for access) for Class E(g)/B2/B8 employment uses. The permissions were approved through a hybrid planning application (reference 22/01194/MAJ) on 23rd November 2023. The site will benefit from a provision of electricity, surface water outfall, foul water/potable water and BT connections.
|1/23


The property consist of a good sized potential commercial development site with access off Harepath Road to the North of Seaton. The property consists of surplus land towards the end of Harepath Road and maybe be suitable for a range of employment uses subject to planning.
1/11


The Grade II listed Victorian mid terrace property with full height shop front and rear access for servicing. The main shop has been divided up to provide private consultation rooms with office and stores to the rear. The upper floors provide four self-contained one bed flats accessed from the rear.
1/5A rare opportunity to purchase a prime commercial ground floor premises located in the heart of Dartmouth Town Centre. The commercial unit has been renovated and benefits from a large window frontage, as well as a kitchen area and WC.
|1/56The property consists of an impressive Grade I listed former manor house dating back to circa 1550. The building was enlarged in circa 1610 and is noted for its fine 17th century wood carving, oaken staircases, large oak doors, finely decorated plasterwork and magnificent ceilings. The south front faces Torquay Road across the house's front lawn. The main hall of the house is traditionally located to the west of the main entrance and has a notable plaster ceiling depicting sprays of several different flowers and fruits. The dining room, which was formally a library has a similar decorated ceiling as does the Chairmans Parlour which also has a fine fireplace. The Long Room, also known as the Great Chamber, is on the first floor and is one of the best great chambers surviving in South West England. Currently, the premises is utilised as office accommodation and business meeting space. Access to the site is located to the front of the property via a small Grade II listed gated narrow lane onto Torquay Road circa 200 meters from the junction of the A380. There is also a good sized surfaced car park included located to the rear of the house and separated by the access road into Forde House, Teignbridge Council's main office. History The present house was built around 1550 and substantially enlarged around 1610 by Sir Richard Reynell, Member of Parliament for Mitchell in Cornwall and his wife Lucy Brandon. The house was built with an E-shaped floor plan which may have...
1/24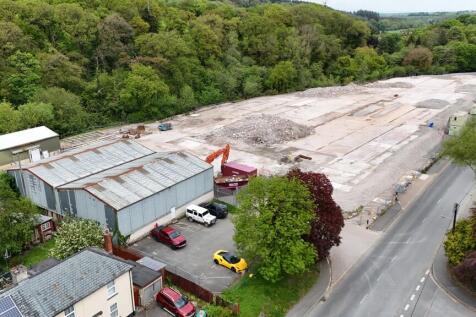
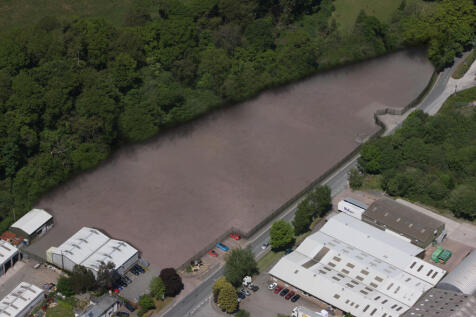
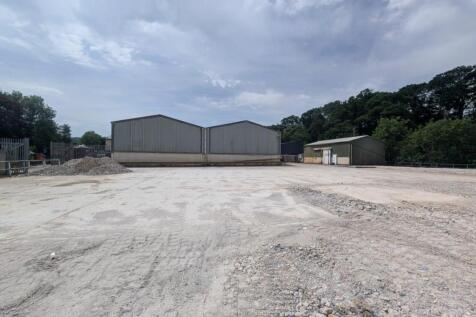
The site measures approx. 3.40 acres (1.38 hectares) and currently consists of two units of steel portal frame and an extremely large open-plan yard. Approval is held (West Devon Borough Council - 2079/25/PAD) for demolition of the two units.
