Commercial Properties To Let in AB11
Paid partnerships can play a role in listing order

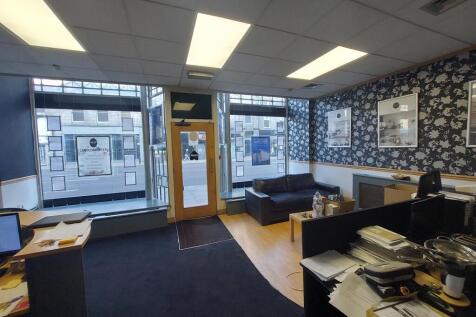

The subject property comprises a ground floor and basement space suitable for office or retail use. It features large glazed frontage onto Union Street, providing excellent visibility and natural light. Upon entry, there is a reception and waiting area, followed by a series of partitioned offices...









 |
| 1/1
1/1
TO LET - CLASS 4, 5 & 6 – BUSINESS, GENERAL INDUSTRY, STORAGE OR DISTRIBUTION

- Well-presented end-terrace industrial unit
- Suitable for Class 4, 5 & 6 uses (Business, General Industrial, Storage or Distribution)
- Located close to Aberdeen City Centre and the Port of Aberdeen









 1/2
1/2

The subjects comprise a ground floor and basement retail unit within a five-story mid terraced tenement. The ground floor features an open plan sales / reception area at the front, accompanied by five treatment rooms to the rear, as well as an office, disabled toilet and a kitchen / staff room
1/9


Competitively Priced at £15 per sq ft, City Centre Flexible office accommodation with Parking. Per sq ft £15 per sq ft Access is via 3 high speed passenger lifts, located through the common reception, which is manned during regular office hours. There is a multi-storey car park ...



 1/8
1/8


14 South College Street, Aberdeen offers newly refurbished, flexible commercial space suitable for a variety of uses. Prominently located close to Aberdeen City Centre, the property benefits from excellent visibility and an adaptable layout ideal for modern occupiers





 1/5
1/5


Central / Harbour Industrial Warehouse / Trade Counter Miller Street Trade Centre comprises two terraces, totalling 8 units of varying sizes and a further detached warehouse to the south east of the site. The accommodation is formed within a steel portal frame construction, 2 5 m brick/ block d...


 1/8
1/8


External finishes are of traditional granite with a large element of curtain walling and polished granite facings. An impressive double height reception area offers an imposing entrance, whilst superb natural light is provided throughout through the full height glazed atrium in the heart.
1/3


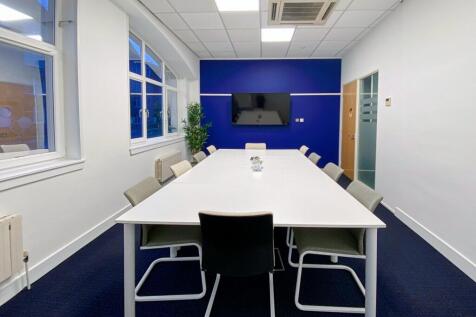
The property comprises a converted brick building with steel construction and a pitched and slated roof. Spread across three levels, the property offers two open-plan floor areas on the first and second floor. The ground floor has a spacious boardroom, along with male, female and accessible W/C.
1/4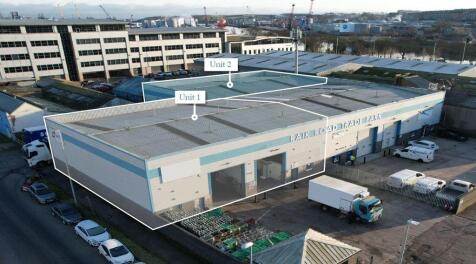
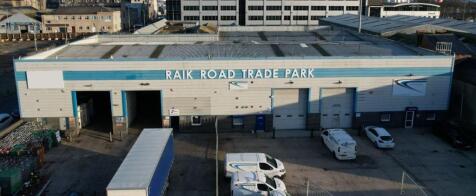
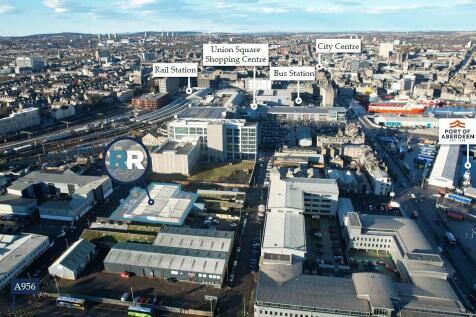
Unit 1, Raik Road Trade Park is an industrial unit totalling 2,442 sq. ft. This unit comprises an industrial warehouse / trade counter with office and welfare facilities. Additional office accommodation can be provided in a neighbouring building, alongside additional car parking / yard space.
1/4


Unit 2, Raik Road Trade Park is an industrial unit totalling 2,422 sq. ft. This unit comprises an industrial warehouse / trade counter with office and welfare facilities. Additional office accommodation can be provided in a neighbouring building, alongside additional car parking / yard space.

