Commercial Properties To Let in Bedfordshire
Paid partnerships can play a role in listing order


 |
| 1/16
1/16
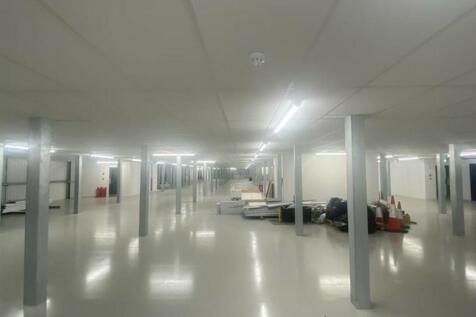
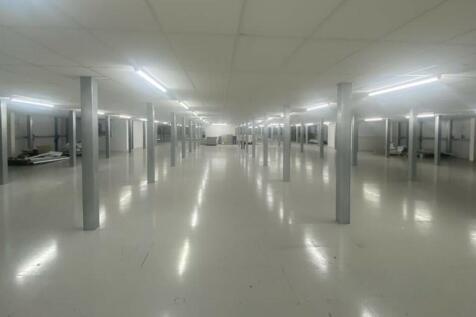
* 12 WEEKS 50% Cinch Self Storage is coming to Bedford, which offers a huge range of local storage options from 15 to 10,000+ sq ft. Alongside storage units, our Bedford store has enterprise units, bulk storage, business warehouses, pallet storage and offices.

- Self Storage Onsite
- Flexible term
- Regular cleaner
|1/17


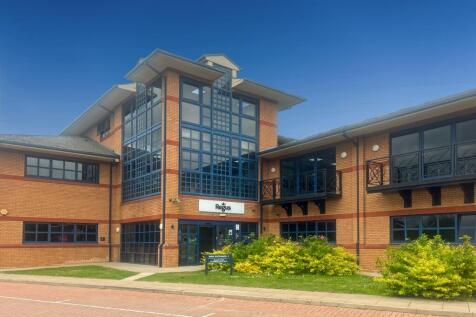
Enterprise House offers a vibrant working environment that is suited to new and emerging businesses, as well as the more established. If you are currently working from home and looking for your first professional office, why not take a look?

- 24/7 access
- Flexible agreements
- Free ample parking on site


 1/6
1/6


2.06 prime ios opportunity available

- 4.6 acre open storage yard with 2.06 acre available
- Predominantly laid to compacted Type 1 Storage, ideal for storage of vehicles, bulky goods, construction materials
- Perimeter concrete road
1/5


The offices are open plan and can be taken combined or individually. The property has an on-site centre; café and catering; full time facility management; reception support; lounge area and courtyards; 24-hour access; and a large conference and meeting venue with full AV facilities. Please refer to the brochure for additional costs including service charge, business rates, building insurance and utilities.
 1/8
1/8


Cubix at Kimpton Road provide serviced office space with stunning views across Luton towards Luton Hoo and beyond. The offices have been constructed as part of a mixed use development comprising a Hampton by Hilton Hotel with two floors of offices located on the fifth and sixth floors. The property is located on Kimpton Road with direct access to Luton Parkway Rail station which connects to London St Pancras in 20 mins. Kimpton Road also links via the A505 Airport Way directly to Jtn 10 of the M1 Motorway in 5 mins.
 1/6
1/6

 1/4
1/4


Venture Business Park is a brand-new development comprising of a variety of business/industrial units sat within a secure gated site. Units 6 and 7 provide an open plan workshop area which has been designed as two separate units and therefore fitted with two roller doors, two pedestiran access points and two utility connections to allow for flexible internal design options. Size options start from 1,744 sq ft (162 sq m) for individual units, up to a maximum total of 21,074 sq ft (1,956.85 sq m). The design allows for multiple units to be combined to create larger floor areas if required. The units are of steel portal frame construction and each unit will have its own allocated parking within the site. The units have electric roller shutter doors to the main warehouse, and a separate glazed pedestrian access door. The units are currently finished to a shell and core specification ready for tenant fit-out as appropriate. Fit-out options may be available by negotiation. The units are fitted with 3-phase power. Externally, the site is covered by CCTV. There are also car charging points outside each unit.
 1/2
1/2

The estate comprises of well-established industrial/warehouse units constructed with brick externally under pitched roofs. The units have forecourt loading and parking. The property is located in the middle of a terrace. The unit consists of ground floor warehouse/storage accommodation with two smaller rooms for office use/staff room. The property benefits from WC facilities.
 1/5
1/5


Stepped rent incentives are available, with rent from £3,026.25 pcm / £36,315 per annum (£7.50 psf) in Year 1, rising to £3,328.92 pcm / £39,947 per annum (£8.25 psf) in Year 2 and £3,631.50 pcm / £43,578 per annum (£9.00 psf) in Year 3. Unit 9A provides approximately 4,842 sq ft of industrial / warehouse accommodation on the established Britannia Estate in Luton. The unit offers well-presented open-plan warehouse accommodation with a large roller shutter loading door, good natural light from roof lights and practical ancillary office / meeting room accommodation. The space is suitable for a range of warehouse, storage, workshop or light industrial uses, subject to the necessary consents. Externally, the property benefits from parking provision and loading access, supporting day-to-day operational use. Flexible terms and rolling break options are available, making the unit suitable for occupiers seeking practical industrial space with adaptable lease terms. Britannia Estate is an established commercial estate in Luton, located off Leagrave Road within the Bury Park area. The estate provides convenient access to Luton town centre, surrounding industrial areas and the wider road network.
 1/5
1/5


The estate provides a multi-let industrial estate across a total of 10.04 acres and was formerly the Skefco Ball Bearing Factory developed between the 1920's and 1940's. The estate comprises of 58 units providing industrial/warehousing and office accommodation ranging from 549 sq. ft to 17,000 sq. ft. On site facilities include secure gate access, CCTV recording, communal WC facilities and car parking.


 1/5
1/5


A fantastic opportunity to lease a two storey premises which could suit a variety of uses, currently benefits from Class E/Sui Generis usage and was previously a pool bar/nightclub premises. The ground floor comprises of a large open plan area with ladies and gents toilets, and storage space. The first floor comprises a large open plan room with bar, ladies and gents toilets. The first floor can also be accessed via a side door from Eleanors Cross.

 |1/9
|1/9


**STEPPED RENT YEAR 1: £34,297 pax (£7.50 psf), YEAR 2: £37,727 pax (£8.25 psf), YEAR 3: £41,157 pax (£9 psf)** The unit benefits from a full-height electric roller shutter loading door, electric lighting, three-phase power and an eaves height of approximately 3.4 metres, making it suitable for a range of light industrial, storage, workshop or warehouse uses, subject to the necessary consents. Britannia Estate is a well-established multi-let industrial estate, formerly home to the Skefco Ball Bearing Factory. The estate now provides a mix of refurbished industrial, warehouse and business units, with on-site facilities including secure gated access, CCTV and car parking. The estate is located on Leagrave Road, approximately 1.4 miles west of Luton town centre, with convenient access to Luton station, the M1 motorway and Luton Airport. For further information or to arrange a viewing, please contact Petchey Holdings.


 1/7
1/7


- Adjoining JD Wetherspoon close to Boots, Millets, Clarks, Peacocks, Costa and Waterborne Walk Shopping Centre - Attractive Gothic style building with double-height front sales area - Ground Floor 1,720 sq ft - First Floor 1,775 sq ft - Second Floor 320 sq ft - Basement 645 sq ft - Rear outbui...
 1/7
1/7


Sitting in the heart of Bedford Town, 20 Harpur Street offers the perfect opportunity for occupier(s) to occupy a large retail unit close to Poundland, Burger King, and Clinton Cards, with a large footfall from 3 separate locations. An opportunity has arisen to lease just the upper floors of this centrally located property. The first and second floors are available separately and primarily offer open-plan layouts. The first floor is especially versatile and could accommodate a variety of business types. Potential uses include a gym or yoga studio, children's soft play area, entertainment or gaming centre, educational or training facilities, or storage solutions (subject to the necessary approvals). The second floor is suitable for storage use only.




 |1/11
|1/11


Fifth floor office comprising predominantly open plan accommodation with two partitioned meeting/board rooms, a further two individual offices, and a kitchen/dining area. The office has been refurbished with new carpeting, inset LED panel lighting, and air-conditioning. The office benefits from staffed reception during normal office hours, passenger lift, 24/7 secure fob entry access, extensive glazing to the front and rear elevations providing excellent levels of natural light, and 20 secure allocated parking spaces giving a ratio of 1:204 sq. ft. Virtual Tour:
1/6


Comprising a purpose-built office building in Luton town centre offering a number of office suites with parking. Each suite benefits from gas central heating, air conditioning, suspended ceilings with inset CAT II and LED lighting, telephone entry system, kitchenette facilities, communal W/Cs as well as 24/7 access.
1/8


Comprising three ground floor retail units within a mixed use block prominently located adjacent to The Farmstead, which is the central hub of Linmere. The property forms part of Phase 2 of the development which has been delivered to shell and core condition and is ready for tenant fit-out. The property is available as a whole or as individual units and benefits from full height glazed frontage with canopy, rear loading access, mains 25KVA three phase power supply, and high speed fibre internet. The units also benefit from three allocated staff parking spaces (one per unit), four secure staff cycle parking spaces (shared between the units), and customer parking. The property's location and specification lends itself to a variety of uses within Use Class E such as general retail, medical, professional and financial services, and much more.
|1/1
A substantial 15-bedroom care home extending to approximately 4,036 sq ft, comprising 5 bedrooms with private WC facilities and 10 further bedrooms supported by shared toilet facilities. Additional accommodation includes an office, communal lounge, dining area, kitchen, and four communal shower rooms (two on the ground floor and two on the first floor), providing a practical and functional layout for care-based use. The Property sits on a large plot, with a spacious rear garden, ample storage space, and generous forecourt parking for staff and visitors. The overall site offers a balanced mix of internal accommodation and external space to support day-to-day operational requirements.


 1/13
1/13


The Property comprises a prominent commercial premises arranged over ground and upper floors, offering flexible accommodation suitable for a variety of retail, office, leisure, or service-based uses, subject to the necessary consents. The Property benefits from a well-presented frontage, excellent visibility, and predominantly open-plan accommodation. Situated within an established commercial location, the premises benefit from strong pedestrian and vehicular traffic and are surrounded by a mix of retailers, independent businesses, and professional occupiers. The Property presents an excellent opportunity for businesses seeking a prominent and accessible trading position.


 ||1/9
||1/9


Brand New Unit Fronting Harpur Square - Ideal for Café or Restaurant Use. This brand new unit is located within the Harpur Centre, offering a unique and characterful frontage onto Harpur Square, one of Bedford's key pedestrian areas. The external facade retains the building's original architectural charm, The property features a characterful facade with a decorative timber entrance fronting Harpur Square and offers potential for external seating, subject to a pavement licence-ideal for café or restaurant use with attractive alfresco appeal. The unit offers an open plan ground floor with decorative leaded windows providing excellent natural light, while the first floor offers flexible space suitable for additional seating, private dining, or back-of-house use.
 1/5
1/5


Venture Business Park is a brand-new development comprising of a variety of business/industrial units sat within a secure gated site. Units 8 and 9 provide an open plan workshop area which has been designed as two separate units and therefore fitted with two roller doors, two pedestiran access points and two utility connections to allow for flexible internal design options. Size options start from 1,744 sq ft (162 sq m) for individual units, up to a maximum total of 21,074 sq ft (1,956.85 sq m). The design allows for multiple units to be combined to create larger floor areas if required. The units are of steel portal frame construction and each unit will have its own allocated parking within the site. The units have electric roller shutter doors to the main warehouse, and a separate glazed pedestrian access door. The units are currently finished to a shell and core specification ready for tenant fit-out as appropriate. Fit-out options may be available by negotiation. The units are fitted with 3-phase power. Externally, the site is covered by CCTV. There are also car charging points outside each unit.