Commercial Properties To Let in Bengrove, Tewkesbury, Gloucestershire
Paid partnerships can play a role in listing order


 1/6
1/6


Description: The property comprises a semi-detached steel portal frame warehouse with clad elevations and roof. The open plan warehouse benefits from concrete floor, sectional overhead loading door of approx. 4m(w) x 4.47(h), 3 phase power. The clear height is approximately 6.17m, and the max...

- Excellent location within 1 mile of Junction 9 of the M5 Motorway
- Modern industrial building
- New lease available


 1/4
1/4


Description: Unit to be refurbished End of terrace warehouse/industrial/trade counter unit Warehouse incorporating integral ground floor lobby/office, WCs and first floor office 5.9m eaves height, rising to an apex of 7.30m 15% translucent roof panels Full height ground level loading door, measu...
- Just off Junction 9 of the M5 motorway
- 5.9m eaves height
- Full height ground level loading door
 1/3
1/3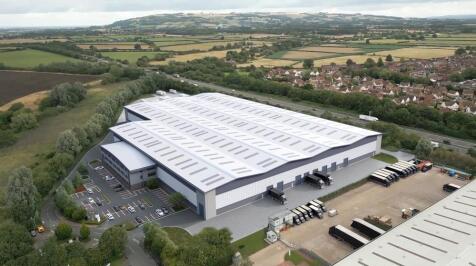
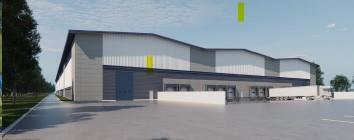
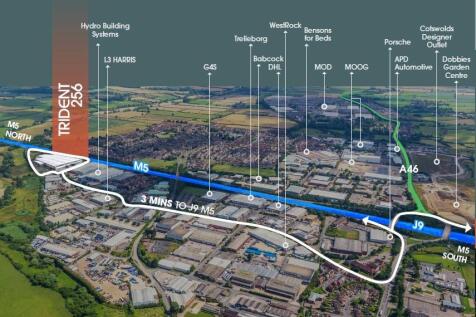
Trident 256 is a detached warehouse / industrial unit which will under go an extensive refreshment program. This will incorporate a larger yard, improved circulation, new dock and level loading doors. Internally the property benefits from an open plan warehouse with integrated offices over 3...






 1/4
1/4


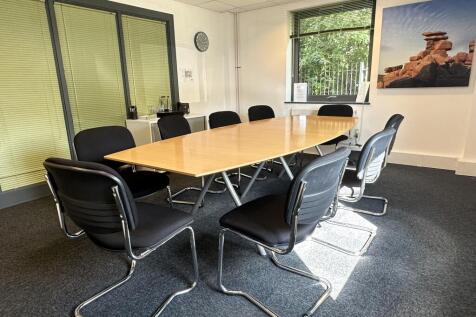
• Detached premises on a large 3.29 acre site. • Warehouse and office accommodation. • Close proximity of the M5 motorway. • Level access roller shutter door. • Minimum eaves height of 4.05m. • Fully fenced, secure site. • Operational, remote monitored CCTV system. • Available by sub-lease.


 |1/8
|1/8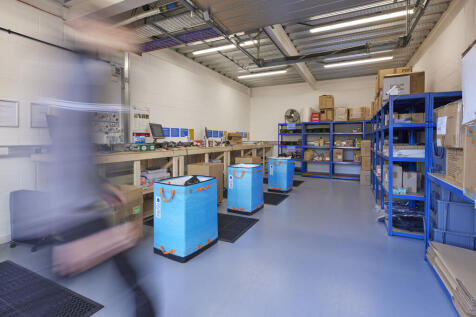

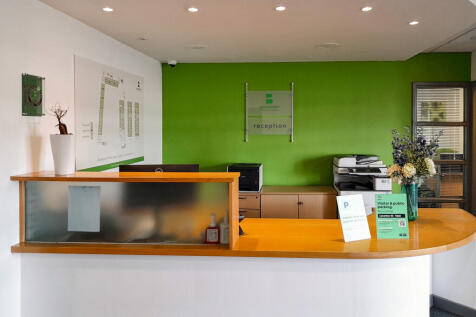
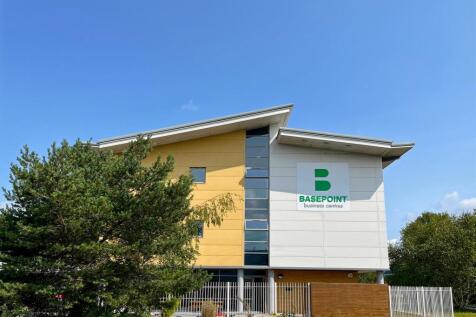
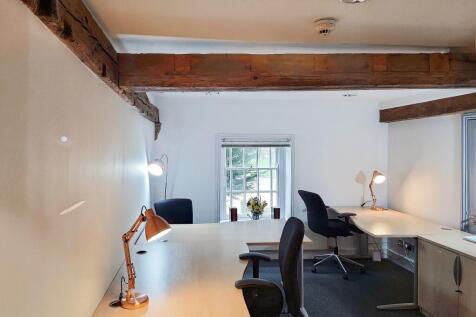
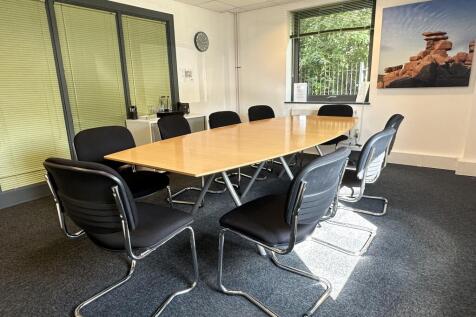
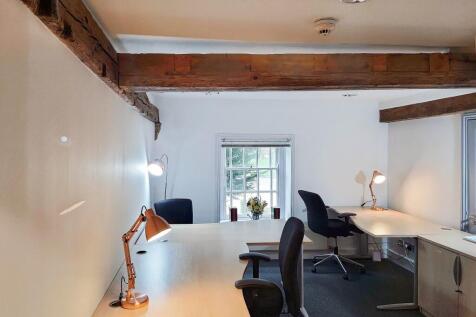
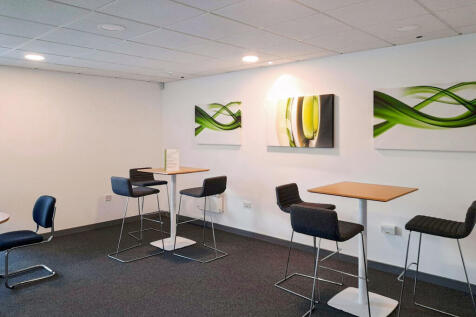
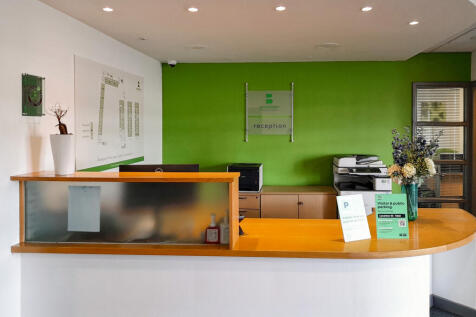
Workshop and light industrial units for rent in a secure, professionally managed business centre environment. With 24/7 access, vehicular access and on-site maintenance support, the centre is designed for practical everyday working.
 |1/8
|1/8

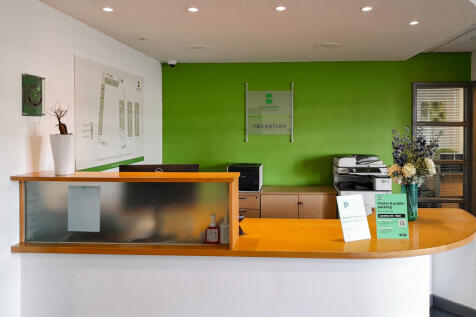
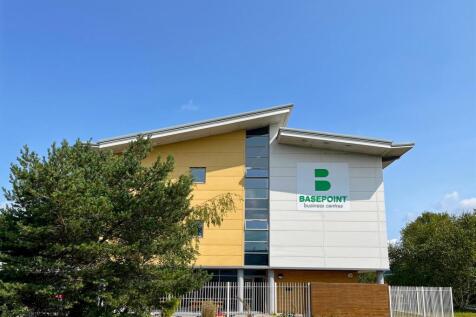
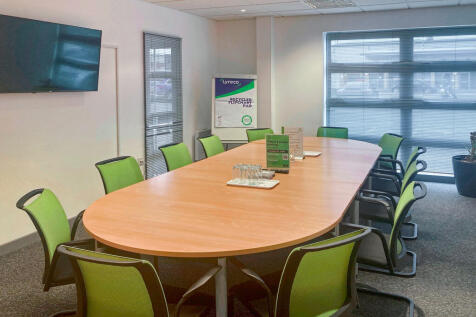
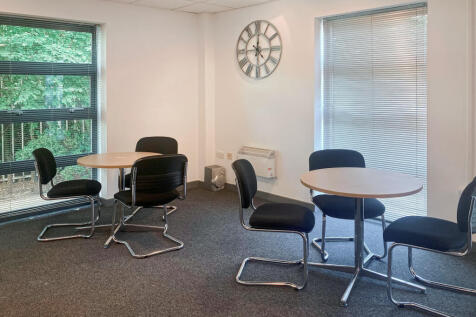
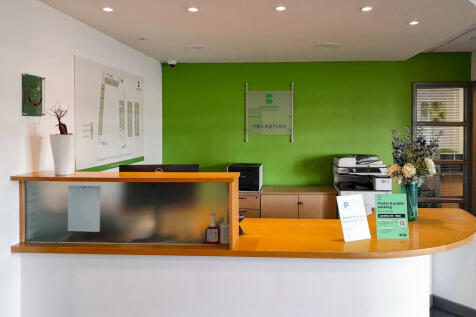
Secure light industrial and workshop space at Basepoint Tewkesbury Business Park, offering 24/7 access, on-site maintenance support and IT infrastructure already in place. Suitable for office, storage, warehousing and production purposes.


 1/4
1/4Description: Unit to be refurbished End of terrace warehouse/industrial/trade counter unit Warehouse incorporating integral ground floor lobby/office, WCs and first floor office 5.9m eaves height, rising to an apex of 7.30m 15% translucent roof panels Full height ground level loading door, measu...


 1/4
1/4


Description: Modern end and mid terrace warehouse / industrial / trade counter. Available individually or combined. 6.5m to the eaves, rising to 7.3m at the apex. One ground level loading door per unit, each measuring 4m in width by 4.4m in height. Dedicated parking and loading provision. Excell...


 1/6
1/6Description: The property comprises a semi-detached steel portal frame warehouse with clad elevations and roof. The open plan warehouse benefits from concrete floor, sectional overhead loading door of approx. 4m(w) x 4.47(h), 3 phase power. The clear height is approximately 6.17m, and the max...