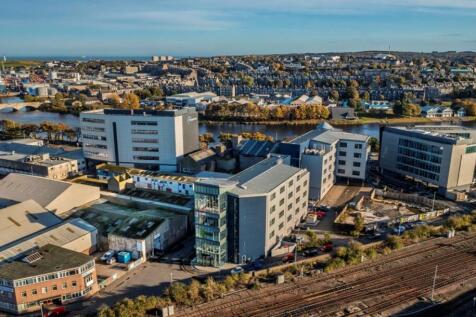
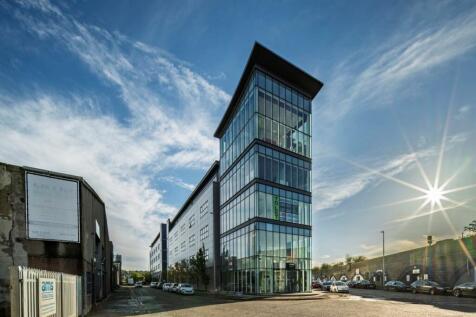
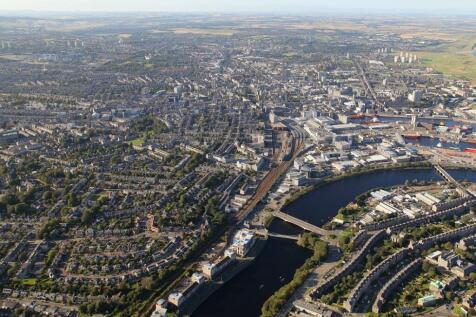
Commercial Properties To Let in Ferryhill, Aberdeen, Aberdeenshire
Paid partnerships can play a role in listing order
- 24/7 security
- Access to global network
- Utilities included
First Floor East Office Suite. Bridge view is a modern, high specification office building constructed in 1999, partly behind a Category B listed facade. the building has been designed in three wings served from two cores. On the ground floor there is a fitness studio, security ...
The location offers the excellent amenities of Union Square and the open space the River Dee walking paths provide, both within minutes walking distance. The available space can be offered as follows: + Cat A Fit Out + Cat B Fit Out + Fully fitted 'Plug and Play' The Second Floor - Suite 3 will be provided as a 'plug and play' suite. The first floor has the flexibility to be sub-divided and fitted out to requirements.

High Specification Building Available for Lease within Close Proximity to Aberdeen City Centre & Harbour Pilgrim House has been designed to provide open plan accommodation of a high specification arranged over three floors and generous reception area at ground floor level. The first and second f...

Centurion Court is a fully modernised and fitted out office. It offers the occupier flexible and extremely cost effective 'plug + play' accommodation. A bespoke management solution can be provided depending on the exact requirement of the occupier. Each of the suites has the benefit of kitchen and breakout space, print/copy stations and male and female toilets. The first floor suites have access to a shower room. The offices suites are highly specified: - Air conditioning - Raised access floors - Fully fitted out - Ability to provide a fully serviced office 15 car spaces are provided on site with the accommodation.
Central / Harbour Industrial Warehouse / Trade Counter Miller Street Trade Centre comprises two terraces, totalling 8 units of varying sizes and a further detached warehouse to the south east of the site. The accommodation is formed within a steel portal frame construction, 2 5 m brick/ block d...
City Centre Industrial / Trade Counter Units Raik Road Trade Park offers a number of industrial units ranging from 4,736 sq ft to 9,739 sq ft. Each unit comprises industrial warehouse / trade counter with offices and welfare facilities. Additional office accommodation can be provided in a neig...
The subjects comprise modern, self contained office suites within a traditional granite building. Occupiers will benefit from a spacious entrance reception, a bookable meeting room, shower facilities and a gym. The air conditioned suites offer a mix of open plan and cellular layouts. The offices are well presented and can come fully equipped for immediate occupancy.
Fully modernised and fitted out offices with the ability to provide a "plug and play" fully serviced office. Centurion Court is an established office building located in a highly strategic location. Prominently positioned on North Esplanade West, Centurion Court enjoys principal road ...
Grade A Harbourside Office Suites The available accommodation comprise the ground floor suite and part of the first floor. An impressive double height, fully staffed, reception area provides a striking entrance to Horizons House, while superb natural light is provided through the fu...
Horizons House provides 60,000 sq.ft. (5,574 sq.m.) of Grade A office accommodation. External finishes are of traditional granite with a large element of curtain walling and polished granite facings. An impressive double height reception area offers an imposing entrance, whilst superb natural light is provided throughout through the full height glazed atrium in the heart of Horizons. A multi storey car park and additional on-site parking provides 103 dedicated spaces, 13 of which are allocated to the ground and first floor suites. Upper floors of the development have been let to DOF Subsea Uk Ltd and BW Offshore, leaving the opportunity of securing ground and first floor space up to 7,196 sq.ft. (668.53 sq.m.) either in whole or in part. The ground floor extends to 2,756 sq.ft. (256.04 sq.m.) with additional meeting rooms etc. The first floor extends to 4,440 sq.ft. (412.49 sq.m.) 13 private car spaces are allocated to these floors.
City Centre Office Suite Per sq ft £16 per sq ft City Wharf is a mixed use development incorporating office, leisure and retail uses. The development comprises circa 30,000 sq ft of offices and also includes a 107 bedroom hotel operated by Ibis. The office a...
Raik Road Trade Park offers a number of industrial units ranging from 2,442 sq ft to 4,987 sq ft. Each unit comprises industrial warehouse / trade counter with offices and welfare facilities. Additional office accommodation can be provided in a neighbouring building, alongside additional car parking / yard space. The specification is as follows: - Steel portal frame construction - Insulated profiled cladding - 3 phase power - High bay LED lighting - Electric roller shutter doors - 6.0 metre eaves - Secure yard / dedicated car parking
Horizons House first floor offers 4,440 sq. ft of grade A office accomodation. External finishes are of traditional granite with a large element of curtain walling and polished granite facings. An impressive double height reception area offers an imposing entrance, whilst superb natural light is provided throughout through the full height glazed atrium in the heart of Horizons. A multi storey car park and additional on-site parking provides 103 dedicated spaces, 13 of which are allocated to the ground and first floor suites. Upper floors of the development have been let to DOF Subsea Uk Ltd and BW Offshore, leaving the opportunity of securing ground and first floor space up to 7,196 sq.ft. (668.53 sq.m.) either in whole or in part.