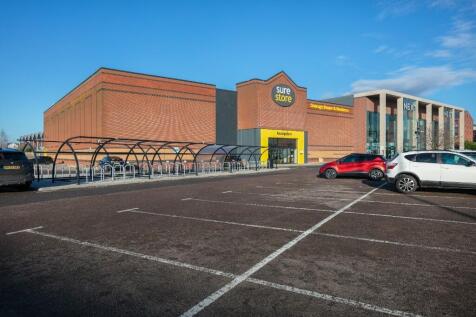
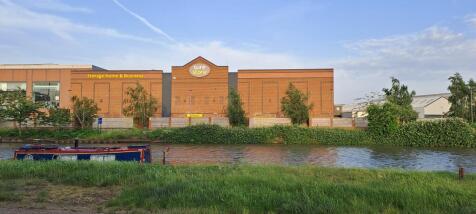
Commercial Properties To Let in Gloucester, Gloucestershire
Paid partnerships can play a role in listing order
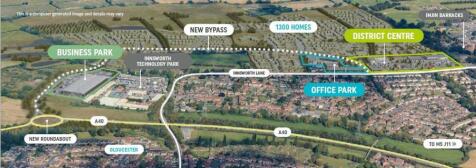
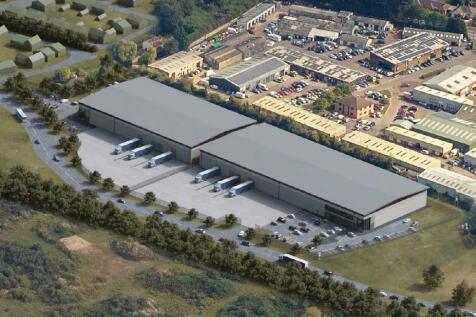

Highly prominent development site of 6.7 acres. Design and build opportunities available as a two unit scheme. Outline planning consent for E(g) (formerly B1) and B8 uses. Indicative design specification: • Dock Loading Doors • Level Access Loading Doors • 81 Parking Spaces • EV Charging S...

 1/16
1/16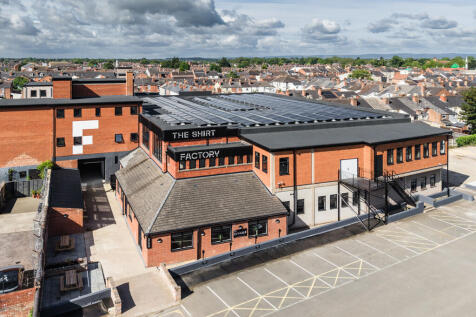
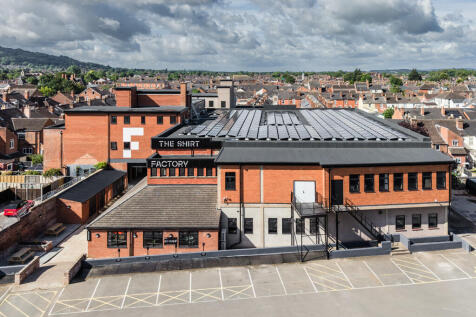
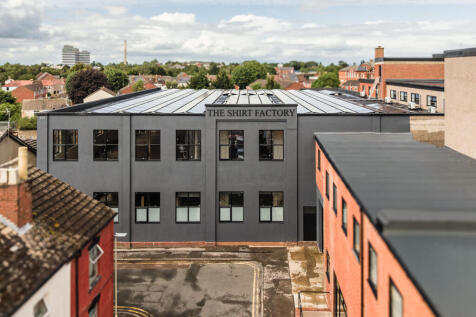
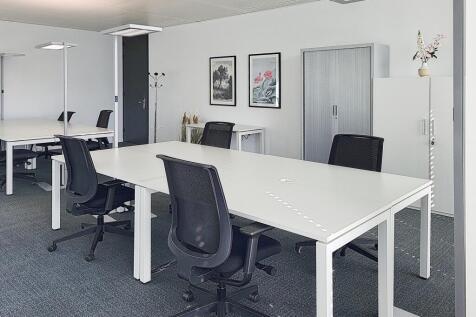
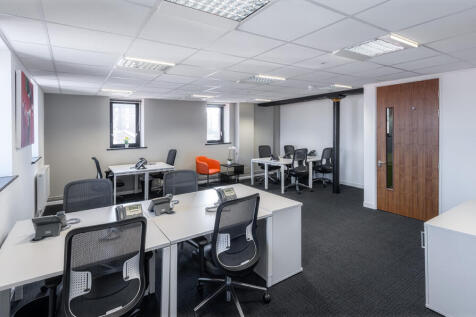
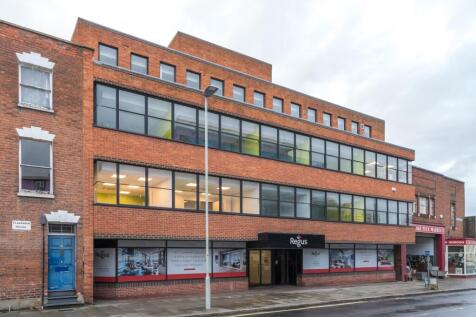
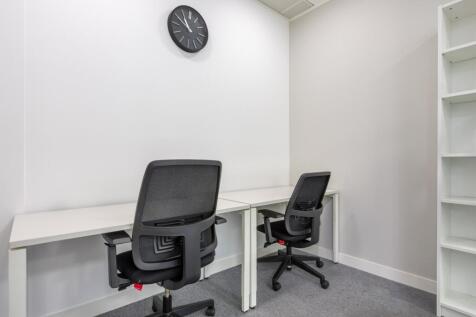
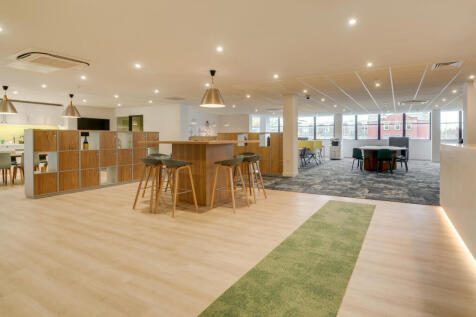
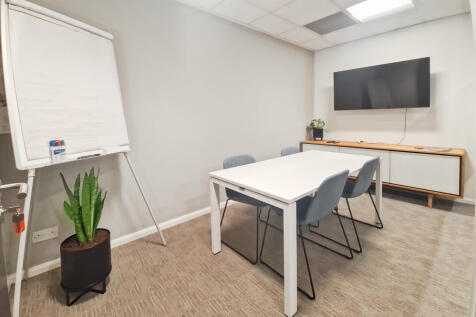
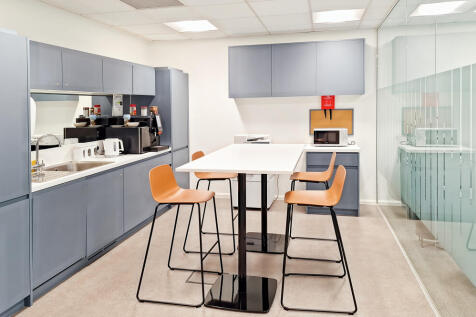
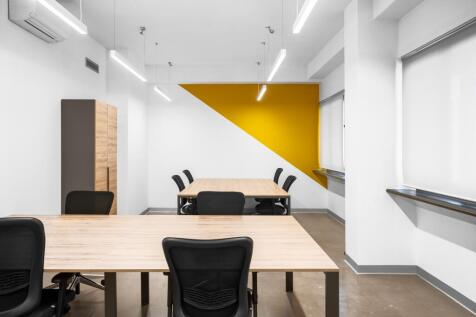
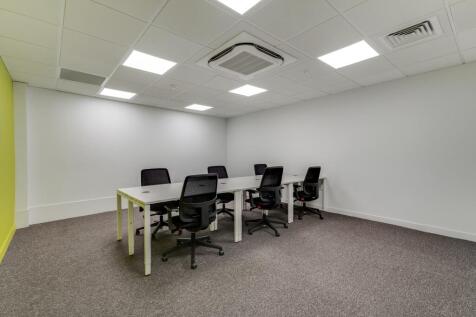
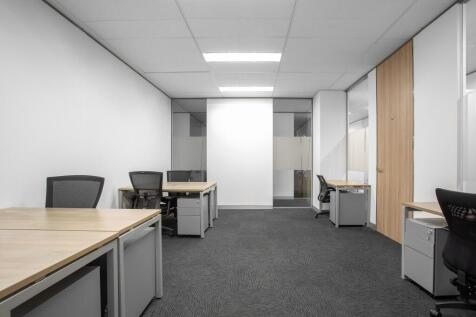
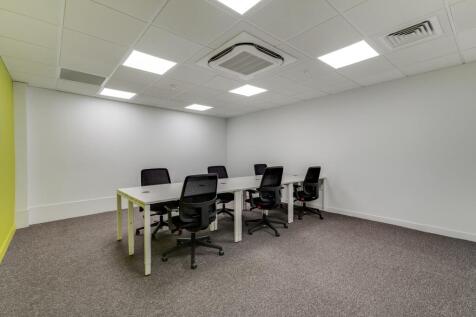
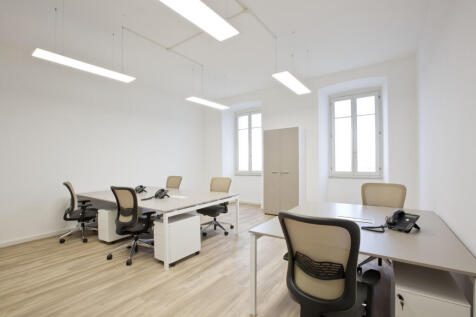
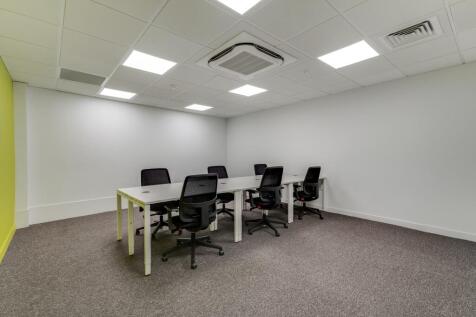
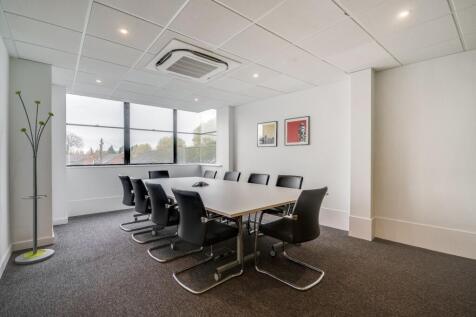
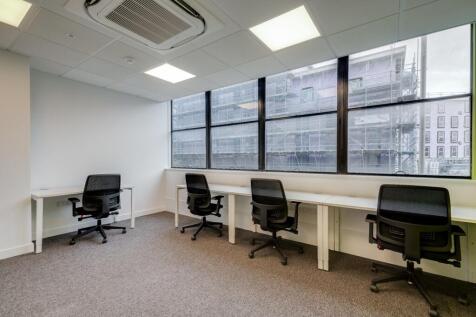
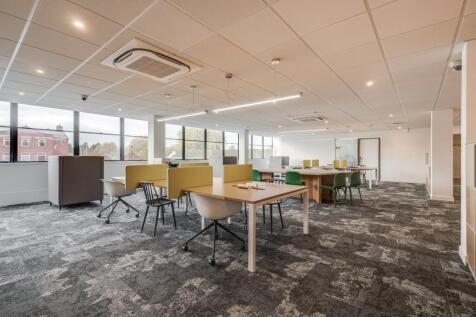
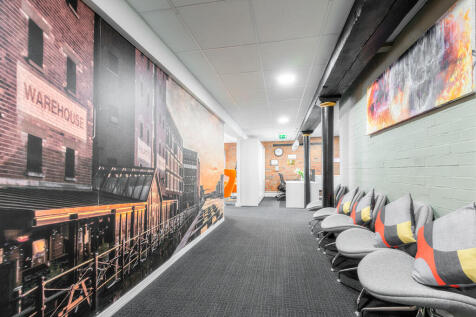
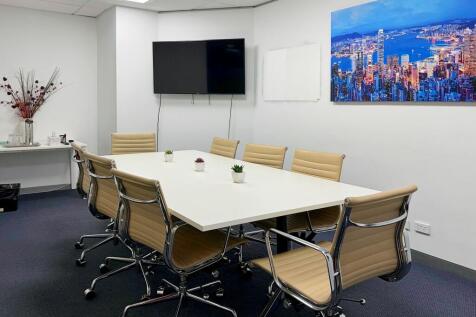
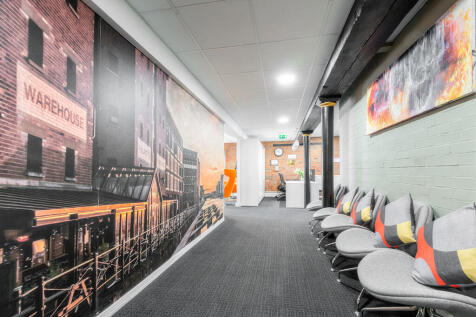
SITE-52,708 SQFT / 1.5 ACRES THREE FLOORS SOLAR POWER FULL FIBRE CONNECTIVITY UNITS FROM 350 - 10,000 SQ FT CONFERENCE FACILITIES MEETING ROOMS OUTDOOR+INDOOR COMMUNAL AREAS RESIDENTS DAY LOUNGE CYCLE PARK REFRESHMENT AREA 85 PARKING SPACES EV CHARGING SHOWER+CHANGING FACILITIES CCTV 24 HOUR ACCESS

- SMALL BUSINESS SPACES. BIG BUSINESS FACILITIES.













 1/15
1/15


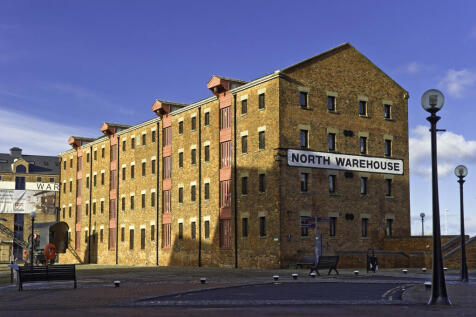
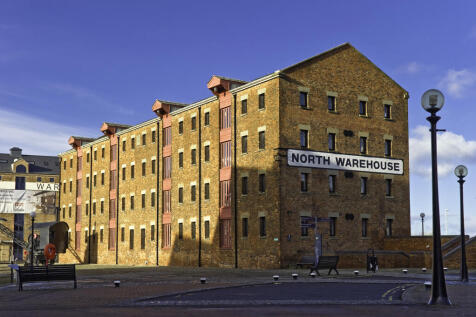
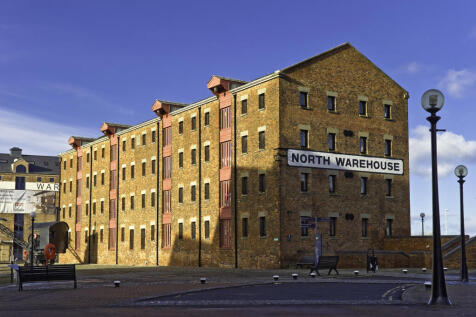
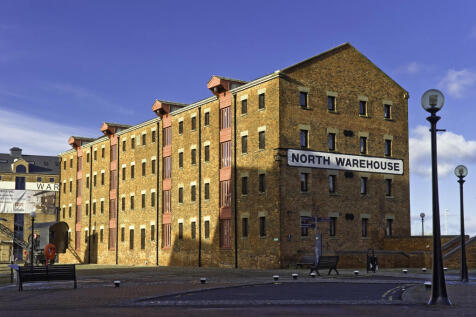
Upon instruction from English Heritage, Bruton Knowles are delighted to bring to the market the opportunity to secure a new lease of the North, South and East Range alongside adjoining premises at Blackfriars, Gloucester. The venue has operated successfully to date as a wedding and events venue under the management of Gloucester City Council and is now available by way of a new lease for a term of years to be agreed. The demise comprises the North Range, South Range and East Range buildings, together with the external courtyard areas and part of the ground floor accommodation within the adjoining council offices, including a recently refurbished bar facility. The property presents an exciting opportunity for an operator to establish and grow a high-quality events, hospitality or multi-use venue within one of Gloucester's most distinctive historic settings. The accommodation offers flexibility for a broad range of uses, subject to the necessary consents. Interested parties are invited to attend initial viewings, which will be held on scheduled viewing days throughout June. Formal Expressions of Interest will be sought following the viewing process.







 1/21
1/21


Upon instruction from Gloucester City Council, Bruton Knowles are delighted to bring to the market an opportunity to secure a new lease of the Community Centre at Tuffley Park, Gloucester. The property operated successfully as a community and wedding venue from early 2020 until summer 2024 and is now available by way of a new lease for a term of years to be agreed. The premises comprise a substantial clubhouse facility together with associated external areas, car parking and sports-related accommodation, offering a versatile space suitable for a range of community uses. The successful tenant will be required to make the principal changing room facilities, located within the central part of the building, available for users of the adjoining sports pitches. The tenant will be entitled to charge the standard fee set by Gloucester City Council for use of these facilities and will be responsible for their ongoing management, cleaning and maintenance. The smaller changing room facilities at the northern end of the building are currently occupied by City of Gloucester WFC. The successful tenant will be required to enter into a sublease agreement with the club to facilitate their continued occupation and use of this accommodation. The property presents an exciting opportunity for an operator to establish and grow a vibrant community based use. The accommodation offers flexibility for a variety of uses and income streams, subject to the necessary consents and lease...
1/4


LOCATION Innsworth Technology Park is located approximately 2.4 miles north of Gloucester City Centre and just 1.5 miles from Elmbridge Court Roundabout, providing easy access to the motorway network. Gloucester transport hub will lie 2.4 miles and junction 11 3.6 miles. DESCRIPTION The unit is located within an secure gated yard situated within a former Royal Mail distribution depo, more recently used by an international sheet material company. The yard provides extensive parking/ open storage and eaves heights up to 6.4m.


 1/6
1/6


The property comprises a modern, detached office building offering high-quality accommodation arranged over three floors. The office space benefits from open plan floorplates with excellent levels of natural light throughout, creating a bright and flexible working environment. The specification includes comfort heating and cooling, raised access floors, suspended tiled ceilings, aluminium double-glazed windows, refurbished communal areas and a passenger lift serving all floors. Externally, the property benefits from generous on-site car parking. The building occupies a highly accessible location, situated close to Junction 12 of the M5 motorway providing excellent connectivity to Gloucester, Cheltenham and the wider motorway network.