Commercial Properties To Let in Merseyside
Paid partnerships can play a role in listing order


 1/8
1/8


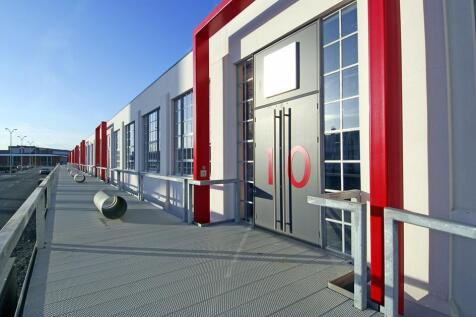
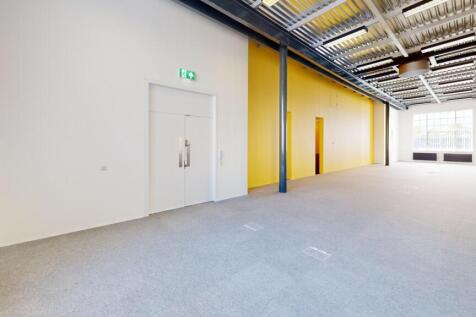
A multi award winning building, Matchworks offers some of the best designed office space in Liverpool. Unit 8 is an Urban Splash commercial property to let in Matchworks, Liverpool. The office unit is 4,548 sq ft (423 sq m).

- Retail / Office / Leisure
- Flexible Work Space to Make Your Own
- Flexible Lease Options Available
1/11


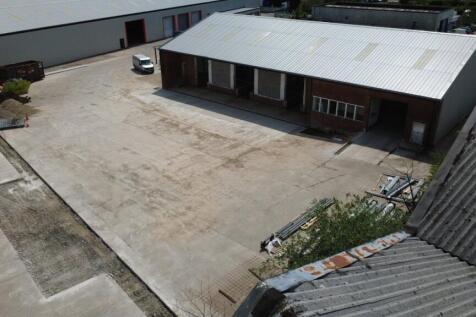
The unit forms part of a wider terrace of units of brick construction beneath a steel truss roof. It provides secure storage/warehousing with 8m eaves height and single level access to the front of the building loading directly onto Effingham St. Refurbishment works will begin in August 2026 - photos show previous refurb on similar unit adjacent & unit mid strip out

- To Be Refurbished
- 8m eaves
- Close to Docks & Millers Bridge
1/9


Matchworks Unit 1.7 is an Urban Splash commercial property to let in Matchworks, Liverpool. The newly created work space will measures 1,050 sqft.
- Coming Soon - Retail / Office / Leisure Space
- Flexible Work Space to Make Your Own
- Service Charge & Estate Charge Included
 |1/25
|1/25
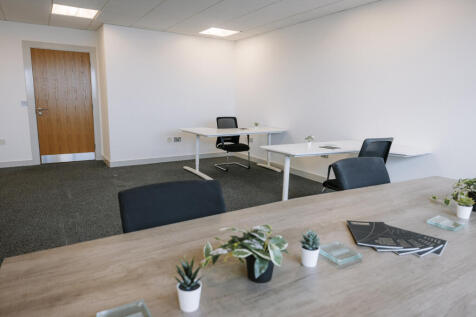
**50% OFF FIRST 3 MONTHS!** Liverpool Business Centres offer serviced offices from 250 sq ft. Prime location with free tenant parking and excellent facilities in a thriving business community. Enquire now!

- Get 3 Months Half Price on Office Space in Liverpool
- FREE Secure On-Site Parking
- 24/7 Access to Your Secure Serviced Office in Liverpool
1/5


Compass Industrial Park provides a secure. multi let industrial estate in close proxmity to LIverpool John Lennon Airport. The Estate is split into 3 zones, offering various different unit sizes to suit all types of businesses. catering for medium to large customers, currently including SIXT Rent a Car and Wolseley. The estate benefits from 24-hour on-site security and access with a generous parking provisions for staff and customers. Units form part of a wider terrace of portal frame units, including office and full height loading doors.


 |1/14
|1/14


The ground floor provides recessed double doors to a full glazed shop front onto Lord Street which leads into a primary open plan cafe area to the ground floor with a combination of recessed spot and louvred lighting within a suspended ceiling supplemented by additional pendant lighting. From the ground floor, open tread stairs lead to the first floor which provides a seating area towards the front of the premises with views overlooking Lord Street. Storage rooms and further kitchen areas are provided towards the rear. The second floor provides further storage rooms, office and staff WC facilities. Proposed Programme of Landlord Works: The Landlord is aware of certain repair works being required which can be undertaken subject to the agreed lease terms and covenant.
 |1/10
|1/10


The property comprises a two storey and part single storey detached premises, most recently utilised as a SEN (Special Educational Needs) facility, having previously been a former bank. The accommodation has been adapted to provide a combination of classrooms, offices and ancillary accommodation, together with more open-plan areas, offering a flexible and versatile internal layout. The building has been extensively refurbished in recent years, including the installation of new windows and a replacement roof, and is presented in a clean, functional condition, suitable for immediate occupation or further fitout to meet specific operational requirements. The ground floor provides a mix of reception space, classrooms, private offices, stores and WC facilities, arranged off a central circulation area, together with stair access to the first floor. The first floor provides a predominantly openplan area benefiting from excellent natural light, together with additional partitioned rooms and WC facilities. Externally, the property benefits from on-site car parking for approximately 9-10 vehicles to the front/side elevation, together with pedestrian access points. To the rear, the property enjoys a direct aspect onto the Leeds & Liverpool Canal, providing a unique and attractive setting. Given its recent use and configuration, the property is considered particularly well suited to continued educational, training or office use, including SEN operators or similar occupiers...
 |1/8
|1/8


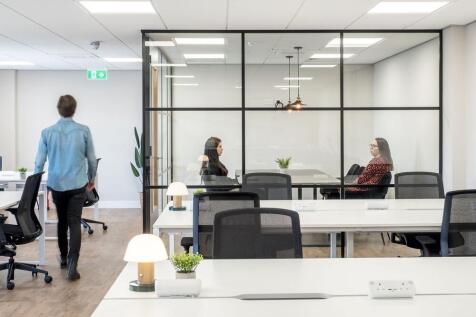
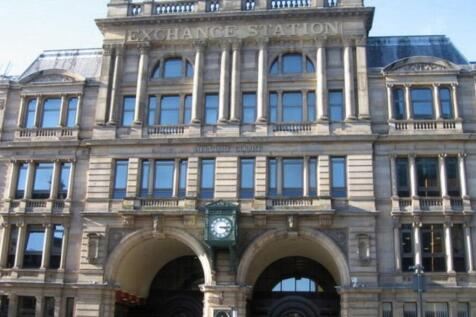
2,933 sq ft city centre office suite within Eighty Eight Church Street above Lloyds Bank at the corner of Church Street and Hanover Street. Providing bright open plan workspace with excellent natural light, kitchen facilities and lift access, moments from Liverpool Central Station.




 1/13
1/13


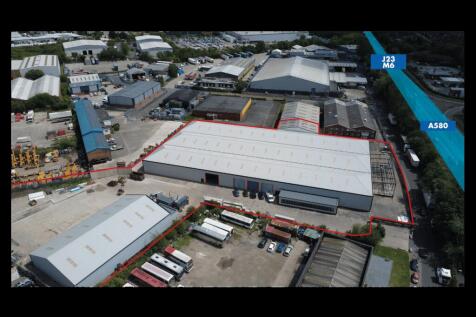
The unit provides open plan workshop/warehouse accommodation with good quality 2 storey administrative facilities provided to one gable end of the unit and staff welfare, canteen and mezzanine storage provided to the other gable end of the property with the space between providing open plan accommodation. The unit benefits a number of full height up and over roller shutter access doors serving the property which benefits an eaves height of 6 metres. Externally there is a communal service road serving a demised loading apron and car parking where up to approximately 10 vehicles can be sited whilst continually allowing for serviced access to the building. Whilst provided as one unit at present, the Lessor will consider installing a dividing wall splitting the existing unit into 2 roughly equal sized lettable entities with all services to be split.
 1/3
1/3


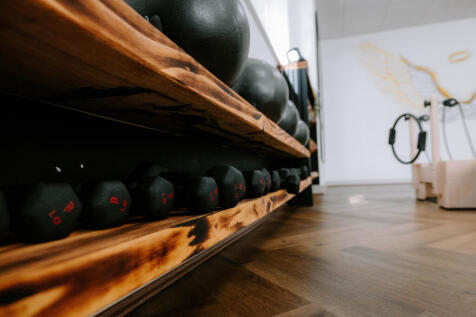
The property has been used for many years as a dance studio and is accessed via a central staircase leading to a first floor reception area, with two studios at first floor and a single studio at second floor. There are changing rooms, wc and kitchen with staff facilities and an office/reception area.


 |1/4
|1/4


The property occupies a prominent position on Temple Street, between Dale Street and Victoria Street. Temple Square is an attractive and vibrant mixed use development with the suite itself located at 1st floor level & benefitting from a large external terrace overlooking the square.
 1/5
1/5


* AVAILABLE NOW* Great opportunity to rent this warehouse and office 2,741 sq ft, located in a terrace of six units of portal frame construction with 3 phase power supply and electric roller shutters. There is a shared circulation space to the front for servicing the units, and each unit be...








 |1/21
|1/21


We understand the former Ainsdale Police Station was constructed in 1951 and comprises of a variety of private offices, toilets, kitchen facilities, stores, together with a front reception area accessed off a ramp with grab rail. The current typical specification provides for plastered and painted walls, suspended ceilings incorporating recessed lighting or surface mounted light fittings, parquet flooring to part and solid floors with carpet finishes. The property is gas centrally heated and provides an area of off-road parking off Segars Lane leading to two garages.
|1/13


The property comprises a well appointed two storey retail unit which has been extensively refurbished to provide open plan ground floor retail sales area with store, kitchenette and WC beyond in addition to stairs leading to a mezzanine sales area and further open plan sales to first floor with kitchenette, WC facility and storage off. Externally the property offers substantial fascia signage together with a full width glazed frontage which also benefits from security roller shutters. We understand our clients have right of access to the driveway to the right hand side of the property, which is ideal for collections and deliveries. The standard of the fit out to the retail accommodation on offer can only be appreciated on internal inspection.
|1/16


The subject property has a glazed canopy over Lord Street leading into the modern glazed shopfront with double pedestrian door and large fascia signage provision above. This leads into the front primary retail area which has surface mounted light fittings, carpet floor coverings and plastered and painted walls. Within the main retail area there are further office/storage rooms, together with a set of stairs from the front retail area and a rear separate staircase leading to the upper floors. The upper floors provide a variety of open plan and private offices/storerooms, together with WC facilities.
||1/18


Modern self-contained first floor offices extending to approx. 2,600 sq ft GIA. High quality accommodation with open plan workspace, glazed offices, kitchen facilities, air conditioning and rear parking. Prominent Stanley Road location. Available immediately.


 |1/9
|1/9
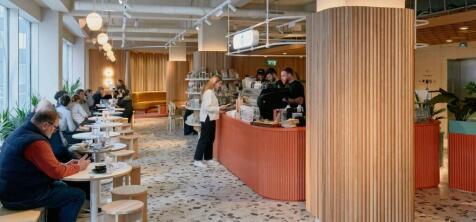
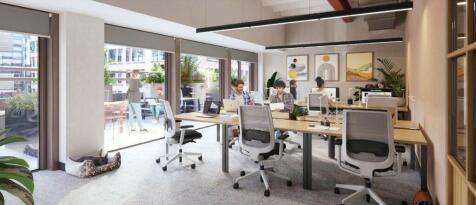
Having undergone an extensive transformation both inside and out, The Plaza is now home to a variety of high specification offices, serviced offices and state-of the-art meeting rooms as well as a brand new reception and entrance opening out onto St Paul's square.
