Commercial Properties To Let in South Hams, Devon
Paid partnerships can play a role in listing order
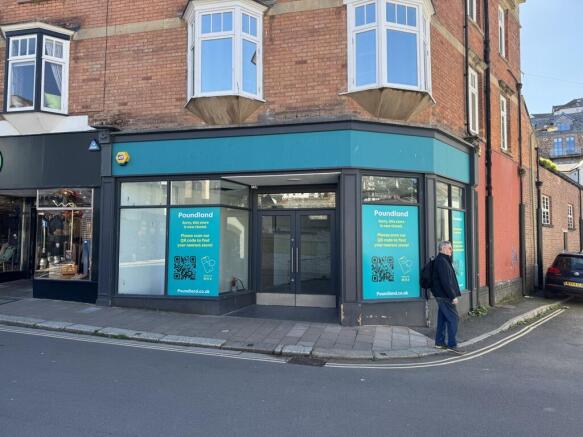
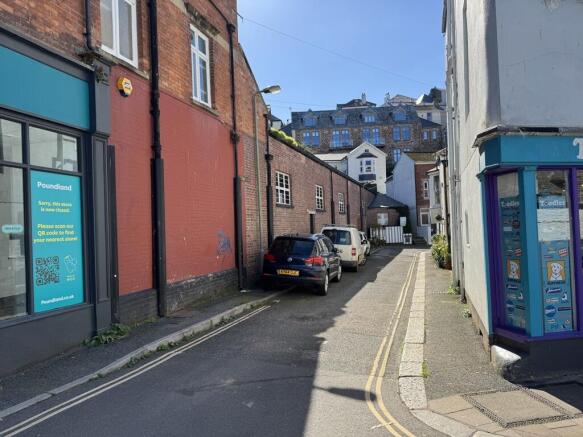
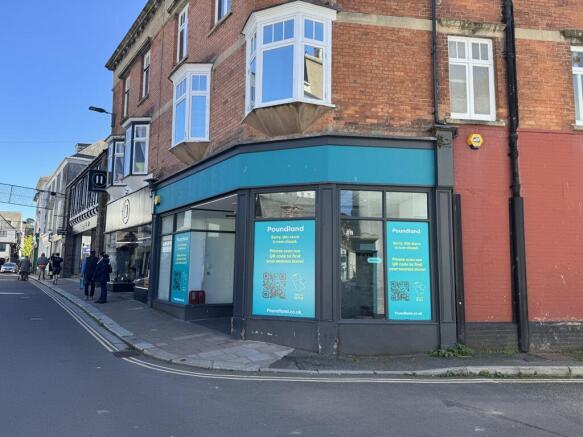
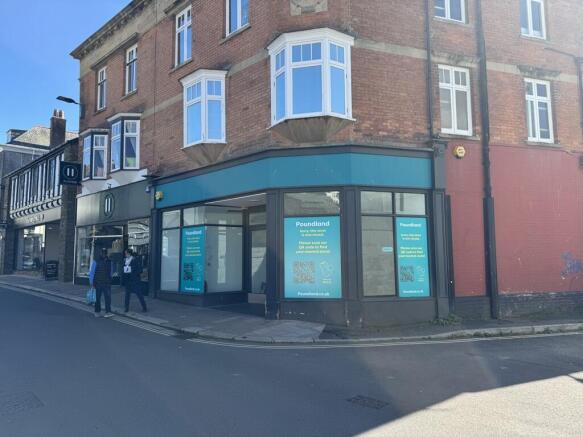
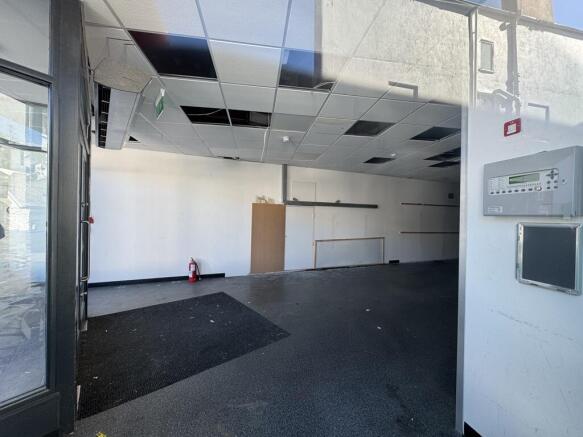
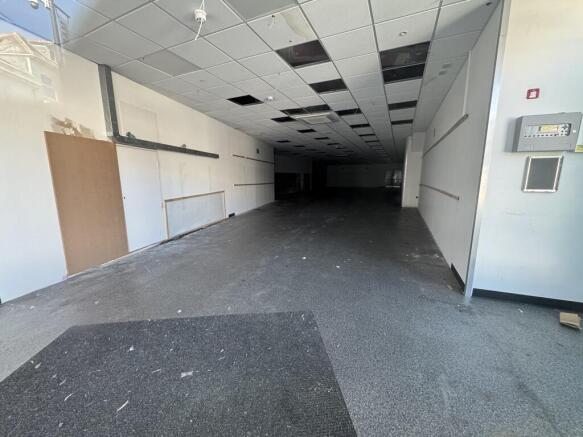
Grade II listed ground floor retail unit. The property benefits from wide frontage leading onto a good sized main sales area, with WC, and useful further storage to the rear. The property also benefits from an enclosed courtyard.
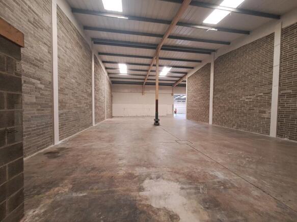
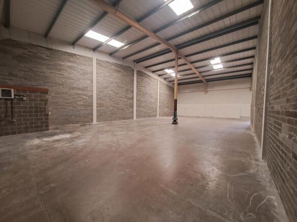
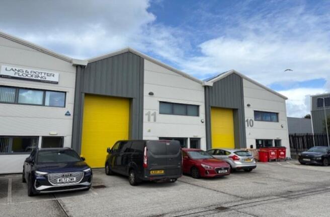
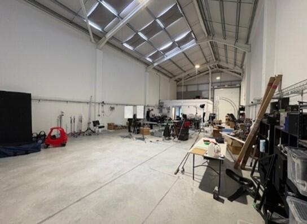
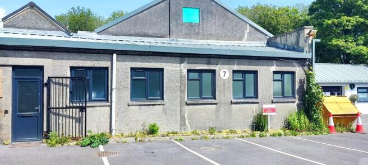
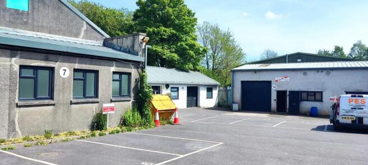
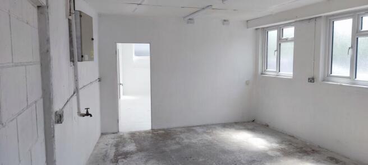
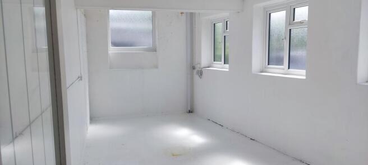
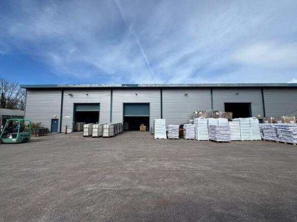
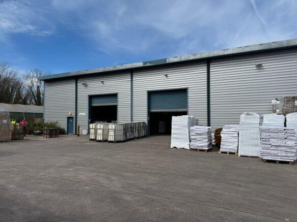
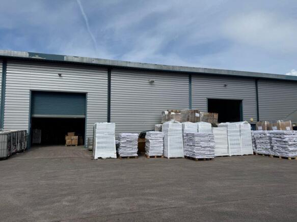
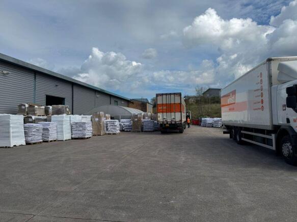
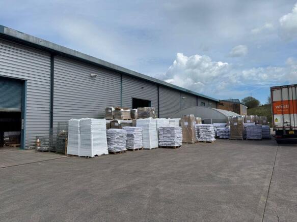
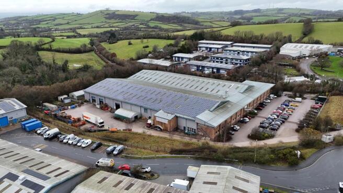
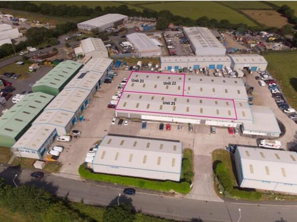
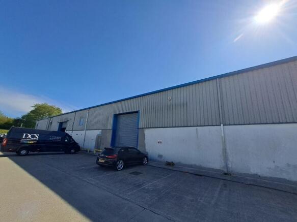
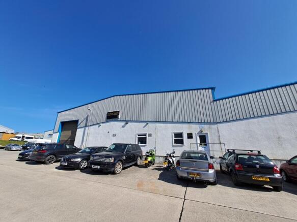
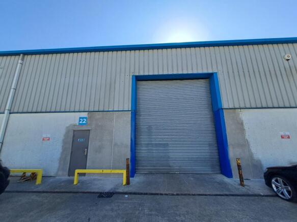
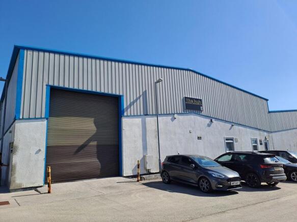
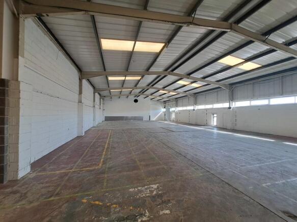
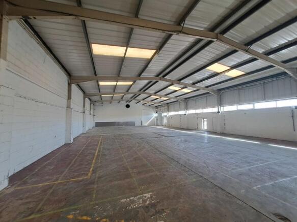
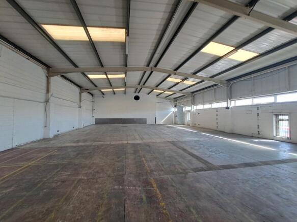
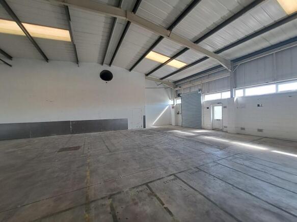
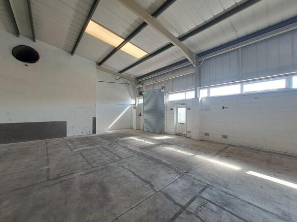
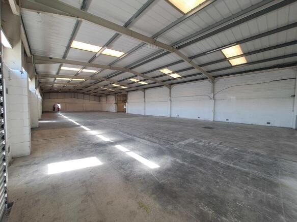
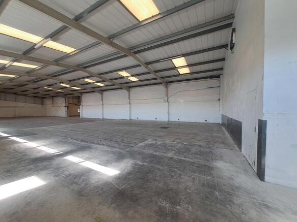
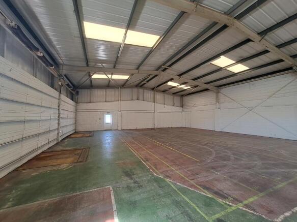
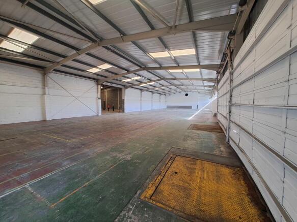
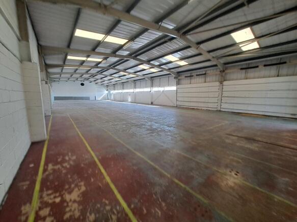
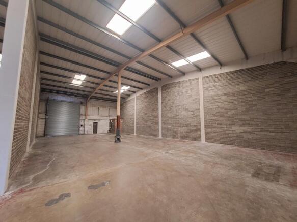
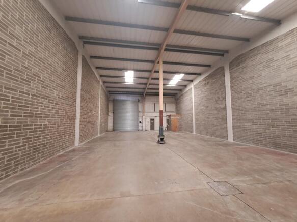
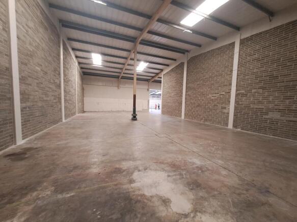
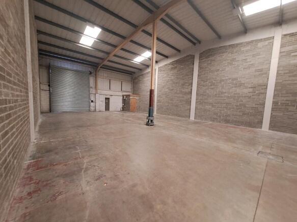
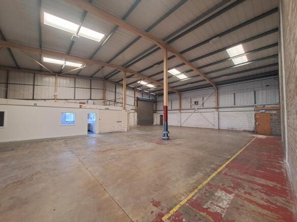
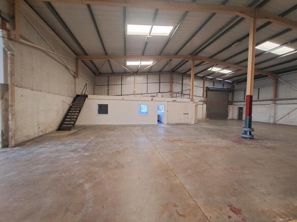
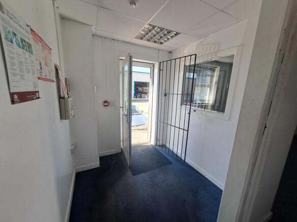
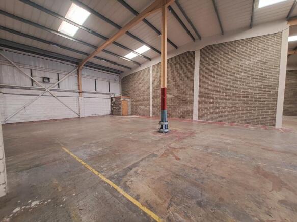
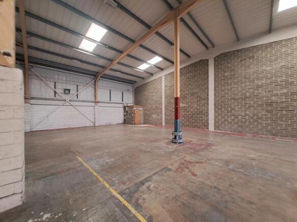
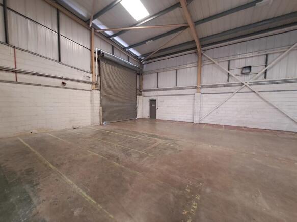
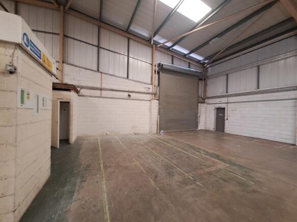
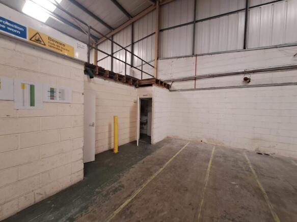
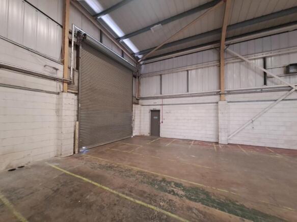
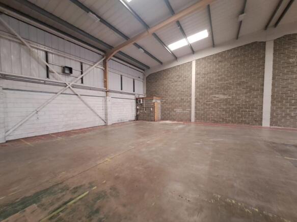
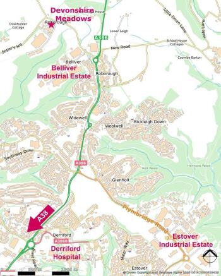
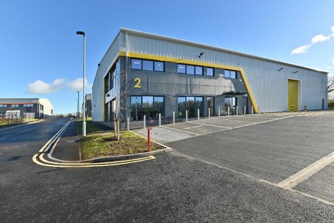
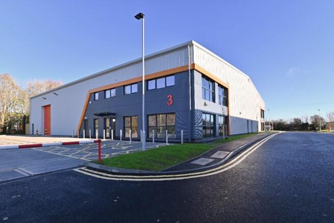
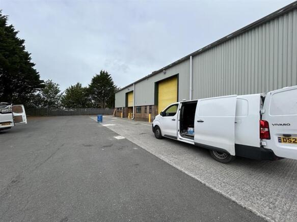
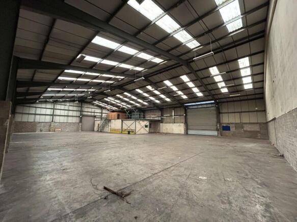
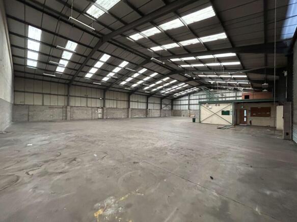
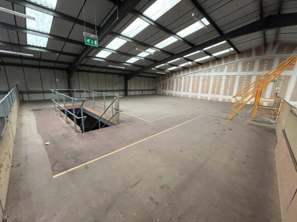
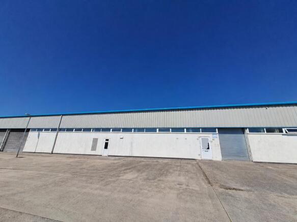
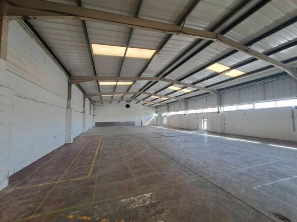
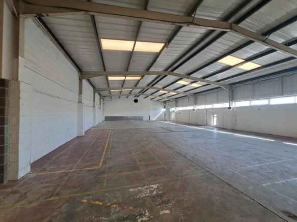
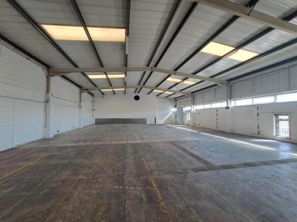
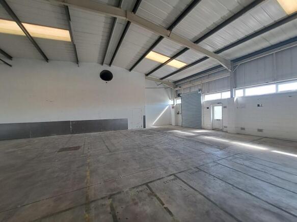
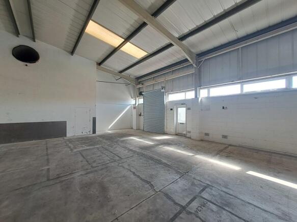
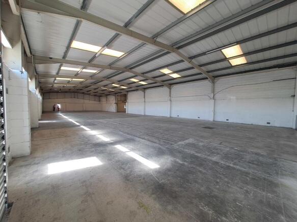
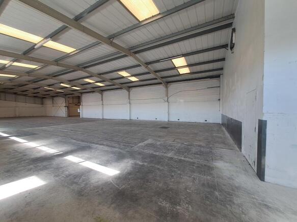
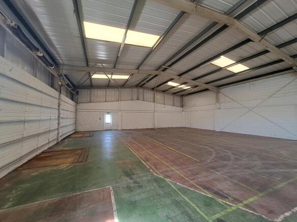
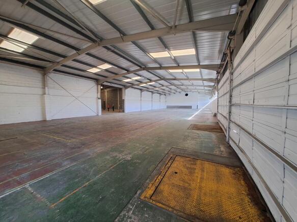
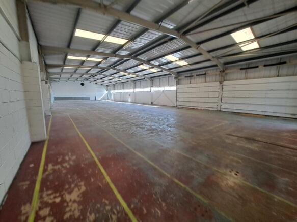
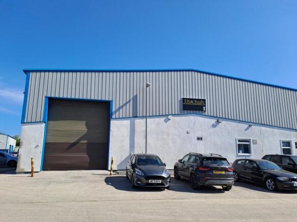
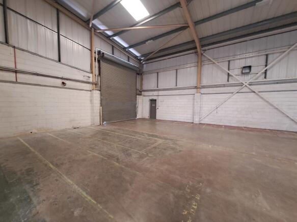
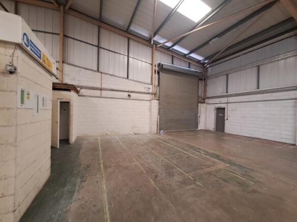
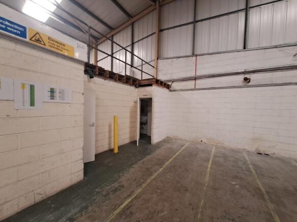
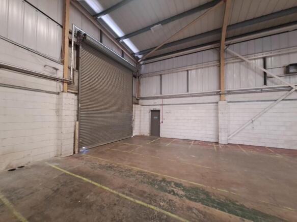
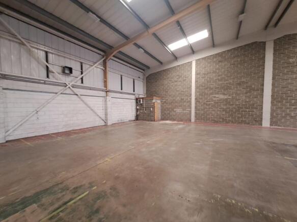
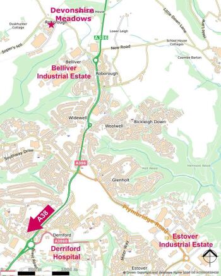
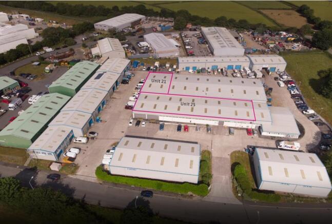
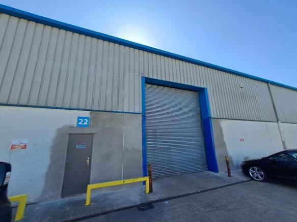
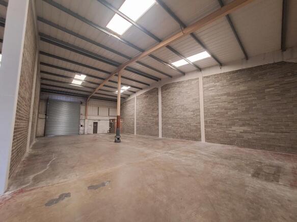
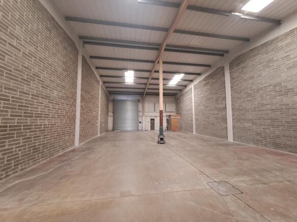
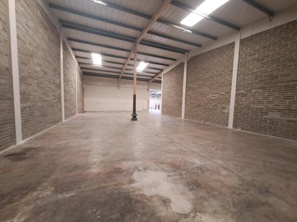
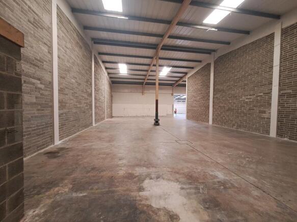
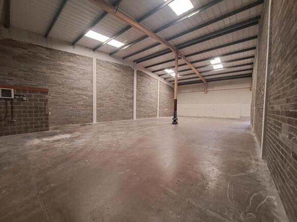
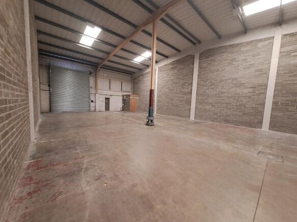
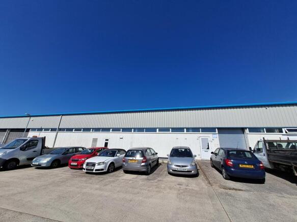
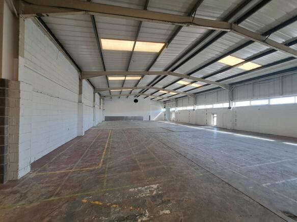
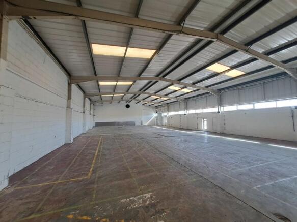
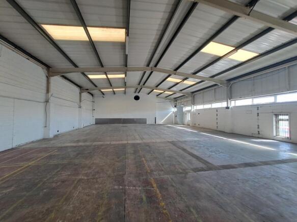
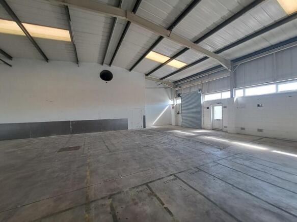
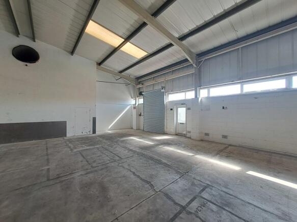
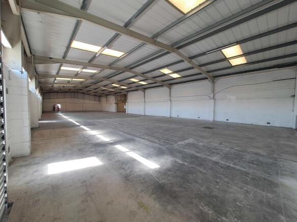
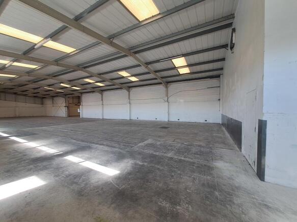
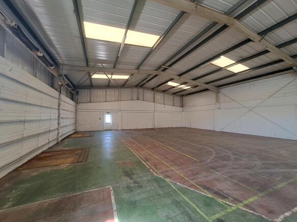
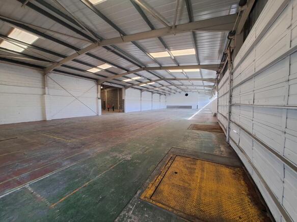
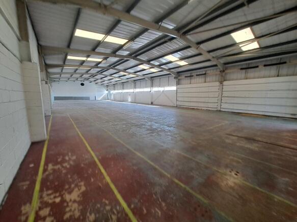
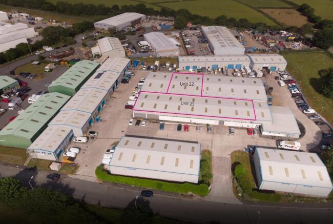
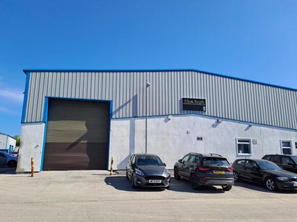
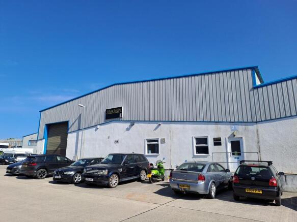
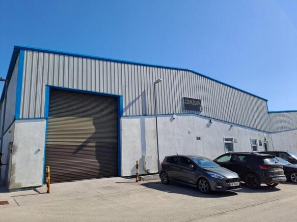
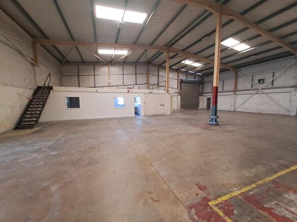
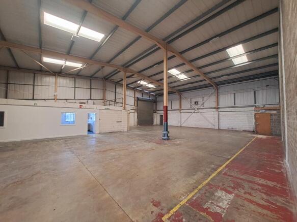
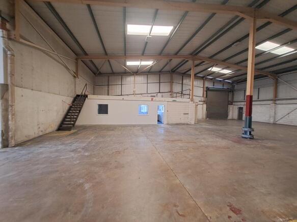
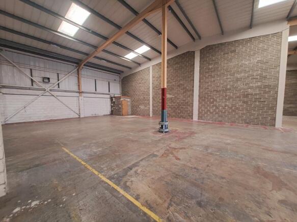
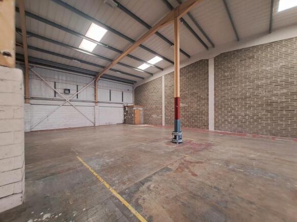
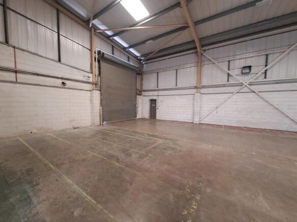
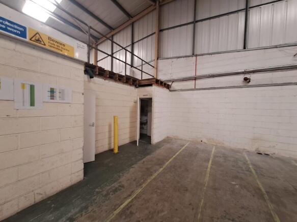
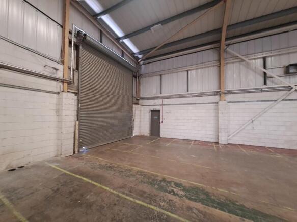
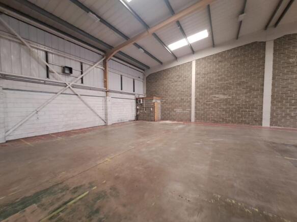
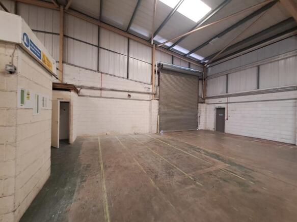
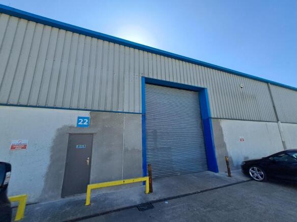
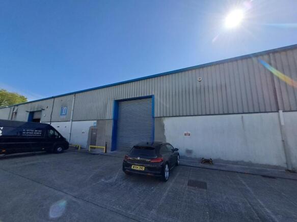
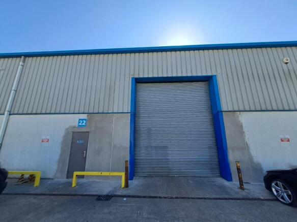
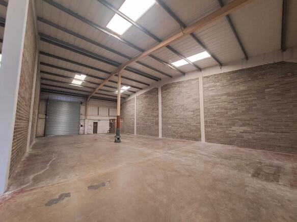
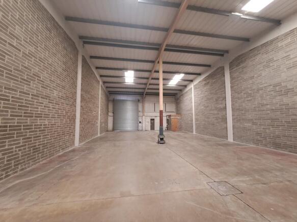
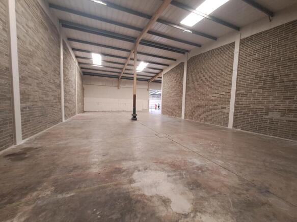
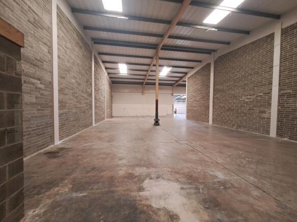
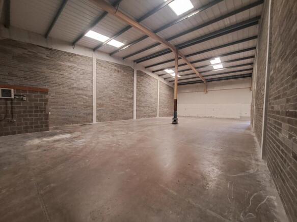
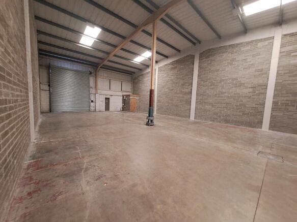
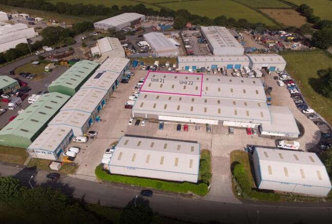
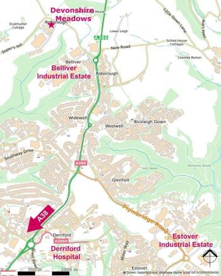
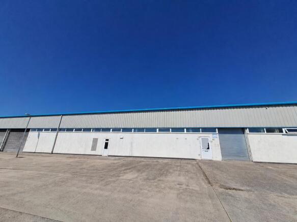
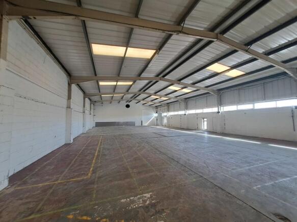
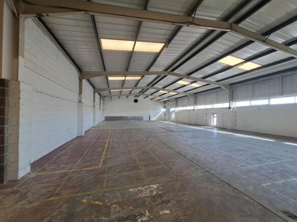
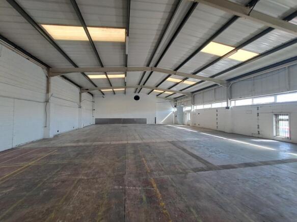
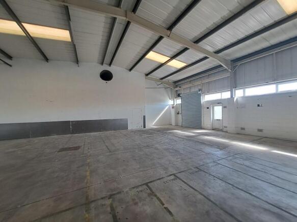
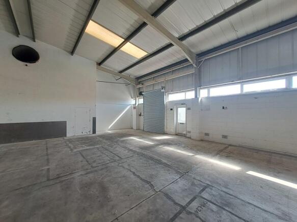
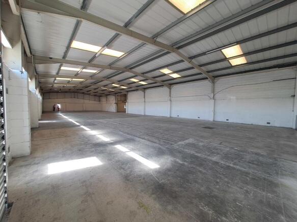
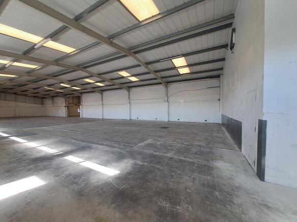
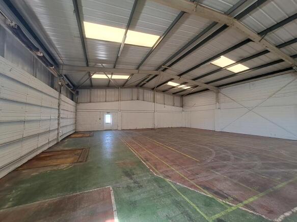
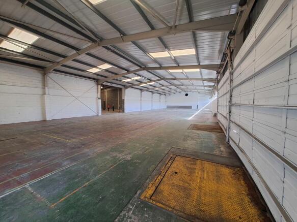
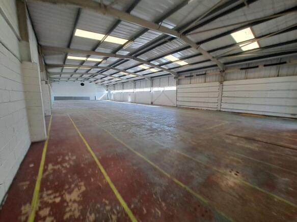
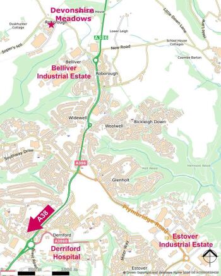
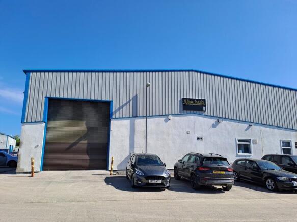
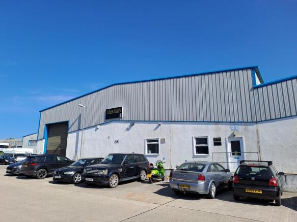
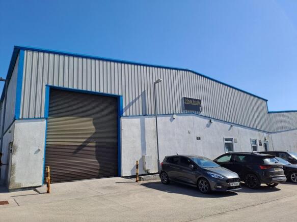
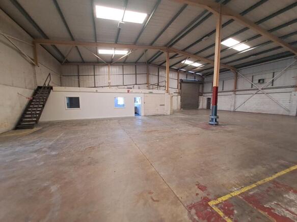
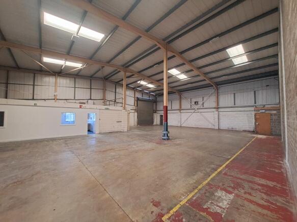
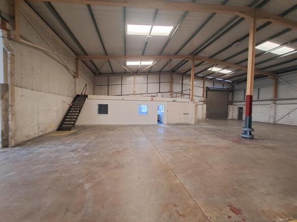
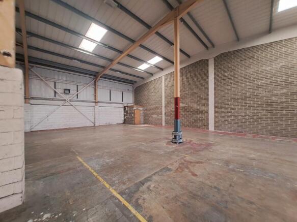
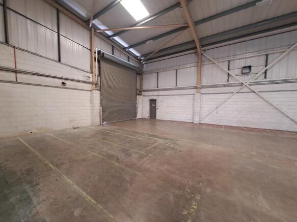
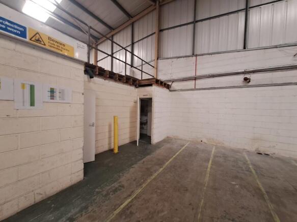
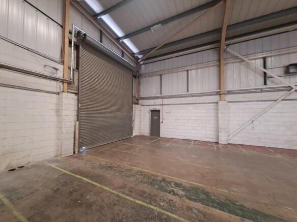
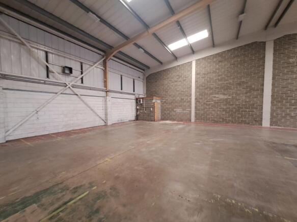
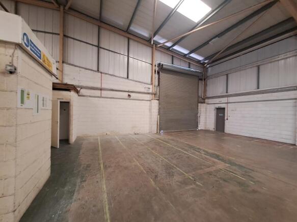
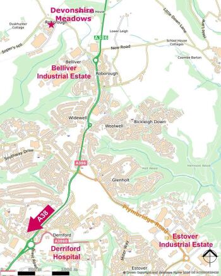
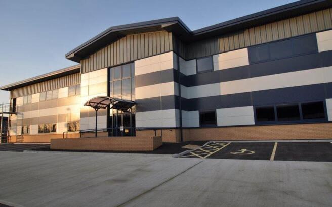
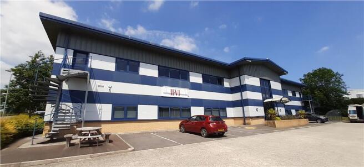
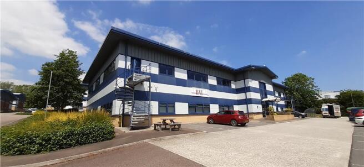
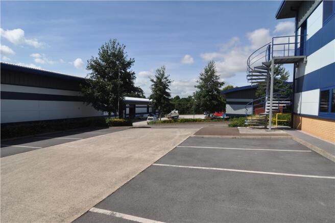
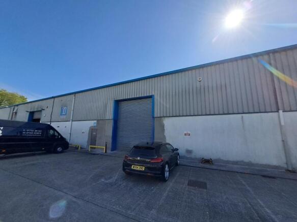
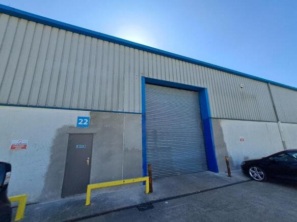
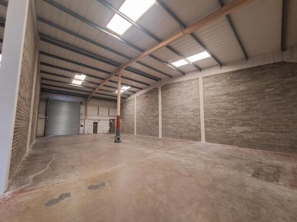
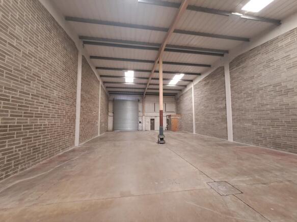
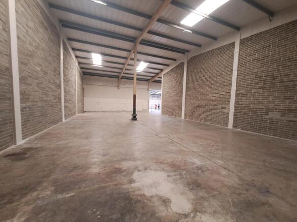
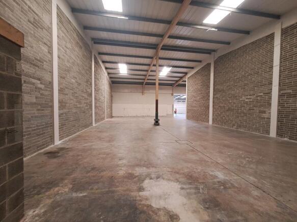
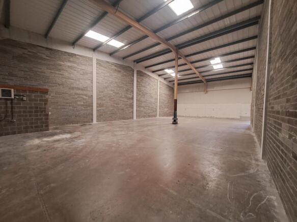
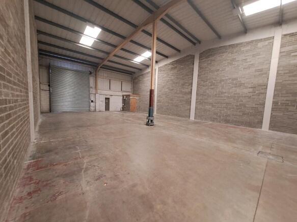
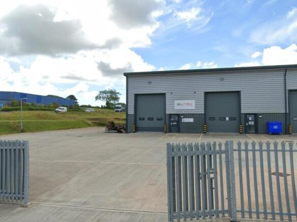
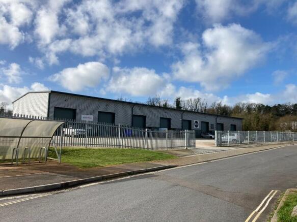
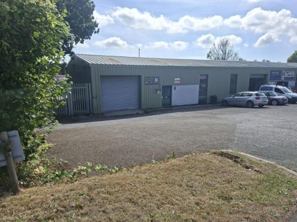
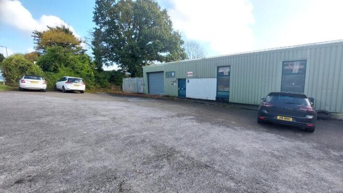
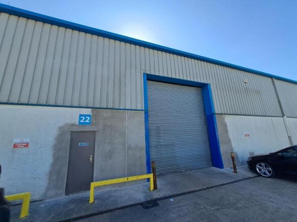
Devonshire Meadows is a modern industrial and mixed-use development, within a landscaped environment benefitting from a range of occupiers. The building is a steel portal frame construction with part block and part steel panel elevations under a profile roof with translucent light panels. The unit benefits from a high eaves height with minimum eaves height of 5m. The floor is typically concrete. Externally, there is allocated parking and circulation space with landscaped grounds.
- Vacant industrial unit
- Established and popular location
- £53,000 pax
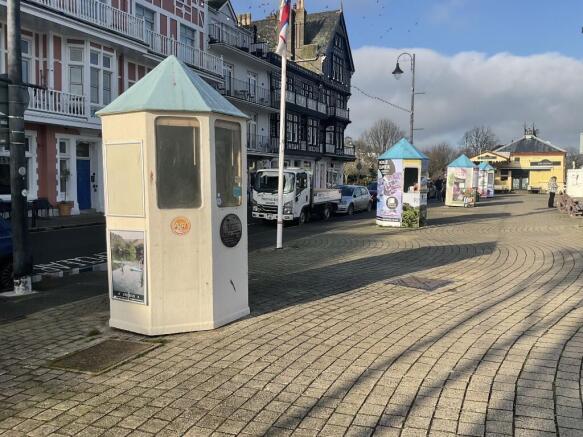
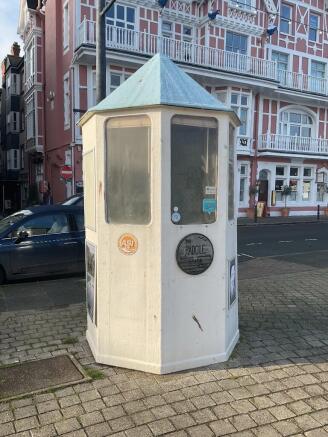
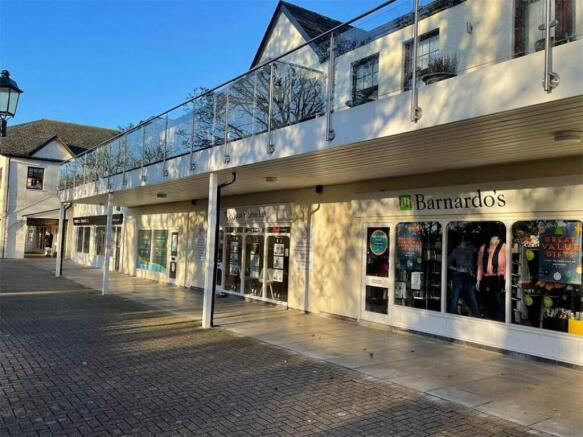
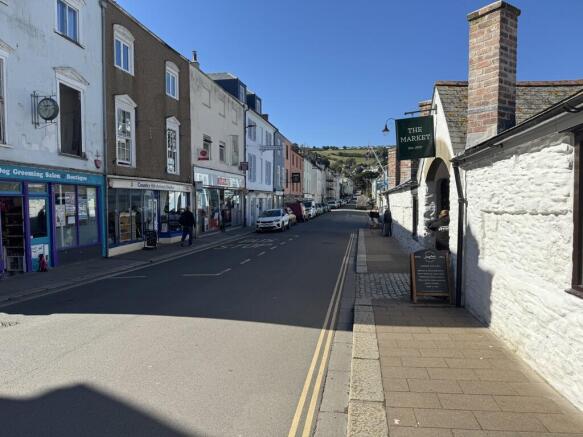
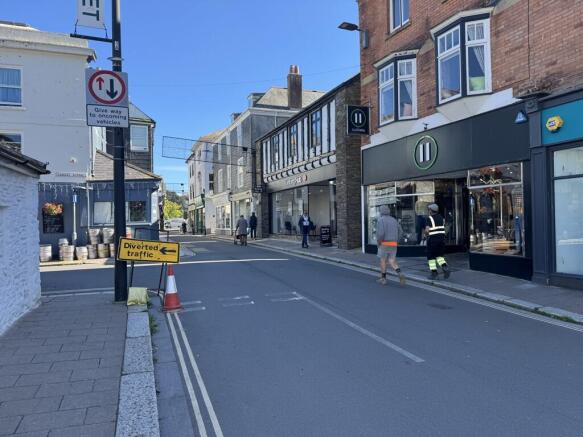
- Located at the entrance to Dartmouth Market, which forms part of a throughfare for pedestrian shoppers
- Nearby occupiers include Mountain Warehouse, Post Office, Spar and the Market
- Large prominent frontage
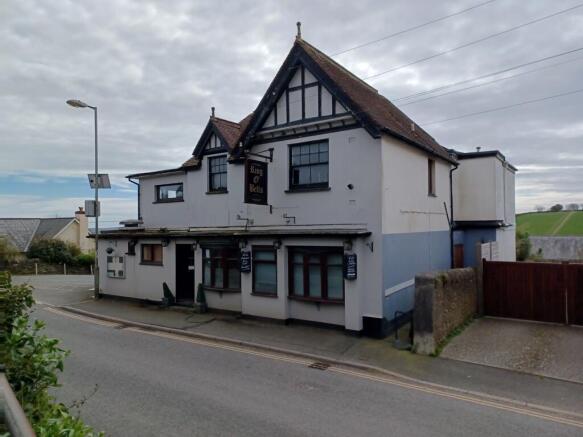
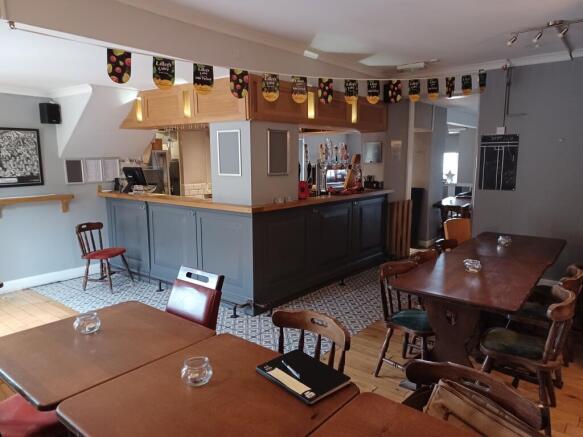
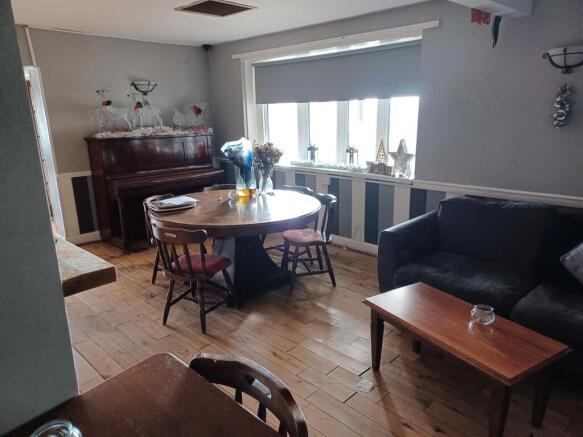
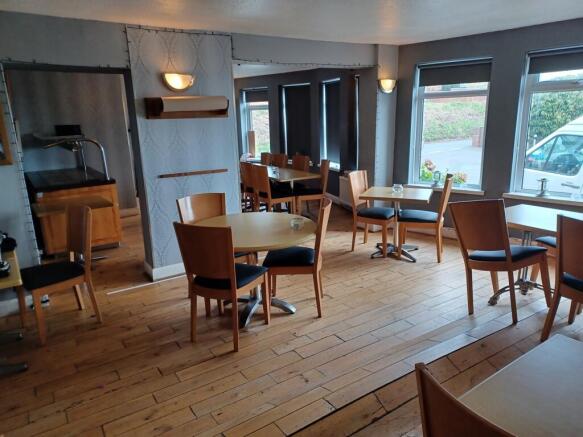
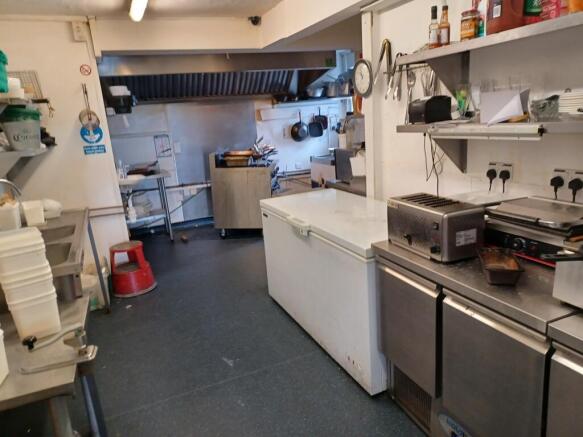
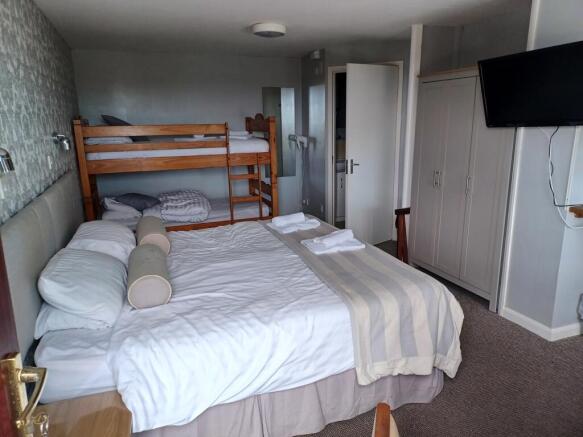
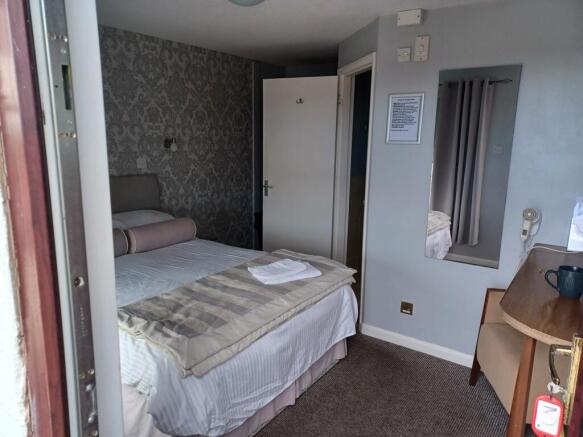
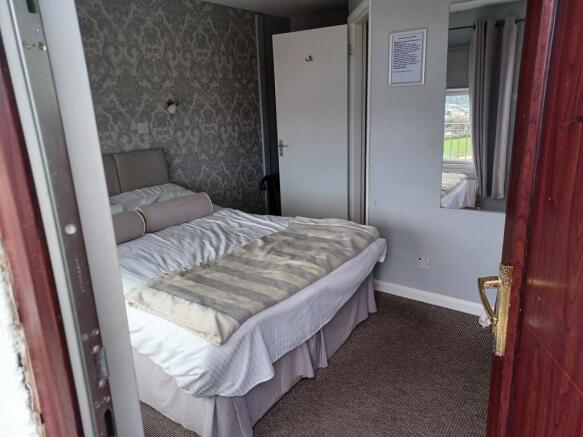
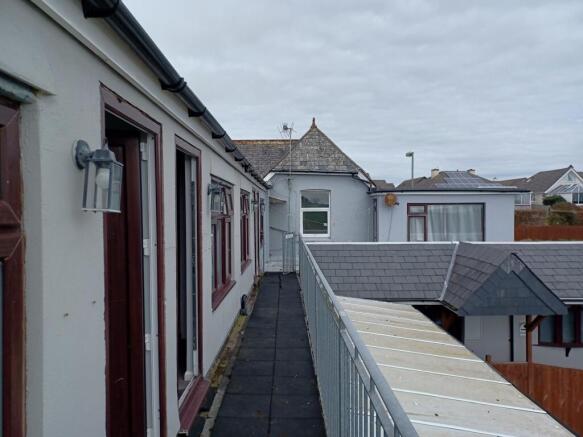
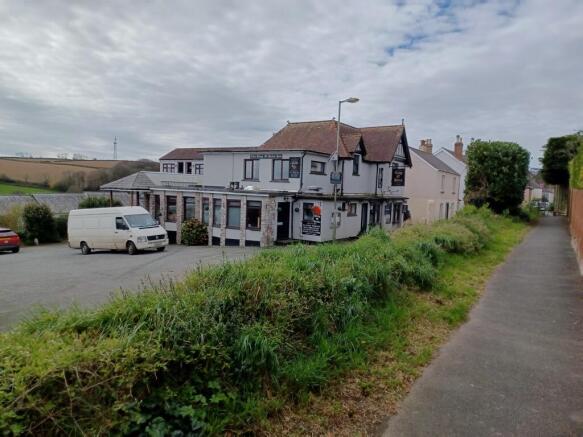
Substantial roadside inn in village location between Kingsbridge and Salcombe. In need of refurbishment to reopen. The pub provides for good size customer areas including public bar, back bar and restaurant with space for 76 covers overall. In addition there are external terraces for a further 50 covers and 4 independent letting bedrooms, customer car park and 2 bedroom owner accommodation.
- Detached village Inn with rooms
- Trade areas include public bar and restaurant
- 4 Letting bedrooms
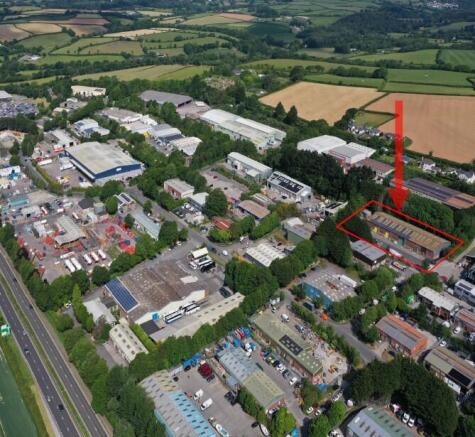
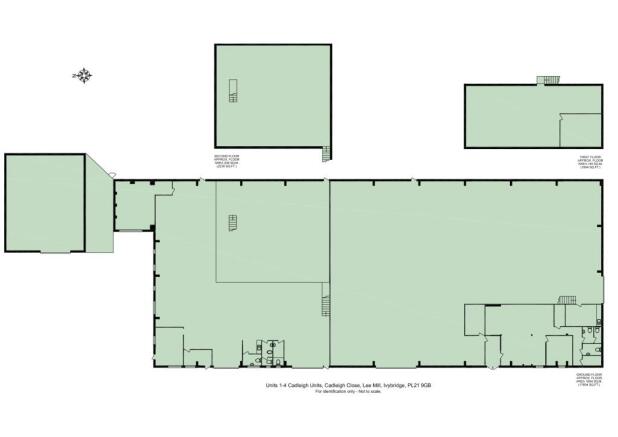
Devonshire Meadows is a modern industrial and mixed-use development, within a landscaped environment benefitting from a range of occupiers. The building is a steel portal frame construction with part block and part steel panel elevations under a profile roof with translucent light panels. The unit benefits from a high eaves height with minimum eaves height of 5m. The floor is concrete. Externally, there is allocated parking and circulation space within the landscaped grounds.
- Vacant industrial units
- Established and popular location
- £70,000 pax
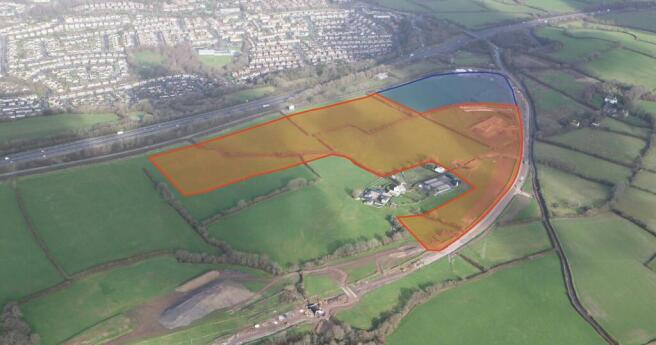
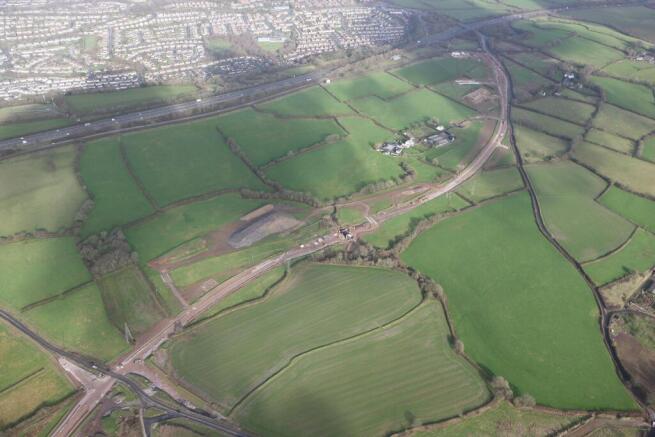
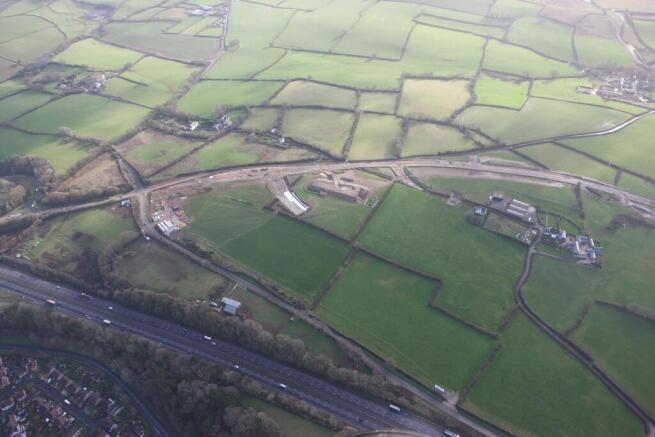
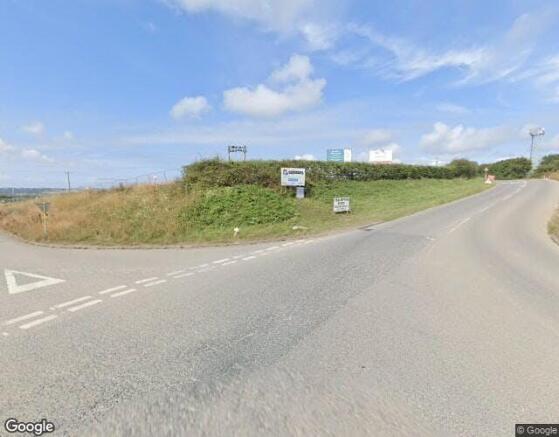
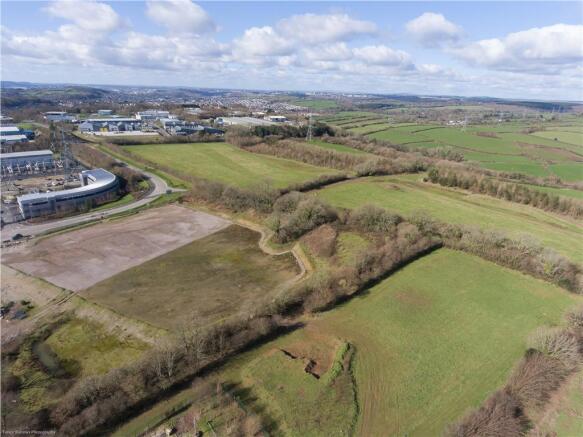
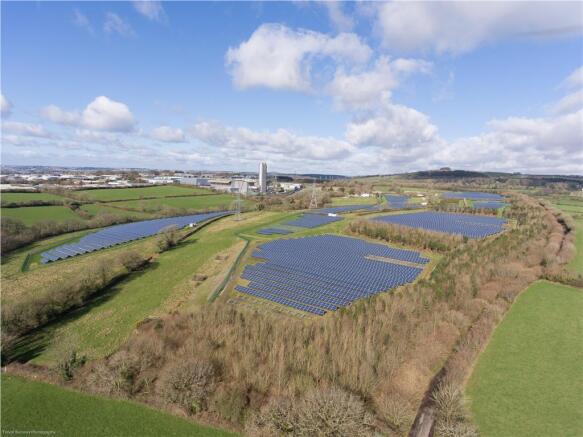
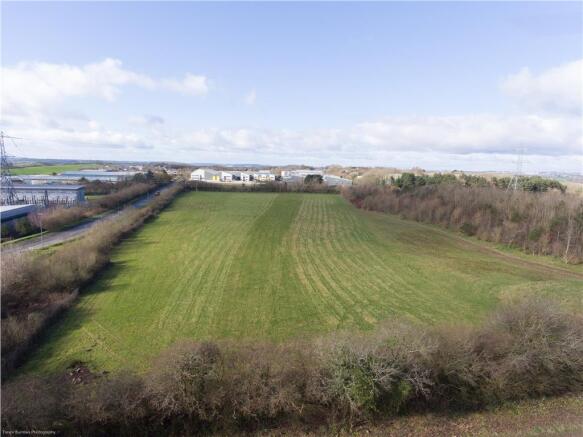
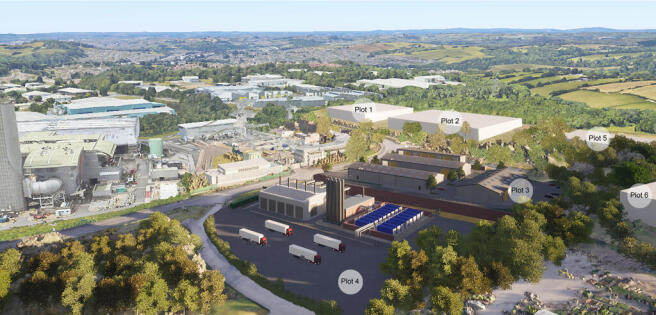
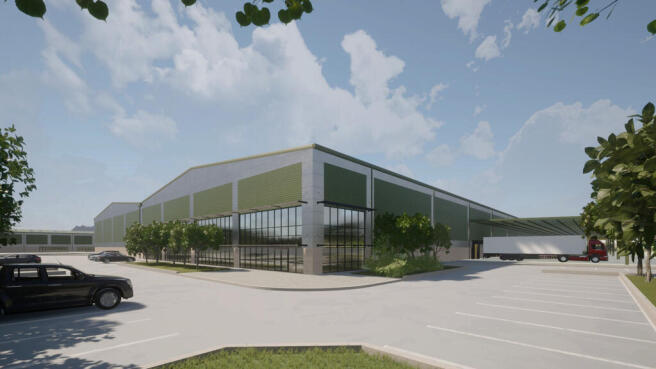
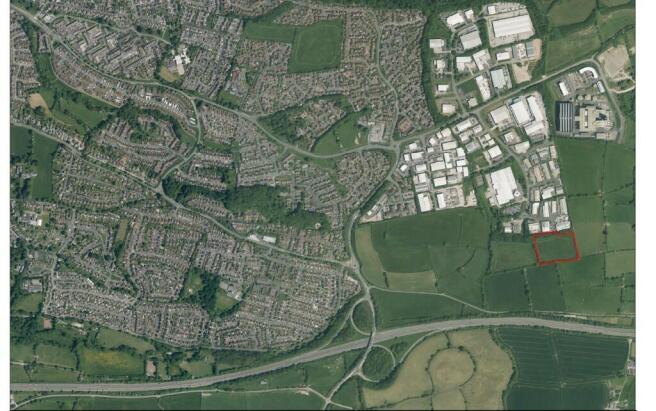
Langage Energy Park situated 5 miles east of Plymouth, consists of over 50 acres of commercial development land. Langage Energy Park is a beacon of green energy innovation, boasting an existing solar farm adjacent to the site and planning submitted for an onsite green hydrogen production plant. As an integral part of the Plymouth and South Devon (PASD) Freeport, Langage Energy Park provides businesses with a host of attractive incentives. To take full advantage of these benefits and secure a unit within the Energy Park, businesses must adhere to the PASD Freeport's Gateway Policy ( eight versatile plots, the Energy Park is designed to accommodate a diverse range of occupiers. Plot 3 has planning permission for the construction of 7 industrial units under application 0015/20/ARM and 3599/21/NMM. The units will be finished to a shell specification but additional fit out requirements for occupiers can be included at an additional cost, if required. There are various other plots available on the site which can accommodate larger requirements on a design and build arrangement.
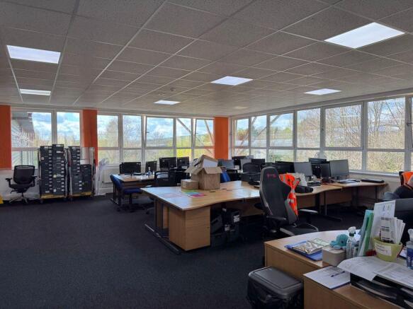
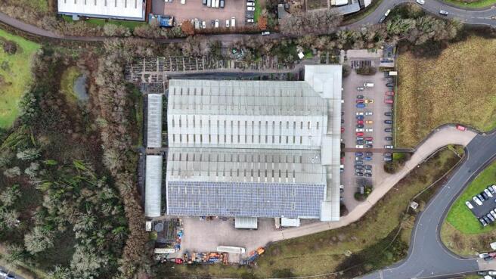

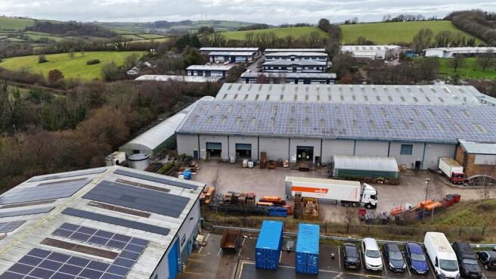
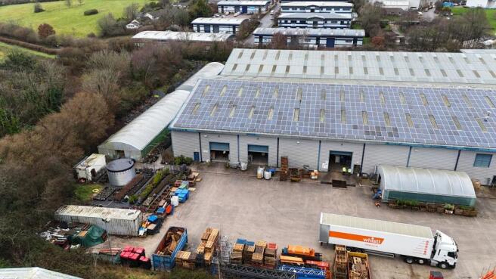
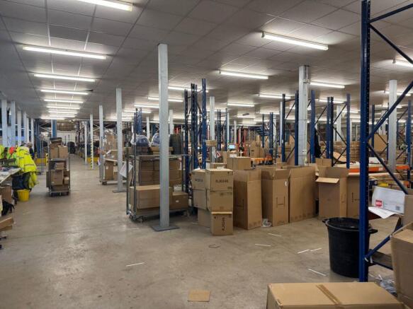
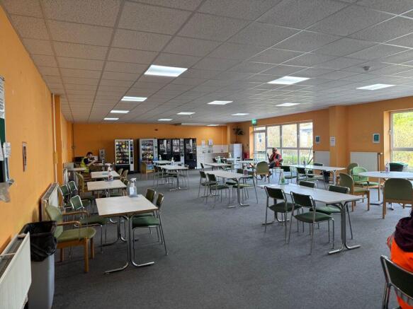
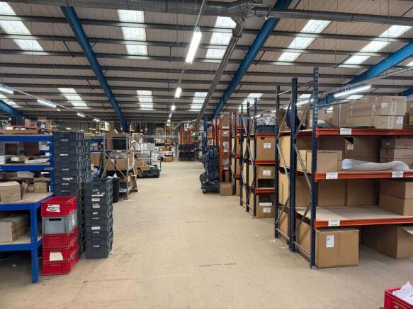
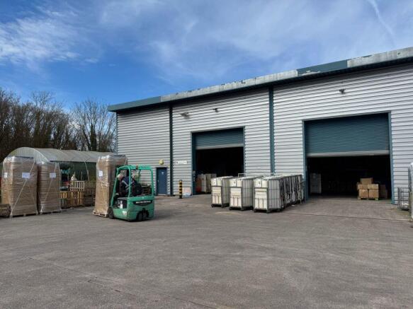
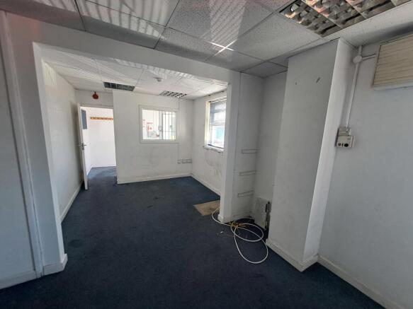
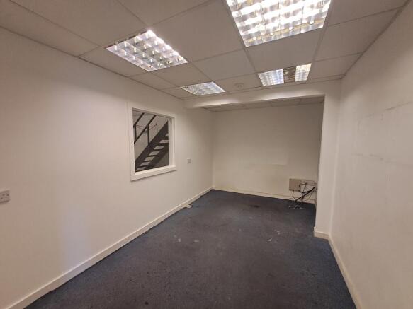
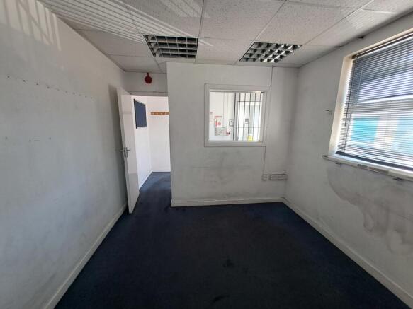
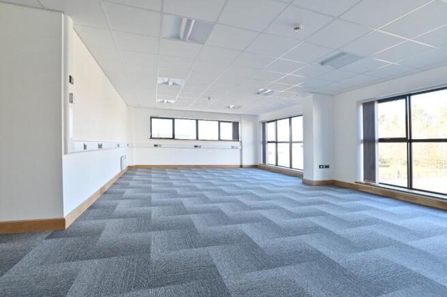
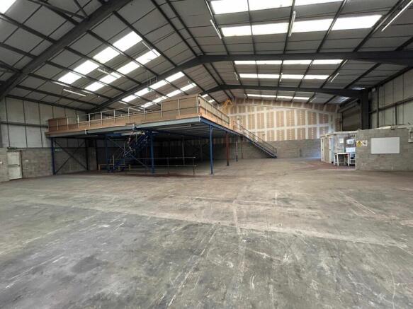
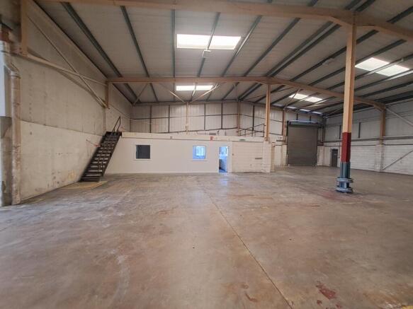
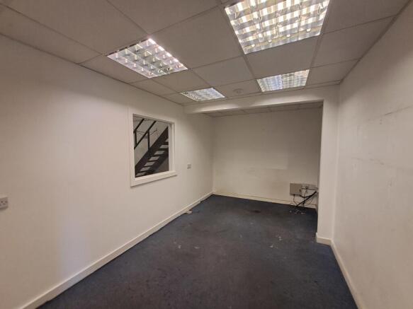
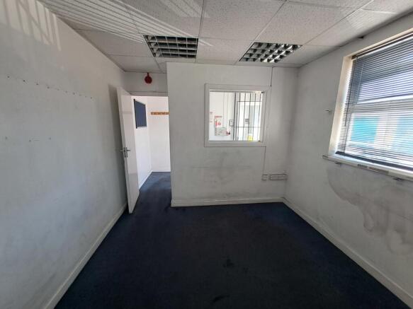
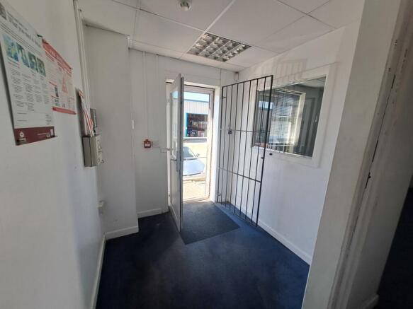
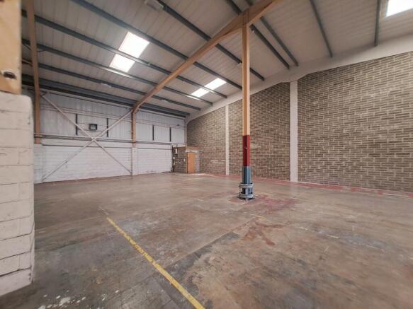
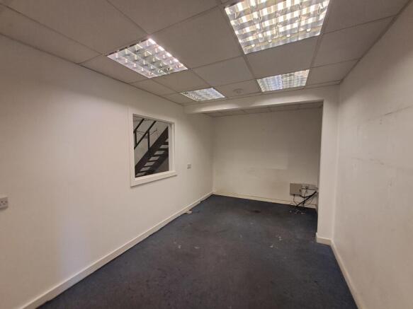
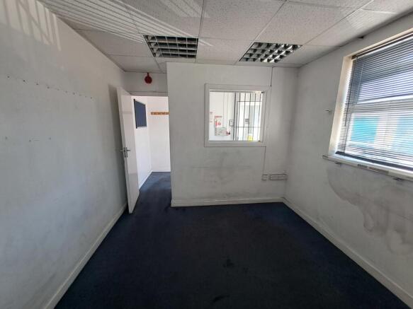
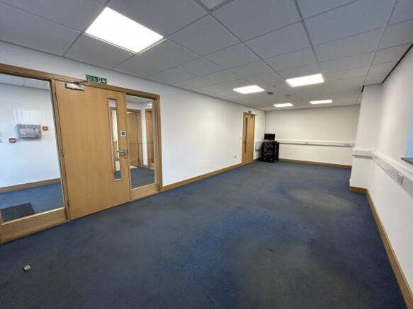
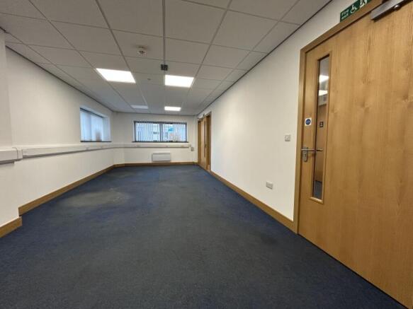
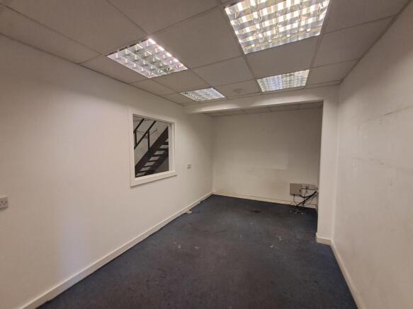
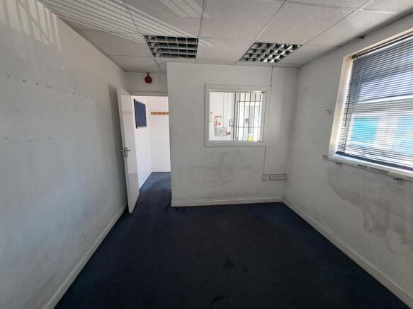
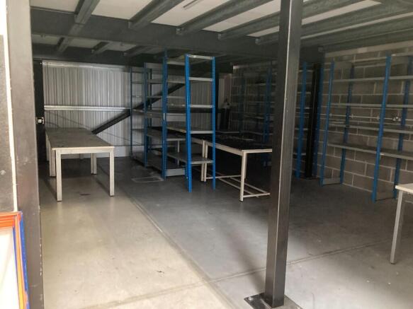
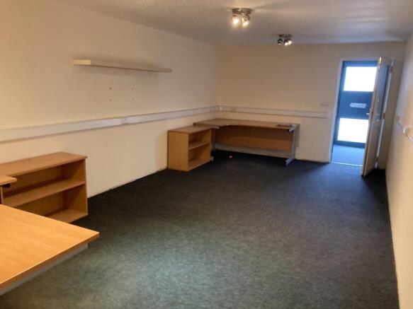
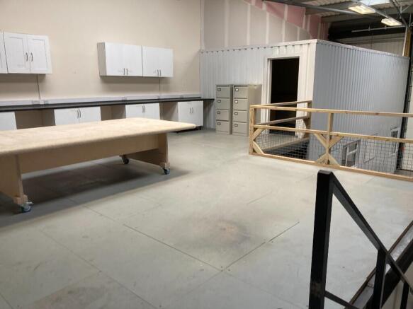
The property consists of a steel portal frame construction industrial premises with yard and high spec offices on the first floor. There is a large mezzanine floor used for additional accommodation and loading shutter doors located to the front of the property. The property also benefits from shared parking to the front of the main Sutton Seeds premises as well as canteen area located to the rear of the property.
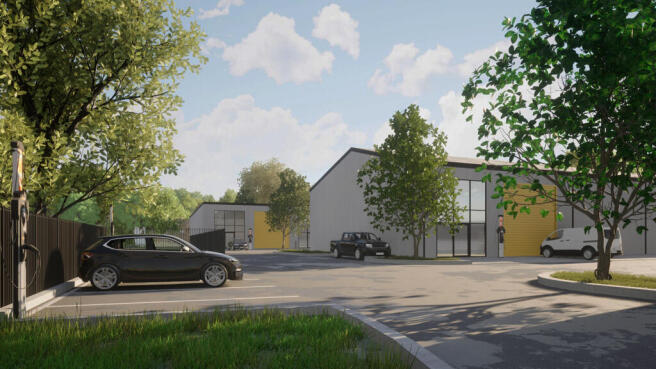
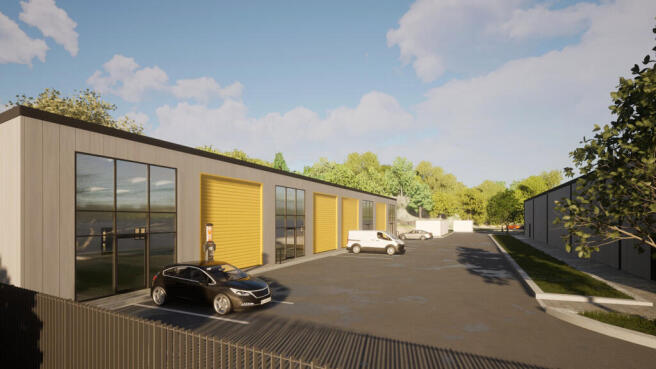
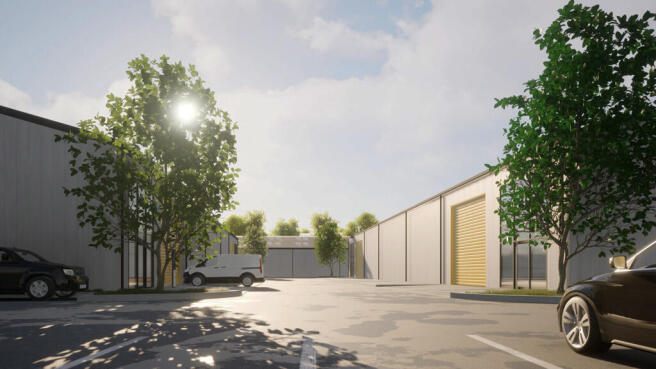
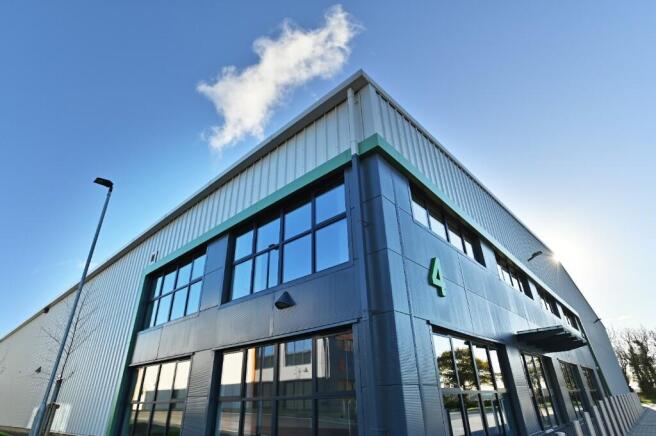
New development at Beaumont Way, Langage Business Park, Plympton, Plymouth, PL7 5FN. 4 new units Class E Use varying in size with allocated car parking and service yard. This new development has great road connectivity to the A38 Expressway. Please view brochure for further information
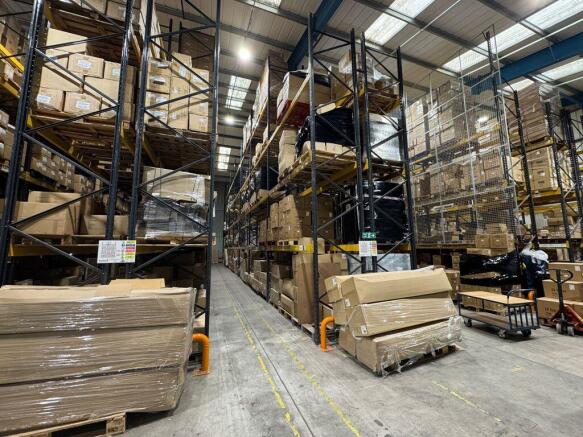
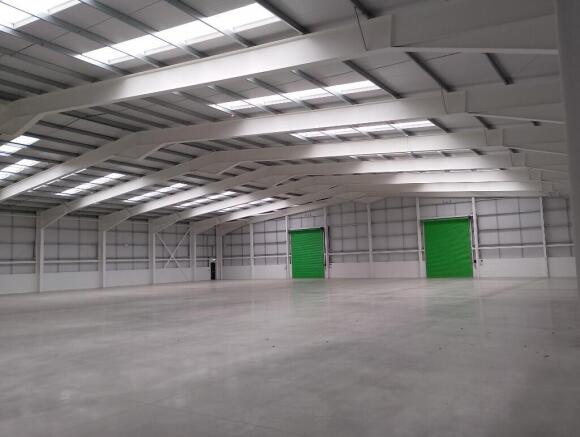
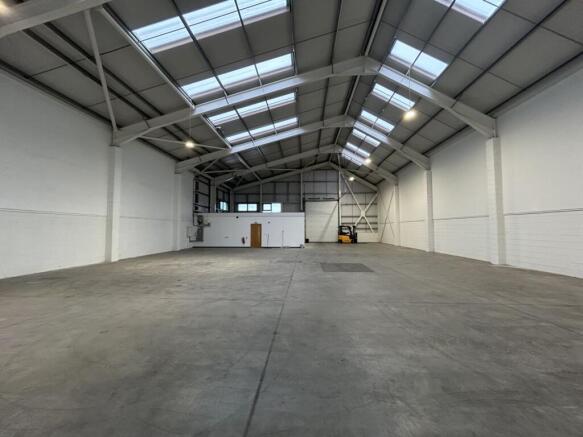
AVAILABLE AS A WHOLE OR SPLIT. The warehouse has a min.eaves height of 5.22m (7.83m to underside of apex) giving excellent height for modern storage & distribution users. The unit is split internally but could be opened if required. Access is via 3 sectional goods loading doors which open directly t
Devonshire Meadows is a modern industrial and mixed-use development, within a landscaped environment benefitting from a range of occupiers. The building is a steel portal frame construction with part block and part steel panel elevations under a profile roof with translucent light panels. The unit benefits from a high eaves height with minimum eaves height of 5m. The floor is typically concrete. Externally, there is allocated parking and circulation space with landscaped grounds.
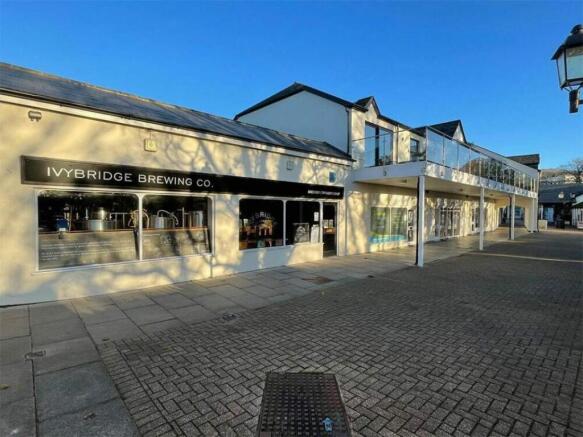
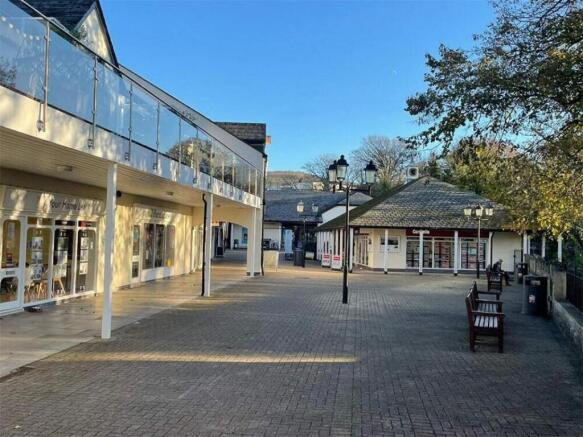
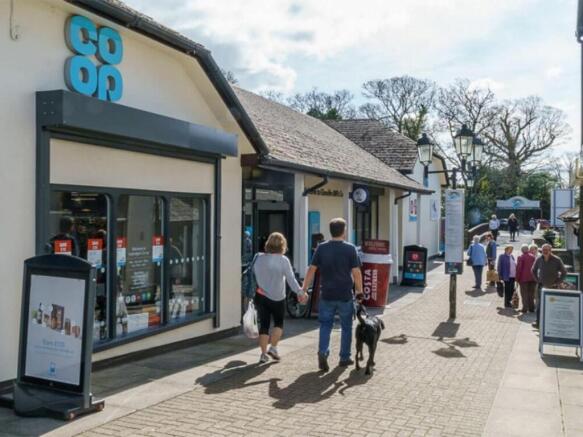
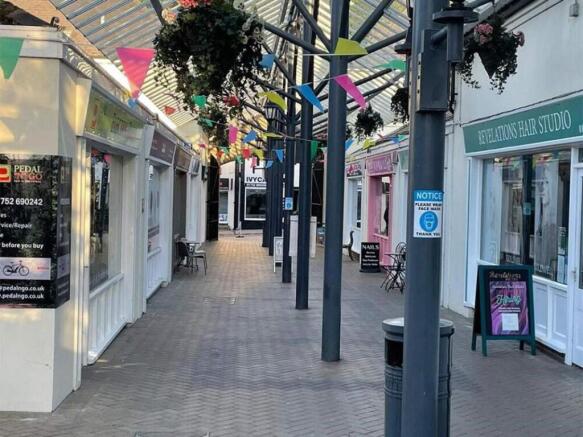
Ivybridge is an attractive Devon market town, with a catchment within a 15-minute drivetime of approximately 78,490. Located approximately 12 miles to the east of Plymouth, 21 miles to the south-west of Newton Abbott and 29 miles to the south-west of Exeter. Glanvilles Mill Shopping Cen...
Devonshire Meadows is a modern industrial and mixed-use development, within a landscaped environment benefitting from a range of occupiers. The building is a steel portal frame construction with part block and part steel panel elevations under a profile roof with translucent light panels. The unit benefits from a high eaves height with minimum eaves height of 5m. The floor is typically concrete. Externally, there is allocated parking and circulation space with landscaped grounds.
Devonshire Meadows is a modern industrial and mixed-use development, within a landscaped environment benefitting from a range of occupiers. The building is a steel portal frame construction with part block and part steel panel elevations under a profile roof with translucent light panels. The unit benefits from a high eaves height with minimum eaves height of 5m. The floor is concrete. Externally, there is allocated parking and circulation space within the landscaped grounds.
Devonshire Meadows is a modern industrial and mixed-use development, within a landscaped environment benefitting from a range of occupiers. The building is a steel portal frame construction with part block and part steel panel elevations under a profile roof with translucent light panels. The unit benefits from a high eaves height with minimum eaves height of 5m. The floor is typically concrete. Externally, there is allocated parking and circulation space with landscaped grounds.
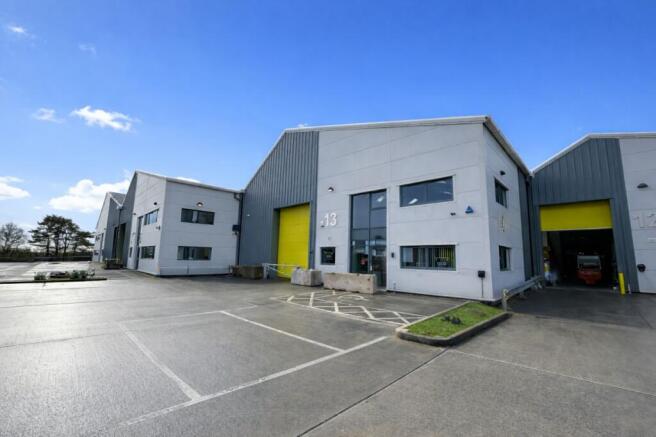
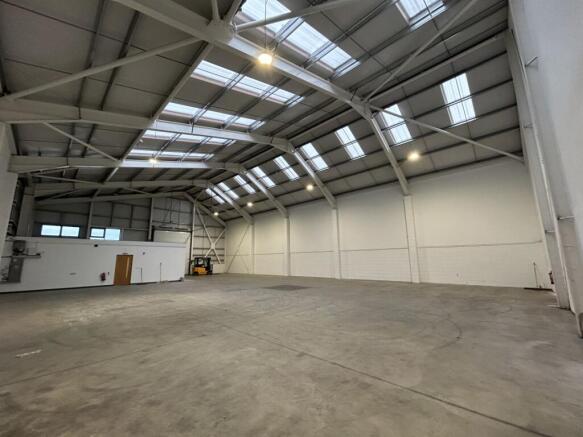
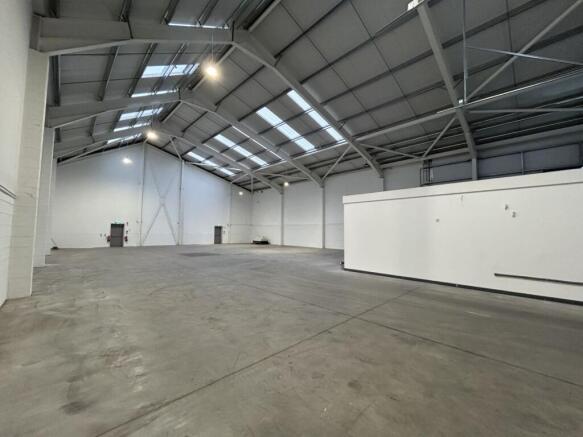
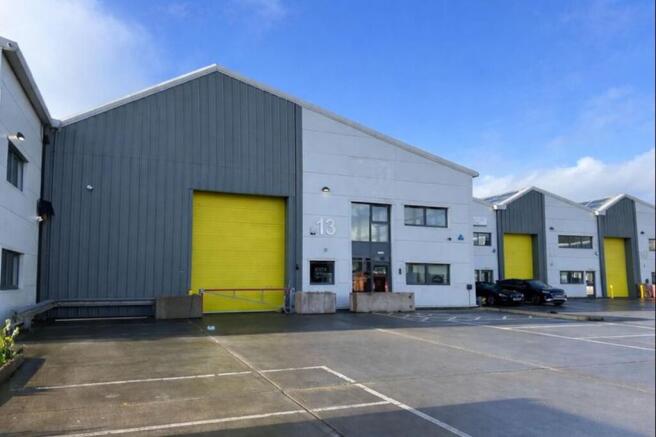
Hearder Court is a modern industrial development within Langage Business Park. Developed by Plymouth City Council, the scheme provides high-specification business space with energy efficiency & net zero carbon focus. Unit 13 is of steel portal frame construction with high eaves (min.5.95m rising to
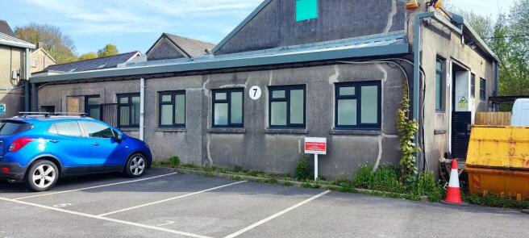
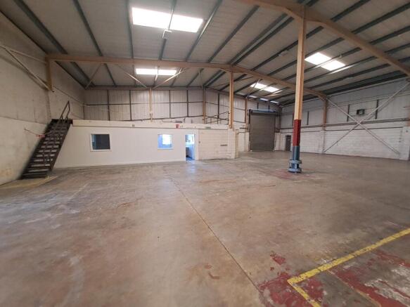
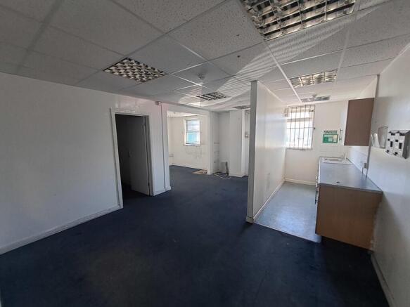
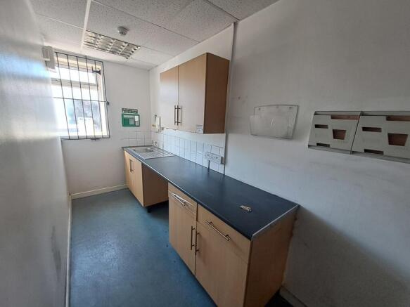
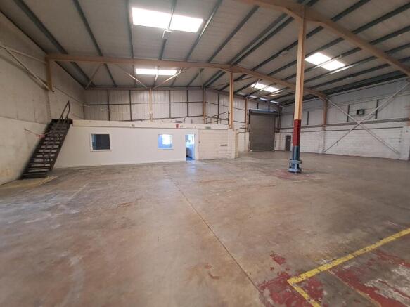
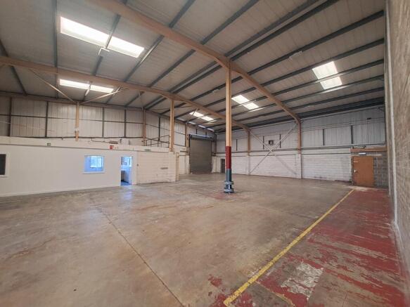
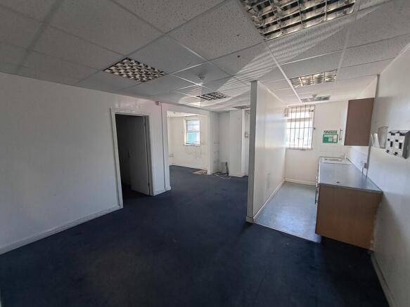
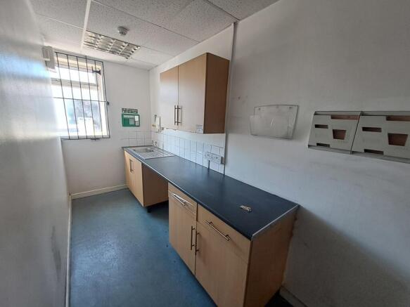
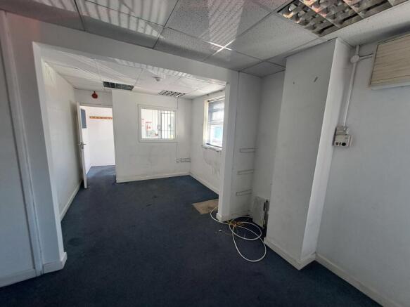
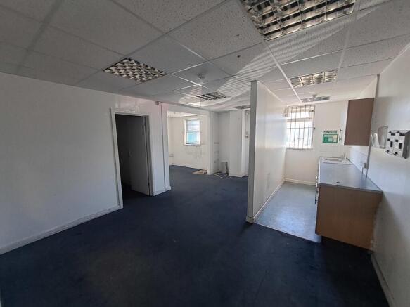
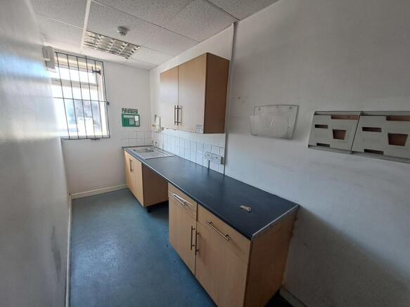
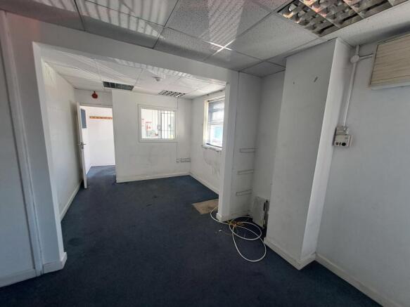
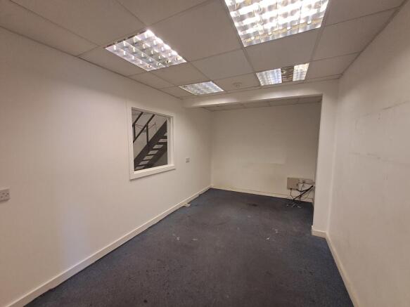
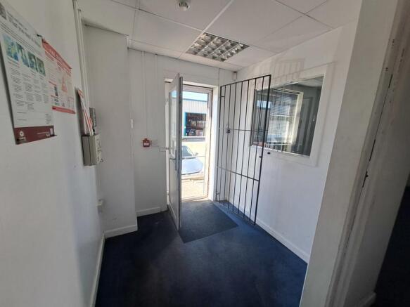
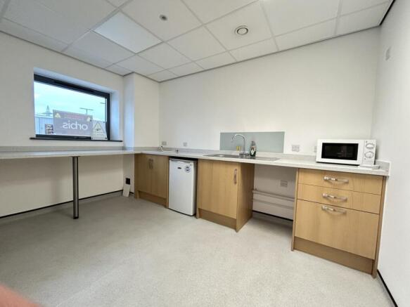
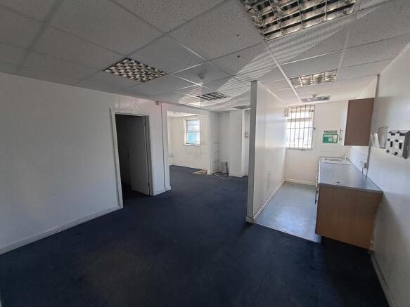
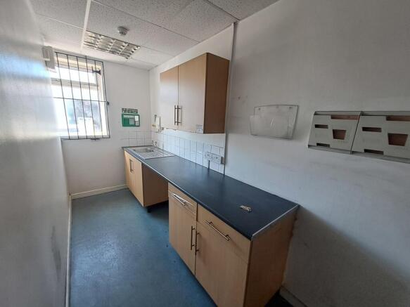
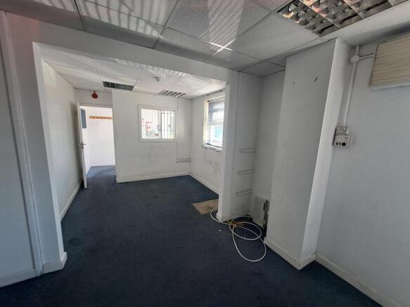
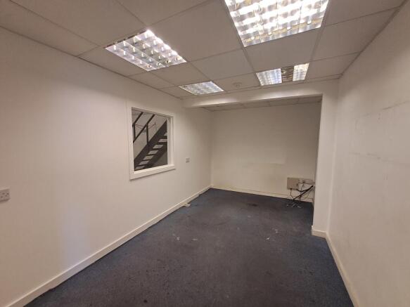
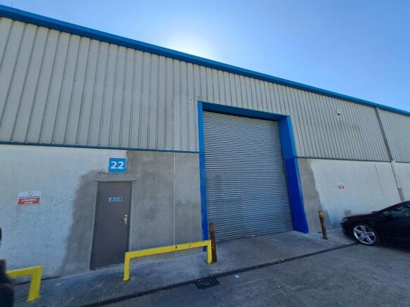
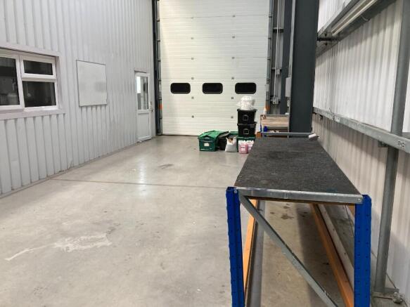
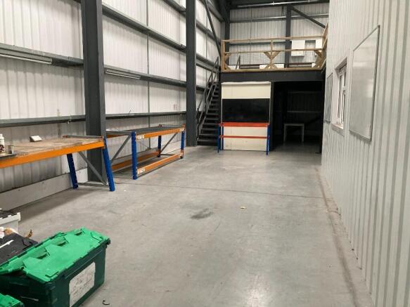
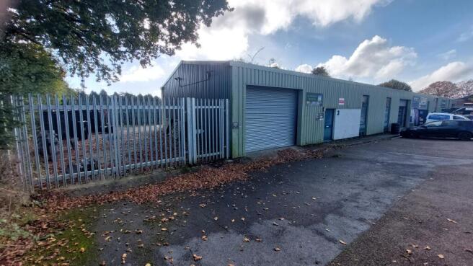
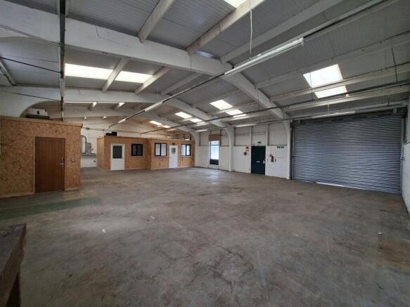
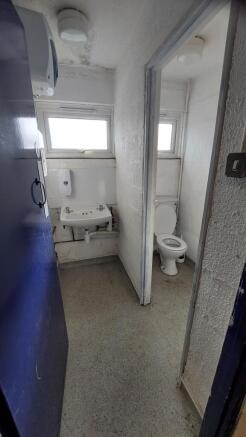
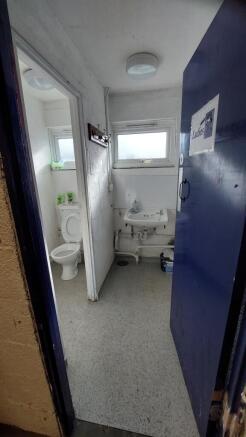
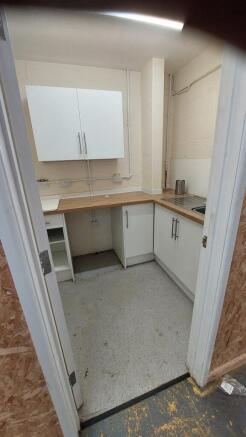
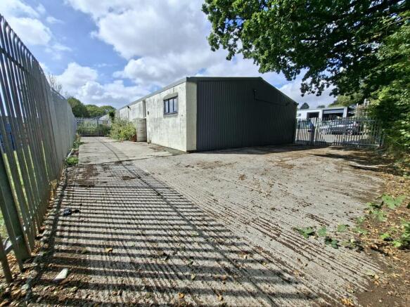
The property comprises an end of terrace industrial unit set within a large, secure, surfaced yard enclosed by palisade fencing. The unit provides a warehouse/workshop area with a roller shutter loading door and part mezzanine for additional storage. To the side, an office extension offers ancillary accommodation, together with kitchenette and WC facilities, making the unit well suited to a range of trade, storage and light industrial occupiers.
Substantial roadside inn in village location between Kingsbridge and Salcombe. In need of refurbishment to reopen. The pub provides for good size customer areas including public bar, back bar and restaurant with space for 76 covers overall. In addition there are external terraces for a further 50 covers and 4 independent letting bedrooms, customer car park and 2 bedroom owner accommodation.
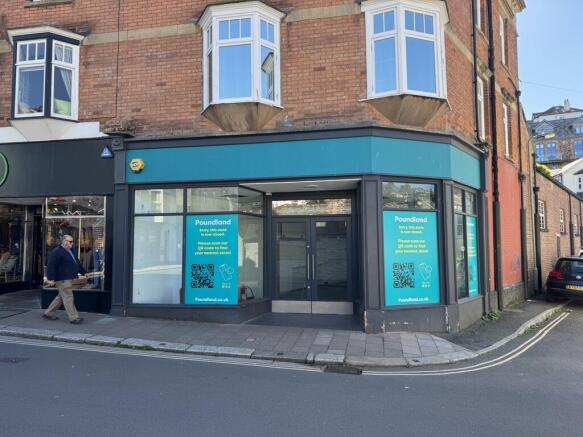
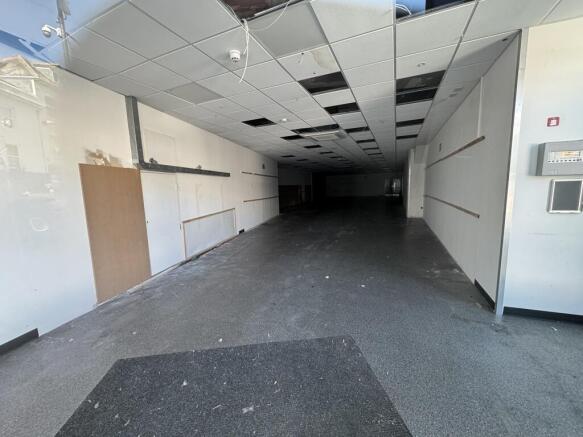
The property consists of a good sized sales area with glazed return frontage and storage to the rear. The property has the potential to be split into a smaller size subject to applicants requirements. The premises remains one of the largest retail units within the town centre and may benefit form a number of alternative uses subject to the necessary planning consents.
Devonshire Meadows is a modern industrial and mixed-use development, within a landscaped environment benefitting from a range of occupiers. The building is a steel portal frame construction with part block and part steel panel elevations under a profile roof with translucent light panels. The unit benefits from a high eaves height with minimum eaves height of 5m. The floor is concrete. Externally, there is allocated parking and circulation space within the landscaped grounds.
A modern well configured industrial unit with open plan warehouse space to the ground floor accessed via a full height roller shutter door. There is also a staff/customer WC. The first floor has a mezzanine use for currently used for storage.
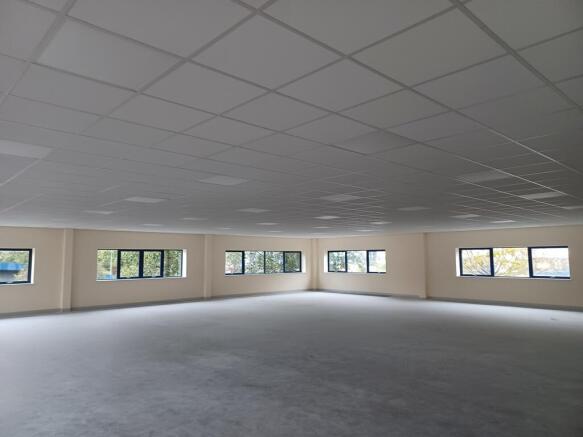
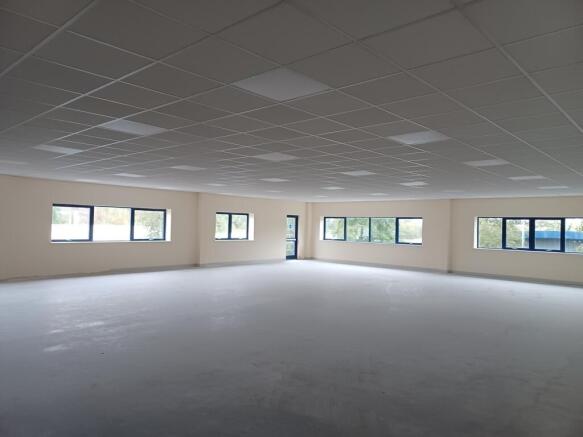
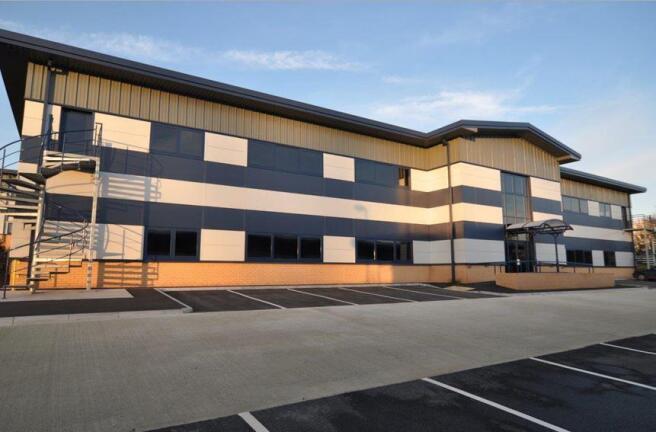
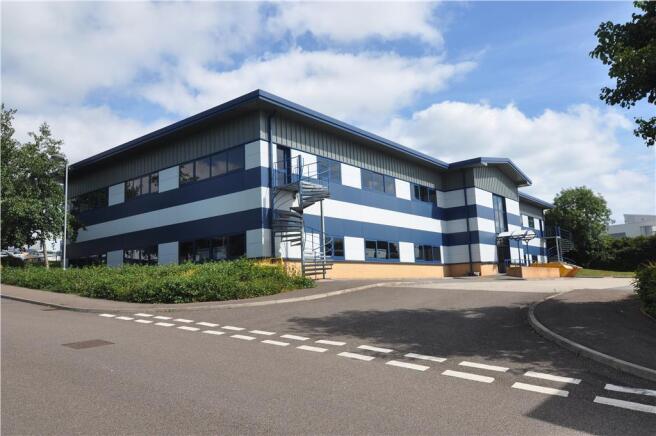
Unit F comprises a modern, detached building set within a well presented, landscaped Business Park. The unit is of an attractive design incorporating part brick and block elevations with preformed steel cladding. The front elevation benefits from a central canopied entrance with glazing panel. The units provide open plan, versatile floor plates at first floor level, arranged around a central core which provides welfare facilities and a platform lift. The specification includes: Open plan. DDA Compliant platform lift Welfare facilities Externally there is a large communal circulation space and allocated parking Unit F4 is currently equipped to a Shell specification providing flexibility and scope for a tenant to have input into the fit out (subject to terms agreed). A fit out has commenced on Unit F3.
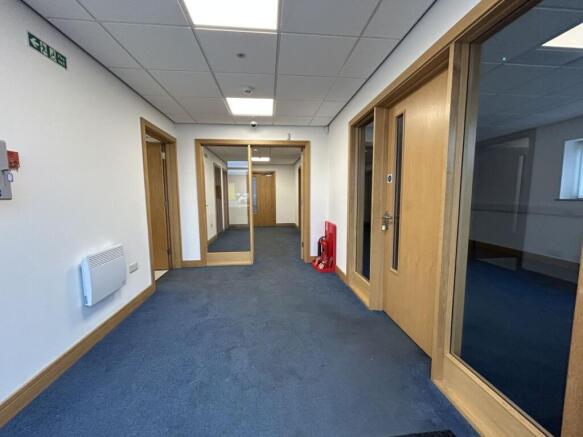
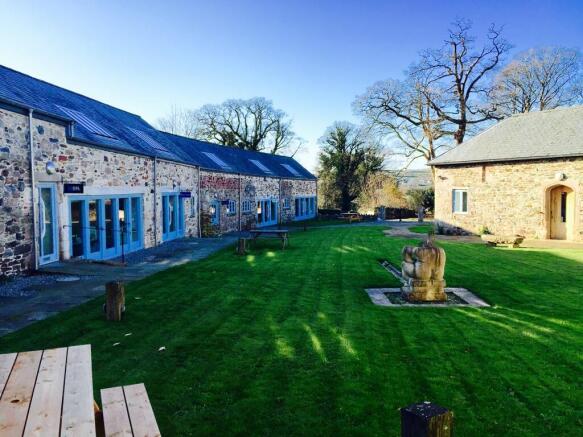
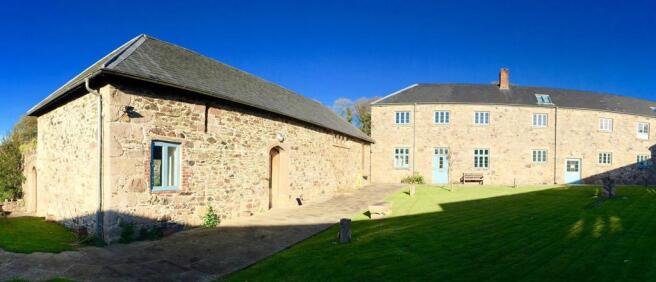
The development comprises eight beautifully converted stone barns, arranged in terraced and mid-terraced formations, which have been thoughtfully designed to provide high-quality commercial office accommodation. Each unit combines traditional character with modern functionality, featuring natural slate roofs, galvanised gutters and downpipes, and attractive exposed stonework. Internally, the offices are finished to a high standard and include solid wood flooring, kitchen facilities, and disabled WC provision within every unit. The offices are fully DDA compliant and benefit from telephone and broadband connectivity, with power supplied via a single-phase capped system. Heating is provided by an environmentally friendly ground source heat pump system, ensuring energy efficiency and comfort throughout the year. The site is accessed via the existing south-west entrance, leading to a generous communal parking area offering in excess of 70 car parking spaces, providing excellent convenience for staff and visitors alike.
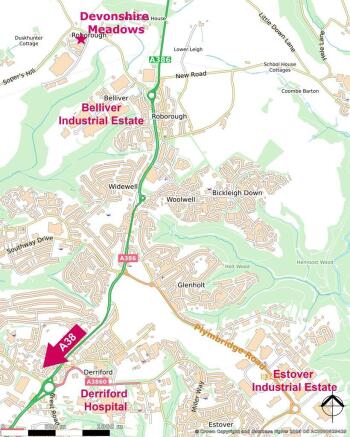
Devonshire Meadows is a modern industrial and mixed-use development, within a landscaped environment benefitting from a range of occupiers. The building is a steel portal frame construction with part block and part steel panel elevations under a profile roof with translucent light panels. The unit benefits from a high eaves height with minimum eaves height of 5m. The floor is typically concrete. Externally, there is allocated parking and circulation space with landscaped grounds.
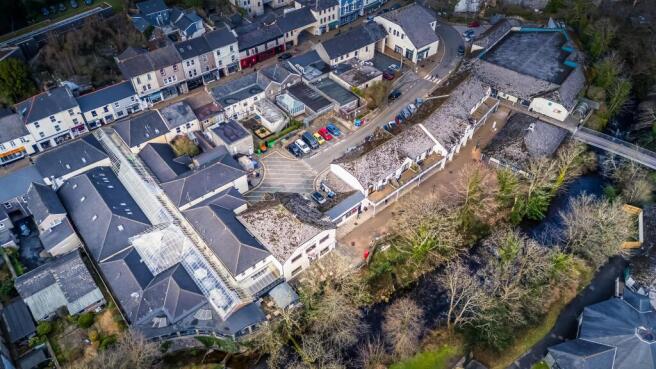
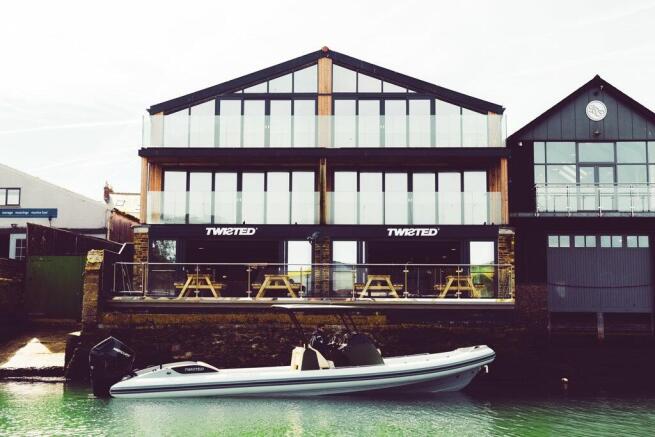
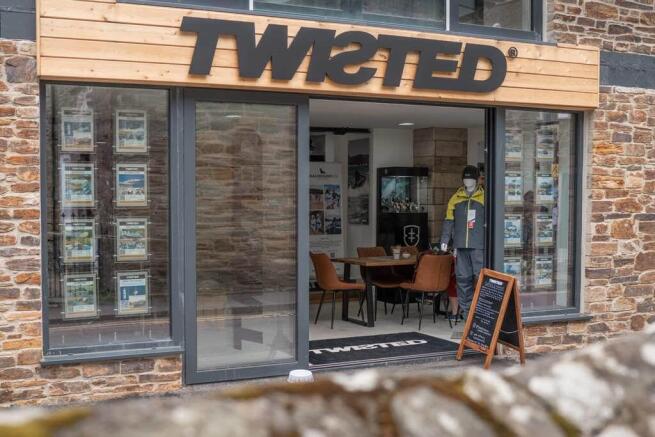
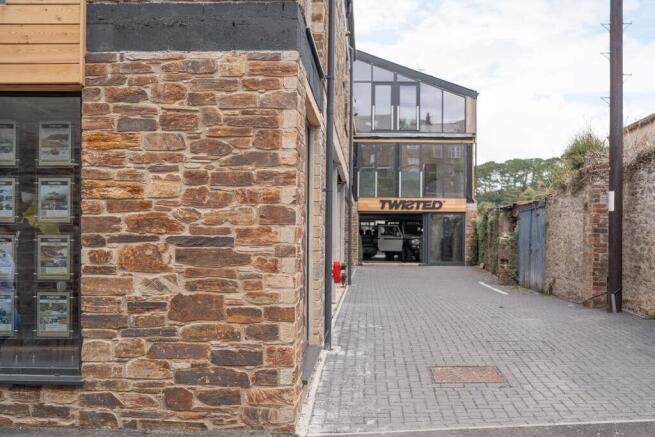
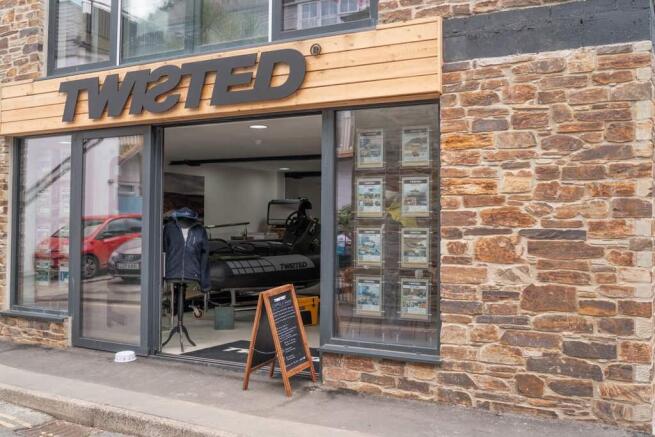
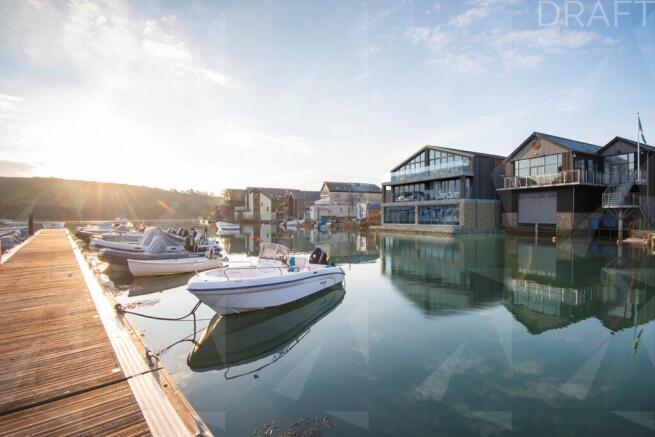
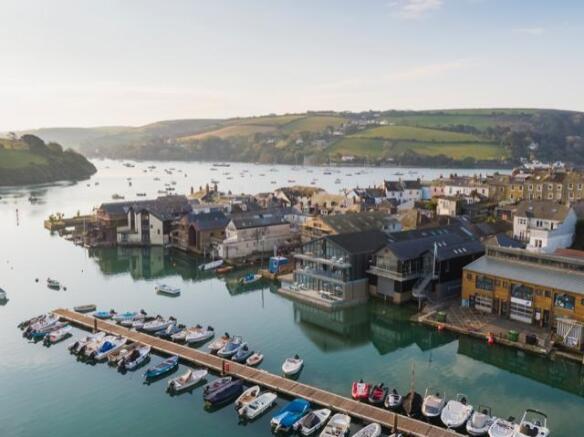
We are delighted to offer to the market, two modern commercial units. with storage, WC facilities and mains electricity. The larger of the two units has a water frontage with waterside access and a large balcony terrace. The smaller of the two units fronts directly onto Island Street. Both units were originally sold on a 150 year long leasehold basis approximately three years ago with the balance remaining. There is a service charge of £450 per annum.
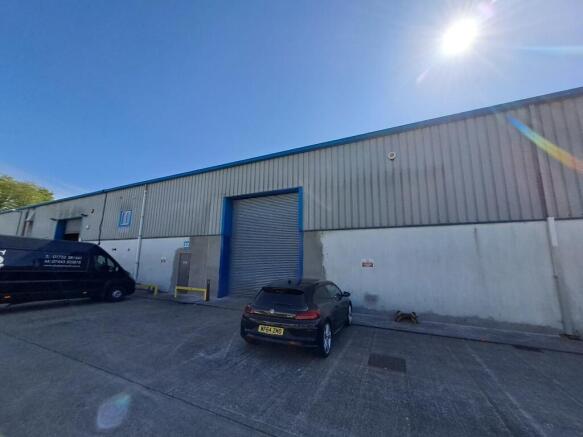
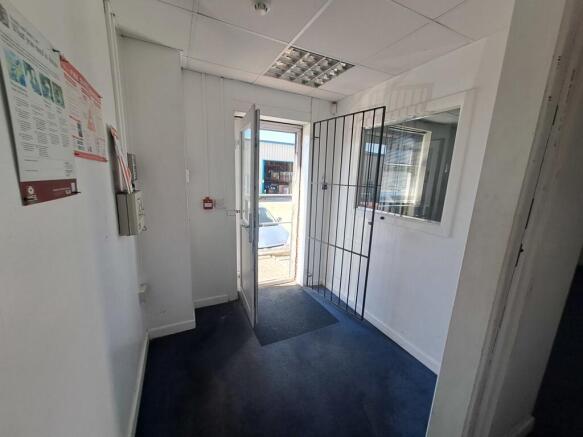
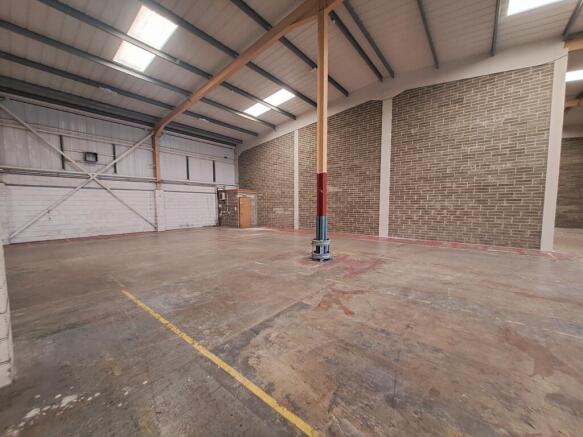
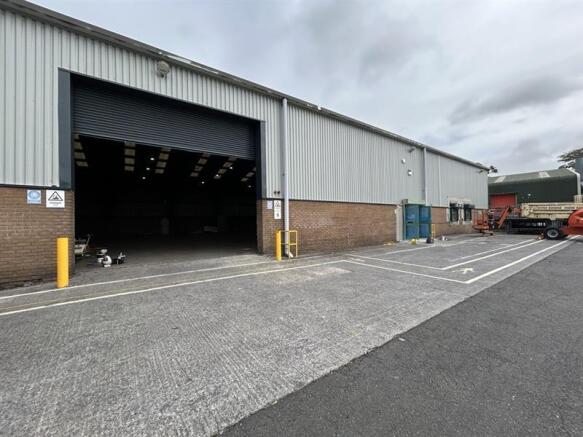
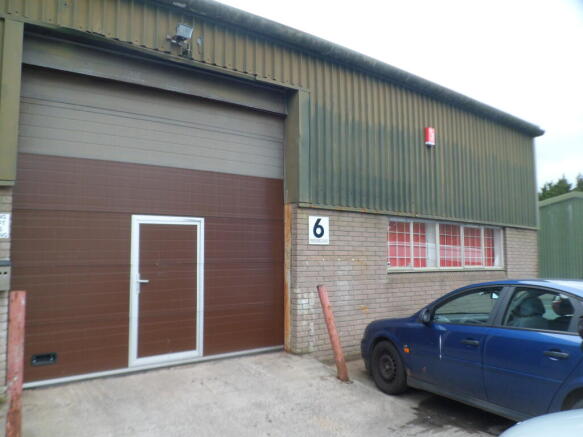
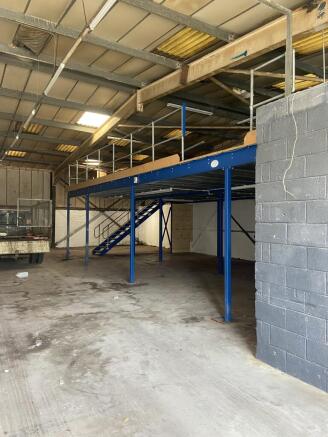
Unit 6 is the end of a terrace within the southernmost block of self-contained units. The premises comprise open plan warehouse space and mezzanine floor with blockwork walled partitioning at the front to form an office, kitchen and WCs facilities. No motor trade.